Tel:
+86 13143444311
Email:sst@szsst88.com
Fax:+0086-755-27322278
Address:Building 9, First Industrial Zone, Tantou Industrial City, Songgang Street, Baoan District, Shenzhen 518105, Guangdong, China
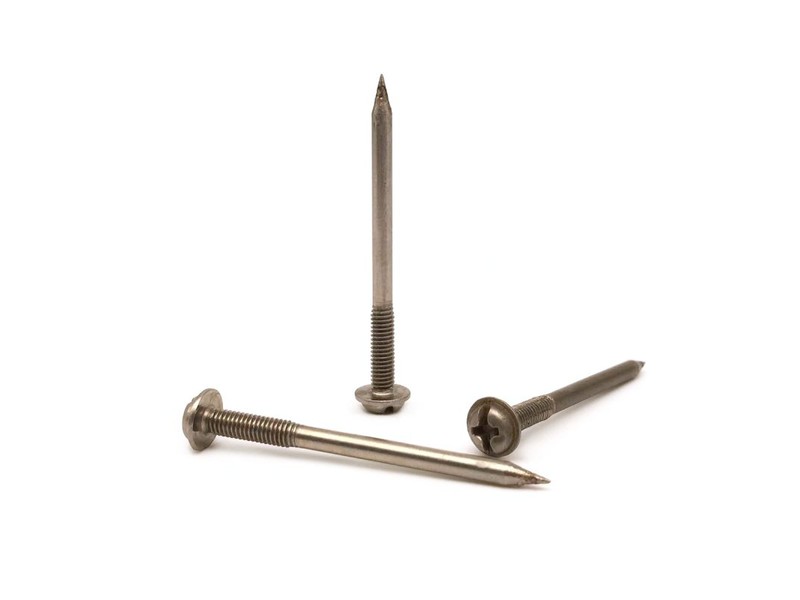
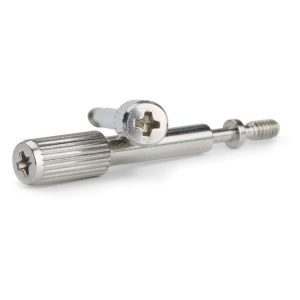
Type:Stainless Steel Phillips Head Screw, Cup Head, Full Thread (Non-Standard)
Materials:Stainless Steel
Surface treatment:Plain (cleaned, no applied coating)
Head Type:Cup Head (low cylinder, flat top with a small rounded rim, flat full bearing face)
Drive:Phillips cross recess (four tapered wings, pointed centre; no slot)
Thread:Machine thread, rolled 60 degree, full to the bearing face
Point:Blunt end with a small chamfer; no taper, no drill point
Forming:Single-die heading, thread rolling, cleaning and sorting
Size:M1 M2 M3 M4 M5 M6 M7 M8 M9 M10 M14
Number:541-2
We manufacture stainless steel phillips head screws with a cup head: a flat-topped cylinder with a rounded rim and a flat full bearing face, full thread to the head, quoted from M1 to M14. Head diameter and height, recess, length and surface are taken from your drawing.
Watch the factory video·Email sst@szsst88.com
ISO 9001:2015 · Manufacturing since 1998 · 8,678+ customers · 89 countries and regions
Made to order – there is no stock catalogue. Each part is produced to your drawing, and production starts after drawing review and first-article approval.
Stainless steel phillips head screws are machine screws with a Phillips cross recess in a stainless head, made to be driven into a tapped hole or a nut. The recorded item on this page is a cup head version: a short flat-topped cylinder with a small rounded rim and a flat bearing face across the full width, full thread to the bearing face, quoted from M1 to M14 with Number 541-2.
Cup head. A short cylinder rather than a dome. The top is flat, the rim is rounded off, and the underside is flat across the whole head instead of curving away at the edge. That shape is why these screws are used where the head has to sit in a counterbore or read as a flat disc on a panel.
Phillips recess. Four tapered wings with a pointed centre. The bit centres itself, and the wings are shaped to let the driver cam out before the head is destroyed. On stainless the recess is the part that fails first if the bit is worn, because the alloy work-hardens and does not yield the way plated steel does.
Full thread. The thread runs from the blunt point all the way to the bearing face, with no plain shank. On a short screw that is the useful arrangement: every turn is engagement, and the last turn sits right under the head where a thin panel needs it.
Stainless, cleaned. No coating on the recorded configuration. The protection comes from the alloy, and cleaning removes the free iron left by heading and rolling so the passive layer can rebuild over the whole surface.
Together these decide the joint: the head sits flat in the counterbore, the cross takes the driver, the thread engages over its full length, and the stainless body lets stainless steel phillips head screws be used outdoors or on wet equipment without a plated layer to chip.
The body is stainless wire, with grade and heat number on the batch record. The head is upset in a single heading stroke that forms the cylinder, the flat top and the rounded rim together, and the cross recess is formed in the same stroke, so the recess stays concentric with the shank.
The rim is a small feature with a real job. A cup head that ends in a sharp edge leaves a burr that cuts into a painted panel and looks like a defect under a light, and the rounded rim is what keeps the edge from becoming a wear point. It is formed by the die rather than finished by hand, because a hand-finished rim is never the same on two parts.
The bearing face is flat from the rim inward. On a dome head, the underside curves away and the contact area shrinks as the head is tightened; on a cup head the face stays flat, so the load is carried on the full width of the head and a counterbore can be machined to a simple depth.
The recess depth is set against the head height. A cross cut too deep thins the material under the head and the head deforms; too shallow and the bit does not seat. Both numbers come from the same die and are checked together on the first article.
The thread is rolled from the point to the bearing face. Rolling keeps the grain continuous, and heading and rolling both work-harden stainless, which is why stainless steel phillips head screws hold their recess through repeated assembly better than a cut part of the same alloy. Cleaning follows, and the thread is gauged in the cleaned condition because nothing is applied afterwards.
The family is quoted from M1 to M14, with M1, M2, M3, M4, M5, M6, M7, M8, M9, M10 and M14 in the recorded range. Custom lengths up to 2,000 mm are subject to DFM review after drawing submission, and for stainless steel phillips head screws the useful range is set by the head-to-shank ratio and by how a long thin stainless shank behaves in the rolls.
| Item | How it is defined | What we control |
|---|---|---|
| Thread | Metric machine thread, coarse pitch for the size | Gauged per batch in the cleaned condition |
| Head diameter | Narrower than a pan head of the same thread | Checked on the projector on the first article |
| Head height | Taller than a pan head; flat top | Measured from the bearing face |
| Bearing face | Flat across the full head width | Flatness checked with a straight edge |
| Rim | Small rounded edge, no burr | Checked under a light on the first article |
| Recess | Phillips cross sized to the thread | Driven with a PH bit on the first article |
| Length | From under the head to the tip | Measured on the shop plate |
The head height is the number that decides whether a cup head fits. Because it is taller than a pan head of the same thread, a counterbore that was designed for a domed head will leave the cup head standing proud, and a counterbore that was designed for a cup head will swallow a pan head and leave a gap at the rim. The drawing states the head height and the counterbore depth together.
Length is measured from under the head, and with full thread the usable length is the whole length. In a blind tapped hole the thread depth has to be at least the screw length minus the panel thickness, and both numbers belong on the drawing so the screw cannot bottom before the head seats.
Most head shapes on a machine screw are a compromise between bearing area, height and what the head looks like. The cup head takes a particular position in that set, and it is worth knowing where it sits before choosing it.
| Head | Profile | Bearing face | Where it fits best |
|---|---|---|---|
| Cup | Short cylinder, flat top | Flat across the full width | Counterbored holes and visible flat discs |
| Pan | Low dome | Flat ring, curves away at the edge | General assembly, thin panels |
| Truss | Wide low dome | Flat across almost the full width | Thin or soft panels, oversized holes |
| Countersunk | Cone | None; seats on the cone | Flush faces, head below the surface |
The flat top is the visible difference. On a tap or a mixer body, a flat disc reads as part of the design; a dome reads as a fastener. That is a cosmetic argument, but the counterbore argument is mechanical: a cup head in a machined recess sits on its full face, so the clamp load is carried where the designer intended it, rather than on a ring that moves inward as the screw tightens.
The cost is height. A cup head is taller than a pan head of the same thread, so it needs more room above the panel or a deeper counterbore. On stainless steel phillips head screws that extra height is also extra material, which is why the head takes more torque before the recess deforms than a low dome does.
The Phillips recess is a deliberate limit. It is designed to cam out, and on a stainless screw that behaviour is useful: a bit that slips tells the operator that the torque is at the limit before the thread strips or the panel deforms. The bit has to be the right number, though, because a PH2 in a PH1 recess will cam out at half the intended torque and read as a bad head.
The recorded configuration is cleaned and left uncoated, so the thread is gauged in the condition it ships. For stainless steel phillips head screws that is the practical default: there is no film to fill the cross, no plated layer to add to the flanks, and the part can be re-cleaned later without changing its dimensions.
| Option | What it does | Effect on the part | Typical use |
|---|---|---|---|
| Cleaned and passivated | Removes free iron after heading and rolling | No dimensional change | General indoor and outdoor work |
| Satin bead blast | Even matte face, hides handling marks | No dimensional change; edges softened | Visible heads on panels |
| Bright passivated | Cleaner, brighter surface | No dimensional change | Sanitary and tap fittings |
| Electropolished | Levels micro peaks, strengthens the passive layer | Very slight material removal | Hygienic and chemical service |
| Dry film in the recess | Reduces galling between bit and recess | Film checked in the cross | High-cycle assembly lines |
The recess is where a surface treatment can cause trouble. Any film that builds up in the corners of the cross reduces the depth the bit can reach, and on a small screw that is the difference between driving cleanly and rounding the wings. When a dry film is specified, it is applied and then the recess is checked with the bit, not with a gauge.
Grade selection matters more than the surface on this part. 304 covers general work; 316 is used where chlorides are present, including tap and mixer fittings that see soap and hard water every day. The material certificate follows the batch either way.
Three applications where a flat-topped stainless head does something a dome cannot:
| Where it sits | The screw fixes a trim plate, a handle cover or an internal component where the head sits in a machined recess and is seen on a polished surface. |
| When it goes wrong | A dome head stands above a flat plate, and a sharp rim scratches the plating around the recess during assembly. |
| Why it happens | The fitting is seen and handled daily, the surface is polished, and the joint is opened for servicing. |
| What we control | Head height, rim and bearing-face flatness checked on the first article, and the recess driven with the production bit. |
| Where it sits | The screw holds a bezel, a cover or a bracket in a counterbored hole so the head finishes flush with the panel face. |
| When it goes wrong | A head that is too tall stands proud of the counterbore, and a head that is too narrow leaves a ring gap around the recess. |
| Why it happens | The panel is thin, the faces are visible, and the screws are in a row that has to look even. |
| What we control | Head diameter and height checked against the counterbore, thread gauged per batch. |
| Where it sits | The screw fixes a bracket, a trim or a sign plate where the head is exposed and has to resist being caught by clothing or cleaned with a cloth. |
| When it goes wrong | A head with a burr at the rim catches fabric, and a recess that is too shallow rounds off after a few service openings. |
| Why it happens | The fixing is in public reach, cleaned often, and opened for maintenance. |
| What we control | Rim and recess checked on the first article, and the surface confirmed against the drawing. |
Four reasons that matter on a stainless screw with a cross recess, each tied to what the drawing has to prove:
|
Head and recess reviewed as a pair
The head diameter, head height and recess size are reviewed together against the counterbore, so a head that is too tall for the recess is raised before the die is cut. Basis: Head and recess reviewed against the counterbore. |
Head, recess and thread in one route
The cup head, the rounded rim and the cross recess are formed in one stroke, then the thread is rolled to the bearing face on the same machine. Basis: One route from wire to cleaned screw. |
|
Rim and recess checked on the part
The rim is checked for burr under a light, the bearing face with a straight edge, and the recess is driven with the production bit on the first article. Basis: First article driven with the production bit. |
First article to repeat production
The drawing revision, wire heat, die set and thread roll are set at the first article and kept as the reference for later batches. Basis: First article signed off before the batch is released. |
Shi Shi Tong forms these stainless steel phillips head screws on a single-die header that upsets the cup head, the rounded rim and the cross recess in one stroke, then rolls the machine thread from the chamfered point to the bearing face. The parts are cleaned and passivated. The first part of every run is measured on the head, the rim and the recess, and driven at the joint torque, before the batch continues.


|

|
Stainless changes how the die is set. It work-hardens in the heading stroke, so the rim radius and the recess depth are cut for the grade, and a die that suits carbon steel will leave a sharper rim and a shallower cross in stainless. The rolls are changed with the head when the size changes, so the thread and the head always belong to the same run.
What decides whether stainless steel phillips head screws pass is the head diameter and height, the flatness of the bearing face, the rim, the recess, the thread and the surface. The inspection agreement covers those, and the criteria come from the drawing.

Head and shank on the projector |

Thread gauged per batch |

Hardness testing against the property class |

Salt-spray testing of the passivated part |
The rim is checked under a low light at an angle, which is the only way a burr of a hundredth of a millimetre shows. On a polished fitting that burr scratches the surface around the recess during assembly, and the mark is left on the customer’s part rather than on the screw, which makes it hard to trace back.
The recess is checked by driving. The wings are inspected after the first article has been driven at the joint torque, and the inspection looks for polish marks at the wing edges rather than for a stripped head, because the damage starts before the head fails.
Every shipment of stainless steel phillips head screws is traceable to the wire it was made from. The grade and heat number are recorded on the material certificate supplied with the parts, and the inspection records follow the criteria agreed on the drawing.

ISO 9001:2015 |

RoHS test report |

Registered trademark |

Patent: security screw and driver |
With each batch we supply the material certificate, the inspection record for the criteria on the drawing and, where it is listed, the third-party report for the material or the surface condition. The documents carry the drawing revision and the batch number, so the paperwork can be matched to the parts.
More than 8,678 customers in 89 countries and regions have ordered from Shi Shi Tong; 87% of orders come from repeat customers and 56% through referrals. Most projects follow the same route: drawing review, first-article approval, then batches checked against that sample. On a visible head the first article is judged in the recess as well as on the bench, and that is the sample the batch is then compared against. Buyers visit during the process to review samples and to see how the heads and recesses are formed.
|
8,678+
customers served
|
87%
of orders from repeat customers
|
56%
of orders through referrals
|
89
countries and regions shipped to
|
Buyers and quality engineers visit for sample review, process discussion and supplier audits; the visit is arranged around production so the header and the finishing line can be seen on the day the parts run.

Customer group visit – sample review |

Customer group visit – process discussion |

Customer group visit – factory tour |

Customer visit – project kick-off |

Danish customer – drawing review |

Industry exhibition – meeting customers |
A short flat-topped cylinder with a small rounded rim and a flat bearing face across the full width. It is taller than a pan head and sits in a counterbore better.
The bearing face stays flat, so the head sits square on its full face in a machined recess, and the flat top reads as a disc on a visible panel rather than as a fixture.
No. They have a blunt chamfered point and a machine thread, so they go into a tapped hole, a nut or a threaded insert.
Yes. 304 covers general indoor and outdoor work; 316 is chosen where chlorides are present, such as tap and mixer fittings or coastal sites.
The Phillips cross is designed to cam out, and stainless work-hardens rather than yielding. A worn or wrong-numbered bit damages the wings before the thread is loaded.
Thread size and pitch, head diameter and height, recess size, length and datum, point form, stainless grade, surface treatment, and the counterbore depth if the head sits in one.
How a stainless steel phillips head screw project runs from drawing to repeat delivery:
|
1
Send the drawing or sample
|
→ |
2
Head and counterbore review
|
→ |
3
First article fitted in the recess
|
→ |
4
Batch production and repeat orders
|
Each step is confirmed with you before the next one starts; the drawing revision from the first article is what repeat orders are checked against.
For a quotation, send the drawing with the thread size and pitch, head diameter and height, recess size, length and datum, point form, stainless grade, surface treatment and the counterbore depth if there is one.
|
Thread size and pitch
|
Head diameter and height
|
Recess size
|
|
Length and datum
|
Counterbore depth
|
Grade and surface
|
Sending a drawing? The form below does not take attachments. Email the PDF, DXF or STEP file to sst@szsst88.com with the part name and quantity in the subject line – the drawing is reviewed and a quotation follows.

 +86 13143444311
 sst@szsst88.com