Tel:
+86 13143444311
Email:sst@szsst88.com
Fax:+0086-755-27322278
Address:Building 9, First Industrial Zone, Tantou Industrial City, Songgang Street, Baoan District, Shenzhen 518105, Guangdong, China
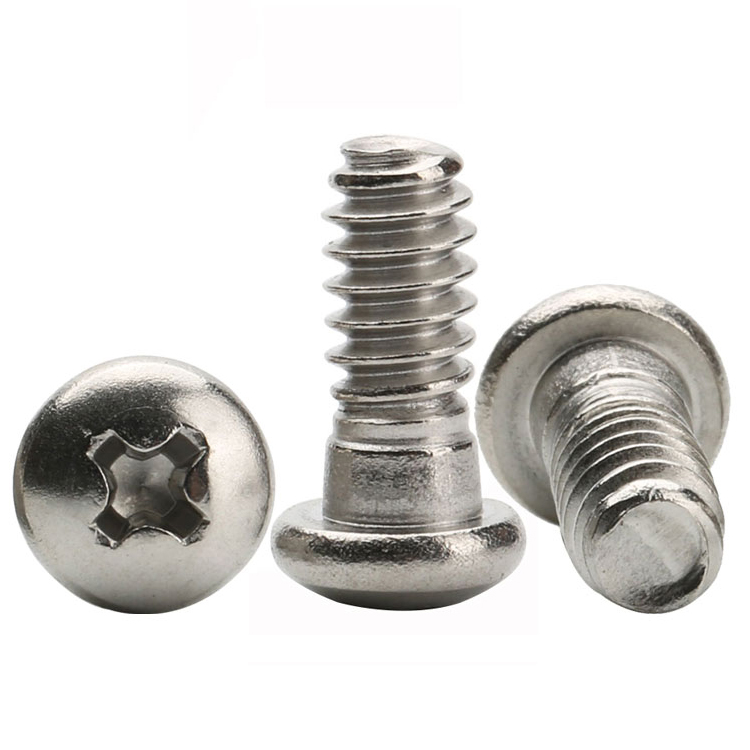
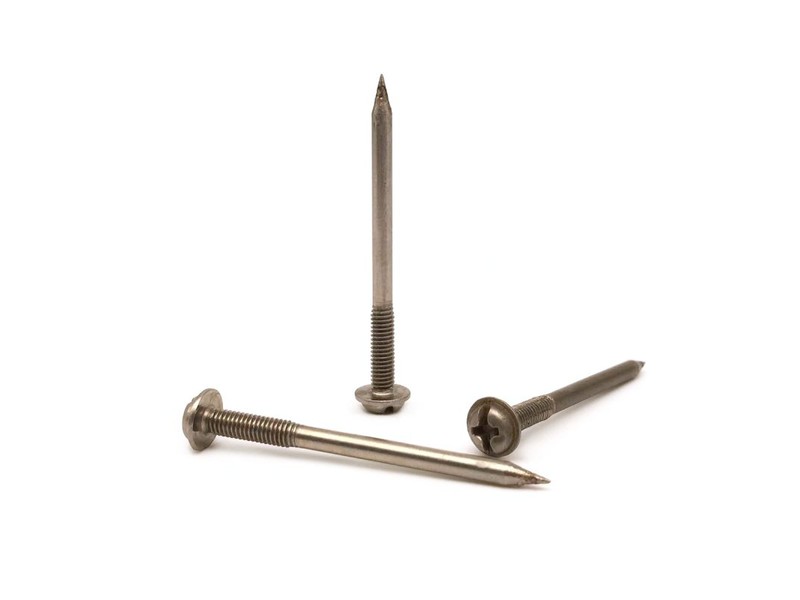
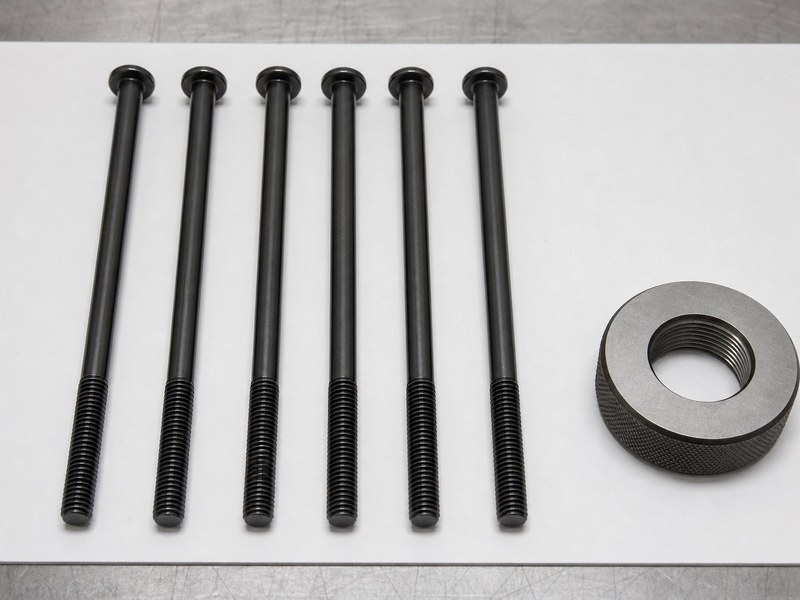
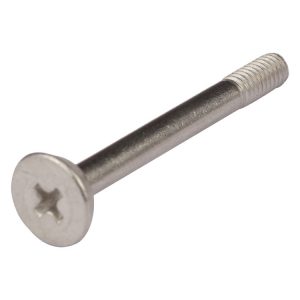
Type:Stainless Steel Metric Machine Screw, Pan Head Phillips, Full Thread (Non-Standard)
Materials:Stainless Steel; grade and condition per drawing
Surface treatment:Plain, cleaned (no applied coating, no plating, no oil film)
Head Type:Pan Head (low dome, flat annular bearing face, no flange)
Drive:Phillips cross recess (four tapered wings, pointed centre; no slot)
Thread:Machine thread, rolled 60 degree, full length below a short plain neck of 1-2 pitches
Point:Blunt end with a small chamfer; no taper, no drill point, no cutting slot
Size:M1 M2 M3 M4 M5 M6 M7 M8 M9 M10 M14
Forming:Single-die heading (head and recess in one blow), thread rolling, cleaning and passivation, sorting
Number:732
We manufacture stainless steel metric machine screws with a pan head Phillips drive, a full thread below a short plain neck of one to two pitches and a blunt chamfered end. Pitch, head, neck, length and stainless grade are taken from your drawing.
Watch the factory video·Email sst@szsst88.com
ISO 9001:2015 · Manufacturing since 1998 · 8,678+ customers · 89 countries and regions
Made to order – there is no stock catalogue. Each part is produced to your drawing, and production starts after drawing review and first-article approval.
Stainless steel metric machine screws are machine screws in a stainless alloy, sized to the metric thread system and driven into a tapped hole or a nut. The recorded item on this page is a pan head Phillips screw with a full thread below a short plain neck of one to two pitches, and a blunt chamfered end, in plain passivated stainless, quoted from M1 to M14 with Number 732.
Metric thread. Diameter and pitch in millimetres: M3 × 0.5, M4 × 0.7, M5 × 0.8, M6 × 1.0. The pitch is part of the size, not a separate choice, and a fine pitch of the same diameter will not fit a coarse tapped hole.
Pan head. A low dome on a flat annular bearing face, with no flange. The ring under the dome is the working surface, and the height is low enough to sit under a cover or in a counterbore.
Short plain neck. One to two pitches of unthreaded shank sit directly under the head. It is a small feature with two jobs: it gives the thread roll a clean starting point away from the fillet, and it lets the head sit flat on a face without a thread crest standing proud of the bearing ring.
Full thread below the neck. Apart from that short neck, the thread runs the whole length, so engagement is the full shank and there is no plain section to clear a second layer.
Stainless, uncoated. The alloy provides the protection, the parts are cleaned and passivated, and nothing is plated on afterwards. The thread that is gauged is the thread that ships.
The head and the Phillips recess are formed in one heading blow, so the recess stays concentric with the shank. On a pan head the wall between the recess and the outside of the head is thin on the small sizes, which is why the recess is formed rather than machined.
The short plain neck is left unthreaded during rolling. One to two pitches is enough to keep the roll away from the fillet under the head, where the material has already been worked by heading, and it is short enough that it does not reduce engagement in practice. Where a customer needs more neck, that is a shoulder screw or a partial-thread part, and it is quoted as one.
The thread is then rolled to the blunt end. Rolling work-hardens the stainless flank and leaves a clean surface, and it is gauged in the passivated condition because nothing is added afterwards. On stainless steel metric machine screws the rolled thread also matters for galling: a rolled flank is smoother than a cut one and seizes less readily in a tapped hole of the same alloy.
The end is blunt with a small chamfer. The chamfer lets the first thread enter a tapped hole without catching on the lead-in, and the blunt end keeps the screw where it belongs — in a threaded hole, not driven into sheet.
Cleaning and passivation close the route. Passivation removes the free iron left by heading and rolling so the passive layer can rebuild across the whole surface, including the short neck where the roll stops.
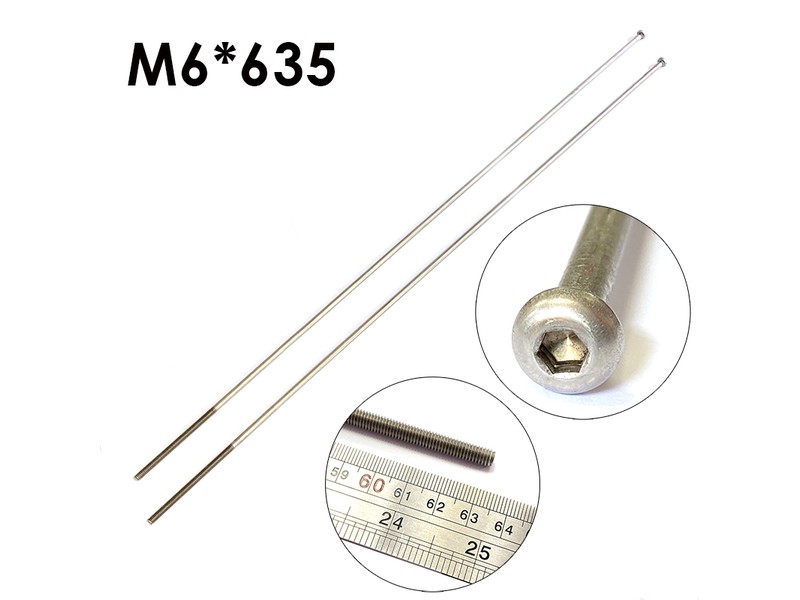
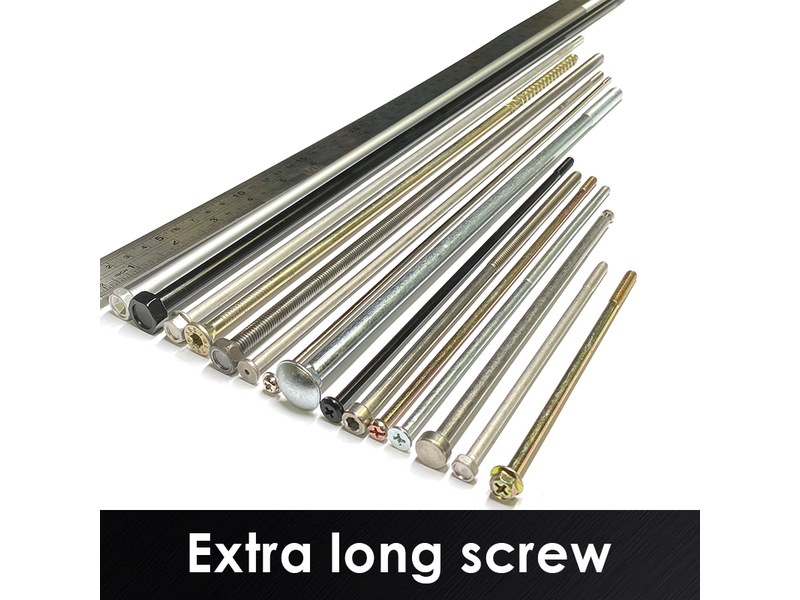
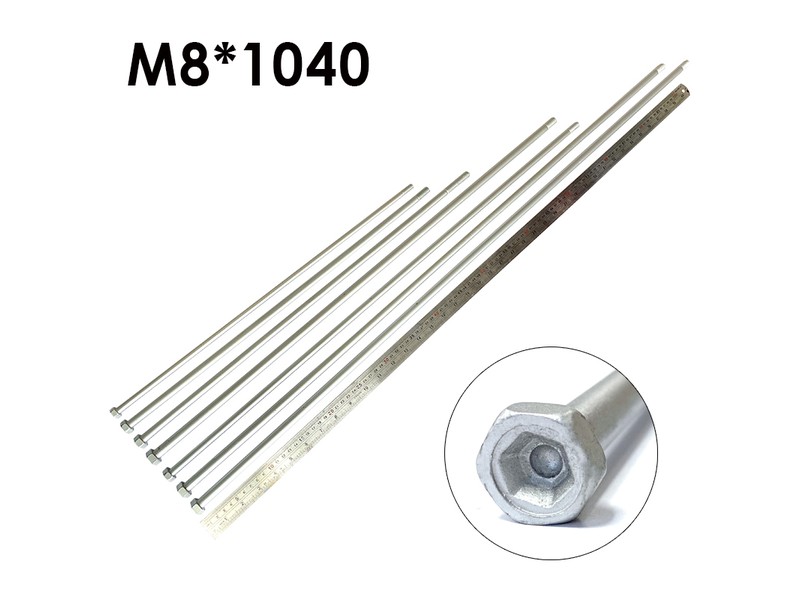
The family is quoted from M1 to M14, with M1, M2, M3, M4, M5, M6, M7, M8, M9, M10 and M14 in the recorded range. Custom lengths up to 2,000 mm are subject to DFM review after drawing submission; on stainless steel metric machine screws the practical range extends well beyond the small sizes, because a long thin stainless shank is a machine shop question rather than a thread question.
| Thread | Coarse pitch | Typical use | What to state on the drawing |
|---|---|---|---|
| M2 | 0.4 mm | Small instruments and electronics | Pitch, head, neck and length |
| M3 | 0.5 mm | Controls, small brackets | Pitch, head, neck and length |
| M4 | 0.7 mm | General small assemblies | Pitch, head, neck and length |
| M5 | 0.8 mm | Panels, brackets, equipment | Pitch, head, neck and length |
| M6 | 1.0 mm | Structural small joints | Pitch, head, neck and length |
| M8 | 1.25 mm | Machinery and frames | Pitch, head, neck and length |
| M10 | 1.5 mm | Heavier machine joints | Pitch, head, neck and length |
The short neck is quoted in pitches rather than in millimetres on most drawings, and that is a sensible convention: one to two pitches scales with the thread, so the same drawing note works from M2 to M10 without being rewritten. Where the neck is critical — a joint that has to seat against a shoulder — it is quoted in millimetres instead.
Length is measured from under the head. In a blind tapped hole the thread depth has to be at least the screw length minus the panel thickness; the short neck adds a fraction of a millimetre to that allowance, and on a joint that is already marginal that fraction is worth writing down.
Three things define this part, and each of them is a choice rather than a default.
| Feature | What it gives | What it costs |
|---|---|---|
| Stainless body | No coating to chip; survives wash-down | Work-hardens; galls against stainless |
| Metric thread | Standard worldwide; pitch defined by size | Fine and coarse pitches do not interchange |
| Short plain neck | Clean roll start; head seats flat | Slightly less engagement than a full thread to the head |
| Pan head | Defined bearing ring, low profile | Needs a flat face or a counterbore |
| Passivated finish | Free iron removed, no dimensional change | No added corrosion barrier beyond the alloy |
The stainless choice is usually made for the environment, not the strength. Where the joint is washed, coastal or simply visible and expected to stay bright, stainless is the answer; where it is buried in a dry machine and only has to hold, a plated steel screw of the same size does the job for less.
Galling is the price of stainless. Two clean stainless threads can seize under load, and a small metric screw has few threads to share the load. A dry film on the thread, a different alloy pairing, or a lower torque with more engagement are the usual answers, and they belong on the drawing because they change the part or the assembly.
The short neck is the detail that separates a well-specified part from a generic one. It costs a fraction of a millimetre of engagement and buys a head that seats flat and a thread that starts where the roll intended; on a visible stainless panel, either of those is worth more than the engagement.
The recorded finish is plain cleaned and passivated stainless with no coating and no oil film. Nothing is added to the thread, so the gauge reading at despatch is the gauge reading at the customer’s goods-in, and a part can be re-cleaned later without changing its dimensions.
| Option | What it does | Effect on thread and recess | Typical use |
|---|---|---|---|
| Cleaned and passivated | Removes free iron after forming | No dimensional change | General and wet service |
| Satin bead blast | Even matte face that hides marks | Edges softened slightly | Visible panels |
| Bright passivated | Cleaner, brighter surface | No dimensional change | Instruments and appliances |
| Electropolished | Levels micro peaks, stronger passive layer | Very slight material removal | Hygienic and chemical service |
| Dry film on the thread | Reduces galling in stainless joints | Film checked in the recess | Joints opened often |
Passivation is the one treatment that can be added without changing the part. It removes embedded iron left by the heading and rolling tools, and on stainless steel metric machine screws that is what stops a part rusting in a pattern that looks like a material fault.
A dry film is the exception that changes something. It sits on the thread and reduces galling, but it also fills the recess slightly, so where it is specified the recess is checked with the production bit after the film and not before.
Three applications where a standard metric screw in stainless is the practical choice:
| Where it sits | The screw holds a panel, a guard or a fitting on equipment that is washed down between runs and inspected for cleanliness. |
| When it goes wrong | A plated screw sheds coating into a wash area, and a crevice under a damaged coating traps residue. |
| Why it happens | The equipment is stainless, it is cleaned daily, and the fixing is visible. |
| What we control | Grade confirmed, passivation recorded, and the head and neck checked for a flat seat. |
| Where it sits | The screw fixes a bracket, a panel or a fitting where rain or salt air reaches the joint and the fixing has to stay serviceable. |
| When it goes wrong | A zinc plated screw rusts from the first scratch, and a crevice between head and panel holds salt water. |
| Why it happens | The joint is exposed, it is opened occasionally, and the face is seen. |
| What we control | Grade 304 or 316 agreed, passivation recorded, and a dry film specified where the joint is stainless to stainless. |
| Where it sits | The screw assembles a bracket, a cover or a component to a tapped hole in a machine, in a size taken from the metric drawing. |
| When it goes wrong | A wrong pitch cross-threads a tapped hole, and a head that is too tall fouls a cover. |
| Why it happens | The machine is drawn in metric, the joint is opened for service, and the fixing is standard. |
| What we control | Pitch confirmed, thread gauged per batch, head height checked against the counterbore. |
Four reasons that matter on a standard metric part, each tied to what the drawing has to prove:
|
Pitch and neck reviewed together
The metric pitch, the short neck and the head height are reviewed as one set against the tapped hole, so a fine pitch or a neck that will not seat is raised first. Basis: Pitch, neck and head reviewed as one set. |
Head, neck and thread in one route
The pan head and recess are formed in one blow, the short neck is left unthreaded, and the thread is rolled to a blunt chamfered end. Basis: One route from wire to passivated screw. |
|
Thread and recess checked on the part
The thread is gauged per batch in the passivated condition, and the recess is driven with the production bit on the first article. Basis: First article driven with the production bit. |
First article to repeat production
Everything that decides the batch – drawing revision, wire heat, die set, thread roll – is fixed at the first article and reused for repeats. Basis: First article signed off before the batch is released. |
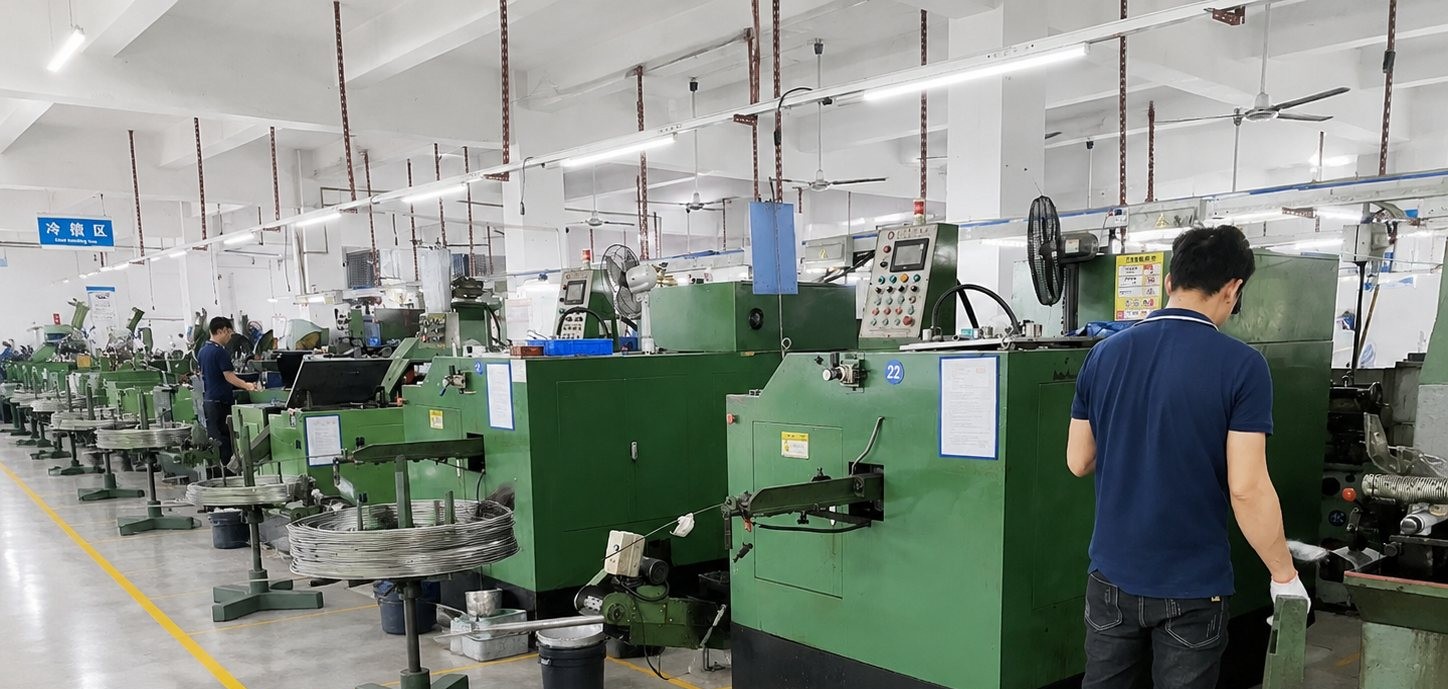
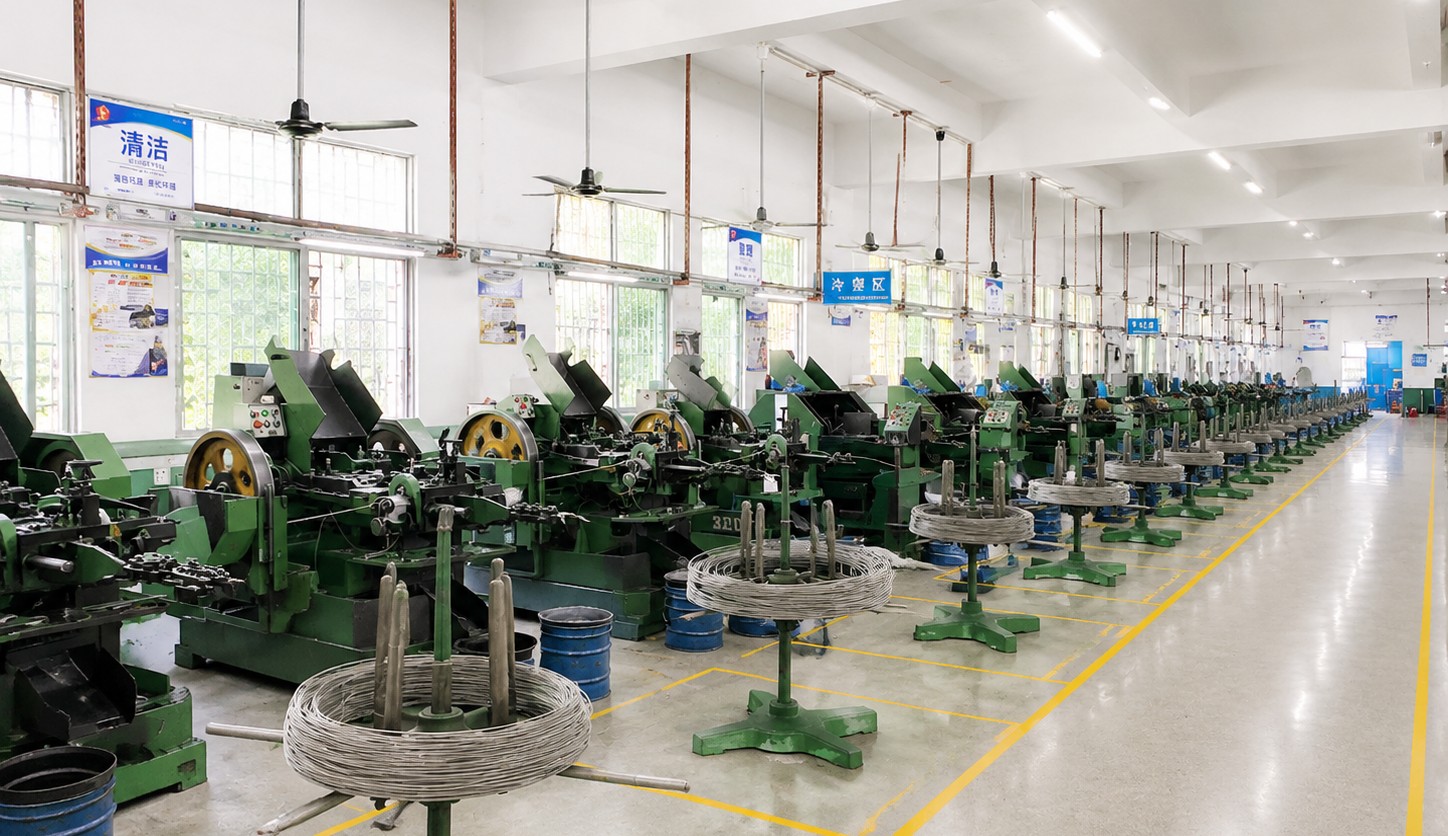
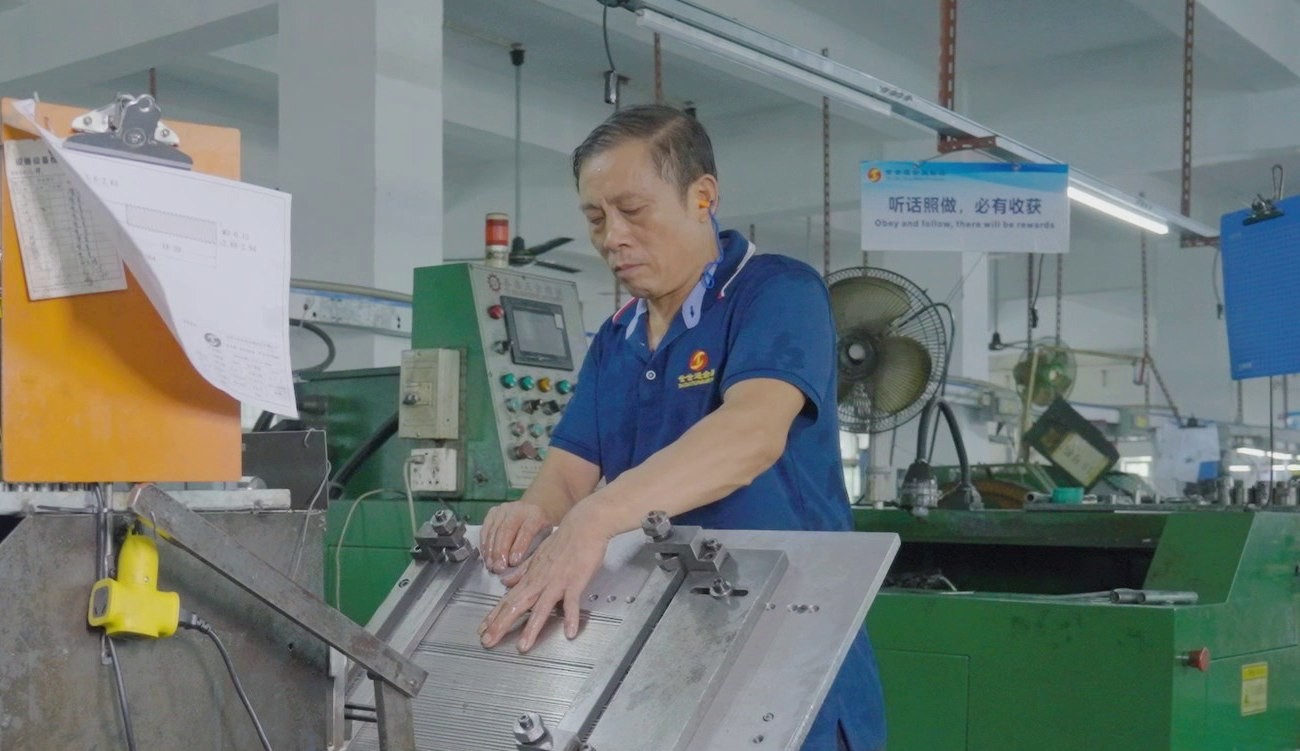
Shi Shi Tong forms these stainless steel metric machine screws on a single-die header that upsets the pan head and the Phillips recess in one blow, leaves a short plain neck of one to two pitches, and rolls the thread to a blunt chamfered end. The parts are cleaned and passivated. The first part of every run is measured on the head, the neck and the thread, and driven into a tapped sample, before the batch continues.
|
|
Stainless sets the pace of the route. It work-hardens in heading and again in rolling, so the die and the rolls are set for the grade, and the neck length is fixed at the roll rather than trimmed afterwards. A neck that drifts longer than two pitches is not a cosmetic issue on a stainless steel metric machine screws part: it costs engagement, and the drawing says where it stops.
What decides whether stainless steel metric machine screws pass is the thread, the neck, the head, the recess and the surface. The inspection agreement covers those, and the criteria come from the drawing.
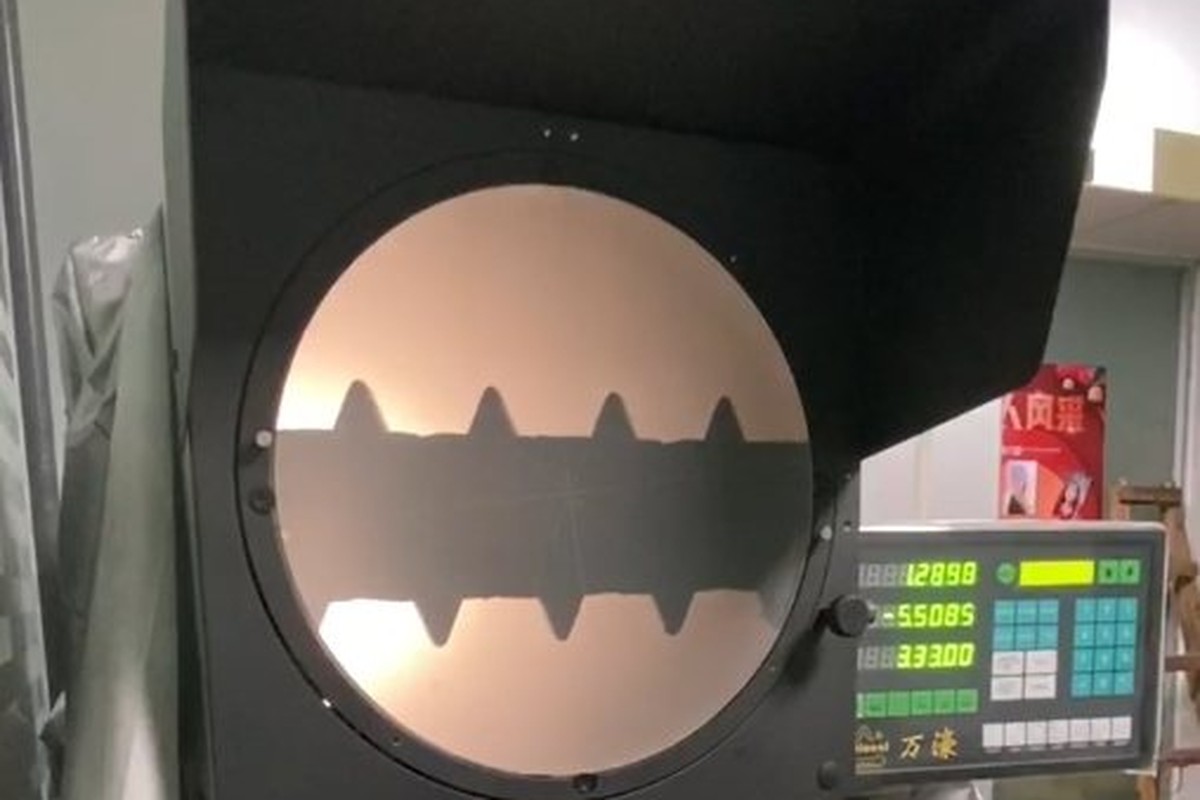
Head and neck on the projector |
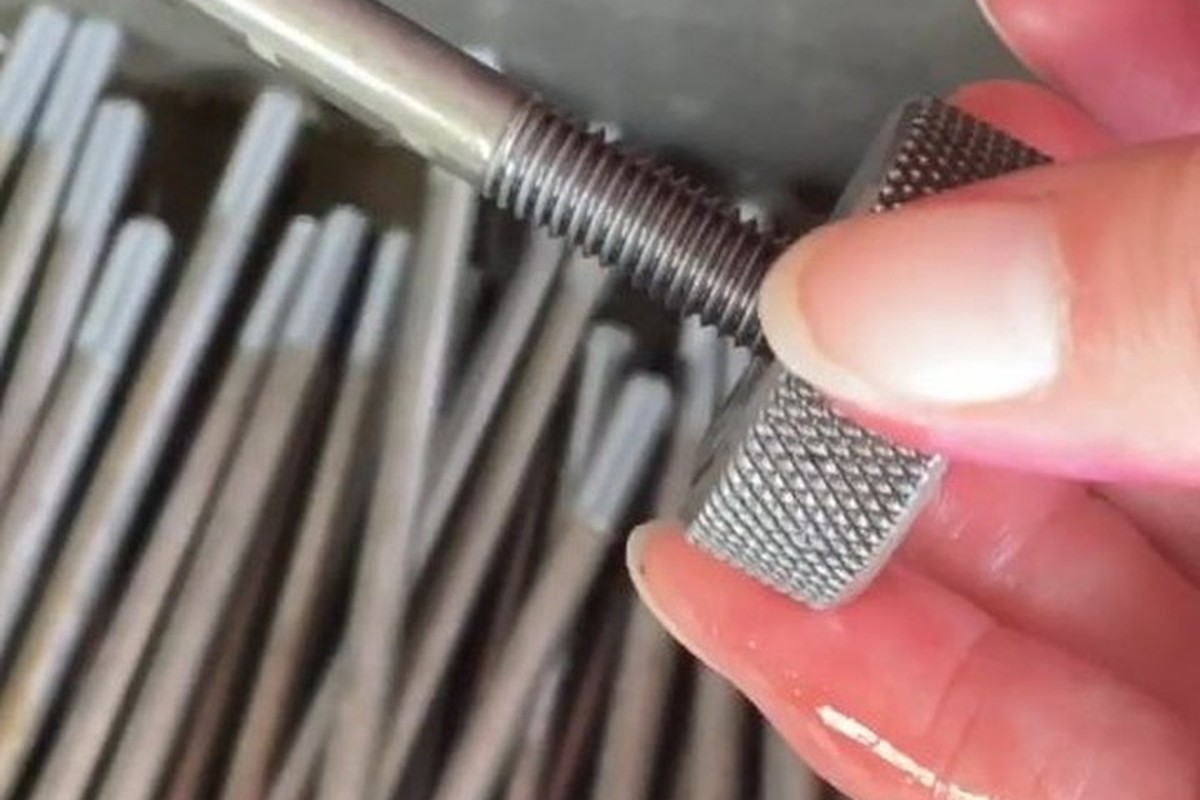
Thread gauged per batch |
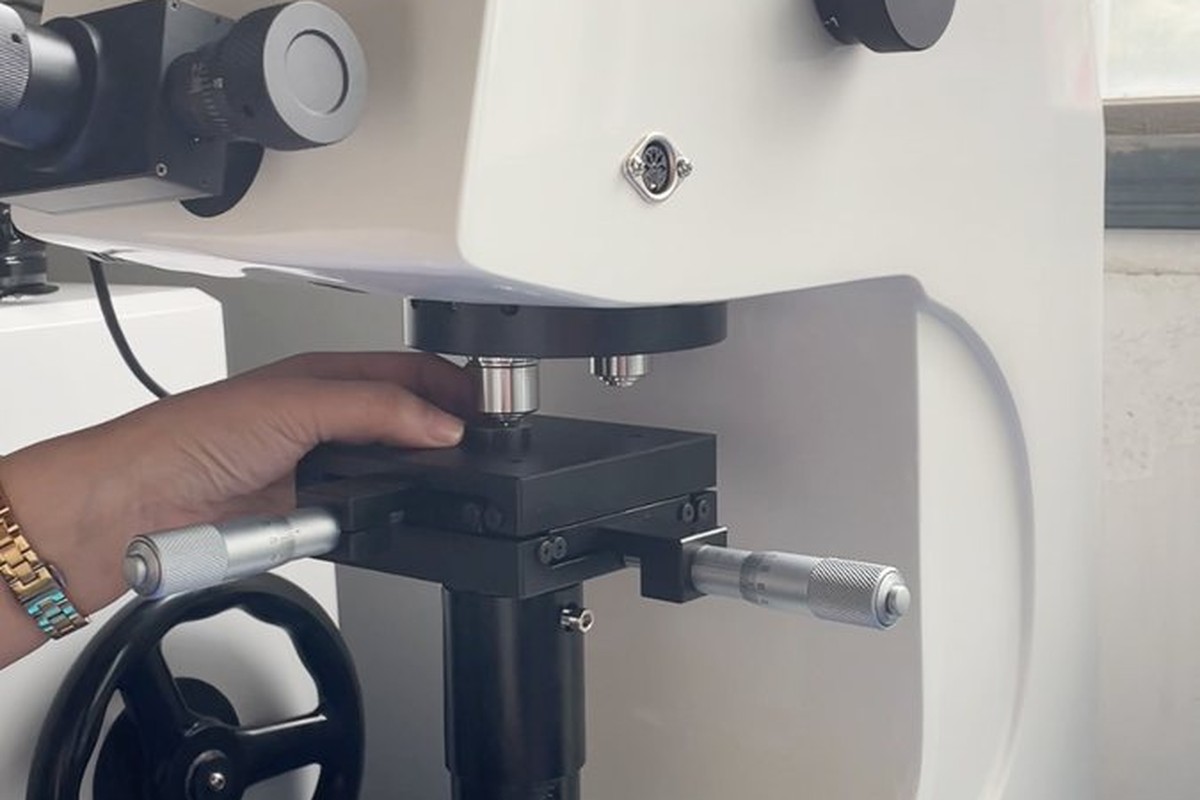
Hardness testing of the wire |
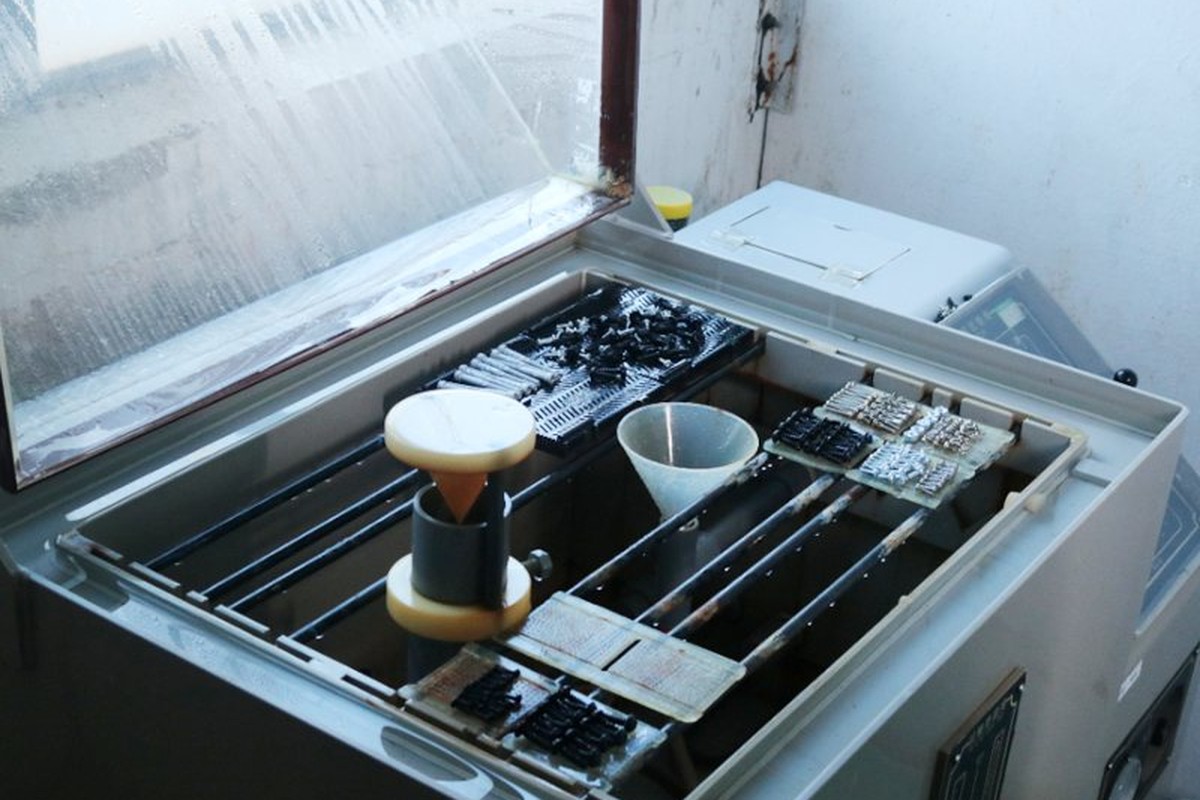
Salt-spray testing where the service requires it |
The thread is gauged with a GO/NO-GO pair of the correct pitch. On metric screws a wrong pitch is the failure that matters, because it will thread part way into a soft tapped hole and then bind, and the mistake only shows up on the assembly line. The gauge is matched to the drawing and not to the diameter alone.
The neck is measured from the bearing face to the first full thread, and the head for diameter and height. Both are checked on the first article and then sampled, because both are set by the roll and the die and do not drift independently of each other.
Every shipment of stainless steel metric machine screws is traceable to the wire it was made from. The grade and heat number are recorded on the material certificate supplied with the parts, and the inspection records follow the criteria agreed on the drawing.
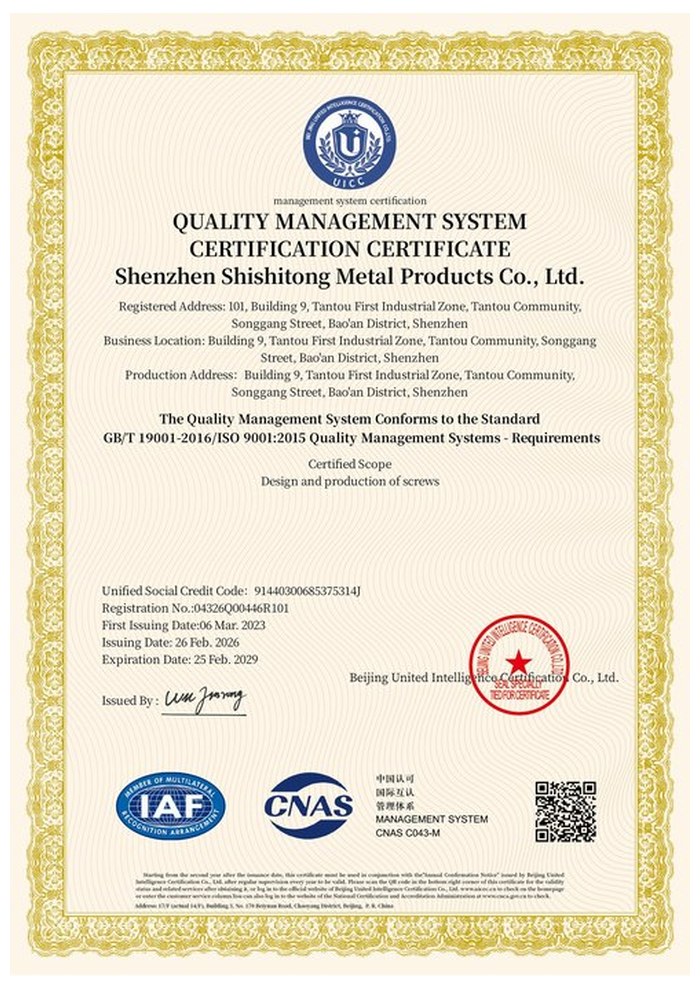
ISO 9001:2015 |
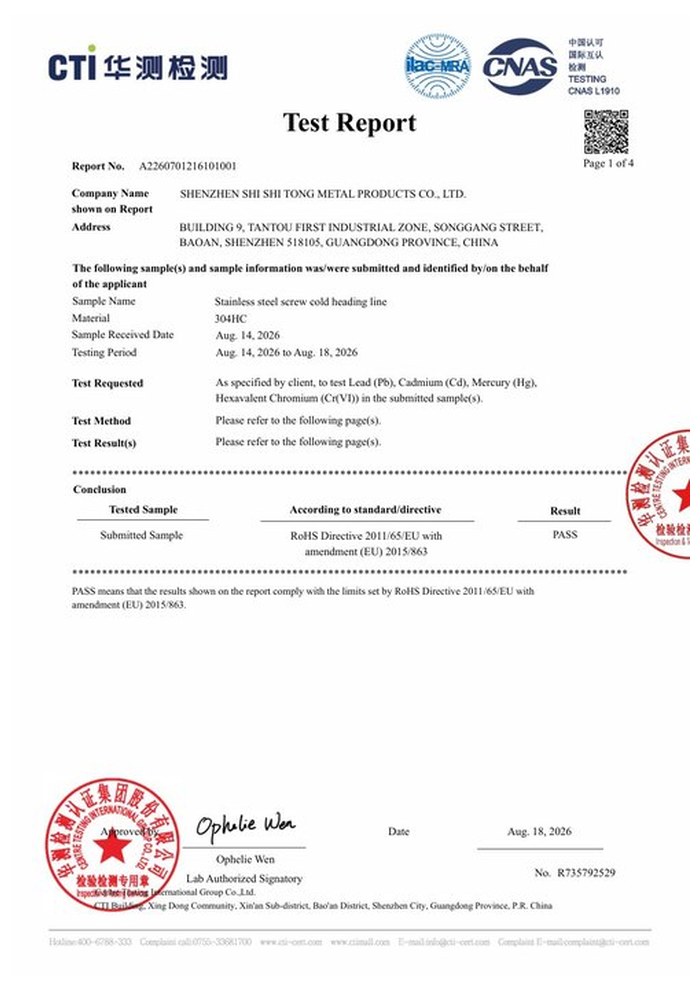
RoHS test report |
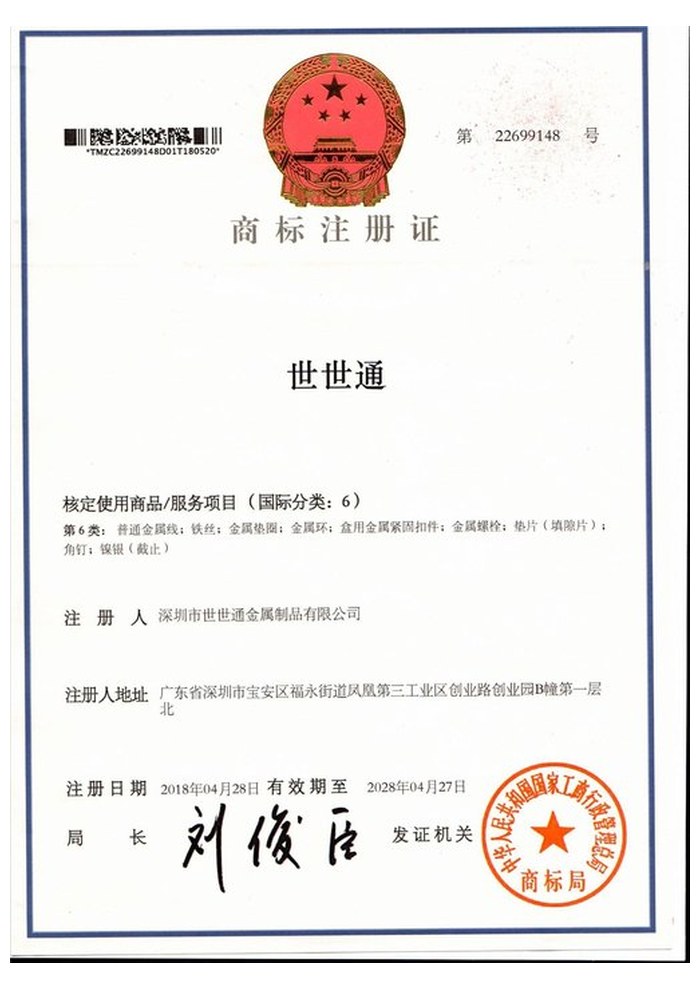
Registered trademark |
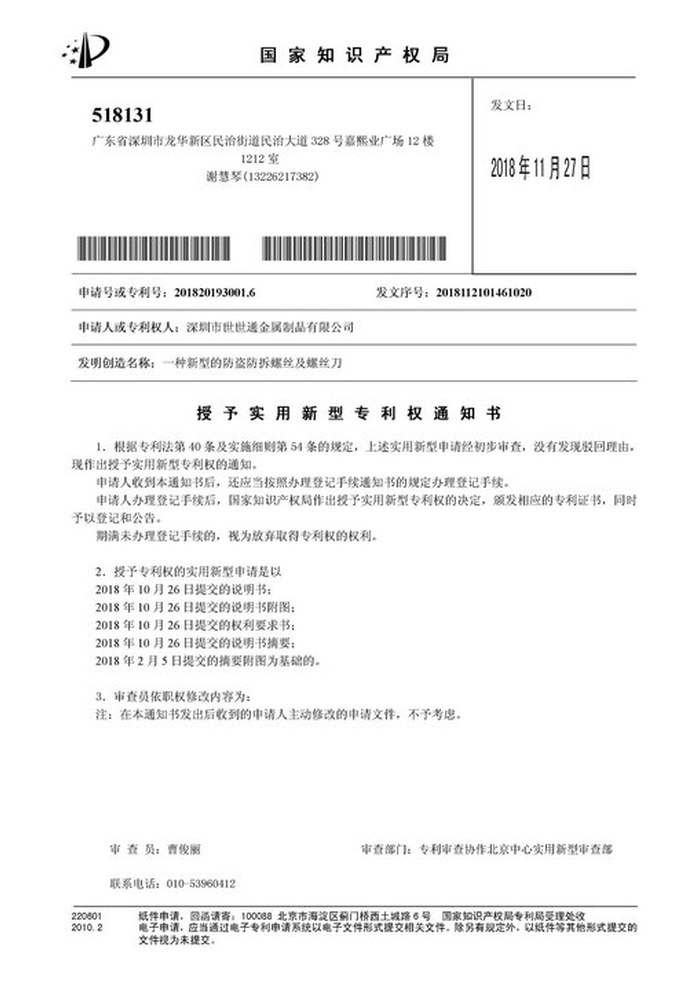
Patent: security screw and driver |
With each batch we supply the material certificate, the inspection record for the criteria on the drawing and, where it is listed, the third-party report for the material or the surface condition. The documents carry the drawing revision and the batch number, so the paperwork can be matched to the parts.
More than 8,678 customers in 89 countries and regions have ordered from Shi Shi Tong; 87% of orders come from repeat customers and 56% through referrals. Most projects follow the same route: drawing review, first-article approval, then batches checked against that sample. On a standard metric part the first article is checked against the customer’s tapped hole, because pitch and engagement are where a metric drawing most often goes wrong. Buyers visit during the process to review samples and to see how the heads are formed.
|
8,678+
customers served
|
87%
of orders from repeat customers
|
56%
of orders through referrals
|
89
countries and regions shipped to
|
Buyers and quality engineers visit for sample review, process discussion and supplier audits; the visit is arranged around production so the header and the finishing line can be seen on the day the parts run.

Customer group visit – sample review |

Customer group visit – process discussion |

Customer group visit – factory tour |

Customer visit – project kick-off |

Danish customer – drawing review |
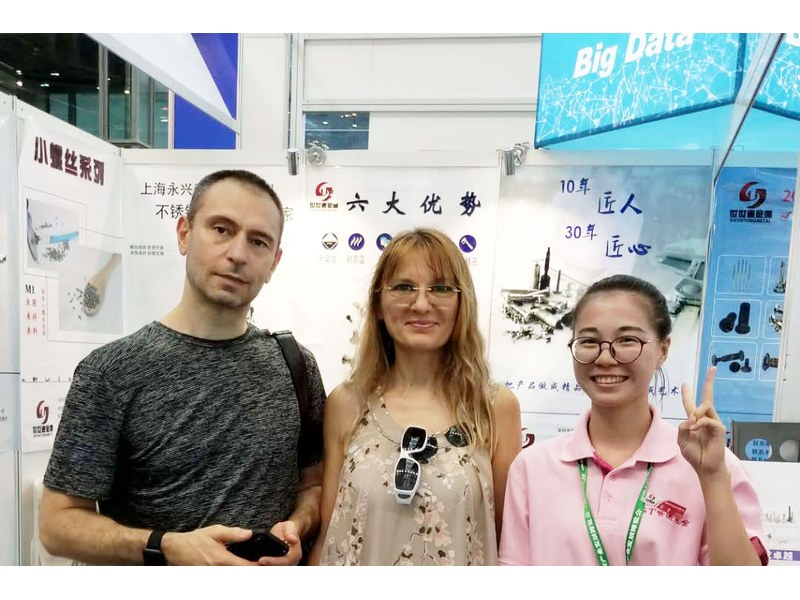
Industry exhibition – meeting customers |
The thread is defined in millimetres: a nominal diameter plus a pitch, such as M4 x 0.7. Both are part of the size and neither can be inferred from the other.
One to two pitches of unthreaded shank give the thread roll a clean start away from the fillet, and let the head seat flat on a face without a crest standing proud.
No. An M4 x 0.5 fine thread will not fit a tapped M4 x 0.7 hole, even though both are M4. The pitch belongs on the drawing.
They can, especially stainless into stainless. A dry film on the thread, a different alloy pairing, or a lower torque with more engagement are the usual answers.
Plain, cleaned and passivated, with no coating and no oil film. The thread is gauged in the condition it ships in.
Nominal diameter and pitch, head diameter and height, neck length, thread length, overall length and datum, stainless grade and finish.
How a stainless steel metric machine screw project runs from drawing to repeat delivery:
|
1
Send the drawing or a tapped sample
|
→ |
2
Pitch and neck review
|
→ |
3
First article checked in the tapped hole
|
→ |
4
Batch production and repeat orders
|
Each step is confirmed with you before the next one starts; the drawing revision from the first article is what repeat orders are checked against.
For a quotation, send the drawing with the nominal diameter and pitch, head diameter and height, neck length, thread length, overall length and datum, stainless grade and finish.
|
Diameter and pitch
|
Head diameter and height
|
Neck length
|
|
Thread length
|
Length and datum
|
Grade and finish
|
Sending a drawing? The form below does not take attachments. Email the PDF, DXF or STEP file to sst@szsst88.com with the part name and quantity in the subject line – the drawing is reviewed and a quotation follows.

 +86 13143444311
 sst@szsst88.com