Tel:
+86 13143444311
Email:sst@szsst88.com
Fax:+0086-755-27322278
Address:Building 9, First Industrial Zone, Tantou Industrial City, Songgang Street, Baoan District, Shenzhen 518105, Guangdong, China
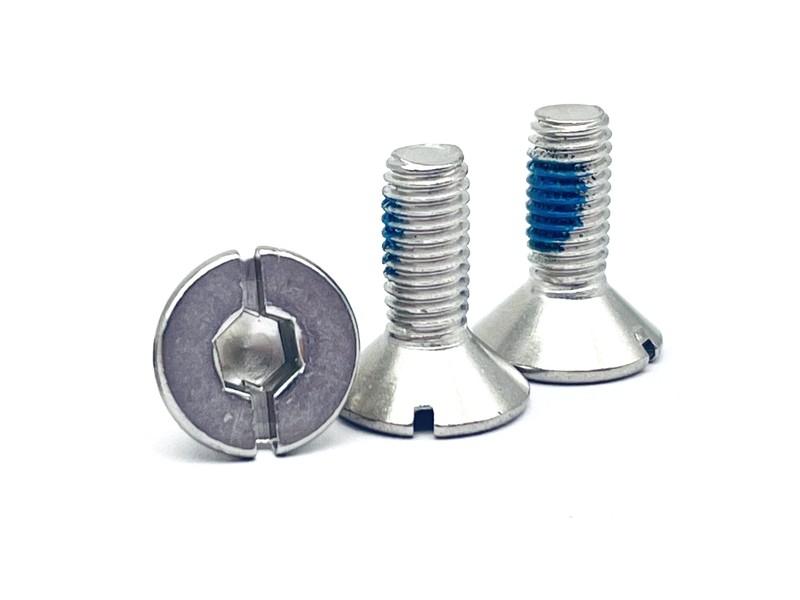
Type:Stainless Steel Hex Head Screws, Plain Cup Screw
Materials:Stainless Steel
Surface treatment:Plain
Head Type:Hex Head
Drive:External hexagon, wrench or socket driven; no recess
Thread:Metric machine thread, formed on the shank, full to the head bearing face
Point:Cup end with a defined rim; no taper, no drill point
Forming:Turned from bar in one setup, thread formed, cup machined, cleaning and passivation, sorting
Size:M1 M2 M3 M4 M5 M6 M7 M8 M9 M10 M14
Number:547
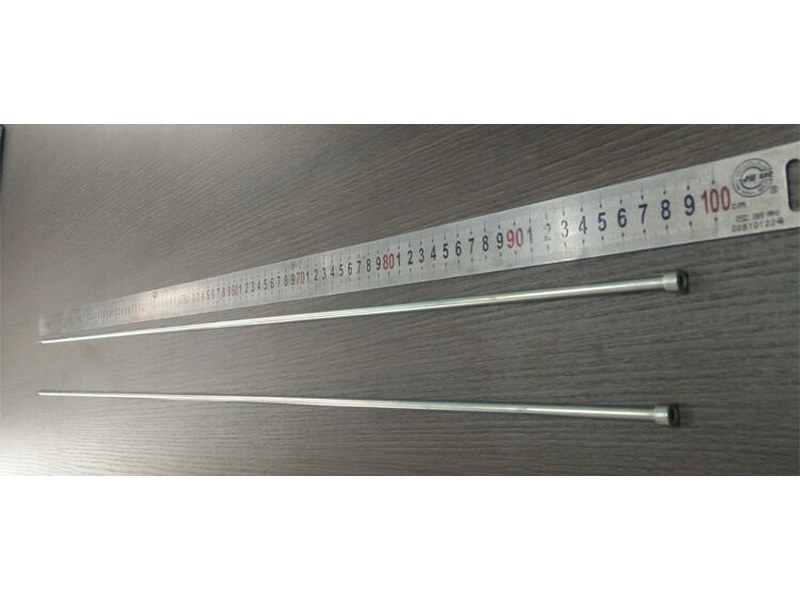
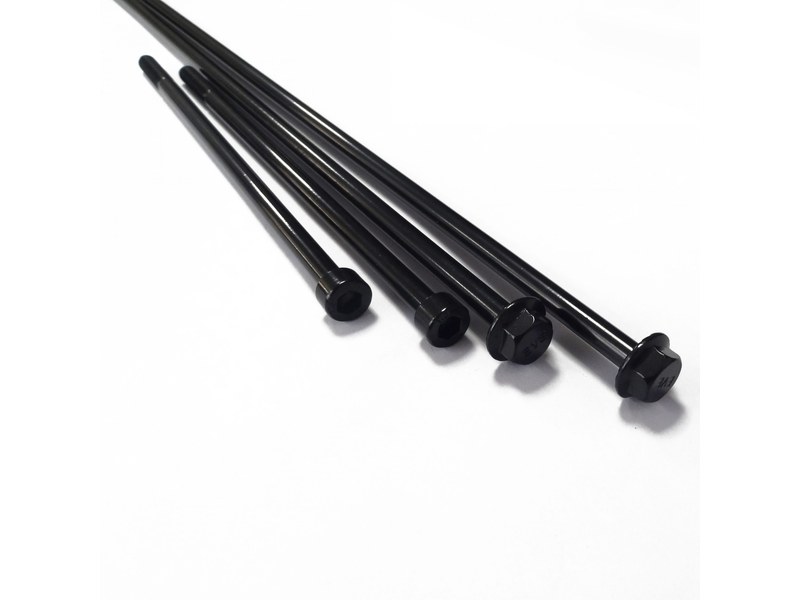
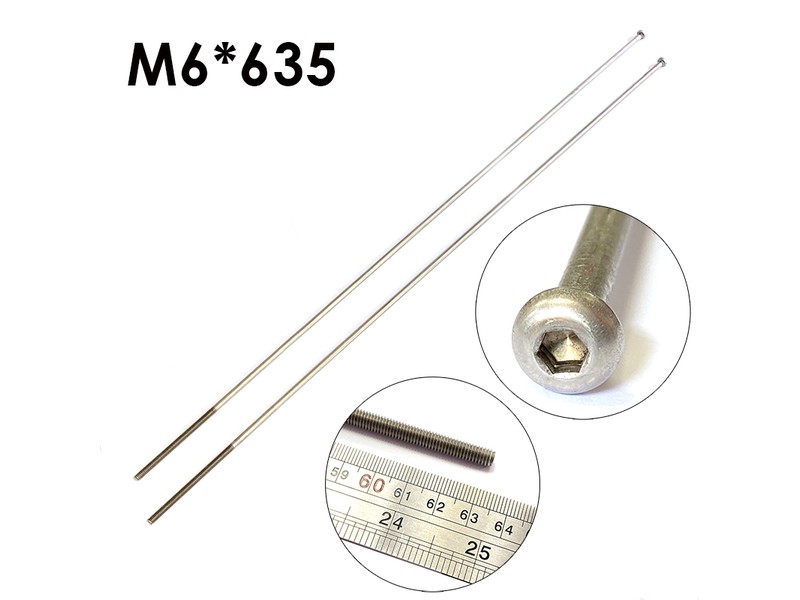
We manufacture stainless steel hex head screws turned from bar, with an external hexagon for a wrench and a cup end that grips the part it lands on. Across flats, head height, cup diameter and depth, thread and length are taken from your drawing.
Watch the factory video·Email sst@szsst88.com
ISO 9001:2015 · Manufacturing since 1998 · 8,678+ customers · 89 countries and regions
Made to order – there is no stock catalogue. Each part is produced to your drawing, and production starts after drawing review and first-article approval.
Stainless steel hex head screws are machine screws with an external hexagon for a wrench, in a stainless alloy that survives both weather and wash-down. The recorded part on this page is turned from bar, plain and passivated, and finished with a cup end, quoted from M1 to M14 with Number 547.
External hexagon. Six flats on the outside of the head, driven with a wrench or a socket. There is no recess at all, so the drive does not depend on a bit and the head can be tightened harder than any comparable socket screw of the same diameter.
Turned, not headed. The part is machined from bar: head and shank in one setup, then the thread cut or rolled and the cup end formed. That route suits stainless and small batches, and it lets odd diameters be quoted without a heading die.
Cup end. The end of the screw is dished rather than flat. A cup end grips the surface it lands on, so the screw holds its position against the part it bears on, and it is the end used where a screw is expected to clamp rather than to bottom out in a hole.
Machine thread. A rolled thread for a tapped hole or a nut. The cup end does not cut anything: this is a machine screw, and the thread it engages already exists in the part.
Plain stainless. The alloy provides the protection and the parts are cleaned and passivated, so the flats and the thread are bare alloy at their formed size — which on a hex head is what keeps the wrench fit consistent.
The head is turned to its across-flats dimension and faced, then the shank is turned to the thread blank diameter in the same setup. Turning the head and the shank without re-chucking is what keeps the flats square to the axis; a hexagon that is off square makes a wrench lift on one side as it turns, and on a stainless head that shows as a scored flat.
The thread is formed on the shank and checked for pitch. On a turned part the thread can be cut or rolled; rolling work-hardens the stainless flank and leaves a surface that resists galling better, which is why it is used where the joint is opened more than once.
The cup end is machined after the thread. It is a dished face with a defined diameter, not a point: the rim of the cup is what bites the mating surface, and the depth of the dish is what sets how far the screw can travel once it makes contact.
Cleaning and passivation follow. On a turned part the machined flats are the surfaces that show handling, and passivation removes the embedded iron from turning so the part does not start to rust along a tool mark a week later.
Because the recorded part is plain, nothing is applied to the hexagon. That is deliberate: a coating on the flats changes the wrench fit, and on a stainless part it would only be there for looks.
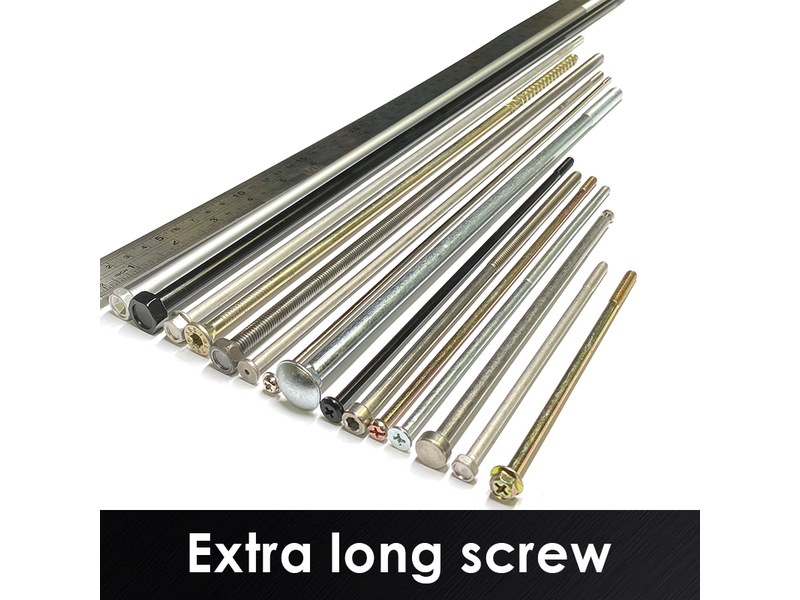
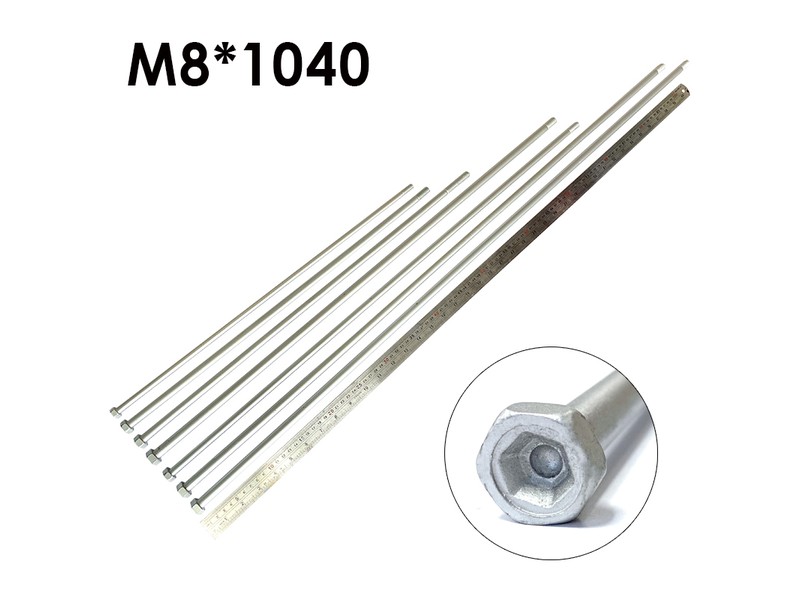
The family is quoted from M1 to M14, with M1, M2, M3, M4, M5, M6, M7, M8, M9, M10 and M14 in the recorded range. Custom lengths up to 2,000 mm are subject to DFM review after drawing submission; on stainless steel hex head screws of this form the length and the cup depth are quoted together, because the two decide how much travel the screw has after it contacts the part.
| Item | How it is defined | What we control |
|---|---|---|
| Head across flats | External hexagon, wrench size | Checked with the wrench on the first article |
| Head height | Flat-topped cylinder above the shank | Measured from the bearing face |
| Thread | Metric machine thread, rolled or cut | Gauged per batch |
| Cup end | Dished face with a defined rim diameter | Checked on the projector |
| Cup depth | How far the dish is recessed | Measured on the section |
| Length | From under the head to the rim of the cup | Measured on the shop plate |
The across-flats dimension is what the wrench sees, and on a turned stainless part it is checked with the wrench rather than only with a gauge. A hexagon that measures correct but has rounded edges will let a wrench slip under load, and the flats are then marked for good.
The cup depth is the dimension that decides the joint. A shallow cup grips on a narrow rim and marks the surface; a deep one lets the screw travel further after contact, which matters where the joint is set by feel rather than by a stop.
Two features define this part, and each of them answers a different question: one about torque, one about grip.
| Feature | What it gives | What it costs |
|---|---|---|
| External hexagon | Highest torque of any head of the same size | Needs clearance around the head for a wrench |
| Cup end | Bites the mating surface and holds position | Marks the surface; not for a finished face |
| Turned from bar | Any diameter to order; no heading die | Higher unit cost than a headed part at volume |
| Machine thread | Runs into a tapped hole freely | Backs out under vibration without a lock |
| Plain stainless | No coating to change the wrench fit | Galls against stainless |
The hexagon is the reason to choose this head where a joint has to be tightened hard. A wrench grips six flats on the outside, so there is more material around the drive than in any recess, and the head does not deform before the thread is loaded. On a stainless screw that matters, because a stripped recess cannot be recovered.
The cup end is the reason to choose this part within the family. A flat end bears on a surface and can slide; a cup end grips it, so the screw resists being shifted sideways by vibration or by the part it clamps. The trade is that it marks: a cup end leaves a ring on the surface it lands on, and on a visible or finished face that is permanent.
Neither feature suits every joint. A cup end is for a screw that clamps a part, not for one that bottoms in a hole; and an external hexagon needs room for the wrench, which a recessed fixing does not have. On stainless steel hex head screws the drawing should say which of the two situations applies.
The recorded finish is plain stainless, cleaned and passivated. On a hex head that is the practical default: a coating on the flats changes the wrench fit, and a part that has been plated can no longer be measured across flats in the condition it was machined.
| Option | What it does | Effect on flats and thread | Typical use |
|---|---|---|---|
| Cleaned and passivated | Removes free iron after turning | No dimensional change | General and wet service |
| Satin bead blast | Even matte face on the head | Edges softened slightly | Visible equipment |
| Bright passivated | Cleaner, brighter surface | No dimensional change | Instruments and appliance work |
| Electropolished | Levels micro peaks | Very slight removal; wrench fit re-checked | Hygienic service |
| Dry film on the thread | Reduces galling in stainless joints | Film checked on the flats | Joints opened often |
Passivation is the one treatment that can be added without touching the wrench fit. It removes the embedded iron from turning and leaves the geometry alone, which is why it is the default on a plain stainless part and why the flats can still be measured afterwards.
A dry film is worth specifying on a joint that will be opened more than once. Stainless threads gall, and a hex head gives enough leverage to gall a thread badly before the operator feels it; the film is cheap insurance and belongs on the drawing rather than in a note to the shop.
Three assemblies where a wrench drive and a biting end are both wanted:
| Where it sits | The screw passes through a collar and its cup end bears on a shaft or a sleeve, holding the assembly against rotation and axial slip. |
| When it goes wrong | A flat end slides on the shaft and the collar creeps, and a screw that cannot be tightened with a wrench never grips properly. |
| Why it happens | The joint is a clamp, the shaft is steel or stainless, and the fitting is set on assembly. |
| What we control | Cup diameter and depth checked, thread gauged, first article fitted on a sample shaft. |
| Where it sits | The screw holds a guard or a bracket where a wrench can reach it and the surface has to be cleanable. |
| When it goes wrong | A socket recess traps residue that a hex head does not, and a plated screw sheds coating into the wash. |
| Why it happens | The equipment is stainless, it is washed, and the head is exposed. |
| What we control | Grade and passivation recorded, flats checked with the wrench, thread gauged per batch. |
| Where it sits | The screw fixes a bracket or a plate where the joint is tightened hard and the head is on the outside of the frame. |
| When it goes wrong | A recessed head rounds before the joint is tight, and a head that is too tall fouls the next component. |
| Why it happens | The joint is tightened hard, the head is accessible, and the frame is stainless. |
| What we control | Head across flats and height checked, first article driven at the joint torque. |
Four reasons that matter on a turned stainless hex screw, each tied to what the drawing has to prove:
|
Hexagon and cup end reviewed together
The across-flats size, the cup diameter and depth and the length are reviewed as one set against the joint, so a screw that cannot grip or cannot reach is raised first. Basis: Hexagon and cup end reviewed as one set. |
Head, shank and end in one route
The head and shank are turned in one setup, the thread is formed on the shank and the cup end is machined after the thread. Basis: One route from bar to passivated screw. |
|
Flats and cup checked on the part
The across-flats is checked with the wrench, the cup diameter and depth on the projector, and the thread is gauged per batch. Basis: First article checked with the wrench. |
First article to repeat production
The first article fixes the drawing revision, bar heat, program and tool set; repeat orders are compared against that record. Basis: First article signed off before the batch is released. |
Shi Shi Tong turns these stainless steel hex head screws from bar: the hexagon and the shank are machined in one setup, the machine thread is formed on the shank and the cup end is machined after the thread and before cleaning. The parts are passivated and sorted. The first part of every run is checked with the wrench, measured on the cup and gauged on the thread, before the batch continues.


|

|
The cup end is the operation that has to come last. Machining it after the thread means the dish is cut on a part that is already threaded, so the tool has to clear the thread and the rim has to come out square; doing it earlier leaves a burr that the thread then carries into the joint. The cup is checked on the section of the first article.
What decides whether stainless steel hex head screws pass is the hexagon, the head, the thread, the cup end and the surface. The inspection agreement covers those, and the criteria come from the drawing.

Head and cup on the projector |

Thread gauged per batch |

Hardness testing of the bar stock |

Salt-spray testing where the service requires it |
The hexagon is checked with the wrench the customer uses, not only with a gauge. A hexagon that measures correct and still lets the wrench slip has rounded edges, and on stainless those edges are where the mark appears first. The first article is turned at the joint torque and the flats inspected afterwards.
The cup is checked for rim diameter and depth on a section. A cup that is shallow grips on a narrow rim and marks the surface; one that is deep lets the screw travel further than the drawing intends, which shows up as a clamp that will not hold a setting.
Every shipment of stainless steel hex head screws is traceable to the bar they were made from. The grade and heat number are recorded on the material certificate supplied with the parts, and the inspection records follow the criteria agreed on the drawing.

ISO 9001:2015 |

RoHS test report |

Registered trademark |

Patent: security screw and driver |
With each batch we supply the material certificate, the inspection record for the criteria on the drawing and, where it is listed, the third-party report for the material. The documents carry the drawing revision and the batch number, so the paperwork can be matched to the parts.
More than 8,678 customers in 89 countries and regions have ordered from Shi Shi Tong; 87% of orders come from repeat customers and 56% through referrals. Most projects follow the same route: drawing review, first-article approval, then batches checked against that sample. On a turned part the first article is also where the wrench fit and the cup are judged together, because both are set by the program and neither can be corrected afterwards. Buyers visit during the process to review samples and to see how the heads are machined.
|
8,678+
customers served
|
87%
of orders from repeat customers
|
56%
of orders through referrals
|
89
countries and regions shipped to
|
Buyers and quality engineers visit for sample review, process discussion and supplier audits; the visit is arranged around production so the turning cells and the finishing line can be seen on the day the parts run.

Customer group visit – sample review |

Customer group visit – process discussion |

Customer group visit – factory tour |

Customer visit – project kick-off |

Danish customer – drawing review |

Industry exhibition – meeting customers |
Clamping joints where a wrench can reach the head and the end has to grip the part it lands on: shaft collars, clamps, frame fittings and wash-down equipment.
A dished end rather than a flat one. The rim of the cup grips the mating surface, so the screw holds its position against the part instead of sliding on it.
An external hexagon has more material around the drive, so it takes more torque before anything deforms, and it has no recess to trap residue on a wash-down machine.
Yes. It leaves a ring on the surface it lands on, and on a visible or finished face that is permanent. A flat end is the alternative where the face must stay clean.
It can, against another stainless thread. A dry film on the thread is the usual answer, and on a hex head there is enough leverage to gall a thread before the operator feels it.
Thread size and pitch, across flats and head height, cup diameter and depth, length and datum, stainless grade and finish.
How a stainless steel hex head screw project runs from drawing to repeat delivery:
|
1
Send the drawing or sample
|
→ |
2
Hexagon and cup review
|
→ |
3
First article fitted and tightened
|
→ |
4
Batch production and repeat orders
|
Each step is confirmed with you before the next one starts; the drawing revision from the first article is what repeat orders are checked against.
For a quotation, send the drawing with the thread size and pitch, across flats and head height, cup diameter and depth, length and datum, stainless grade and finish.
|
Thread and pitch
|
Across flats
|
Cup diameter and depth
|
|
Length and datum
|
Grade
|
Finish
|
Sending a drawing? The form below does not take attachments. Email the PDF, DXF or STEP file to sst@szsst88.com with the part name and quantity in the subject line – the drawing is reviewed and a quotation follows.

 +86 13143444311
 sst@szsst88.com