Tel:
+86 13143444311
Email:sst@szsst88.com
Fax:+0086-755-27322278
Address:Building 9, First Industrial Zone, Tantou Industrial City, Songgang Street, Baoan District, Shenzhen 518105, Guangdong, China
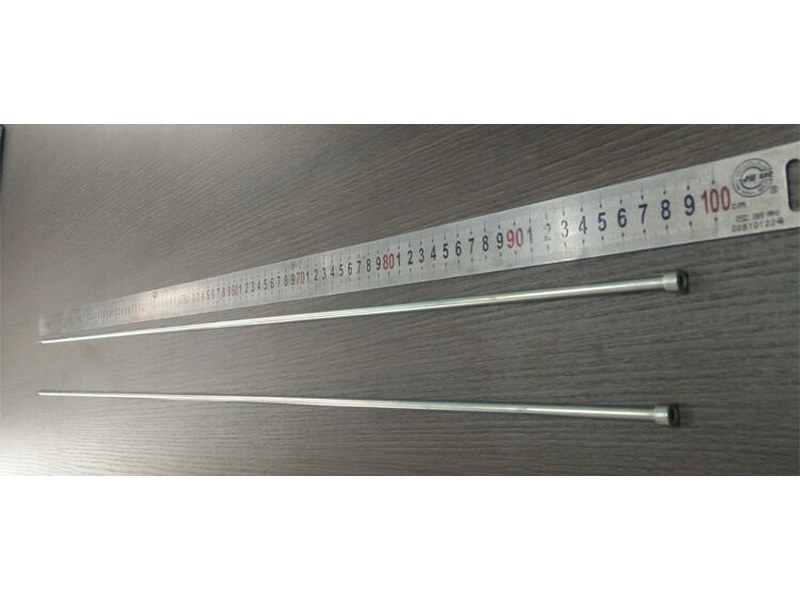
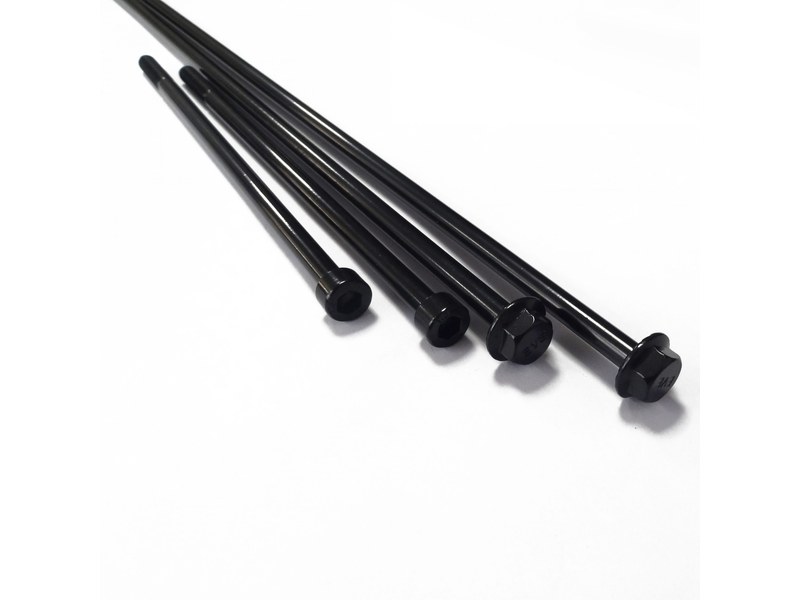
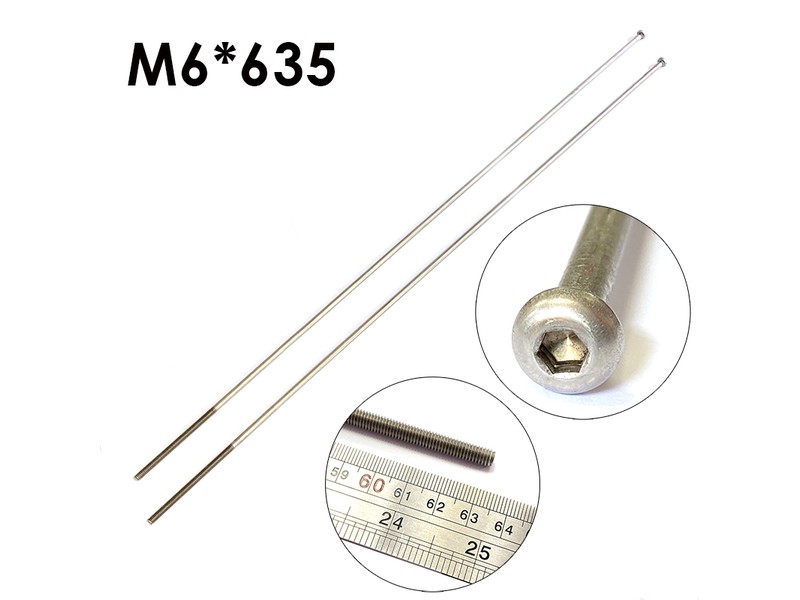
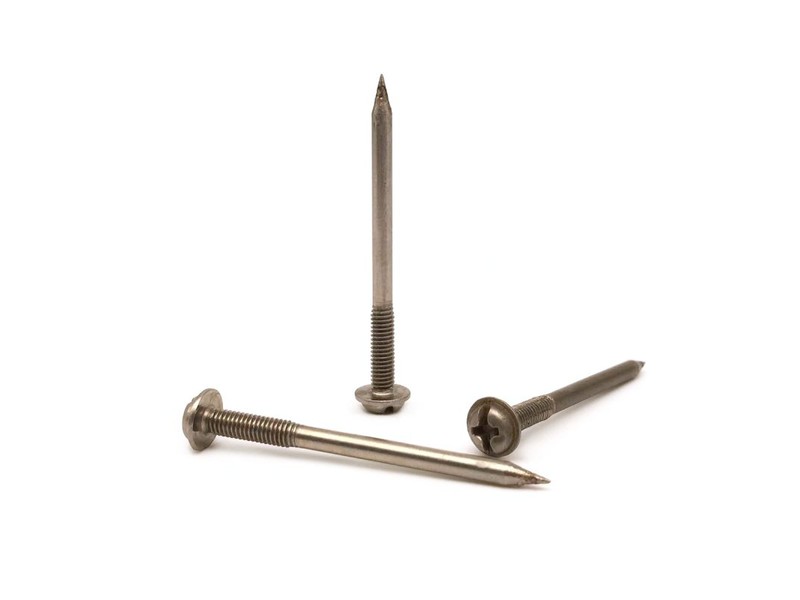
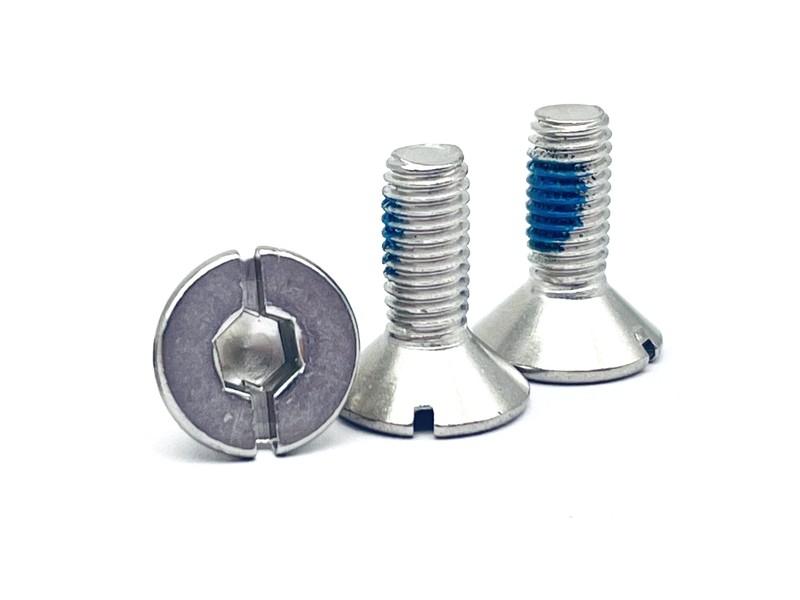
Type:3mm Shoulder Screw Special Stainless Steel
Materials:Stainless Steel
Surface treatment:Plain
Head Type:Hex Head
Drive:External hex head
Thread:Male or internal, per drawing
Point:Chamfered ends
Forming:Turned from bar
Size:M1 M2 M3 M4 M5 M6 M7 M8 M9 M10 M14
Number:586
We turn 3mm shoulder screw parts in stainless, with a precision shoulder, a hex head and a male or internal thread, quoting them from M1 to M14. Shoulder diameter and tolerance, shoulder length, head, thread and grade come from your drawing, and the first article is fitted into your bore.
Watch the factory video·Email sst@szsst88.com
ISO 9001:2015 · Manufacturing since 1998 · 8,678+ customers · 89 countries and regions
Made to order – there is no stock catalogue. Each part is produced to your drawing, and production starts after drawing review and first-article approval.
A 3mm shoulder screw is a turned stainless fastener with a precision shoulder of 3 mm diameter, a head at one end and a thread at the other. The shoulder is the working surface: it runs in a bore and carries a radial load like a small shaft, while the thread only pulls the part down and keeps it in place.
Shoulder. A plain cylindrical section, turned and finished to a tolerance, that acts as a pivot or a bearing journal.
Head. A hex head that clamps the shoulder against the part and gives a wrenching surface.
End thread. A male thread into a tapped part, or an internal thread in a hollow shoulder where a screw comes in from the far side.
Stainless body. 303 for free-cutting turned parts, 304 or 316 where corrosion resistance leads.
A shoulder screw of this kind is specified when the joint has to pivot, slide or locate as well as clamp. A normal screw would make the thread the bearing surface, and a thread is a poor bearing: it is cut, it is undersized at the root, and it wears a bore flat in a few thousand cycles.
On a shoulder screw the load path is unusual. The head and the thread pull the shoulder against the part, and the radial load goes through the shoulder into the bore it runs in. That means the shoulder diameter and its fit are the numbers that matter, and the thread is sized only to hold the preload the joint needs.
The fit is a clearance fit by design. A shoulder screw running in a bore is not a press fit: the shoulder is made slightly under the bore so the two can rotate or slide, and the difference decides how much play the joint has. A shoulder screw that is too tight in its bore seizes as it is tightened; one that is too loose lets the linkage rattle and puts the load on the thread instead.
Under the head there is usually a relief. The shoulder has to sit flat against the part face, and a radius left by the turning tool would hold the head off the face and tilt the shoulder in its bore. A small undercut is turned behind the head for exactly this reason, and it is part of the drawing even though it carries no load.
Length on a shoulder screw is measured on the shoulder, not overall. The shoulder length is the distance the screw spans in its bore, and it has to match the thickness of the part it runs through plus whatever clearance the design allows. An overall length given without the shoulder length is not enough to make one of these parts.
Concentricity between the shoulder and the thread matters more than on a normal screw. If the thread is off the shoulder axis, the screw tightens at an angle, the head bears on one side and the shoulder binds. On a turned part this is controlled at the machine, which is why shoulder screws are turned rather than headed: the same setup cuts the shoulder and the thread register.
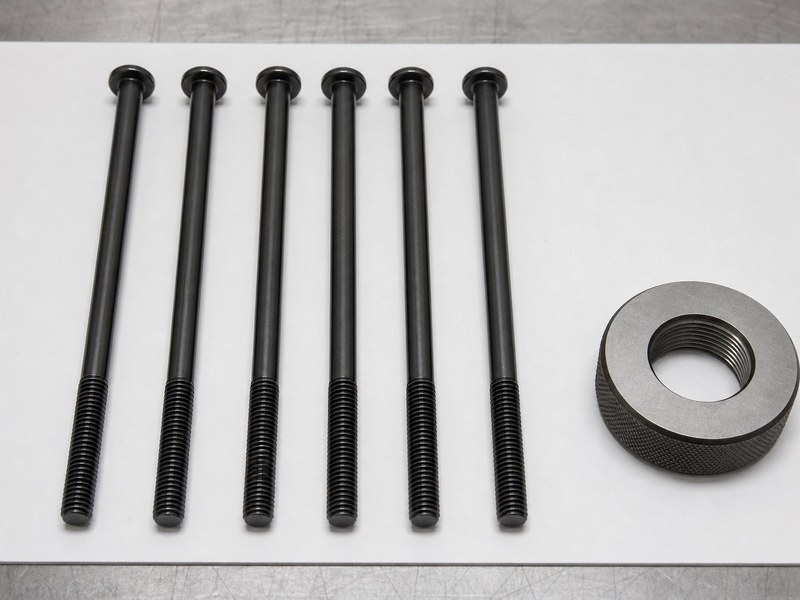
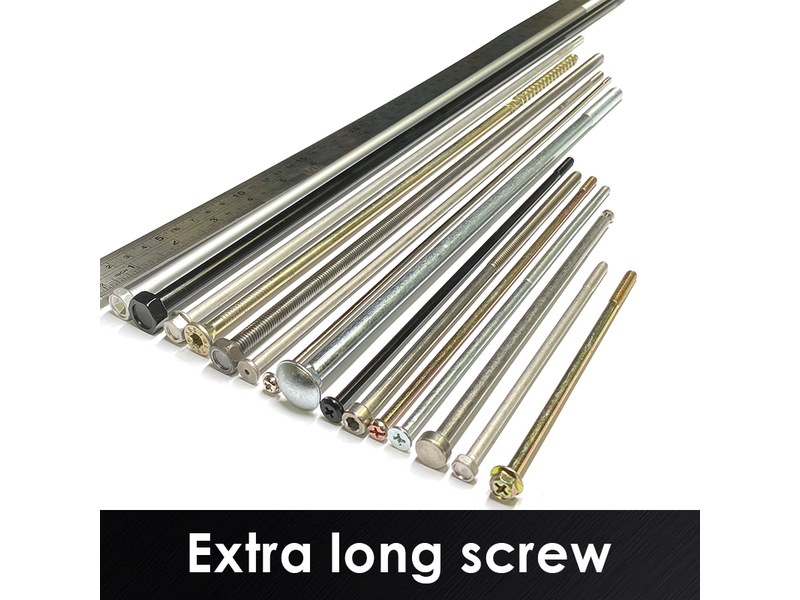
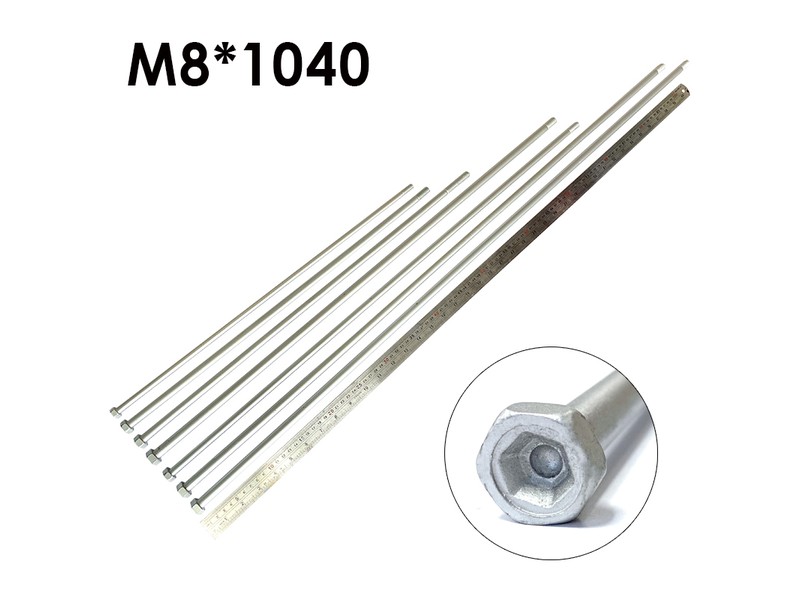
The recorded range is M1 to M14 with a 3 mm shoulder as the standard size in this page, and other shoulder diameters following the drawing. Custom lengths up to 2,000 mm are subject to DFM review after drawing submission. For a shoulder screw the quotation carries the shoulder diameter and tolerance, the shoulder length, the head size, the thread and the end style.
| Item | How it is defined | What we control |
|---|---|---|
| Shoulder | Precision plain section, 3 mm nominal | Diameter, tolerance and surface finish |
| Shoulder length | Bearing length, not overall | Length tolerance and face squareness |
| Head | Hex head | Across flats, height and face flatness |
| Thread | Male or internal, per drawing | Pitch, length and concentricity to the shoulder |
| Ends | Chamfered | Chamfer and thread start |
| Material | 303, 304 or 316 stainless | Grade and heat number on the certificate |
| Finish | Passivated | Surface condition and film |
Shoulder diameter should be quoted with its tolerance, because the fit in the bore is the function. A shoulder screw with a nominal diameter and no tolerance is a pivot whose play nobody can control.
Thread size is usually one size down from the shoulder so that the thread passes through the bore it locates. That relationship belongs on the drawing as well, because a shoulder screw whose thread is larger than its shoulder cannot be assembled from the far side.
Three features define the part: the shoulder, the head and the turned construction. The first is the bearing surface, the second is the clamp, and the third is what makes the first two concentric.
| Feature | What it gives | What it costs |
|---|---|---|
| Precision shoulder | A bearing surface in a small space | Diameter and finish must be held |
| Hex head | Wrenching and a flat bearing face | Stands proud of the surface |
| Turned body | Shoulder and thread concentric | Slower than heading for large volumes |
| Stainless | Corrosion resistance with bearing use | Galls dry in a stainless bore |
| Passivated finish | Shoulder exactly as turned | Not a lubricant |
The pivot is the reason the part exists. A linkage, a hinge arm or a lever on a small mechanism needs a bearing journal that is also a fastener, and a shoulder screw is the cheapest way to get both in one part.
The cost is precision. A shoulder screw is held to a diameter tolerance and a finish that a normal screw never sees, and that is why it is turned from bar rather than headed from wire on a high-volume machine.
The recorded finish is passivation on bare stainless. For a shoulder screw that is the right finish because the shoulder is a bearing: a coating would change the diameter by a few microns, and a few microns on a 3 mm shoulder is the difference between a clearance fit and a tight one.
| Option | How it protects | Effect on shoulder and thread | Typical use |
|---|---|---|---|
| 303 stainless, passivated | Passive film; free-cutting | Shoulder as turned, clean finish | General pivot and linkage |
| 304 stainless, passivated | Passive film, better weldability | Shoulder as turned | Food and general corrosion |
| 316 stainless, passivated | Passive film with molybdenum | Shoulder as turned | Marine and chemical |
| Steel, black oxide | Conversion film, oiled | No build; should be oiled | Internal mechanisms |
| Steel, hard chrome on shoulder | Hard deposit on the bearing | Shoulder ground after plating | High-cycle pivots |
Grade matters for the turning as well as the corrosion. 303 is the free-cutting grade and gives the cleanest shoulder on a lathe; 304 and 316 tear more readily and need a different tool and a slower pass to hold the same surface finish.
Where the shoulder runs in a stainless bore at speed, a dry-film lubricant or a dissimilar material pairing keeps it from galling. The shoulder is a plain bearing with no lubricant supply, and stainless on stainless without one will pick up.
Three assemblies where a 3 mm shoulder screw is the fixing:
| Where it sits | The screw forms the pivot of a small lever where the arm has to swing on a fixed axis and be held in place by the same part. |
| When it goes wrong | A thread used as the pivot wears the bore oval, and the lever develops play within a few thousand cycles. |
| Why it happens | The joint rotates, the bore is small, and the load is radial. |
| What we control | Shoulder diameter and finish checked; first article fitted in the bore. |
| Where it sits | The screw joins two plates that fold, with the shoulder acting as the hinge pin and the head clamping the outer plate. |
| When it goes wrong | The shoulder binds or the head stands off because the relief under it was not cut. |
| Why it happens | The joint moves, the parts are thin, and the screw sets the gap. |
| What we control | Shoulder length and relief checked against the plate stack. |
| Where it sits | The screw locates a plate at a fixed distance and lets it be removed and refitted in the same position. |
| When it goes wrong | A shoulder out of tolerance lets the plate move, and the position is lost on reassembly. |
| Why it happens | The joint is located, not clamped hard, and the position repeats. |
| What we control | Shoulder diameter tolerance and length held; first article checked in the plate. |
Four reasons that matter on a turned shoulder screw, each tied to what the drawing has to prove:
|
Shoulder and thread agreed together
Shoulder diameter, tolerance, length and thread are agreed as one set, because on a shoulder screw the bearing surface and the clamp have to line up. Basis: Shoulder and thread agreed as a set. |
Turned, threaded and finished in one route
The shoulder and head are turned in one setup, the thread is cut to register with the shoulder and the part is passivated in the same route. Basis: One route from bar to finished part. |
|
Shoulder measured for fit
The shoulder is measured for diameter and for roundness at several points, because a bore feels the high spot rather than the average. Basis: Shoulder measured for the bore fit. |
Concentricity recorded
The first article records the concentricity between the shoulder and the thread, and repeat orders are compared with that record. Basis: Concentricity recorded per setup. |
Shi Shi Tong turns shoulder screws from stainless bar on lathes that cut the shoulder, the relief and the head in one setup, then cut or roll the thread to register with the shoulder and passivate the finished parts. The first part of every run is measured on shoulder diameter, shoulder length and concentricity before the batch continues.


|

|
The setup is where a shoulder screw is won or lost. Cutting the shoulder and the head in one pass keeps them square and concentric; turning them in two setups introduces exactly the error the part is bought to avoid, and it only shows when the shoulder is fitted in a bore.
What decides whether shoulder screws pass is the shoulder diameter and finish, the shoulder length, the relief under the head, the thread and its concentricity. The inspection agreement covers those, and the criteria come from the drawing.

Shoulder and head on the projector |

Thread gauged per batch |

Hardness checked on the bar |

Salt-spray testing of the grade |
The shoulder is measured for diameter at several positions and checked for roundness, the head for across-flats and height, and the relief under the head is checked to see that the head seats flat. The thread is gauged, and its concentricity with the shoulder is checked on the projector.
The first article is fitted into the customer bore. That is the only check that shows the fit as the joint feels it, and it catches a shoulder that measures inside its diameter band but is out of round.
Every shipment of shoulder screws is traceable to the bar it was made from and to the passivation batch. The grade and heat number are recorded on the material certificate supplied with the parts, and the inspection records follow the criteria agreed on the drawing.

ISO 9001:2015 |

RoHS test report |

Registered trademark |

Patent: security screw and driver |
With each batch we supply the material certificate, the inspection record for the criteria on the drawing and, where it is listed, the third-party report for the grade. The documents carry the drawing revision and the batch number, so a repeat order is made to the same shoulder tolerance that was approved.
More than 8,678 customers in 89 countries and regions have ordered from Shi Shi Tong; 87% of orders come from repeat customers and 56% through referrals. Most projects follow the same route: drawing review, first-article approval, then batches checked against that sample. On a shoulder screw the first article is fitted into the customer bore, because the fit is the function. Buyers visit during the process to review samples and to see how the parts are turned.
|
8,678+
customers served
|
87%
of orders from repeat customers
|
56%
of orders through referrals
|
89
countries and regions shipped to
|
Buyers and quality engineers visit for sample review, process discussion and supplier audits; the visit is arranged around production so the lathes and the passivation line can be seen on the day the parts run.

Customer group visit – sample review |

Customer group visit – process discussion |

Customer group visit – factory tour |

Customer visit – project kick-off |

Danish customer – drawing review |

Industry exhibition – meeting customers |
It is a bearing surface. The shoulder runs in a bore and carries the radial load, while the thread only pulls the part into place.
On the shoulder, not overall. The shoulder length is the bearing length and it has to match the part it runs through.
So the head seats flat against the part face. Without it, a turning radius holds the head off and tilts the shoulder in its bore.
A clearance fit, sized to the bore and to the motion the joint needs. Too tight and it seizes; too loose and the thread takes the load.
Turning keeps the shoulder, the head and the thread concentric. A headed part cannot hold the same tolerance on a bearing surface.
Shoulder diameter with tolerance and finish, shoulder length, head across flats and height, thread, end style and the grade.
How a shoulder screw project runs from drawing to repeat delivery:
|
1
Send the drawing and the bore it fits
|
→ |
2
Shoulder, length, head and thread agreed
|
→ |
3
First article fitted into your bore
|
→ |
4
Batch production and repeat orders
|
Each step is confirmed with you before the next one starts; the drawing revision from the first article is what repeat orders are checked against.
For a quotation, send the drawing with the shoulder diameter and tolerance, shoulder length, head across flats and height, thread, end style and the grade.
|
Shoulder diameter
|
Tolerance
|
Shoulder length
|
|
Head size
|
Thread
|
Grade
|
Sending a drawing? The form below does not take attachments. Email the PDF, DXF or STEP file to sst@szsst88.com with the part name and quantity in the subject line – the drawing is reviewed and a quotation follows.

 +86 13143444311
 sst@szsst88.com