Tel:
+86 13143444311
Email:sst@szsst88.com
Fax:+0086-755-27322278
Address:Building 9, First Industrial Zone, Tantou Industrial City, Songgang Street, Baoan District, Shenzhen 518105, Guangdong, China
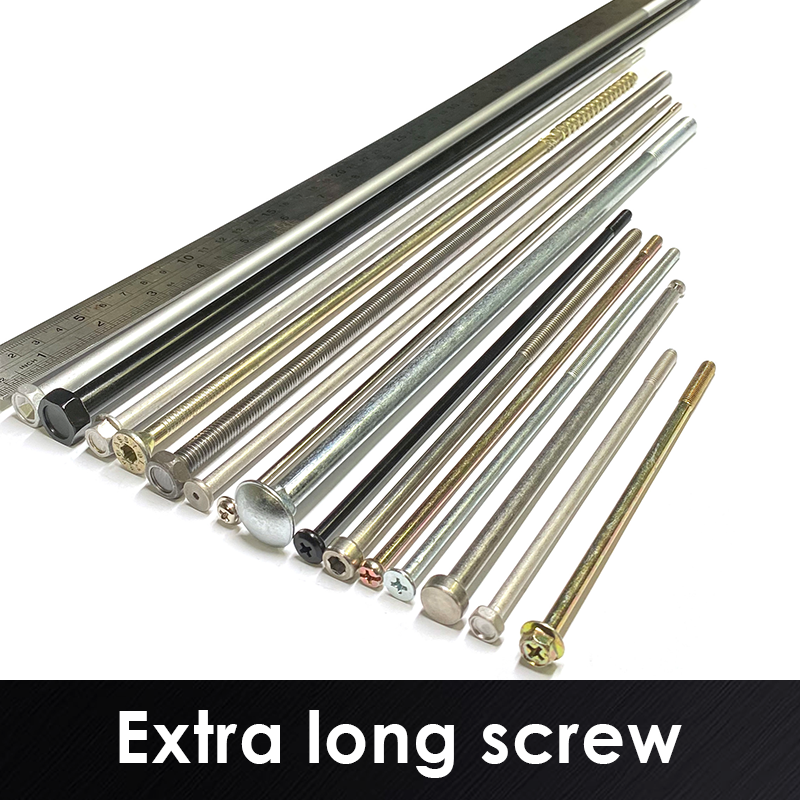
Type:Extra-long low-profile Phillips screw, electrophoretic black (carbon steel)
Materials:Carbon steel
Surface treatment:Electrophoretic black
Head Type:PF head
Drive type:Phillips
Thread:Partial (half) machine thread
Forming:Split-die cold heading (one-piece)
Number:1074
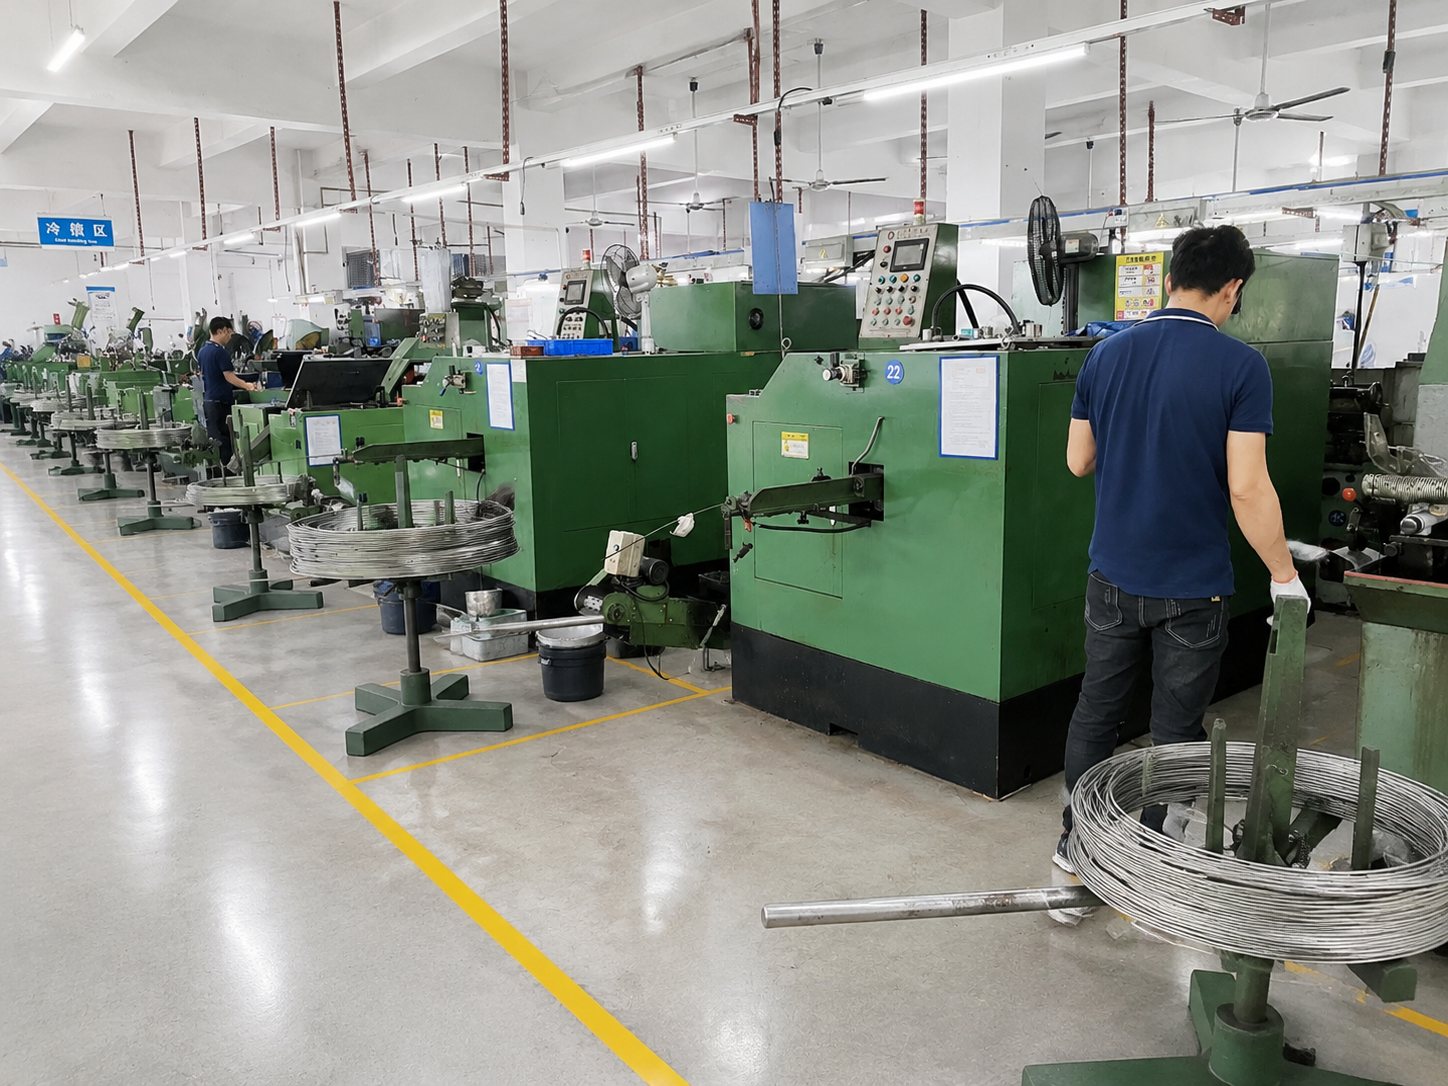
We manufacture carbon steel pf head phillips-drive screws, cold headed, thread rolled with electrophoretic black applied after rolling, and inspected against the drawing, for machine frames, control cabinets and pump and motor mounts, with the head and the thread formed on the same blank and every batch gauged before packing. Head diameter, recess depth, thread length and surface finish are made to your drawing, and the driver bit match is reviewed before production.
Shi Shi Tong supplies carbon steel pf head screws with a Phillips drive on a made-to-order basis. For this item the recorded configuration is Electrophoretic black finish, , a machine thread, right hand direction and metric measurement. Any requirement outside the recorded configuration is reviewed against the drawing before the batch runs.
The table below is the specification recorded for this screw, not a catalogue of every size the factory can produce. Where a project needs a different head, drive, thread or finish, the part is reviewed as a drawing-based item.
Carbon steel is chosen where the strength and the cost of the part matter more than corrosion resistance. Because the base metal will rust once the surface is broken, the finish becomes part of the specification rather than an optional extra.
The Phillips recess is a cross with tapered walls. The driver is meant to rise out of the recess once the target torque is reached, which limits over-tightening on assembly lines, at the cost of a smaller contact area than a six-lobe recess.
The recess or drive size is matched to the tool used on your line. State the driver size or the torque target on the drawing so the head and the drive are reviewed together with the head diameter.
A machine thread engages a pre-tapped hole or a nut rather than cutting its own path into the material. The mating thread has to be prepared to the same size and class, so the screw and the tapped hole are specified together.
Packing is recorded as plastic bag + carton. Parts are bagged before they go into the carton so the thread and the head are protected in transit.
The joints below are where these screws actually fail when the geometry is loose, so each paragraph names the failure, what it costs and the dimension we hold:
Industrial machinery frames. On screws joining plates and brackets that are re-torqued at every service, the recess wears and the driver slips, so the joint cannot be re-torqued to spec. The machine is stopped and the fixing is replaced before production resumes, because drive depth and head hardness are not matched to the torque used at service. We control it at the source: drive depth and head hardness are held against the torque target on the drawing.
Electrical cabinets and control panels. On fixings on panels and DIN-rail plates inside cabinets, the screw loosens under vibration from contactors and the plate rattles. The panel is re-opened and the wiring is disturbed, because the bearing face does not sit flat on the plated sheet. We control it at the source: head squareness and the bearing diameter are held so the clamp load lands on the sheet.
Pump and motor mounts. On screws holding mounts that see continuous vibration, the thread frets and the preload decays, so the mount works loose. The coupling is realigned and the motor is shimmed again, because thread fit and engagement length are too loose for the vibration level. We control it at the source: thread fit class and engagement length are fixed on the drawing against the mount thickness.
Wire and bar are bought against the mill certificate: grade, heat number and standard are checked before forming, and the material report is kept with the production record.
Manufacturing since 1998. Parts are produced to your drawing or sample; overall range M0.8-M16 diameter and 0.4-2000 mm length, each subject to material, structure and process review.
A complete production process holds the dimensional tolerances and the appearance of the part; the inspection scope is agreed with the drawing.
The route is planned from the approved drawing rather than taken from a stock list:

Inspection follows the features that decide whether the screw assembles: the head, the drive, the thread and the surface.
Results are recorded per batch so a repeat order can be compared with the first delivery.
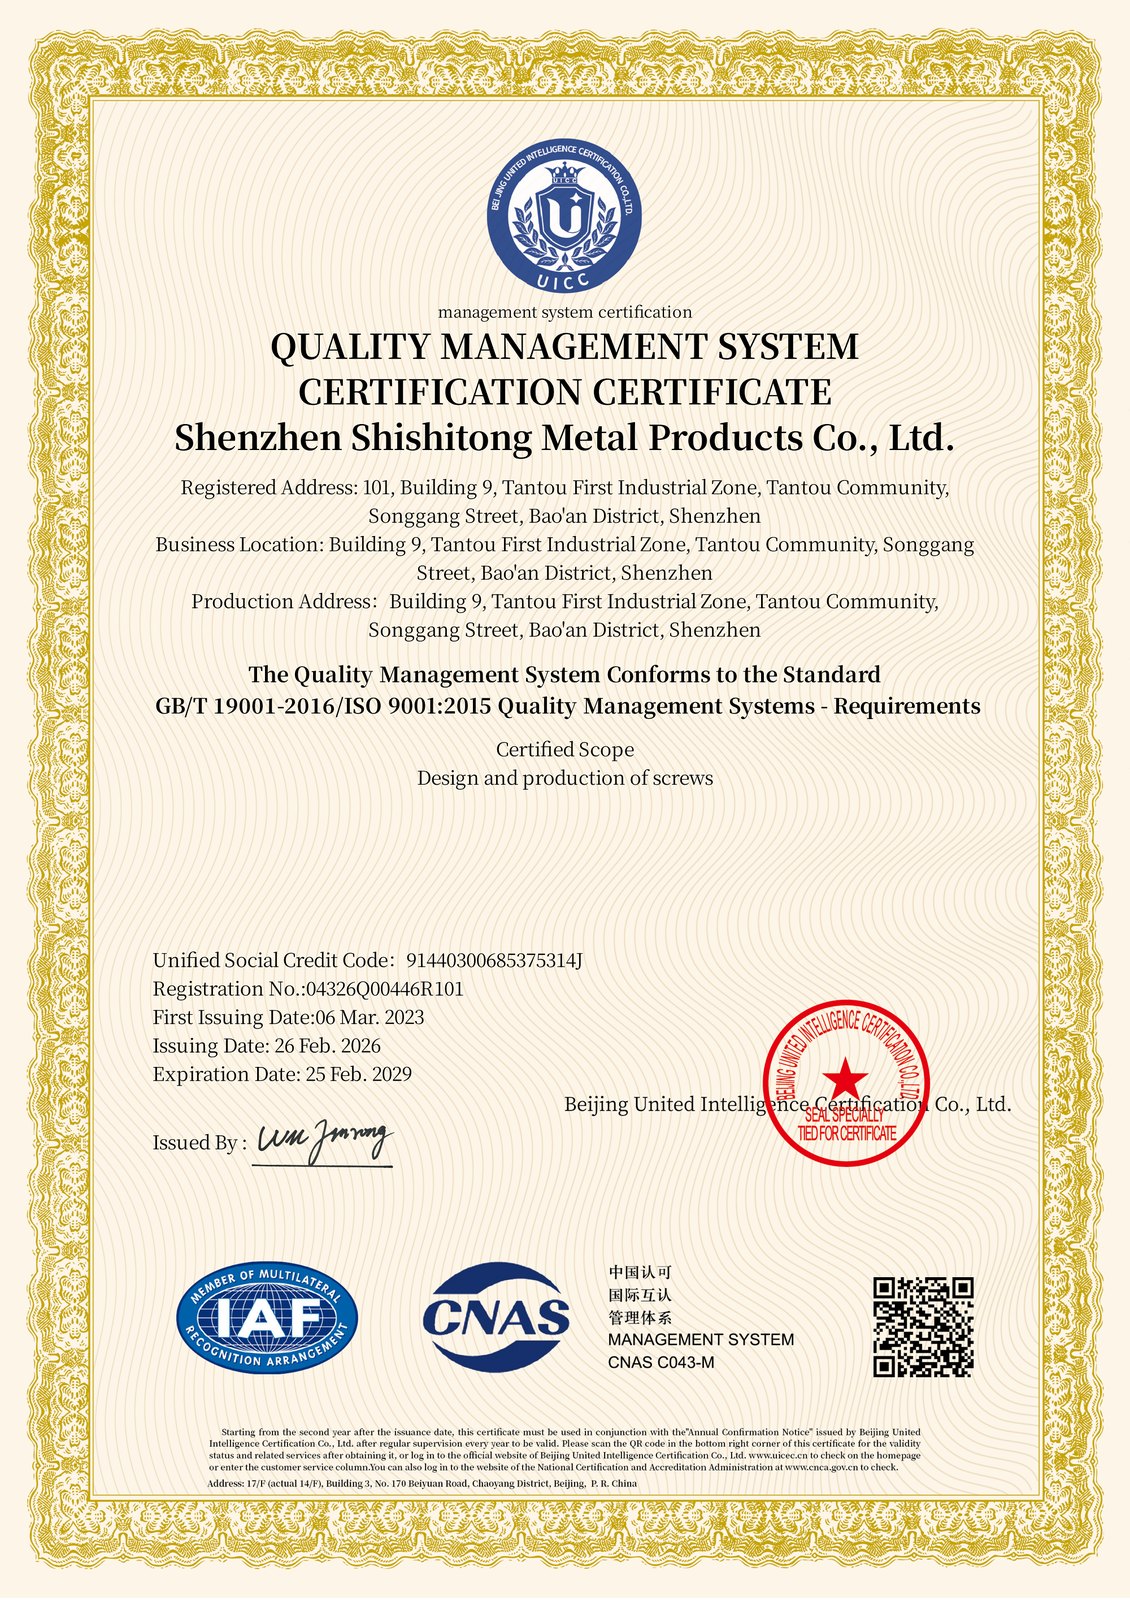
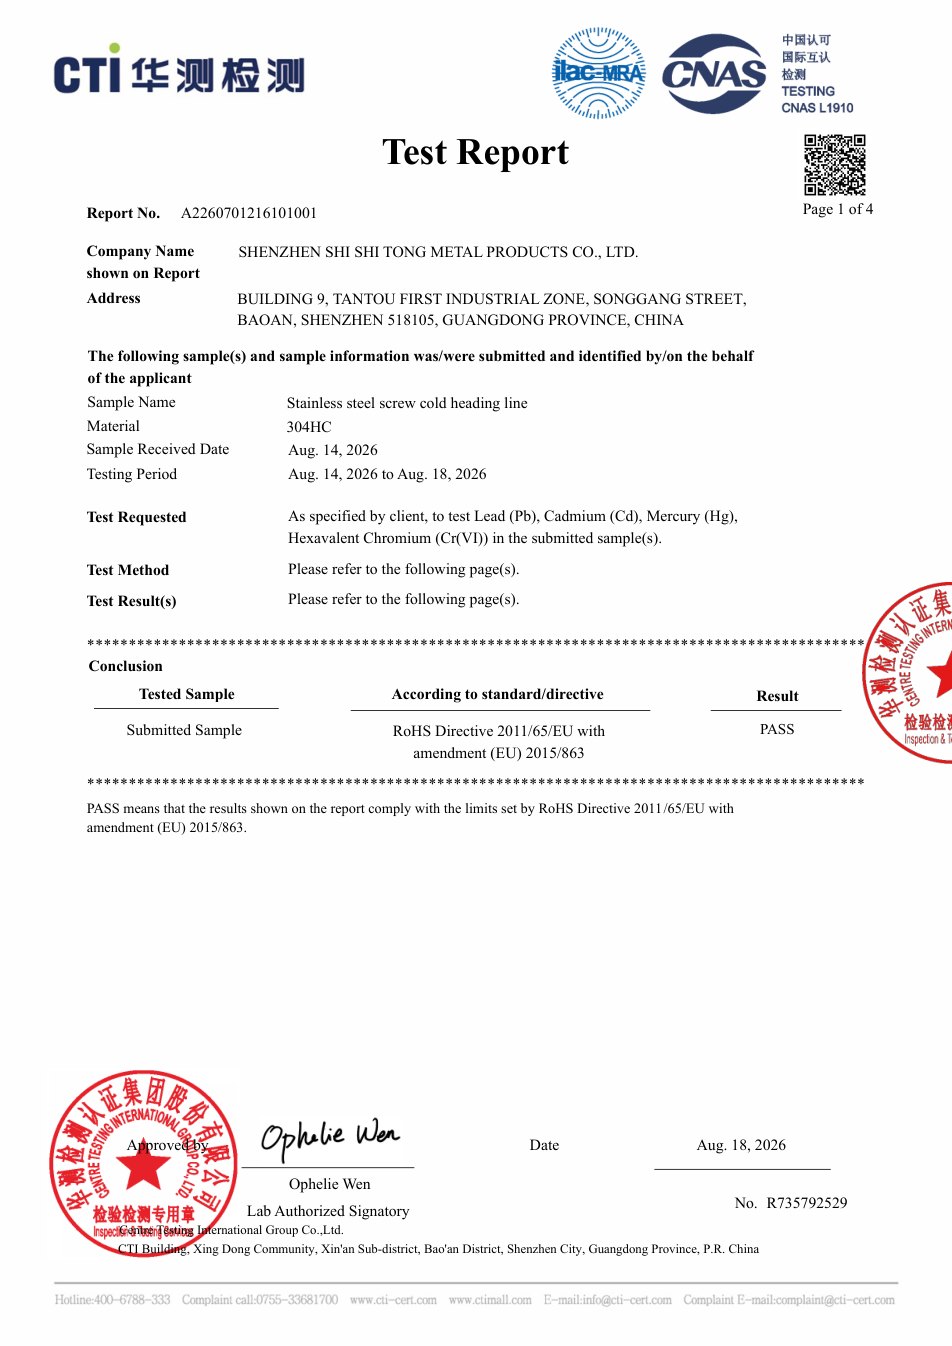
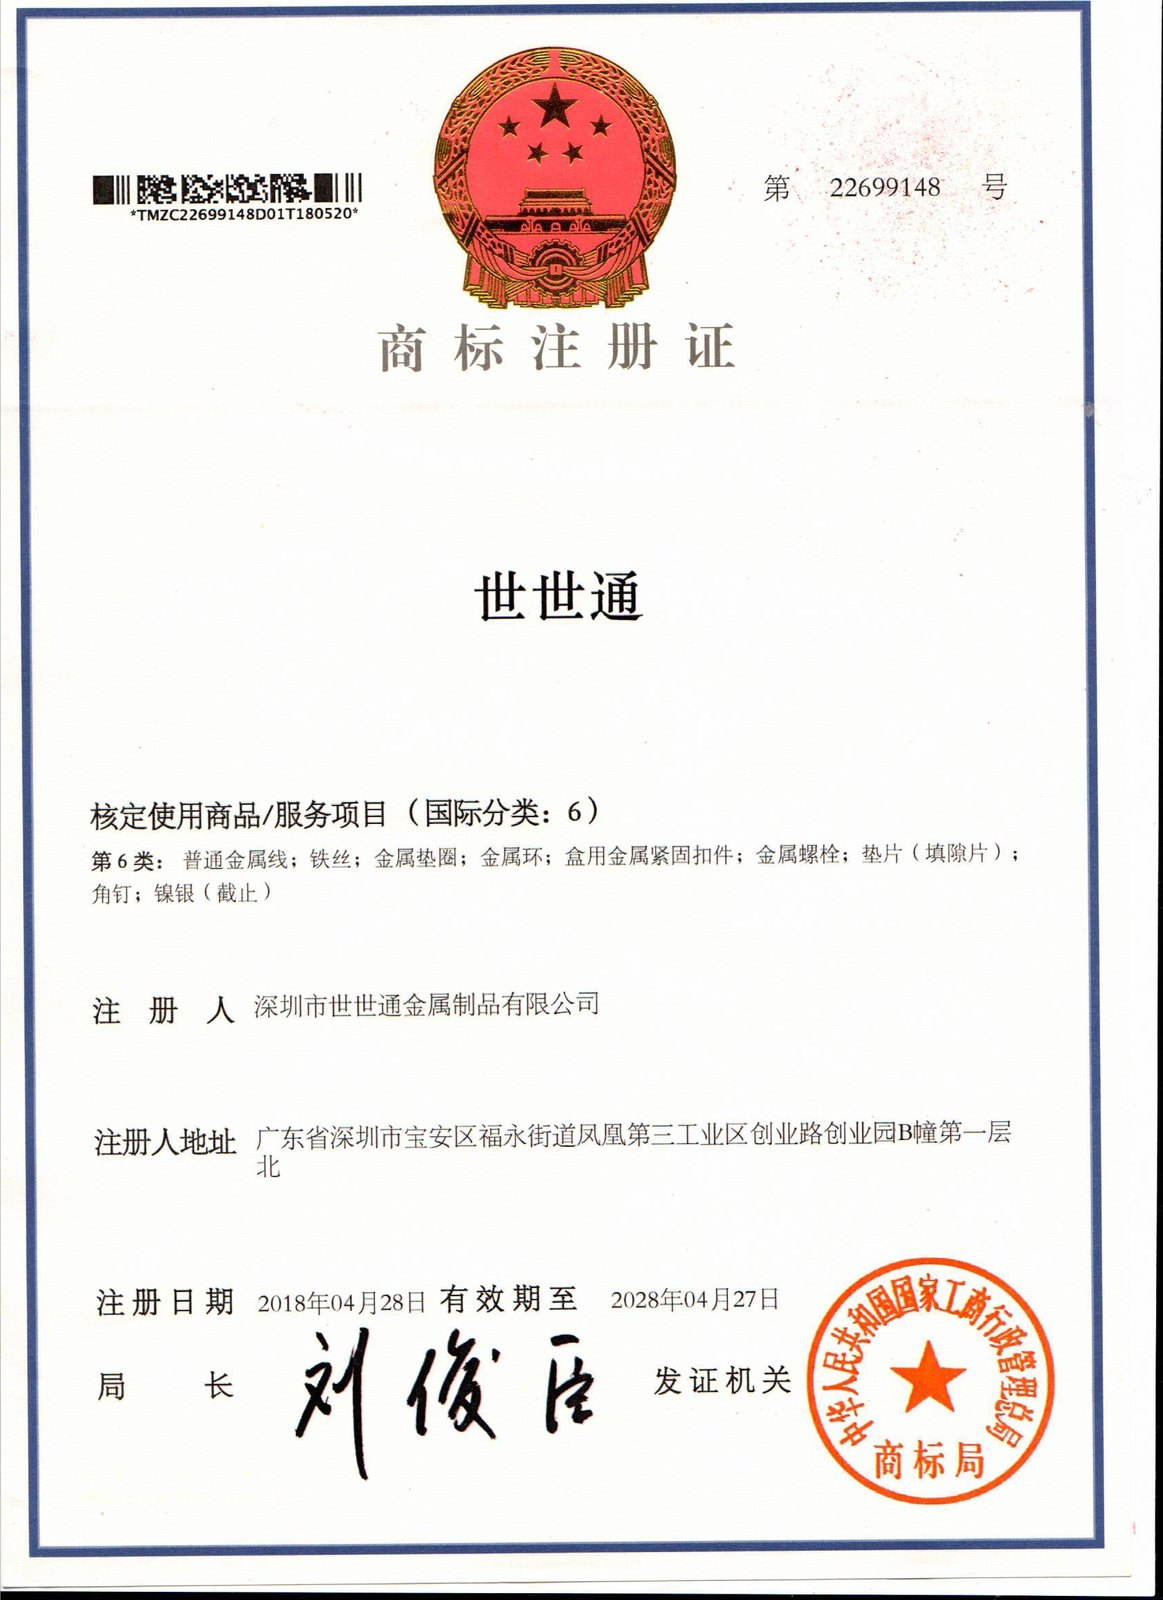
ISO 9001:2015 Quality Management System Certification and an SGS testing report are the two documents stated for this product. Material reports for the raw wire are available with the shipment.
 |
 |
 |
Fasteners are bought by people who have to make a line run again next quarter, so the order history is part of the specification.
|
8,678+
Customers served
|
87%
Repeat orders
|
56%
Referral orders
|
89
Countries and regions
|
Other screws produced to drawing at the same plant:
The material recorded for this item is Carbon steel. The grade is confirmed against the material report kept with the batch.
The recorded surface treatment is Electrophoretic black. Where a project specifies a different finish, the finish is agreed on the drawing before the batch runs.
Yes. A part outside the recorded configuration is treated as a drawing-based item: the head, the drive, the thread and the finish are reviewed together before quoting.
Send the drawing with the head, the drive, the thread and the finish you need. The reply covers the feasible route, the inspection scope and the lead time for the batch.

 +86 13143444311
 sst@szsst88.com