Tel:
+86 13143444311
Email:sst@szsst88.com
Fax:+0086-755-27322278
Address:Building 9, First Industrial Zone, Tantou Industrial City, Songgang Street, Baoan District, Shenzhen 518105, Guangdong, China
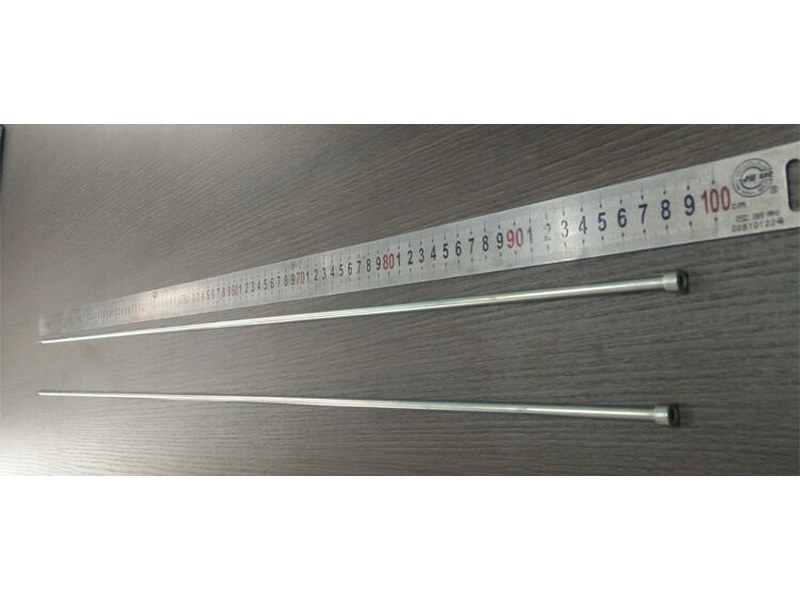
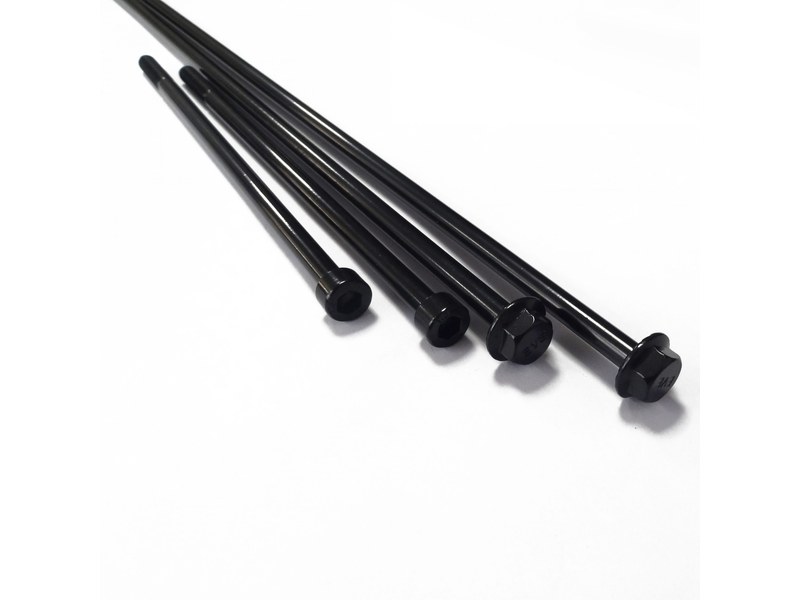
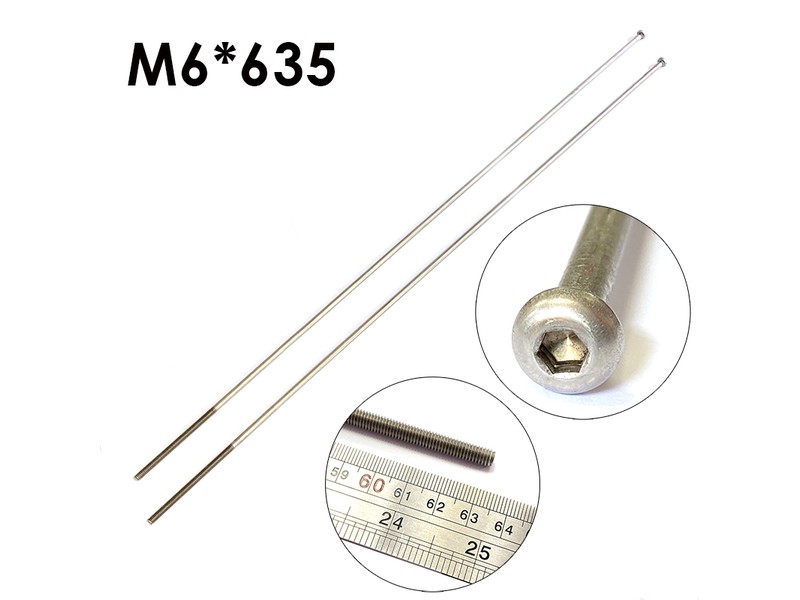
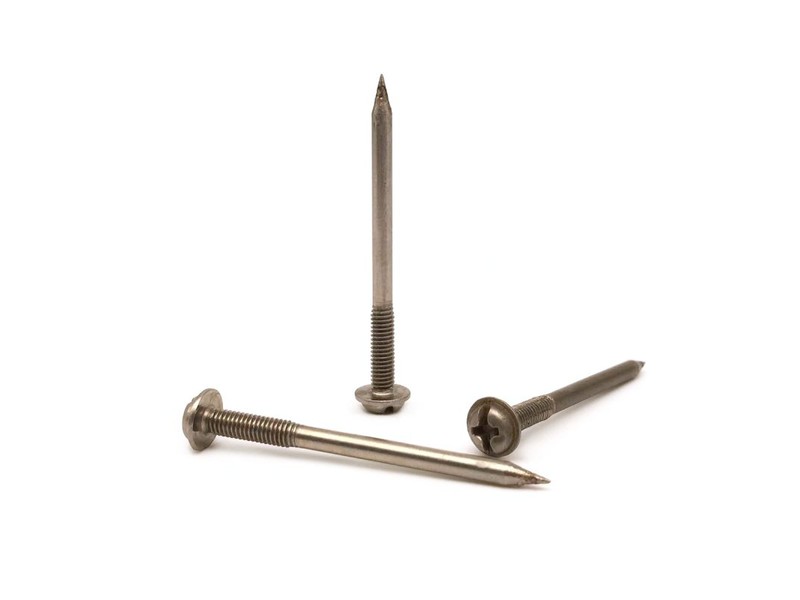
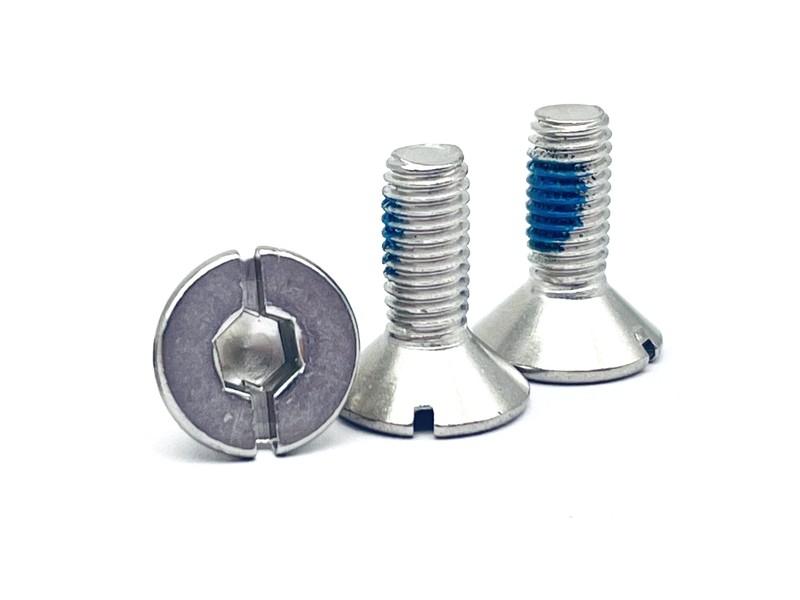
Type:M10 Shoulder Screw Special Hex Head
Materials:Steel
Surface treatment:Nickel Plated
Head Type:Hex Head
Drive:External hex
Thread:Male machine thread
Point:Chamfered
Forming:Turned from bar
Size:M1 M2 M3 M4 M5 M6 M7 M8 M9 M10 M14
Number:412
We turn M10 shoulder screw parts in carbon steel with a 10 mm precision shoulder, a hex head and a male thread, nickel plated and quoted from M1 to M14. Shoulder tolerance, plating allowance, shoulder length, head and thread come from your drawing, and the first article is fitted into your bore.
Watch the factory video·Email sst@szsst88.com
ISO 9001:2015 · Manufacturing since 1998 · 8,678+ customers · 89 countries and regions
Made to order – there is no stock catalogue. Each part is produced to your drawing, and production starts after drawing review and first-article approval.
An M10 shoulder screw is a turned steel fastener with a 10 mm precision shoulder, a hex head and a thread below the shoulder, made here in carbon steel with a nickel finish and quoted from M1 to M14 with Number 412. The shoulder is the bearing surface; the thread only pulls the part into place.
10 mm shoulder. A turned plain section that runs in a bored hole and carries the radial load, sized to the bore it works in.
Hex head. An external hex that clamps the shoulder against the part face and gives a wrenching surface.
Male thread. A machine thread below the shoulder; an internally threaded or through-hole version is made to drawing where a screw comes in from the far side.
Carbon steel, nickel plated. Plated after turning, which is what makes the fit interesting: the deposit lands on the shoulder as well as on the thread.
On an M10 shoulder screw the whole point is that the shoulder is a fit. It runs in a bore with a few hundredths of clearance, and the joint pivots or slides on that clearance. Nickel plating adds roughly ten microns to every surface it reaches, which on a 10 mm shoulder is twenty microns on the diameter, and that is more than the clearance of a close running fit.
There are three ways to deal with it, and the one chosen belongs on the drawing. The shoulder can be masked during plating, so the deposit stops at the head and the thread; the shoulder can be turned undersize by twice the plating thickness and left to fill to nominal; or the part can be plated and then ground, which is the most accurate and the most expensive. A drawing that says only nickel plated and h9 will be interpreted differently by every shop.
The thread is the other end of the same question. Nickel on a machine thread narrows the pitch diameter, so a thread that gauges before plating may not gauge after it; on a plated part the thread is always checked after plating rather than before, and the drawing should say so.
At M10 the load path is worth stating because the numbers are real. The thread below the shoulder is usually one size down, M8, and its job is preload; the radial load goes through the shoulder into the bore, and the shoulder is in shear and bearing rather than in tension. A joint designed as if the thread carried the load will be over-sized in the wrong place and under-sized in the shoulder.
The hex head completes the part. At M10 it gives a flat bearing face large enough to clamp without a washer and a wrenching surface that does not depend on a recess, which matters on a pivot that has to be tightened and released during service.
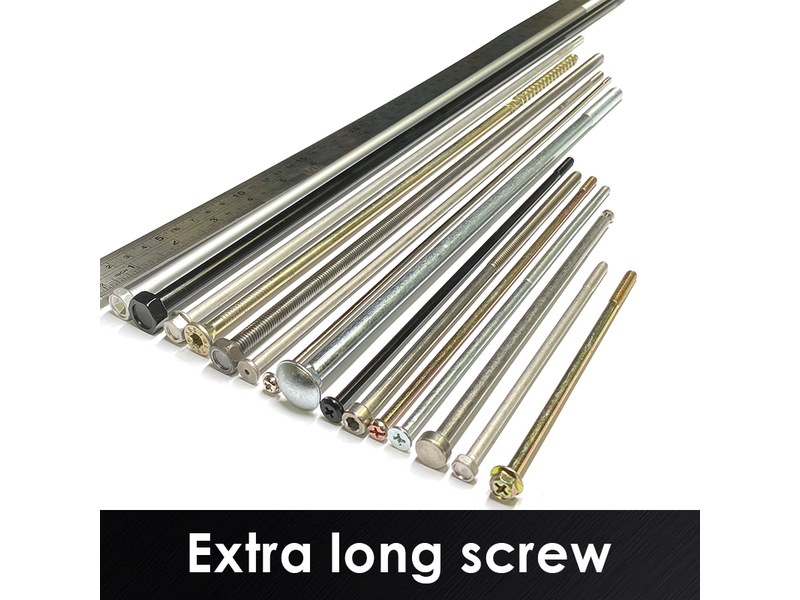
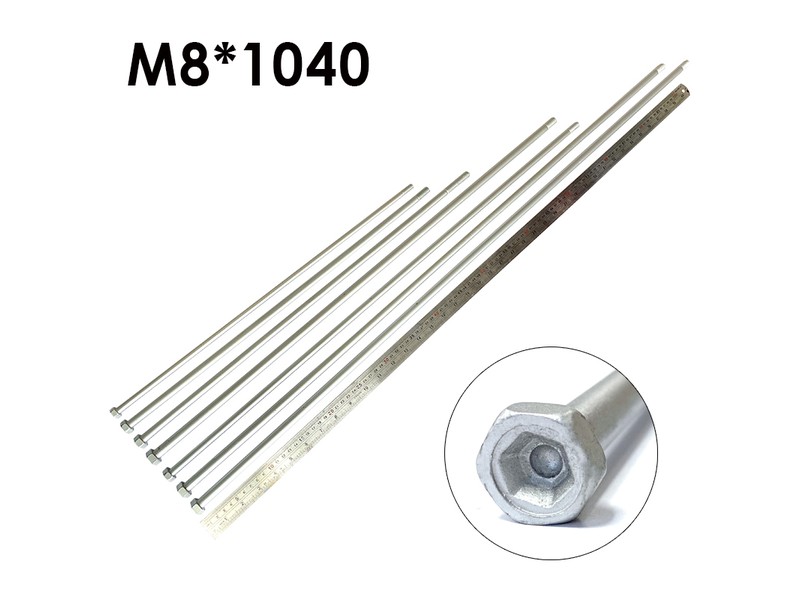
The recorded range is M1 to M14 with the M10 shoulder as this page’s size. Custom lengths up to 2,000 mm are subject to DFM review after drawing submission. For an M10 shoulder screw the quotation carries the shoulder diameter and tolerance, the shoulder length, the head across flats and height, the thread and the plating allowance.
| Item | How it is defined | What we control |
|---|---|---|
| Shoulder | 10 mm nominal, toleranced | Diameter, tolerance and finish |
| Shoulder length | Bearing length, not overall | Length tolerance and face squareness |
| Head | Hex head, external | Across flats, height and face flatness |
| Thread | Male below the shoulder | Pitch, length and gauging after plating |
| Plating | Nickel over carbon steel | Thickness and whether the shoulder is masked |
| Material | Carbon steel | Grade and heat number on the certificate |
| Ends | Chamfered | Chamfer and thread start |
The plating note is part of the size specification on this part, not a finishing afterthought. Whether the shoulder is masked, undersized or ground after plating decides the diameter the customer measures, and all three are legitimate if the drawing says which.
Shoulder length is dimensioned separately from overall length, and the thread length follows the tapped part. An M10 shoulder screw with an overall length only cannot be made: the shoulder and the thread have to be divided somewhere.
Three features define the part: the large shoulder, the hex head and the plated body. The first is the bearing, the second is the clamp and the drive, and the third is what has to be allowed for in the first.
| Feature | What it gives | What it costs |
|---|---|---|
| 10 mm shoulder | A bearing journal at a real load | Fit must be controlled after plating |
| Hex head | Big bearing face and a wrench | Head stands above the surface |
| Male thread | Clamps into a tapped part | Thread is one size below the shoulder |
| Nickel plating | Bright finish and indoor corrosion | Adds to shoulder and thread |
| Turned body | Shoulder and thread concentric | Slower than heading |
The scale is the reason it is bought. At 10 mm the shoulder can take a bearing load that a small pivot cannot, and it is still one part that locates, bears and clamps, so a linkage needs no separate pin and retainer.
The plating is the reason it needs a drawing conversation. It is the right finish for a steel part indoors, and it is the wrong finish to leave unspecified on a surface whose diameter is the function.
The recorded finish is nickel plating over carbon steel. Nickel gives a bright, hard deposit that stands up to handling and to ordinary indoor moisture, and it is the finish most shoulder screws of this type carry. On a bearing surface it has to be allowed for rather than ignored.
| Option | How it protects | Effect on shoulder and thread | Typical use |
|---|---|---|---|
| Nickel plated | Hard barrier deposit, bright | Build on both; shoulder masked or undersized | General machinery |
| Zinc plated | Sacrificial zinc, bright | Build on both; re-gauged | Indoor low-cost work |
| Black oxide | Conversion film, oiled | No measurable build | Internal mechanisms |
| Hard chrome on shoulder | Hard wear surface on the bearing | Shoulder ground after plating | High-cycle pivots |
| Stainless alternative | Passive film, no build | Shoulder as turned | Wet and food service |
Where the pivot runs at speed or under load for many cycles, hard chrome on the shoulder is the finish that lasts: it is applied thin, ground afterwards, and it wears far better than a decorative deposit. It costs more and it is specified for the bearing, not for the look.
Where the part works wet, nickel is not enough and the answer is a change of material. A stainless shoulder screw has no plating to allow for and no deposit to wear off the bearing.
Three assemblies where an M10 shoulder screw is the fixing:
| Where it sits | The screw forms the pivot of a lever or a linkage that carries a real load and is adjusted in service. |
| When it goes wrong | A shoulder plated to a size the bore does not accept seizes, and the lever cannot be set. |
| Why it happens | The joint rotates under load, the bore is machined, and the fit is critical. |
| What we control | Plating allowance agreed; shoulder measured after plating; first article fitted. |
| Where it sits | The screw acts as a hinge pin at the corner of a guard or a frame that is opened and closed for access. |
| When it goes wrong | The head is tightened down and the guard binds, because the shoulder is too long for the plate stack. |
| Why it happens | The joint moves, the plates are thick, and the gap is set by the shoulder. |
| What we control | Shoulder length matched to the stack; relief under the head checked. |
| Where it sits | The screw locates a fixture or a plate at a fixed position and lets it be removed and refitted without losing the setting. |
| When it goes wrong | An out-of-tolerance shoulder lets the plate move, and the setting is lost each time it is re-made. |
| Why it happens | The joint is located rather than clamped, and the position repeats. |
| What we control | Shoulder tolerance and concentricity held; first article checked in the fixture. |
Four reasons that matter on a plated pivot, each tied to what the drawing has to prove:
|
Plating allowance agreed
Whether the shoulder is masked, undersized or ground after plating is settled on the drawing, because the deposit changes the fit on an M10 shoulder screw. Basis: Plating allowance agreed on the drawing. |
Turned, threaded, plated in one route
The shoulder, head and thread are turned in one setup, the thread is rolled and the parts are plated and re-gauged in the same route. Basis: One route from bar to plated part. |
|
Shoulder measured after plating
The shoulder is measured after plating at several points, because a plated shoulder can be round before the deposit and oval after it. Basis: Shoulder measured after plating. |
Fit fixed by the first article
The first article is fitted into the customer bore and that fit is recorded, so a repeat order is compared with the joint that worked. Basis: Fit recorded from the first article. |
Shi Shi Tong turns M10 shoulder screws from carbon steel bar, cutting the shoulder, the relief and the hex head in one setup, rolling the male thread to register with the shoulder, and nickel plating the finished parts. The shoulder is measured after plating and the first part of every run is fitted into a gauge bore before the batch continues.


|

|
The plating step is where a plated shoulder screw is won or lost. A rack that holds the part by the shoulder leaves a bare patch and a tight spot; a deposit that is heavy at the thread and light at the head passes a thickness check and still fails the fit, which is why the shoulder is measured after plating rather than before.
What decides whether M10 shoulder screws pass is the shoulder diameter after plating, the shoulder length, the head and the thread. The inspection agreement covers those, and the criteria come from the drawing.

Shoulder and head on the projector |

Thread gauged after plating |

Hardness checked on the bar |

Coating proved by salt spray |
The shoulder is measured at several sections after plating and checked for ovality, the head for across-flats and height, and the thread is gauged after plating. The deposit is measured for thickness, and the shoulder is checked for bare patches where the rack held the part.
The first article is fitted into the bore it will run in and turned by hand. That is the check that decides acceptance: an M10 shoulder screw that measures inside its band but does not turn freely in the bore is a part that will seize in service.
Every shipment of M10 shoulder screws is traceable to the bar it was made from and to the plating batch. The grade and heat number are recorded on the material certificate supplied with the parts, and the inspection records follow the criteria agreed on the drawing.

ISO 9001:2015 |

RoHS test report |

Registered trademark |

Patent: security screw and driver |
With each batch we supply the material certificate, the inspection record for the criteria on the drawing and, where it is listed, the third-party report for the coating. The documents carry the drawing revision and the batch number, so a repeat order is made to the same shoulder tolerance and the same plating allowance that were approved.
More than 8,678 customers in 89 countries and regions have ordered from Shi Shi Tong; 87% of orders come from repeat customers and 56% through referrals. Most projects follow the same route: drawing review, first-article approval, then batches checked against that sample. On an M10 shoulder screw the first article is fitted into the customer bore, because the fit is the function. Buyers visit during the process to review samples and to see how the parts are turned and plated.
|
8,678+
customers served
|
87%
of orders from repeat customers
|
56%
of orders through referrals
|
89
countries and regions shipped to
|
Buyers and quality engineers visit for sample review, process discussion and supplier audits; the visit is arranged around production so the lathes and the plating line can be seen on the day the parts run.

Customer group visit – sample review |

Customer group visit – process discussion |

Customer group visit – factory tour |

Customer visit – project kick-off |

Danish customer – drawing review |

Industry exhibition – meeting customers |
Nickel adds about ten microns per surface, so the diameter grows by about twenty. On a ten millimetre shoulder that is more than a close running fit has to spare.
Yes, by masking it during plating. The drawing has to say so, because otherwise the shoulder is plated like the rest of the part.
On the shoulder. Overall length alone does not define the part; the shoulder and the thread have to be divided.
Usually M8, so the thread passes through the bore the shoulder runs in. The drawing fixes it.
Yes. A hollow shoulder with an internal thread or a through hole is made to drawing where a screw comes in from the far side.
Shoulder diameter with tolerance, shoulder length, head across flats and height, thread, plating allowance and the grade.
How an M10 shoulder screw project runs from drawing to repeat delivery:
|
1
Send the drawing and the bore it fits
|
→ |
2
Shoulder, plating allowance and thread agreed
|
→ |
3
First article fitted into your bore
|
→ |
4
Batch production and repeat orders
|
Each step is confirmed with you before the next one starts; the drawing revision from the first article is what repeat orders are checked against.
For a quotation, send the drawing with the shoulder diameter and tolerance, shoulder length, head across flats and height, thread, plating and the grade.
|
Shoulder diameter
|
Shoulder length
|
Head A/F
|
|
Thread
|
Plating
|
Grade
|
Sending a drawing? The form below does not take attachments. Email the PDF, DXF or STEP file to sst@szsst88.com with the part name and quantity in the subject line – the drawing is reviewed and a quotation follows.

 +86 13143444311
 sst@szsst88.com