Tel:
+86 13143444311
Email:sst@szsst88.com
Fax:+0086-755-27322278
Address:Building 9, First Industrial Zone, Tantou Industrial City, Songgang Street, Baoan District, Shenzhen 518105, Guangdong, China
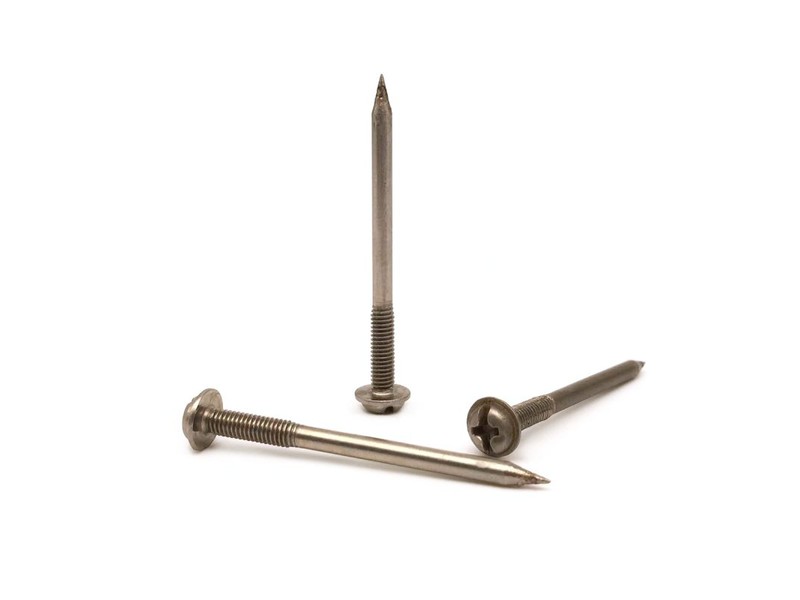
Type:Pan Head Phillips Serrated Screw (ANSI/ASME B18.6.3)
Materials:Stainless Steel (A2 / 304)
Surface treatment:Plain (cleaned and passivated)
Head Type:Pan Head with under-head serrations
Drive:Phillips cross recess (#2)
Serration:Angular teeth on the bearing face (anti-vibration, locks under the head)
Thread:Machine thread, rolled 60 degrees
Point:Blunt chamfer (no drill point)
Forming:Single-die cold heading, thread rolling, cleaning and sorting
Size:M1 M2 M3 M4 M5 M6 M7 M8 M9 M10 M14
Number:753
We manufacture pan head phillips serrated screws to the ANSI/ASME B18.6.3 form, with under-head teeth that lock the joint against vibration, a Phillips recess and a rolled machine thread. Serration depth, head dimensions, thread and length are taken from your drawing.
Watch the factory video·Email sst@szsst88.com
ISO 9001:2015 · Manufacturing since 1998 · 8,678+ customers · 89 countries and regions
Made to order – there is no stock catalogue. Each part is produced to your drawing, and production starts after drawing review and first-article approval.
A pan head phillips serrated screw is a machine screw with a low domed head, a cross recess and a ring of small teeth on the underside of the head, made to the ANSI/ASME B18.6.3 form. The recorded item on this page is stainless steel A2 with a plain passivated finish, a rolled machine thread and a blunt chamfered end, with Number 753.
Under-head serrations. The teeth are formed on the bearing face, not on a separate washer. As the screw seats they bite into the surface and act as a locking feature, which is why the part is also filed under self-locking screws.
Pan head. A low dome on a flat bearing ring. The serrations sit in that ring, so the head still has a defined bearing face and the teeth are what make contact.
Phillips recess. A cross recess that centres the bit and gives up before the head is destroyed. On a serrated head the drive matters more than usual, because the teeth have to be driven fully home to bite.
ANSI form. The recorded standard is the American machine screw form, which sets the head diameter and height in its own proportions. Those differ from the ISO metric pan head at the same nominal size, so the standard on the drawing has to be read together with the thread.
Stainless A2. The 304-family alloy, cleaned and passivated. No coating, so the teeth and the recess are at their formed dimensions and the biting edge is bare alloy.
The pan head and the serrations are formed in one heading stroke. The teeth are raised from the same material as the head rather than cut, so they are continuous round the ring and there is no burr at the end of each tooth — a burr under the head would stand the screw off the surface instead of biting into it.
The serration ring sits inside the bearing face, leaving a small flat at the rim. That flat is deliberate: it keeps the outside of the head from digging into a finished surface, and it gives the teeth a defined edge to work from.
The Phillips recess is formed in the same stroke, so it stays concentric with the shank and with the serration ring. On a small pan head the wall between the recess and the rim is thin, which is why the recess is formed rather than machined.
The thread is rolled and runs to the underside of the head. The end is blunt with a small chamfer: a pan head phillips serrated screw goes into a tapped hole or a nut, and there is no need for a point.
Cleaning and passivation follow. On stainless the serrations are the feature that suffers most from poor passivation, because the tooth roots are where the heading tools leave embedded iron, and a part that has not been cleaned properly rusts at the ring before anywhere else.
The recorded size line runs from M1 to M14, and the thread system on the drawing decides what is made: the standard named on the header is the ANSI machine screw form, while the site’s size list is metric. Where the two disagree, the drawing governs, and the head is measured against the standard the drawing cites.
| Item | How it is defined | What we control |
|---|---|---|
| Thread | Machine thread, rolled, to the drawing | Gauged per batch |
| Head | Pan head, ANSI form as cited | Diameter and height on the projector |
| Serration ring | Teeth on the bearing face, inside the rim | Count, depth and edge condition checked |
| Recess | Phillips #2 on the recorded part | Driven with the production bit |
| End | Blunt with a small chamfer | Checked on the first article |
| Length | From under the head to the end | Measured on the shop plate |
The serration depth is the dimension that decides whether the screw locks or merely marks. Too shallow and the teeth skate over the surface and do nothing under vibration; too deep and they cut a ring that damages a soft or painted face for no extra grip. It is checked on the magnified first article and on a driven sample.
Length is measured from under the head, and the serrations do not change that. What they do change is the stack: the teeth sit between the head and the surface, so the effective bearing face is the tooth crests rather than the flat rim, and on a joint measured to the flat the screw comes up a few hundredths short.
A pan head phillips serrated screw is specified for one reason: a joint that vibrates and must not back out on its own. The teeth are the whole point, and their cost is at the surface they bite.
| Feature | What it gives | What it costs |
|---|---|---|
| Under-head serrations | Locking grip that resists loosening | Leaves a ring of marks on the surface |
| Pan head | Defined bearing ring, low profile | The bite is confined to that ring |
| Phillips recess | Standard bit, cams out before damage | Needs the bit fully seated to drive the teeth home |
| ANSI head form | Matches the drawing the customer holds | Not the same proportions as an ISO pan head |
| Stainless A2 | No coating to chip at the bite line | Galls against stainless; softer than steel teeth |
The teeth do their work at the moment of tightening, not afterwards. A serrated head that has been driven to less than its seating torque will sit on the tooth crests with nothing locked; one driven fully seats the ring and the joint holds. That is why the driving torque is part of the specification rather than a shop decision.
On a soft or painted surface the same teeth that lock also cut. The ring of marks they leave is permanent, and on a visible panel it reads as damage. Where the surface has to stay clean, the same screw without serrations, or a plain pan head with a washer, is the honest choice.
On stainless the bite is slightly different from steel: the alloy is softer at the teeth and work-hardens as it cuts, so a serrated head that is removed and refitted a few times leaves a wider ring and grips less each time. It is a locking feature for a joint that is assembled once, not for one that is opened weekly.
The recorded finish is plain stainless, cleaned and passivated, with no coating. For a serrated head that is the practical choice: a coating on the teeth would blunt them, and a coating that cracked at the bite line would expose steel exactly where the joint works.
| Option | What it does | Effect on serrations and recess | Typical use |
|---|---|---|---|
| Cleaned and passivated | Removes embedded iron | Teeth as formed | General and wet service |
| Satin bead blast | Even matte face | Softens the tooth crests slightly | Visible panels |
| Bright passivated | Cleaner, brighter surface | No dimensional change | Instruments and appliances |
| Electropolished | Levels micro peaks | Round the crests a little; bite checked | Hygienic service |
| Dry film | Reduces galling on the thread | Film checked in the recess | Joints opened occasionally |
Passivation is the one treatment that can be added without changing the bite. It removes the embedded iron from the tooth roots — which is where a stainless part starts to corrode first — and it leaves the geometry alone, so the first article does not have to be re-validated.
Grade choice matters more than the surface here. A2 covers general indoor and outdoor work; where chlorides are present, the same head in 316 is specified and the certificate is what confirms it. On pan head phillips serrated screws that distinction is the difference between a joint that survives a wash-down area and one that stains at the teeth.
Three assemblies where a locking head is the reason for the part:
| Where it sits | The screw holds a cover that vibrates with the machine, where the joint has to stay tight without a second locking device. |
| When it goes wrong | A plain head backs out under vibration, and a serrated head driven short leaves the teeth unseated and does nothing. |
| Why it happens | The joint vibrates, the cover is opened occasionally, and the fixing is in reach. |
| What we control | Serration depth and driving torque checked, and the ring checked on a driven sample. |
| Where it sits | The screw holds a bracket or a gland plate where the joint is earthed through the fixing and vibration comes from transformers or contactors. |
| When it goes wrong | A loose fixing changes contact resistance, and a painted face between the head and the panel keeps the joint from bonding. |
| Why it happens | The enclosure is earthed, the joint vibrates, and the fixing is inside a panel. |
| What we control | Thread gauged per batch, serrations checked on the first article, and the joint torque agreed. |
| Where it sits | The screw fixes a mount, a rail block or a plate where the setting has to hold and the fixing sits on a machined face. |
| When it goes wrong | A plain head creeps under vibration and the setting drifts, and a serrated head marks a precision face. |
| Why it happens | The assembly is adjusted once, the face is machined, and the setting has to stay. |
| What we control | Serration ring checked against the face, thread gauged, and the first article driven at the joint torque. |
Four reasons that matter on a locking head screw, each tied to what the drawing has to prove:
|
Standard and thread reviewed together
The ANSI head form, the thread system and the recess size are reviewed together, so a head measured against the wrong standard is raised before tooling. Basis: Standard and thread reviewed as one set. |
Head and serrations in one stroke
The pan head and the serration ring are formed in one heading stroke, so the teeth are continuous and the ring stays concentric with the shank. Basis: Teeth formed with the head. |
|
Ring and recess checked on the part
The serration ring is checked for depth and edge condition, and the recess is driven with the production bit on the first article. Basis: First article checked on the ring. |
First article to repeat production
A repeat order is measured against the first article, where drawing revision, wire heat, die set and thread roll were fixed. Basis: First article signed off before the batch is released. |
Shi Shi Tong forms these pan head phillips serrated screws on a single-die header that upsets the pan head, the serration ring and the Phillips recess in one stroke, then rolls the machine thread to a blunt chamfered end. The parts are cleaned and passivated. The first part of every run is measured on the head, checked on the serration ring and driven into a sample of the customer’s material, before the batch continues.


|

|
The serration ring is the part of the die that wears first, and it wears in a way that is hard to see: the teeth stay visible but get shallower. A batch made with a worn ring looks correct and locks badly, so the ring is checked on a driven sample rather than only on a projector, and the die is changed on that evidence.
What decides whether pan head phillips serrated screws pass is the head, the serration ring, the recess, the thread and the surface. The inspection agreement covers those, and the criteria come from the drawing.

Serrations on the projector |

Thread gauged per batch |

Hardness testing of the wire |

Salt-spray testing where the service requires it |
The ring is checked by driving the first article into a sample plate at the joint torque and removing it. An even ring of tooth marks is a pass; a partial ring means the head is not seating flat, and a ring that is too shallow to see means the teeth are worn out. Neither shows on a projector.
The recess is driven with the production bit in the same test. On a serrated head the bit has to reach the seated torque, and a recess that cam out early leaves the teeth unseated — the joint looks tight and is not locked.
Every shipment of pan head phillips serrated screws is traceable to the wire it was made from. The grade and heat number are recorded on the material certificate supplied with the parts, and the inspection records follow the criteria agreed on the drawing.

ISO 9001:2015 |

RoHS test report |

Registered trademark |

Patent: security screw and driver |
With each batch we supply the material certificate, the inspection record for the criteria on the drawing and, where it is listed, the third-party report for the material. The documents carry the drawing revision and the batch number, so the paperwork can be matched to the parts.
More than 8,678 customers in 89 countries and regions have ordered from Shi Shi Tong; 87% of orders come from repeat customers and 56% through referrals. Most projects follow the same route: drawing review, first-article approval, then batches checked against that sample. On a locking head the first article is driven at the joint torque and the bite is read from the plate, because the teeth only prove themselves under load. Buyers visit during the process to review samples and to see how the heads are formed.
|
8,678+
customers served
|
87%
of orders from repeat customers
|
56%
of orders through referrals
|
89
countries and regions shipped to
|
Buyers and quality engineers visit for sample review, process discussion and supplier audits; the visit is arranged around production so the header and the passivation line can be seen on the day the parts run.

Customer group visit – sample review |

Customer group visit – process discussion |

Customer group visit – factory tour |

Customer visit – project kick-off |

Danish customer – drawing review |

Industry exhibition – meeting customers |
They bite into the surface under the head as the screw seats and act as a locking feature, so the joint resists loosening under vibration.
Yes, they leave a ring of tooth marks. On a visible or painted face that is permanent, and a head without serrations is the right choice there.
The ANSI/ASME B18.6.3 machine screw form as recorded. Its head proportions differ from an ISO metric pan head, so the standard on the drawing matters.
The teeth only bite when the head seats. A serrated screw driven short sits on the tooth crests with nothing locked.
They do, but stainless is softer and work-hardens. A joint that is opened repeatedly leaves a wider ring and grips less each time.
Thread system and size, the standard cited, head diameter and height, serration depth, recess size, length and datum, and the grade.
How a pan head phillips serrated screw project runs from drawing to repeat delivery:
|
1
Send the drawing or sample
|
→ |
2
Standard and serration review
|
→ |
3
First article driven and bite checked
|
→ |
4
Batch production and repeat orders
|
Each step is confirmed with you before the next one starts; the drawing revision from the first article is what repeat orders are checked against.
For a quotation, send the drawing with the thread system and size, the standard cited, head diameter and height, serration depth, recess size, length and datum, and the stainless grade.
|
Thread and standard
|
Head diameter and height
|
Serration depth
|
|
Recess size
|
Length and datum
|
Grade
|
Sending a drawing? The form below does not take attachments. Email the PDF, DXF or STEP file to sst@szsst88.com with the part name and quantity in the subject line – the drawing is reviewed and a quotation follows.

 +86 13143444311
 sst@szsst88.com