Tel:
+86 13143444311
Email:sst@szsst88.com
Fax:+0086-755-27322278
Address:Building 9, First Industrial Zone, Tantou Industrial City, Songgang Street, Baoan District, Shenzhen 518105, Guangdong, China
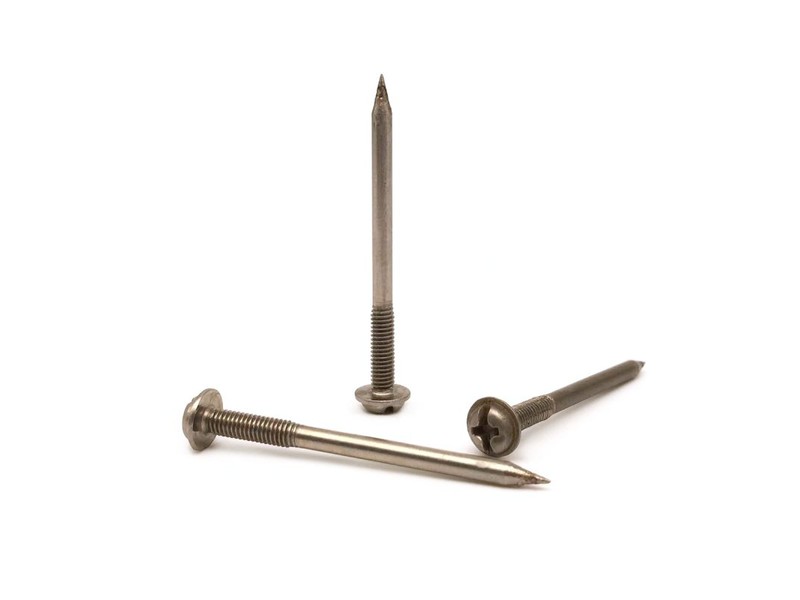
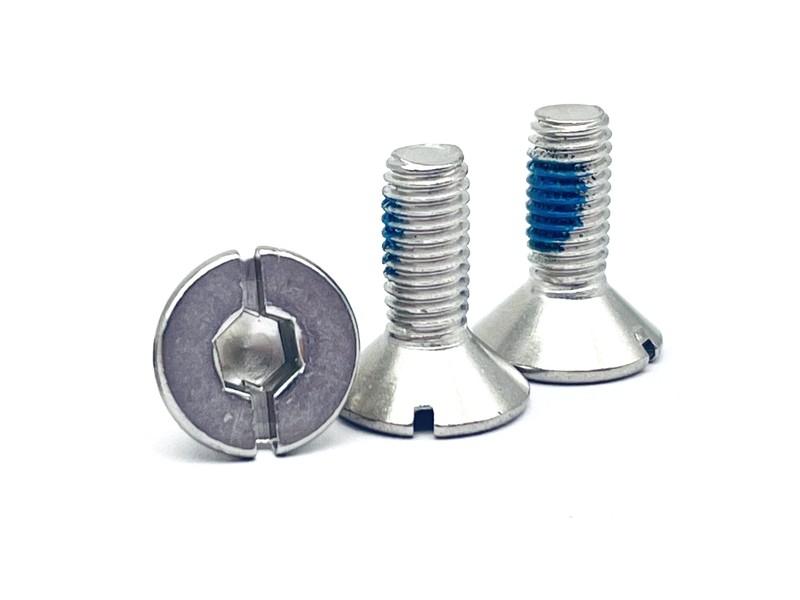
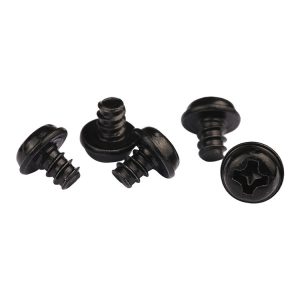
Type:Tiny self tapping countersunk flat head screw
Materials:Carbon steel
Surface treatment:Blue zinc plated
Head Type:Countersunk flat head, 90 degrees
Size:M1 M2 M3 M4 M5 M6 M7 M8 M9 M10 M14
Drive:Phillips cross recess
Thread:Self tapping thread, gimlet point
Forming:Cold heading; thread rolled, then blue zinc plated
Number:869
We manufacture tiny self tapping screws in steel with a countersunk flat head, a Phillips recess, a gimlet point and a blue zinc finish, quoted from M1 upwards. Head angle, recess size, thread pitch, point form and plating are taken from your drawing.
Watch the factory video·Email sst@szsst88.com
ISO 9001:2015 · Manufacturing since 1998 · 8,678+ customers · 89 countries and regions
Made to order – there is no stock catalogue. Each part is produced to your drawing, and production starts after drawing review and first-article approval.
A tiny self tapping screw is a small-diameter screw that forms its own mating thread in the material it enters, with a head small enough to finish flush in a thin panel. The recorded item on this page is a steel screw with a countersunk flat head, a Phillips recess, a blue zinc finish and a gimlet point, quoted from M1 upwards.
Tiny. At M1 to M3 the whole screw is smaller than the burr a careless finishing step leaves behind. The head, the point and the recess are measured on an optical projector, and burrs are controlled because at this size a burr is a functional defect rather than a cosmetic one.
Self-tapping thread. The thread cuts or forms its own mating thread, so the joint needs no nut and no tapped hole. That is the point of the part on a moulded housing or a small sheet cover: the screw is the only fastener in the design.
Countersunk flat head. The 90° cone seats into a countersink and finishes level with the surface, so nothing catches on the next component in a small assembly.
Blue zinc. A thin sacrificial zinc layer with a blue passivation. It protects steel indoors, it adds only a few microns, and it is applied after the thread is rolled so the thread is gauged in its finished condition.
Together these decide the part: the tiny head fits the space, the cone seats flush, the self-tapping thread forms its own grip, and the blue zinc keeps the steel from rusting in store and in use. That is why a tiny self tapping screw is specified by head, point, thread and finish together.
The body of this tiny self tapping screw is carbon steel wire, with the grade and heat number kept with the batch record. The property class is fixed on the drawing because it sets the torque the small head can take and whether the plated part needs a bake after coating.
The countersunk head and the Phillips recess are formed in one heading operation. At this size both come out of the same die and cannot be corrected afterwards: the cone angle, the head diameter and the recess depth are set together, and a head formed off centre shows as a thin wall on one side of the cone.
The thread is rolled over the full length with a gimlet point at the tip. Rolling keeps the grain continuous and gives a smooth flank, and the point is formed on centre so the screw starts where it is placed rather than wandering across a small boss.
The blue zinc is applied after the thread is rolled and the parts are cleaned. It builds a few microns on every surface, so the thread is gauged after plating, and the recess is checked with the bit in its finished condition — at micro sizes the film in the corners of the cross is a real percentage of the recess depth.
At this size the parts are counted by weight against a checked sample and packed so the points cannot knock against each other. A blunted point will not start in a small boss, and a chipped one tears the material around the hole.
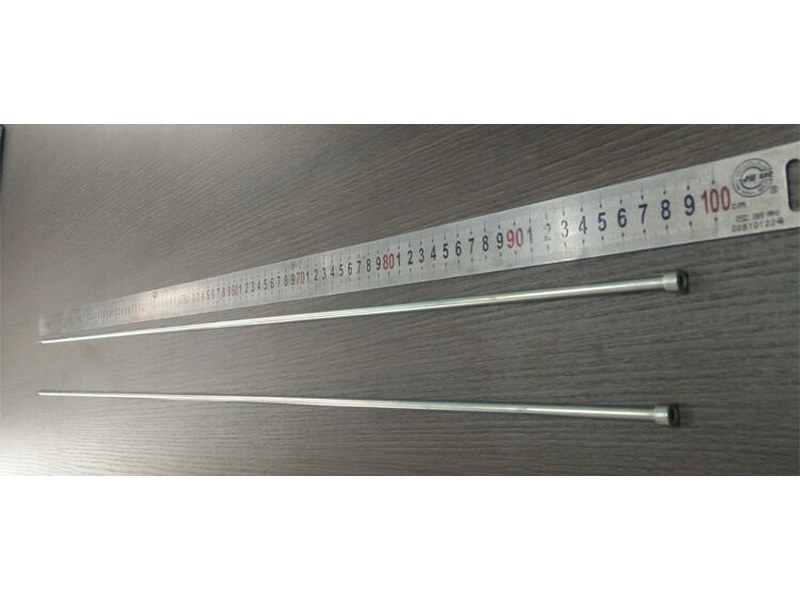
Tiny self tapping screws of this type are quoted from M1 upwards; the recorded configuration covers the small end of the M1 to M14 range in steel with a blue zinc finish, a countersunk head and a gimlet point. Long lengths are made to drawing, and custom lengths up to 2,000 mm are subject to DFM review after drawing submission.
| Item | How it is defined | What we control |
|---|---|---|
| Head diameter and angle | The 90° cone that seats flush | Checked on the optical projector |
| Recess size and depth | Phillips bit engagement | Checked with the matching bit |
| Thread size and pitch | The grip in the material | Gauged after plating |
| Point form | Gimlet point, on centre | Checked on the first article |
| Length | From the top of the head to the point | Datum stated on the drawing; measured on the projector |
| Burr condition | Edges at the head and the point | Checked under magnification |
Each size is quoted against the material it enters. The pilot or cored hole, the thread pitch and the head diameter are reviewed together, because a thread that is right for a soft plastic strips a harder one, and a head that is right for one countersink stands proud in another.
Length is measured from the top of the head to the point, and the plating thickness is stated with it, because at micro sizes a few microns on the cone and the thread is measurable rather than negligible.
The gimlet point is what makes a tiny self tapping screw usable in a small assembly. It is sharp and on centre, so it bites on the marked spot and pulls the thread in; a point that is blunted or off centre lets the screw wander across a 2 mm boss and the hole ends up where the screw decided rather than where the drawing said.
| Parameter | Why it matters on this part | What we control |
|---|---|---|
| Point form | Starts on the marked centre | Checked on the first article and under magnification |
| Thread pitch | Grip in soft material without stripping | Matched to the material on the drawing |
| Head angle | Seats flush in the countersink | Checked against the seat angle |
| Recess depth | Drive engagement after plating | Checked with the bit on the plated part |
| Point burr | Clean entry, no torn material | Checked under magnification |
The small head is the other half of the design. A countersunk cone spreads the load into the seat at 45° to the axis, so a head that is only a couple of millimetres across still holds the panel if the seat is right. The recess, by contrast, has very little material around it, which is why the driver is matched and the torque is set rather than pushed.
Blue zinc and small threads interact. The plating adds a few microns to the flanks, which changes the fit in a cored hole at micro sizes, and it collects in the corners of the cross. Both are checked after plating, and the first article is driven with the bit the customer uses rather than with a gauge alone.
Handling is part of the specification. Tiny screws are counted by weight against a checked sample, packed so the threads do not rub, and kept closed until the assembly bench, because one burr picked up in transit is enough to stop a screw in a 1 mm boss.
This tiny self tapping screw is supplied with a blue zinc finish. The zinc is sacrificial: where the coating is scratched, the zinc around the scratch corrodes before the steel does, which is what a small steel part needs in indoor service.
| Finish | How it protects | Effect on thread and recess | Typical use |
|---|---|---|---|
| Blue zinc (trivalent) | Sacrificial zinc layer, blue passivation | A few microns; thread and recess gauged after | Indoor small screws, general assembly |
| Clear zinc | Sacrificial layer, clear passivation | Thinner film; gauged after | Indoor assemblies |
| Zinc nickel | Alloy layer, higher corrosion resistance | Thicker; thread re-checked | Wet or mildly corrosive service |
| Black oxide | Conversion layer plus oil | No build-up | Dark indoor parts |
| Stainless (equivalent part) | Alloy provides protection | No coating; as formed | Wash-down and outdoor work |
Hydrogen embrittlement is the reason the plating sequence is written on the drawing. Zinc plating generates hydrogen at the steel surface, and in a high-class part that hydrogen can cause a delayed failure under load; where the class requires it, the parts are baked after plating and the bake is recorded against the batch.
Packing protects the points and the coating. The parts are bagged in counted quantities, labelled with the batch, the material heat and the plating batch, and packed so the points cannot score the next screw’s head or knock the zinc off the thread crests.
Three small assemblies where the screw is the only fastener in the design:
| Where it sits | The screw closes a moulded housing onto a boss or joins two mouldings where the countersunk head has to sit level with the surface. |
| When it goes wrong | A point that wanders splits the boss, and a thread that is too coarse strips the plastic before the head seats. |
| Why it happens | The parts are small, the material is plastic, and the joint is assembled on a line. |
| What we control | Thread pitch and point form matched to the material, and the first article driven into a sample boss. |
| Where it sits | The screw fixes a cover or a bracket to a light sheet panel where the recess sits in a countersink and the driver reaches in at an angle. |
| When it goes wrong | A burr at the thread end scores the moulding, and a head above the surface catches the next panel in the stack. |
| Why it happens | The sheet is thin, the part is handled with tools, and the cover is opened for repair. |
| What we control | Burr condition checked, recess matched to the bit, and the first article assembled in a sample cover. |
| Where it sits | The screw holds a bracket, a plate or a trim piece where nothing larger will fit and the head must be invisible. |
| When it goes wrong | A screw that wanders off centre ruins the alignment, and a stripped head cannot be removed from a small part without damage. |
| Why it happens | The parts are tiny, the joint is assembled by hand, and the finish is visible. |
| What we control | Point and recess checked under magnification, and the first article driven with the customer’s driver. |
Four reasons that matter at micro size, each tied to what the drawing has to prove:
|
Material, point and thread reviewed together
The material the screw enters, the point form and the thread pitch are reviewed before the die is cut, so a screw that would split a boss is raised first. Basis: Material, point and thread reviewed before tooling. |
Headed, rolled and plated in one route
The cone and the recess are formed in the heading die, the thread is rolled and the blue zinc is applied after both, in one controlled sequence. Basis: One route from wire to plated screw. |
|
Point and recess checked under magnification
The point, the recess and the thread are checked on the first article, with the bit and under magnification, at the size the part is actually made. Basis: First article checked under magnification. |
First article to repeat production
The first article fixes the drawing revision, wire heat, die set, thread roll and plating batch; repeat orders are compared against that record. Basis: First article signed off before the batch is released. |
Shi Shi Tong forms these tiny self tapping screws on a single-die header that upsets the countersunk head and the Phillips recess in one operation, then rolls the self-tapping thread, forms the gimlet point and applies the blue zinc. The first part of every run is measured on the projector, driven with the bit and checked for burrs before the batch continues.


|

|
At this size the handling carries as much risk as the machine. Parts are kept in covered trays between operations so burrs are not knocked up, the plating is checked on the first plated part rather than assumed, and the packed bags are counted by weight against a checked sample before they are sealed.
What decides whether a tiny self tapping screw passes is the head diameter and angle, the recess depth, the point, the thread class after plating and the burr condition. The inspection agreement covers those, and the criteria come from the drawing and the accepted sample.

Head angle and recess on the projector |

Thread gauged after plating |

Hardness testing against the property class |

Salt-spray testing of the plated part |
Each batch is recorded against the drawing revision: head, point and recess from the first article, the thread gauged after plating, and the burrs checked under magnification. If the bit or the point check fails, the parts back to the last good setting are held and re-checked.
A third-party test report, where the drawing calls for one, travels with the shipment and is filed under the same batch number as the inspection record.
Every shipment of tiny self tapping screws is traceable to the wire it was made from. The grade, heat number and property class are recorded on the material certificate supplied with the parts, and the inspection records follow the criteria agreed on the drawing.

ISO 9001:2015 |

RoHS test report |

Registered trademark |

Patent: security screw and driver |
With each batch we supply the material certificate, the inspection record for the criteria on the drawing and, where it is listed, the third-party report for the material or the finish. The documents carry the drawing revision and the batch number, so the paperwork can be matched to the parts.
More than 8,678 customers in 89 countries and regions have ordered from Shi Shi Tong; 87% of orders come from repeat customers and 56% through referrals. Most projects follow the same route: drawing review, first-article approval, then batches checked against that sample. On tiny self-tapping parts the first article is driven into a sample of the customer’s own material, so the point and the thread are signed off in the boss or sheet they will cut. Buyers visit during the process to review samples and to see how the points are formed.
|
8,678+
customers served
|
87%
of orders from repeat customers
|
56%
of orders through referrals
|
89
countries and regions shipped to
|
Buyers and quality engineers visit for sample review, process discussion and supplier audits; the visit is arranged around production so the header and the plating line can be seen on the day the parts run.

Customer group visit – sample review |

Customer group visit – process discussion |

Customer group visit – factory tour |

Customer visit – project kick-off |

Danish customer – drawing review |

Industry exhibition – meeting customers |
It is a small-diameter screw that forms its own mating thread in the material it enters. This one has a countersunk flat head, a Phillips recess, a gimlet point and a blue zinc finish, quoted from M1 upwards.
Plastic, wood, board and light sheet, depending on the point and thread on the drawing. The correct pilot or cored hole is part of the specification, and the first article is driven into a sample of the actual material.
Because a small boss gives no second chance. A point that is blunted or off centre lets the screw wander, and the hole ends up where the screw decided rather than where the drawing said.
Indoors, yes for most assemblies. It is a thin sacrificial layer, so for outdoor or wash-down joints the drawing should specify a different coating or a stainless part.
At micro sizes, yes. A few microns on the flanks changes the fit in a cored hole, so the thread is gauged after plating and the recess is checked with the bit in its finished condition.
Head diameter and angle, recess size and depth, thread size and pitch, point form, length and datum, material and property class, finish, and the pilot or cored hole size.
How a tiny self tapping screw project runs from drawing to repeat delivery:
|
1
Send the drawing or sample
|
→ |
2
Material, point and thread review
|
→ |
3
First article in the boss
|
→ |
4
Batch production and repeat orders
|
Each step is confirmed with you before the next one starts; the drawing revision from the first article is what repeat orders are checked against.
For a quotation, send the drawing with the head diameter and angle, recess size and depth, thread size and pitch, point form, length and its datum, material and property class, finish, and the pilot or cored hole size.
|
Head diameter and angle
|
Recess size and depth
|
Thread size and pitch
|
|
Point form
|
Length and datum
|
Material and class
|
Sending a drawing? The form below does not take attachments. Email the PDF, DXF or STEP file to sst@szsst88.com with the part name and quantity in the subject line – the drawing is reviewed and a quotation follows.

 +86 13143444311
 sst@szsst88.com