Tel:
+86 13143444311
Email:sst@szsst88.com
Fax:+0086-755-27322278
Address:Building 9, First Industrial Zone, Tantou Industrial City, Songgang Street, Baoan District, Shenzhen 518105, Guangdong, China
Type:Stainless self tapping screws
Materials:Stainless steel
Surface treatment:Plain
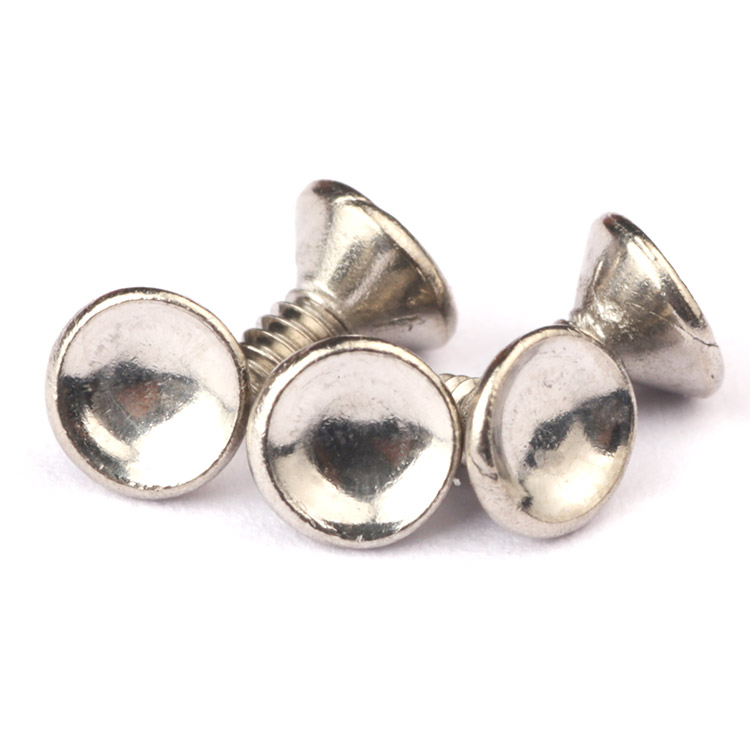
Head Type:Pan Head
Drive:Phillips cross recess
Thread:Self-tapping, fine pitch
Point:Sharp, tapered
Forming:Single Die Heading
Size:M1 M2 M3 M4 M5 M6 M7 M8 M9 M10 M14
Number:651
We make stainless self tapping screws from M1 to M3 in plain A2 stainless, pan head with a cross recess and a sharp forming point. Head, PH recess size, thread pitch and pilot hole come from your drawing, and the first article is driven at your line torque.
Watch the factory video·Email sst@szsst88.com
ISO 9001:2015 · Manufacturing since 1998 · 8,678+ customers · 89 countries and regions
Made to order – there is no stock catalogue. Each part is produced to your drawing, and production starts after drawing review and first-article approval.
These stainless self tapping screws are pan head, cross recessed screws in plain A2 stainless, made from M1 to M3 including the intermediate sizes M1.1, M1.2, M1.4, M1.6, M1.7, M2, M2.2, M2.5 and M2.6, with Number 651. The sharp point forms its own thread, so a tapped hole is not needed in the part behind.
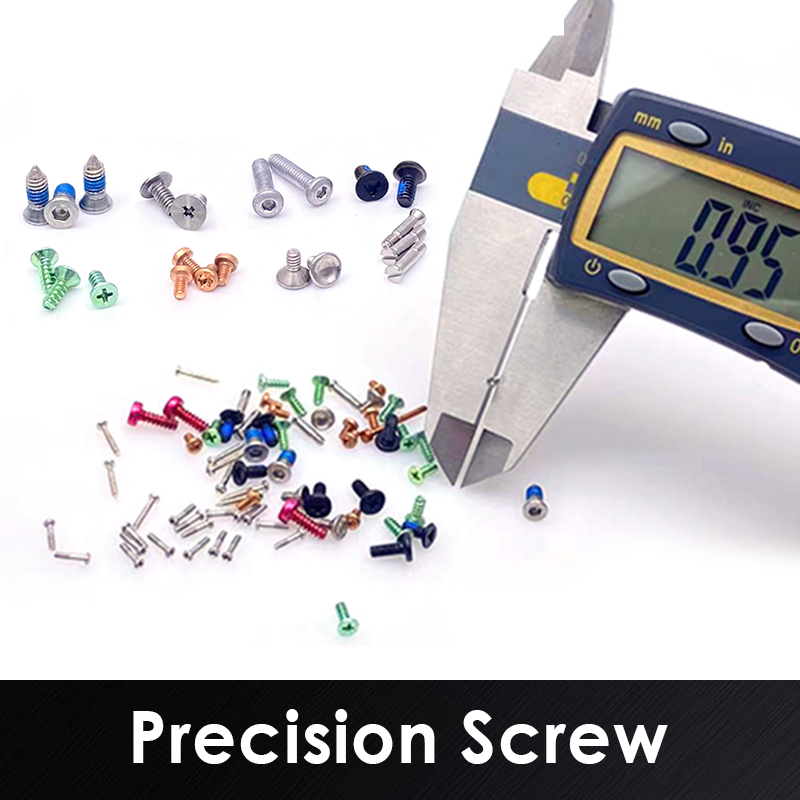
Small size range. M1 to M3, where the head is around two to five millimetres across and the recess takes a PH00 or PH0 driver.
Pan head. A rounded top with a wide bearing face, so the head sits on thin sheet without a washer.
Cross recess. Four tapered arms that release the driver at a set torque, which at these sizes is the only protection the part has.
Self-tapping point. A hardened, tapered end that forms a thread in sheet, plastic or soft metal.
Plain stainless. A2 grade, passivated and uncoated, so the thread and the recess are as made and nothing flakes in an enclosure.
Stainless self tapping screws in this range are used where the joint is small, the panel is thin and the part may be cleaned or exposed: instrument covers, electronics housings, eyewear hardware and lamp assemblies. The screw is usually the last component chosen and the first one blamed when a joint comes back loose.
A M1.6 stainless self tapping screw is not a M3 screw made smaller. The head does not shrink in proportion to the thread, the recess does not shrink in proportion to the head, and the driver does not shrink at all: a PH0 bit that looks tiny in the hand is large next to a head two millimetres wide. Everything that is generous on a larger screw becomes tight on this one.
The result, on stainless self tapping screws of this size, is that the torque window closes. Too little torque and the thread does not form and the screw backs out under vibration; too much and the cross recess deforms or the head twists off. Between those two limits there may be a few tenths of a newton metre, and what the operator feels is not the limit but the point where the bit starts to climb out.
The recess geometry is the reason. Four tapered arms in a head that is only a few tenths of a millimetre above the bearing face leaves little material under the recess floor. A bit that is a size too large bottoms out and pushes the metal downward; a bit that is worn transfers the drive to the tips of the arms. Both look the same afterwards, and both are the head, not the thread, that fails.
Stainless adds one more constraint at small sizes. It work-hardens as the thread forms and it galls against itself and against aluminium, so the forming torque is higher and the friction in the pilot hole is less predictable than with a carbon steel screw of the same size. The same pilot hole that works for a zinc plated screw will sometimes seize with a plain stainless one.
What the part gives is a stainless joint at a size where no other material would survive the environment. What it costs is tooling discipline: the right PH size, a concentric driver, a controlled clutch and a pilot hole chosen for the sheet and the grade.
The range is M1 to M3 with the intermediate diameters, and lengths made to the drawing. Custom lengths up to 2,000 mm are subject to DFM review after drawing submission. For stainless self tapping screws at this size the quotation carries head diameter and height, PH recess size, thread and point, overall length and the pilot hole.
| Item | How it is defined | What we control at this size |
|---|---|---|
| Head | Pan, rounded top | Head diameter and height, underside flatness |
| Recess | Cross, PH00 below M1.6, PH0 above | Arm depth, floor thickness and centring |
| Thread | Self-tapping, fine pitch | Pitch, core diameter, crest condition |
| Point | Sharp, tapered | Point length and concentricity |
| Length | Overall, head included | Length tolerance and thread start |
| Material | A2 stainless | Grade and heat number on the certificate |
| Finish | Passivated, plain | Surface condition and recess edges |
Pilot hole diameter is the single number that decides whether stainless self tapping screws of this size work. In a 0.8 mm steel sheet an M1.6 screw needs a hole close to 1.1 mm; half a tenth either way changes the joint from tight to stripped, and on a stainless screw there is no second chance because the thread work-hardens as it is formed.
Thread pitch matters more than it looks. At these diameters a coarse thread needs more material around the hole, which a small boss does not have, so fine-pitch self-tapping screws are common in plastics and thin metals. The pitch belongs on the drawing as a number rather than as a standard, because the small-series standards do not cover every case.
Four features decide whether stainless self tapping screws in this range hold, and each one is a trade:
| Feature | What it gives | What it costs |
|---|---|---|
| M1 to M3 range | Fits instrument and electronics enclosures | Little material around the recess floor |
| Pan bearing face | Load spread on thin sheet | Stands above the surface |
| Cross recess | Torque release protects the head | A worn PH00 bit deforms the arms |
| Self-tapping point | No tapped hole in a thin part | Pilot hole tolerance is narrow |
| Plain stainless | No coating to flake in an enclosure | Galls in aluminium; higher forming torque |
The bearing face is what makes the pan head the default at this size. A countersunk head would need a cone in a sheet that is often thinner than the cone is deep, so the pan head is the only form that closes a thin panel without an insert.
The absence of a coating is a feature in electronics. A plated screw sheds particles at the recess and at the thread, and inside an enclosure those particles become a reliability problem. Plain stainless gives up a little corrosion margin in exchange for not producing debris.
The recorded finish is passivation on A2 stainless with no coating. At M1 to M3 that is not a cost-saving choice but a geometric one: a zinc layer of a few micrometres would fill a PH00 recess and round the crest of a fine thread, and both effects are measurable on a part this small.
| Option | How it protects | Effect on the recess at this size | Typical use |
|---|---|---|---|
| A2 stainless, passivated | Passive chromium oxide film | Recess as formed; no build | Enclosures and instruments |
| A4 stainless, passivated | Passive film with molybdenum | Recess as formed; no build | Medical and marine instruments |
| A2, electropolished | Thicker passive layer, bright | Slight edge rounding; recess checked | Visible hardware and eyewear |
| A2, black oxide | Dark conversion film | No measurable build | Optical assemblies |
| A2, PVD coated | Hard decorative layer | Build measurable; recess re-gauged | Premium visible parts |
Where the screw is visible, electropolishing is a common choice because it brightens the part and removes the burr at the recess edge that a driver would otherwise catch. It also rounds the edge slightly, which is why the recess is checked after the process rather than before.
Where the joint is in aluminium, plain stainless is the worst pairing for galling, and the answer is not a coating but an assembly decision: a lubricant on the thread, a lower driving speed, or a thread-forming screw with a design that cuts rather than compresses.
Three assemblies where this size range is the only option:
| Where it sits | The screw closes a cover onto a thin metal chassis where no tapped hole exists and no swarf may enter the enclosure. |
| When it goes wrong | The recess deforms and the cover cannot be reopened for service. |
| Why it happens | The panel is thin, the part is stainless, and the drive is a PH00 bit. |
| What we control | Recess and head checked; first article driven into the chassis. |
| Where it sits | The screw holds a hinge or a temple where the part is visible and the joint is adjusted more than once. |
| When it goes wrong | The stainless thread galls in the aluminium hinge and seizes on reassembly. |
| Why it happens | The joint is tiny, visible, and reopened in service. |
| What we control | Thread and head checked; first article assembled and reopened twice. |
| Where it sits | The screw fixes a lens frame or an internal bracket where the part is cleaned and must not corrode. |
| When it goes wrong | A pilot hole that is too large strips on the second assembly and the frame rattles. |
| Why it happens | The part is thin, the joint is opened for cleaning, and the finish must not flake. |
| What we control | Pilot hole agreed; first article assembled, opened and refitted. |
Four reasons that matter at M1 to M3, each tied to something the drawing has to prove:
|
Recess size checked against the bit
The PH size, the recess depth and the driver the customer uses are agreed as a set, because at this size the bit is large relative to the head. Basis: Recess and driver agreed as a set. |
Headed and rolled at micro size
The pan head, recess and thread are formed and rolled on machines set up for wire below a millimetre, with parts handled in bulk. Basis: Micro heading and rolling in one route. |
|
Recess and thread gauged under magnification
The recess is checked with a bit of the correct PH size and the thread with go and no-go gauges, both under magnification. Basis: Recess and thread gauged under magnification. |
First article driven at your torque
The first article is driven at the clutch setting used on the line, because the useful torque window at this size is narrow. Basis: First article driven at line torque. |
These parts are headed from wire between roughly 0.8 and 2.5 millimetres on single-die machines set up for small work, rolled with the fine thread the drawing calls for, and pointed before passivation. The first part of every run is measured on head diameter, recess depth, thread and point under magnification.


|

|
At this size, the forming stroke is the whole part in one hit, and stainless self tapping screws are made with no second operation to correct it. The recess punch has to cut four arms into a head a couple of millimetres wide without thinning the metal under the floor, and the punch tip is small enough that wear shows up as a change in recess depth before it shows in any other dimension. That is why the punch is checked at the start of every run rather than by schedule.
Handling is the other half of making stainless self tapping screws at this size. Parts are counted by weight and sorted for bent, doubled or part-formed screws, and the ones that are rejected rarely fail a measurement: they are missed by it. Bulk handling, magnetic trays and a final visual sort under magnification catch what a gauge cannot.
What decides whether these screws pass is the recess, the head, the thread and the point, all checked at a scale where a few hundredths of a millimetre matter. The inspection agreement covers those four, and the criteria come from the drawing.

Head and recess on the projector |

Thread and point checked |

Core hardness checked |

Salt-spray testing of the grade |
The recess is checked with the driver size that will be used, not only on the projector, because a recess can measure correctly and still refuse a bit that is worn. Head diameter, height and underside flatness are checked in the same pass, since a head that is a few hundredths off changes the bearing area on thin sheet.
A sample of every batch is driven into the customer’s sheet thickness at the agreed torque and then removed, and the thread and recess are inspected afterwards. A screw that drives cleanly and fails on removal is a screw that will be rejected in service, and at this size that is the failure that matters.
Every batch is traceable to the wire it was made from and to the passivation batch that finished it. The grade and heat number appear on the material certificate supplied with the parts, and the inspection records follow the criteria agreed on the drawing.

ISO 9001:2015 |

RoHS test report |

Registered trademark |

Patent: security screw and driver |
With each shipment we supply the material certificate, the inspection record for the dimensions on the drawing and, where the grade requires it, the third-party report. The documents carry the drawing revision and the batch number, so a repeat order keeps the same recess size and the same thread pitch.
More than 8,678 customers in 89 countries and regions have ordered from Shi Shi Tong; 87% of orders come from repeat customers and 56% through referrals. Most projects follow the same route: drawing review, first-article approval, then batches checked against that sample. On stainless self tapping screws at this size the first article is driven at the customer’s clutch setting, because the usable torque window is narrow. Buyers visit during the process to review samples.
|
8,678+
customers served
|
87%
of orders from repeat customers
|
56%
of orders through referrals
|
89
countries and regions shipped to
|
Buyers and quality engineers visit for sample review, process discussion and supplier audits; the visit is arranged around production so the headers and the passivation line can be seen on the day the parts run.

Customer group visit – sample review |

Customer group visit – process discussion |

Customer group visit – factory tour |

Customer visit – project kick-off |

Danish customer – drawing review |

Industry exhibition – meeting customers |
PH00 below M1.6 and PH0 from M1.6 upward, as a rule. The drawing should name it, and the bit should be replaced when it shows wear.
At this size there is little metal under the recess floor. An oversized or worn bit deforms the arms, and the head is lost before the thread reaches its limit.
Yes, but plain stainless galls in aluminium. A lubricant, a lower driving speed or a cutting-type thread removes most of the risk.
It depends on the sheet thickness and the grade, and it is narrow at this size. Send the material and thickness and we will agree the hole with the drawing.
A2 covers ordinary exposure, A4 covers chlorides. At this size a coating would fill the recess, so the grade does the work.
Head diameter and height, PH size, thread pitch, overall length, point and the pilot hole.
How a small-screw project runs from drawing to repeat delivery:
|
1
Send the drawing and the sheet thickness
|
→ |
2
Recess, thread and pilot hole agreed
|
→ |
3
First article driven at your torque
|
→ |
4
Batch production and repeat orders
|
Each step is confirmed with you before the next one starts; the drawing revision from the first article is what repeat orders are checked against.
For a quotation, send the drawing with the head diameter and height, the PH size, thread pitch, overall length, point and the pilot hole.
|
Head size
|
PH recess
|
Thread pitch
|
|
Length
|
Point
|
Pilot hole
|
Sending a drawing? The form below does not take attachments. Email the PDF, DXF or STEP file to sst@szsst88.com with the part name and quantity in the subject line – the drawing is reviewed and a quotation follows.

 +86 13143444311
 sst@szsst88.com