Tel:
+86 13143444311
Email:sst@szsst88.com
Fax:+0086-755-27322278
Address:Building 9, First Industrial Zone, Tantou Industrial City, Songgang Street, Baoan District, Shenzhen 518105, Guangdong, China
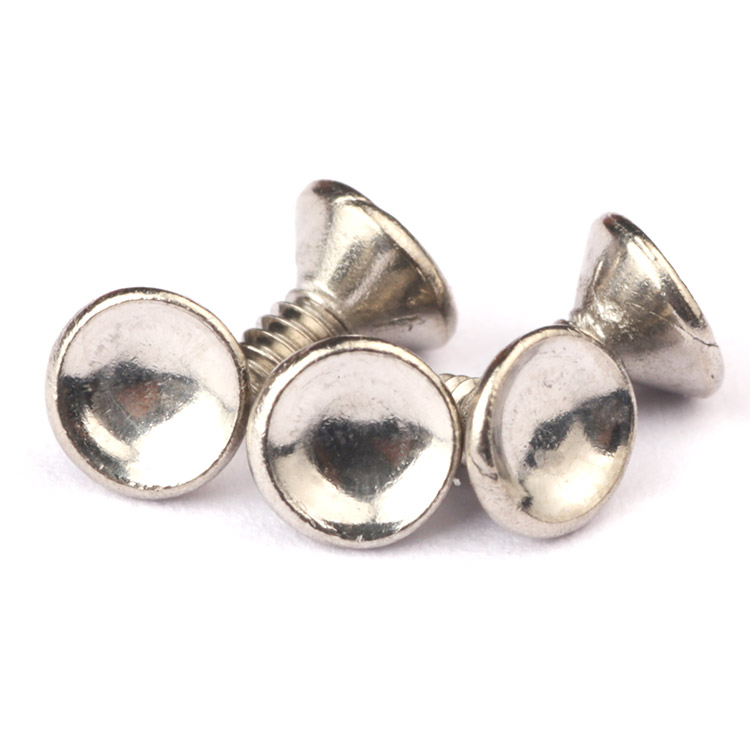
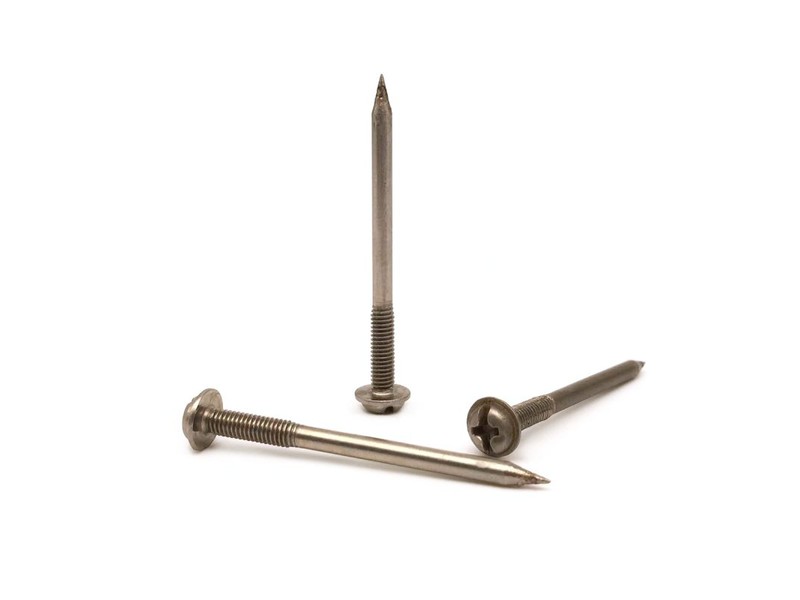
Type:Micro Machine Screws
Materials:Carbon Steel
Surface treatment:Nickel Plated
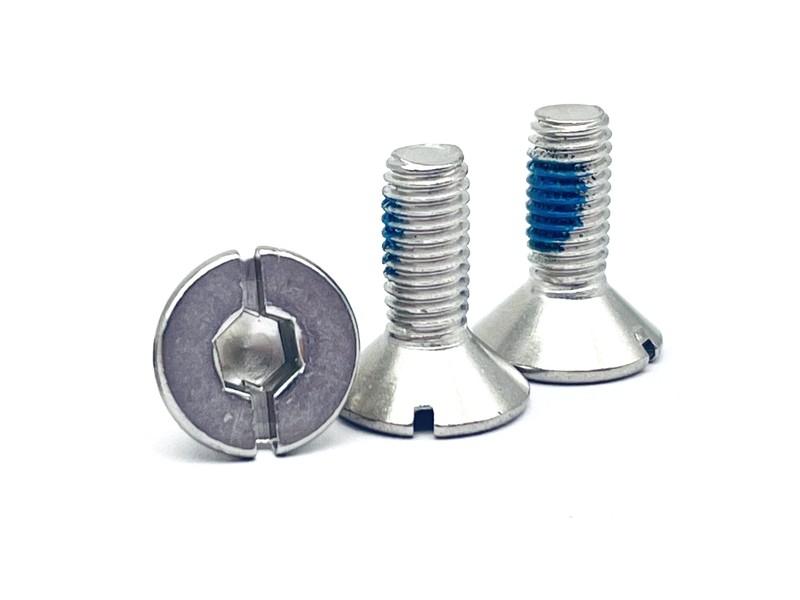
Head Type:Countersunk Head
Drive:Per Drawing
Thread:Machine Thread
Point:Blunt
Forming:Single Die Heading
Size:M1 M2 M3 M4 M5 M6 M7 M8 M9 M10 M14
Number:570
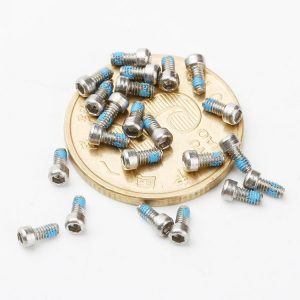
We make micro machine screws from carbon steel wire with a countersunk head and a nickel plate, down to the smallest sizes in the recorded M1 to M14 range. Head, countercone, recess, thread and mating hole come from your drawing, and the first article is measured on the projector and driven with the production bit.
Watch the factory video·Email sst@szsst88.com
ISO 9001:2015 · Manufacturing since 1998 · 8,678+ customers · 89 countries and regions
Made to order – there is no stock catalogue. Each part is produced to your drawing, and production starts after drawing review and first-article approval.
Micro machine screws are machine screws small enough that the pitch, the recess and the head are all measured in tenths of a millimetre, so the limits of the part come from handling and inspection rather than from strength. The recorded item on this page is nickel plated carbon steel with a countersunk head, quoted from M1 to M14 with Number 570.
Micro size. Below about M2 the thread pitch drops under a quarter of a millimetre and the head is a couple of millimetres across. The screw still works on the same principles as an M6, but the tolerances that matter move from the drawing to the bench.
Countersunk head. A small cone that seats in a matching countersink and leaves the surface unbroken. At this size the cone is shallow enough that the seat is decided by the countersink in the part as much as by the head.
Machine thread. A thread for a tapped hole or a nut, with a blunt chamfered end. It does not form its own thread; the hole already has one, and at micro size the hole is the harder half of the joint.
Nickel plated steel. A hard bright deposit that survives handling, which at this size is the main wear a screw sees before it is even installed.
On a micro machine screw the head and recess are formed in one stroke, as they are at any size, but at this scale the punch that makes the recess is a fragile tool and the recess it leaves is a few tenths deep. A worn punch does not leave a shallow cross so much as a cross with rounded wings, and a rounded wing at this size will not hold a bit at all.
The countersunk cone is where the seat is decided. On a micro machine screw the cone covers a small annulus, and the countersink in the part is cut by a tool of its own; if the angles differ by a degree, the head seats on a line rather than a surface, and the contact area is a fraction of the design. At M6 that shows as a gap; at M1 it shows as a screw that will not stay tight.
The thread is rolled, and rolling at micro sizes is where the process gets interesting. The die has to form a full crest on a shank under two millimetres, without folding the crest or leaving a spiral mark on the shank. A crest that is not full will not hold in a tapped hole, and it is too small to see without magnification.
The end is blunt and chamfered, and the chamfer is proportionally larger than on a bigger screw. At this size a burr at the chamfer is not a cosmetic issue: it changes the effective pitch diameter at the entry, and the screw either will not start or starts and then binds a turn in.
Nickel goes on after the thread is rolled. It is a few microns, which at M1 is a measurable fraction of the pitch; the thread and the recess are both checked in the plated condition, and the plating range is treated as a working tolerance rather than a finish specification.
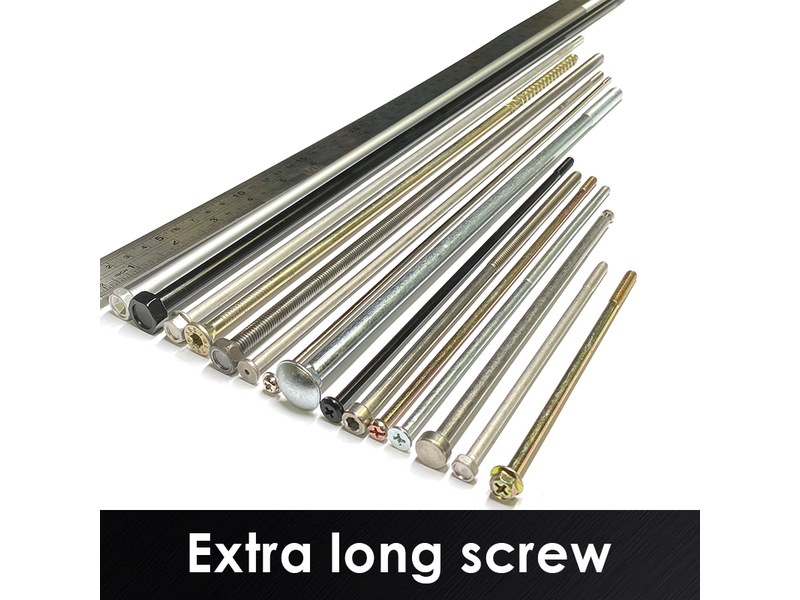
The family is quoted from M1 to M14, with M1, M2, M3, M4, M5, M6, M7, M8, M9, M10 and M14 in the recorded range; the micro end of it is where the pitch falls below a quarter of a millimetre and the head below three. Custom lengths up to 2,000 mm are subject to DFM review after drawing submission.
| Item | How it is defined | What we control |
|---|---|---|
| Head | Countersunk, per the drawing | Cone angle, diameter and concentricity |
| Recess | Per the drawing, driven with the production bit | Depth and wing width, checked plated |
| Thread | Metric machine thread, micro pitch | Gauged per batch with micro gauges |
| Shank | Plain or fully threaded per the drawing | Diameter and surface, no spiral marks |
| End | Blunt, chamfered | Chamfer and burr-free entry |
| Length | From the top face to the end | Measured on the projector |
On a micro machine screw the length is measured on the optical projector rather than with a rule, because the head height and the chamfer are the same order as the measurement error. A screw that measures within a tenth is within tolerance, and a tenth is what a caliper struggles to resolve on a head this small.
The mating hole matters more here than the screw. A micro tap is fragile, and the hole it leaves has to be on size, square and burr-free; the screw has no material to spare to correct a bad hole. Where the joint is failing, the first thing to check is the tapped hole rather than the screw.
Three features define a micro machine screw: the countersunk head, the recess and the thread. At this size each one is limited by a different thing — tooling, driver, and the mating hole — and none of them is limited by the strength of the steel.
| Feature | What it gives | What it costs |
|---|---|---|
| Countersunk head | Flush seat in a thin part | Seat depends on the countersink angle |
| Micro recess | Driven with a matching bit | Bit and punch both fragile at this size |
| Micro thread | Clamps a small joint | Hole has to be right; no material to spare |
| Nickel plate | Handling resistance, bright finish | A few microns is a real fraction of the pitch |
| Blunt end | Starts in an existing thread | Burr at the chamfer blocks the entry |
The driver is the first hard limit. A micro cross needs a bit ground to the recess, and a standard bit from a set is usually a size too large or too worn. A screw that cams out at this size does not strip the head cleanly like a larger one; it deforms the wings, and the head is then unusable with any bit.
The second limit is the mating hole. A micro machine screw carries very little material at the thread, so it cannot absorb a hole that is oversize by the amount a larger screw would tolerate. A hole that is a few hundredths large strips on the first torque, and one that is a few hundredths small galls on the way in.
The third is handling. Thousands of micro machine screws weigh less than a bag of sugar, they nest in each other’s threads, and a single burr is enough to jam a feeder. That is why the packing and the deburring get as much attention as the forming on this family.
Micro machine screws carry a bright nickel finish over carbon steel. At micro sizes the finish does two jobs: it resists the handling that every screw goes through before installation, and it keeps the head bright so that a part this small can be found on a bench if it is dropped.
| Finish | How it protects | Effect on recess and thread | Typical use |
|---|---|---|---|
| Bright nickel | Hard barrier deposit | A few microns; bit tried after plating | General micro assemblies |
| Black nickel | Dark nickel deposit | A few microns; re-checked | Visible dark housings |
| White zinc | Sacrificial zinc | A few microns; re-checked | Cost-driven indoor work |
| Black oxide | Thin conversion film, oiled | No measurable build | Unseen micro joints |
| Stainless, plain | Passive chromium oxide film | None; gauged as formed | Medical and washed assemblies |
Plating at this scale has a specific risk that is easy to miss: a deposit that is uneven across a batch changes the recess fit. On a part where the recess is a few tenths deep, a couple of microns at one end of the barrel and six at the other is enough to make half a batch drive well and half bind.
Hydrogen is the other risk. Plating puts hydrogen into the steel, and on a hardened micro screw with a thin head section that hydrogen can produce a delayed crack. Parts that are hardened are baked after plating, and at this size the bake is not optional.
Three assemblies where micro machine screws are the fixing:
| Where it sits | The screw closes a case or holds a module where the wall is under a millimetre and the fixing is invisible from the outside. |
| When it goes wrong | A screw that is a tenth too long bottoms in the module, and a head that is not flush shows through a thin cover. |
| Why it happens | The parts are small, the wall is thin, and the assembly is done under magnification. |
| What we control | Head height, recess and length measured on the projector, parts deburred and packed separately. |
| Where it sits | The screw fixes a mechanism or a cover where the part is small, cleaned between uses and often non-magnetic. |
| When it goes wrong | A burr becomes a particle, and a magnetic part disturbs a sensor or an imaging field. |
| Why it happens | The device is cleaned, the fixing is tiny, and traceability matters. |
| What we control | Alloy confirmed on the certificate, burrs removed, recess driven with the production bit. |
| Where it sits | The screw holds a connector body, a sensor board or a lens mount where the thread is the only fixing and there is no room for a nut. |
| When it goes wrong | A stripped thread in an aluminium insert ends the assembly, and a screw that galls cannot be removed for service. |
| Why it happens | The joint is small, the insert is soft, and the screw is assembled with a controlled driver. |
| What we control | Thread gauged, hole agreed with the customer, torque set from the insert. |
Four reasons that matter at micro scale, each tied to what the drawing has to prove:
|
Recess, head and hole reviewed together
The recess size, the head height and the mating hole are reviewed as one set, so a bit that would not fit or a hole that would strip is raised before the die is cut. Basis: Recess, head and mating hole reviewed as one set. |
Forming, rolling and plating in one route
The head and recess are formed in one stroke, the micro thread is rolled, and the parts are deburred, plated and baked in one route. Basis: One route from wire to plated screw. |
|
Measured under magnification
Head, recess and point are measured on the optical projector, and the recess is tried with the production bit rather than with a new one. Basis: First article measured on the projector. |
First article fixes the setting
The first article fixes the wire heat, die set, roll and plating barrel; repeat orders are compared against that record. Basis: First article signed off before the batch is released. |
Shi Shi Tong heads these micro machine screws from carbon steel wire on single-die headers that form the countersunk head and the recess in one stroke, rolls the micro thread to a blunt chamfered end, deburrs the parts and nickel plates them. The first part of every run is measured on the projector, driven with the production bit and entered into a micro thread gauge before the batch continues.


|

|
At this size the burr is the process. A burr on a chamfer or a spiral mark on the shank is invisible in a sample bag and decisive in a tapped hole, so the deburring operation is checked under magnification and the finish is judged on the parts rather than on the drawing. The same is true of the packing: screws that arrive matted cannot be fed, whatever their dimensions.
What decides whether micro machine screws pass is the head, the recess, the thread, the point and the finish. The inspection agreement covers those, and the criteria come from the drawing.

Head and recess at magnification |

Thread gauged with micro gauges |

Hardness checked on the formed head |

Salt-spray testing of the nickel plate |
The head and recess of a micro machine screw are measured on the projector: cone angle, head diameter, recess depth and the width across the wings. The recess is then driven with the production bit, because at this size a recess that measures in tolerance can still refuse a bit that is a season old.
The thread is gauged with micro gauges and, where the joint is critical, run into a sample of the customer’s tapped insert. A micro thread that is a few hundredths off will not correct itself on assembly; it either galls or strips, and both are terminal for the part.
The point and the chamfer are checked for burrs under magnification, and the shank for spiral marks from the roll. Those marks are the one defect that a dimension check passes and an assembly rejects.
Every shipment of micro machine screws is traceable to the wire it was made from and to the plating batch. The grade and heat number are recorded on the material certificate supplied with the parts, and the inspection records follow the criteria agreed on the drawing.

ISO 9001:2015 |

RoHS test report |

Registered trademark |

Patent: security screw and driver |
With each batch we supply the material certificate, the inspection record for the criteria on the drawing and, where it is listed, the third-party report for the material or the plating. The documents carry the drawing revision and the batch number, so the paperwork can be matched to the parts.
More than 8,678 customers in 89 countries and regions have ordered from Shi Shi Tong; 87% of orders come from repeat customers and 56% through referrals. Most projects follow the same route: drawing review, first-article approval, then batches checked against that sample. On micro machine screws the first article is also the handling sample, so the customer confirms that the screws feed, pick up and drive in their own station. Buyers visit during the process to review samples and to see how the parts are formed and inspected.
|
8,678+
customers served
|
87%
of orders from repeat customers
|
56%
of orders through referrals
|
89
countries and regions shipped to
|
Buyers and quality engineers visit for sample review, process discussion and supplier audits; the visit is arranged around production so the headers and the inspection bench with its projector can be seen on the day the parts run.

Customer group visit – sample review |

Customer group visit – process discussion |

Customer group visit – factory tour |

Customer visit – project kick-off |

Danish customer – drawing review |

Industry exhibition – meeting customers |
Below about M2, down to M0.6 and M0.8 in the smallest sizes. At that scale the pitch is under a quarter of a millimetre and the head a couple of millimetres across.
No. The recess needs a bit ground to its size, and a worn or oversized bit deforms the wings instead of turning the screw. The bit is part of the specification.
A micro screw has very little thread material to spare. A hole a few hundredths out of size strips or galls, where a larger screw would absorb the same error.
For a countersunk head, yes, cut at the same angle. A mismatch seats the head on a line instead of a surface and the joint will not stay tight.
It can. A few microns is a real fraction of the pitch and of the recess depth, so the parts are gauged and driven after plating.
Head form, countercone angle and diameter, recess size, thread size and pitch, length and datum, material, plating range and the mating hole.
How a micro machine screw project runs from drawing to repeat delivery:
|
1
Send the drawing and the mating hole
|
→ |
2
Recess, head and hole review
|
→ |
3
First article measured and driven
|
→ |
4
Batch production and repeat orders
|
Each step is confirmed with you before the next one starts; the drawing revision from the first article is what repeat orders are checked against.
For a quotation, send the drawing with the head form, the cone angle and diameter, the recess size, the thread size and pitch, the length and datum, the material, the plating range and the mating hole.
|
Head form
|
Cone angle
|
Recess size
|
|
Thread and pitch
|
Length
|
Material and plating
|
Sending a drawing? The form below does not take attachments. Email the PDF, DXF or STEP file to sst@szsst88.com with the part name and quantity in the subject line – the drawing is reviewed and a quotation follows.

 +86 13143444311
 sst@szsst88.com