Tel:
+86 13143444311
Email:sst@szsst88.com
Fax:+0086-755-27322278
Address:Building 9, First Industrial Zone, Tantou Industrial City, Songgang Street, Baoan District, Shenzhen 518105, Guangdong, China
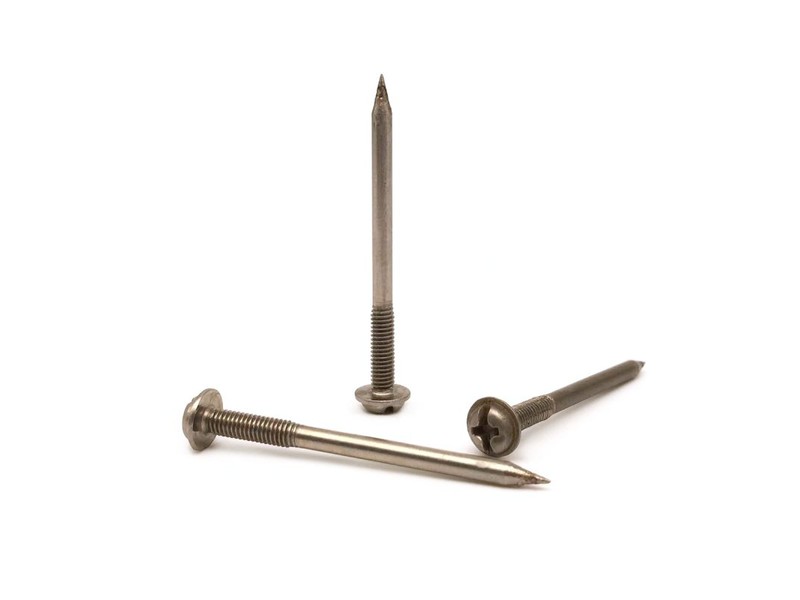
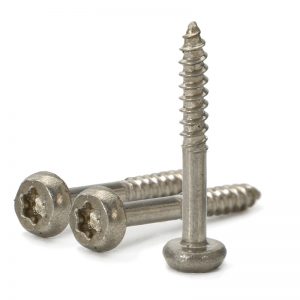
Type:Stainless Steel Pan Head Sheet Metal Screws
Materials:SUS
Surface treatment:Plain
Head Type:Pan Head
Drive:Phillips cross recess
Shank:Plain unthreaded shank above the thread, clearance diameter
Thread:Coarse self-tapping thread, rolled, on the tip section only
Point:Sharp tapered point; no drill point
Forming:Single-die heading, thread rolling on the tip section, cleaning and passivation, sorting
Size:M1 M2 M3 M4 M5 M6 M7 M8 M9 M10 M14
Number:258
We manufacture stainless steel pan head sheet metal screws with a plain shank above a thread on the tip section, a pan head and a Phillips recess, in plain passivated stainless. Overall length, shank length and diameter, thread start and head are taken from your drawing.
Watch the factory video·Email sst@szsst88.com
ISO 9001:2015 · Manufacturing since 1998 · 8,678+ customers · 89 countries and regions
Made to order – there is no stock catalogue. Each part is produced to your drawing, and production starts after drawing review and first-article approval.
Stainless steel pan head sheet metal screws are self-tapping screws with a plain shank above a thread on the tip section, in a stainless alloy that survives weather and wash-down. The recorded item on this page is SUS with a plain passivated finish, a pan head and a Phillips recess, quoted from M1 to M14 with Number 258.
Half thread. The upper part of the shank is unthreaded and the thread is on the tip section only. That is the defining feature: the plain shank clears the top layer and the thread grips only the layer behind it.
Pan head. A low dome over a flat annular bearing face. It spreads load on thin sheet and stays low enough to pass under a cover, with no flange to take up space.
Self-tapping thread with a sharp point. The thread cuts or forms its own path, and the tapered point starts in the hole and leads it in. In sheet metal the hole is drilled or punched first.
Stainless body. The alloy provides the protection, so the thread crests stay as formed and the part survives wash-down and weather. What it does not do is make the material easier to cut: stainless work-hardens at the thread.
Phillips recess. A cross recess that centres the bit and gives up before the head tears open — a useful warning on a small stainless head, which is the part that fails first.
The pan head and the recess are formed in one heading stroke, so the recess stays concentric with the shank. On a small head the wall between the recess and the outside is thin, which is why the recess is formed rather than machined.
The plain shank is left unthreaded and turned to the nominal diameter. It is a clearance fit in the top sheet, and its diameter and length decide whether the joint closes: a shank that is too short cannot reach through, and one that is too long leaves too little thread for the lower layer.
The thread is rolled on the tip section, and the thread start is a defined position on the shank. That position is the dimension that decides the joint — if the thread begins before the layers meet, it grips both and jacks them apart; if it begins after, there is too little thread in the lower layer.
The point is formed after rolling, with a clean taper. A blunt point cannot start in a drilled hole without skating, and on stainless it takes a scratch of the passivation with it.
The parts are cleaned and passivated. Because the finish is plain, the thread and the recess are measured in the condition they ship, with no coating to blunt the crests that do the cutting.
The family is quoted from M1 to M14, with M1, M2, M3, M4, M5, M6, M7, M8, M9, M10 and M14 in the recorded range. Custom lengths up to 2,000 mm are subject to DFM review after drawing submission; on stainless steel pan head sheet metal screws the length is quoted overall and the shank and thread lengths are quoted separately.
| Item | How it is defined | What we control |
|---|---|---|
| Thread | Coarse self-tapping, rolled on the tip section | Gauged per batch |
| Shank | Plain, unthreaded, clearance diameter | Diameter and length measured |
| Thread start | Position where the thread begins | Measured from under the head |
| Head | Pan head, low dome | Diameter and height on the projector |
| Point | Sharp tapered point | Checked on the first article |
| Length | From under the head to the point | Measured on the shop plate |
The shank length is the number that decides the joint. It has to equal the thickness of the top layer plus the small clearance needed for the thread to start just below it — a millimetre either way turns a joint that closes into one that either jams or never tightens.
Head diameter is what covers the hole. At about twice the thread it covers a normal clearance hole with margin; where the sheet is thinner than expected, a washer head of the same thread spreads the load further and is a different part.
A half thread is a joint decision, not a manufacturing convenience. It changes which layer the screw grips, and that is the whole point in sheet metal.
| Feature | What it gives | What it costs |
|---|---|---|
| Plain shank | Clears the top layer; parts slide or pivot | No thread in that length |
| Thread on the tip | Grips only the lower layer | Thread start must be quoted |
| Sharp point | Clean start in a drilled hole | Not for undrilled sheet |
| Pan head | Bearing ring on thin sheet | No flange for extra area |
| Stainless body | No coating to fail in wash-down | Work-hardens; galls in stainless |
The shank is what allows a joint to slide or pivot before it is clamped. Two panels joined by a full-thread screw are pulled together by the thread itself, and the top one is held on thread crests; with a shank, the top panel sits on smooth steel and only the lower layer is threaded. The joint closes by the head, not by the thread.
The trade is engagement. Half the length carries no thread, so the engaged length is shorter than a full-thread screw of the same size — which on thin sheet is the difference between holding and stripping. The drawing has to quote the thread length, not just the overall length.
Stainless makes both of those sharper. It work-hardens at the cut, so a screw that binds and is worked back and forth makes the hole harder; and it galls against stainless, so a joint between stainless panels needs a dry film if it is to come apart again.
The recorded finish is plain stainless, cleaned and passivated. On a self-tapping screw that is the practical choice: any coating on the thread crests blunts the edge that does the cutting, and any coating in the recess makes the bit sit high.
| Option | What it does | Effect on thread and recess | Typical use |
|---|---|---|---|
| Cleaned and passivated | Removes free iron after forming | No dimensional change | General and wet service |
| Satin bead blast | Even matte face on the head | Edges softened slightly | Visible panels |
| Bright passivated | Cleaner, brighter surface | No dimensional change | Instruments and appliances |
| Electropolished | Levels micro peaks | Crests rounded a little; bite checked | Hygienic service |
| Dry film | Reduces galling in stainless joints | Film checked in the recess | Joints opened occasionally |
Passivation is the only treatment that can be added without changing the bite. It removes the embedded iron from the thread roots and leaves the geometry alone, which is what you want on a screw whose function is to cut — and on a plain stainless part it is also what keeps the thread roots from rusting first.
A dry film is the exception, and it is worth specifying where two stainless parts are joined. It reduces galling, but a little reaches the recess, so the first article is checked with the bit after the film rather than before.
Three assemblies where a shank has to clear the top layer before the thread bites:
| Where it sits | The screw passes through a clearance hole in a cover and threads into the frame behind it, so the cover is clamped by the head and not by thread crests. |
| When it goes wrong | A full-thread screw grips the cover and holds it off the frame, and a shank that is too short never reaches the frame. |
| Why it happens | The cover is thin, the frame is behind it, and the joint is serviced. |
| What we control | Shank length and thread start measured, first article driven into a sample of the sheet. |
| Where it sits | The screw fixes a panel or a bracket on stainless equipment where the shank clears the outer skin and the thread bites the structure. |
| When it goes wrong | A plated screw rusts at the recess in a wash area, and a thread that grips the outer skin traps water between the layers. |
| Why it happens | The equipment is stainless, it is washed, and the fixing is visible. |
| What we control | Grade and passivation recorded, thread gauged per batch. |
| Where it sits | The screw joins a panel to a frame where rain or salt reaches the joint and the outer layer has to stay free of thread marks. |
| When it goes wrong | A zinc plated screw corrodes at the head, and a thread in the outer layer scores it on the inside face. |
| Why it happens | The joint is exposed, it is serviced, and the outer face is seen. |
| What we control | Shank diameter and thread start checked, first article driven in the sheet. |
Four reasons that matter on a half-thread stainless screw, each tied to what the drawing has to prove:
|
Shank and thread start reviewed together
The overall length, the plain shank and the thread length are reviewed as one set against the two layers, so a screw that jams or never tightens is raised first. Basis: Shank and thread start reviewed as one set. |
Head, shank and thread in one route
The pan head and recess are formed in one stroke, the shank is left plain, and the thread is rolled on the tip section. Basis: One route from wire to passivated screw. |
|
Shank and thread checked on the part
The plain shank is measured with a micrometer, the thread start from under the head, and the thread is gauged per batch. Basis: First article measured on the shank. |
First article to repeat production
Drawing revision, wire heat, die set and thread roll are fixed at the first article and used as the comparison for repeat orders. Basis: First article signed off before the batch is released. |
Shi Shi Tong forms these stainless steel pan head sheet metal screws on a single-die header that upsets the pan head and the Phillips recess in one stroke, leaves the plain shank unthreaded and rolls the coarse thread on the tip section to a sharp point. The parts are cleaned and passivated. The first part of every run is measured on the shank and the thread start, and driven into a sample of the customer’s sheet, before the batch continues.


|

|
The thread roll sets the shank. The rolls are trimmed to the thread length on the drawing, so changing the thread start means changing the rolls — which is why the position is fixed at the beginning of a run and why a half-thread screw with the wrong shank length cannot be corrected afterwards.
What decides whether stainless steel pan head sheet metal screws pass is the shank, the thread start, the head, the point and the surface. The inspection agreement covers those, and the criteria come from the drawing.

Head and shank on the projector |

Thread gauged per batch |

Hardness testing of the wire |

Salt-spray testing where the service requires it |
The thread start is measured from under the head, with the shank length cross-checked so the two numbers add up to the overall length. That is the check that catches a roll set for the wrong thread length — the failure that turns a closing joint into one that either jams or never tightens.
The driving test is done once on the first article, in the customer’s two-layer sample. Running it twice in the same hole is a different test, because the first run work-hardened the sheet.
Every shipment of stainless steel pan head sheet metal screws is traceable to the wire it was made from. The grade and heat number are recorded on the material certificate supplied with the parts, and the inspection records follow the criteria agreed on the drawing.

ISO 9001:2015 |

RoHS test report |

Registered trademark |

Patent: security screw and driver |
With each batch we supply the material certificate, the inspection record for the criteria on the drawing and, where it is listed, the third-party report for the material. The documents carry the drawing revision and the batch number, so the paperwork can be matched to the parts.
More than 8,678 customers in 89 countries and regions have ordered from Shi Shi Tong; 87% of orders come from repeat customers and 56% through referrals. Most projects follow the same route: drawing review, first-article approval, then batches checked against that sample. On a half-thread screw the first article is fitted in the real two-layer joint, because the thread start only proves itself against the clearance hole it has to clear. Buyers visit during the process to review samples and to see how the points are formed.
|
8,678+
customers served
|
87%
of orders from repeat customers
|
56%
of orders through referrals
|
89
countries and regions shipped to
|
Buyers and quality engineers visit for sample review, process discussion and supplier audits; the visit is arranged around production so the header and the passivation line can be seen on the day the parts run.

Customer group visit – sample review |

Customer group visit – process discussion |

Customer group visit – factory tour |

Customer visit – project kick-off |

Danish customer – drawing review |

Industry exhibition – meeting customers |
So it clears the top layer. The thread grips only the lower layer and the head pulls the two together, instead of the thread jacking them apart.
Whether the joint closes. If the thread begins before the layers meet it grips both; if it begins after, there is too little thread in the lower layer.
A sharp tapered point for sheet, board and plastics. The hole is drilled or punched first; the point enters it and leads the thread in.
They can, especially into another stainless part. A dry film on the thread or a different alloy pairing are the usual answers.
A few times at most. A formed or cut thread in sheet wears at each removal, and stainless work-hardens the hole each time.
Thread size, overall length, plain shank length and diameter, thread length and start, point form, head diameter and height, grade and finish.
How a stainless steel pan head sheet metal screw project runs from drawing to repeat delivery:
|
1
Send the drawing and a two-layer sample
|
→ |
2
Shank and thread start review
|
→ |
3
First article driven in the joint
|
→ |
4
Batch production and repeat orders
|
Each step is confirmed with you before the next one starts; the drawing revision from the first article is what repeat orders are checked against.
For a quotation, send the drawing with the thread size, overall length, plain shank length and diameter, thread length and start, point form, head diameter and height, and the stainless grade.
|
Thread size
|
Overall length
|
Shank length and diameter
|
|
Thread length and start
|
Point form
|
Head and grade
|
Sending a drawing? The form below does not take attachments. Email the PDF, DXF or STEP file to sst@szsst88.com with the part name and quantity in the subject line – the drawing is reviewed and a quotation follows.

 +86 13143444311
 sst@szsst88.com