Tel:
+86 13143444311
Email:sst@szsst88.com
Fax:+0086-755-27322278
Address:Building 9, First Industrial Zone, Tantou Industrial City, Songgang Street, Baoan District, Shenzhen 518105, Guangdong, China
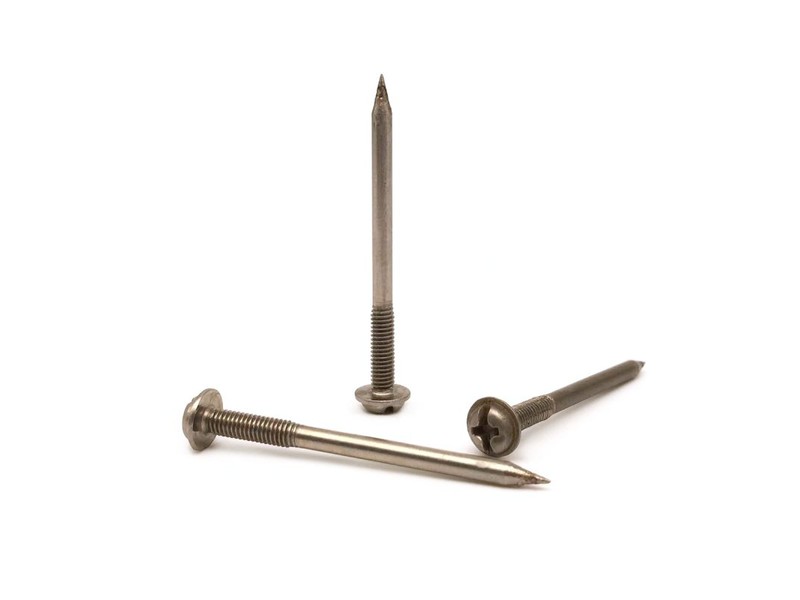
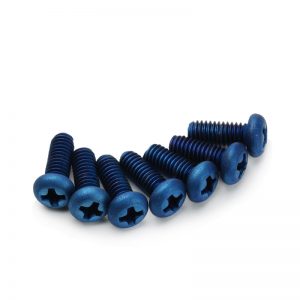
Type:Pan Cross Head Screw
Materials:Carbon Steel
Surface treatment:White Zinc Plated
Head Type:Pan Head
Drive:Phillips
Thread:Self Tapping
Point:Flat Point
Forming:Single Die Heading
Size:M1 M2 M3 M4 M5 M6 M7 M8 M9 M10 M14
Number:728
We make pan cross head screws in white zinc plated carbon steel to the standard head form, with a cross recess and a flat point, quoted from M1 to M14. The standard, head dimensions, point type and plating come from your drawing, and the first article is checked against that standard rather than against a sample.
Watch the factory video·Email sst@szsst88.com
ISO 9001:2015 · Manufacturing since 1998 · 8,678+ customers · 89 countries and regions
Made to order – there is no stock catalogue. Each part is produced to your drawing, and production starts after drawing review and first-article approval.
A pan cross head screw is a pan head screw with a cross recess, the form the Japanese standard calls a nabe head with a plus drive, used on self tapping screws where the head has to sit low and take a standard bit. The recorded item on this page is carbon steel with a white zinc plate, a pan head and a flat point, quoted from M1 to M14 with Number 728.
Pan head. A low dome on a flat bearing face. The head covers the hole, bears on the panel and stays inside its own diameter, which is what a row of fixings on a narrow pitch needs.
Cross head. A Phillips cross, four tapered wings around a pointed centre. In the standard’s own vocabulary this is the plus drive; the driver is the bit that has been on every assembly bench since the recess replaced the slot.
Flat point. A short taper ending in a flat tip, rather than a gimlet spike. The hole is drilled or punched first and the thread forms against it; the point does not try to pierce the panel.
White zinc. Electroplated zinc with a blue-white passivation, applied after the thread is rolled. It is bright, sacrificial and thin, which is what a standard part at this price has to be.
The head and the cross are formed in one heading stroke, so the recess is concentric with the shank and the bearing face is flat. A pan cross head screw lives or dies on that concentricity: an off-centre cross makes the bit lean, the wings load unevenly, and the recess rounds on one side before the other has done any work.
The head profile is set by the standard the part follows. A JIS pan head and a DIN pan head look the same in a photograph and differ by tenths in diameter and height at small sizes, which is enough to matter in a shallow counterbore or in a border drawn around the other one. The drawing names the standard, and the first article is judged against it rather than against a photograph.
The thread is a coarse single-lead self tapping thread, rolled over the full length in this family. The flat point is formed after rolling and is a short taper to a flat tip; the first thread starts behind it and does the work of forming the thread in the panel.
Point type is the part of this screw that is most often confused. A gimlet point is meant to bite and start in wood or board without a pilot; a flat point is meant to start in a hole that already exists. Fitting the wrong one to a joint is not a quality problem, it is a specification problem, and it shows up as a screw that will not start or a panel that splits.
White zinc goes on after the thread is rolled, and it builds a few microns in the recess and on the thread. Thread and recess are both checked in the plated condition, because that is the state the screw reaches the customer in and the only one worth judging.
The family is quoted from M1 to M14, with M1, M2, M3, M4, M5, M6, M7, M8, M9, M10 and M14 in the recorded range. Custom lengths up to 2,000 mm are subject to DFM review after drawing submission; a standard pan cross head screw is normally short, because the thread works through a panel rather than through a stack.
| Item | How it is defined | What we control |
|---|---|---|
| Head | Pan head, per the standard named | Diameter, height and face flatness |
| Recess | Phillips cross | Depth and width, bit tried after plating |
| Thread | Coarse self-tapping, full length | Gauged per batch after plating |
| Point | Short taper, flat tip | Checked on the first article |
| Plating | White zinc, blue-white passivation | Thickness range and salt-spray sample |
| Length | From under the head to the point | Measured on the shop plate |
The head diameter is quoted with the standard rather than chosen freely, because the standard is what the customer’s counterbore and their existing tooling were drawn around. Where the customer wants a head that is deliberately different, that is a custom part and it is drawn as one.
Length is measured from under the head to the point, because the bearing face is what sits on the panel. On a thin panel the difference between measuring from under the head and from the top of the dome is the head height, and on a screw that is two panel thicknesses long that difference is the whole thread engagement.
Three features define this screw: the pan head, the cross recess and the flat point. Two of them are fixed by the standard, and the third is the one that decides whether the joint assembles without marking the panel.
| Feature | What it gives | What it costs |
|---|---|---|
| Pan head | Covers the hole, bears on thin panels | Less bearing area than a flange or truss head |
| Cross recess | Standard bit, cams out before damage | Less torque than a socket of the same size |
| Flat point | Starts in a drilled or punched hole | Will not pierce sheet on its own |
| Standard head form | Fits tooling drawn to the same standard | No freedom to change the profile |
| White zinc | Bright, cheap, sacrificial | Thin; chloride service eats it |
A standard part is a promise about interchangeability. The customer is not buying a shape, they are buying the assurance that the next batch will fit the same counterbore, take the same bit and drive the same way. That promise is kept by reading the head and thread against the standard on every first article, not by copying the previous batch.
The flat point is where the standard leaves room for interpretation. Two suppliers can both claim a flat point and differ in the length of the taper and the size of the tip flat, and on a heavy-gauge punched hole that difference is visible as a screw that starts slightly off axis. The taper and the tip flat are therefore drawn as dimensions on this page rather than left as a description.
The recorded finish is white zinc with a blue-white passivation. It is the default finish for a standard part: cheap, bright, and sacrificial, so a scratch at the recess or the point still has zinc at its edges rather than bare steel.
| Finish | How it protects | Effect on recess and thread | Typical use |
|---|---|---|---|
| White zinc | Sacrificial zinc, blue-white passivation | A few microns; gauged after | General indoor assemblies |
| Black zinc | Zinc with black passivation | A few microns; re-checked | Dark panels and equipment |
| Black oxide | Thin conversion film, oiled | Almost no change | Dry indoor, unseen joints |
| Nickel plate | Hard barrier deposit | Thicker; recess re-checked | Visible decorative fixings |
| Dacromet | Zinc-aluminium flake layer, cured | Thin film; thread re-checked | Outdoor and wet assemblies |
Two plating effects decide whether the screw drives. The recess narrows by a few microns, and a bit that was a loose fit before plating sits proud afterwards and cams out early. The thread also grows, and on a self tapping screw that changes the driving torque against a hole of a fixed size. Both are checked in the plated condition, and the plating range on the drawing is a working tolerance.
Brighter zinc is not better zinc. The tone comes from the passivation, and a film that looks good in a sample bag says nothing about how long it lasts; the salt-spray sample is the only check that reads the passivation rather than the colour.
Three assemblies where a standard pan cross head screw is the right part:
| Where it sits | The screw closes a cover or fixes a bracket into a punched hole where the panel is thin and the head only has to cover it. |
| When it goes wrong | A screw that does not cover its hole leaves an open slot, and one that strips in the panel lets the cover rattle. |
| Why it happens | The panel is thin, the hole is punched, and the joint repeats on a line. |
| What we control | Head diameter checked against the standard, thread gauged after plating. |
| Where it sits | The screw fixes a component plate, a terminal strip or a cover where the fixing repeats around a border and the head must stay inside it. |
| When it goes wrong | A head that is too wide will not sit in the border, and a recess that has tightened after plating makes every fixing a fight. |
| Why it happens | The border is narrow, the fixing repeats, and the part is serviced. |
| What we control | Recess driven with the production bit, plating thickness held. |
| Where it sits | The screw joins a bracket or a trim into a punched or moulded hole where the part is bought by the box and has to fit tooling that already exists. |
| When it goes wrong | A part that is off standard fouls a counterbore and cannot be used, however well it is made. |
| Why it happens | The tooling is fixed, the volume is high, and the fixings are bought to a standard. |
| What we control | Head form and thread checked against the standard on every first article. |
Four reasons that matter on a standard part, each tied to what the drawing has to prove:
|
Standard, head and point reviewed together
The standard the head follows, the head dimensions and the point type are reviewed as one set, so a part that would foul existing tooling is raised before the die is cut. Basis: Standard, head and point reviewed as one set. |
Heading, rolling and plating in one route
The pan head and the cross are formed in one stroke, the thread is rolled and the parts are white zinc plated and baked in the same route. Basis: One route from wire to plated screw. |
|
Recess and thread judged after plating
The recess is driven with the production bit and the thread is gauged in the plated condition, so the part is judged as it arrives. Basis: First article checked after plating. |
First article fixes the setting
The first article fixes the wire heat, die set, roll and plating barrel; repeat orders are compared against that record. Basis: First article signed off before the batch is released. |
Shi Shi Tong heads these pan cross head screws from carbon steel wire on single-die headers that form the pan head and the cross recess in one stroke, rolls the coarse thread to a flat point and white zinc plates the parts. The first part of every run is measured on the head against the standard, driven with the production bit and driven into a sample of the customer’s panel before the batch continues.


|

|
The point is formed after the thread is rolled, and it is the feature that a worn tool spoils first. A dull trimmer leaves a ragged tip flat, and a ragged tip starts in the hole at an angle instead of square. On a punched hole with a burr on the far side the result is a screw that stands slightly out of line, which reads as a panel problem rather than as a screw problem.
What decides whether pan cross head screws pass is the head, the recess, the thread, the point and the plating. The inspection agreement covers those, and the criteria come from the drawing.

Head and recess on the projector |

Thread gauged after plating |

Hardness testing against the property class |

Salt-spray testing of the zinc plate |
The head is checked on the projector against the standard for diameter, height and face flatness, and the recess for depth and width. Flatness is the dimension that gets assumed: a face that is flat on the bench can be high at the rim, and a rim-high face bears on a ring and loosens under vibration.
The thread is gauged in the plated condition, and the driving torque is measured by driving a sample into the customer’s panel. Driving torque and strip torque are read together, because a screw that drives easily and strips early has too little engagement rather than a good finish.
The point is checked for taper length and tip flat on the first article. A point that is off centre starts the screw off axis, and on a small screw the hole does not straighten it — the panel gets a damaged hole instead.
Every shipment of pan cross head screws is traceable to the wire it was made from and to the plating batch. The grade and heat number are recorded on the material certificate supplied with the parts, and the inspection records follow the criteria agreed on the drawing.

ISO 9001:2015 |

RoHS test report |

Registered trademark |

Patent: security screw and driver |
With each batch we supply the material certificate, the inspection record for the criteria on the drawing and, where it is listed, the third-party report for the material or the plating. The documents carry the drawing revision and the batch number, so the paperwork can be matched to the parts.
More than 8,678 customers in 89 countries and regions have ordered from Shi Shi Tong; 87% of orders come from repeat customers and 56% through referrals. Most projects follow the same route: drawing review, first-article approval, then batches checked against that sample. On a standard part the first article is also checked against the standard itself, so the customer gets a part that fits tooling drawn long before. Buyers visit during the process to review samples and to see how the heads and threads are formed.
|
8,678+
customers served
|
87%
of orders from repeat customers
|
56%
of orders through referrals
|
89
countries and regions shipped to
|
Buyers and quality engineers visit for sample review, process discussion and supplier audits; the visit is arranged around production so the headers and the plating line can be seen on the day the parts run.

Customer group visit – sample review |

Customer group visit – process discussion |

Customer group visit – factory tour |

Customer visit – project kick-off |

Danish customer – drawing review |

Industry exhibition – meeting customers |
A Phillips recess with four tapered wings. In the Japanese standard vocabulary the pan head with a plus drive is the form this page describes; the bit is the standard cross bit.
A flat point: a short taper to a flat tip for a drilled or punched hole. A gimlet point is the other option and is meant to start in wood or board without a pilot.
The drawing names it. A JIS pan head and a DIN pan head differ by tenths at small sizes, which is enough to matter in a shallow counterbore.
Yes, with a punched or drilled hole sized for the thread. The thread forms in the sheet and the flat point starts in the hole.
It is the default for standard parts: bright, cheap and sacrificial. Black and flake coatings are for looks or for damp service.
The standard and head form, the recess size, the thread and point type, length and datum, material and plating thickness.
How a pan cross head screw project runs from drawing to repeat delivery:
|
1
Send the drawing or the standard reference
|
→ |
2
Head, point and thread review
|
→ |
3
First article checked against the standard
|
→ |
4
Batch production and repeat orders
|
Each step is confirmed with you before the next one starts; the drawing revision from the first article is what repeat orders are checked against.
For a quotation, send the drawing with the standard and head form, the recess size, the thread and point type, the length and datum, the material and the plating.
|
Standard and head
|
Recess size
|
Thread and point
|
|
Length and datum
|
Material
|
Plating
|
Sending a drawing? The form below does not take attachments. Email the PDF, DXF or STEP file to sst@szsst88.com with the part name and quantity in the subject line – the drawing is reviewed and a quotation follows.

 +86 13143444311
 sst@szsst88.com