Tel:
+86 13143444311
Email:sst@szsst88.com
Fax:+0086-755-27322278
Address:Building 9, First Industrial Zone, Tantou Industrial City, Songgang Street, Baoan District, Shenzhen 518105, Guangdong, China
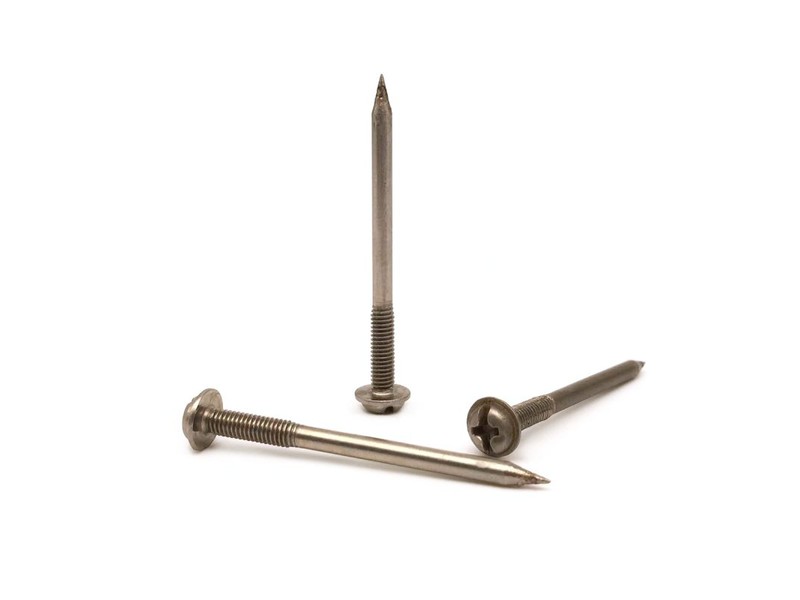
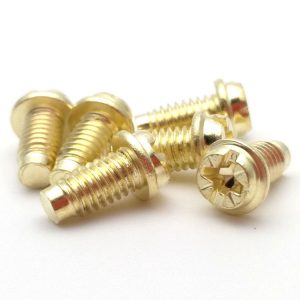
Type:Dog point machine screw (pan head, combination drive)
Materials:Carbon Steel
Surface treatment:Blue zinc plated
Head Type:Pan head
Size:M1 M2 M3 M4 M5 M6 M7 M8 M9 M10 M14
Drive:Combination Phillips and slot
Thread:Machine thread with dog point nose
Forming:Cold heading; thread rolled, nose formed, then blue zinc plated
Number:807
We manufacture dog point machine screws in carbon steel with a pan head and a combination cross-and-slot drive, blue zinc plated and quoted from M1 to M14. Nose diameter and length, thread, drive and plating are taken from your drawing.
Watch the factory video·Email sst@szsst88.com
ISO 9001:2015 · Manufacturing since 1998 · 8,678+ customers · 89 countries and regions
Made to order – there is no stock catalogue. Each part is produced to your drawing, and production starts after drawing review and first-article approval.
A dog point machine screw is a machine screw whose thread stops short of the tip, leaving a short plain cylindrical nose. The recorded item on this page is a carbon steel pan head screw with a combination cross-and-slot drive and a blue zinc finish, quoted from M1 to M14, with the plain nose formed to the drawing.
Dog point. The unthreaded nose is the feature that defines the part. It enters the hole first and centres the screw before any thread engages, so the thread starts square instead of cross-threading on the first turn.
Machine thread. The thread engages a tapped hole, a nut or an insert. The dog point sits ahead of the first full thread, so the usable thread length is shorter than the overall length by exactly the nose.
Combination drive. A cross recess with a slot cut through it, so the screw can be driven with either a Phillips bit or a flat blade. It is common on electrical equipment, where service staff may only carry one of the two.
Pan head. A low dome with a flat bearing face, wide enough to spread the clamp load on a thin panel and low enough to stay out of the way.
Blue zinc. A thin sacrificial zinc layer with a blue passivation, applied after the thread is rolled, so the thread is gauged in its finished condition.
Together these decide the joint: the nose finds the hole, the thread follows it square, the combination drive matches whatever tool is on the bench, and the zinc keeps the steel from rusting. That is why a dog point machine screw is specified by nose diameter and length, thread and drive together.
The body of this dog point machine screw is carbon steel wire, with the grade and heat number kept with the batch record. The property class is fixed on the drawing, because it decides the torque the head can take and whether the plated part needs a bake after coating.
The pan head and the combination recess are formed in one heading operation. The cross and the slot are cut into the same head, so the slot walls and the cross corners have to be formed without thinning the material between them; a head that looks right but has a thin web between the two will split under torque.
The thread is rolled, and the dog point is formed by leaving the leading section unthreaded and turning or forming it to the drawing diameter. The nose diameter is matched to the hole it pilots into: slightly smaller than the thread’s minor diameter, so it slips in without binding, but large enough to centre the screw.
The transition from the nose to the first thread is chamfered, because that chamfer is what guides the thread into the tapped hole. A sharp step there catches on the first thread of the hole and defeats the purpose of the point.
The blue zinc is applied after the thread is rolled and the parts are cleaned. It adds a few microns to the nose and the thread, so both are checked on the finished part, and the recess is driven with each of the two bits it is designed to accept.
Dog point machine screws of this type are quoted from M1 to M14; the recorded configuration covers that range in carbon steel with a blue zinc finish, a pan head and a combination drive. Custom lengths up to 2,000 mm are subject to DFM review after drawing submission, because the nose and the thread are separate dimensions on this part.
| Item | How it is defined | What we control |
|---|---|---|
| Head diameter and height | The pan head that bears on the panel | Checked on the projector on the first article |
| Drive | Combination cross and slot | Checked with both a PH bit and a flat blade |
| Nose diameter | The pilot that centres the screw | Measured on the first article against the hole |
| Nose length | How far the plain nose stands ahead of the thread | Measured from the thread start to the tip |
| Thread size and pitch | The fit in the tapped hole | Gauged after plating |
| Overall length | From under the head to the tip | Datum stated on the drawing; measured on the shop plate |
Each size is quoted against the hole it pilots into. The nose diameter, the hole diameter and the thread are reviewed together, because a nose that is too large will not enter and one that is too small gives no centring benefit at all.
Length is stated twice on purpose: overall length from under the head, and thread length from the first full thread to the nose. A drawing that gives only the overall length leaves the fitter to discover how much thread is actually usable.
The dog point is a lead-in, and its value shows up at the moment a screw is started. On a blind hole or a deep stack the thread is out of sight, and a screw that is a degree off square will catch on the first thread of the hole and cross-thread before anyone notices. The nose enters the hole and holds the screw square, so the thread meets the thread.
| Feature | What it does | What goes wrong without it | What we control |
|---|---|---|---|
| Nose diameter | Centres the screw in the hole | Too large will not enter; too small does not centre | Measured against the hole on the drawing |
| Nose length | Holds the screw square before the thread starts | Too short gives no lead-in; too long wastes thread | Measured from thread start to tip |
| Lead-in chamfer | Guides the first thread into the hole | A sharp step catches and cross-threads | Formed to the drawing; checked on the first article |
| Combination drive | Accepts a PH bit or a flat blade | One weak drive is worse than either alone | Checked with both bits |
The combination drive is the second feature that earns its place. It costs a little head strength, because the slot and the cross share the same material, but it means the screw can be driven by whichever tool the service engineer has. On electrical equipment that is often a flat blade, and on a production line it is usually a Phillips bit.
Both features are hard to correct after the fact. The nose is part of the blank and the combination recess is formed in the heading die, so the first article is checked on the nose diameter, the nose length and both drives before the batch runs, not sampled afterwards.
The pan head completes the design. A countersunk head would need a seat; a pan head bears on a flat face and spreads the load without a washer, which suits the sheet and bracket work this screw is usually specified for.
This dog point machine screw is supplied with a blue zinc finish. The zinc is sacrificial, so a scratch in the coating is protected by the zinc around it, and the blue passivation gives a bright, clean appearance that reads as plated steel rather than as bare metal.
| Finish | How it protects | Effect on nose and thread | Typical use |
|---|---|---|---|
| Blue zinc (trivalent) | Sacrificial zinc layer, blue passivation | A few microns; thread and nose gauged after | Indoor assembly and electrical equipment |
| Clear zinc | Sacrificial layer, clear passivation | Thinner film; gauged after | Indoor general assembly |
| Zinc nickel | Alloy layer, higher corrosion resistance | Thicker; thread re-checked | Wet or mildly corrosive service |
| Dacromet | Zinc-aluminium flake layer | Thin film; thread checked over it | Outdoor assemblies |
| Black oxide | Conversion layer plus oil | No build-up | Dark indoor parts |
Hydrogen embrittlement is the reason the plating sequence is written on the drawing. Zinc plating generates hydrogen at the steel surface, and in a high-class part that hydrogen can cause a delayed failure under load; where the class requires it, the parts are baked after plating and the bake is recorded against the batch.
Packing protects the nose and the recess. The parts are bagged in counted quantities, labelled with the batch, the material heat and the drive type, and packed so the noses cannot knock against each other, because a burred nose will not enter a pilot hole cleanly.
Three assemblies where the nose and the combination drive both earn their place:
| Where it sits | The screw closes a terminal cover, a busbar joint or a switch housing where the thread is out of sight and the service staff may carry only a flat blade. |
| When it goes wrong | A screw that cross-threads into a blind terminal damages the thread the joint depends on, and a drive that needs a bit nobody has leaves the cover loose. |
| Why it happens | The holes are blind, the parts are electrical, and the joint is serviced on site. |
| What we control | Nose diameter and length checked against the hole, both drives checked with their bits, and the thread gauged per batch. |
| Where it sits | The screw is fed and driven by a machine that cannot feel the thread start the way a hand can, so the lead-in has to do the alignment. |
| When it goes wrong | A screw without a lead-in cross-threads on the first turn, and the machine keeps driving until the thread or the part is ruined. |
| Why it happens | The line runs at speed, the holes are blind, and the first article decides whether the run is stable. |
| What we control | Nose diameter and chamfer checked on the first article, and the drive matched to the machine’s bit. |
| Where it sits | The screw fixes a bracket or a trim clip into a blind boss where the thread is behind a panel. |
| When it goes wrong | A cross-threaded screw in a plastic boss strips the boss and the trim has to be replaced, not the screw. |
| Why it happens | The joint is blind, the material is soft, and the assembly is done at line speed. |
| What we control | Nose length and thread start set from the boss depth, and the first article driven into a sample boss. |
Four reasons that matter on a screw whose whole job is to start square, each tied to what the drawing has to prove:
|
Nose and hole reviewed together
The nose diameter and length are checked against the hole and the boss depth before the die is cut, so a screw that will not pilot is raised first. Basis: Nose and hole reviewed before tooling. |
Head, drive, nose and thread in one route
The pan head and the combination recess are formed in the die and the nose is formed as the thread is rolled, so the nose stays concentric with the thread. Basis: One route from wire to pointed screw. |
|
Nose and both drives checked on the part
The nose diameter and length are measured and the combination drive is checked with both a PH bit and a flat blade, on the first article. Basis: First article checked with both bits. |
First article to repeat production
The drawing revision, wire heat, die set and thread roll are set at the first article and kept as the reference for later batches. Basis: First article signed off before the batch is released. |
Shi Shi Tong forms these dog point machine screws on a heading machine that upsets the pan head and the combination recess in one operation, then rolls the thread and forms the plain nose to the drawing. The first part of every run is measured on the head, the nose and the thread, and driven with both bits, before the batch continues.


|

|
Between runs the insert is changed to the drawing head and drive, and the thread rolls to the size with the nose length set on the same tooling; the first part goes to the projector and to both bits before the run continues. The nose is measured on the first part rather than the last, because it is formed before the thread and cannot be corrected afterwards.
What decides whether a dog point machine screw passes is the head diameter and height, the recess in both drive configurations, the nose diameter and length, the thread class after plating and the lead-in chamfer. The inspection agreement covers those, and the criteria come from the drawing.

Head and nose on the projector |

Thread gauged after plating |

Hardness testing against the property class |

Salt-spray testing of the plated part |
Each batch is recorded against the drawing revision: head, nose and drive from the first article, the thread gauged after plating, and the drive type carried on the label. If the nose or either bit check fails, the parts back to the last good setting are held and re-checked.
Third-party test reports, when the drawing specifies them, are raised with the batch and filed against the same batch number as the dimensional record.
Every shipment of dog point machine screws is traceable to the wire it was made from. The grade, heat number and property class are recorded on the material certificate supplied with the parts, and the inspection records follow the criteria agreed on the drawing.

ISO 9001:2015 |

RoHS test report |

Registered trademark |

Patent: security screw and driver |
With each batch we supply the material certificate, the inspection record for the criteria on the drawing and, where it is listed, the third-party report for the material or the finish. The documents carry the drawing revision and the batch number, so the paperwork can be matched to the parts.
More than 8,678 customers in 89 countries and regions have ordered from Shi Shi Tong; 87% of orders come from repeat customers and 56% through referrals. Most projects follow the same route: drawing review, first-article approval, then batches checked against that sample. On a dog point screw the first article is driven into a sample of the customer’s hole, so the nose is signed off in the joint it has to find. Buyers visit during the process to review samples and to see how the heads and noses are formed.
|
8,678+
customers served
|
87%
of orders from repeat customers
|
56%
of orders through referrals
|
89
countries and regions shipped to
|
Buyers and quality engineers visit for sample review, process discussion and supplier audits; the visit is arranged around production so the header and the inspection room can be seen on the day the parts run.

Customer group visit – sample review |

Customer group visit – process discussion |

Customer group visit – factory tour |

Customer visit – project kick-off |

Danish customer – drawing review |

Industry exhibition – meeting customers |
It is a machine screw with a short plain cylindrical nose ahead of the thread. This one is carbon steel with a pan head, a combination cross-and-slot drive and blue zinc, quoted from M1 to M14.
It centres the screw in the hole before the thread engages, so the thread starts square. On a blind hole or a deep stack that is what stops the screw cross-threading on the first turn.
Yes. The thread stops short of the tip, so the usable thread length is the overall length minus the nose. Both lengths are stated on the drawing for that reason.
A cross recess with a slot cut through it, so the screw can be driven with either a Phillips bit or a flat blade. It is common on equipment where service staff may only carry one tool.
With a machined or cored hole, yes; the nose pilots it. For a self-tapping joint in plastic the point form and thread are different, so that is a separate drawing.
Head diameter and height, drive type and size, nose diameter and length, thread size and pitch, overall length and datum, material and property class, finish, and the hole the nose enters.
How a dog point machine screw project runs from drawing to repeat delivery:
|
1
Send the drawing or sample
|
→ |
2
Nose and hole review
|
→ |
3
First article in the joint
|
→ |
4
Batch production and repeat orders
|
Each step is confirmed with you before the next one starts; the drawing revision from the first article is what repeat orders are checked against.
For a quotation, send the drawing with the head diameter and height, drive type and size, nose diameter and length, thread size and pitch, overall length and its datum, material and property class, finish, and the hole the nose enters.
|
Head diameter and height
|
Drive type and size
|
Nose diameter and length
|
|
Thread size and pitch
|
Overall length
|
Material and finish
|
Sending a drawing? The form below does not take attachments. Email the PDF, DXF or STEP file to sst@szsst88.com with the part name and quantity in the subject line – the drawing is reviewed and a quotation follows.

 +86 13143444311
 sst@szsst88.com