Tel:
+86 13143444311
Email:sst@szsst88.com
Fax:+0086-755-27322278
Address:Building 9, First Industrial Zone, Tantou Industrial City, Songgang Street, Baoan District, Shenzhen 518105, Guangdong, China
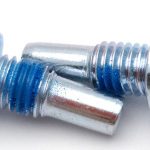
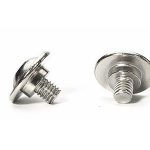
Type:Brass Machine Screws
Materials:Brass
Surface treatment:Plain
Head Type:Low Cap Head
Drive:None (Plain Round Hole)
Thread:Machine Thread
Point:Blunt
Forming:Multi-Station + Turning
Size:M1 M2 M3 M4 M5 M6 M7 M8 M9 M10 M14
Number:569
We make brass machine screws in solid brass with a low cap head and a plain round hole instead of a drive, machined and threaded from M1 to M14. Hole size and purpose, head, thread and alloy come from your drawing, and the first article is measured and fitted to your assembly.
Watch the factory video·Email sst@szsst88.com
ISO 9001:2015 · Manufacturing since 1998 · 8,678+ customers · 89 countries and regions
Made to order – there is no stock catalogue. Each part is produced to your drawing, and production starts after drawing review and first-article approval.
Brass machine screws are machine screws in solid brass, and on this item the head is a low cap with a plain round hole in place of a drive. There is no slot, no hexagon and no star: the hole is a feature, not a driver. The part is made on more than one station with turning, quoted from M1 to M14 with Number 569, and it is filed as a non-standard screw.
Low cap head. A short cylinder with a flat top face, low enough to sit close to the surface.
Round hole. A plain drilled hole in the centre of the head. No standard tool fits it, which is the point.
Machine thread. A rolled or cut thread for a tapped hole, a nut or a threaded insert.
Plain brass. No coating. The alloy is the finish: it does not rust, it conducts, and it is not magnetic.
Every ordinary screw has a drive: something a tool engages so the thread can be pulled up. A brass machine screw with a round hole has none, and that changes the whole assembly. It can be turned by a pin or a spanner in the hole if the hole is big enough, it can be pressed or riveted if the design allows, or it can be a contact that is meant to stay where it was set. The part is designed around that.
The reason to remove the drive is almost always to remove the ability to tamper. A round hole defeats a screwdriver, a hex key and a cross bit at once, and it leaves a smooth circular face that looks intentional rather than defensive. On equipment where the fixing is visible and should not invite adjustment, that is a legitimate design choice — not a security control, but a clear signal.
On a brass machine screw the second reason to remove the drive is conductivity. Brass is a good conductor, and a low cap head with a smooth face makes a clean contact pad. Where the screw carries current into a terminal, a strike or a busbar, a different surface treatment or a slotted drive would add resistance and collect dirt; a plain brass face does neither.
On a brass machine screw the third reason is appearance. A low cap head with a round hole reads as a decorative stud rather than a fastener, which suits instruments, furniture and fittings where a visible cross or slot would look like hardware. The hole stops the eye, and the face stays clean.
The cost is serviceability, and it is worth stating plainly. A screw that cannot be driven by a normal tool also cannot be removed by one, so the design has to assume it is either permanent or accessible with a special tool. Where the joint has to come apart, this is the wrong part — and where it must not, it is exactly the right one.
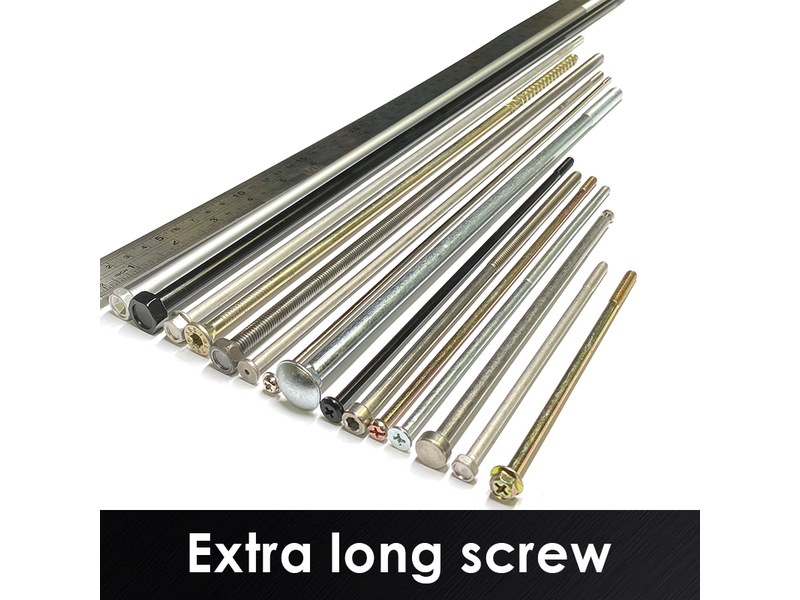
The recorded range is M1 to M14, covering M1, M2, M3, M4, M5, M6, M7, M8, M9, M10 and M14. Custom lengths up to 2,000 mm are subject to DFM review after drawing submission. For brass machine screws with this head the quotation carries head diameter and height, hole diameter and depth, the thread and the alloy, because the hole is the feature that defines the part.
| Item | How it is defined | What we control |
|---|---|---|
| Head | Low cap head, flat top | Head diameter and height |
| Hole | Plain round hole, no drive | Hole diameter, depth and position |
| Thread | Machine thread | Pitch and length, gauged per batch |
| End | Blunt, chamfered | Chamfer cut, not deburred |
| Finish | Plain brass | Surface condition and cleanliness |
| Length | Under the head | Measured on the shop plate |
Hole diameter decides whether the part can be assembled at all. If a pin is used to drive it, the hole has to be a close fit on that pin; if the hole is decorative, its size only matters for appearance and for the wall thickness it leaves around it. That is a design intention to state, not to leave open.
The wall thickness between the hole and the outside of the head is the constraint on how small the head can go. A hole that leaves a thin wall will burst during assembly or deform when the joint is tightened, and at small sizes that wall is measured in tenths of a millimetre.
Three features define this part: the round hole, the low head and the brass body. The first prevents ordinary adjustment, the second keeps the profile low, and the third is what makes the face a usable contact.
| Feature | What it gives | What it costs |
|---|---|---|
| Round hole, no drive | Cannot be turned with a standard tool | Difficult or impossible to remove |
| Low cap head | Sits close to the surface | Little material for a hole |
| Brass body | Conductive, no rust, non-magnetic | Soft; marks and burrs easily |
| Plain face | Clean contact, decorative | Tarnishes with handling |
| Machine thread | Repeatable clamp in a tapped hole | Needs a nut or a tapped insert |
On brass machine screws the absence of a drive is the feature, and it should be used deliberately. On a decorative fitting it stops the fixing being adjusted by anyone who happens to have a screwdriver; on an electrical part it stops a curious hand from loosening a contact. In both cases the part is chosen because it cannot be turned, not in spite of it.
On brass machine screws the alloy is what makes the head usable as a contact or as a decorative face. It takes a clean machined surface, it does not rust in a dry interior, and it turns to a warm tone that other metals do not match. What it does not tolerate is hard handling: the face marks, the hole can burr, and a burr on a contact face is worse than a scratch.
The recorded finish is plain brass, cleaned and uncoated. On a part whose head is a face rather than a drive, that is right: nothing is added to soften the edge of the hole, nothing wears off the top face, and the colour is the metal. The trade is tarnish, which dulls the face in a season and can be polished back.
| Option | How it behaves | Effect on hole and face | Typical use |
|---|---|---|---|
| Plain brass, cleaned | No coating; tarnishes slowly | Hole edges as cut | Decorative and electrical |
| Nickel plated brass | Bright silver barrier | Hole edges smoothed | Visible silver fittings |
| Tin plated brass | Thin, solderable barrier | Good contact, stable surface | Terminals and contacts |
| Clear lacquer | Thin film over the alloy | Face protected, wears at edges | Display pieces |
| Antique finish | Darkened alloy surface | Warm tone, softer contrast | Furniture and instruments |
On brass machine screws whose head is a contact, tin plating is the practical choice: it keeps the surface stable, solderable and free of the tarnish that would make an assembly unpredictable. Where the head is decorative, plain brass or a lacquer is the right answer, and the lacquer is worth it if the part is handled.
The cleaning step matters as much as any coating. A brass part with machining residue or a burr at the hole edge looks unfinished, and on a plain face that is the first thing anyone sees. The finish on this part is largely a question of how clean the machined surface is.
Three assemblies where brass machine screws are the fixing:
| Where it sits | The screw clamps a conductor or a busbar where the head face is part of the contact and the joint must not be loosened by a passing hand. |
| When it goes wrong | A burr or a tarnished face adds resistance, and a slotted head would let anyone adjust the contact. |
| Why it happens | The joint is electrical, the face is a contact, and the part is adjusted only by qualified staff. |
| What we control | Face flatness and burr-free hole checked, alloy confirmed, contact noted on the certificate. |
| Where it sits | The screw fixes a plate or a fitting where a smooth, low head with no visible drive is part of the finished appearance. |
| When it goes wrong | A marked or tarnished face spoils the finish, and a wall that is too thin bursts when the screw is set. |
| Why it happens | The fixing is decorative, it is not meant to be removed, and the face is visible. |
| What we control | Hole diameter and wall thickness checked, first article reviewed on the fitting. |
| Where it sits | The screw holds a plate or a trim where the fixing reads as a stud and the surface is handled. |
| When it goes wrong | Plain brass tarnishes and marks, and a hole that is off centre is obvious at a glance. |
| Why it happens | The fixing is visible, it is permanent, and the metal is chosen for the look. |
| What we control | Face and hole position checked, sample kept for colour comparison. |
Four reasons that matter on a part with no drive, each tied to what the drawing has to prove:
|
Hole size and purpose agreed
The hole diameter, its depth and what it is for are confirmed before quoting, because a hole for a pin is a fit and a decorative hole is only a wall thickness. Basis: Hole size and purpose agreed. |
Turned and formed in one route
The head is formed, the face and the hole are machined and the thread is cut or rolled in one route, so the hole stays concentric with the thread. Basis: One route with the hole concentric to the thread. |
|
Face and hole checked on the finished part
The first article is checked for face flatness, hole position and a burr-free edge, then fitted to the customer assembly. Basis: First article measured and fitted. |
First article fixes the setting
The first article fixes the bar, the machining operations and the cleaning; repeat orders are compared against that record. Basis: First article signed off before the batch is released. |
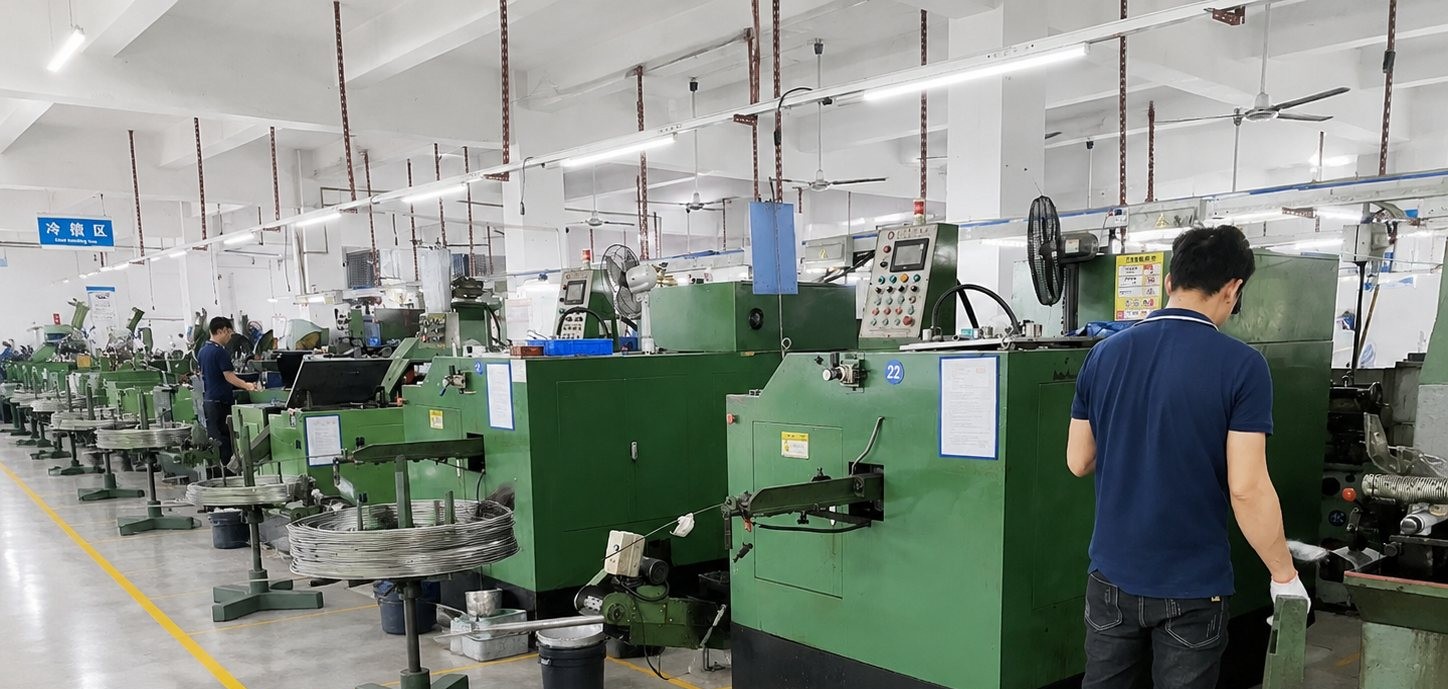
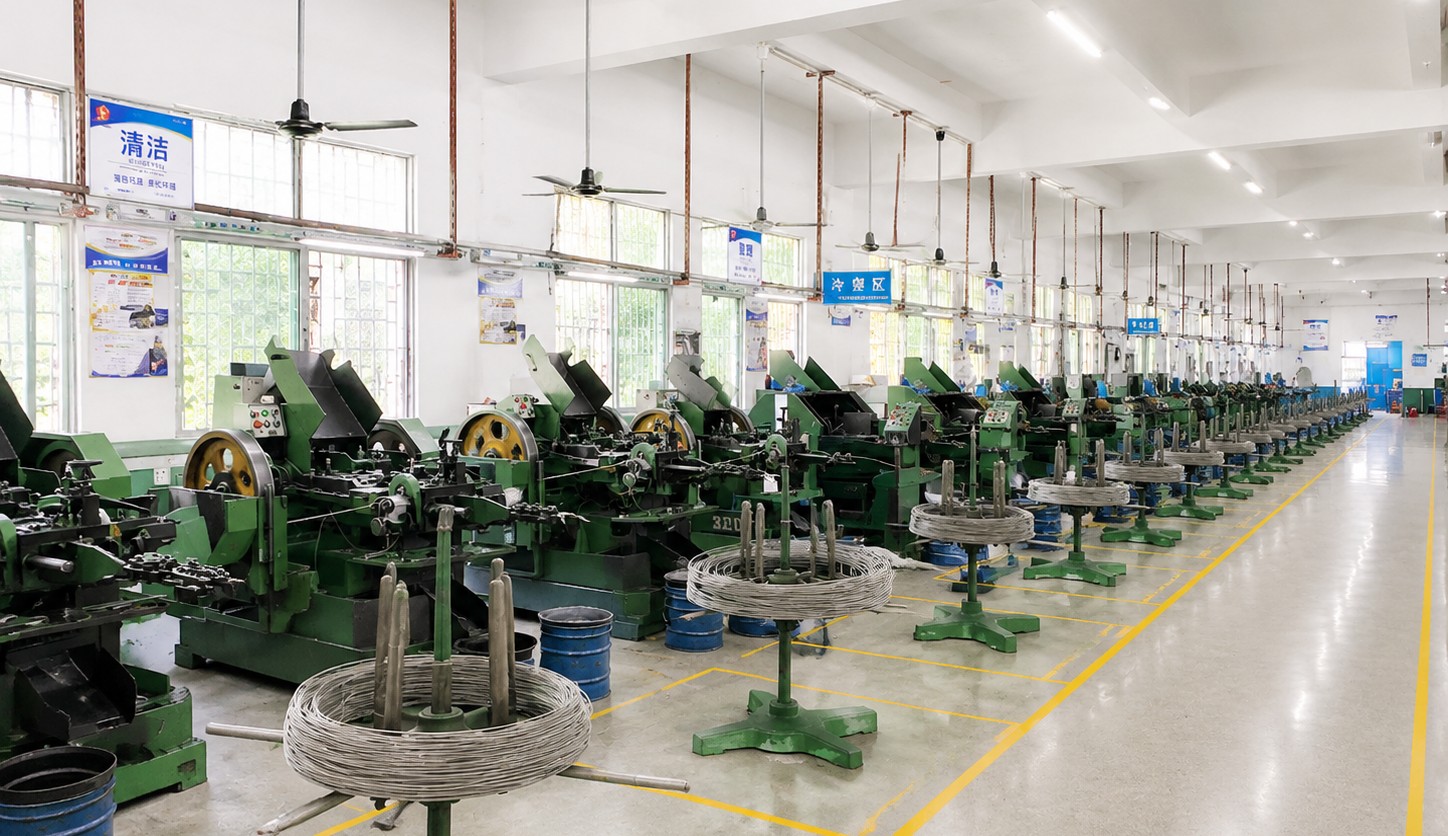
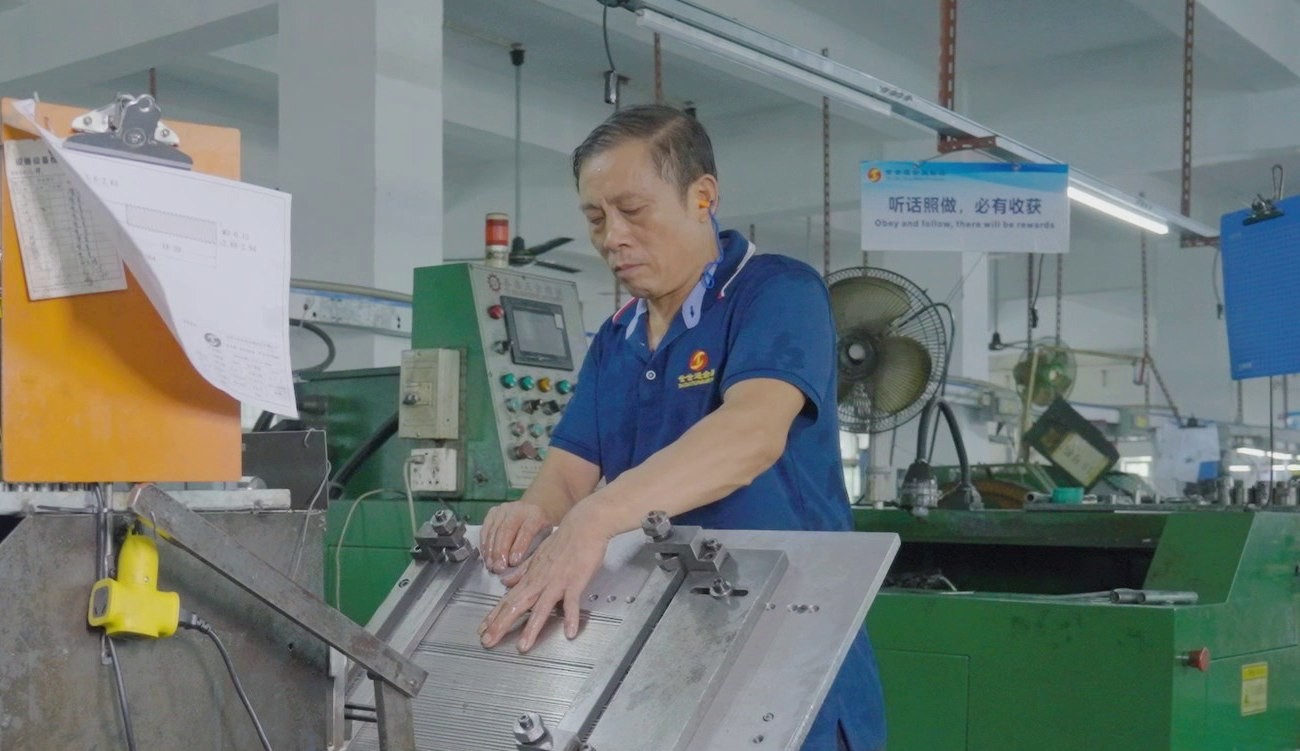
Shi Shi Tong makes these brass machine screws from brass bar and wire: the low cap head is formed, the top face and the round hole are machined, the thread is cut or rolled under the head and the parts are cleaned, with no coating applied. The first part of every run is measured on the head and hole and entered into a thread gauge before the batch continues.
|
|
A hole in a head that small is a machining problem before it is a design feature. The drill has to be short and stiff, the hole has to stay concentric with the thread, and the exit at the bottom has to be clean; brass cuts easily but it also burrs at the entry, and a burr on a face that is meant to be smooth is the defect that rejects the part.
What decides whether brass machine screws pass is the face, the hole, the thread and the alloy. The inspection agreement covers those, and the criteria come from the drawing.
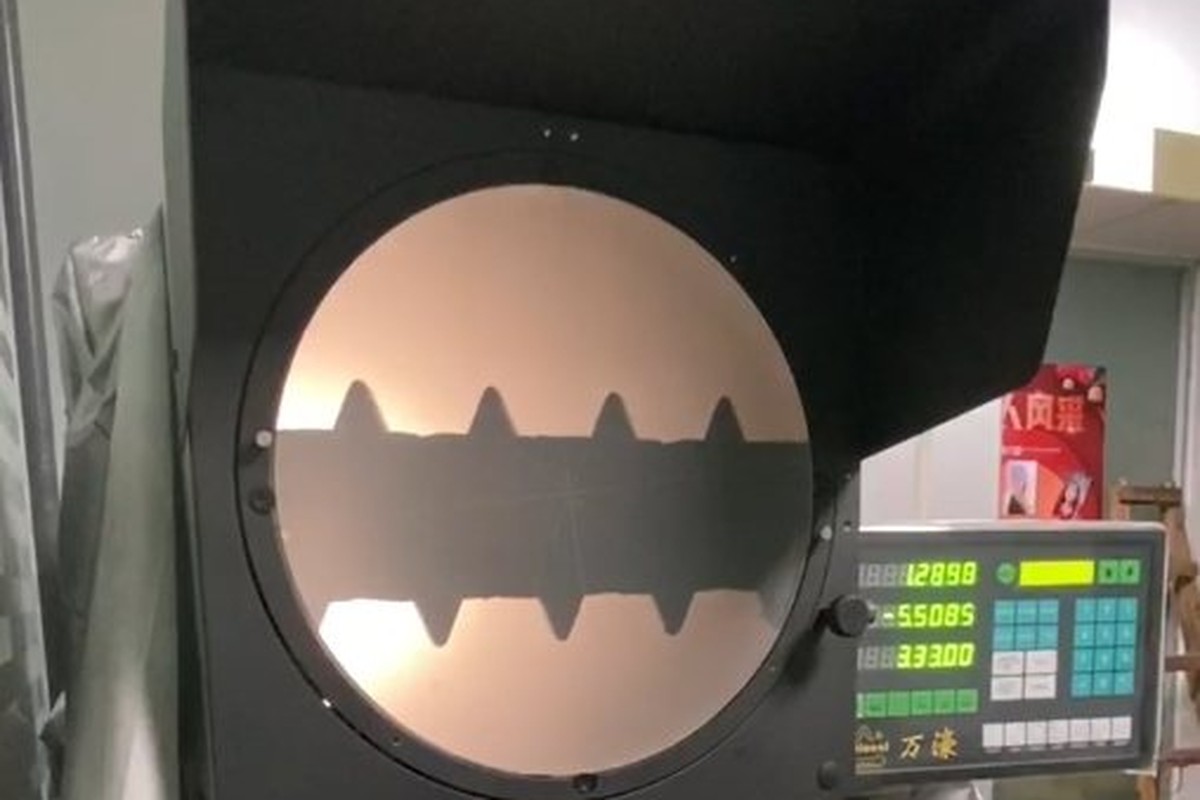
Face and hole on the projector |
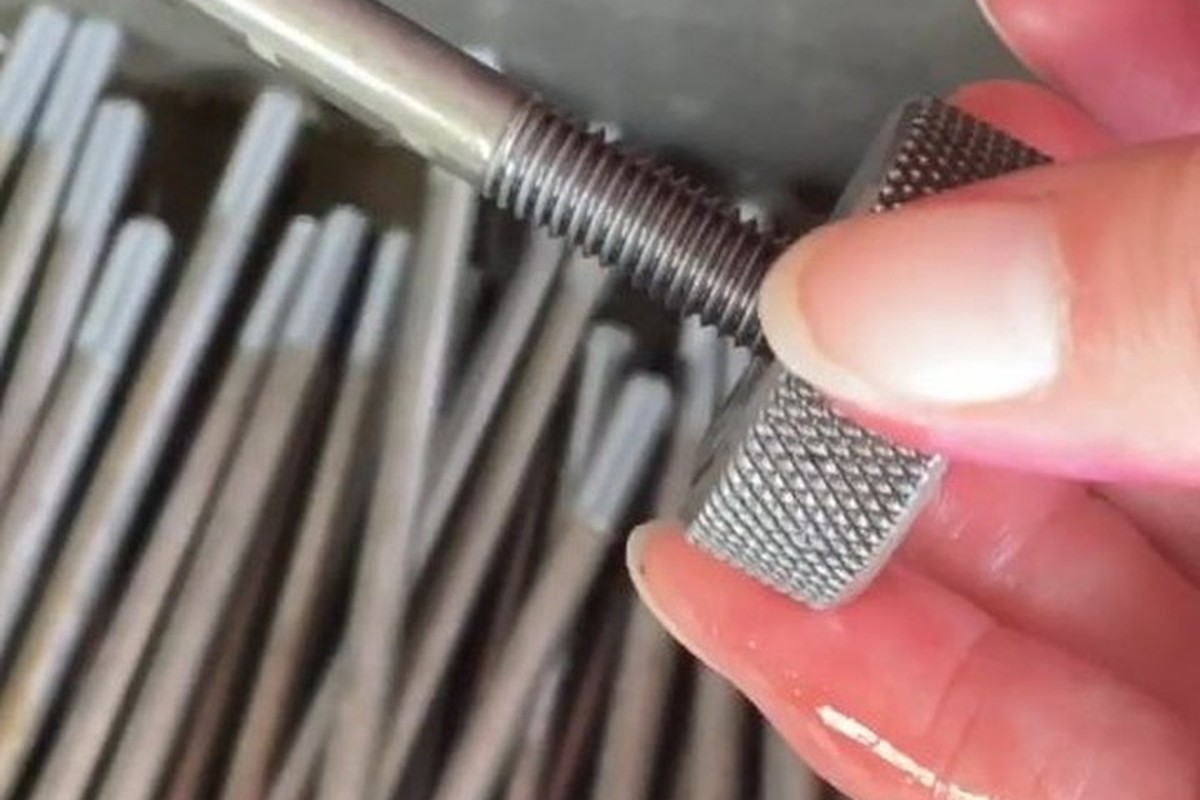
Thread gauged per batch |
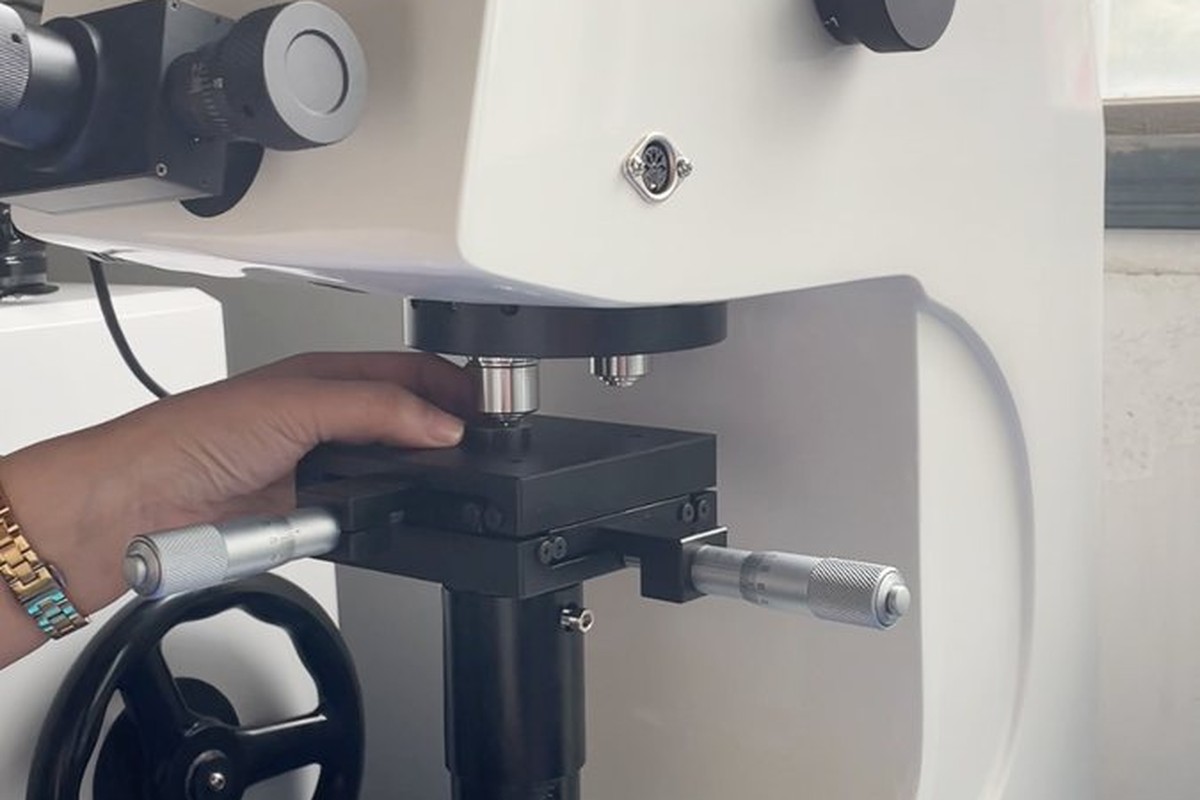
Hardness checked on the alloy |
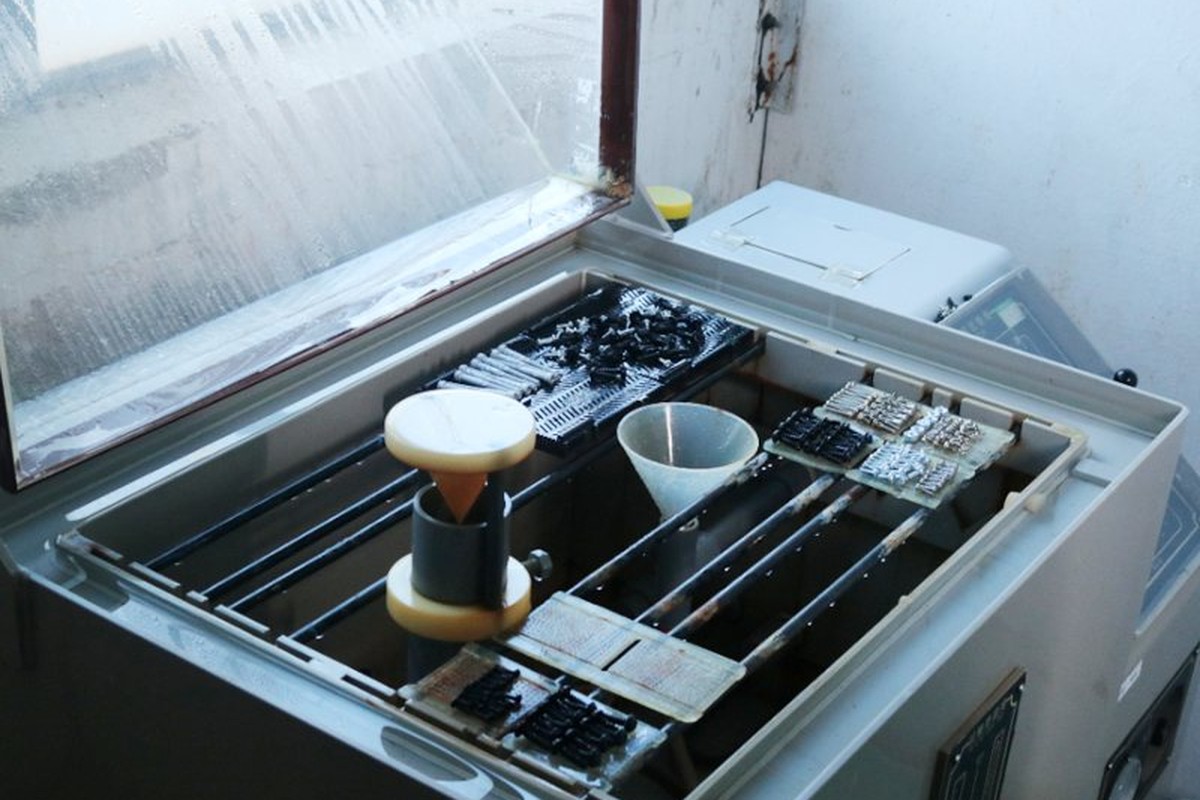
Tarnish and corrosion testing |
On brass machine screws the face is checked for flatness and finish, the hole for diameter, depth and position, and the edge of the hole for burrs at magnification. The thread is gauged per batch, and the alloy is confirmed on the mill certificate rather than judged by colour.
Where the head is a contact, the face condition is the electrical condition: a burr, a scratch or a tarnish film is a resistance. That is why the inspection on this part is largely visual and is done under the same lighting the customer will use.
Every shipment of brass machine screws is traceable to the brass bar or wire they were made from. The alloy and the heat or lot number are recorded on the mill certificate supplied with the parts, and the inspection records follow the criteria agreed on the drawing.
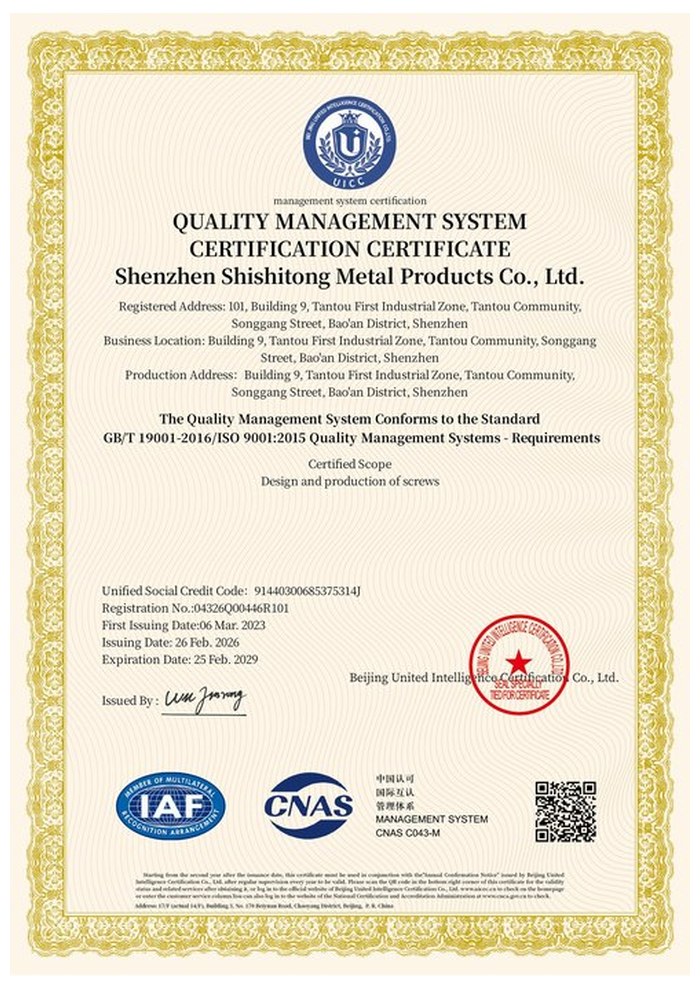
ISO 9001:2015 |
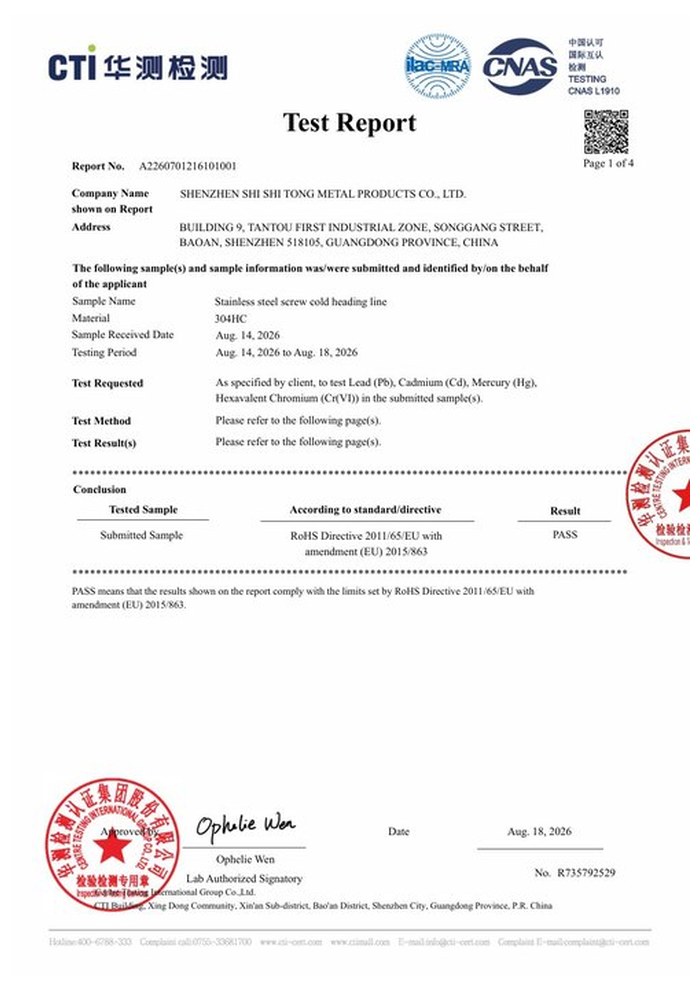
RoHS test report |
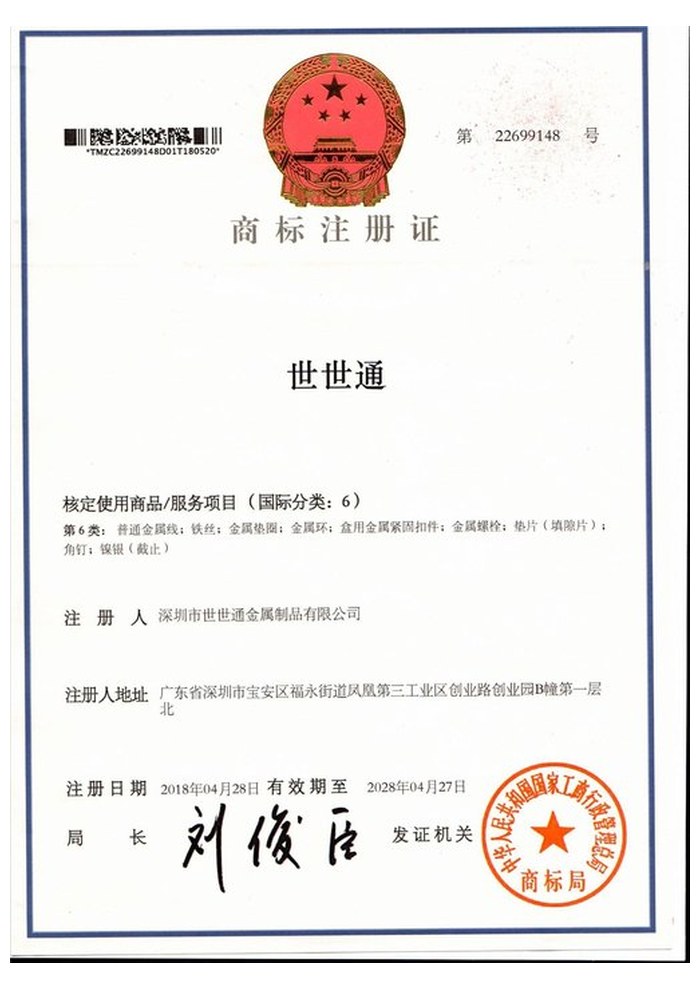
Registered trademark |
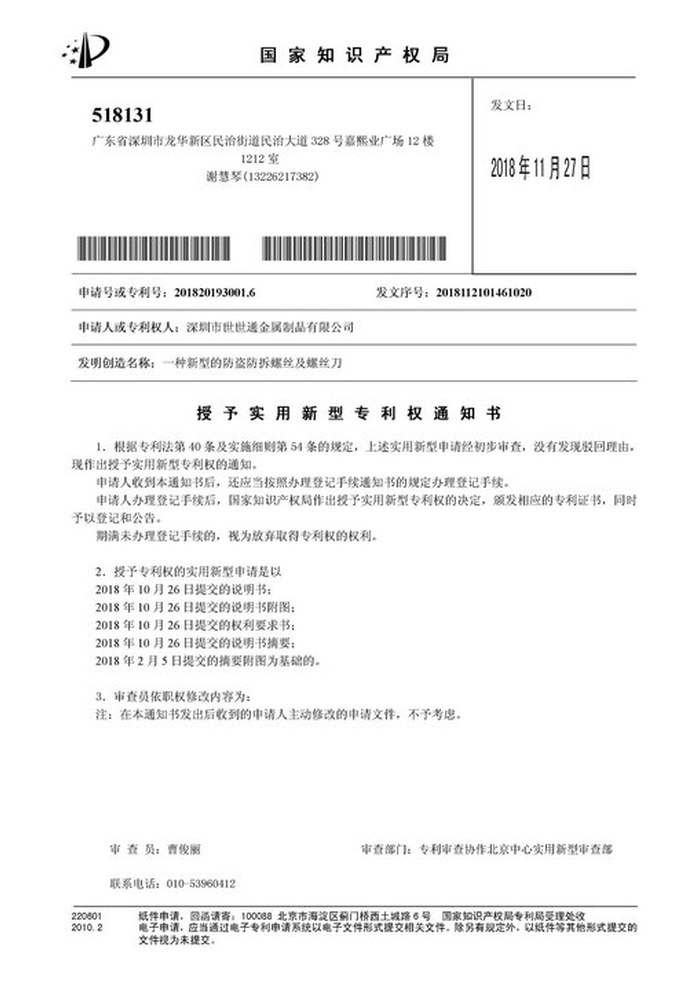
Patent: security screw and driver |
With each batch we supply the mill certificate for the material, the inspection record for the criteria on the drawing and, where it is listed, the third-party report for the alloy. The documents carry the drawing revision and the batch number, so a repeat order is made from the same grade that was approved.
More than 8,678 customers in 89 countries and regions have ordered from Shi Shi Tong; 87% of orders come from repeat customers and 56% through referrals. Most projects follow the same route: drawing review, first-article approval, then batches checked against that sample. On a part with no drive the first article is fitted to the customer assembly, because the way the screw is set is part of the design. Buyers visit during the process to review samples and to see how the parts are machined.
|
8,678+
customers served
|
87%
of orders from repeat customers
|
56%
of orders through referrals
|
89
countries and regions shipped to
|
Buyers and quality engineers visit for sample review, process discussion and supplier audits; the visit is arranged around production so the turning cells and the cleaning line can be seen on the day the parts run.

Customer group visit – sample review |

Customer group visit – process discussion |

Customer group visit – factory tour |

Customer visit – project kick-off |

Danish customer – drawing review |
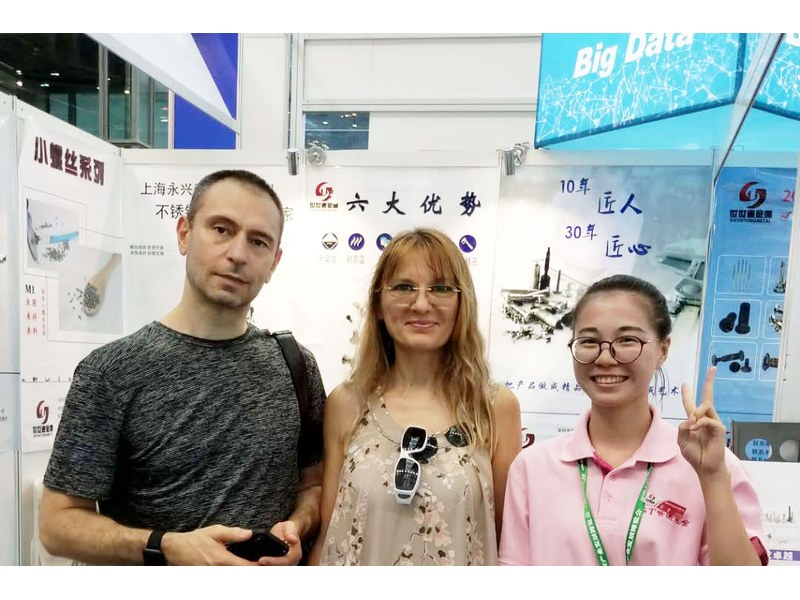
Industry exhibition – meeting customers |
With a pin or a spanner in the hole if the hole is sized for it, or by pressing or riveting if the design allows. That is a decision for the drawing, not for the assembly line.
Not with a standard tool. A round hole defeats every ordinary bit, which is usually the reason for choosing it. Plan the joint as permanent or as serviceable only with a special tool.
It conducts, it does not rust, it is not magnetic and it takes a clean decorative face. For electrical contacts, a tin-plated version keeps the surface stable.
Thick enough not to deform when the joint is tightened. At small sizes that is tenths of a millimetre, and it sets the minimum head diameter.
Plain brass dulls with handling. A lacquer slows it on a decorative part; tin plating is used where the face is a contact.
Head diameter and height, hole diameter and depth with its purpose, thread size and length, the alloy and the surface requirement.
How a brass machine screw project runs from drawing to repeat delivery:
|
1
Send the drawing and the assembly it sets in
|
→ |
2
Hole purpose, head and thread agreed
|
→ |
3
First article measured and fitted
|
→ |
4
Batch production and repeat orders
|
Each step is confirmed with you before the next one starts; the drawing revision from the first article is what repeat orders are checked against.
For a quotation, send the drawing with the head diameter and height, the hole diameter and depth and what it is for, the thread size and length, and the brass alloy.
|
Head diameter
|
Head height
|
Hole diameter
|
|
Hole depth
|
Thread size
|
Alloy
|
Sending a drawing? The form below does not take attachments. Email the PDF, DXF or STEP file to sst@szsst88.com with the part name and quantity in the subject line – the drawing is reviewed and a quotation follows.

 +86 13143444311
 sst@szsst88.com