Tel:
+86 13143444311
Email:sst@szsst88.com
Fax:+0086-755-27322278
Address:Building 9, First Industrial Zone, Tantou Industrial City, Songgang Street, Baoan District, Shenzhen 518105, Guangdong, China
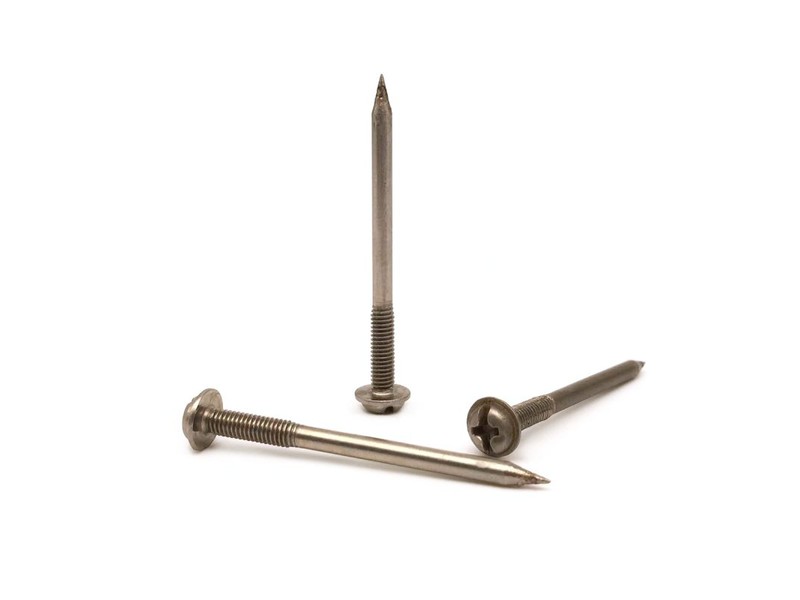
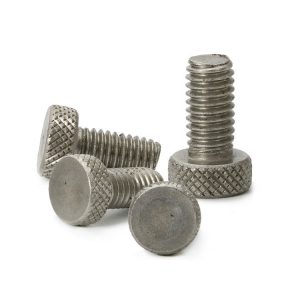
Type:4-40 Knurled Thumb Screw, straight knurl knob, single slot, long plain shank, half thread (Non-Standard)
Materials:Carbon Steel (wire for heading); stainless on request
Surface treatment:Eco White Zinc Plated (blue-white, bright)
Head Type:Knurled cylindrical knob, flat face, straight knurl on the rim; no flange
Drive:Straight knurl for the hand plus one slot across the full face as the backup drive
Head / knob:Knob diameter, head thickness and slot width per drawing; knob about 4 D on the sample
Shank:Plain unthreaded shank under the head, passing the panel clearance hole
Thread:4-40 UNC machine thread, rolled 60 degree, on the tip section only
Point:Blunt chamfered end; no taper, no drill point, no cutting slot
Forming:Cut and head, knurl and slot in the die, thread rolled at the tip, eco white zinc plated, sorted
Size:No. 4 UNC (4-40), about 2.845 mm major diameter; metric equivalents on request
Number:426
We manufacture 4-40 knurled thumb screws with a straight-knurled knob, a slot as a backup drive, a long plain shank and the thread only at the tip, in carbon steel with an eco white zinc finish. Knob, shank, thread length and plating are taken from your drawing.
Watch the factory video·Email sst@szsst88.com
ISO 9001:2015 · Manufacturing since 1998 · 8,678+ customers · 89 countries and regions
Made to order – there is no stock catalogue. Each part is produced to your drawing, and production starts after drawing review and first-article approval.
A 4-40 knurled thumb screw is a thumbscrew with a knurled knob and a No. 4 UNC thread at 40 threads per inch, which is the small imperial size used on instruments, optics and control hardware. The recorded item on this page has a straight-knurled knob, a slot as a backup drive, a long plain shank that passes the panel, and the thread only at the tip, in carbon steel with an eco white zinc finish, with Number 426.
4-40 UNC. A No. 4 nominal diameter of 0.1120 inch, about 2.845 mm, with 40 threads per inch — a pitch of 0.025 inch, or 0.635 mm. It is the smallest of the common UNC thumbscrew sizes and the one that turns up most often on imported instruments and camera hardware.
Knurled knob. A cylindrical knob with a straight knurl around the rim and a flat face. The diameter on the sample runs at about four times the thread diameter, which gives a hand enough leverage on a thread this small without needing a tool.
Long plain shank. Under the knob there is an unthreaded shank that passes through the clearance hole in the panel. It guides the screw and keeps the thread out of the panel, so the screw slides until the thread meets the tapped hole behind it. On a 4-40 knurled thumb screw that travel is often longer than the thread itself.
Half thread at the tip. Only the last section is threaded. On a thumbscrew this is deliberate: the shank carries the screw through the panel and the thread does the clamping at the far end, and the blunt chamfered end starts cleanly in the tapped hole.
Together these decide the assembly: the knob turns by hand, the shank guides, the tip thread clamps, and the white zinc keeps the part bright on a visible panel.
The body is carbon steel wire, with stainless available on request for the same form. The knob is formed by cutting and heading, and the straight knurl and the slot are produced in the same die, so the knurl and the slot stay concentric with the shank rather than being aligned to each other afterwards.
The slot is cut across the full face of the knob, which gives it a backup drive. On a 4-40 knurled thumb screw the knob is small — a 4-40 thread with a knob at about four times the diameter is still only about 11 mm — and fingers alone cannot always break a screw that has been seated for a while. The slot is thin but it is there.
The plain shank is the feature that a thumb screw shares with a shoulder screw. Its diameter is the clearance diameter and its length is the panel thickness plus the travel the operator needs, and it is left unthreaded so the screw slides freely and the thread cannot score the panel hole.
The thread is rolled on the tip section only. Rolling a 40-pitch thread on a 2.845 mm shank is a fine operation, and the roll is set so that the thread starts at a defined point rather than where the blank happens to end. The end is blunt with a chamfer, so the first thread enters a tapped hole without catching.
White zinc is applied after rolling and gauged afterwards, because on a 0.635 mm pitch a few microns on each flank is a meaningful fraction of the thread depth. That is why a 4-40 knurled thumb screw is gauged after plating rather than before.
The recorded configuration is an imperial size, and it is worth writing the numbers out because 4-40 is often quoted by name alone without the dimensions that go with it. Custom lengths up to 2,000 mm are subject to DFM review after drawing submission; on a 4-40 knurled thumb screw the practical range is short, because a fine thread on a small shank does not suit a long unsupported length.
| Item | Value | What it controls |
|---|---|---|
| Nominal diameter | No. 4 — 0.1120 in, about 2.845 mm | Tapped hole size and clearance drill |
| Thread pitch | 40 TPI — 0.025 in, about 0.635 mm | Tap drill and engagement per turn |
| Tap drill | No. 43, about 2.26 mm | The hole the thread is cut into |
| Clearance drill | No. 32 or No. 33, about 2.87 to 2.95 mm | The panel hole the plain shank passes |
| Knob diameter | About 4 times the thread on the sample | Hand leverage and clearance |
| Shank length | Panel thickness plus travel | How far the screw slides before it engages |
| Length | From under the knob to the tip | Measured on the shop plate |
The clearance and tap drills are the two numbers that decide whether a thumbscrew works. A clearance hole that is too small grips the plain shank and the screw stops sliding; one that is too large lets the knob sit off centre. A tap drill that is wrong for 40 TPI either strips the thread or leaves it too tight to turn by hand.
The knob diameter is quoted as a ratio rather than a fixed size because on a small thread it is the ratio that decides whether the screw can be turned. At about four times the diameter a 4-40 knurled thumb screw gives a useful grip in the fingers; below three times, the knob is too small to break a seated screw by hand. That ratio is the first thing to check on a sample of 4-40 knurled thumb screws.
A 4-40 knurled thumb screw exists because a machine was designed around imperial hardware. Its specification is therefore about matching an existing joint rather than choosing a size, and the details that matter follow from that.
| Feature | What it gives | What it costs |
|---|---|---|
| 4-40 UNC thread | Fits existing imperial tapped holes | Not interchangeable with M3 |
| Knurled knob | Turned by hand, no tool | Torque limited by fingers |
| Slot in the face | A blade can break a seated screw | A thin slot on a small knob |
| Long plain shank | Guides the screw, protects the panel hole | Travel has to be allowed for in the panel |
| White zinc | Bright, thin, sacrificial protection | Adds microns to a fine thread |
The thread is the one thing that cannot be substituted. A 4-40 screw will not fit an M3 hole and an M3 screw will not fit a 4-40 hole, even though the two diameters are close: 2.845 mm against 3 mm, with 40 TPI against a 0.5 mm pitch. Where a drawing is being converted, the hole is redrilled rather than the screw being substituted.
The long plain shank is what makes the part a thumbscrew rather than a short screw with a knob. It carries the screw through the clearance hole so the thread never touches the panel, and it gives the operator a straight push before the thread engages. That travel is a dimension of the panel as much as of the screw.
The slot is a small feature with a real purpose. A knurled knob at this size can be tight in the fingers after a season of use, and a thin blade in the slot will free it without damaging the knurl. The slot is also the only way to hold the screw when the panel is thin and the knob has no room to turn.
The recorded finish is eco white zinc with a blue-white passivation. The coating is thin, bright and sacrificial, and on a visible panel it reads as a clean silver part rather than a yellow one.
| Finish | How it protects | Effect on a 40-pitch thread | Typical use |
|---|---|---|---|
| Eco white zinc | Sacrificial zinc, blue-white passivation | A few microns; gauged after plating | Indoor panels and instruments |
| Yellow zinc | Sacrificial zinc, yellow passivation | A few microns; gauged after | Warmer-tone indoor hardware |
| Black oxide | Thin conversion coat, oiled | Almost no change | Black instrument hardware |
| Nickel | Hard metallic deposit | Thicker; thread re-checked | Visible bright hardware |
| Stainless (same form) | Alloy provides protection | No coating | Wash-down and coastal use |
The thread pitch is why the finish matters more here than on a coarse screw. At 0.635 mm pitch, 8 µm of coating on each flank is a noticeable share of the thread depth, and a heavy deposit can make a thumbscrew that will not turn by hand. That is why the thread is gauged after plating and the plating range is quoted on the drawing.
The slot is affected the same way. A thin slot loses width on both walls when it is plated, and a blade that fitted before plating can be tight afterwards. On a small knurled thumbscrew the slot is checked with the blade rather than with a gauge for exactly this reason.
Three applications where a small imperial thumbscrew is part of the original design:
| Where it sits | The screw locks a mount, a rail block or an accessory shoe on equipment built around imperial hardware, and it is adjusted by hand between setups. |
| When it goes wrong | A metric substitute will not enter the tapped hole, and a knob that is too small cannot be turned with cold fingers. |
| Why it happens | The thread is imperial, the adjustment is frequent, and the part is visible. |
| What we control | Thread gauged with a 4-40 gauge, knob diameter checked, and the slot checked with the production blade. |
| Where it sits | The screw holds a bezel, a cover or a terminal cover on equipment whose drawing is in inches, where the tapped holes already exist. |
| When it goes wrong | A converted thread cross-threads a fine pitched hole, and a plated screw that is a few microns over will not turn by hand. |
| Why it happens | The panel is already drilled and tapped, the part is a spare, and the original size has to be matched. |
| What we control | Plating range and gauge checked after plating, and the first article fitted in the panel. |
| Where it sits | The screw holds a lid, a clamp or a probe holder where the thread is 4-40 and the joint is opened for every test run. |
| When it goes wrong | A screw that needs a driver slows the cycle, and a knob that is too smooth slips in a gloved hand. |
| Why it happens | The fixture is opened often, the thread is small, and the screw is handled every cycle. |
| What we control | Knurl checked by hand, shank length checked against the panel travel, thread gauged per batch. |
Four reasons that matter on a small imperial thumbscrew, each tied to what the drawing has to prove:
|
Thread and shank reviewed against the panel
The 4-40 thread, the plain shank length and the knob diameter are reviewed together against the panel and its tapped hole, so a screw that will not travel is raised first. Basis: Thread, shank and panel reviewed as one set. |
Knurl, slot and tip thread in one route
The knob, the straight knurl and the slot are formed in one die, and the 40-pitch thread is rolled on the tip section to a blunt chamfered end. Basis: One route from wire to plated screw. |
|
Thread and slot checked after plating
The 4-40 thread is gauged in its plated condition and the slot is checked with the production blade, because both narrow with the coating. Basis: First article checked in the plated condition. |
First article to repeat production
A repeat order is measured against the first article, where drawing revision, wire heat, die set and thread roll were fixed. Basis: First article signed off before the batch is released. |
Shi Shi Tong forms these 4-40 knurled thumb screws by cutting and heading the knob, forming the straight knurl and the slot in the die, rolling the 40-pitch thread on the tip section and finishing the end with a blunt chamfer. The parts are eco white zinc plated and sorted. The first part of every run is measured on the knob and the shank, gauged on the thread and fitted in a panel sample, before the batch continues.


|

|
A 40-pitch thread on a 2.8 mm shank is the part of the process that needs the most care. The blank has to be sized for the roll, the roll has to start at the right point on the shank, and the plating has to stay thin enough that the thread still turns. Each of those is set at the start of a run and checked on the first part rather than adjusted while the run continues.
What decides whether a 4-40 knurled thumb screw passes is the thread, the shank, the knob, the slot and the plating. The inspection agreement covers those, and the criteria come from the drawing.

Knob and shank on the projector |

4-40 thread gauged per batch |

Hardness testing against the property class |

Salt-spray testing of the zinc plate |
The thread is gauged with a 4-40 UNC gauge, not with a metric gauge that is close. A 3 mm gauge will thread onto a 4-40 part far enough to feel right and be wrong, which is why the gauge is marked and kept separate from the metric set.
The shank is measured for diameter and length, and it is checked that no thread has run up into it. A thread that creeps into the plain shank stops the screw sliding through the panel, and the screw then either will not enter or will not reach the tapped hole.
Every shipment of 4-40 knurled thumb screws is traceable to the wire it was made from. The grade and heat number are recorded on the material certificate supplied with the parts, together with the plating record, and the inspection records follow the criteria agreed on the drawing.

ISO 9001:2015 |

RoHS test report |

Registered trademark |

Patent: security screw and driver |
With each batch we supply the material certificate, the inspection record for the criteria on the drawing and, where it is listed, the third-party report for the material or the plating. The documents carry the drawing revision and the batch number, so the paperwork can be matched to the parts.
More than 8,678 customers in 89 countries and regions have ordered from Shi Shi Tong; 87% of orders come from repeat customers and 56% through referrals. Most projects follow the same route: drawing review, first-article approval, then batches checked against that sample. On an imperial part the first article is fitted in the customer’s panel, because the thread and the shank only prove themselves in the hole they were drawn for. Buyers visit during the process to review samples and to see how the knurls are formed.
|
8,678+
customers served
|
87%
of orders from repeat customers
|
56%
of orders through referrals
|
89
countries and regions shipped to
|
Buyers and quality engineers visit for sample review, process discussion and supplier audits; the visit is arranged around production so the header and the plating line can be seen on the day the parts run.

Customer group visit – sample review |

Customer group visit – process discussion |

Customer group visit – factory tour |

Customer visit – project kick-off |

Danish customer – drawing review |

Industry exhibition – meeting customers |
A No. 4 UNC thread at 40 threads per inch: about 2.845 mm nominal diameter with a 0.635 mm pitch. It is an imperial size and does not interchange with M3.
No. The diameters are close but the pitches and forms differ, so an M3 screw will cross-thread a 4-40 hole. The hole is drilled and tapped for the thread specified.
So the screw slides through the clearance hole in the panel and only the tip thread engages the tapped hole behind it. It also keeps the thread from scoring the panel.
A backup drive. A small knob can be tight in the fingers, and a thin blade in the face slot will free the screw without damaging the knurl.
Yes, noticeably. A few microns on each flank is a real share of a 0.635 mm pitch, so the thread is gauged after plating and the plating range is quoted.
Thread 4-40 UNC, knob diameter and thickness, slot width, shank diameter and length, thread length, overall length, material, plating and the panel hole sizes.
How a 4-40 knurled thumb screw project runs from drawing to repeat delivery:
|
1
Send the drawing or panel sample
|
→ |
2
Thread and shank review
|
→ |
3
First article fitted in the panel
|
→ |
4
Batch production and repeat orders
|
Each step is confirmed with you before the next one starts; the drawing revision from the first article is what repeat orders are checked against.
For a quotation, send the drawing with the thread 4-40 UNC, knob diameter and thickness, slot width, shank diameter and length, thread length, overall length, material and plating.
|
Thread 4-40 UNC
|
Knob diameter
|
Slot width
|
|
Shank diameter and length
|
Thread length
|
Plating
|
Sending a drawing? The form below does not take attachments. Email the PDF, DXF or STEP file to sst@szsst88.com with the part name and quantity in the subject line – the drawing is reviewed and a quotation follows.

 +86 13143444311
 sst@szsst88.com