Tel:
+86 13143444311
Email:sst@szsst88.com
Fax:+0086-755-27322278
Address:Building 9, First Industrial Zone, Tantou Industrial City, Songgang Street, Baoan District, Shenzhen 518105, Guangdong, China
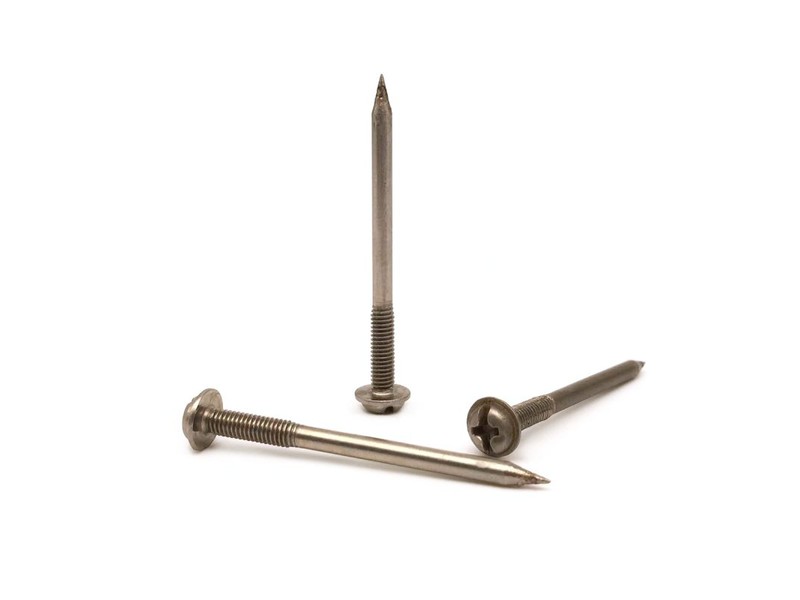
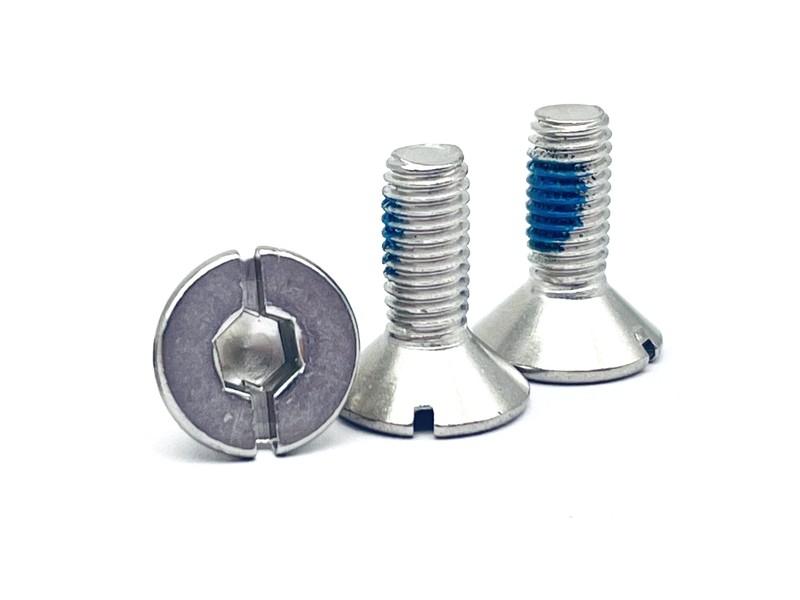
Type:Ultra Low Profile Socket Head Cap Screws
Materials:Carbon Steel
Surface treatment:Nickel Plated
Head Type:Low head
Drive:Allen Socket
Thread:Half Thread Self Tapping
Point:Blunt
Forming:Single Die Heading
Size:M1 M2 M3 M4 M5 M6 M7 M8 M9 M10 M14
Number:506
We make ultra low profile socket head cap screws in nickel plated carbon steel with a flat low head, a hexagon socket and a half thread to a blunt point, quoted from M1 to M14. Head height, socket, thread position and plating come from your drawing, and the first article is set into your counterbore and turned with your key.
Watch the factory video·Email sst@szsst88.com
ISO 9001:2015 · Manufacturing since 1998 · 8,678+ customers · 89 countries and regions
Made to order – there is no stock catalogue. Each part is produced to your drawing, and production starts after drawing review and first-article approval.
Ultra low profile socket head cap screws are screws with a flattened head and an internal hexagon, so the fixing sits almost flush and the torque arrives through a hex key rather than a driver. The recorded item on this page is nickel plated carbon steel with a low flat head, a half thread and a blunt point, quoted from M1 to M14 with Number 506.
Ultra low head. A flat disc with a chamfered edge, a fraction of the height of a standard cap head. It covers the hole and bears on the part, and it does so without standing above a surface that has to stay clear.
Socket drive. An internal hexagon formed in the head and driven with an Allen key. At a given head height a hexagon transmits more torque than a cross, which is why the two go together: the low head needs the efficient drive.
Half thread. Thread from the point to a defined position, with a plain shank under the head. The plain length passes a clearance hole without cutting it; the thread forms its way into the member underneath.
Blunt self-tapping point. A short taper to a flat tip. The hole is drilled or punched first, and the thread forms against it rather than piercing the material.
Nickel plate. A hard, bright barrier deposit applied after the thread is rolled. It resists handling and keeps a low head looking even, at the cost of a few microns in the socket.
The head and the socket compete for the same material. An ultra low profile socket head cap screw has only a few tenths of head height above the bearing face, and the hexagon has to be formed inside it, so the socket is shallow and the key engages less of its length than on a standard cap head. That is the defining constraint of the form: the head is as low as the socket allows.
Head height is therefore not a free choice. Lower the head and the socket gets shallower; the key then sits high, loads the top of the hexagon and rounds it off at the corners. Raise the head and the socket gains depth, but the screw stops being low profile. The drawing fixes the height, and the shop confirms the socket depth that fits inside it.
The head face is flat rather than domed, and it is machined after heading to bring the height down and the face true. Machining the face also removes the die’s radius at the edge, which is what gives the head its crisp outline and what lets it sit inside a shallow counterbore without touching at the rim.
Below the head, the half thread and the blunt point follow the drawing. The plain shank is formed at the shank diameter and passes a clearance bore cleanly; the thread then forms in the second member. On a two-plate stack that is the difference between a joint that pulls together and one that lifts the top plate.
Nickel goes on last, over the head, the socket and the thread. It adds a few microns, and on a shallow socket that is enough to change how the key fits, so the socket is checked with the production key in the plated condition rather than before plating.
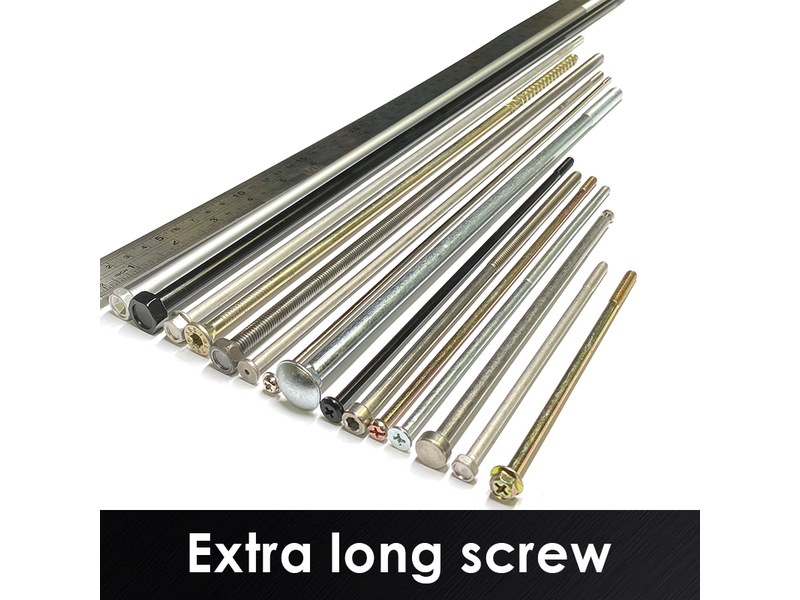
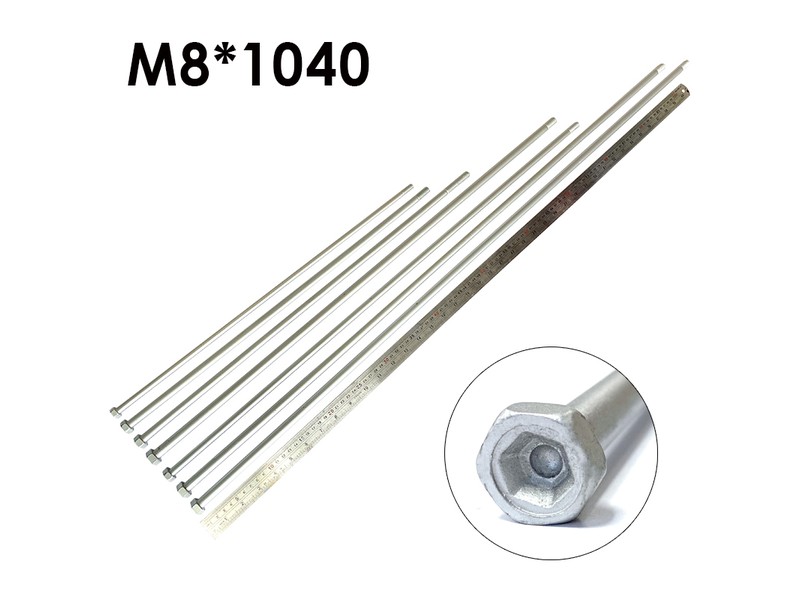
The family is quoted from M1 to M14, with M1, M2, M3, M4, M5, M6, M7, M8, M9, M10 and M14 in the recorded range. Custom lengths up to 2,000 mm are subject to DFM review after drawing submission; on this form the head height and the thread length are quoted separately from the overall length, because all three are functional.
| Item | How it is defined | What we control |
|---|---|---|
| Head | Ultra low flat head | Height, diameter and face flatness |
| Socket | Internal hexagon | Across flats and depth, key tried after plating |
| Thread | Self-tapping, half length | Thread length and position from the end |
| Point | Short taper, blunt tip | Checked on the first article |
| Plating | Nickel, bright | Thickness range and socket clearance |
| Length | From under the head to the point | Measured on the shop plate |
Head height and socket size are quoted as a pair. A socket that is nominally right but too shallow for its key size gives the assembler a key that sits proud and rounds the corners; the pair is what the first article proves, with the key that will be used on the line.
Length is measured from under the head, because that face bears on the top member. On a half thread the thread length then follows from the point, so a screw can be correct overall and still wrong if the thread starts a turn too early and the plain shank no longer clears the plate.
Three features define this part: the flattened head, the hexagon and the half thread. The first two are a pair — the low head is only workable because the hexagon is efficient — and the third decides where the screw can be used.
| Feature | What it gives | What it costs |
|---|---|---|
| Ultra low head | Sits under a cover, a panel or a sliding part | Very little material above the bearing face |
| Hex socket | More torque than a cross at the same height | Shallow socket; the key can round the corners |
| Half thread | Plain shank passes a clearance hole | Thread length has to be specified |
| Blunt point | Starts in a drilled or punched hole | Will not pierce sheet on its own |
| Nickel plate | Hard, bright, holds its tone | A few microns narrow the socket |
The torque limit is the honest part of the story. A hexagon at this height engages perhaps half the key’s length, and a short engagement means the load sits on a small area of each flat. The joint is tightened to what that engagement carries, not to what the thread size would allow on a standard cap head — and where more torque is needed, the answer is a taller head, not a longer key.
The half thread is what makes the form useful in a stack. A cover plate with a clearance hole above a bracket with a punched hole is the classic case: the plain shank holds the cover without cutting it, the thread forms in the bracket, and the low head leaves the cover clear. A fully threaded screw in that position cuts into the cover and lifts it.
The recorded finish is bright nickel, applied after the thread is rolled. It is a barrier coating: hard, bright and even on a flat face, which is what a low head needs because the whole of its top is visible at once. It does not sacrifice itself the way zinc does, so a scratch exposes steel rather than protecting it.
| Finish | How it protects | Effect on the socket | Typical use |
|---|---|---|---|
| Bright nickel | Hard barrier deposit | A few microns; key tried after plating | Visible covers and panels |
| Black nickel | Dark nickel deposit | A few microns; key re-checked | Dark visible equipment |
| White zinc | Sacrificial zinc | A few microns; socket re-checked | General indoor work |
| Black oxide | Thin conversion film, oiled | Almost no change | Unseen joints |
| Dacromet | Zinc-aluminium flake layer | Film builds; socket re-checked | Outdoor and wet panels |
The socket is the feature plating can ruin. On a standard cap head there is depth to spare; here there is not, and a coating thick enough to be decorative is thick enough to stop the key bottoming. The first article is driven with the production key in the plated condition, and the plating range on the drawing is read as a functional tolerance rather than a cosmetic one.
Three assemblies where a low head and a hexagon solve a clearance problem:
| Where it sits | The screw fixes a cover, a valve plate or a panel where the head has to sit below the surface and a standard cap head would catch a door or a trivet. |
| When it goes wrong | A proud head fouls a moving cover, and a low head with a shallow socket rounds off when it is driven hard. |
| Why it happens | The panel is visible, the clearance is tight, and the joint is serviced. |
| What we control | Head height and socket depth checked, key tried after plating. |
| Where it sits | The screw closes a cover or fixes a component plate where the head must not stand above a mounting flange that another part slides over. |
| When it goes wrong | A head that stands proud tents the next plate, and a socket that has been rounded cannot be re-torqued. |
| Why it happens | The mounting face is stacked, and the fixing repeats. |
| What we control | Socket checked with the key, thread gauged after plating. |
| Where it sits | The screw joins a cover to a bracket where the top plate is thin, the hole is punched, and the surface has to stay flat under a label or a film. |
| When it goes wrong | A fully threaded screw lifts the cover off its joint line, and a tall head shows through a label as a bump. |
| Why it happens | The stack is thin, the surface is finished over, and the fixing is flush. |
| What we control | Half thread position and head height checked on the first article. |
Four reasons that matter on a flush socket head, each tied to what the drawing has to prove:
|
Head height and socket reviewed together
The head height, the socket across flats and the key the line uses are reviewed as one set, so a head that is too low for its key is raised before the die is cut. Basis: Head height and socket reviewed as one set. |
Heading, machining and rolling in one route
The head is headed, machined flat to height, socketed and the thread rolled to a blunt point in one route, so the height and the socket stay related. Basis: One route from wire to plated screw. |
|
Key tried in the plated socket
The socket is checked for depth and across flats and then turned with the production key, in the plated condition, on the first article. Basis: First article turned with the production key. |
First article fixes the setting
The first article fixes the wire heat, the die set, the machining height and the plating; repeat orders are compared against that record. Basis: First article signed off before the batch is released. |
Shi Shi Tong forms these ultra low profile socket head cap screws from carbon steel wire: the head is headed and the hexagon is formed in the same stroke, the head is machined to its final height and flatness, the half thread is rolled to a blunt point, and the parts are nickel plated. The first part of every run is measured on the head, turned with the production key and driven into a sample of the customer’s panel before the batch continues.


|

|
Machining the head to height is the step that decides the socket. Take too much off and the socket loses depth and the key sits high; take too little and the head stands above the surface it was meant to clear. Because the height is set on the machine and the socket comes from the die, the two only agree while both are in condition — which is why the head is measured on the first article and sampled through the run.
What decides whether these screws pass is the head height and face, the socket, the thread and the plating. The inspection agreement covers those, and the criteria come from the drawing.

Head height and socket on the projector |

Thread gauged after plating |

Hardness testing against the property class |

Salt-spray testing of the nickel plate |
The head is checked for height and diameter and for flatness of the bearing face. Height is checked at the rim and at the centre, because a head that is thicker at the rim has lost socket depth where the key needs it most.
The socket is checked across flats and for depth, then turned with the production key. On this form that is the decisive check: the difference between a socket that holds and one that rounds is a few tenths of engagement, and only the key feels it.
The thread is gauged after plating and the driving torque is measured in the customer’s material. On a half thread the thread start is checked as well, because a start that is a turn early turns the plain shank into a thread and the cover no longer sits flat.
Every shipment of ultra low profile socket head cap screws is traceable to the wire it was made from and to the plating batch. The grade and heat number are recorded on the material certificate supplied with the parts, and the inspection records follow the criteria agreed on the drawing.

ISO 9001:2015 |

RoHS test report |

Registered trademark |

Patent: security screw and driver |
With each batch we supply the material certificate, the inspection record for the criteria on the drawing and, where it is listed, the third-party report for the material or the plating. The documents carry the drawing revision and the batch number, so the paperwork can be matched to the parts.
More than 8,678 customers in 89 countries and regions have ordered from Shi Shi Tong; 87% of orders come from repeat customers and 56% through referrals. Most projects follow the same route: drawing review, first-article approval, then batches checked against that sample. On a low head the first article is also checked in the counterbore it has to sit in, so the height is proved on the real joint. Buyers visit during the process to review samples and to see how the heads are machined and the sockets formed.
|
8,678+
customers served
|
87%
of orders from repeat customers
|
56%
of orders through referrals
|
89
countries and regions shipped to
|
Buyers and quality engineers visit for sample review, process discussion and supplier audits; the visit is arranged around production so the headers, the machining cell and the plating line can be seen on the day the parts run.

Customer group visit – sample review |

Customer group visit – process discussion |

Customer group visit – factory tour |

Customer visit – project kick-off |

Danish customer – drawing review |

Industry exhibition – meeting customers |
Low enough that the head sits below the surface it is set into, typically a flat disc with a chamfer. The number is on the drawing, and it is limited by the depth of the hexagon it has to contain.
At the same head height a hexagon carries more torque. On an ultra low head there is very little material, so the more efficient drive is what makes the form usable.
It can, if the socket is shallow or the key is worn. The engagement is short by design, so the key has to be in good condition and fully seated before torque is applied.
So the plain shank passes the top member of a stack without cutting it while the thread forms in the member underneath. A full thread lifts the top plate.
Yes. A few microns is a large fraction of a shallow socket, so the first article is driven with the production key after plating.
Head diameter and height, socket size and depth, thread type with its length and datum, point form, overall length, material and plating thickness.
How an ultra low profile socket head cap screw project runs from drawing to repeat delivery:
|
1
Send the drawing and the clearance envelope
|
→ |
2
Head height and socket review
|
→ |
3
First article set into your counterbore
|
→ |
4
Batch production and repeat orders
|
Each step is confirmed with you before the next one starts; the drawing revision from the first article is what repeat orders are checked against.
For a quotation, send the drawing with the head diameter and height, the socket size and depth, the thread type with its length and datum, the point form, the overall length, and the material and plating.
|
Head height
|
Socket size
|
Thread and length
|
|
Point form
|
Overall length
|
Material and plating
|
Sending a drawing? The form below does not take attachments. Email the PDF, DXF or STEP file to sst@szsst88.com with the part name and quantity in the subject line – the drawing is reviewed and a quotation follows.

 +86 13143444311
 sst@szsst88.com