Tel:
+86 13143444311
Email:sst@szsst88.com
Fax:+0086-755-27322278
Address:Building 9, First Industrial Zone, Tantou Industrial City, Songgang Street, Baoan District, Shenzhen 518105, Guangdong, China
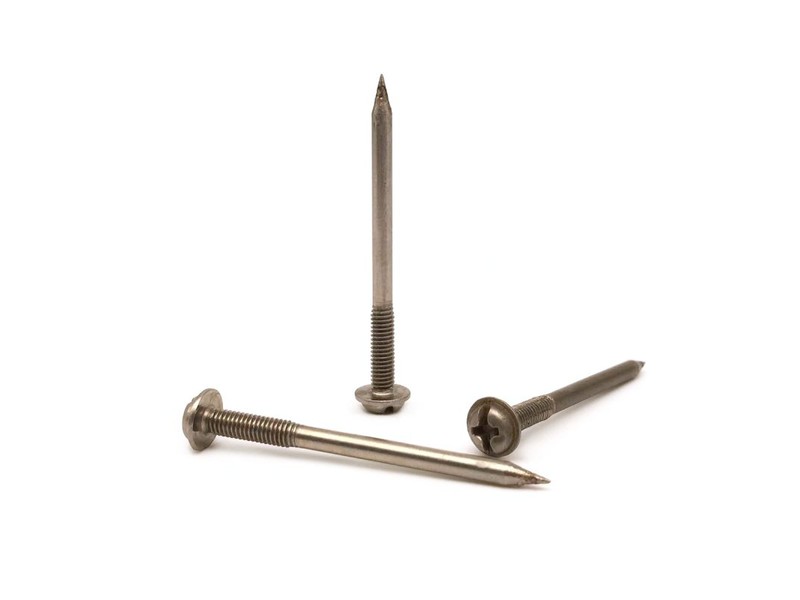
Type:M3 brass machine screw (combination Pozidriv and slot)
Materials:Brass
Surface treatment:Plain (cleaned, unplated)
Head Type:Pan Head
Drive type:Combination recess - Pozidriv cross plus straight slot across the full head
Thread:M3 x 0.5 machine thread, full thread to the head, blunt chamfered end
Process:Single-die heading, thread rolling, cleaning and sorting
Size:M1 M2 M3 M4 M5 M6 M7 M8 M9 M10 M14
Number:344
We manufacture M3 brass machine screws in plain brass with a pan head, a Pozidriv cross and a straight slot across the head, part of a family quoted from M1 to M14. Head, recess, slot depth, thread and alloy are taken from your drawing.
Watch the factory video·Email sst@szsst88.com
ISO 9001:2015 · Manufacturing since 1998 · 8,678+ customers · 89 countries and regions
Made to order – there is no stock catalogue. Each part is produced to your drawing, and production starts after drawing review and first-article approval.
An M3 brass machine screw is a 3 mm metric machine screw made from brass rather than steel, driven by a combination recess and supplied in plain brass. The recorded item on this page is M3 × 0.5 with a pan head, a Pozidriv cross with a straight slot across the head, and a blunt chamfered end, quoted from M1 to M14 with Number 344.
Brass body. Brass conducts, it is non-magnetic, and it machines and rolls easily. Those are the reasons to choose it: an electrical joint, an instrument where a magnetic fastener would interfere, or a visible fixing where the colour is part of the finish.
M3 × 0.5 thread. 3 mm nominal with a coarse pitch, the size most small equipment settles on. The thread is rolled full to the head, so the joint clamps close to the bearing face.
Pan head. A low dome with a flat bearing face, about 5.6 mm across on M3 — wide enough to spread the clamp load and low enough to stay out of the way.
Combination recess. A Pozidriv cross with a straight slot cut across the whole head. The cross resists cam-out better than a Phillips, and the slot lets the same screw be turned with a flat blade when that is all the service kit has.
Together these decide the joint: the M3 thread matches the tapped part, the pan head bears on the panel, the combination recess takes whichever tool is at hand, and the brass gives conductivity or appearance. That is why an M3 brass machine screw is specified by thread, head, recess and alloy together.
The body of this M3 brass machine screw is brass wire, with the alloy and heat number kept with the batch record. The alloy matters on brass: the free-cutting grades form a clean recess and drive without burring, while softer grades deform at the slot edges.
The pan head is formed in the heading die with its dome and bearing face. On M3 the head is only about 1.9 times the thread diameter, so the bearing area is modest and the face has to be flat — a head that is domed underneath seats on its edge and the joint loosens.
The combination recess is formed in the same stroke: a Pozidriv cross with four extra ribs, plus a straight slot through the whole head. The slot is what limits the head: it cuts across the dome, so the wall thickness under it is set on the drawing rather than taken from a standard.
The thread is rolled as M3 × 0.5, full to the head, with a blunt chamfered end. The chamfer guides the thread into a tapped hole without cross-threading, and the blunt end means the thread does not run to a point that could damage the tapping.
The finish is plain brass, cleaned and unplated. Brass is soft, so the recess and the thread keep their dimensions, and there is no coating to fill the slot or change the fit in a tapped hole.
This page covers the M3 size of a family quoted from M1 to M14; the recorded configuration is M3 × 0.5 in plain brass with a pan head and the combination recess. Custom lengths up to 2,000 mm are subject to DFM review after drawing submission.
| Item | How it is defined | What we control |
|---|---|---|
| Thread | M3 × 0.5, full to the head | Gauged per batch |
| Head diameter and height | Pan head, about 5.6 mm across | Checked on the projector on the first article |
| Recess | Pozi cross plus straight slot | Checked with a PZ bit and a flat blade |
| Slot depth | Wall left under the slot in the dome | Checked on the first article |
| Length | From under the head to the tip | Measured on the shop plate |
| Alloy | The brass the part is made from | Confirmed against the material certificate |
Each size is quoted against the joint. On M3 the tapped hole depth, the panel thickness and the screw length are reviewed together, because a screw that bottoms in a blind hole stops before the head bears and the clamp is lost without a visible sign.
Length is measured from under the head. The blunt chamfered end gives a little lead-in, but it is not a substitute for adequate thread depth in the tapped part; the drawing states both.
The recess is the feature that decides whether this screw survives assembly. Brass is soft, so a drive that concentrates load on two narrow edges will peen the head; the Pozidriv cross spreads the torque over six contact areas, and the slot gives a second way in if the cross is damaged.
| Recess option | What it does | Why it suits brass | What we control |
|---|---|---|---|
| Pozi cross | Six contact areas, resists cam-out | Soft material needs load spread | Checked with a PZ bit |
| Straight slot | Accepts any flat blade | A blade can break a seized screw free | Checked with the blade |
| Combination | Both in one head | Service kit may only have one tool | Both checked on the same first article |
The cost of the combination is material. Cutting a slot across a Pozidriv cross removes metal from the dome, so the head is thinner at the slot than it would be with either drive alone. That is why the slot depth and the head height are specified together on this part.
Brass galls less than stainless but it is softer, so the failure mode is deformation rather than seizure. The first article is driven at the joint torque with both tools, and the recess is inspected for peened edges afterwards — that check is what tells you whether the head is adequate.
The thread is full to the head because a brass joint is usually clamped against a shoulder or a panel face. A plain shank under the head would leave the head standing off, and on a soft material the gap would only grow with re-tightening.
This M3 brass machine screw is supplied plain and cleaned, with no plating and no lacquer. That keeps the conductivity intact on every surface, including the thread and the recess, and it means there is no coating to fill the slot or to chip at the head edge.
| Finish | How it protects | Effect on recess and thread | Typical use |
|---|---|---|---|
| Plain brass | None; the alloy is the surface | Recess and thread as formed | Electrical joints and indoor decorative work |
| Clear lacquer | Organic film over polished brass | Film fills the slot; blade re-checked | Polished visible brass |
| Nickel plated | Barrier layer | Thin film; recess re-checked | Silver-toned visible fixings |
| Tin plated | Barrier layer, solderable | Thin film; thread re-checked | Contacts and soldered joints |
| Antique / oxidised | Chemical darkening | No dimensional change | Reproduction hardware |
Plain brass tarnishes to a darker tone, which is acceptable on decorative work and irrelevant inside an electrical joint. What it is not good for is salt water: in chlorides brass can dezincify, losing zinc from the surface until it turns weak and pink, so a wet or coastal joint should specify a different alloy.
Packing keeps the heads unmarked and the recesses clean. The parts are bagged in counted quantities, labelled with the batch, the alloy and the heat, and packed so the heads cannot rub, because a scratched brass head shows on finished work.
Three assemblies where brass and M3 are chosen together:
| Where it sits | The screw clamps a tag, a terminal or a small busbar where the joint carries current and the fastener must not be magnetic. |
| When it goes wrong | A plated screw that loses contact in the slot raises the resistance, and an over-driven brass head peens and cannot be re-tightened. |
| Why it happens | The joint is electrical, the parts are small, and the assembly is inspected. |
| What we control | Alloy confirmed on the certificate, both drives checked, and the thread gauged per batch. |
| Where it sits | The screw fixes a panel, a connector or a bracket where a magnetic fastener would interfere with a signal path. |
| When it goes wrong | A magnetised screw near a transformer introduces hum, and a stripped head leaves the panel loose. |
| Why it happens | The equipment is sensitive to magnetic fields, the panels are thin, and the screws are driven by hand. |
| What we control | Brass confirmed non-magnetic on the certificate, and the recess checked with the bit. |
| Where it sits | The screw holds a trim piece, a latch or a fitting where the brass colour is the finish and the head is visible. |
| When it goes wrong | A head that peens at the slot shows on a polished face, and a coating that chips leaves a bright ring. |
| Why it happens | The parts are visible, the joint is assembled by hand, and the finish is the point. |
| What we control | Recess and head checked against the blade, and the plain brass surface checked before packing. |
Four reasons that matter on a soft-alloy M3 screw, each tied to what the drawing has to prove:
|
Recess and alloy reviewed together
The recess type, the slot depth and the brass alloy are reviewed before tooling, so a head that would peen or strip is raised first. Basis: Recess, slot depth and alloy reviewed before tooling. |
Head, recess and thread in one route
The pan head, the combination recess and the M3 thread come off one route, so the recess stays centred and the thread runs to the head. Basis: One route from wire to finished brass screw. |
|
Both drives and the thread checked
The recess is checked with a PZ bit and a flat blade, and the thread is gauged, on the first article. Basis: First article checked with both tools. |
First article to repeat production
The first article fixes the drawing revision, alloy heat, die set and thread roll; repeat orders are compared against that record. Basis: First article signed off before the batch is released. |
Shi Shi Tong forms these M3 brass machine screws on a single-die header that upsets the pan head and the combination recess in one operation, then rolls the M3 × 0.5 thread and cleans the parts. The first part of every run is measured on the head and the slot, driven with both tools and gauged on the thread before the batch continues.


|

|
Brass forms easily, so the die is set and the first part checked rather than adjusted during the run. Between runs the insert is changed to the drawing head and slot depth, and the thread rolls to the pitch; the first part goes to the projector, to the PZ bit, to the blade and to the gauges.
What decides whether an M3 brass machine screw passes is the head diameter and height, the recess in both configurations, the slot depth, the thread class and the alloy. The inspection agreement covers those, and the criteria come from the drawing.

Head and recess on the projector |

Thread gauged per batch |

Hardness testing where the drawing requires it |

Salt-spray testing where a finish is specified |
Each batch is recorded against the drawing revision: head, slot and recess from the first article, the thread gauged per batch, and the alloy confirmed on the certificate. If either drive or the slot depth fails, the parts back to the last good setting are held and re-checked.
Where a third-party report is required for the material or a finish, it is listed on the drawing so the paperwork ships with the parts, and the batch number on the label matches the record used for inspection.
Every shipment of M3 brass machine screws is traceable to the wire it was made from. The alloy, heat number and standard are recorded on the material certificate supplied with the parts, and the inspection records follow the criteria agreed on the drawing.

ISO 9001:2015 |

RoHS test report |

Registered trademark |

Patent: security screw and driver |
With each batch we supply the material certificate, the inspection record for the criteria on the drawing and, where it is listed, the third-party report for the material or the finish. The documents carry the drawing revision and the batch number, so the paperwork can be matched to the parts.
More than 8,678 customers in 89 countries and regions have ordered from Shi Shi Tong; 87% of orders come from repeat customers and 56% through referrals. Most projects follow the same route: drawing review, first-article approval, then batches checked against that sample. On a brass part the first article is driven with the customer’s own tools, because the recess is where a soft alloy shows the difference. Buyers visit during the process to review samples and to see how the heads are formed.
|
8,678+
customers served
|
87%
of orders from repeat customers
|
56%
of orders through referrals
|
89
countries and regions shipped to
|
Buyers and quality engineers visit for sample review, process discussion and supplier audits; the visit is arranged around production so the header and the inspection room can be seen on the day the parts run.

Customer group visit – sample review |

Customer group visit – process discussion |

Customer group visit – factory tour |

Customer visit – project kick-off |

Danish customer – drawing review |

Industry exhibition – meeting customers |
It is a 3 mm metric machine screw made from brass, supplied plain. This one has a pan head, a Pozidriv cross with a straight slot across the head, and a blunt chamfered end.
Because it conducts, it is non-magnetic, and it machines cleanly. It is chosen for electrical joints, for instruments where a magnetic fastener would interfere, and for visible work where the colour is the finish.
The Pozidriv cross spreads the torque over six areas and resists cam-out; the slot lets a flat blade drive the same screw. On soft brass that means less damage to the head.
It removes material from the dome, so the slot depth and head height are specified together. That is why both are checked on the same first article.
Plain brass tarnishes indoors, which is usually acceptable. In salt water it can dezincify, so a coastal joint should specify a different alloy or a coating.
Thread size and pitch, head diameter and height, recess type and slot depth, length and datum, brass alloy, finish, and the tapped hole the screw enters.
How an M3 brass machine screw project runs from drawing to repeat delivery:
|
1
Send the drawing or sample
|
→ |
2
Recess, alloy and thread review
|
→ |
3
First article driven with both tools
|
→ |
4
Batch production and repeat orders
|
Each step is confirmed with you before the next one starts; the drawing revision from the first article is what repeat orders are checked against.
For a quotation, send the drawing with the thread size and pitch, head diameter and height, recess type and slot depth, length and its datum, brass alloy, finish, and the tapped hole the screw enters.
|
Thread and pitch
|
Head diameter and height
|
Recess type and slot depth
|
|
Length and datum
|
Brass alloy
|
Tapped hole and finish
|
Sending a drawing? The form below does not take attachments. Email the PDF, DXF or STEP file to sst@szsst88.com with the part name and quantity in the subject line – the drawing is reviewed and a quotation follows.

 +86 13143444311
 sst@szsst88.com