Tel:
+86 13143444311
Email:sst@szsst88.com
Fax:+0086-755-27322278
Address:Building 9, First Industrial Zone, Tantou Industrial City, Songgang Street, Baoan District, Shenzhen 518105, Guangdong, China
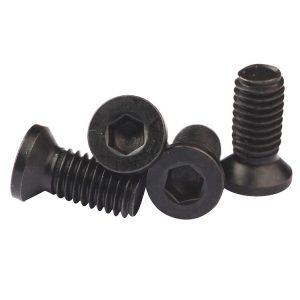
Type:Flat Head Allen Screw
Materials:Aluminum
Surface treatment:Anodized
Head Type:Flat Head
Drive:Allen Socket
Thread:Machine Thread
Point:Blunt
Forming:Single Die Heading
Size:M1 M2 M3 M4 M5 M6 M7 M8 M9 M10 M14
Number:799
We make flat head Allen screws in anodised aluminium, a countersunk socket screw with a shallow hexagon and a machine thread, quoting them from M1 to M14 to the DIN proportions. Head height, socket depth, thread and finish come from your drawing, and the first article is driven with the key your line uses.
Watch the factory video·Email sst@szsst88.com
ISO 9001:2015 · Manufacturing since 1998 · 8,678+ customers · 89 countries and regions
Made to order – there is no stock catalogue. Each part is produced to your drawing, and production starts after drawing review and first-article approval.
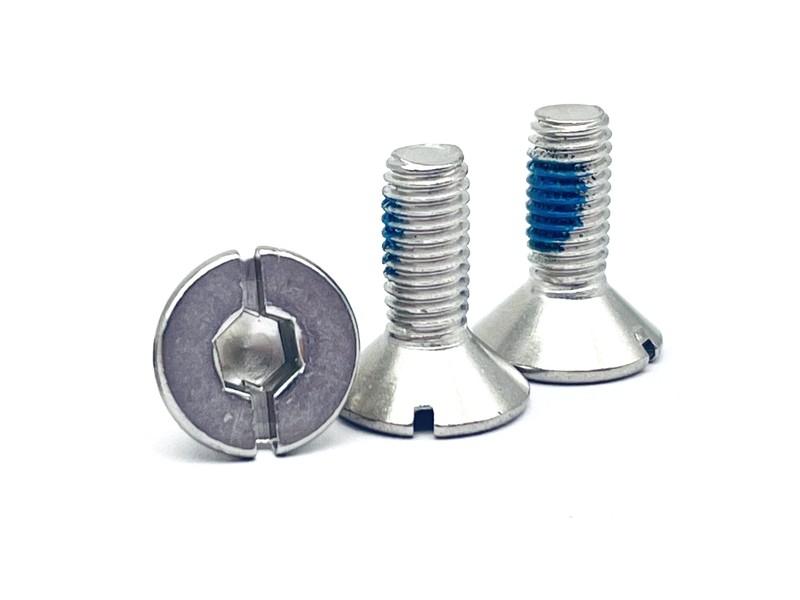
Flat head Allen screws are countersunk machine screws driven by an internal hexagon, made here in aluminium with an anodised finish. The cone under the head seats in a countersink so the head finishes flush, and the socket is cut into a top face that is only a rim above the cone. The family is quoted from M1 to M14 with Number 799, to the DIN proportions for a countersunk socket screw.
Flat head. A countersunk cone under a flat top face, with a narrow rim where the two meet.
Hexagon socket. An internal hexagon cut into that rim, which is why the socket is shallow.
Machine thread. A rolled thread for a tapped hole or a nut, ending in a blunt chamfer.
Anodised aluminium. A hard oxide grown from the alloy, dyed in the same process, and non-conductive.
In use flat head Allen screws are chosen where the fixing must finish flush and the joint is light enough that a shallow socket and a soft thread are acceptable.
A cap head is a cylinder, and a cylinder has height to give a socket. A countersunk head is a cone with a flat top, and almost all of its height is cone; the flat part where the socket must go is a rim a few tenths thick. On a flat head Allen screw the socket is therefore shallower than on any other socket screw of the same thread, and the drive is the first feature to find itself without room.
That geometry is set by the standard. The DIN proportions fix the head diameter and the cone, and the socket that fits inside them for each thread size is a compromise between depth and wall thickness. What is left is a socket that takes a key properly at the larger sizes and becomes marginal at the small ones, where the head height is barely more than the socket depth.
In aluminium the problem is doubled, because the walls around that shallow socket are soft as well as thin. A key that is slightly worn, or presented at an angle, spreads the hexagon rather than shearing it, and the head becomes unusable without any visible damage to the rest of the screw. On a steel part the same abuse marks a socket; on an aluminium part it can end the fastener.
What the form buys is the flush line. A countersunk head seats in the panel, closes the hole, and leaves nothing above the surface to catch or to be struck. On a panel that has to be flat — a cover, a plate, a fairing — that is worth the shallower drive, and it is why the form exists despite the geometry.
The anodising adds a small amount to the problem, because the oxide grows into the socket as well as onto the face. The drive is checked on the finished part for that reason: a socket that accepts the key before anodising may need to be pushed afterwards, and pushing it is what damages the corners.
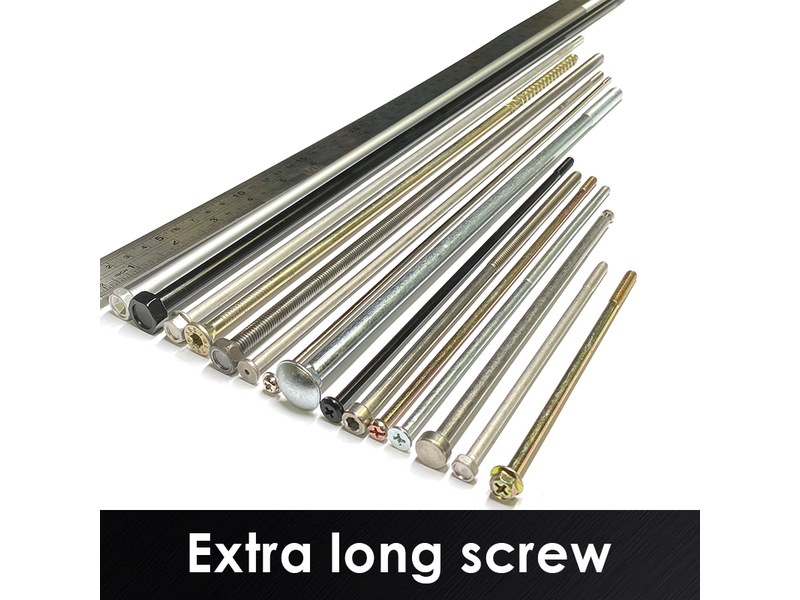
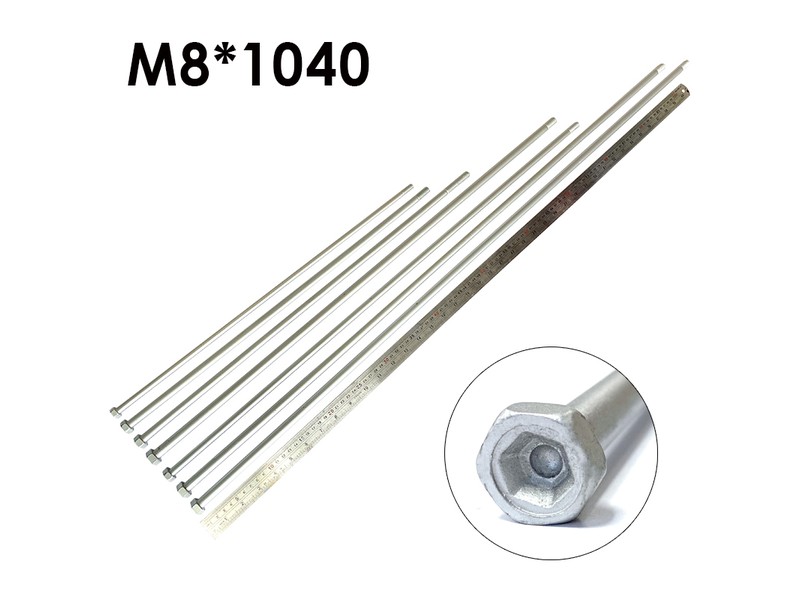
The recorded range is M1 to M14, covering M1, M2, M3, M4, M5, M6, M7, M8, M9, M10 and M14. Custom lengths up to 2,000 mm are subject to DFM review after drawing submission. For a flat head Allen screw the quotation carries head diameter and height, cone angle, socket across flats and depth, the thread and the anodising, because the socket depth is bounded by the head.
| Item | How it is defined | What we control |
|---|---|---|
| Head | Countersunk, 90-degree cone | Head diameter, height and cone angle |
| Socket | Internal hexagon | Across flats, depth and corner condition |
| Thread | Machine thread | Pitch and length, gauged per batch |
| End | Blunt, chamfered | Chamfer cut, not deburred |
| Finish | Anodised aluminium | Oxide thickness, colour and sealing |
| Length | Overall, head included | Measured on the shop plate |
Socket depth should be written on the drawing rather than left to the standard, because on a small size that depth is the difference between a screw that can be opened once and one that cannot be opened at all. Where the joint will be serviced, the taller of the available head heights is the better specification even if it means a shade more projection.
Length is measured over the whole screw, head included, because the head sits inside the panel. That is the convention customers most often get wrong when they move from a pan head to this form: the same nominal length is now a head longer in the joint.
Three features define this part: the countersunk head, the shallow hexagon and the aluminium body. The first gives the flush line, the second is the compromise the form requires, and the third makes that compromise harder.
| Feature | What it gives | What it costs |
|---|---|---|
| Countersunk head | Flush line, self-centring | Very little height for a socket |
| Shallow hexagon | A common key will fit | Low torque before the corners give |
| Aluminium body | Light, anodisable | Soft walls; socket spreads easily |
| Anodised finish | Hard, coloured, insulating | Grows into the socket |
| Machine thread | Repeatable clamp in a tapped hole | Needs a nut or a tapped insert |
The flush face is why the part is chosen and why its limits are accepted. A designer who wants a flush fixing and the torque of a cap head is asking for two things the countersunk form cannot give at once; the honest answer is a larger thread size, or a different head with a raised rim.
The soft metal is the reason the drive should be treated gently. A short key, a straight presentation and a torque setting are what keep an aluminium socket alive; a long key with a hand behind it, applied to a shallow hexagon, is how a screw that measured perfectly becomes scrap on the line.
The recorded finish is anodised aluminium. On this part the coating matters for two reasons at once: it is the colour, and it consumes some of the socket depth. The oxide grows out of the metal, so the hexagon comes out of the bath a little tighter than it went in, and the difference is measured on the small sizes.
| Option | How it protects | Effect on socket and cone | Typical use |
|---|---|---|---|
| Anodised, clear | Hard oxide, natural tone | Socket slightly tighter | Natural aluminium panels |
| Anodised, black | Hard oxide with dye | Socket slightly tighter | Dark housings |
| Anodised, colour | Hard oxide with dye | Colour matched to the panel | Consumer and display products |
| Chromate conversion | Thin conductive film | No measurable build | Joints needing conductivity |
| Plain aluminium | Bare alloy | As machined | Internal, non-visible parts |
Where the joint has to conduct, the anodised version is the wrong finish and a conversion coating is the right one, because the oxide insulates. On a heatsink joint or an earth path, the difference between the two finishes is the difference between a working connection and an insulated one.
Where the part is purely decorative, the anodising is doing what it was bought for: a colour that matches the housing and a surface that resists handling. It should not be relied on to protect the socket, which is the part that wears first.
Three assemblies where flat head Allen screws are the fixing:
| Where it sits | The screw closes a panel where nothing may project and the fixing has to disappear into a countersink. |
| When it goes wrong | A shallow socket damaged at assembly cannot be opened later, and an over-driven head dents the panel. |
| Why it happens | The face must be flat, the fixing is visible, and the material is light. |
| What we control | Socket depth and cone checked, first article fitted to the panel. |
| Where it sits | The screw fixes a bracket or a plate where the weight budget rules out steel and the joint is lightly loaded. |
| When it goes wrong | An aluminium thread strips early, and a socket that is too shallow limits what can be tightened. |
| Why it happens | The joint is light, the weight matters, and the panel is aluminium. |
| What we control | Torque set from the thread, first article driven into the customer part. |
| Where it sits | The screw fixes a plate where the fixing has to match an anodised housing in colour and finish. |
| When it goes wrong | A shade difference is visible in a row, and a mark on the head shows against the anodised surface. |
| Why it happens | The colour is specified, the panel is anodised, and the fixing is on show. |
| What we control | Colour compared with a sample, socket driven with the production key. |
Four reasons that matter on a shallow socket in soft metal, each tied to what the drawing has to prove:
|
Socket depth agreed with the head
The socket depth and the head height are confirmed together, because on a countersunk head the two are the same few tenths and the depth decides whether the joint can be opened. Basis: Socket depth and head height agreed. |
Head, socket and thread in one route
The countersunk head and the hexagon are formed in the heading stroke, the thread is rolled and the anodising is applied as the last step. Basis: One route with anodising last. |
|
Socket driven after anodising
The first article is driven with the production key on the anodised screw, because the oxide narrows the hexagon and a tight key damages it. Basis: First article driven after anodising. |
First article fixes the setting
The first article fixes the wire, the socket punch and the anodising bath; repeat orders are compared against that record. Basis: First article signed off before the batch is released. |
Shi Shi Tong forms these flat head Allen screws from aluminium wire on single-die headers that cut the countersunk head and the hexagon in one stroke, rolls the machine thread to a blunt chamfered end and anodises the finished parts. The first part of every run is measured on the head and socket on the anodised screw and driven with the production key before the batch continues.


|

|
Cutting a hexagon into a head that is mostly cone is the hardest part of this job. The punch has to sit in the rim without breaking through into the cone, and in aluminium the wall left around the hexagon is thin enough that a punch which is slightly worn will push the corners outward rather than cut a clean facet. That is checked at the first part, not at the end of the run.
What decides whether flat head Allen screws pass is the socket, the cone, the thread and the anodising. The inspection agreement covers those, and the criteria come from the drawing.

Head and socket on the projector |

Thread gauged per batch |

Hardness checked on the alloy |

Corrosion testing of the finish |
The socket is measured across flats and for depth on the anodised part, and then driven with the production key at the joint torque. The head is checked for diameter, height and cone angle, and the cone for a continuous seat; a cone that has been broken into by the socket punch is a reject that no dimension on the head will show.
The thread is gauged per batch, the strip torque is recorded on the first article, and the anodising is checked for thickness and colour against the sample. On this part the combination of a shallow socket and a soft thread is what limits the joint, so both numbers belong in the record.
Every shipment of flat head Allen screws is traceable to the aluminium wire it was made from and to the anodising batch. The alloy and lot number are recorded on the mill certificate supplied with the parts, and the anodising record is kept with the inspection file.

ISO 9001:2015 |

RoHS test report |

Registered trademark |

Patent: security screw and driver |
With each batch we supply the mill certificate for the wire, the inspection record for the criteria on the drawing and, where it is listed, the third-party report for the anodising. The documents carry the drawing revision and the batch number, so a repeat order is made from the same alloy and the same finish.
More than 8,678 customers in 89 countries and regions have ordered from Shi Shi Tong; 87% of orders come from repeat customers and 56% through referrals. Most projects follow the same route: drawing review, first-article approval, then batches checked against that sample. On a countersunk socket screw the first article is driven into the customer’s panel with the line key, because the socket depth and the seat are what the joint depends on. Buyers visit during the process to review samples and to see how the parts are formed.
|
8,678+
customers served
|
87%
of orders from repeat customers
|
56%
of orders through referrals
|
89
countries and regions shipped to
|
Buyers and quality engineers visit for sample review, process discussion and supplier audits; the visit is arranged around production so the headers and the anodising line can be seen on the day the parts run.

Customer group visit – sample review |

Customer group visit – process discussion |

Customer group visit – factory tour |

Customer visit – project kick-off |

Danish customer – drawing review |

Industry exhibition – meeting customers |
Because almost all of the head height is cone. The flat rim where the socket is cut is only a few tenths thick, so there is very little material to work in.
Less than a cap head of the same thread, and the socket is often the first thing to give, especially in aluminium where the walls are soft.
Step up a thread size, or use a head with more height. The countersunk form cannot give cap head torque for the same thread.
It can if the socket is undamaged. The risk is at assembly: a worn key or a shallow socket makes the first drive the one that matters.
Yes. The oxide grows into the socket and narrows it, which is why the drive is checked on the finished part.
Thread size and length, head diameter and height, cone angle, socket size and depth, the alloy, the finish and the joint torque.
How a flat head Allen screw project runs from drawing to repeat delivery:
|
1
Send the drawing and the countersink it seats in
|
→ |
2
Head height, socket depth and thread agreed
|
→ |
3
First article driven with your line key
|
→ |
4
Batch production and repeat orders
|
Each step is confirmed with you before the next one starts; the drawing revision from the first article is what repeat orders are checked against.
For a quotation, send the drawing with the thread size and length, the head diameter and height, the cone angle, the socket size and depth, the alloy and the finish.
|
Thread size
|
Length
|
Head diameter
|
|
Cone angle
|
Socket size
|
Finish
|
Sending a drawing? The form below does not take attachments. Email the PDF, DXF or STEP file to sst@szsst88.com with the part name and quantity in the subject line – the drawing is reviewed and a quotation follows.

 +86 13143444311
 sst@szsst88.com