Tel:
+86 13143444311
Email:sst@szsst88.com
Fax:+0086-755-27322278
Address:Building 9, First Industrial Zone, Tantou Industrial City, Songgang Street, Baoan District, Shenzhen 518105, Guangdong, China
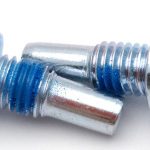
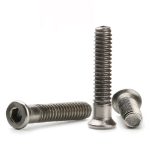
Type:Copper Plated Screws, Flat Head Phillips Self-Tapping Screws
Materials:Carbon Steel
Surface treatment:Copper Plated
Head Type:Countersunk (Flat) Head, 90°
Drive:Phillips cross recess
Thread:Coarse single-lead self-tapping thread, rolled
Point:Sharp gimlet point (self-tapping, not self-drilling)
Size:M1 - M14 (per drawing)
Forming:Single-die cold heading, thread rolled, plated after rolling
Number:528
We manufacture copper plated screws: carbon steel self-tapping screws with a 90-degree countersunk head, a Phillips recess and a sharp gimlet point, electroplated in copper. Cone angle, head diameter, point, length and plate thickness are taken from your drawing.
Watch the factory video·Email sst@szsst88.com
ISO 9001:2015 · Manufacturing since 1998 · 8,678+ customers · 89 countries and regions
Made to order – there is no stock catalogue. Each part is produced to your drawing, and production starts after drawing review and first-article approval.
Copper plated screws are carbon steel screws with a copper electroplate on the surface, used where a warm copper tone, a conductive contact or a period look is wanted on a mild steel fixing. The recorded item on this page is a 90-degree countersunk flat head screw with a Phillips recess, a coarse self-tapping thread and a sharp gimlet point, in the ISO form, quoted from M1 to M14 with Number 528.
Copper over steel. The copper is a thin electroplated layer on a carbon steel body. It brings the colour and the surface conductivity of copper to a screw whose strength still comes from steel, which is the whole reason copper plated screws exist.
Countersunk head. A 90-degree cone that sits in a countersink and finishes flush with the surface. There is no head above the panel, so the fixing disappears into a face rather than sitting on it.
Self-tapping thread with a gimlet point. The thread forms or cuts its own mating thread in a prepared hole, and the sharp gimlet point starts in timber, board and plastics. It is not a drill point, so it is not intended to cut its own way through sheet metal.
ISO form. The recorded part follows the ISO proportions for a countersunk head, which fixes the head diameter relative to the thread and the head height relative to the cone. That matters because a countersunk head has to match the countersink, not just the thread.
Together these decide the joint: the cone seats flush, the self-tapping thread holds in the material, the gimlet point starts cleanly, and the copper finish gives the warm tone that the part was chosen for.
The body is carbon steel wire, with grade and heat number on the batch record. The cone is upset in a single heading stroke together with the Phillips recess, so the recess stays concentric with the shank; a recess that is off centre in a cone tips the driver and burrs the countersink.
The 90-degree angle is the dimension that decides whether the head seats. It has to match the countersink in the panel: a cone that is steeper sits on a narrow ring and crushes the edge of the countersink, and one that is shallower bottoms before the head reaches the surface. Both show as a ring of torn material around a screw that stands proud.
The thread is rolled from the point up to the underside of the cone, so there is no plain section. On a countersunk self-tapping screw the whole length up to the head is the working length, which is why the length is quoted differently from a pan head part.
The gimlet point is formed after rolling. It is a sharp, tapered point with a slight lead-in rather than a drill point with cutting lips, and that difference decides which materials the screw can be used in. Plastic and timber take the taper; sheet metal needs a drilled hole or a different point.
Copper is plated after the thread is rolled. The deposit adds a few microns to the flanks and to the bottom of the cone, so copper plated screws are gauged in their plated condition and the recess is checked with the driver after plating.
The family is quoted from M1 to M14, with M1, M2, M3, M4, M5, M6, M7, M8, M9, M10 and M14 in the recorded range, and sizes per drawing on request. Custom lengths up to 2,000 mm are subject to DFM review after drawing submission; copper plated screws are normally short, because a countersunk self-tapping screw is used on sheet, board and trim rather than in a deep joint.
| Item | How it is defined | What we control |
|---|---|---|
| Head angle | 90 degrees, to match the countersink | Checked on the projector |
| Head diameter | Set by the ISO form for the thread | Measured on the first article |
| Head depth | Cone depth, equals the head height below the surface | Checked on the section |
| Recess | Phillips cross | Driven with the production bit |
| Thread | Coarse single-lead self-tapping | Gauged per batch |
| Point | Sharp gimlet | Checked on the first article |
| Length | Overall, top of head to point | Measured on the shop plate |
Length on a countersunk screw is measured overall, from the top of the head to the point. That is the opposite of a pan head part, where the length starts under the head. The reason is simple: the head sits below the surface, so the part that fills the hole is the whole screw minus the cone depth, and the countersink depth is what has to be subtracted when the joint is calculated.
That subtraction is where drawings often go wrong. A copper plated screws part quoted at 16 mm overall in a 2 mm deep countersink has 14 mm of working length, not 16. If the drawing quotes a pan-head-style length on a countersunk part, the screw comes out short by the head depth and the joint does not reach. Copper plated screws are therefore quoted with the countersink depth as well as the length.
Copper plating is a surface decision, and its limits are as important as its advantages. The three things it does are colour, surface conductivity and solderability, and none of them is corrosion protection for the steel underneath.
| Feature | What it gives | What it costs |
|---|---|---|
| Copper tone | Warm reddish finish on a mild steel screw | Tarnishes to brown; needs lacquer to hold |
| Surface conduction | Low-resistance contact at the head | Copper is cathodic to steel; a scratch corrodes the steel |
| Solderability | Takes solder on the head | Soft layer; marks easily in handling |
| Countersunk head | Flush finish | Needs a matching 90-degree countersink |
| Self-tapping thread | Holds without a nut | Not for sheet metal without a drilled hole |
The conductivity point is real but narrow. Copper plated screws are chosen where the fixing is part of a grounding path or where a copper-toned contact is wanted, and the copper layer does carry current across the head. It does not make the screw a copper conductor: the body is still steel, and the cross-section that carries current through the shank is steel.
The corrosion point is the one that surprises people. Copper is more noble than steel, so a scratch that exposes the steel makes the steel the anode in a small local cell, and the exposed area corrodes faster than it would on a bare part. In dry indoor service that does not matter; outdoors or in damp air, a copper plated screws part needs a lacquer or a different finish.
Tarnish is the visible behaviour. Copper darkens to brown and then to a dull red-brown, and the change is not a failure but it does change the look of a row of fixings. A clear lacquer over the plate holds the tone; without it, the fixing ages visibly, which is exactly what some restoration work wants. On copper plated screws that age is the finish, not a fault.
The recorded finish is copper plated on carbon steel, applied after the thread is rolled. Plating thickness is agreed on the drawing, and the thread is gauged after plating because the deposit is part of the final dimension. That is the rule that keeps copper plated screws interchangeable between batches.
| Finish | How it protects | Effect on thread and recess | Typical use |
|---|---|---|---|
| Copper plate | Thin electroplate, decorative and conductive | A few microns; gauged after | Grounding contacts and warm-tone fixings |
| Copper plate plus lacquer | Plate with a clear film over it | Film can narrow the recess | Visible fixings that must hold their tone |
| Bronze plate | Darker alloy deposit | A few microns; gauged after | Furniture and period hardware |
| Brass plate | Yellow-gold tone | A few microns; gauged after | Decorative and instrument hardware |
| Antique copper | Darkened, patinated copper look | Surface only; recess re-checked | Restoration and heritage work |
Lacquer is the difference between a fixing that keeps its tone and one that ages. It is also the finish most likely to interfere with the recess: a heavy film bridges the wings and reduces the depth the bit can reach, so where lacquer is specified, the recess is checked with the driver after coating and not before.
Thickness is the other variable. A thin copper plate follows the thread and the recess closely and gauges cleanly; a heavy decorative plate rounds the thread crests and fills the bottom of the cross. On copper plated screws the range is quoted on the drawing, and the thread is gauged at the top of the range rather than the middle. Copper plated screws that pass at the low end will not pass at the high end.
Three applications where a copper surface on a steel screw is the point:
| Where it sits | The screw fixes a bonding strap or a lug where the contact has to carry current and the fixing is part of the path. |
| When it goes wrong | A bright zinc screw adds a resistive junction, and a copper finish that is scratched exposes steel exactly at the contact. |
| Why it happens | The joint is conductive, it is inspected, and the contact resistance matters. |
| What we control | Plate thickness confirmed, head and cone checked, and the first article measured on the contact face. |
| Where it sits | The screw finishes flush in a copper or bronze-tinted fitting, where the tone of the fixing has to match the part it holds. |
| When it goes wrong | A zinc or stainless screw reads as a different metal, and a copper plate without lacquer tarnishes before the product ships. |
| Why it happens | The fixing is visible, the face is flush, and the tone is part of the product. |
| What we control | Plate tone agreed on a sample, recess checked after any lacquer. |
| Where it sits | The screw closes a panel or fixes a board where a copper-toned fixing matches the internal finish and the joint may be part of a shield. |
| When it goes wrong | A plated part that is too thick in the recess marks on the first assembly, and a bare steel screw looks wrong against copper. |
| Why it happens | The assembly is visible when opened, the fixing is small, and the finish is consistent across the build. |
| What we control | Recess driven with the production bit, thread gauged after plating. |
Four reasons that matter on a plated self-tapping screw, each tied to what the drawing has to prove:
|
Cone and plate reviewed together
The countersink angle, the head depth and the plating thickness are reviewed as one set, so a head that will not seat after plating is raised before tooling. Basis: Cone and plate thickness reviewed as one set. |
Heading, rolling and plating in one route
The cone and the recess are formed in one stroke, the thread is rolled to the cone, and the copper is plated after rolling. Basis: One route from wire to plated screw. |
|
Recess and thread checked after plating
The recess is driven with the production bit and the thread is gauged in its plated condition, because the deposit changes both. Basis: First article checked after plating. |
First article to repeat production
The first article fixes the drawing revision, wire heat, die set, thread roll and plate thickness; repeat orders are compared against that record. Basis: First article signed off before the batch is released. |
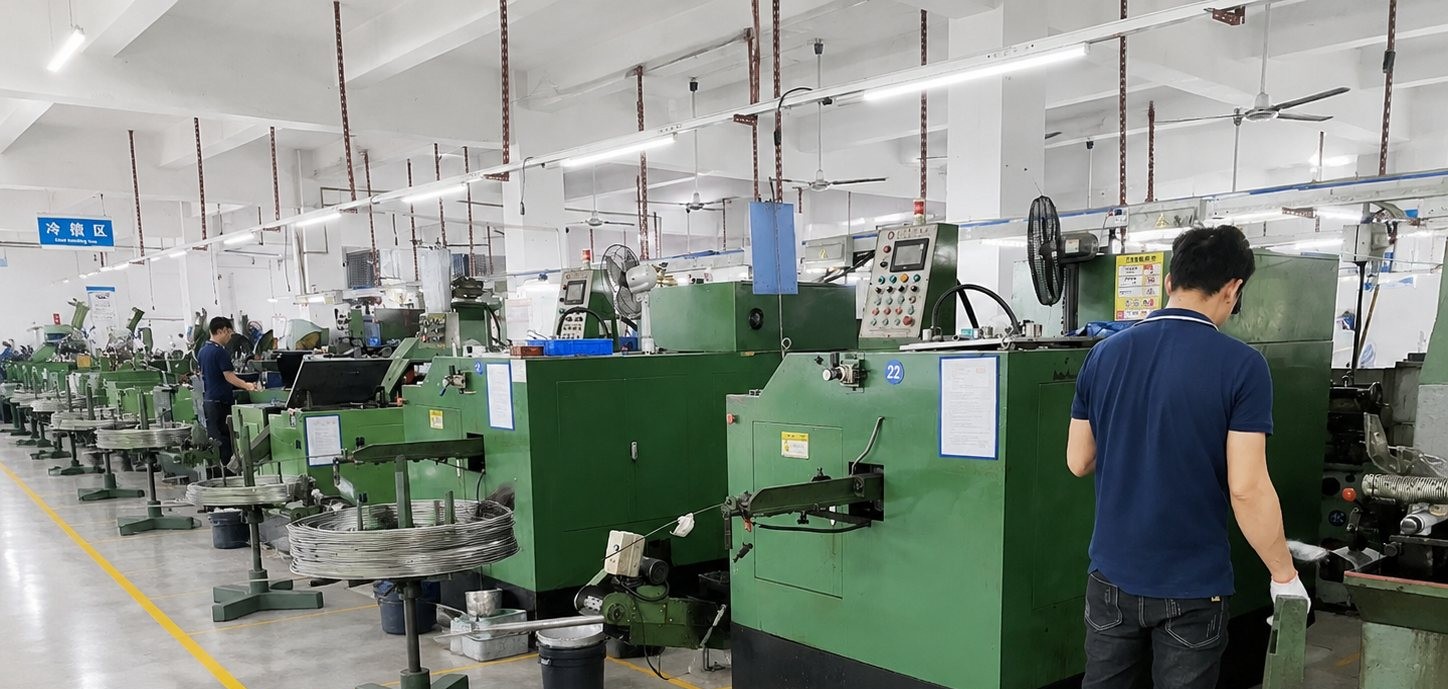
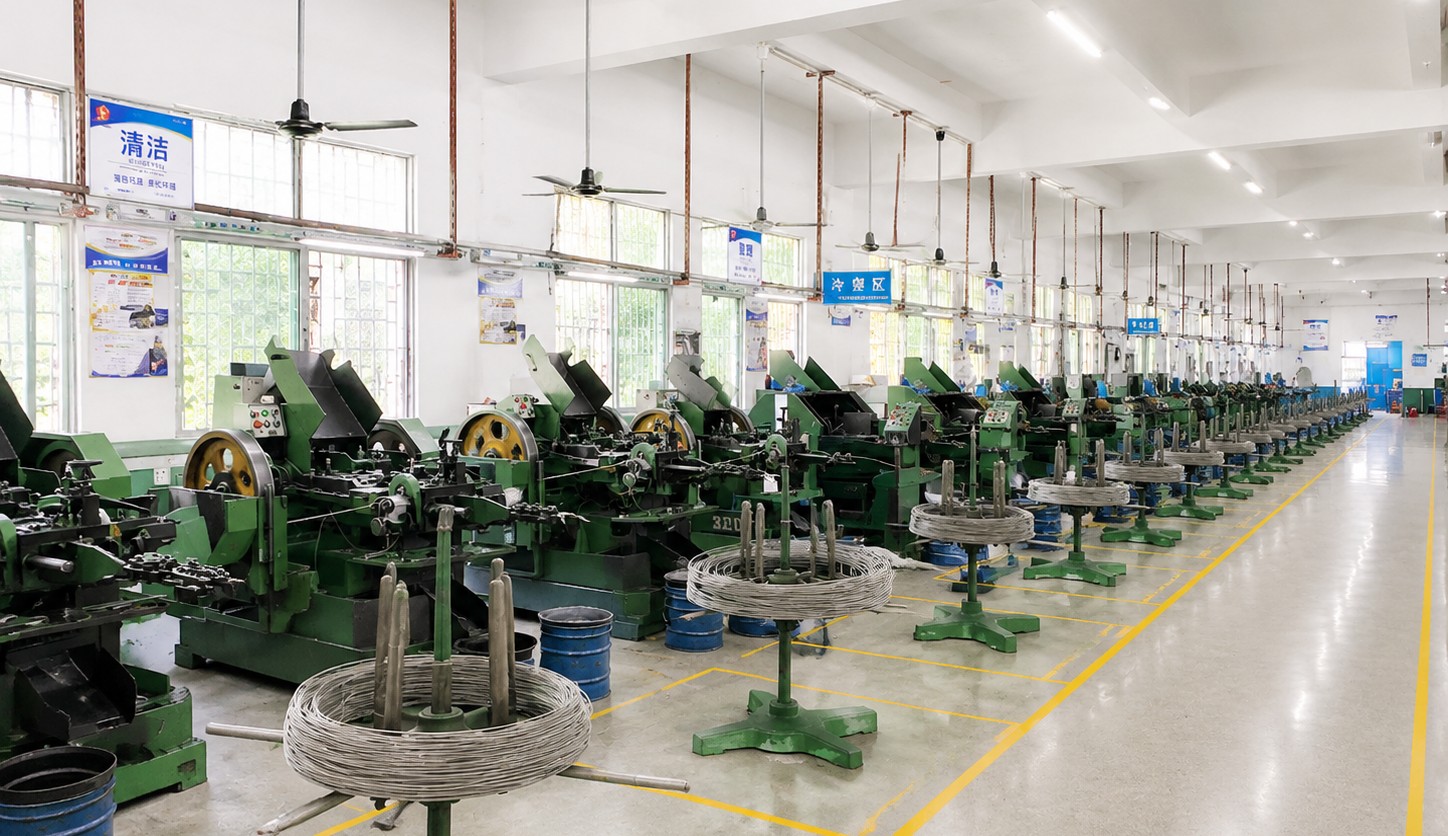
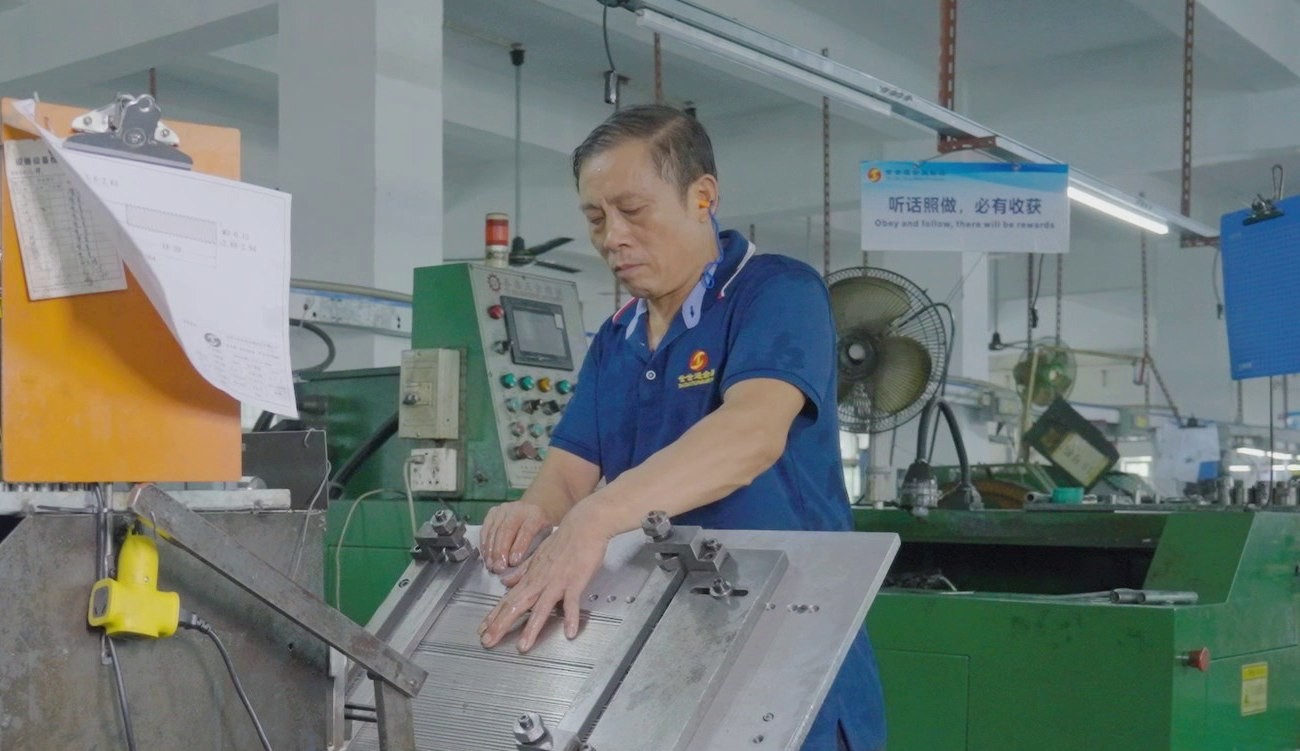
Shi Shi Tong forms these copper plated screws on a single-die header that upsets the 90-degree cone and the Phillips recess in one stroke, rolls the coarse self-tapping thread up to the cone and forms the gimlet point, then copper plates the parts and sorts them. The first part of every run is measured on the cone and the head, driven into a sample of the material, and its thread gauged in the plated condition, before the batch continues. The same sequence and the same checks apply to copper plated screws in every size from M1 up.
|
|
The cone is the operation that needs the most care. It has to be a true 90 degrees from the rim to the recess, with no step between the cone and the head face, because a step is a line that will not seat. On a plated part the check is made after plating, since the deposit sits on the cone as well as on the thread.
What decides whether copper plated screws pass is the cone, the head, the recess, the thread, the point and the plate. The inspection agreement covers those, and the criteria come from the drawing.
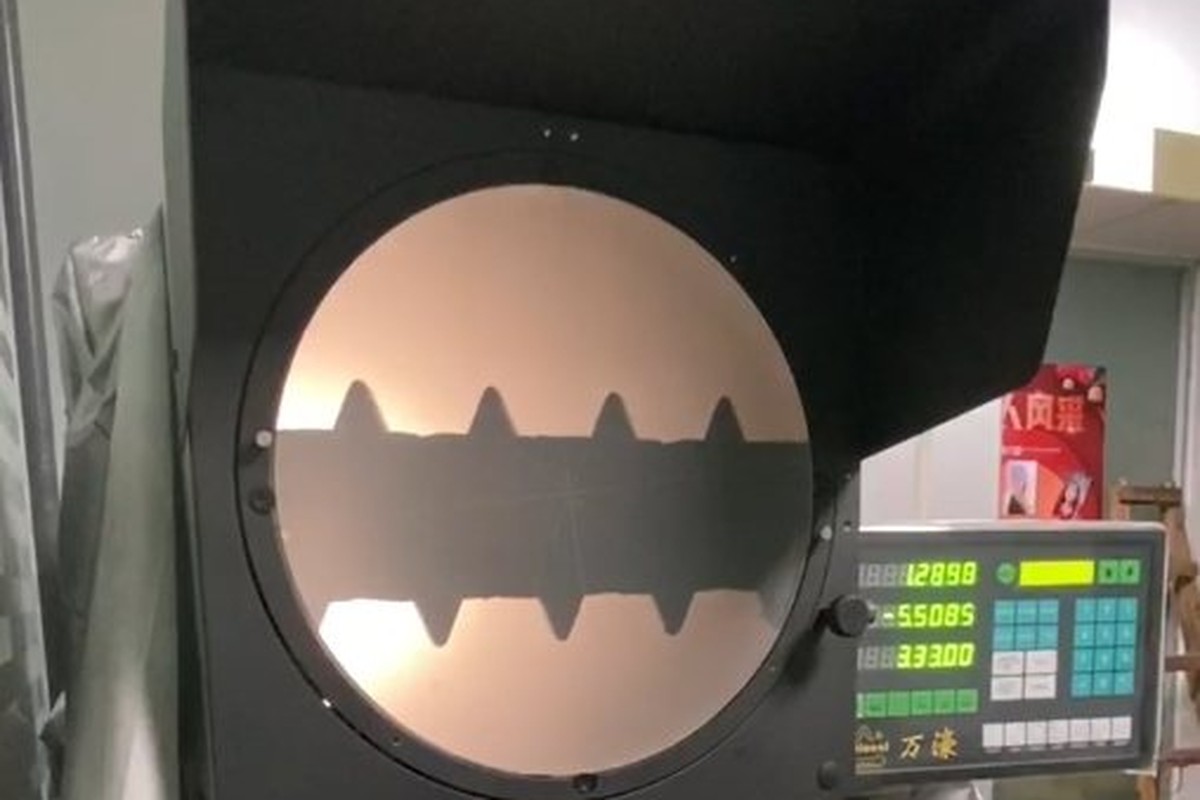
Cone angle on the projector |
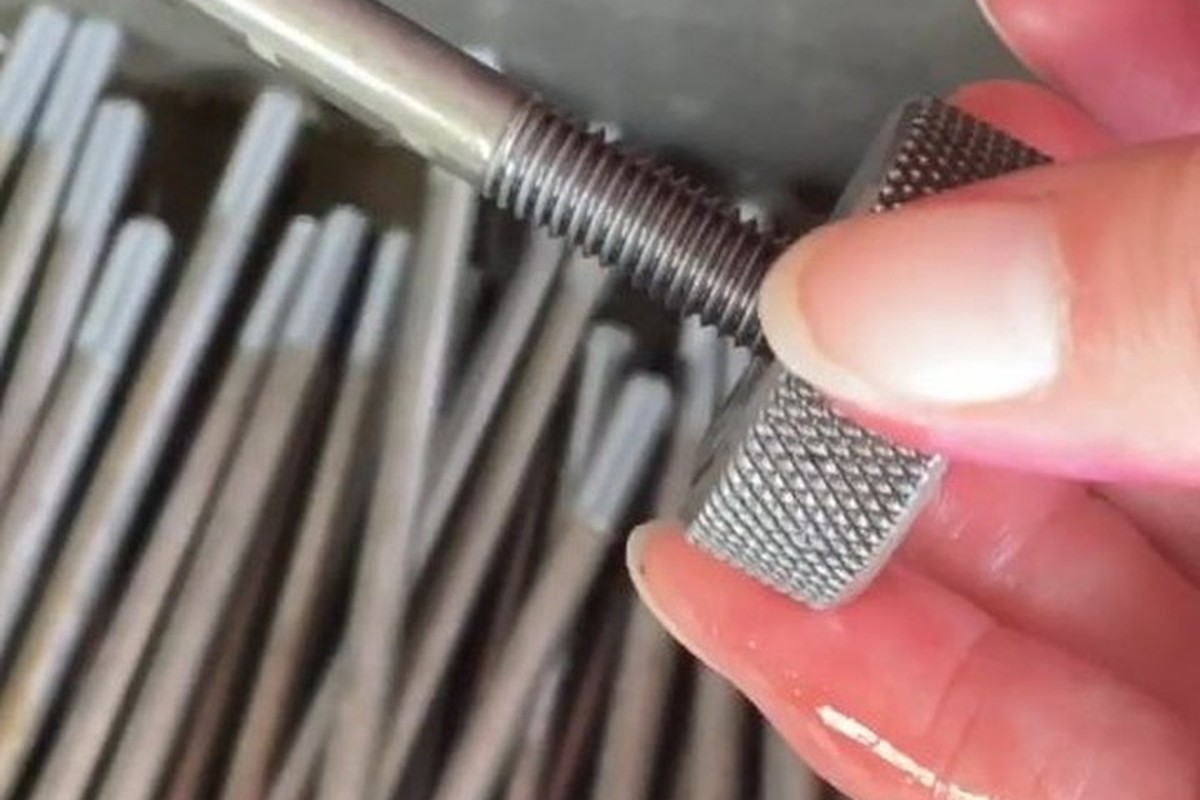
Thread gauged after plating |
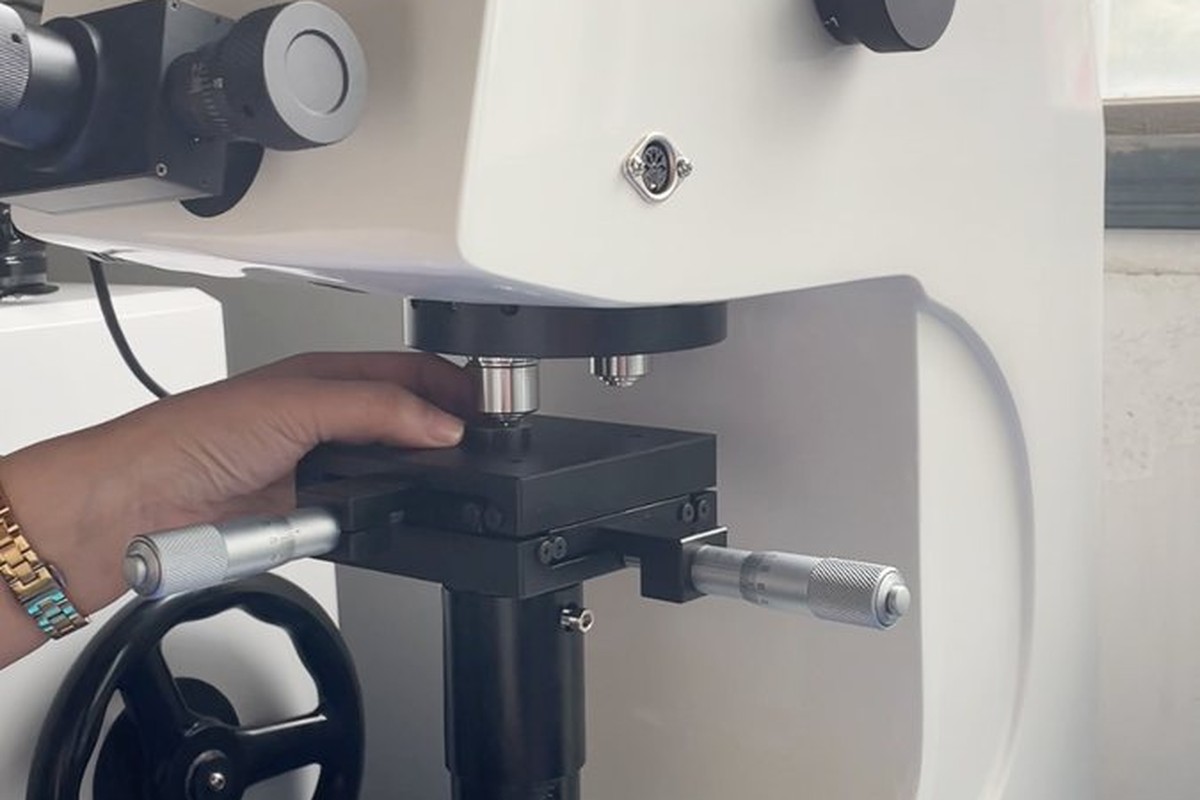
Hardness testing against the property class |
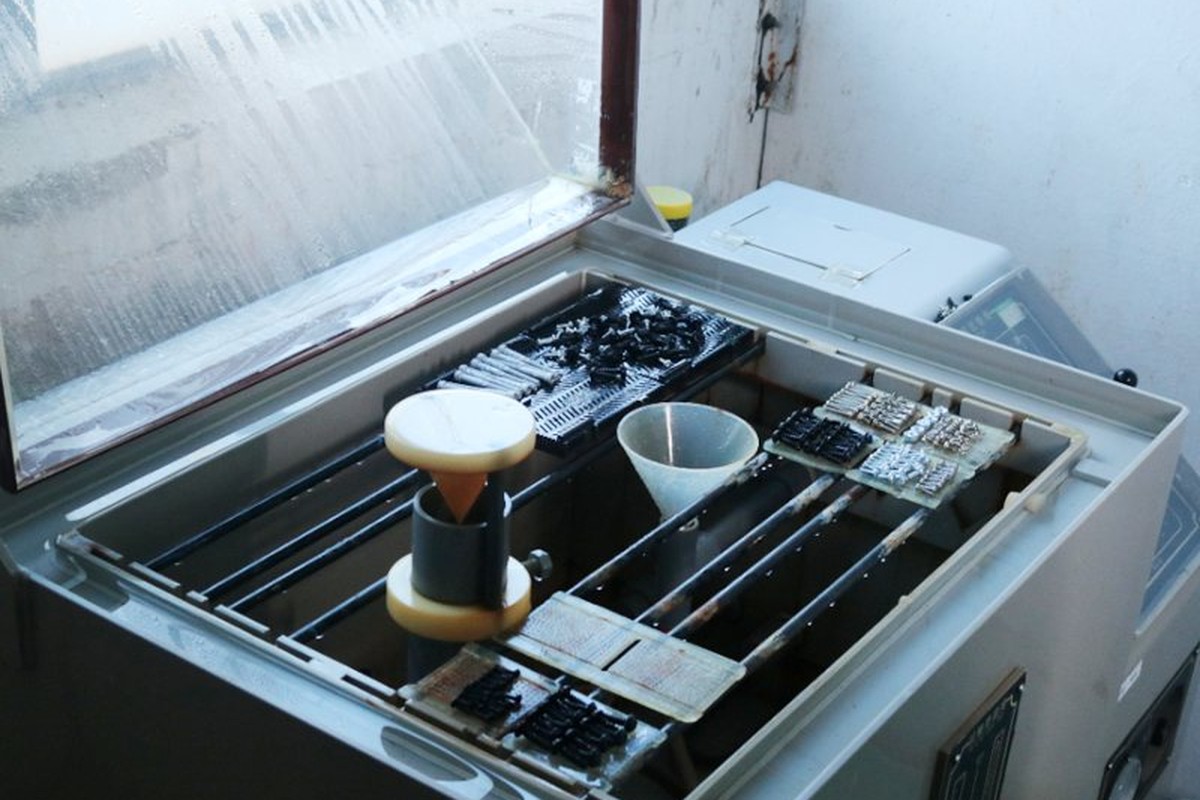
Salt-spray testing where a coating is specified |
The cone is checked by seating the first article in a countersink sample and looking at the contact ring. A cone that measures 90 degrees on the projector and still seats on a line has a surface problem that only the sample shows, and on a flush fixing that is the difference between a clean face and a ring of torn material.
The plate is checked on the head face and in the recess, not only on the shank. Copper deposits more heavily on edges and at the cone than in a recess, so a part can be at thickness while the recess is shallow. The recess is driven with the production bit after plating, and the thread is gauged at the same time. That is the check that separates good copper plated screws from ones that look right and will not drive.
Every shipment of copper plated screws is traceable to the wire it was made from, and to the plating batch. The grade and heat number are recorded on the material certificate supplied with the parts, the plate thickness is recorded per batch, and the inspection records follow the criteria agreed on the drawing.
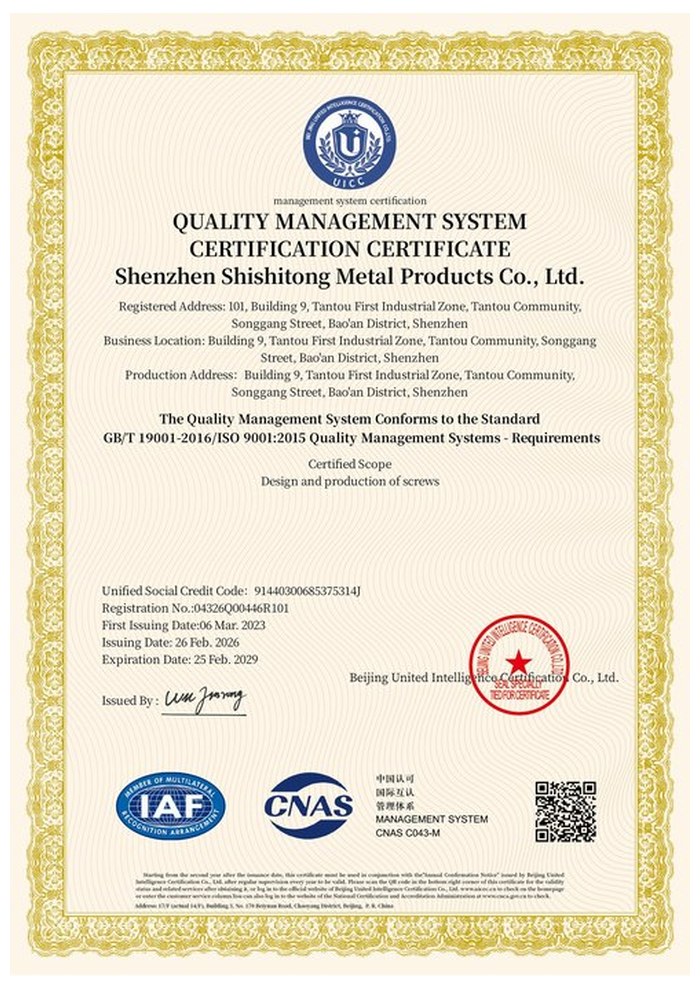
ISO 9001:2015 |
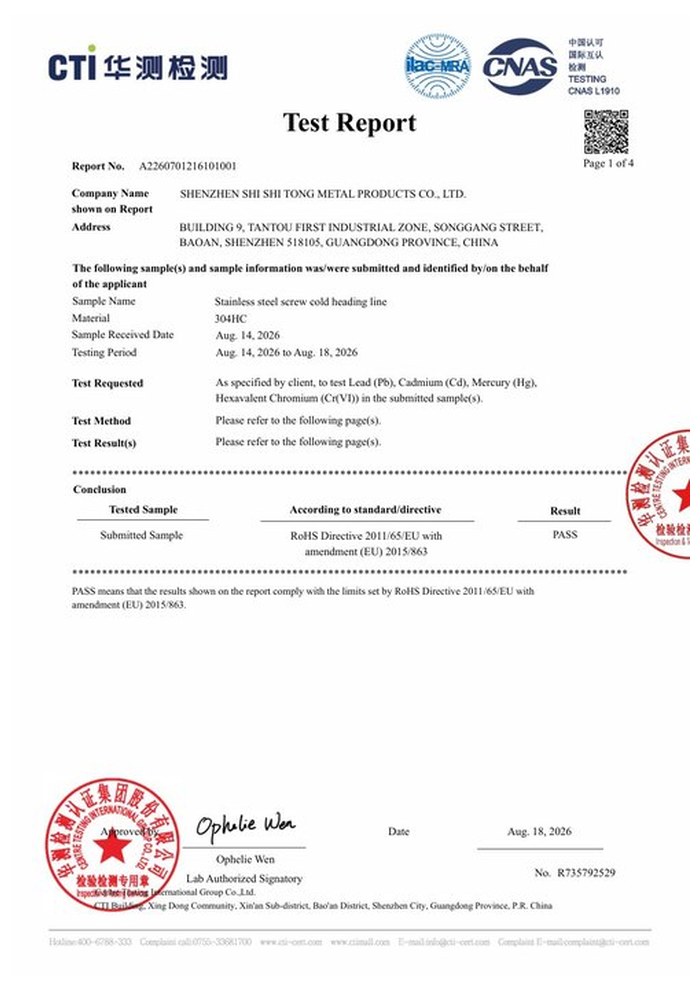
RoHS test report |
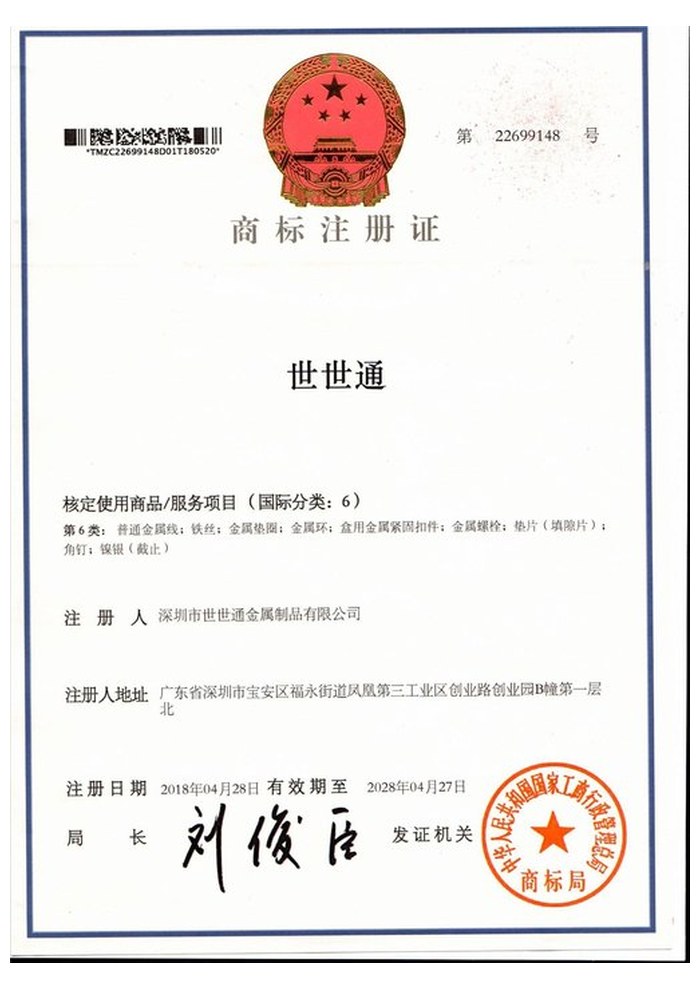
Registered trademark |
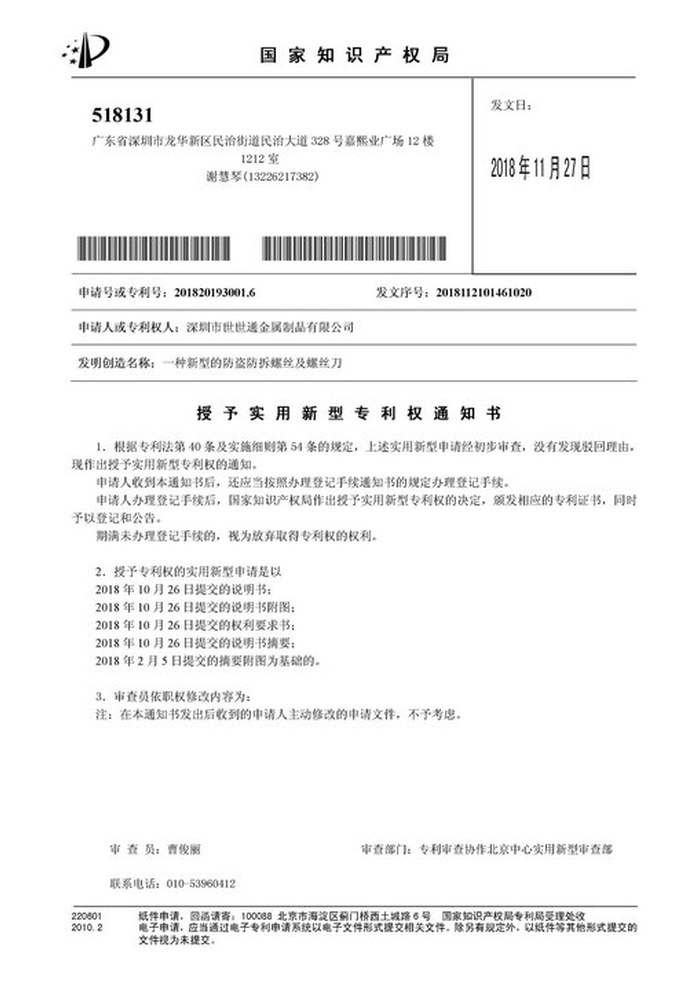
Patent: security screw and driver |
With each batch we supply the material certificate, the inspection record for the criteria on the drawing and, where it is listed, the third-party report for the material or the plating. The documents carry the drawing revision and the batch number, so the paperwork can be matched to the parts.
More than 8,678 customers in 89 countries and regions have ordered from Shi Shi Tong; 87% of orders come from repeat customers and 56% through referrals. Most projects follow the same route: drawing review, first-article approval, then batches checked against that sample. On a plated part the first article is approved with its finish on it, because the plate is part of the dimensions and the tone. Buyers visit during the process to review samples and to see how the heads are formed.
|
8,678+
customers served
|
87%
of orders from repeat customers
|
56%
of orders through referrals
|
89
countries and regions shipped to
|
Buyers and quality engineers visit for sample review, process discussion and supplier audits; the visit is arranged around production so the header and the plating line can be seen on the day the parts run.

Customer group visit – sample review |

Customer group visit – process discussion |

Customer group visit – factory tour |

Customer visit – project kick-off |

Danish customer – drawing review |
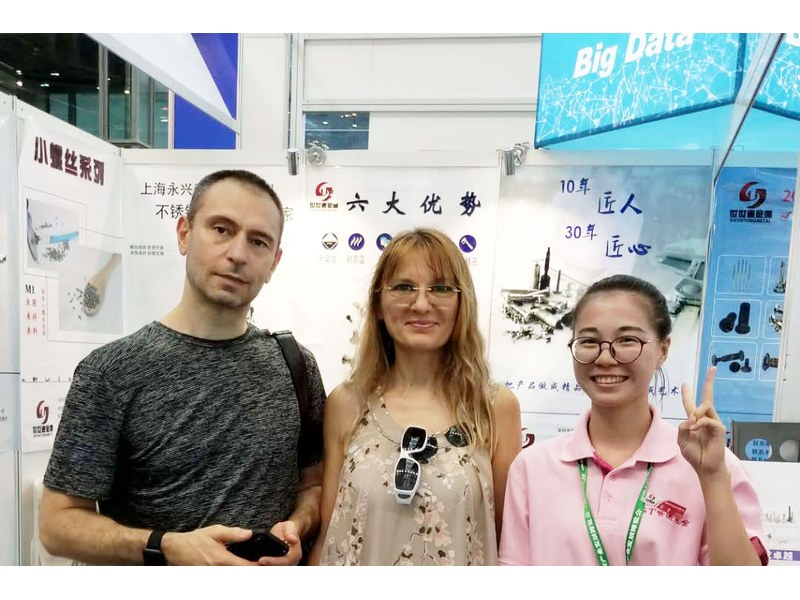
Industry exhibition – meeting customers |
A warm copper tone, a conductive contact at the head, or a period finish on a mild steel screw. This page’s part is a countersunk self-tapping screw.
No. Copper is more noble than steel, so a scratch makes the steel corrode locally. It is a decorative and conductive finish, not a corrosion barrier.
Overall, from the top of the head to the point. The head sits below the surface, so the working length is the overall length minus the countersink depth.
No. It is a sharp gimlet point for timber, board and plastics. Sheet metal needs a drilled hole or a screw with a drill point.
Yes, copper tarnishes to brown. A clear lacquer holds the tone; without it the fixing ages visibly, which is sometimes the point.
Thread size and pitch, head diameter, countersink angle, recess, point form, overall length, plate thickness and whether a lacquer is required.
How a copper plated screw project runs from drawing to repeat delivery:
|
1
Send the drawing or sample
|
→ |
2
Cone and plate review
|
→ |
3
First article seated and driven
|
→ |
4
Batch production and repeat orders
|
Each step is confirmed with you before the next one starts; the drawing revision from the first article is what repeat orders are checked against.
For a quotation, send the drawing with the thread size and pitch, head diameter, countersink angle, recess, point form, overall length, plate thickness and whether a lacquer is required.
|
Thread and pitch
|
Head diameter
|
Countersink angle
|
|
Point form
|
Overall length
|
Plate thickness
|
Sending a drawing? The form below does not take attachments. Email the PDF, DXF or STEP file to sst@szsst88.com with the part name and quantity in the subject line – the drawing is reviewed and a quotation follows.

 +86 13143444311
 sst@szsst88.com