Tel:
+86 13143444311
Email:sst@szsst88.com
Fax:+0086-755-27322278
Address:Building 9, First Industrial Zone, Tantou Industrial City, Songgang Street, Baoan District, Shenzhen 518105, Guangdong, China
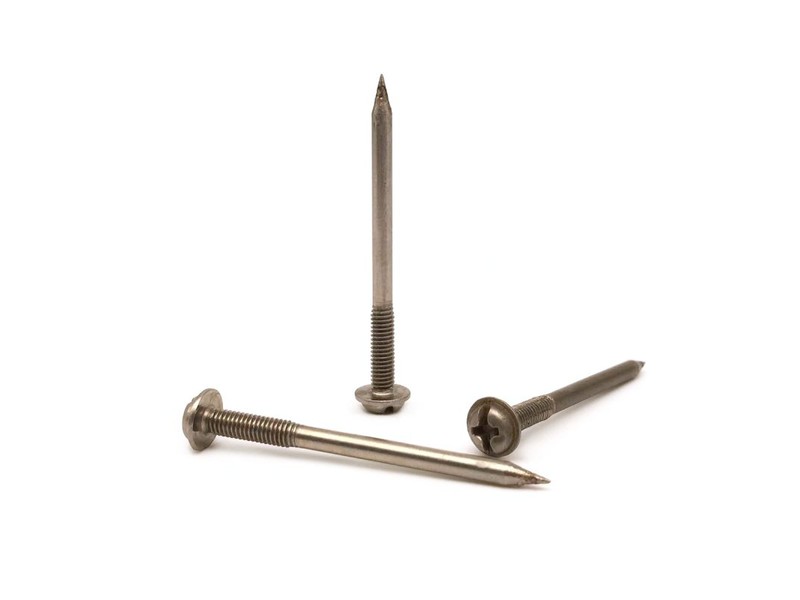
Type:Brass truss head machine screws, combination drive, full thread
Materials:Brass
Surface treatment:Plain (cleaned; no applied coating)
Head Type:Truss Head (wide low dome, small undercut fillet, flat full bearing face)
Drive:Combination recess (Phillips cross plus one straight slot)
Thread:Machine thread; rolled 60 deg, full thread to the bearing face
Point:Blunt end with a small chamfer; no taper, no drill point
Forming:Single-die heading, thread rolling, cleaning and sorting
Size:M1 M2 M3 M4 M5 M6 M7 M8 M9 M10 M14
Number:514
We manufacture brass machine screws in metric sizes from M1 to M14, with the recorded configuration a truss head, a combination Phillips and slot recess and a full thread to the bearing face. Pitch, head dimensions, recess, length and brass alloy are taken from your drawing.
Watch the factory video·Email sst@szsst88.com
ISO 9001:2015 · Manufacturing since 1998 · 8,678+ customers · 89 countries and regions
Made to order – there is no stock catalogue. Each part is produced to your drawing, and production starts after drawing review and first-article approval.
Brass machine screws metric are machine screws in brass, sized to the metric thread system: M1 through M14, with the thread diameter and pitch defined in millimetres. The recorded item on this page is a truss head version with a combination Phillips and slot recess and a full thread to the bearing face, in plain cleaned brass, with Number 514.
Metric sizing. The thread is defined by a nominal diameter in millimetres and a pitch in millimetres, so M3 x 0.5 means a 3 mm diameter with a 0.5 mm pitch. That is the whole system: no gauge numbers, no fractions, and any drawing from anywhere in the metric world reads the same way.
Brass. A copper-zinc alloy that machines cleanly, conducts, does not attract a magnet, and takes a polish. In fasteners it is chosen for those properties rather than for strength, and the alloy grade decides how it behaves in service.
Truss head. The recorded head: a wide low dome with a small undercut fillet and a bearing face that stays flat almost to the edge. It spreads the clamp load and covers an oversized hole better than a pan head of the same thread.
Combination drive. A Phillips cross with a straight slot through it, so either a PH bit or a flat blade will drive the screw. On a brass part that is a practical choice, because brass is soft enough that a damaged recess is hard to recover.
Together these decide the joint: the metric thread matches the tapped hole, the truss head bears on the panel without dishing it, the combination drive takes either tool, and the brass body carries current or matches the colour of the fitting.
The body is brass wire, with alloy and heat number on the batch record. The truss head is upset in a single heading stroke that forms the wide dome, the undercut fillet and the flat bearing face, and the combination recess is formed in the same stroke so that the cross and the slot stay concentric with the shank.
The undercut fillet under the head is a small feature with a real job. It separates the bearing face from the shank, so the head sits flat on the panel instead of riding on a radius, and it gives the thread roll a clean place to end. On a wide head the fillet is what keeps the bearing area where the drawing says it is.
The thread is rolled from the point to the bearing face. Rolling work-hardens the brass flank, which matters on a soft alloy, and it leaves a thread that gauges consistently along the whole length. There is no plain shank, so a brass machine screws metric part of this type engages over its full length. On a joint that is only a few threads deep, that is the difference between holding and stripping.
The recess depth is set against the head height, and on a truss head the two are generous compared with a small pan head: the head is wide and low, but there is enough material around the recess for a PH bit and a flat blade to seat. Both are checked on the first article with the tools the customer uses.
Cleaning is the last step. Brass is degreased and dried with no coating on the recorded configuration, so the thread and recess are at their formed dimensions and the part arrives ready to solder, plate or assemble.
The family is quoted from M1 to M14, with M1, M2, M3, M4, M5, M6, M7, M8, M9, M10 and M14 in the recorded range. Custom lengths up to 2,000 mm are subject to DFM review after drawing submission; on a small brass part the practical range is set by the head ratio and by how thin a shank can be handled without bending.
| Item | How it is defined | What we control |
|---|---|---|
| Thread | Metric, nominal diameter and pitch in mm | Gauged per batch |
| Head diameter | Truss head, wide and low | Checked on the projector |
| Head height | Low dome, flat bearing face | Measured from the bearing face |
| Recess | Combination Phillips and slot | Driven with both tools on the first article |
| Thread length | Full to the bearing face | Confirmed on the section |
| Length | From under the head to the tip | Measured on the shop plate |
| Alloy | Brass grade stated on the drawing | Confirmed on the material certificate |
Metric sizing removes one class of error and leaves another. Because the thread is defined in millimetres, a drawing from one country reads the same in another; but the head dimensions are not part of the thread standard, and a truss head is not the same as a pan head or a cheese head at the same thread. The drawing has to state the head as well as the thread.
Length is measured from under the head. For a joint into a blind tapped hole, the usable thread depth has to be at least the length minus the panel thickness, and on a full-thread screw there is no plain shank to absorb a difference — the whole length engages, so the depth and the length are quoted together. With brass machine screws metric sizing is fixed by the thread, and the two numbers that vary are the length and the head.
A metric brass machine screw is a system of three choices that have to agree: the thread, the head and the drive. Changing one changes what the other two have to do, and on brass the limits are set by the alloy rather than by the thread.
| Choice | What it decides | What to watch on brass |
|---|---|---|
| Metric thread | Which tapped hole or nut it fits | Pitch must match; a fine pitch needs a different hole |
| Truss head | Bearing area and head height | Wide head over a soft panel; check the recess |
| Combination drive | Which tools can turn it | Recess deforms early if the bit is worn |
| Full thread | Engagement over the whole length | No shank to clear a second layer |
| Plain brass | Conductivity, colour, non-magnetic | Tarnishes; softer than steel |
The thread is the part that has to be exact. A metric thread has a defined pitch for each diameter, and a fine pitch of the same diameter will not fit a coarse tapped hole even though both are M3. Where a drawing quotes only the diameter, the pitch is confirmed before tooling, because it decides both the thread and the tapping drill. Brass machine screws metric are quoted from the pitch first and the diameter second, which is the opposite of how most drawings are written.
The truss head is the head that makes a difference on a soft or thin panel. At close to twice the thread diameter, the bearing face spreads the load and covers a clearance hole that has opened up; a pan head of the same thread would sit on a smaller ring and dish the panel first. The trade is height: a truss head is wider but low, so it needs a counterbore that is wide rather than deep.
Brass limits the drive more than the thread. A combination recess in brass will take a PH bit or a flat blade, but the wings deform at a lower torque than in steel, and a worn bit will round them. The first article is driven at the joint torque, with the production bit, and the recess is inspected afterwards. That is the ordering that matters on brass machine screws metric: the driver first, the torque second, the recess last.
The recorded finish is plain cleaned brass with no coating. Nothing is added to the thread or the recess, so they are at their formed dimensions, and the part can be soldered, plated or lacquered later without stripping a coating first.
| Option | What it does | Effect on thread and recess | Typical use |
|---|---|---|---|
| Plain cleaned | Degreased and dried; no film | No change | Electrical and instrument parts |
| Clear lacquer | Slows tarnish, keeps the colour | Can fill a small recess | Visible decorative brass |
| Nickel plated | Silver tone, harder surface | A few microns; gauged after | Parts matching steel hardware |
| Chrome plated | Bright and hard | Thicker; thread re-checked | Sanitary and decorative fittings |
| Tin plated | Solderable, resists tarnish | Thin; keeps dimensions | Electronics and busbars |
Brass tarnishes rather than rusts. The copper in the alloy reacts with air and sulphur, the surface darkens, and the film stops at the surface; on a decorative part that is a colour problem, and on an electrical part it is usually irrelevant. A clear lacquer slows it, but any film that reaches the recess reduces the depth the bit can reach. That is why brass machine screws metric are usually supplied plain for electrical work and lacquered only for visible trim.
Where the joint is wet or salty, plain brass is not the right answer and plating it is not a complete one, because the alloy underneath is unchanged. Bronze or a stainless part is usually what the application wants, and the environment belongs on the drawing rather than being inferred from the finish.
Three applications where metric sizing and a brass body are both requirements, not preferences:
| Where it sits | The screw clamps a lug, a terminal or a small busbar where the brass body is part of the conductive path and the thread matches a metric insert. |
| When it goes wrong | A plated steel screw adds a dissimilar metal junction, and a metric pitch that is not the tapped pitch will cross-thread a soft insert. |
| Why it happens | The joint carries current, the insert is metric, and the assembly is opened for service. |
| What we control | Pitch confirmed against the insert, thread gauged per batch, recess driven with the production bit. |
| Where it sits | The screw holds a bezel, a bracket or a plate where a magnetic screw would disturb the assembly and the head is visible. |
| When it goes wrong | A steel screw attracts debris and can bias a sensor, and a head that is too tall fouls a cover. |
| Why it happens | The assembly is non-magnetic, the panel is thin, and the fixings are in a row. |
| What we control | Head diameter and height checked, thread gauged per batch. |
| Where it sits | The screw fixes a plate, a rose or a trim on a brass fitting where the colour has to match and the fixing is seen. |
| When it goes wrong | A plated screw reads as a different metal under light, and a recess that deforms early shows as a worn slot on a new part. |
| Why it happens | The surface is polished or lacquered, the fixing is visible, and the part is handled. |
| What we control | Colour and tarnish behaviour agreed, recess checked after any coating. |
Four reasons that matter on a metric brass screw, each tied to what the drawing has to prove:
|
Pitch and head reviewed together
The metric pitch, head diameter and head height are reviewed as a set against the tapped hole, so a fine pitch or a wrong head is raised before tooling. Basis: Pitch, head and hole reviewed as a set. |
Head, recess and thread in one route
The truss head and the combination recess are upset in one stroke, then the thread is rolled full to the bearing face on the same machine. Basis: One route from wire to dry brass screw. |
|
Recess and thread checked on the part
The recess is driven with a PH bit and a flat blade, and the thread is gauged per batch in the uncoated condition. Basis: First article driven with both tools. |
First article to repeat production
The first article fixes the drawing revision, wire heat, die set and thread roll; repeat orders are compared against that record. Basis: First article signed off before the batch is released. |
Shi Shi Tong forms these brass machine screws in metric sizes on a single-die header that upsets the truss head and the combination recess in one stroke, then rolls the machine thread from the chamfered point to the bearing face. The parts are cleaned and sorted. The first part of every run is measured on the head, the recess and the thread, and driven at the joint torque, before the batch continues. The same route and the same checks apply to every size in the range, so a brass machine screws metric part in M2 is inspected the way an M8 is.


|

|
Brass takes a heading die cleanly, so the same single-die route used for steel produces this part, and the recess can be formed rather than milled. The setting is what changes: the pitch decides the roll, the head diameter decides the die insert, and the two are changed together at the start of a run rather than adjusted while it runs.
What decides whether brass machine screws metric pass is the thread, the head, the recess, the alloy and the surface. The inspection agreement covers those, and the criteria come from the drawing.

Head and shank on the projector |

Thread gauged per batch |

Hardness testing of the brass wire |

Salt-spray testing where a coating is specified |
The thread is gauged with a GO/NO-GO pair of the correct pitch, not only the correct diameter, because on metric screws the pitch is what cross-threads a soft brass insert. Where a fine pitch is specified the gauges change with it, and the first article is checked against a tapped sample of the customer’s part where one is available. Brass machine screws metric are only as good as the hole they go into, so the sample test is part of the inspection.
The recess is checked by driving at the joint torque with the production bit, then inspecting the wings. On brass the damage starts as a polish mark on the wing edge rather than as a missing corner, and that mark is what the inspection looks for before the head fails.
Every shipment of brass machine screws metric is traceable to the wire it was made from. The alloy and heat number are recorded on the material certificate supplied with the parts, and the inspection records follow the criteria agreed on the drawing.

ISO 9001:2015 |

RoHS test report |

Registered trademark |

Patent: security screw and driver |
With each batch we supply the material certificate, the inspection record for the criteria on the drawing and, where it is listed, the third-party report for the alloy. The documents carry the drawing revision and the batch number, so the paperwork can be matched to the parts.
More than 8,678 customers in 89 countries and regions have ordered from Shi Shi Tong; 87% of orders come from repeat customers and 56% through referrals. Most projects follow the same route: drawing review, first-article approval, then batches checked against that sample. On a metric part the first article is checked against the customer’s own tapped hole where possible, because pitch and hole depth are where a metric drawing most often goes wrong. Buyers who order brass machine screws metric usually ask for the tapped sample check rather than a certificate alone. Buyers visit during the process to review samples and to see how the heads are formed.
|
8,678+
customers served
|
87%
of orders from repeat customers
|
56%
of orders through referrals
|
89
countries and regions shipped to
|
Buyers and quality engineers visit for sample review, process discussion and supplier audits; the visit is arranged around production so the header and the sorting line can be seen on the day the parts run.

Customer group visit – sample review |

Customer group visit – process discussion |

Customer group visit – factory tour |

Customer visit – project kick-off |

Danish customer – drawing review |

Industry exhibition – meeting customers |
The thread is defined in millimetres: a nominal diameter plus a pitch, such as M3 x 0.5. Metric screws are made from M1 up, and the pitch decides the tapping hole.
Yes, and they do not interchange. An M3 fine pitch will not fit a tapped M3 coarse hole, so the pitch belongs on the drawing and not only the diameter.
A truss head: wide and low with a flat bearing face, which spreads the load on a thin or soft panel and covers an oversized hole.
For conductivity, a non-magnetic body or a colour that matches a brass fitting. Brass is also easy to machine and to plate.
Yes. Plain brass darkens in air and the film stays at the surface. A clear lacquer slows it; tin or nickel plating resists it better.
Nominal diameter and pitch, head diameter and height, recess, length and datum, brass alloy, finish, and the tapped hole depth it goes into.
How a metric brass machine screw project runs from drawing to repeat delivery:
|
1
Send the drawing or sample
|
→ |
2
Pitch and head review
|
→ |
3
First article checked in your tapped hole
|
→ |
4
Batch production and repeat orders
|
Each step is confirmed with you before the next one starts; the drawing revision from the first article is what repeat orders are checked against.
For a quotation, send the drawing with the nominal diameter and pitch, head diameter and height, recess, length and datum, brass alloy, finish, and the tapped hole depth.
|
Diameter and pitch
|
Head diameter and height
|
Recess
|
|
Length and datum
|
Brass alloy
|
Finish
|
Sending a drawing? The form below does not take attachments. Email the PDF, DXF or STEP file to sst@szsst88.com with the part name and quantity in the subject line – the drawing is reviewed and a quotation follows.

 +86 13143444311
 sst@szsst88.com