Tel:
+86 13143444311
Email:sst@szsst88.com
Fax:+0086-755-27322278
Address:Building 9, First Industrial Zone, Tantou Industrial City, Songgang Street, Baoan District, Shenzhen 518105, Guangdong, China
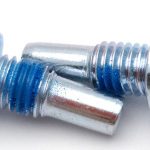
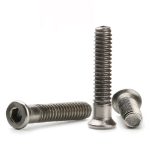
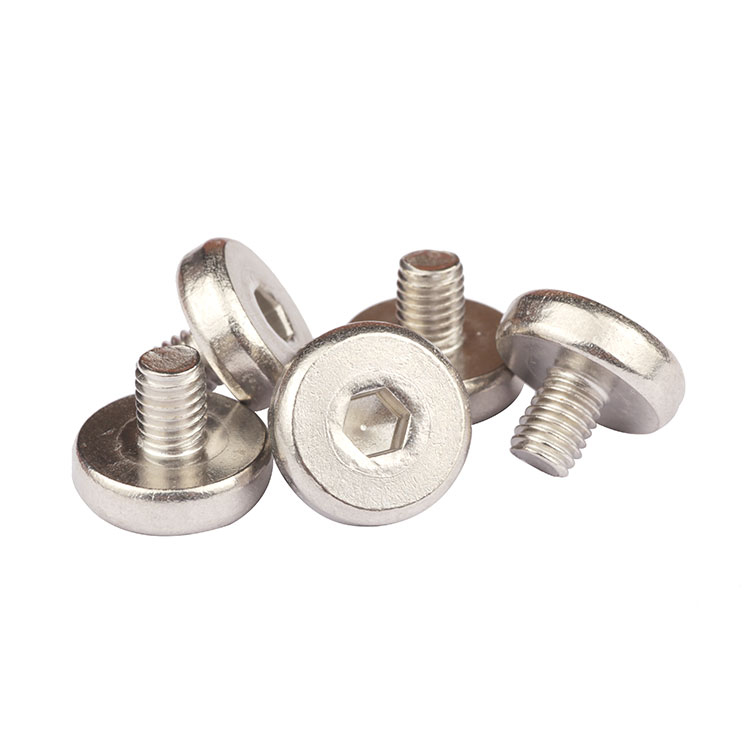
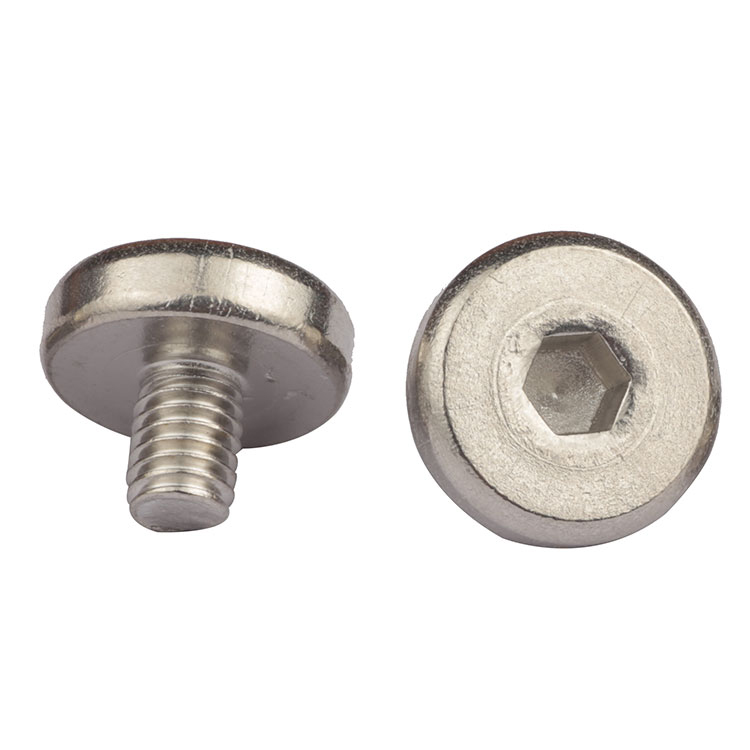
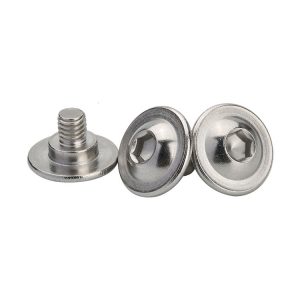
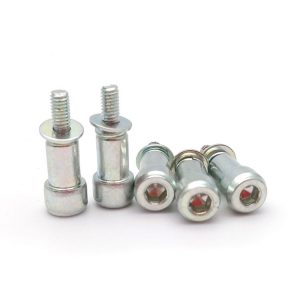
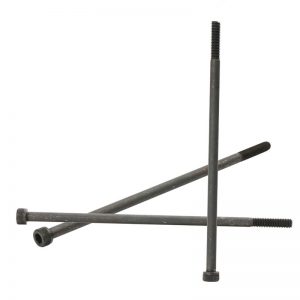
Type:Allen Head Machine Screws
Materials:Stainless Steel
Surface treatment:Plain
Head Type:Cap Head
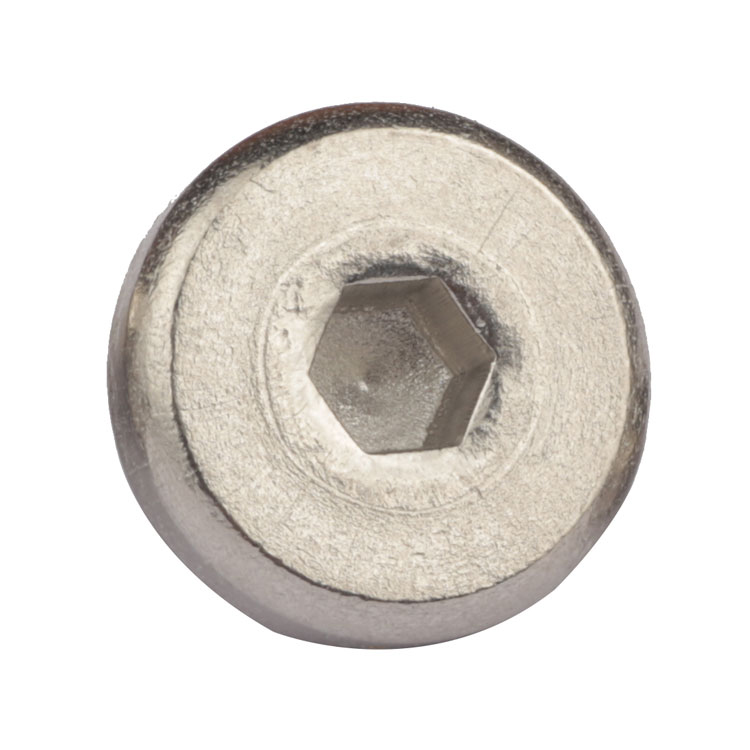
Drive:Allen Socket
Thread:Machine Thread
Point:Blunt
Forming:Single Die Heading
Size:M1 M2 M3 M4 M5 M6 M7 M8 M9 M10 M14
Number:490
We make allen head machine screws in passivated stainless with a cap head, a hexagonal socket and a machine thread, quoting them from M1 to M14. Socket size and depth, head, thread and grade come from your drawing, and the first article is turned with your own key.
Watch the factory video·Email sst@szsst88.com
ISO 9001:2015 · Manufacturing since 1998 · 8,678+ customers · 89 countries and regions
Made to order – there is no stock catalogue. Each part is produced to your drawing, and production starts after drawing review and first-article approval.
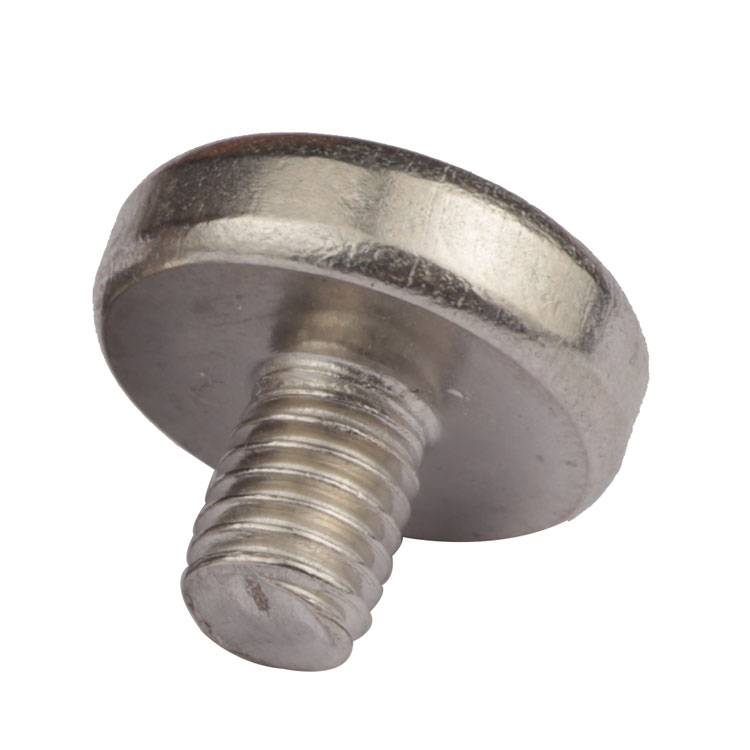
Allen head machine screws are machine screws driven through an internal hexagon with a hex key, made here in stainless with a cap head. The recorded item is stainless with a plain finish, a cap head and a hex socket, quoted from M1 to M14 with Number 490.
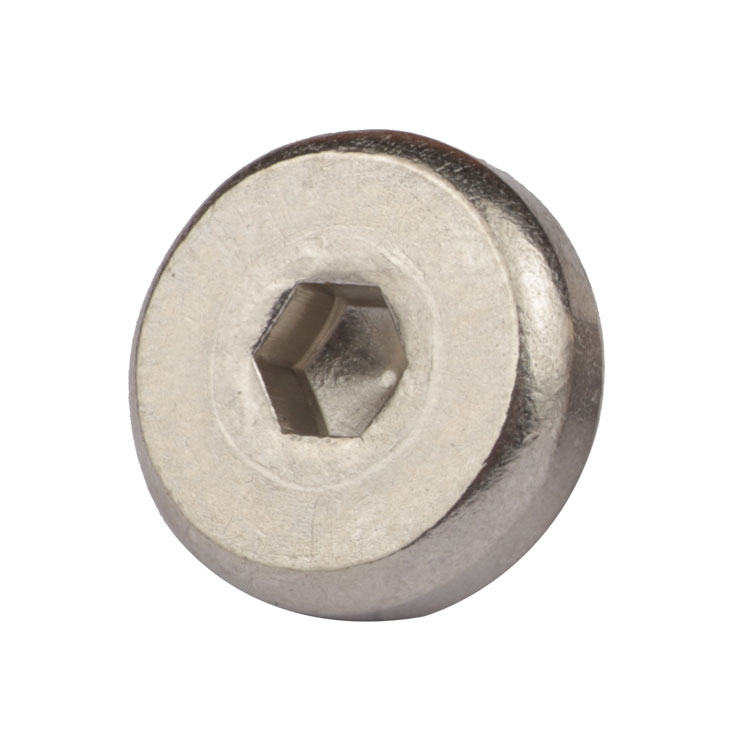
Internal hexagon. Six flats cut into the top face of the head. The key contacts the flats, so the torque goes through six surfaces rather than through corners, and the depth of the cut sets how much of the key is engaged.
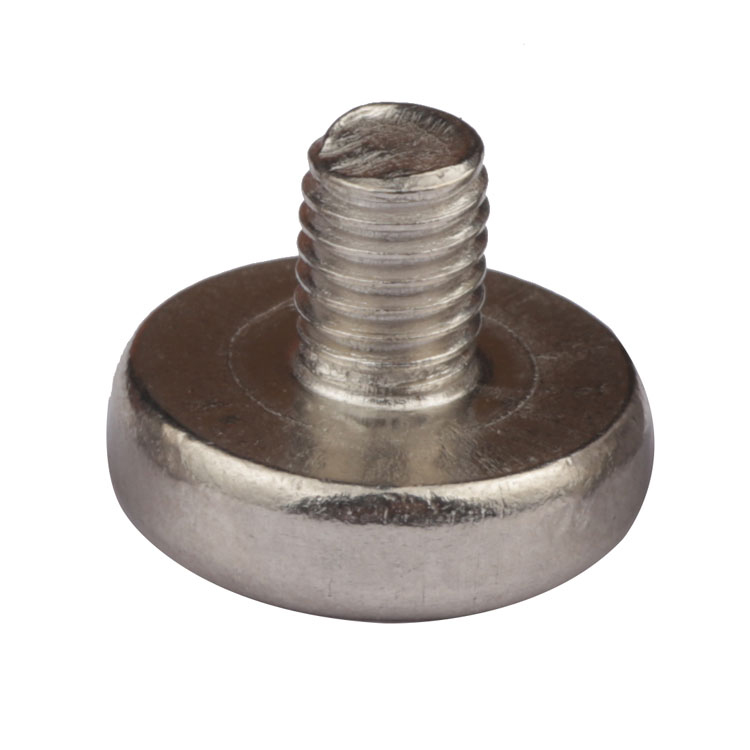
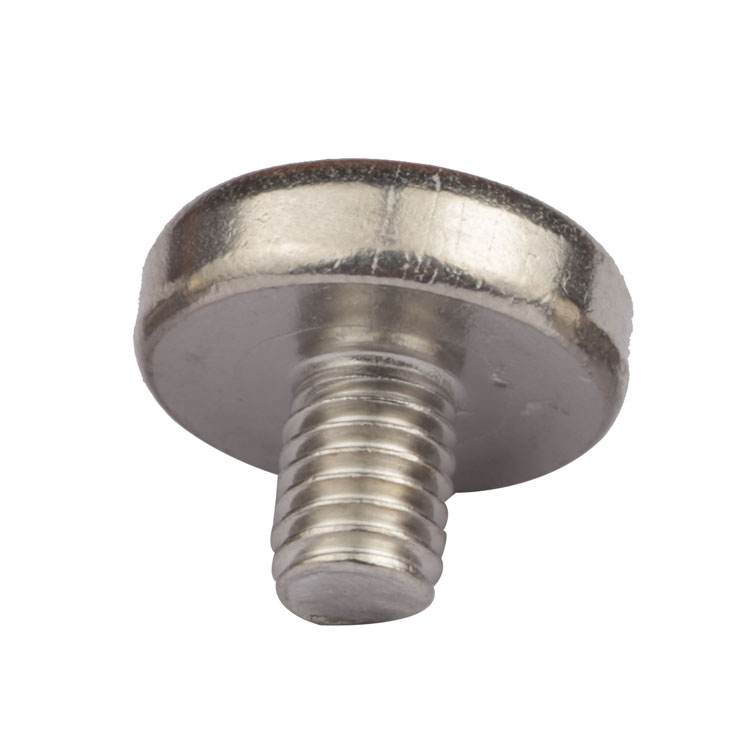
Cap head. A cylinder with a flat top and a full flat bearing face, designed to sit inside a counterbore.
Machine thread. A rolled thread with a blunt chamfered end, made for a tapped hole or a nut.
Stainless, plain. Passivated and uncoated, so the hexagon is exactly as cut and the alloy is the whole of the protection.
That combination is what most drawings of this family ask for: a head that sits below the surface, a drive that takes real torque from a tool every workshop owns, and a body that will not rust in a damp machine.
An internal hexagon is a drive shared between two parts, and the screw only does half of it. The socket is six flats of a known size; the key is six flats of a size that has to match, in a material that is softer or harder than the socket, and at a length that decides how the load is applied. Most of what goes wrong with allen head machine screws goes wrong on the key side.
The depth of the socket sets the engagement. A key only transmits its rated torque when it is inserted to full depth; a key that is inserted halfway — because a ball-end stopped short, because the socket is shallow, or because swarf is in the hole — loads the top few thousandths of the flats and rounds them.
Key size has to be exact. A metric hexagon and an imperial hexagon of the next size up look interchangeable until the key is applied, and a key that is a few hundredths small will spin under torque and take the corners off six flats at once. On a stainless socket the damage is permanent, and it is the most common cause of a screw that cannot be removed.
Length is leverage. A long key applies more torque at the same hand force, which is why a screw can be over-tightened with a key that is longer than the one the joint was designed around. The socket will take it until it does not; the point where it stops taking it is a sudden, local failure rather than a gradual one.
The socket is cut in the heading stroke and then passivated with the rest of the part. Nothing is added to narrow it, which is one advantage of plain stainless in this family: the key that fits the drawing is the key that fits the part, with no plating allowance to argue about.
The family is quoted from M1 to M14, with M1, M2, M3, M4, M5, M6, M7, M8, M9, M10 and M14 in the recorded range. Custom lengths up to 2,000 mm are subject to DFM review after drawing submission; on allen head machine screws the socket size and depth are quoted with the head and thread, because the key is the tool the customer will actually use.
| Item | How it is defined | What we control |
|---|---|---|
| Head | Cap head, flat face | Diameter, height and face flatness |
| Socket | Internal hexagon | Across flats and depth, key tried on the part |
| Thread | Machine thread | Pitch and length, gauged per batch |
| End | Blunt, chamfered | Chamfer cut, not deburred |
| Finish | Plain stainless, passivated | Surface condition and film |
| Length | Under the head to the end | Measured on the shop plate |
The socket size follows the thread size in the standard, but the depth is what varies between makers. A deeper socket engages more of the key and survives more cycles; a shallow one saves head height and rounds sooner. Where the joint is opened often, the deeper socket is worth specifying.
Length is measured from under the head, because that face bears. On a cap head the head height adds to the overall length, so a screw quoted into a counterbore has to allow for it.
Three features define this part: the hexagon, the cap head and the stainless body. The first is the torque path, the second is the seat, and the third is why the part can go where a steel screw would rust.
| Feature | What it gives | What it costs |
|---|---|---|
| Hexagon socket | High torque in a small head | Only a key of exact size will do |
| Full-depth socket | Maximum key engagement | Needs head height |
| Cap head | Full bearing face in a counterbore | Needs a counterbore, not a plain hole |
| Stainless | No coating to narrow the socket | Galls against stainless |
| Plain finish | Socket as cut | Pitting in chloride at the socket |
The hexagon is chosen over a cross for torque, and over a star for availability. Every tool kit has a set of hex keys; not every kit has a star set. That availability is why the form is so common in equipment that is assembled and serviced in many different places, where the tool is whatever the technician brought.
The cost is the tool dependency. A hex socket with a rounded key, a key of the wrong standard, or a key inserted at an angle will damage the socket, and once one corner is gone the key sits lower and the rest follow. On a buried head nobody sees it until the joint has to come apart, which is the worst time to find out.
The recorded finish is plain, passivated stainless. Nothing is added, so the hexagon is as cut and the key engagement is the one on the drawing; a plated socket would be narrower by a few microns, which on a small hexagon is a measurable loss of contact.
| Option | How it protects | Effect on socket and head | Typical use |
|---|---|---|---|
| A2 plain, passivated | Passive chromium oxide film | None; gauged as cut | General outdoor and indoor |
| A4 plain, passivated | Passive film with molybdenum | None; gauged as cut | Coastal and chemical |
| Zinc plated steel | Sacrificial zinc | A few microns; socket re-checked | Indoor, cost-driven work |
| Black oxide on steel | Thin conversion film, oiled | No measurable build | Tool-room and machine internals |
| Dacromet on steel | Zinc-aluminium flake layer | Film builds; socket re-checked | Outdoor steel structures |
Where the joint is wet, the hexagon is the first place to go. Water sits in the pocket, air is excluded, and the passive film cannot rebuild; an A2 screw in chloride pits inside the socket before it pits on the outside of the head. The grade is the answer, and the socket is the place to look when a stainless part is judged.
Galling is the other stainless behaviour to design around. A stainless screw into a stainless nut can seize on the first assembly, and if it seizes, the key has to apply enough torque to break the seizure through a socket that has less material than any other drive. A lubricant on the thread is cheap insurance.
Three assemblies where allen head machine screws are the fixing:
| Where it sits | The screw clamps a jaw, a stop or a plate where the head is buried in a counterbore and the fixing is re-set often with a key. |
| When it goes wrong | A rounded socket ends the adjustment, and a key of the wrong standard rounds it faster than use does. |
| Why it happens | The joint is re-set, the head is buried, and the tool is a key. |
| What we control | Socket size and depth checked, key tried on the first article. |
| Where it sits | The screw fixes a bracket, a rail or a motor mount where access is from one side and the drive has to take a torque-controlled key. |
| When it goes wrong | A shallow socket limits the torque, and a key that is not fully seated rounds the top of the flats. |
| Why it happens | The access is one-sided, the torque is set, and the joint is serviced. |
| What we control | Socket driven with the production key, thread gauged. |
| Where it sits | The screw closes a cover or fixes a fitting where the joint is exposed and the head is buried in a pocket that holds water. |
| When it goes wrong | A plated screw rusts in the socket, and a socket that has filled with deposit will not take the key. |
| Why it happens | The joint is wet, the head is buried, and the part is serviced. |
| What we control | Grade confirmed, socket and thread checked, passivation inspected. |
Four reasons that matter on a key-driven screw, each tied to what the drawing has to prove:
|
Socket and key reviewed together
The socket size and depth are reviewed with the key the customer uses, so a socket that would not take their key or a depth that limits the torque is raised before the batch is made. Basis: Socket and key reviewed as one set. |
Heading, socketting and passivation in one route
The cap head and the hexagon are formed in one stroke, the thread is rolled and the parts are passivated in the same route. Basis: One route from wire to passivated screw. |
|
Key tried, not just measured
The socket is measured across flats and for depth and then turned with the production key, because a socket that measures to the drawing can still refuse a worn key. Basis: First article turned with the production key. |
First article fixes the setting
The first article fixes the wire heat, the socket punch and the passivation; repeat orders are compared against that record. Basis: First article signed off before the batch is released. |
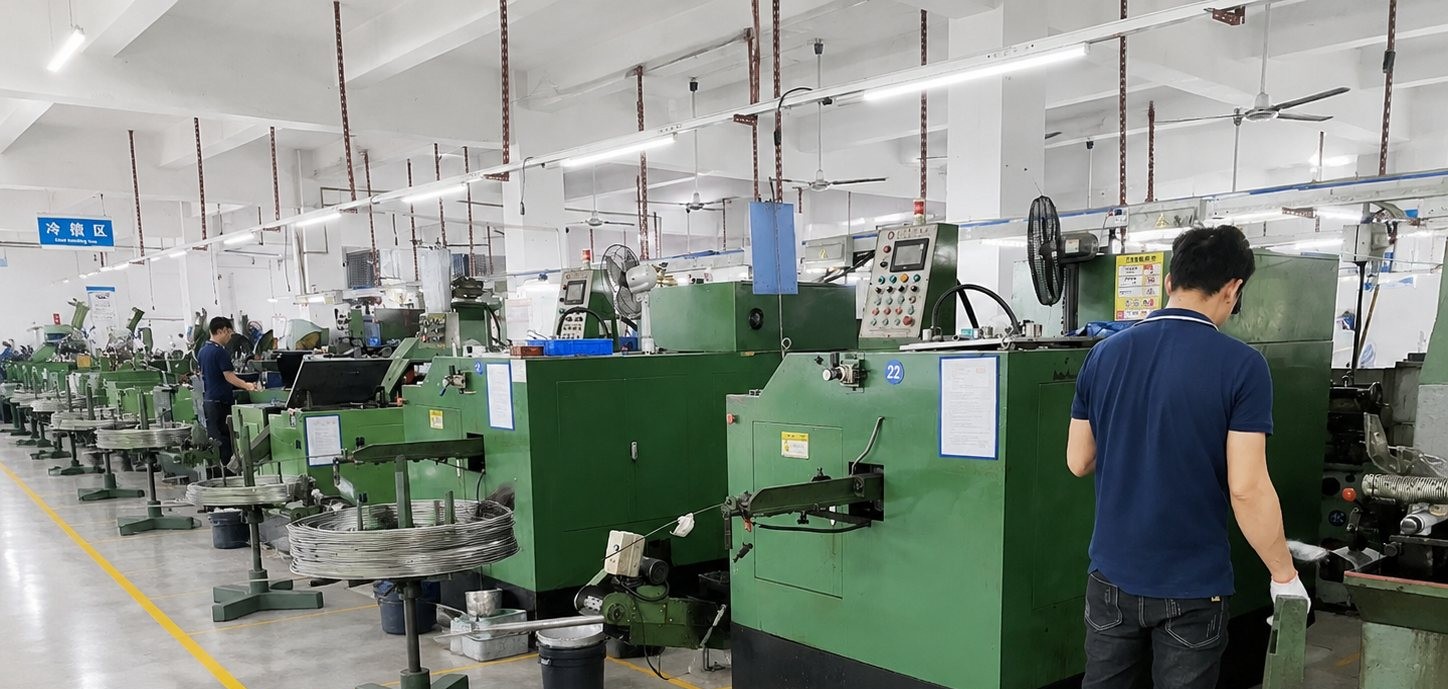
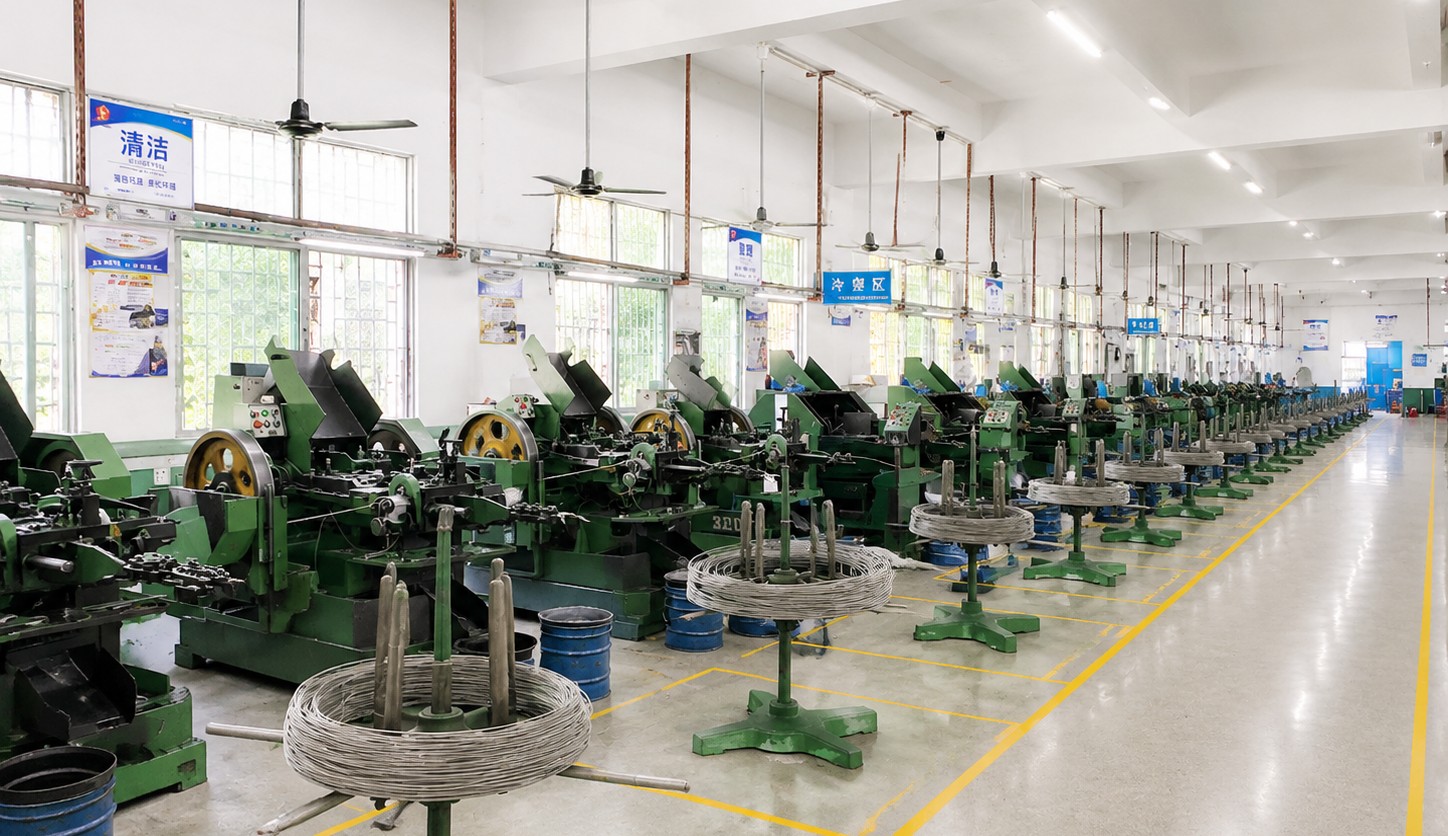
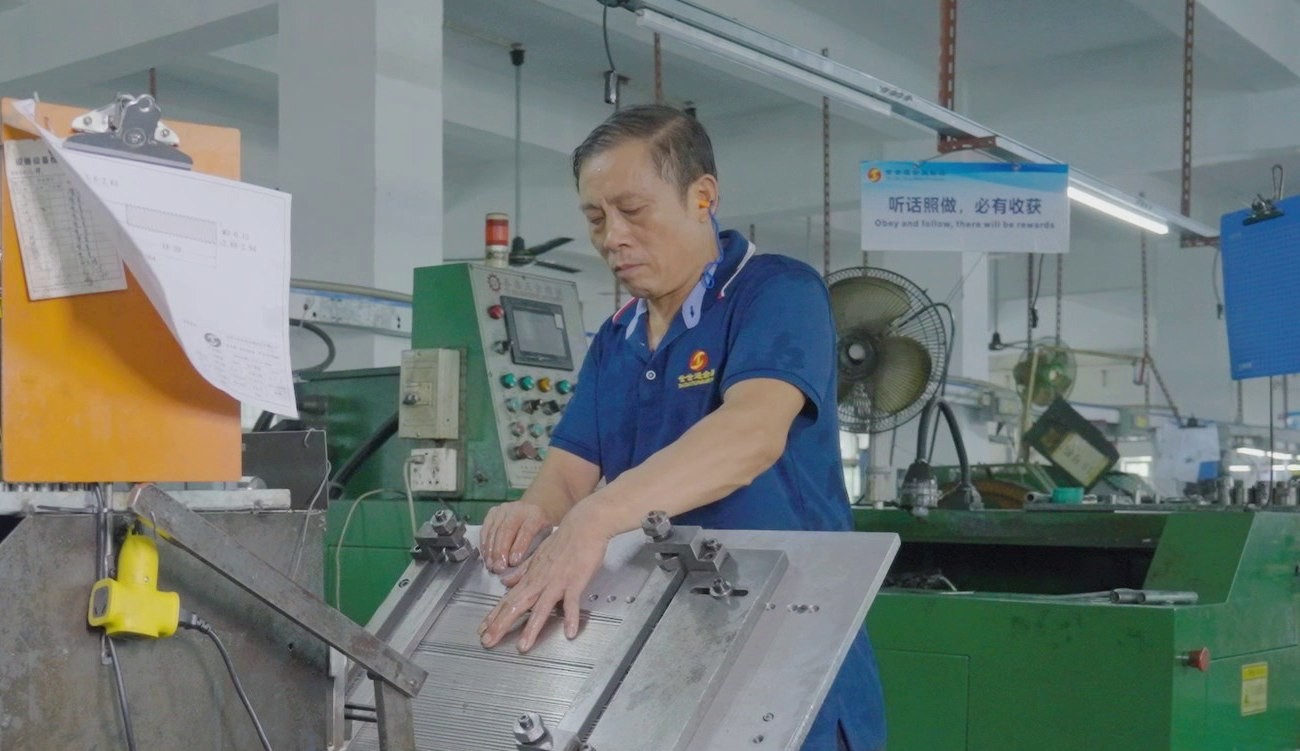
Shi Shi Tong forms these allen head machine screws from stainless wire on single-die headers that form the cap head and the hexagon in one stroke, rolls the machine thread to a blunt chamfered end and passivates the parts. The first part of every run is measured on the head, turned with the production key and entered into a thread gauge before the batch continues.
|
|
The hexagon punch is the tool that limits the die, and it wears at the corners where the flats meet. A worn punch leaves a hexagon that is wider at the mouth than at the floor, so the key rocks and the load goes into the top of the flats — the failure that shows as a socket that suddenly lets go at a torque the joint has taken many times before.
What decides whether allen head machine screws pass is the socket, the head, the thread and the alloy. The inspection agreement covers those, and the criteria come from the drawing.
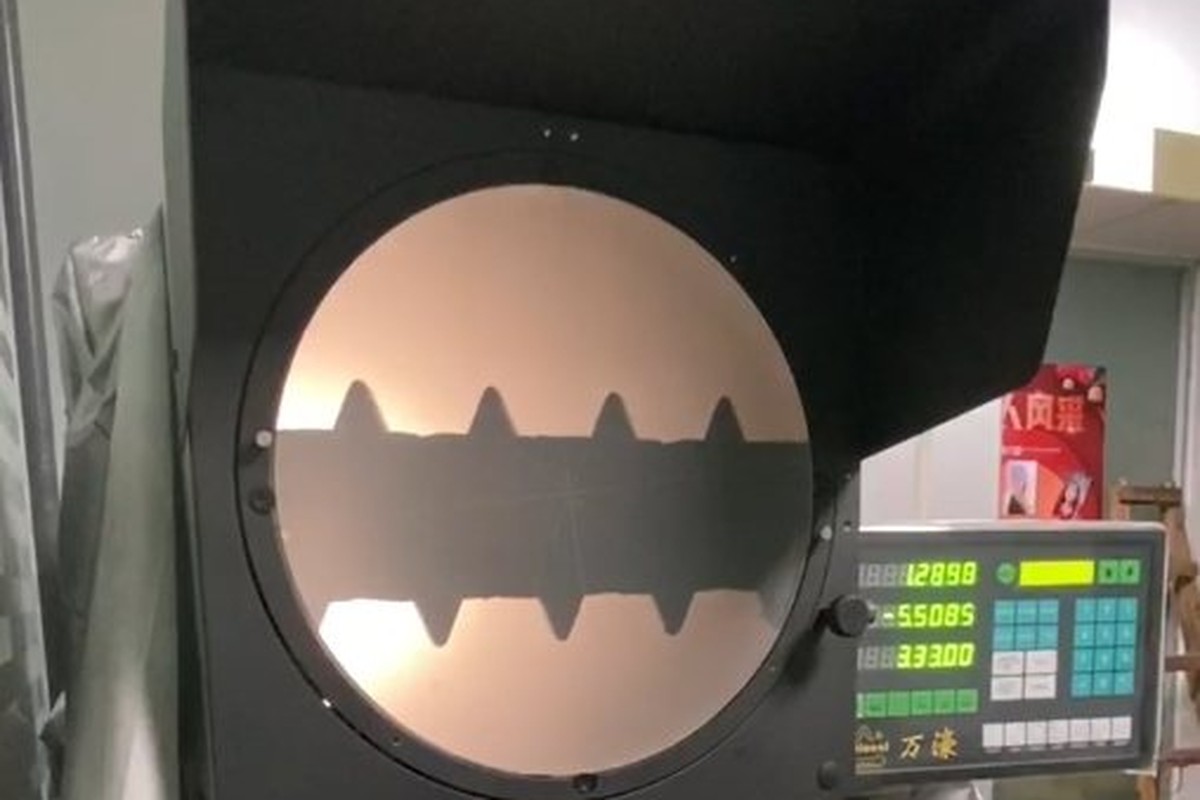
Socket and head on the projector |
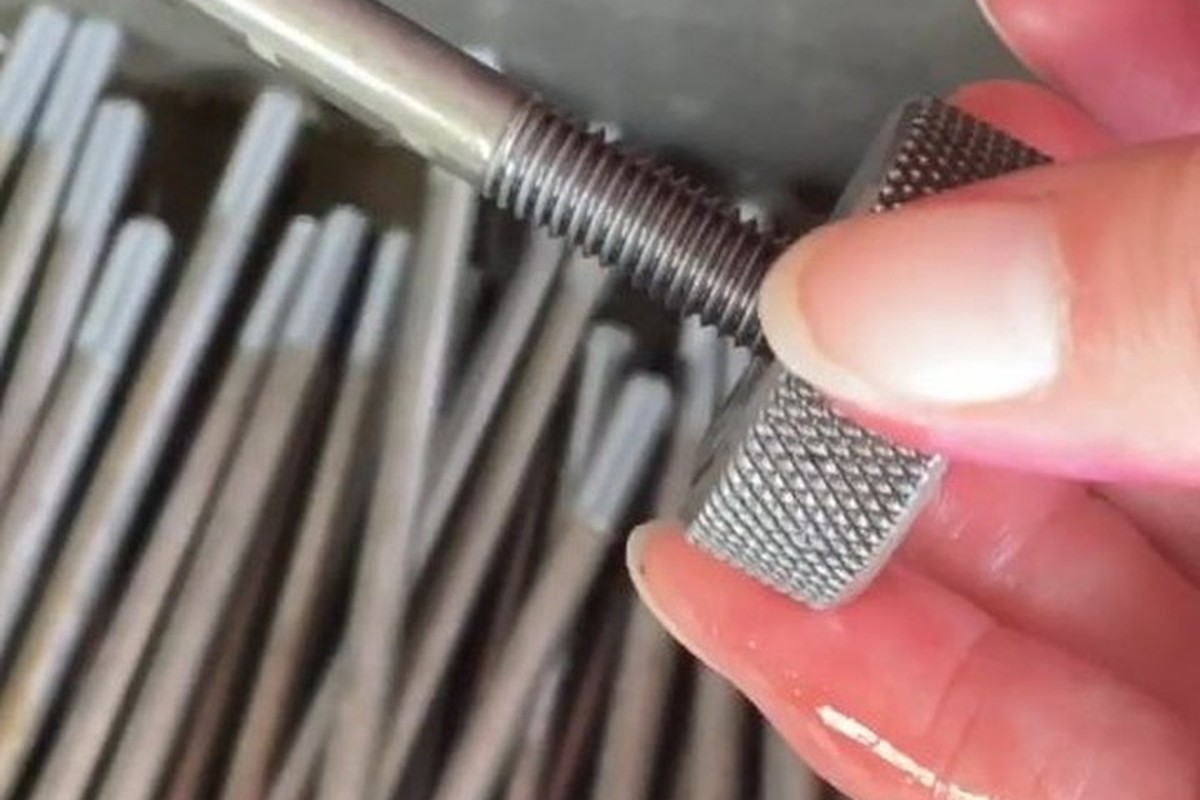
Thread gauged per batch |
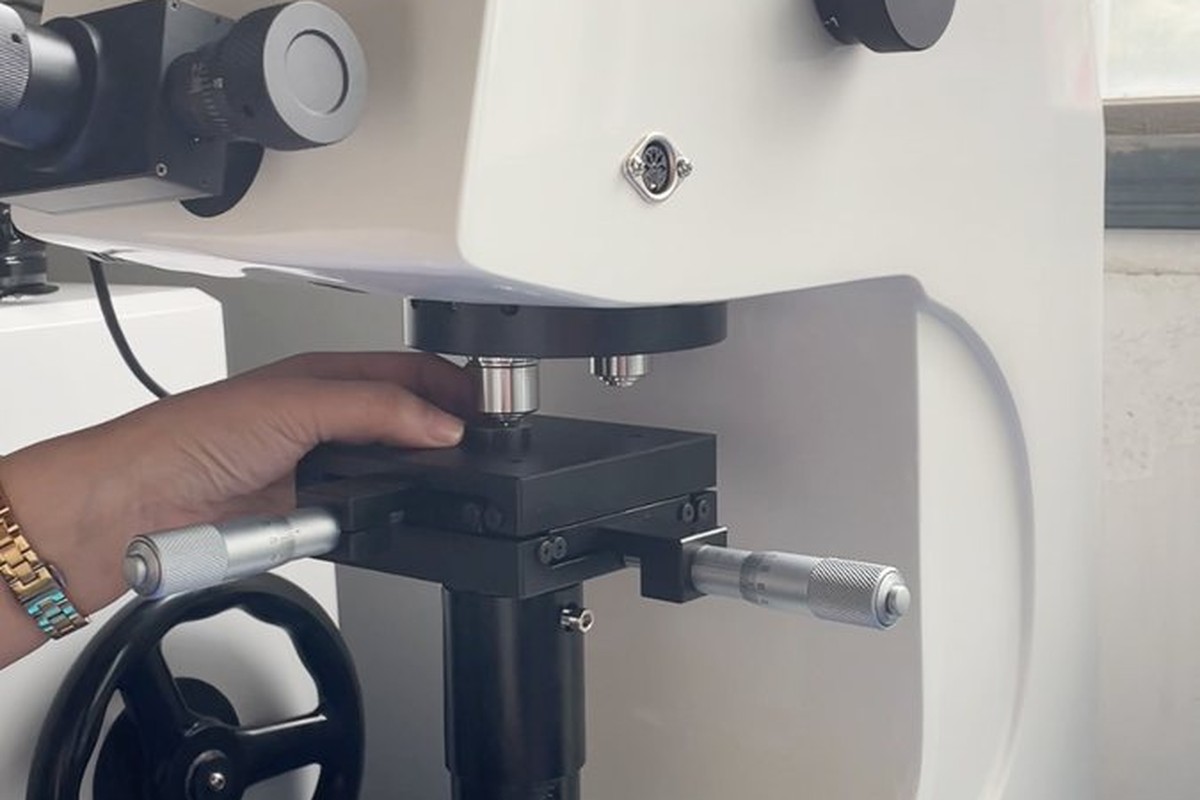
Hardness checked against the grade |
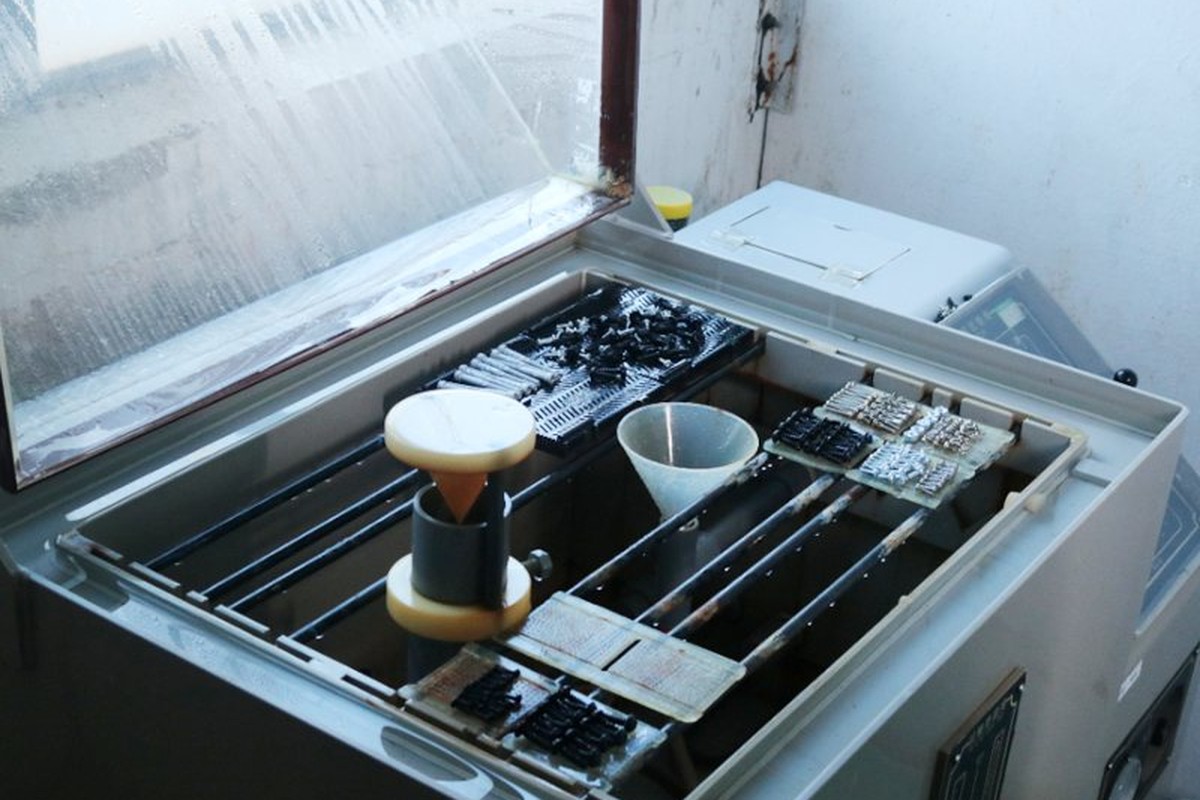
Salt-spray testing of the grade |
The socket is checked across flats, for depth and for corner condition on the projector, then turned with the production key. The key check matters more than the dimension on this part, because a socket that measures to the drawing and has one worn corner will fail in the customer’s hand and not in the gauge room.
The head is checked for diameter, height and face flatness, the thread is gauged per batch, and the alloy is confirmed on the certificate.
Every shipment of allen head machine screws is traceable to the wire it was made from and to the passivation batch. The grade and heat number are recorded on the material certificate supplied with the parts, and the inspection records follow the criteria agreed on the drawing.
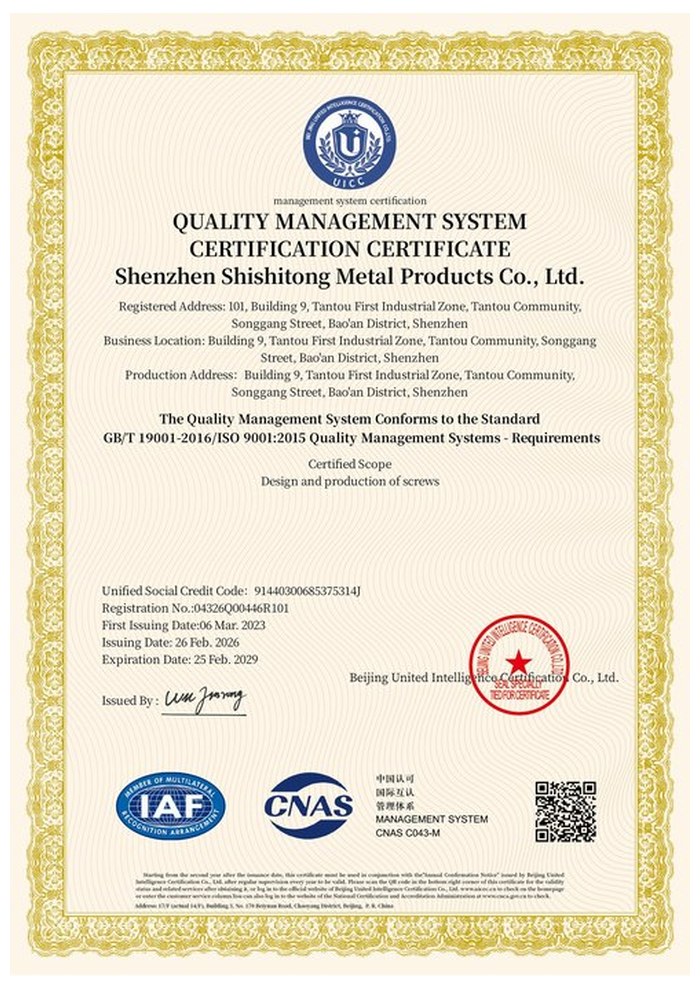
ISO 9001:2015 |
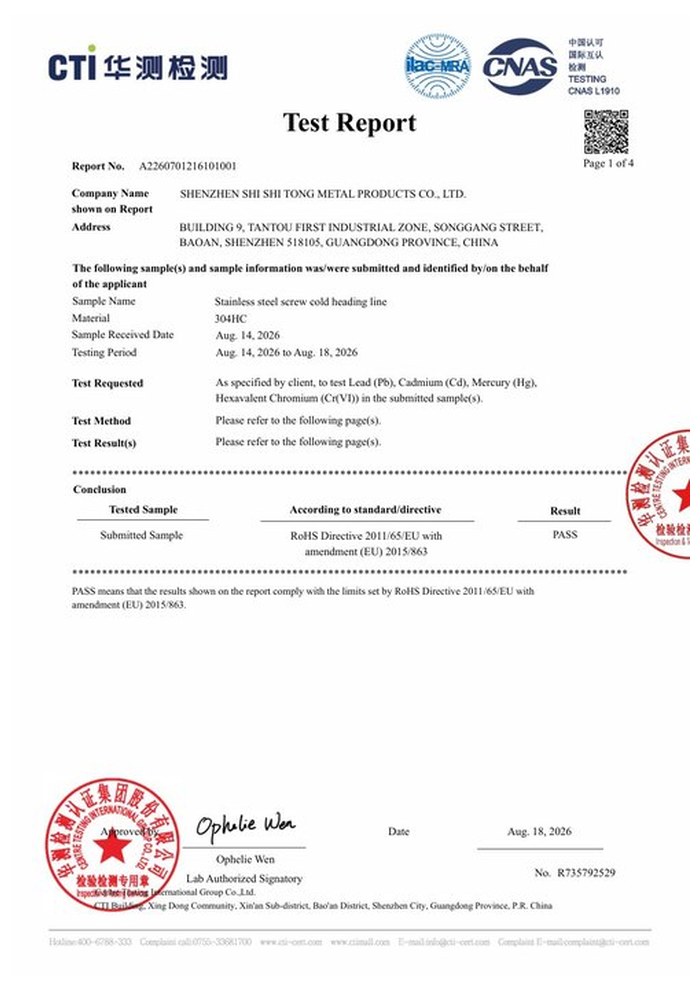
RoHS test report |
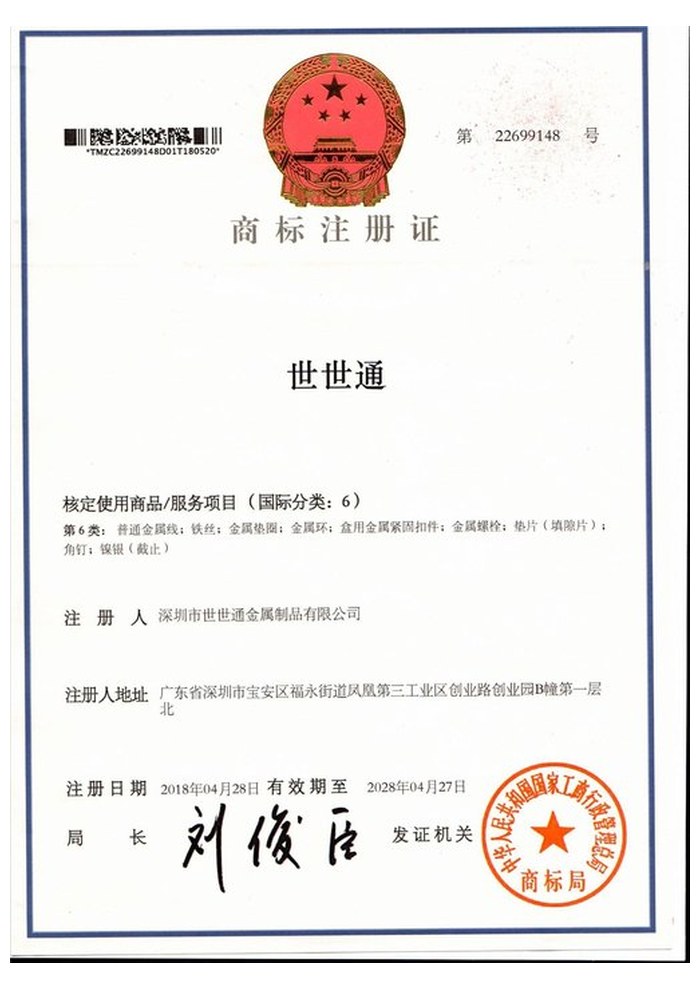
Registered trademark |
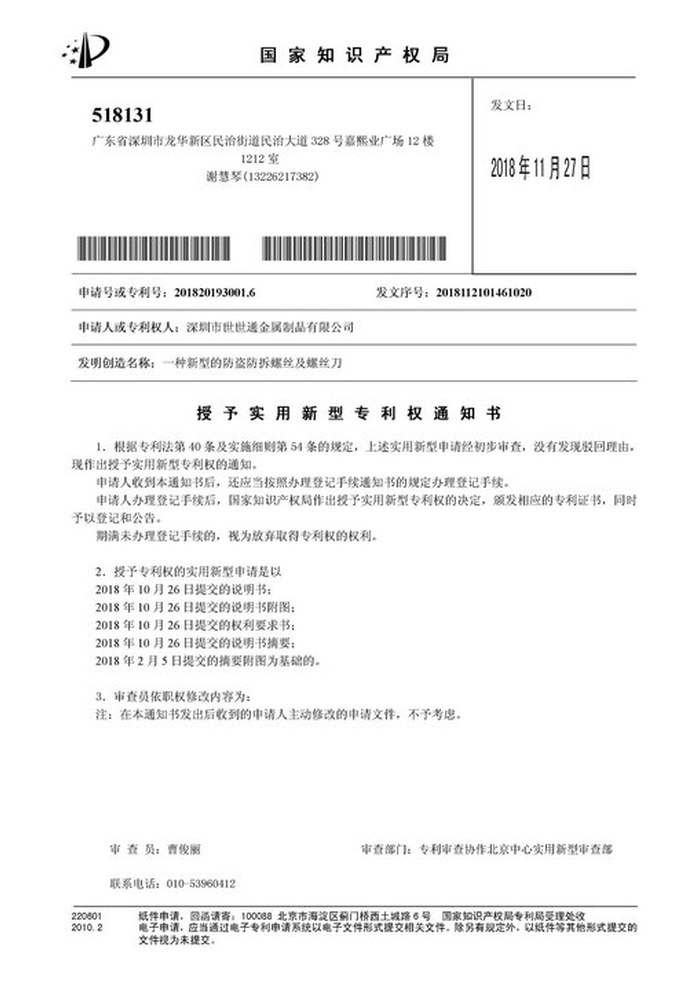
Patent: security screw and driver |
With each batch we supply the material certificate, the inspection record for the criteria on the drawing and, where it is listed, the third-party report for the grade or the passivation. The documents carry the drawing revision and the batch number, so the paperwork can be matched to the parts.
More than 8,678 customers in 89 countries and regions have ordered from Shi Shi Tong; 87% of orders come from repeat customers and 56% through referrals. Most projects follow the same route: drawing review, first-article approval, then batches checked against that sample. On a key-driven screw the first article is turned with the customer’s key, because the fit is the function. Buyers visit during the process to review samples and to see how the heads and sockets are formed.
|
8,678+
customers served
|
87%
of orders from repeat customers
|
56%
of orders through referrals
|
89
countries and regions shipped to
|
Buyers and quality engineers visit for sample review, process discussion and supplier audits; the visit is arranged around production so the headers and the passivation line can be seen on the day the parts run.

Customer group visit – sample review |

Customer group visit – process discussion |

Customer group visit – factory tour |
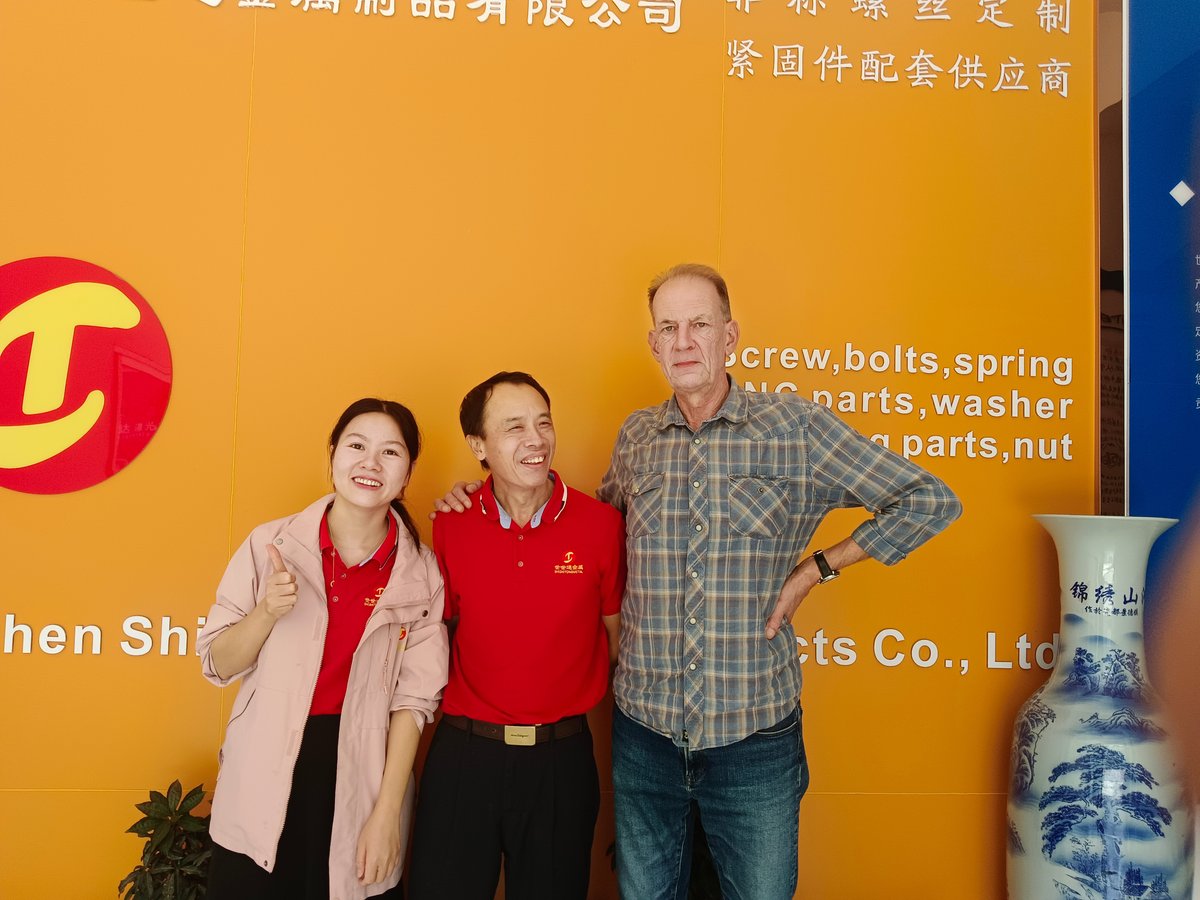
Customer visit – project kick-off |

Danish customer – drawing review |
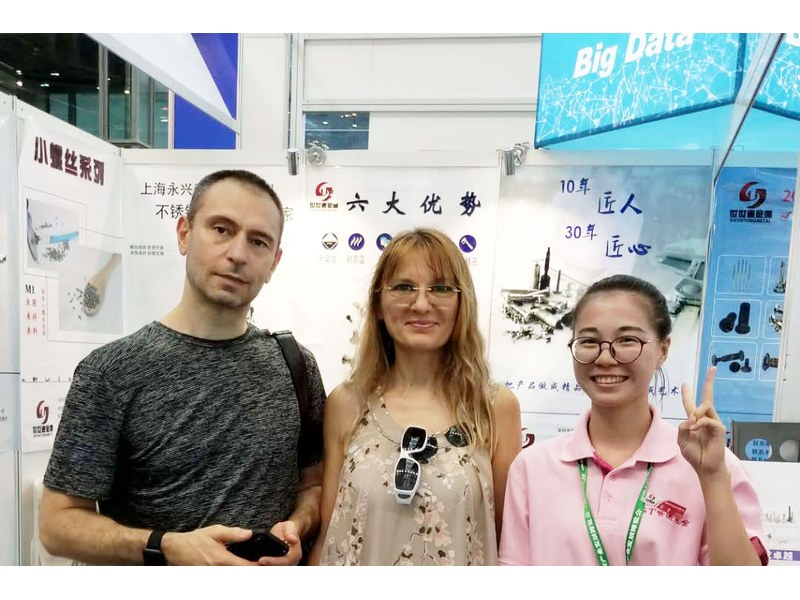
Industry exhibition – meeting customers |
The size the socket is made to, in the same standard. A metric key in an imperial socket looks close and will round it; the socket size is on the drawing for that reason.
For angling into an awkward hole, yes — but only at low torque. The ball engages a fraction of the flats, and at the joint torque it rounds them.
Almost always the key: worn, undersize, not fully seated, or the wrong standard. The socket itself is a straight hexagon with no feature that fails on its own.
A screw extractor or drilling it out. There is no outside surface and no slot, so there is nothing else to grip.
Not on a plain stainless part, which is one reason for the finish. On a plated part the socket is re-checked after plating.
Head diameter and height, socket across flats and depth, thread size and length, length under the head and the stainless grade.
How an allen head machine screw project runs from drawing to repeat delivery:
|
1
Send the drawing and the key you use
|
→ |
2
Socket size and depth review
|
→ |
3
First article turned with the key
|
→ |
4
Batch production and repeat orders
|
Each step is confirmed with you before the next one starts; the drawing revision from the first article is what repeat orders are checked against.
For a quotation, send the drawing with the head diameter and height, the socket across flats and depth, the thread size and length, the length under the head and the stainless grade.
|
Head diameter
|
Head height
|
Socket size
|
|
Socket depth
|
Thread and length
|
Stainless grade
|
Sending a drawing? The form below does not take attachments. Email the PDF, DXF or STEP file to sst@szsst88.com with the part name and quantity in the subject line – the drawing is reviewed and a quotation follows.

 +86 13143444311
 sst@szsst88.com