Tel:
+86 13143444311
Email:sst@szsst88.com
Fax:+0086-755-27322278
Address:Building 9, First Industrial Zone, Tantou Industrial City, Songgang Street, Baoan District, Shenzhen 518105, Guangdong, China
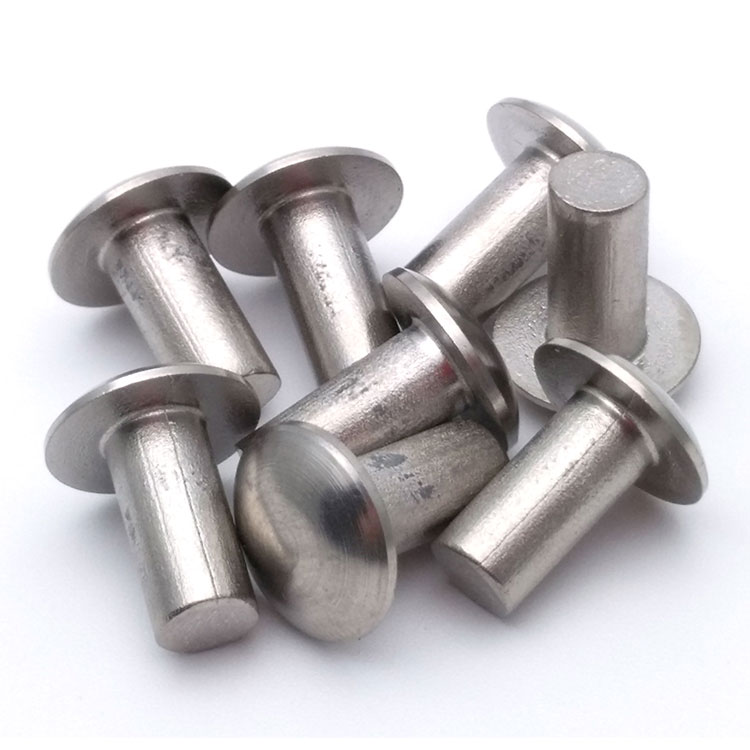
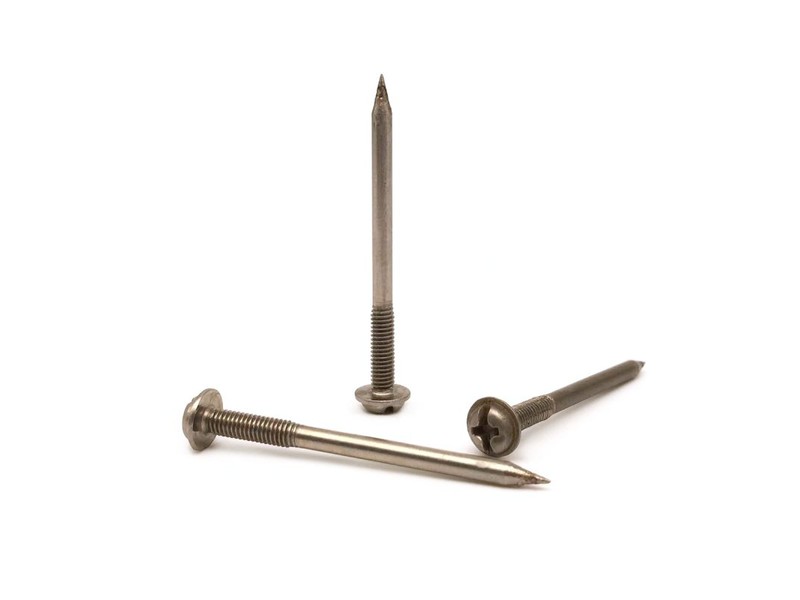
Type:Truss head solid rivet (stainless)
Materials:Stainless steel
Surface treatment:Plain, cleaned
Head Type:Truss head
Size:2 mm to 10 mm
Shank:Solid shank, no thread
Setting:Set by upsetting the tail (buck or squeeze)
Forming:Single-die cold heading
Number:205
We manufacture stainless steel truss head solid rivets from 2 mm to 10 mm shank diameter, single-die headed with a wide low head and a solid plain shank, supplied plain and cleaned ready for setting. Head dimensions, shank diameter, grip length and tail allowance are taken from your drawing.
Watch the factory video·Email sst@szsst88.com
ISO 9001:2015 · Manufacturing since 1998 · 8,678+ customers · 89 countries and regions
Made to order – there is no stock catalogue. Each part is produced to your drawing, and production starts after drawing review and first-article approval.
A truss head solid rivet is a one-piece fastener with a wide, low domed head and a solid cylindrical shank. It has no thread and no drive: it is set by deforming the plain tail so that a second head is formed on the far side of the work, and from then on the joint is permanent. The recorded item on this page is a stainless steel truss head solid rivet in diameters from 2 mm to 10 mm.
Truss head. A shallow dome with a broad, flat bearing face underneath. It covers more of the sheet than a pan or a button head at the same shank diameter, which is why it is used on thin sheet where the load has to be spread and the profile has to stay low.
Solid shank. The shank is a plain cylinder, not a tube and not a threaded body. It fills the hole, and when the tail is upset it expands against the hole wall and forms the closing head.
Set, not driven. There is no recess to turn and no thread to engage. The rivet is set with a bucking bar and a hammer, or in a press with a squeeze tool, and the tail deforms into the second head that holds the joint.
Permanent joint. A solid rivet cannot be undone. Removal means drilling the head off, so the part is chosen where the joint will not be taken apart in service.
Together these decide the joint: the head bears on the face side, the shank fills the hole, the tail is upset into a second head, and the stainless body keeps the joint from corroding in place. That is why a truss head solid rivet is specified by head, shank diameter, grip length and material together.
The body of this truss head solid rivet is stainless wire, with the grade and heat number kept with the batch record. The grade is fixed on the drawing because a rivet is in contact with the sheet it joins for the life of the joint: a 304 rivet in a 316 sheet, or the reverse, sets up a galvanic couple that shows up as corrosion around the head.
The truss head and the shank are formed in one heading operation from a cut blank. The head keeps its dome shape and its flat bearing face, and the shank is drawn to the diameter that fits the hole with the clearance the drawing allows.
There is no thread and no recess anywhere on the part. That is not an omission: a solid rivet that carried a thread would be a screw, and a recess would be a weak point at the centre of the head where the setting force arrives.
The tail is plain and square-cut. Its length beyond the work is what becomes the closing head, so the overall length and the grip length are two different numbers on the drawing, and the difference between them is the tail allowance.
The finish is plain and cleaned. On a rivet the finish cannot be allowed to change the shank diameter, because the whole joint depends on the shank fitting the hole; a coating thick enough to matter would make the rivet tight in a hole drilled for the bare shank.
Truss head solid rivets of this type are quoted in shank diameters from 2 mm to 10 mm, with the length set for the grip of the joint; the recorded configuration runs across that diameter range in stainless steel. Lengths outside the standard set are made to drawing, and a length that has to pass through a very deep stack is reviewed before it is quoted.
| Item | How it is defined | What we control |
|---|---|---|
| Head diameter and height | The truss dome and its bearing face | Checked on the projector on the first article |
| Shank diameter | The fit in the drilled hole | Measured with a micrometer per batch |
| Grip length | The stack thickness the rivet closes | Set from the drawing; checked against the sample |
| Overall length | From under the head to the tail end | Measured on the shop plate |
| Tail allowance | The material that forms the closing head | Set from the grip and the shank diameter |
| Head concentricity | The head centred on the shank | Checked on the projector |
Each size is quoted against the joint it closes. The grip length, the hole diameter and the tail allowance are reviewed together, because a rivet with too little tail will not form a full closing head, and one with too much tail buckles the shank instead of filling the hole.
Grip length is the number that has to be right. It is the stack thickness plus the small amount of clearance the joint needs, and it is measured before the tail is upset rather than after, because once the rivet is set the measurement belongs to the joint, not to the part.
The truss head is what makes this rivet suitable for thin sheet. It is a wide, shallow dome with a large flat bearing face, so the setting force is spread over a bigger area than a round or button head would cover, and the sheet is less likely to dish around the hole. The low profile also keeps the head out of the way on a panel face.
| Parameter | Why it matters on this part | What we control |
|---|---|---|
| Head diameter | Bearing area on thin sheet | Set from the drawing; checked on the first article |
| Head height | Low profile on a visible face | Measured on the projector |
| Shank diameter | Fit in the drilled hole | Micrometer check per batch |
| Grip length | Closes the stack without crushing it | Set from the drawing against the sample |
| Tail allowance | Forms a full closing head | Set from the grip and shank diameter; checked on the sample |
The tail allowance is the feature that decides whether the joint holds. When the rivet is set, the plain tail outside the work is compressed and spread until it fills the hole and forms a second head. Too little tail and the closing head is thin and under-supported; too much and the shank bends sideways before it fills the hole.
The hole matters as much as the rivet. A hole drilled oversize lets the shank sit loose before it is set, and the closing head then forms around a gap; a hole drilled undersize will not take the rivet at all. The drawing states the hole diameter and the rivet is made to match it, not the other way round.
The setting method is part of the specification. A rivet set with a bucking bar and a hammer forms its head from one side while the other side is held flat; a rivet set in a press or with a squeeze tool is formed by two dies closing together. Both give a sound joint when the tail allowance and the tooling are right, and the first article is set with the method the customer uses.
This truss head solid rivet is supplied plain and cleaned, with no coating on the head or the shank. The reason is mechanical as well as cosmetic: the joint depends on the shank fitting the hole and on the tail upsetting cleanly, and a coating on either surface changes the fit and can flake as the tail deforms.
| Finish | How it protects | Effect on shank and setting | Typical use |
|---|---|---|---|
| Plain, cleaned stainless | Passive film forms in air | Shank diameter as drawn; sets cleanly | Hygienic, marine and outdoor joints |
| Passivated stainless | Free iron removed, film restored | No dimensional change | Where a cleaner surface is specified |
| Electropolished | Surface levelled, chromium enriched | A few microns removed; hole fit re-checked | Visible stainless assemblies |
| Copper plated (steel equivalent) | Thin ductile layer | Thin enough to upset with the tail | Electrical and decorative steel rivets |
| Zinc plated (steel equivalent) | Sacrificial layer | Coating moves with the tail; checked on sample | Steel rivets indoors |
Salt-spray exposure is agreed per project and written on the drawing; plain stainless is tested in the condition it ships in. On a rivet the finish question is mostly a grade question, because the alloy is in contact with the sheet for the life of the joint and the two metals have to be compatible.
Packing keeps the heads and the shanks apart. The rivets are packed in counted bags by diameter and length, labelled with the batch, the material heat and the grip length, because two rivets that look alike but differ by a millimetre of grip set into very different joints.
Three joints where a wide, low head and a permanent fixing are the reason for choosing a solid rivet:
| Where it sits | The rivet closes two or three thicknesses of sheet where the head sits on a face that will be seen or handled, and the joint is never opened again. |
| When it goes wrong | A head that is too small dishes the sheet around the hole, and a rivet with too little grip leaves the panels loose and rattling. |
| Why it happens | The sheet is thin, the joint is permanent, and the head has to stay low on the face. |
| What we control | Head diameter and bearing face checked, grip length set to the stack, and the first article set in a sample of the same sheet. |
| Where it sits | The rivet fixes a contact, a terminal or a nameplate to a panel where the joint carries current or has to stay tight for the life of the equipment. |
| When it goes wrong | A loose rivet raises the resistance of the joint and heats up under load, and an oversized hole lets the plate shift before it is set. |
| Why it happens | The joint is electrical, the sheet is thin, and the assembly is not serviced at that point. |
| What we control | Shank diameter and hole fit checked, head concentricity checked, and the material grade confirmed for the joint. |
| Where it sits | The rivet joins stainless sheet on food equipment, wash-down cabinets or marine fittings, where the head is exposed to water and cleaning chemicals. |
| When it goes wrong | A mismatched grade sets up corrosion around the head, and a coating that flakes at the tail leaves a trap for residue. |
| Why it happens | The joint is washed or exposed to salt, the sheet is stainless, and the head is visible. |
| What we control | Grade matched to the sheet on the drawing, and the plain cleaned finish checked so nothing flakes as the tail is upset. |
Four reasons that matter on a solid rivet, each tied to what the drawing has to prove:
|
Grip and hole reviewed with the head
The grip length, the hole diameter and the head size are reviewed before the die is cut, so a rivet that will not form a full closing head is raised first. Basis: Grip, hole and head reviewed before tooling. |
Headed in one operation
The truss head and the shank are formed in one heading operation from a cut blank, so the head stays concentric and the shank stays straight to the tail. Basis: One heading operation from wire to rivet. |
|
Head and shank measured on the part
The head diameter, head height, shank diameter and length are measured on the first article, and the rivet is set in a sample of the joint. Basis: First article measured and set in the joint. |
First article to repeat production
The first article fixes the drawing revision, wire heat and die set; repeat orders are compared against that record. Basis: First article signed off before the batch is released. |
Shi Shi Tong forms these truss head solid rivets on a single-die header: the wire is cut to length, the truss head is upset in the die and the shank is drawn to diameter, and the parts are then cleaned and the head and shank are checked. The first part of every run is measured on the head and the shank and set into a sample of the joint thickness, before the batch continues.


|

|
Between runs the die is changed to the drawing head and shank diameter, and the cut length is set to the grip plus the tail allowance. The first parts go to the projector and the micrometer before the run continues, and the setting is recorded against the batch.
What decides whether a truss head solid rivet passes is the head diameter and height, the shank diameter, the overall length and the concentricity of the head on the shank. The inspection agreement covers those, and the criteria come from the drawing.

Head diameter and height on the projector |
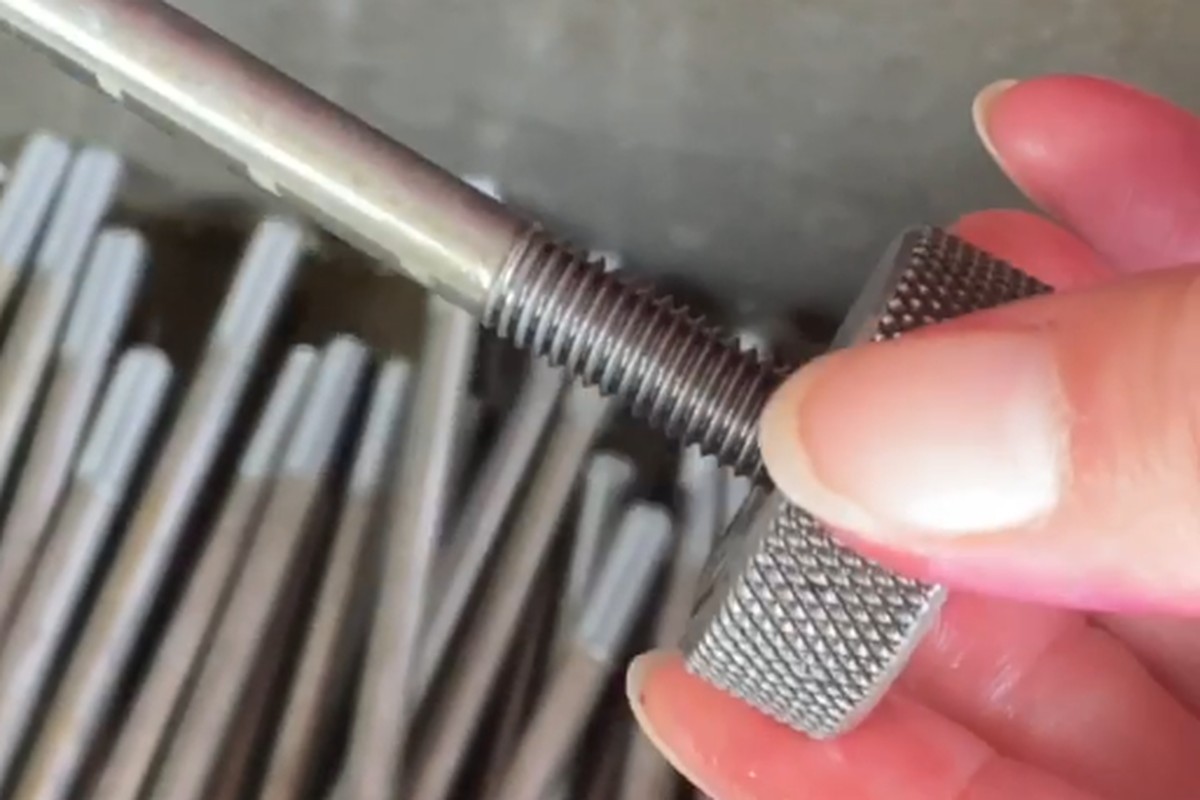
Shank diameter measured per batch |

Hardness testing where the drawing requires it |

Salt-spray testing of the stainless part |
Each batch is recorded against the drawing revision: head and shank from the first article, the length checked against the grip, and the material confirmed on the certificate. If a gauge check fails, the parts back to the last good setting are held and re-checked.
Where the joint is a structural one and the drawing calls for shear or tensile data, that test is specified on the drawing and arranged with the third-party laboratory, with the certificate shipped against the batch.
Every shipment of truss head solid rivets is traceable to the wire it was made from. The grade, heat number and standard are recorded on the material certificate supplied with the parts, and the inspection records follow the criteria agreed on the drawing.

ISO 9001:2015 |

RoHS test report |

Registered trademark |

Patent: security screw and driver |
With each batch we supply the material certificate, the inspection record for the criteria on the drawing and, where it is listed, the third-party report for the material or the finish. The documents carry the drawing revision and the batch number, so the paperwork can be matched to the parts.
More than 8,678 customers in 89 countries and regions have ordered from Shi Shi Tong; 87% of orders come from repeat customers and 56% through referrals. Most projects follow the same route: drawing review, first-article approval, then batches checked against that sample. On rivets the first article is set in a sample of the joint, so the grip length and the closing head are signed off in the work they will hold. Buyers visit during the process to review samples and to see how the heads are formed.
|
8,678+
customers served
|
87%
of orders from repeat customers
|
56%
of orders through referrals
|
89
countries and regions shipped to
|
Buyers and quality engineers visit for sample review, process discussion and supplier audits; the visit is arranged around production so the header and the inspection room can be seen on the day the parts run.

Customer group visit – sample review |

Customer group visit – process discussion |

Customer group visit – factory tour |

Customer visit – project kick-off |

Danish customer – drawing review |

Industry exhibition – meeting customers |
It is a one-piece stainless rivet with a wide, low domed head and a solid plain shank. It has no thread and no drive: it is set by upsetting the tail so a second head forms on the far side of the work.
No. A solid rivet has no thread and no recess; the joint holds because the shank fills the hole and the upset tail forms a closing head. A rivet that carried a thread would be a screw, and would need a different hole preparation.
By the grip length, which is the stack thickness the rivet closes, plus the tail allowance that becomes the closing head. The drawing states both, and the first article is set into a sample of the joint.
No. A solid rivet is a permanent fixing. Removing it means drilling the head off, and the rivet is destroyed in the process.
Shank diameters from 2 mm to 10 mm, with the length set for the grip of the joint. Lengths outside the standard set are made to drawing.
Head diameter and height, shank diameter, grip length and overall length, tail allowance, material and grade, finish, the hole diameter, and the sheet or parts the rivet joins.
How a truss head solid rivet project runs from drawing to repeat delivery:
|
1
Send the drawing or sample
|
→ |
2
Grip, hole and head review
|
→ |
3
First article set in the joint
|
→ |
4
Batch production and repeat orders
|
Each step is confirmed with you before the next one starts; the drawing revision from the first article is what repeat orders are checked against.
For a quotation, send the drawing with the head diameter and height, shank diameter, grip length and overall length, the hole diameter, material and grade, finish, and the sheet or parts the rivet joins.
|
Head diameter and height
|
Shank diameter
|
Grip and overall length
|
|
Hole diameter
|
Material and grade
|
Parts being joined
|
Sending a drawing? The form below does not take attachments. Email the PDF, DXF or STEP file to sst@szsst88.com with the part name and quantity in the subject line – the drawing is reviewed and a quotation follows.

 +86 13143444311
 sst@szsst88.com