Tel:
+86 13143444311
Email:sst@szsst88.com
Fax:+0086-755-27322278
Address:Building 9, First Industrial Zone, Tantou Industrial City, Songgang Street, Baoan District, Shenzhen 518105, Guangdong, China
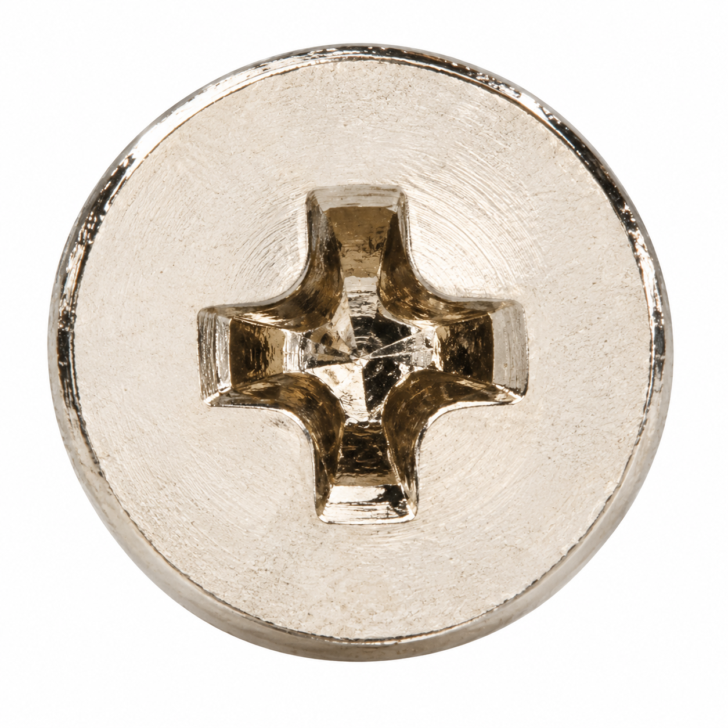
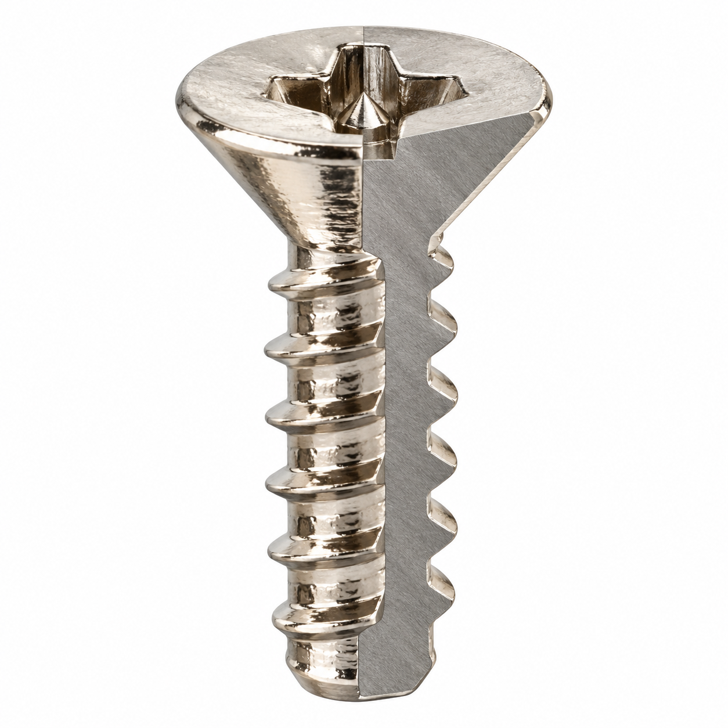
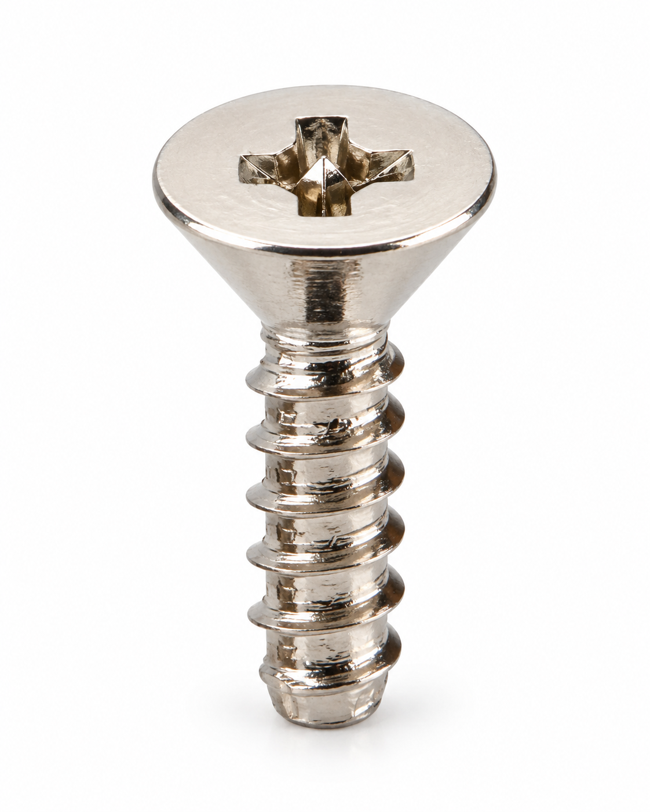
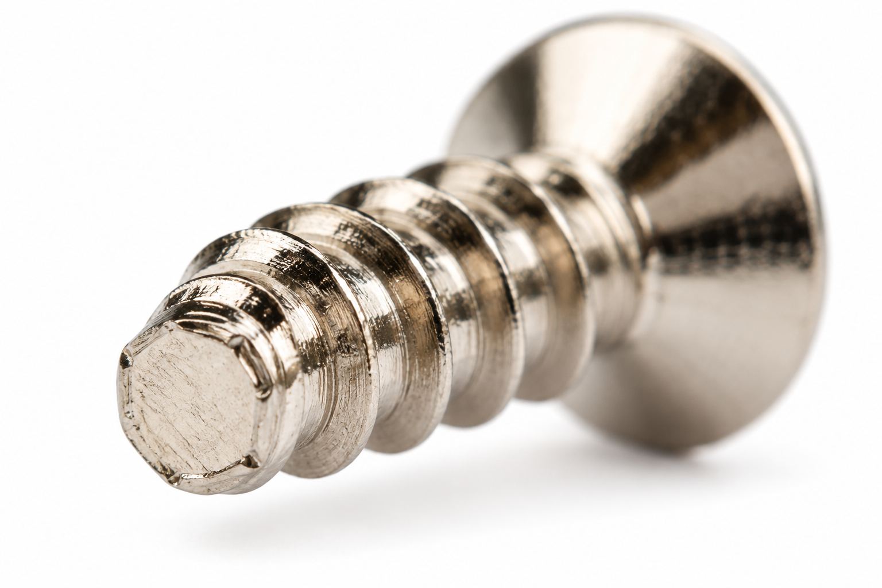
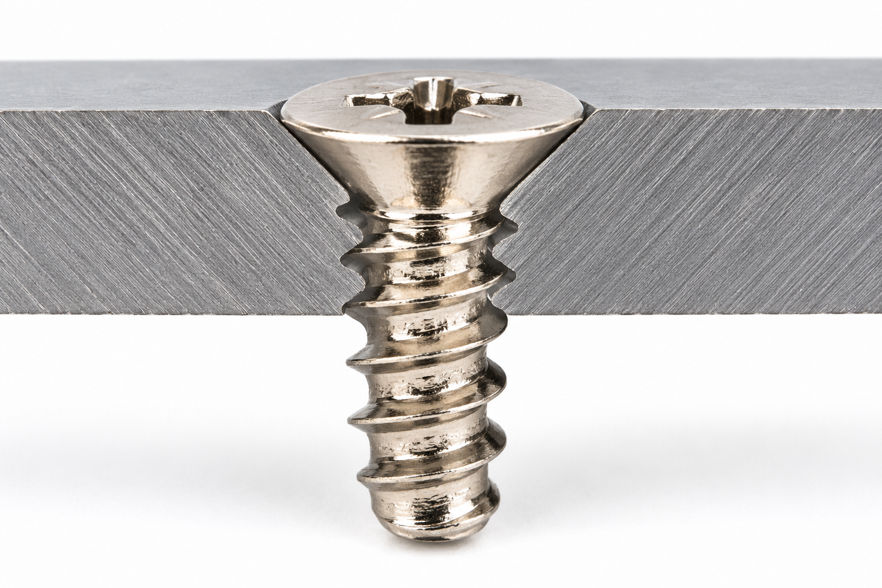
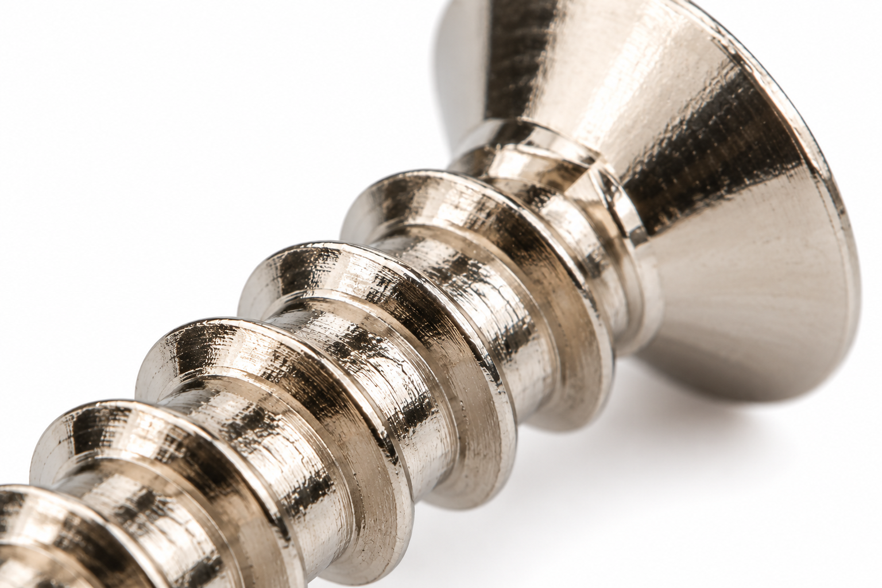
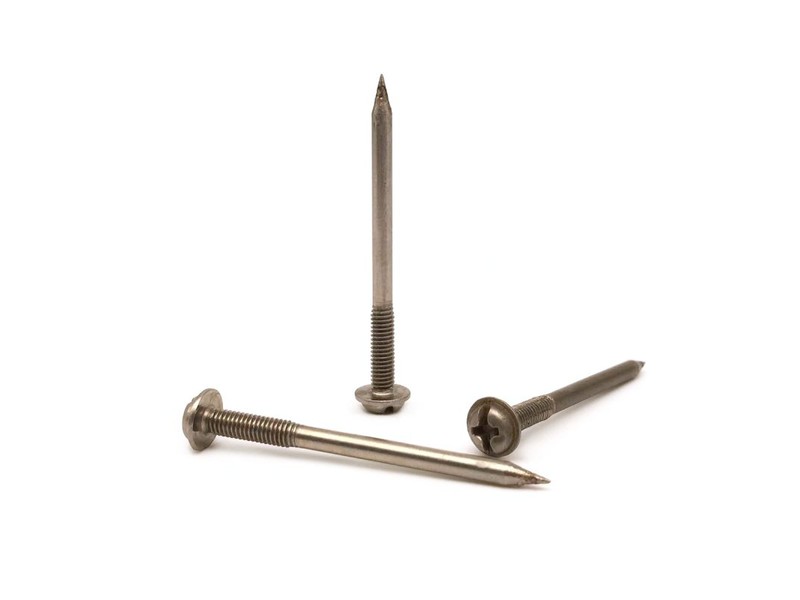
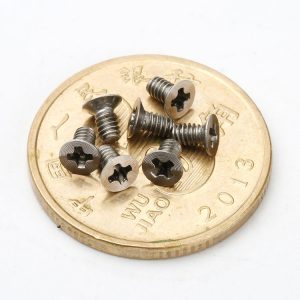
Type:Countersunk flat head self tapping screw with a 90 degree cone, a Phillips cross recess, a coarse full length thread and a flat blunt point (Non-Standard)
Materials:Carbon Steel
Surface treatment:Nickel Plated; bright silver white electroplated film over the cone, the recess walls and the thread crests
Head Type:Countersunk flat head, 90 degree cone underside, flat top face with a slight crown, head diameter about 2 times the thread diameter, head height about 0.5 times the head diameter; no washer, no flange, no collar
Drive:Phillips cross recess, four tapered wings with a pointed centre; no straight slot, no hexagon socket, no Torx
Thread:Coarse single lead self tapping thread, sharp crest, rolled, full length from the root of the head cone; no plain shank, no neck, no undercut
Point:Flat blunt end with a small chamfer; no gimlet taper, no sharp point, no drill point, no cutting slot
Size:M1 M2 M3 M4 M5 M6 M7 M8 M9 M10 M14
Forming:Single die cold heading, thread rolling, nickel plating, sorting
Number:646
We manufacture csk self tapping screws for panel work: a 90-degree countersunk head, a Phillips recess, a full coarse thread and a flat blunt point, in nickel plated carbon steel. Hole size, countersink depth, point, length and finish are taken from your drawing.
Watch the factory video·Email sst@szsst88.com
ISO 9001:2015 · Manufacturing since 1998 · 8,678+ customers · 89 countries and regions
Made to order – there is no stock catalogue. Each part is produced to your drawing, and production starts after drawing review and first-article approval.
This csk self tapping screw is a countersunk-head screw for panel work: a 90-degree cone that finishes flush, a Phillips cross recess, a coarse thread over the full length and a flat blunt point. The recorded item is carbon steel with a bright nickel finish, quoted from M1 to M14 with Number 646.
Built for a prepared hole. The blunt point expects a drilled or punched hole, so the screw goes where the hole is and stops where the panel ends. Nothing about the fixing depends on the operator steering a point into place.
Flush by design. The head sits in a countersink cut to the same 90 degrees and leaves a face with nothing standing proud — no lip for a cloth to catch on, no head to show in a reflection.
Full coarse thread. The thread runs from the root of the cone to the end, so the whole thickness of the panel is working length. On thin sheet that is the difference between two turns of engagement and four.
Phillips drive. A standard cross bit, with the tapered wings that cam out before the head tears open — useful on a line where the torque varies between operators.
Nickel finish. A bright silver-white film over the cone and the crests, which keeps a flush row of fixings looking even on a visible face.
The page concentrates on how the screw behaves in a panel stack — hole size, countersink depth, driving and rework — because that is where csk self tapping screws are won or lost in production.
The cone and the recess are formed in one heading stroke, so the recess is concentric with the shank and square to the cone. On a flush fixing that squareness is visible: a recess formed slightly off centre makes the bit push the head sideways, and the cone then bites the countersink on one side.
The thread is rolled from the root of the cone. There is no neck and no undercut, so the first full thread is close to the head — which matters in thin panels, because it means engagement starts as soon as the screw passes the surface.
The point is trimmed flat with a small chamfer rather than tapered. That trim is a separate operation from rolling, and a trim that is not square leaves a burr on one side of the end; the burr drags in the hole and the screw starts crooked, which shows up as a countersink that is not fully seated.
Nickel plating follows. The deposit covers the cone, the recess walls and the thread crests, and it is thin enough to leave the geometry as formed — but not so thin that the crests wear through in the first few assemblies.
The parts are sorted and packed dry. No oil is applied, because oil on a nickel part collects dust and makes a flush head look smeared on a visible panel.
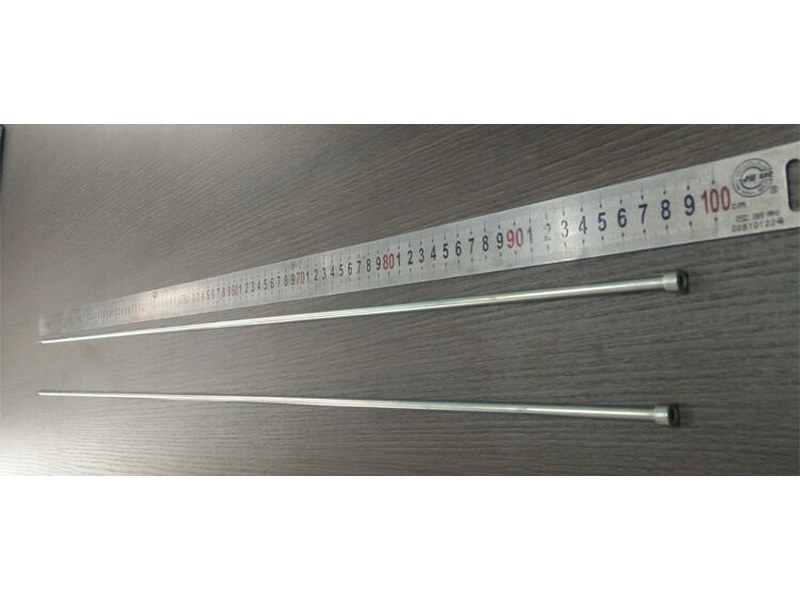
The family is quoted from M1 to M14, with M1, M2, M3, M4, M5, M6, M7, M8, M9, M10 and M14 in the recorded range. Custom lengths up to 2,000 mm are subject to DFM review after drawing submission; on csk self tapping screws the length, the countersink depth and the hole diameter are three numbers that have to agree before the joint closes.
| Item | How it is defined | What we control |
|---|---|---|
| Pilot hole | Set by the thread and the sheet | Confirmed in a sample of the customer’s sheet |
| Countersink | 90 degrees, depth about the head height | Seat checked in a countersink sample |
| Thread | Coarse single-lead self-tapping, full length | Gauged per batch after plating |
| Point | Flat with a small chamfer | Squareness checked on the magnified first article |
| Head | Diameter about 2× thread; height about 0.5× head diameter | Checked on the projector |
| Length | Overall, top of head to point | Measured on the shop plate |
The pilot hole is the customer’s number and the one that decides everything. Too small and the screw work-hardens the wall and strips as it cuts; too large and there is too little thread in the sheet to hold. On a thin gauge the hole can be larger than the thread’s minor diameter and still work, but the margin is narrow and the drawing should state the hole rather than leave it to the shop.
The countersink depth is the other half. Because the head height is about half the head diameter, a counterbore that is too shallow leaves the head proud and one that is too deep lets it sink and splits the sheet at the edge. Both are visible from a distance on a row of fixings.
The behaviour that matters on csk self tapping screws is not the screw alone but the screw and the panel together. Three things decide whether a row of them looks and holds right.
| Behaviour | What it depends on | What goes wrong |
|---|---|---|
| Sitting flush | Countersink angle and depth | Proud or sunk heads, torn countersink edges |
| Holding | Pilot hole size against sheet gauge | Stripped thread or pull-out under load |
| Starting straight | Deburred, chamfered hole entry | Crooked screw, half-seated cone |
| Not breaking through | Length against panel thickness | Tip through the far face on thin sheet |
| Looking even in a row | Nickel tone and head flatness | One head reflecting differently in a row |
The blunt point helps with two of those five. It will not break through, because there is no sharp tip to push past the far face, and it will not start crooked from a wandering point — it starts crooked only if the hole itself is burred. Both of those are production advantages that show up in reject rates rather than in a specification.
What the blunt point does not help with is the entry torque. Without a taper, the first thread has to cut its way in from a flat face, so the hole should be deburred and lightly chamfered, and the driver should seat square before the torque comes on. That is a line instruction, not a drawing note, but it is the reason two plants can use the same screw and get different results.
The last behaviour is the one nobody specifies. A row of flush heads is judged as a line, and a single head sitting a tenth of a millimetre high shows up more than a batch of slightly uneven ones. That is why the seat is checked in a countersink sample on the first article, and why the plating is checked for tone across the cone.
The recorded finish is bright nickel, applied after rolling. Nickel is harder than zinc and takes a polish, which is why it is used on fixings that are seen rather than buried — and on csk self tapping screws the visible part is a ring of cone, not a whole head.
| Finish | How it protects | Effect on the seat | Typical use |
|---|---|---|---|
| Bright nickel | Hard metallic deposit | A few microns; seat checked after plating | Visible flush fixings |
| White zinc | Sacrificial zinc, blue-white passivation | Thin; seat unaffected in practice | General indoor panels |
| Black zinc | Zinc with black passivation | A few microns; recess re-checked | Dark panels |
| Dacromet | Zinc-aluminium flake layer, cured | Thin film; seat re-checked | Outdoor and wet assemblies |
| Stainless (equivalent part) | Alloy provides protection | No coating | Wash-down and coastal work |
The cone is where the finish is judged and where it is most easily disturbed. A deposit on the cone changes the fit in the countersink by a few microns, which is enough to move the contact ring; and because the cone is what the panel sees, any unevenness reads as a seating fault rather than a plating one.
Where a nickel plated screw is used against an aluminium panel, the pair is worth thinking about. Nickel and aluminium in the presence of moisture form a galvanic couple, and the aluminium around the countersink becomes the anode. Indoors it is not a problem; outdoors or in a wash-down area, a different finish or an isolating washer is the honest answer.
Three panel assemblies where a flush countersunk fixing and a prepared hole are both standard:
| Where it sits | The screw closes a cover or fixes a bracket on punched sheet, with the countersunk head finishing flush on the outside face. |
| When it goes wrong | A pointed screw dances on the punched hole and marks the paint, and a shallow countersink leaves the head proud of the face. |
| Why it happens | The sheet is thin and coated, the holes are punched in a flat pattern, and the face is seen. |
| What we control | Pilot hole confirmed in the sheet sample, seat checked in a countersink sample, plating checked for tone. |
| Where it sits | The screw fixes a cover, a grille or a bracket on a coated steel skin where the head must not stand above the surface. |
| When it goes wrong | A head that sits proud catches in cleaning and reads as a defect, and a countersink that is too deep splits the coating at the rim. |
| Why it happens | The panel is coated, the fixing is in a row, and the product is handled every day. |
| What we control | Seat and head height checked, coating around a sample hole inspected after driving. |
| Where it sits | The screw closes a lid or holds a gland plate where the outside face is flush and the inside is a confined space. |
| When it goes wrong | A tip that breaks through into the box leaves a sharp point among wiring, and a loose screw backs out onto a terminal. |
| Why it happens | The enclosure is closed, the interior is crowded, and the fixing is on an outer face. |
| What we control | Length against panel thickness checked, point confirmed flat, thread gauged per batch. |
Four reasons that matter on a flush panel screw, each tied to what the drawing has to prove:
|
Hole and seat reviewed together
The pilot hole, the countersink angle and the countersink depth are reviewed with the panel, so a screw that will not seat or will strip is raised before tooling. Basis: Hole and seat reviewed with the panel. |
Cone and thread in one route
The 90-degree cone and the recess are formed in one stroke, and the thread is rolled from the cone root to a trimmed flat point. Basis: One route from wire to plated screw. |
|
Seat and recess checked after plating
The head is seated in a countersink sample and the recess driven with the production bit, both in the plated condition. Basis: First article seated in a countersink sample. |
First article to repeat production
The first article fixes the drawing revision, wire heat, die set, thread roll and plating, and repeat orders are compared with that record. Basis: First article signed off before the batch is released. |
Shi Shi Tong forms these csk self tapping screws on a single-die header that upsets the countersunk cone and the Phillips recess in one stroke, rolls the coarse thread from the cone root and trims the point flat with a small chamfer. The parts are nickel plated and sorted dry. The first part of every run is seated in a countersink sample, driven into a sample of the sheet and gauged after plating, before the batch continues.


|

|
The trim that makes the flat point is where the process differs from a gimlet-point screw. It is a cutting operation on a rolled blank, so the tool has to be sharp and the trim square; a worn trimmer leaves a burr that drags in the hole and makes the screw start crooked, and no amount of plating will hide it.
What decides whether csk self tapping screws pass is the cone, the head proportions, the flat point, the recess, the thread and the plating. The inspection agreement covers those, and the criteria come from the drawing.

Cone angle on the projector |

Thread gauged after plating |

Hardness testing against the property class |

Salt-spray testing of the nickel plate |
The seat is checked by driving the first article into a countersink sample and reading the contact ring. An even ring is a pass; a partial ring means the cone is not seating flat, and on a flush fixing that is visible from across a room.
The point is checked for squareness and chamfer under magnification. A flat end that is not square drags on one side of the hole, which raises the entry torque and tends to tilt the screw before the thread is engaged.
Every shipment of csk self tapping screws is traceable to the wire it was made from and to the plating batch. The grade and heat number are recorded on the material certificate supplied with the parts, and the inspection records follow the criteria agreed on the drawing.

ISO 9001:2015 |

RoHS test report |

Registered trademark |

Patent: security screw and driver |
With each batch we supply the material certificate, the inspection record for the criteria on the drawing and, where it is listed, the third-party report for the material or the plating. The documents carry the drawing revision and the batch number, so the paperwork can be matched to the parts.
More than 8,678 customers in 89 countries and regions have ordered from Shi Shi Tong; 87% of orders come from repeat customers and 56% through referrals. Most projects follow the same route: drawing review, first-article approval, then batches checked against that sample. On a panel screw the first article is driven into the customer’s own sheet and countersink, because the seat and the grip both depend on the panel. Buyers visit during the process to review samples and to see how the heads are formed.
|
8,678+
customers served
|
87%
of orders from repeat customers
|
56%
of orders through referrals
|
89
countries and regions shipped to
|
Buyers and quality engineers visit for sample review, process discussion and supplier audits; the visit is arranged around production so the header and the plating line can be seen on the day the parts run.

Customer group visit – sample review |

Customer group visit – process discussion |

Customer group visit – factory tour |

Customer visit – project kick-off |

Danish customer – drawing review |

Industry exhibition – meeting customers |
It depends on the thread and the sheet gauge, and it belongs on the drawing. Too small and the thread strips as it cuts; too large and there is too little thread in the sheet.
Only if the countersink is 90 degrees and about the head height deep. A shallow countersink leaves the head proud; too deep lets it sink and splits the coating at the rim.
It cannot wander or break through, and it stops at the end of the hole. The trade is that the hole has to be prepared and the entry should be deburred.
A few times at most. A formed or cut thread in thin sheet wears at each removal, and a stainless screw would work-harden the hole further.
Yes. The deposit on the cone moves the contact ring, so the head is checked in a countersink sample after plating.
Thread size and pitch, head diameter and height, countersink angle, recess, point form, overall length, pilot hole, material and finish.
How a csk self tapping screw project for panel work runs from drawing to repeat delivery:
|
1
Send the drawing and a sheet sample
|
→ |
2
Hole and countersink review
|
→ |
3
First article seated and driven
|
→ |
4
Batch production and repeat orders
|
Each step is confirmed with you before the next one starts; the drawing revision from the first article is what repeat orders are checked against.
For a quotation, send the drawing with the thread size and pitch, head diameter and height, countersink angle, recess, point form, overall length, pilot hole, material and finish.
|
Thread and pitch
|
Head diameter and height
|
Countersink angle
|
|
Pilot hole
|
Overall length
|
Finish
|
Sending a drawing? The form below does not take attachments. Email the PDF, DXF or STEP file to sst@szsst88.com with the part name and quantity in the subject line – the drawing is reviewed and a quotation follows.

 +86 13143444311
 sst@szsst88.com