Tel:
+86 13143444311
Email:sst@szsst88.com
Fax:+0086-755-27322278
Address:Building 9, First Industrial Zone, Tantou Industrial City, Songgang Street, Baoan District, Shenzhen 518105, Guangdong, China
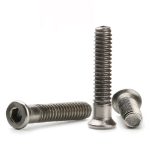
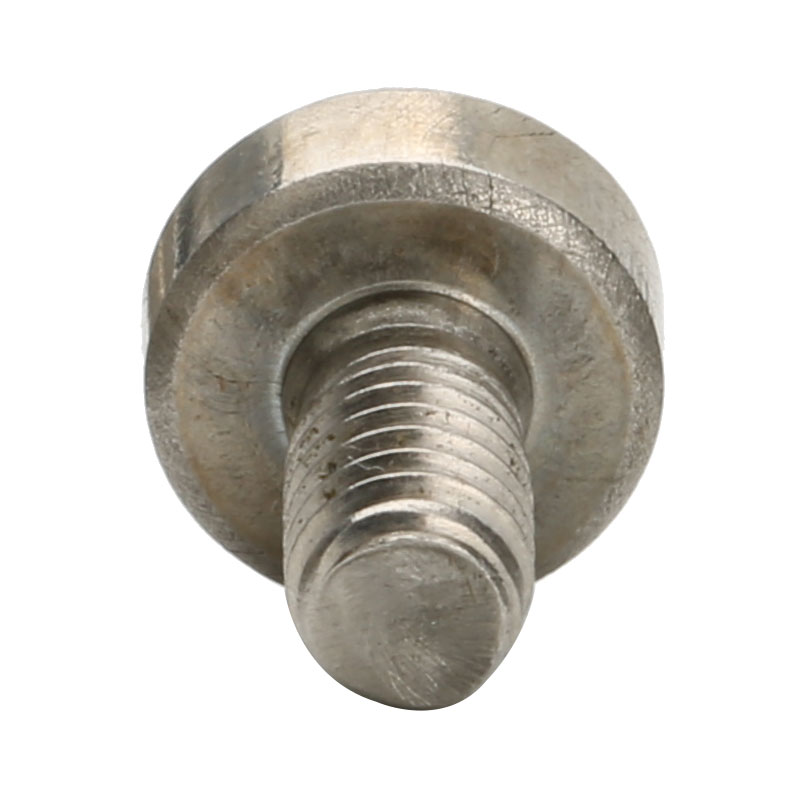
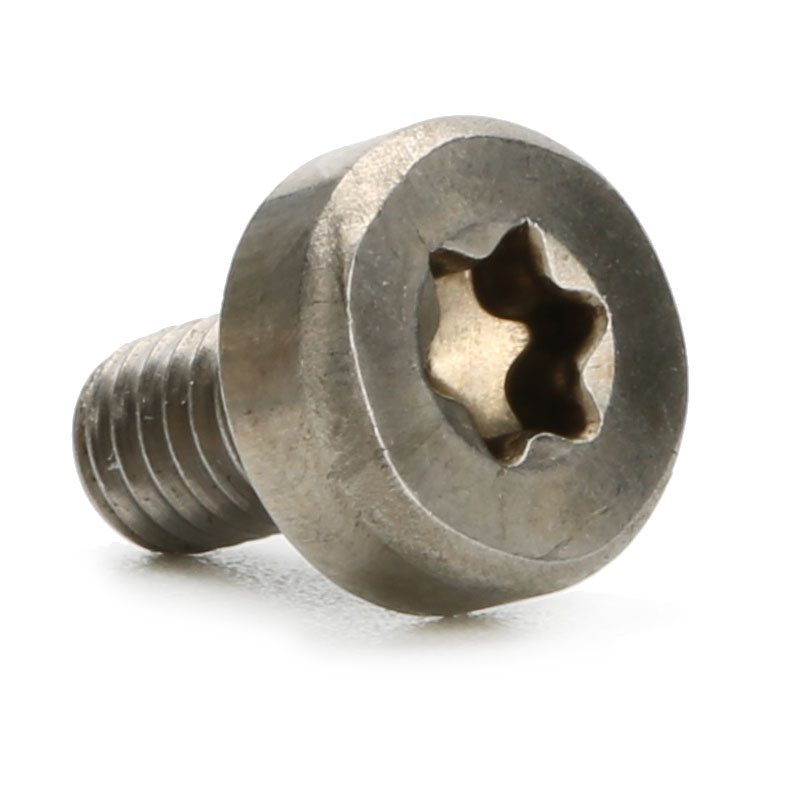
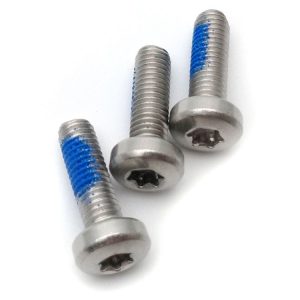
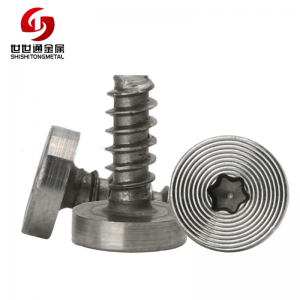
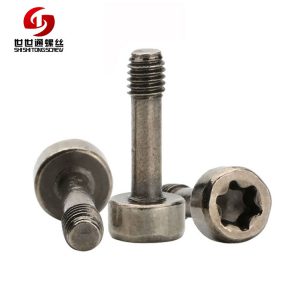
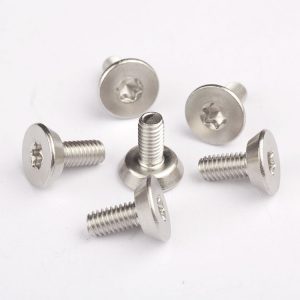
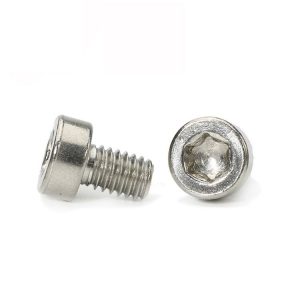
Type:Torx Socket Head Cap Screw
Materials:Stainless Steel
Surface treatment:Plain
Head Type:Cap Head
Drive:Torx
Thread:Machine Thread
Point:Blunt
Forming:Single Die Heading
Size:M1 M2 M3 M4 M5 M6 M7 M8 M9 M10 M14
Number:452
We make torx socket head cap screws in passivated A2 and A4 stainless to the ISO cap head proportions, with the socket and the class matched to the joint torque. Head, socket, thread and class come from your drawing, and the class is proved on the certificate rather than assumed from the alloy.
Watch the factory video·Email sst@szsst88.com
ISO 9001:2015 · Manufacturing since 1998 · 8,678+ customers · 89 countries and regions
Made to order – there is no stock catalogue. Each part is produced to your drawing, and production starts after drawing review and first-article approval.
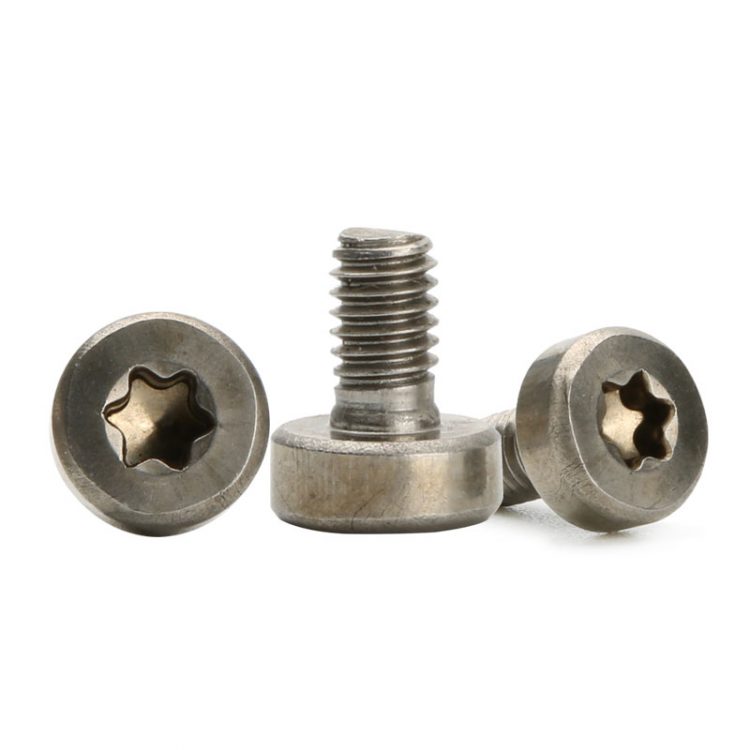
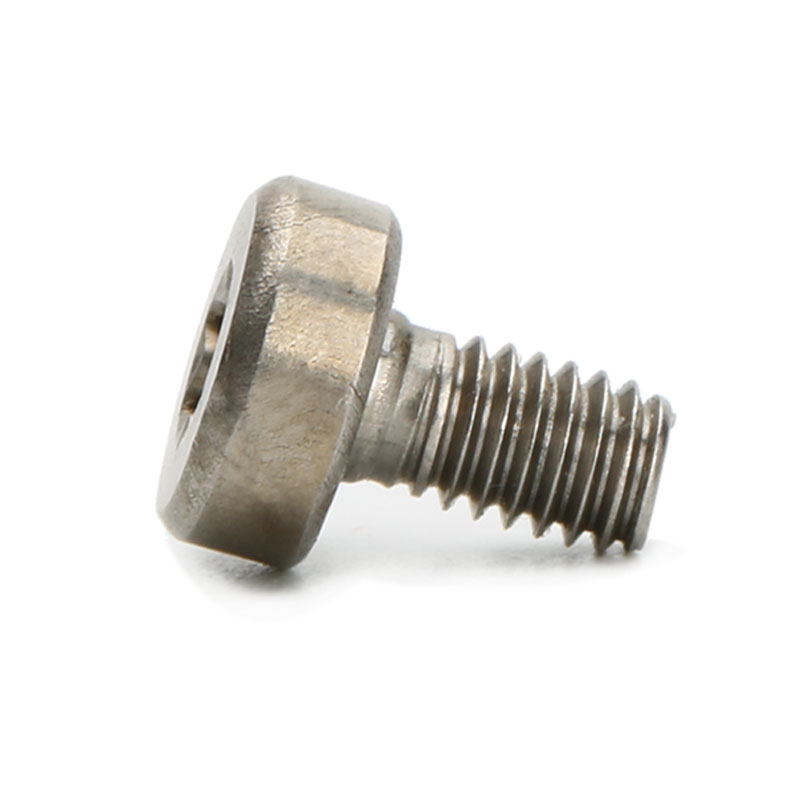
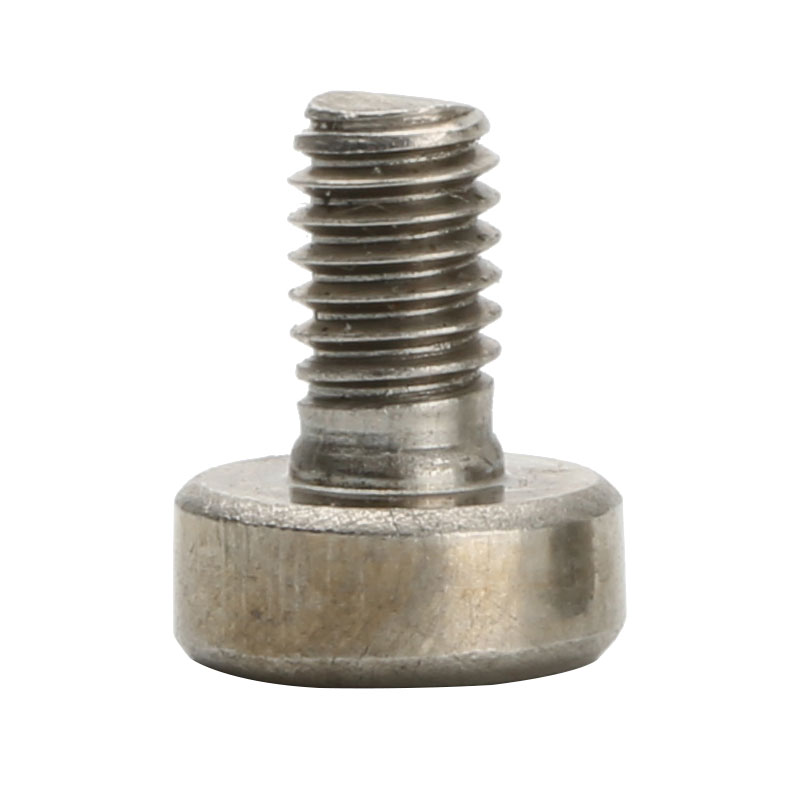
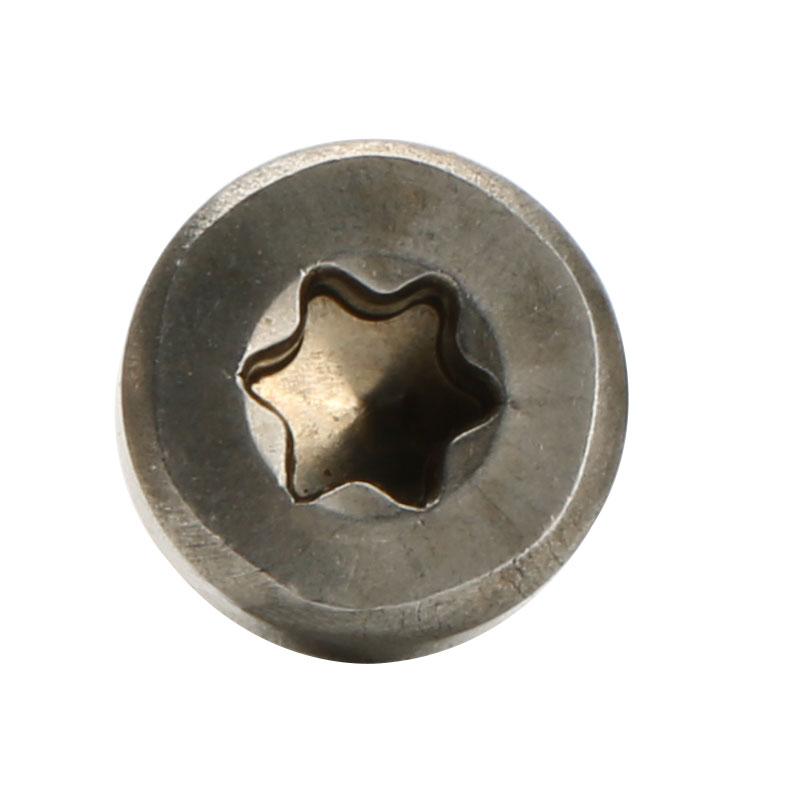
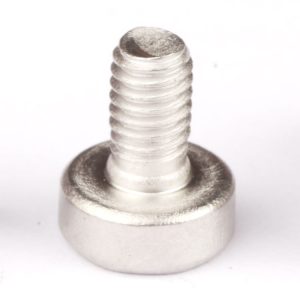
A torx socket head cap screw is a cap head machine screw driven through a six-lobe star socket, and in the form on this page it is made in stainless and follows the ISO cap head proportions. The recorded item is stainless with a plain finish, a cap head and a machine thread, quoted from M1 to M14 with Number 452.
Cap head. A cylinder with a flat top, a chamfered edge and a full flat bearing face. It seats in a counterbore, spreads the clamp load over the whole head diameter and leaves a clean circular outline on a machined face.
Torx socket. Six curved lobes with no internal corner. The bit transmits torque through the flanks rather than the corners, which is what lets a cap screw of this diameter be driven to its torque without the socket rounding.
Stainless body. An austenitic alloy — A2 or A4 — passivated and uncoated. The strength comes from cold working, which is why a stainless cap screw is graded in a different system from a steel one.
Machine thread. A rolled thread with a blunt chamfered end, made for a tapped hole or a nut.
On a steel cap screw the property class — 8.8, 10.9, 12.9 — tells the designer the tensile strength, the yield and therefore the torque. A stainless cap screw does not use that system: it is graded by alloy and strength condition, written as A2-70, A4-70 or A4-80, where the alloy is the first part and the number is a tenth of the tensile strength in megapascals.
That difference has a practical consequence. A2-70 is roughly half the strength of an 8.8 steel screw of the same size, so a stainless cap screw cannot simply replace a steel one in a joint designed around 8.8: the clamp load available falls, and the joint that relied on it may come loose. A4-80 closes part of the gap; nothing closes all of it, because austenitic stainless work-hardens rather than being quenched and tempered.
The head and the socket are matched to the size by the standard, and the pair matters in this family. A cap head is the widest and tallest of the common head forms, which is what allows room for a six-lobe socket deep enough to carry the torque. On a pan or a countersunk head the socket would have to be shallower, and the drive would be the limit rather than the thread.
The bearing face is part of the same standard. It is flat and full-diameter, so it seats on a machined face without a washer; a cap screw is one of the few fasteners where the head is designed to be the bearing surface rather than a cover over it. Where the joint is softer than the head, a hardened washer is still the right addition, and the standard sizes exist for that.
Plain stainless is passivated after forming. There is no coating on the socket or the bearing face, which on this part is a functional advantage: a plated socket is narrower and a plated bearing face is a film that compresses when the joint is tightened.
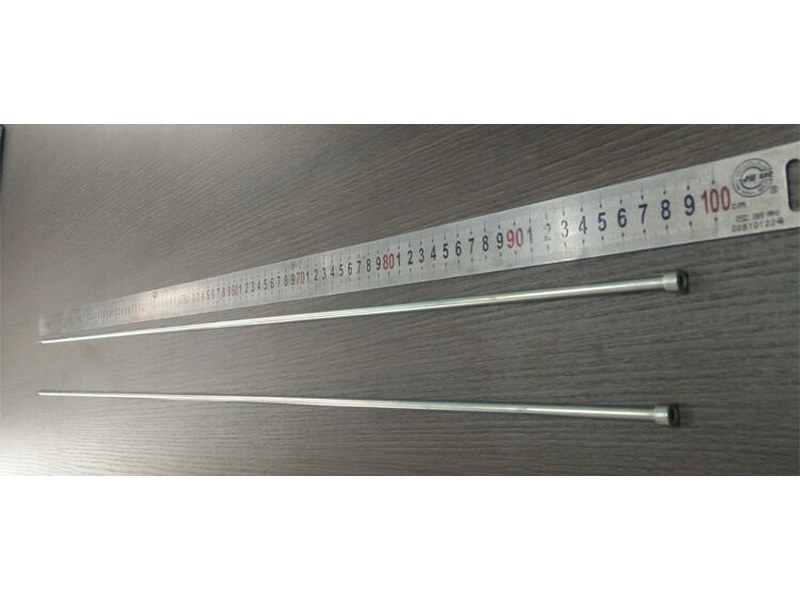
The family is quoted from M1 to M14, with M1, M2, M3, M4, M5, M6, M7, M8, M9, M10 and M14 in the recorded range. Custom lengths up to 2,000 mm are subject to DFM review after drawing submission; on torx socket head cap screws the head diameter, the socket size and the property class are quoted with the thread, because all four come from the same standard.
| Item | How it is defined | What we control |
|---|---|---|
| Head | Cap head, flat face | Diameter, height and face flatness |
| Socket | Torx, six lobes | Lobe width and depth, bit tried on the part |
| Thread | Machine thread | Pitch and length, gauged per batch |
| Class | A2-70, A4-70 or A4-80 | Tensile strength proved on the certificate |
| Finish | Plain stainless, passivated | Surface condition and film |
| Length | From under the head to the end | Measured on the shop plate |
The class is quoted because it is the number the joint is calculated on. A drawing that says stainless without a class leaves the strength to the mill, and two batches of the same drawing can then differ in what they will hold. Where the customer’s application is critical, the tensile test on the certificate is the evidence.
Length is measured from under the head, because that face bears. On a cap head the head height adds to the overall length, so a screw quoted into a counterbore has to allow for it or the face never touches the part.
Three features define this part: the cap head, the star socket and the stainless class. The first two make a drive that can be tightened to a real torque, and the third sets what that torque can be.
| Feature | What it gives | What it costs |
|---|---|---|
| Cap head | Full bearing face in a counterbore | Needs a counterbore, not just a hole |
| Torx socket | High torque without rounding | Needs the matching star bit |
| A2-70 stainless | Corrosion resistance at moderate strength | About half the strength of 8.8 steel |
| A4-80 stainless | Chloride resistance and higher strength | Still below a high-strength steel screw |
| Plain finish | Socket and face as formed | Galls against stainless |
The pairing of a cap head with a star socket is the standard answer for a joint that has to be tight and stay tight in a corrosive place. A hexagon socket would work to the same torque, but its six sharp corners are where the key rounds the head under repeated assembly; the star profile spreads the same load along six flanks and survives more cycles at the same size.
The stainless class is the part that surprises. A customer who replaces a 10.9 steel screw with a stainless one of the same size and the same torque will stretch the stainless screw, because the class is lower and the thread will yield before the torque is reached. The right move is to recalculate the joint for the class, or to move up a size.
The recorded finish is plain, passivated stainless. Nothing is added, so the socket and the bearing face are exactly as formed and the strength class is the one on the certificate rather than one changed by a heat cycle in a plating bath.
| Option | How it protects | Effect on socket and face | Typical use |
|---|---|---|---|
| A2-70, plain | Passive chromium oxide film | None; gauged as formed | General outdoor and process work |
| A4-70, plain | Passive film with molybdenum | None; gauged as formed | Coastal and chemical |
| A4-80, plain | Passive film, higher strength condition | None; gauged as formed | Higher-load stainless joints |
| Steel 8.8, zinc plated | Sacrificial zinc | A few microns; socket re-checked | Indoor structural joints |
| Steel 10.9, Dacromet | Flake barrier plus zinc | Film builds; socket re-checked | Automotive and wet structural |
Stainless has one behaviour that a cap screw has to be designed around: galling. A stainless cap screw turned into a stainless part can seize before it reaches its torque, and then the socket is the only thing left to turn it with — a seized screw with a rounded socket is a drilled-out joint. A lubricant on the thread, or a different grade for the mating part, prevents it.
The second is the class and the temperature. Austenitic stainless loses strength faster than steel as the temperature rises, and a joint that is at its limit at room temperature has no margin in a hot machine. Where the service is hot, the class and the temperature are read together rather than one at a time.
Three assemblies where torx socket head cap screws in stainless are the fixing:
| Where it sits | The screw clamps a flange, a pump cover or a frame where the joint is washed, the head sits in a counterbore and the fitting is tightened to a torque. |
| When it goes wrong | A plated screw loses its coating in the wash and bleeds rust into the product area, and a socket that rounds ends the repair. |
| Why it happens | The joint is wet, the torque is defined, and the part is serviced. |
| What we control | Class confirmed on the certificate, socket driven with the production bit, face flatness checked. |
| Where it sits | The screw holds a bracket, a rail fitting or a frame where the joint carries load, the head is exposed and the environment is wet. |
| When it goes wrong | A lower class than the design assumes stretches the screw before the torque is reached, and a plain steel screw rusts at the socket. |
| Why it happens | The joint is loaded, the environment is wet, and the fixing is visible. |
| What we control | Class and tensile test on the certificate, counterbore depth checked against head height. |
| Where it sits | The screw closes a cover or joins a fitting where chloride is present and the part has to be opened for service. |
| When it goes wrong | A2 pits at the socket in chloride, and a seized stainless screw in a stainless part has to be cut out. |
| Why it happens | The service is chloride-bearing, the joint is serviced, and the parts are expensive. |
| What we control | A4 grade confirmed, socket and thread checked, lubricant recommended on assembly. |
Four reasons that matter on a stainless cap screw, each tied to what the drawing has to prove:
|
Class, socket and counterbore reviewed together
The property class, the socket size and the counterbore depth are reviewed as one set, so a screw that would yield at the joint torque or a head that would bottom is raised before the batch is made. Basis: Class, socket and counterbore reviewed as one set. |
Heading, socketting and passivation in one route
The cap head and the six-lobe socket are formed in one stroke, the thread is rolled and the parts are passivated in the same route. Basis: One route from wire to passivated screw. |
|
Class proved, socket tried
The class is confirmed on the certificate and, where it is listed, by tensile test; the socket is driven with the production bit on the first article. Basis: Class on the certificate, socket tried on the part. |
First article fixes the setting
The first article fixes the wire heat, the socket punch, the roll and the passivation; repeat orders are compared against that record. Basis: First article signed off before the batch is released. |
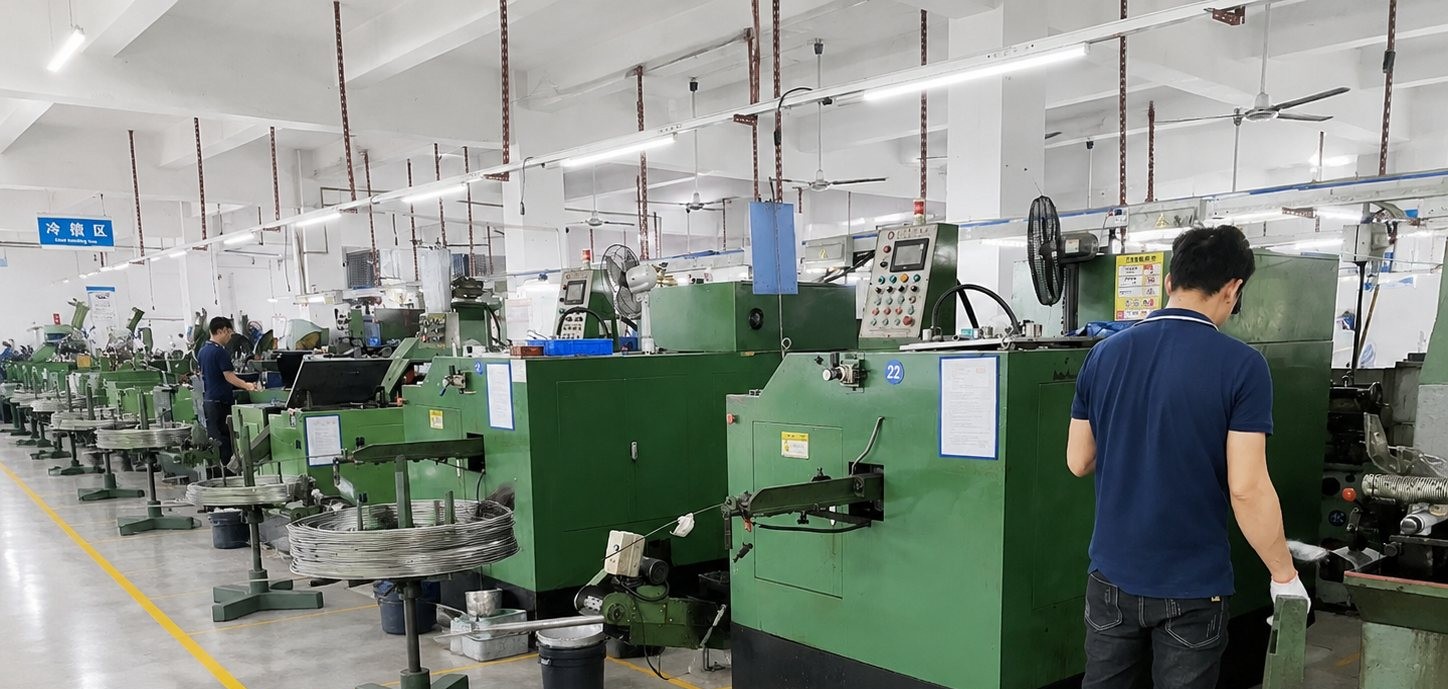
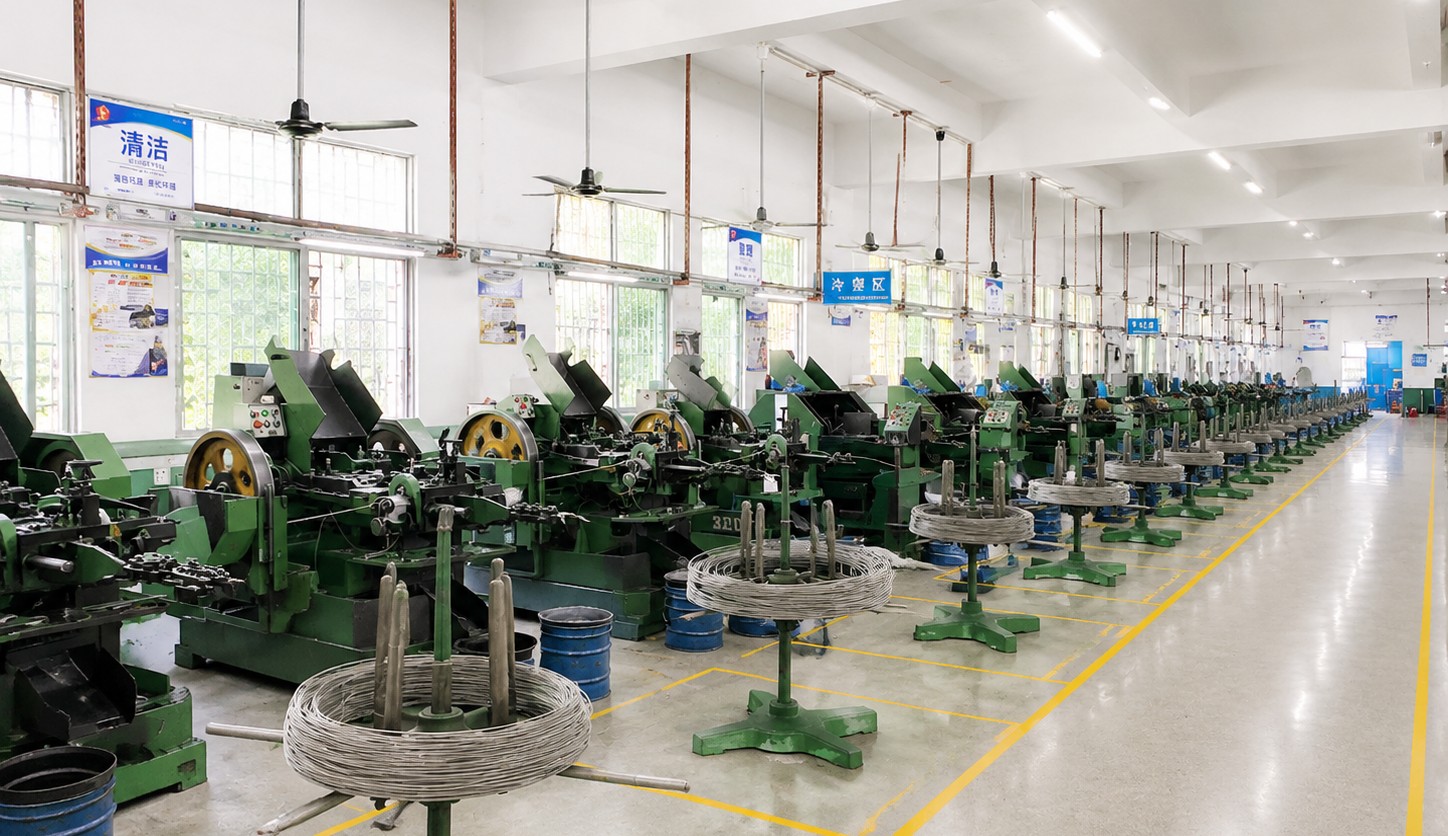
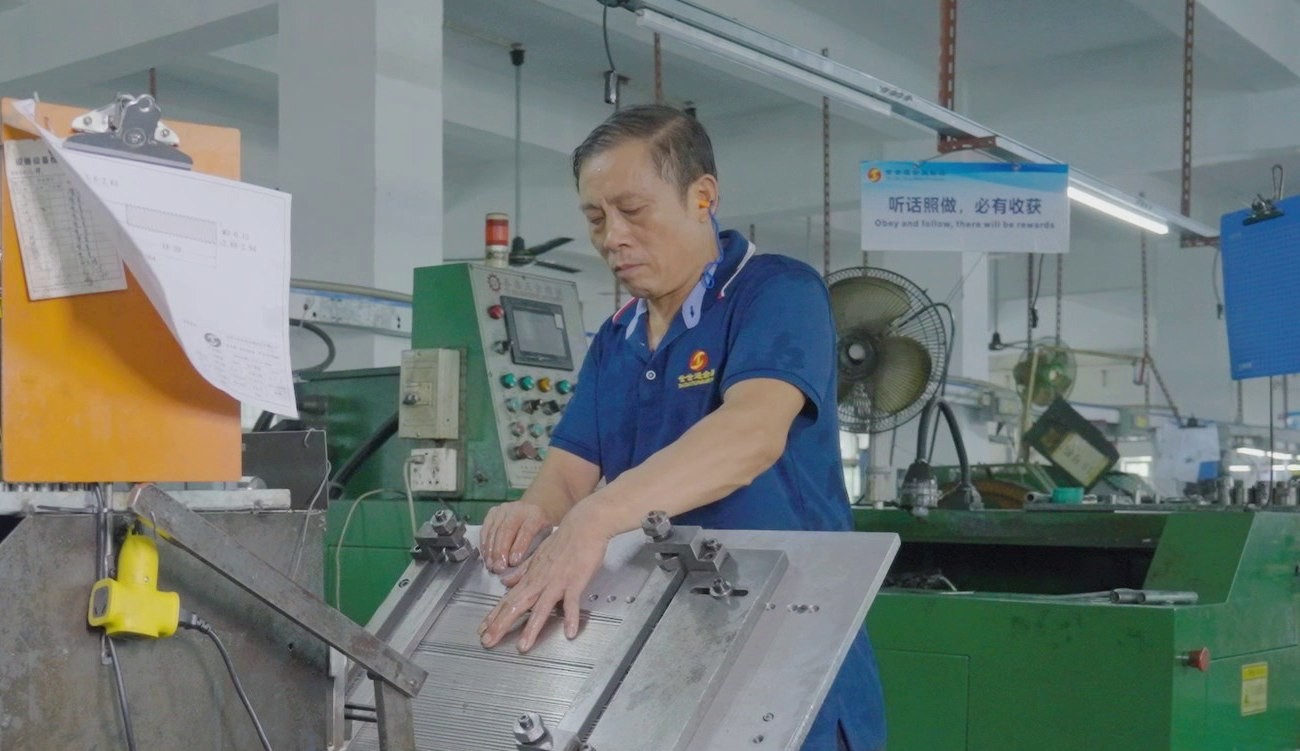
Shi Shi Tong forms these torx socket head cap screws from stainless wire on single-die headers that form the cap head and the six-lobe socket in one stroke, rolls the machine thread to a blunt chamfered end and passivates the parts. The first part of every run is measured on the head, turned with the production bit and checked against the class on the certificate before the batch continues.
|
|
The socket punch is the tool that limits the die. It wears at the lobe tips, and a worn punch leaves a socket that is wider at the mouth than at the floor, so the bit sits high and the load goes into the tips. On a cap screw that failure is masked by the head, which is thick enough to hide it until the socket rounds under torque.
What decides whether torx socket head cap screws pass is the socket, the head, the thread and the class. The inspection agreement covers those, and the criteria come from the drawing and the standard it names.
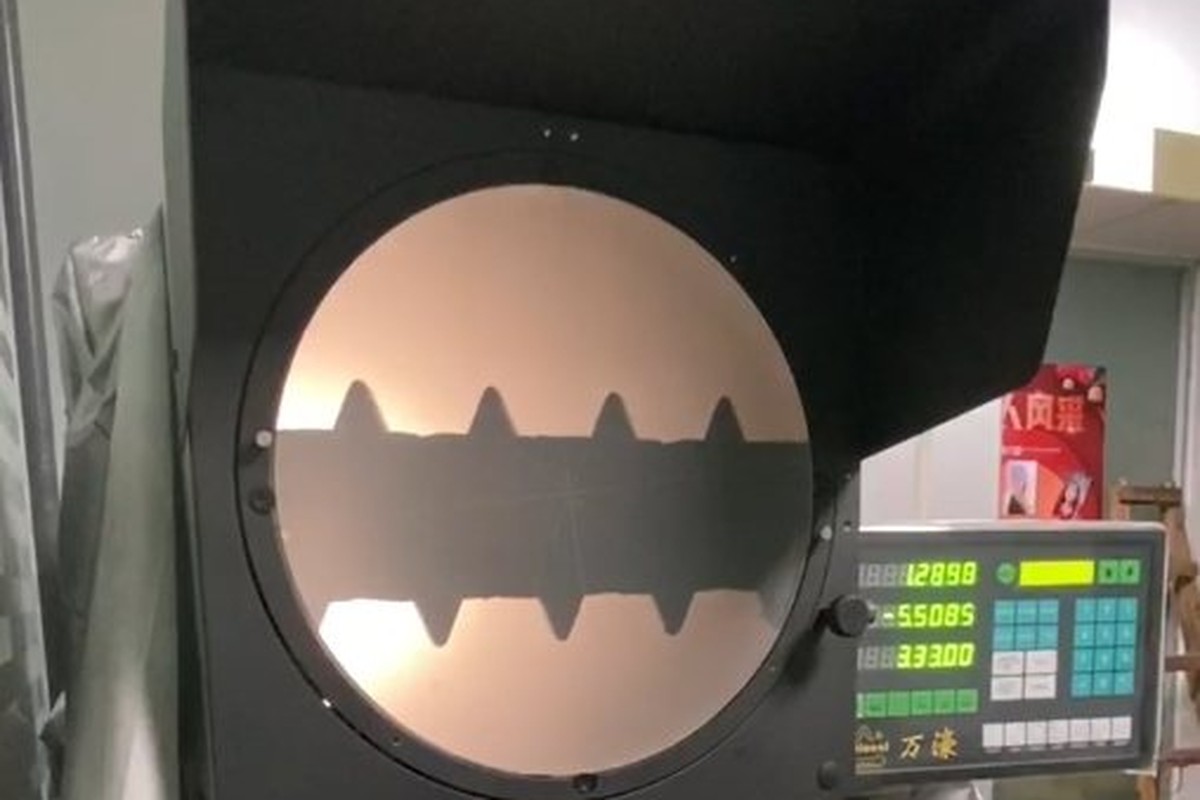
Socket and head on the projector |
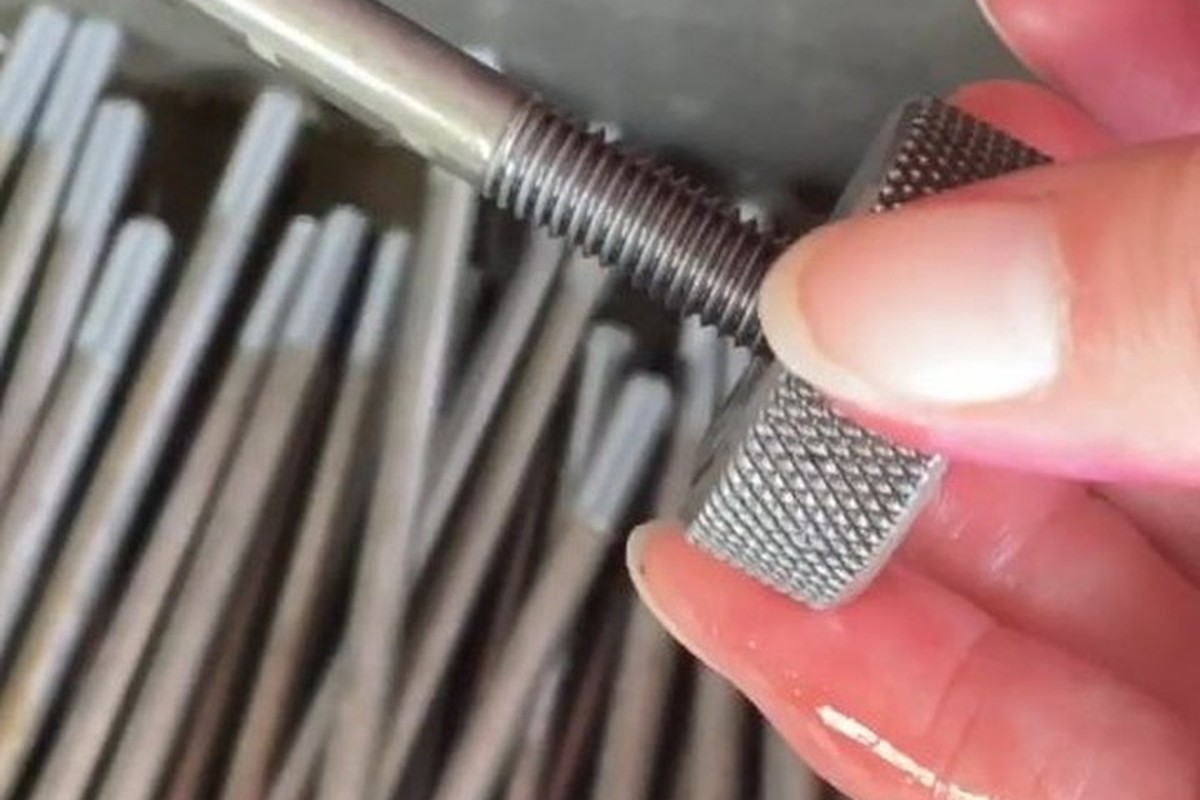
Thread gauged per batch |
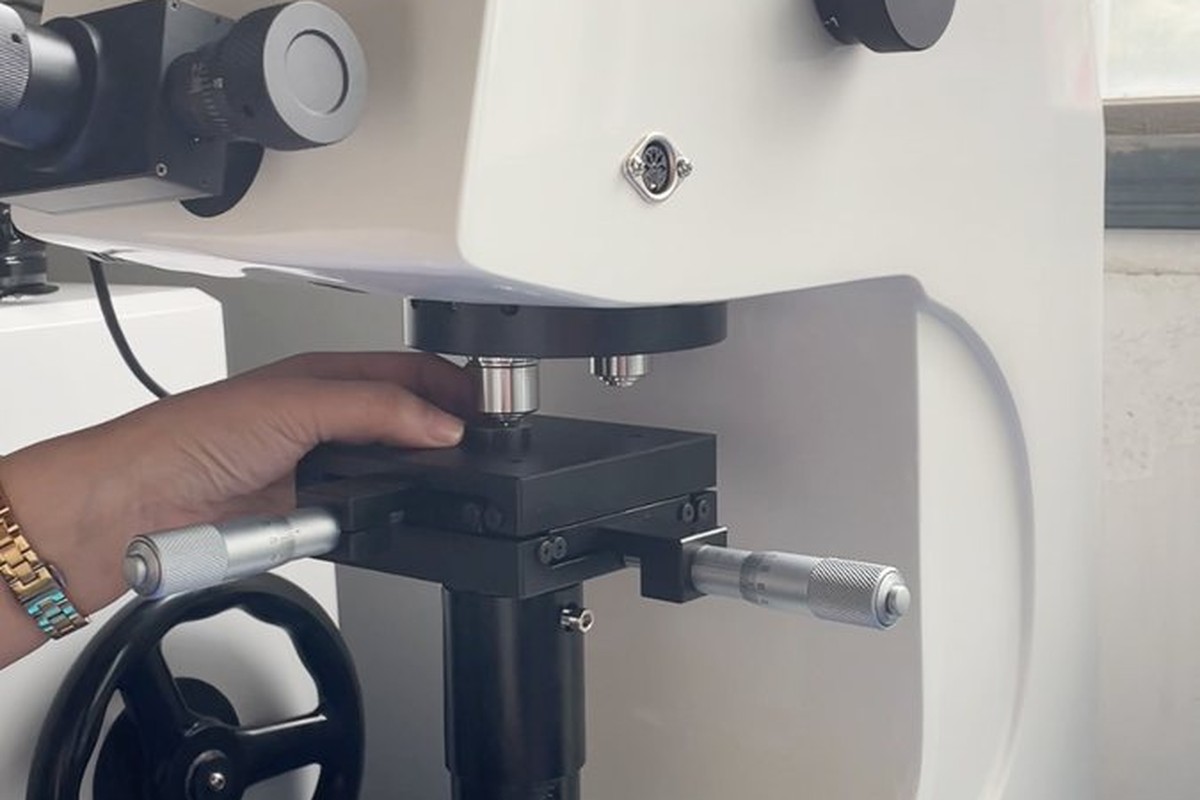
Hardness checked against the class |
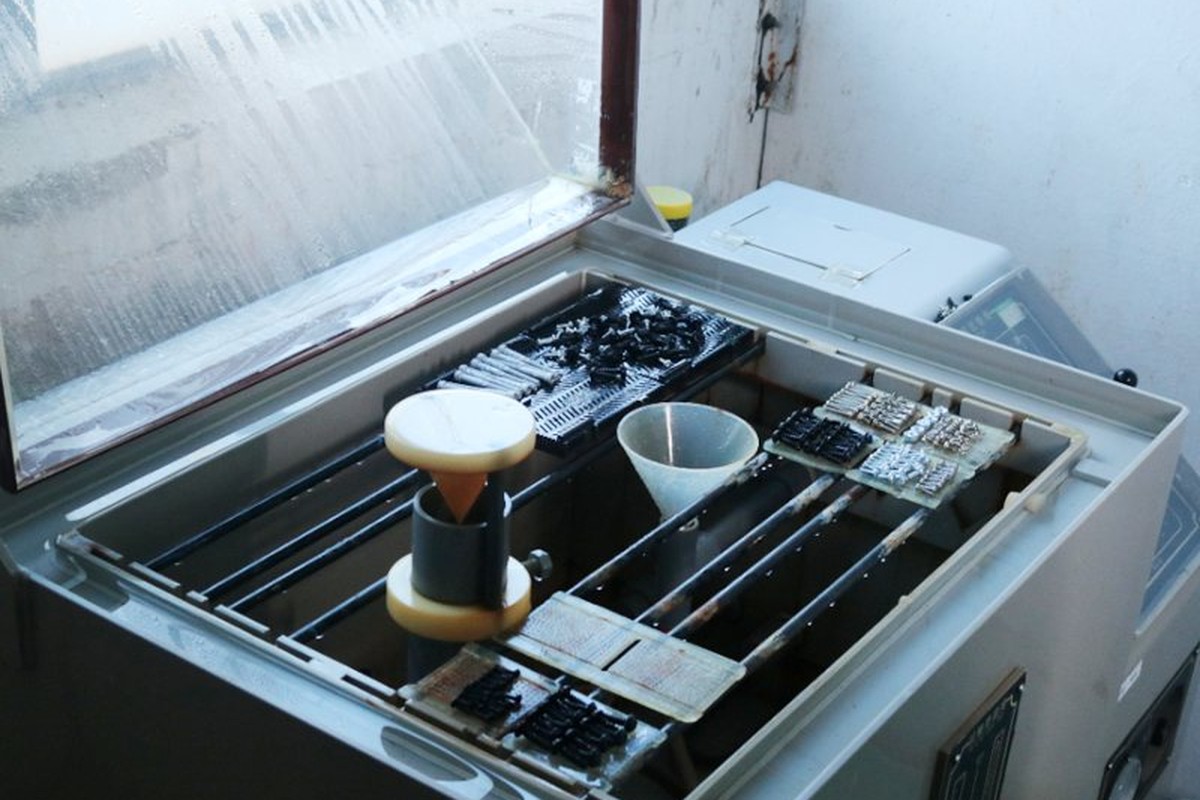
Salt-spray testing of the grade |
The socket is checked for lobe width and depth and then turned with the production bit. The head is checked for diameter, height and face flatness, and the counterbore depth is matched to the head height on the sample joint rather than checked as a number on its own.
The class is confirmed on the certificate and, where the drawing calls for it, by a tensile test on the batch sample. A stainless screw that is below its class will still look right and still thread in; it fails at the torque the joint was calculated for, which is the one failure that no visual check catches.
Every shipment of torx socket head cap screws is traceable to the wire it was made from and to the passivation batch. The grade and heat number are recorded on the material certificate supplied with the parts, and the inspection records follow the criteria agreed on the drawing.
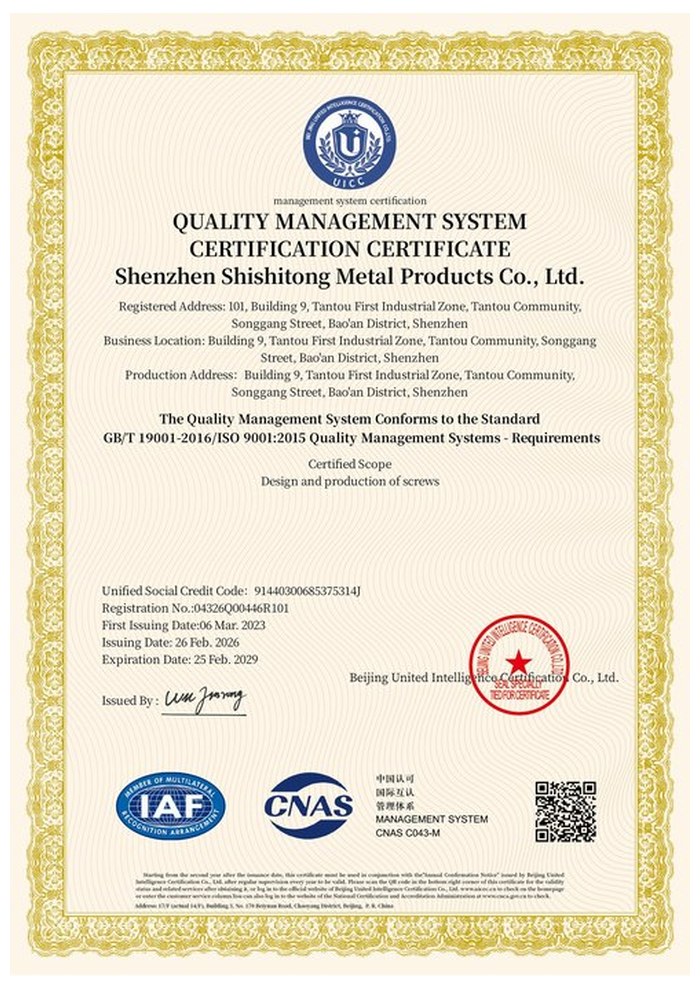
ISO 9001:2015 |
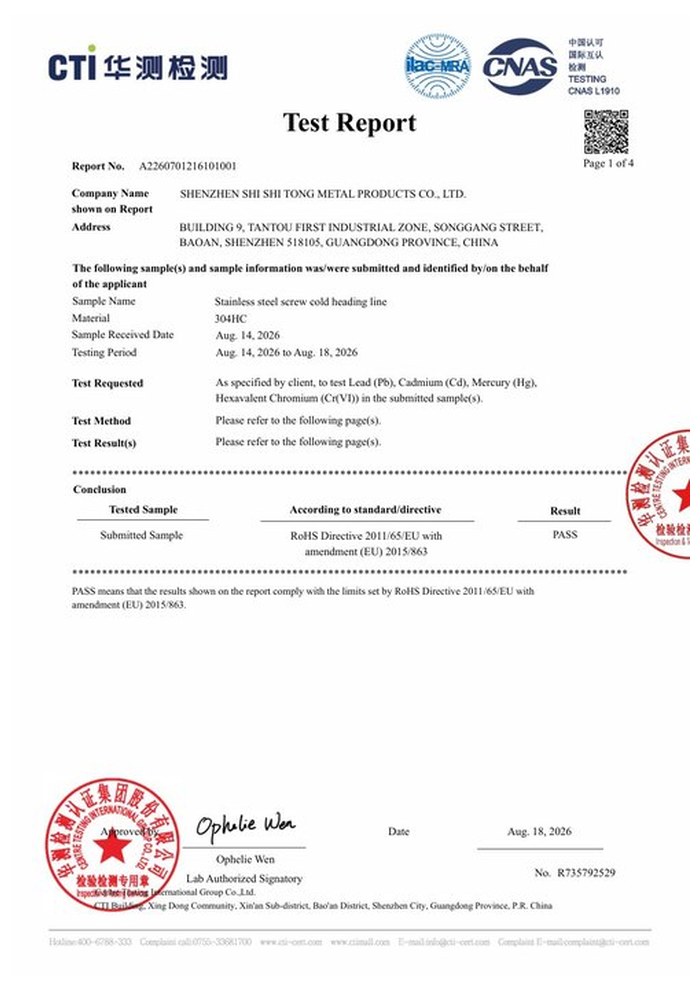
RoHS test report |
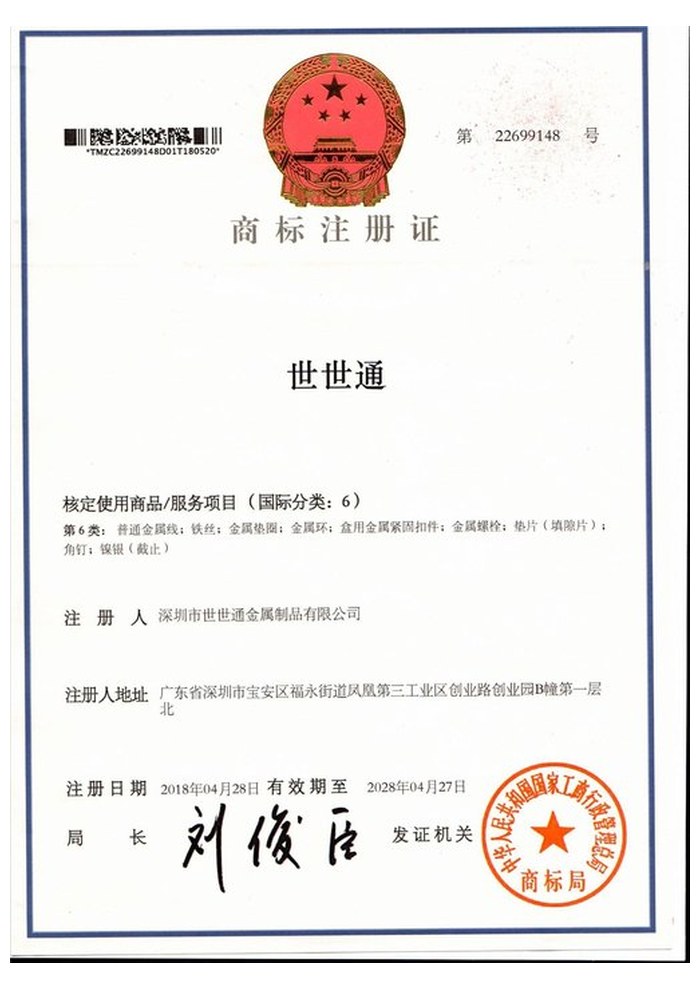
Registered trademark |
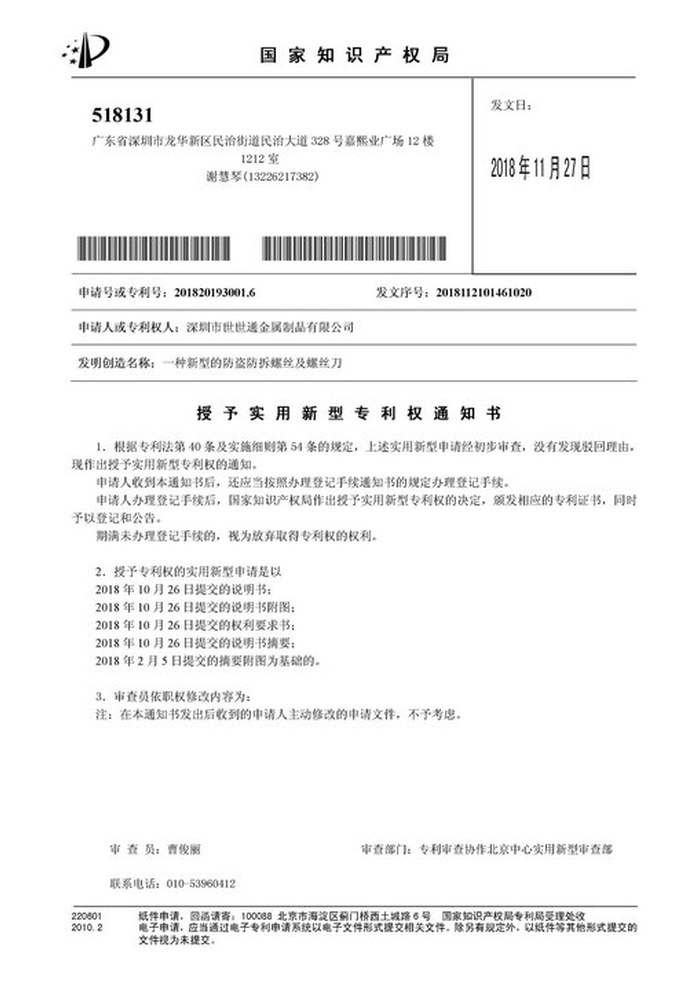
Patent: security screw and driver |
With each batch we supply the material certificate with the class, the inspection record for the criteria on the drawing and, where it is listed, the third-party report for the grade or the passivation. The documents carry the drawing revision and the batch number, so the paperwork can be matched to the parts.
More than 8,678 customers in 89 countries and regions have ordered from Shi Shi Tong; 87% of orders come from repeat customers and 56% through referrals. Most projects follow the same route: drawing review, first-article approval, then batches checked against that sample. On a stainless cap screw the first article is also the class sample, since the strength is what the joint is calculated on. Buyers visit during the process to review samples and to see how the heads and sockets are formed.
|
8,678+
customers served
|
87%
of orders from repeat customers
|
56%
of orders through referrals
|
89
countries and regions shipped to
|
Buyers and quality engineers visit for sample review, process discussion and supplier audits; the visit is arranged around production so the headers and the passivation line can be seen on the day the parts run.
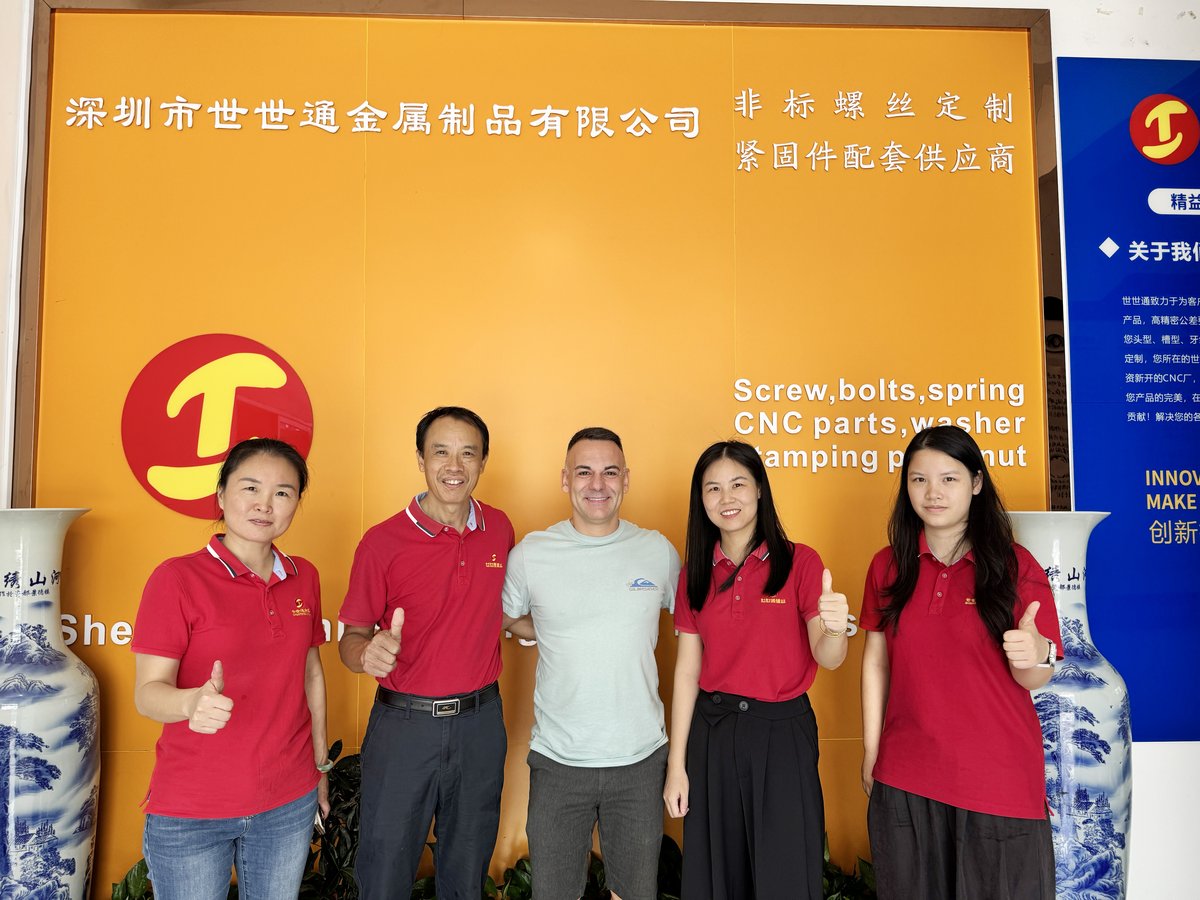
Customer group visit – sample review |
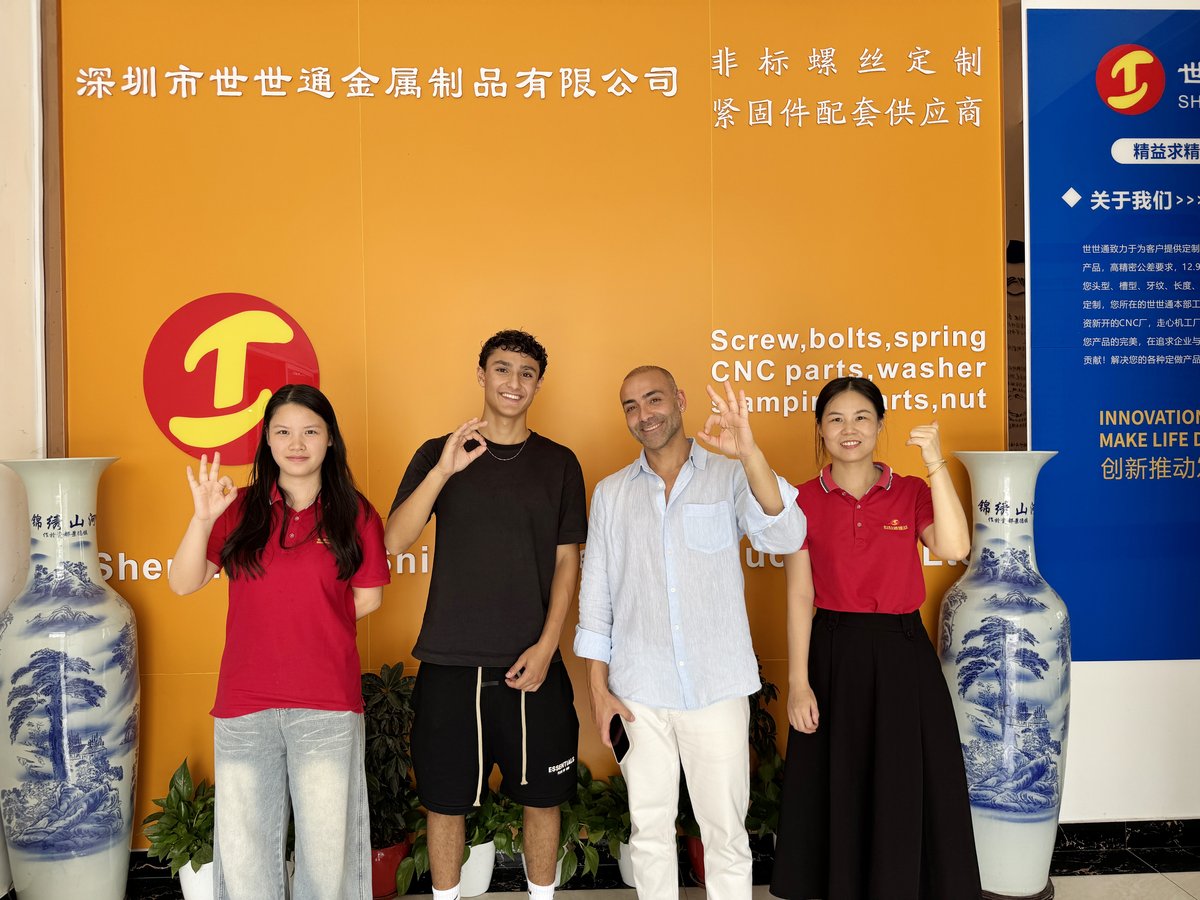
Customer group visit – process discussion |
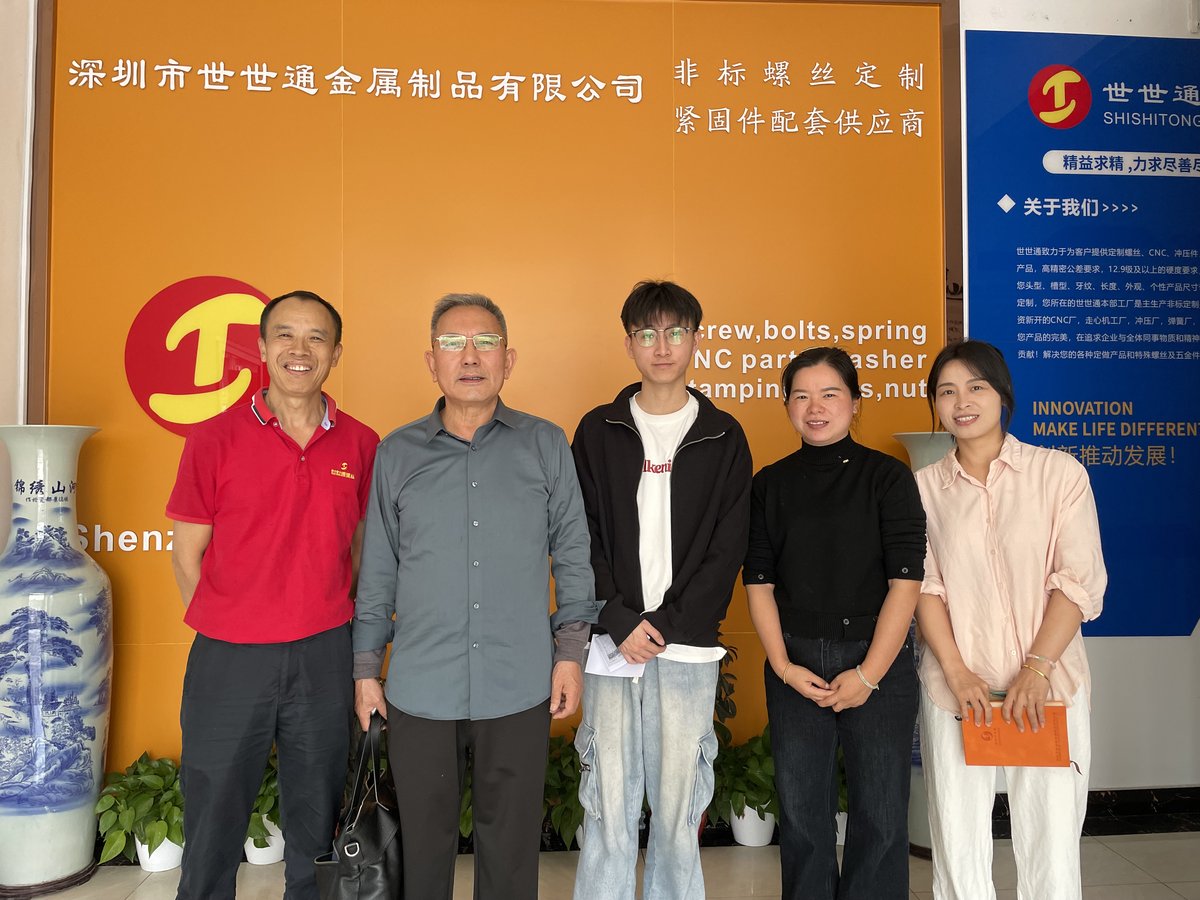
Customer group visit – factory tour |
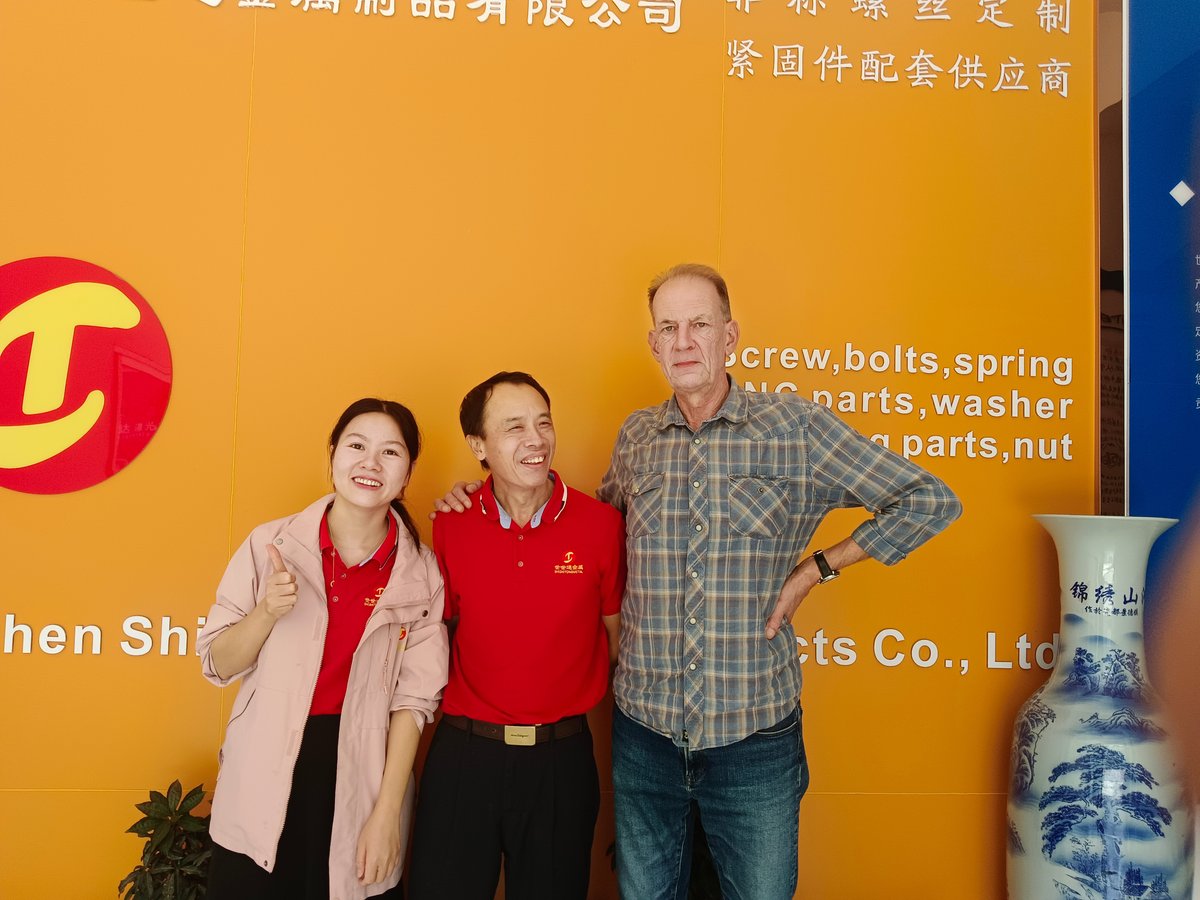
Customer visit – project kick-off |
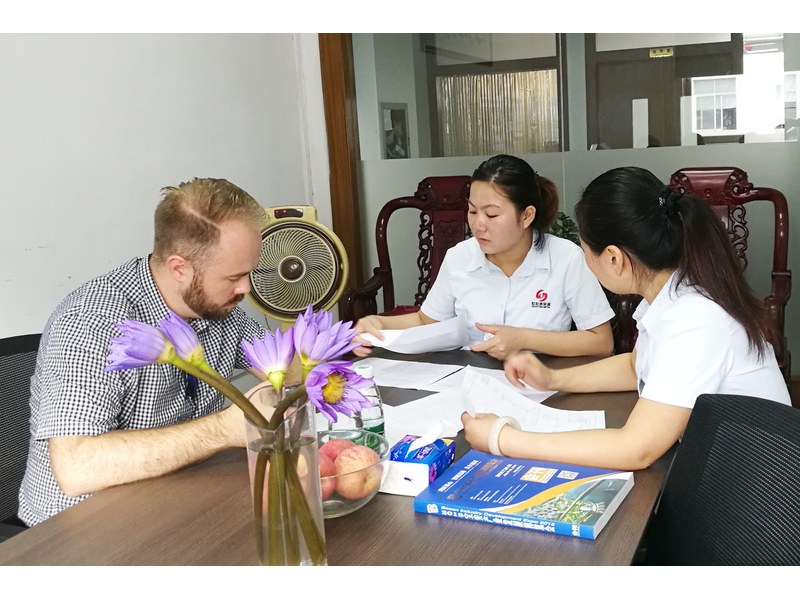
Danish customer – drawing review |
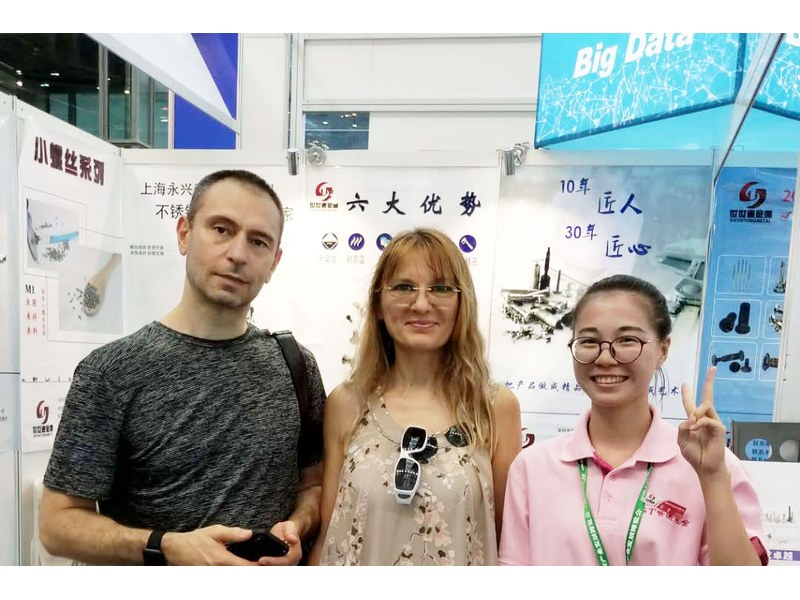
Industry exhibition – meeting customers |
A2 is the alloy family and 70 is a tenth of the tensile strength in megapascals. It is about half the strength of an 8.8 steel screw of the same size.
Not at the same torque. The stainless class is lower, so the joint has to be recalculated or the size increased; otherwise the screw yields before the torque is reached.
The six curved flanks carry load over a larger area than six corners, so the socket survives more assembly cycles at the same torque.
On a machined face, no: the bearing face is designed to bear. On softer materials a hardened washer still spreads the load and protects the surface.
Stainless against stainless can seize before the torque is reached. A lubricant on the thread or a different grade for the mating part prevents it.
Head diameter and height, socket size and depth, thread size and length, length under the head, and the alloy with its class.
How a torx socket head cap screw project runs from drawing to repeat delivery:
|
1
Send the drawing and the joint torque
|
→ |
2
Class, socket and counterbore review
|
→ |
3
First article driven and class checked
|
→ |
4
Batch production and repeat orders
|
Each step is confirmed with you before the next one starts; the drawing revision from the first article is what repeat orders are checked against.
For a quotation, send the drawing with the head diameter and height, the socket size and depth, the thread size and length, the length under the head, and the alloy with its class.
|
Head diameter
|
Head height
|
Socket size
|
|
Thread and length
|
Counterbore
|
Class
|
Sending a drawing? The form below does not take attachments. Email the PDF, DXF or STEP file to sst@szsst88.com with the part name and quantity in the subject line – the drawing is reviewed and a quotation follows.

 +86 13143444311
 sst@szsst88.com