Tel:
+86 13143444311
Email:sst@szsst88.com
Fax:+0086-755-27322278
Address:Building 9, First Industrial Zone, Tantou Industrial City, Songgang Street, Baoan District, Shenzhen 518105, Guangdong, China
Type:Spot welding screw, three projections (stainless)
Materials:Stainless Steel
Surface treatment:Plain, cleaned
Head Type:Ultra-low head with three welding projections
Size:M1 M2 M3 M4 M5 M6 M7 M8 M9 M10 M14
Drive:None (welded, not driven)
Thread:Machine thread, right hand
Forming:Single-die cold heading with formed projections; thread rolled
Number:616
We manufacture stainless spot welding screws with an ultra-low head, three welding projections and a machine thread, quoted from M1 to M14. Projection height and spacing, head profile, thread and grade for both stud and sheet are taken from your drawing.
Watch the factory video·Email sst@szsst88.com
ISO 9001:2015 · Manufacturing since 1998 · 8,678+ customers · 89 countries and regions
Made to order – there is no stock catalogue. Each part is produced to your drawing, and production starts after drawing review and first-article approval.
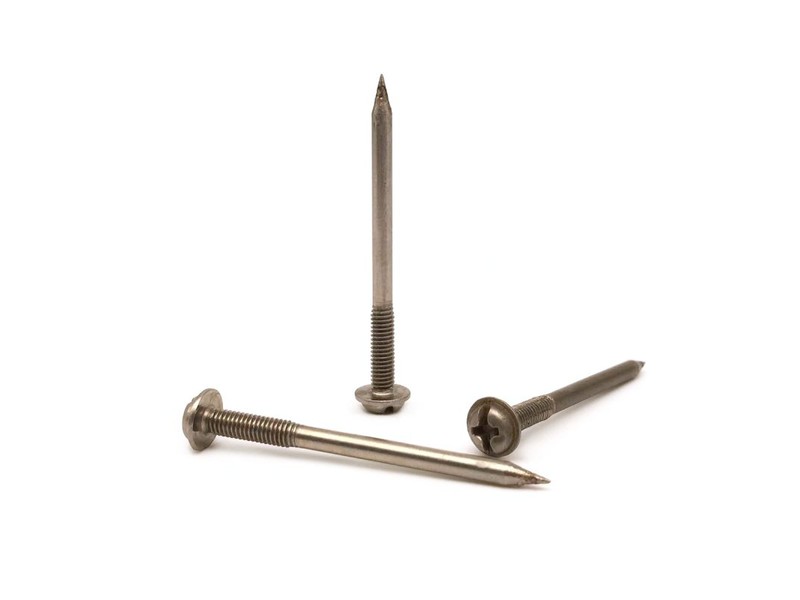
A spot welding screw is a threaded fastener with three small projections on the underside of its head, welded onto a sheet so that something else can be bolted to that sheet. The recorded item on this page is a stainless steel screw with an ultra-low head, three welding projections and a machine thread, quoted from M1 to M14.
Three projections. The nibs on the head face are the welding points. They concentrate the current and the pressure into three small areas, which is what lets a projection welder fuse the screw to the sheet in one stroke without a filler metal.
No drive. A spot welding screw is not turned. It has no recess and no slot because it is never driven; it is welded in place, and from then on the thread is the fastening feature the customer uses.
Ultra-low head. Once welded, the head sits almost flush with the sheet. That matters on a visible panel or inside a housing, where a tall head would foul the part that bolts onto the stud.
Machine thread. The thread takes a nut or a tapped component on the outside, so the joint is designed around the mating thread rather than the screw cutting its own.
Together these decide the part: the three projections make the weld, the low head stays out of the way, the thread carries the assembly, and the stainless body matches the sheet it is welded to. That is why a spot welding screw is specified by projection height, head profile, thread and material together.
The body of a spot welding screw of this type is stainless steel, with the grade and heat number kept with the batch record. The grade matters twice: it has to weld to the sheet it is joined to, and it has to survive the heat of the weld without losing the properties the customer needs around the joint.
The head of a spot welding screw is formed with three projections on its underside. Their height and their spacing are set on the drawing, because they decide how the current divides and where the weld nuggets form; projections that are uneven weld unevenly, and the screw ends up with one weak leg.
The head profile is ultra-low. After welding it sits nearly flush, so the thickness it adds to the panel is small and the part that bolts onto the stud sits against the sheet rather than on a raised head.
The machine thread is rolled over the shank below the head. Rolling keeps the grain continuous and leaves a smooth flank, and on a weld screw the thread has to stay accurate through the heat cycle of welding, which is why the thread is gauged before the parts ship and the weld settings are the customer’s process.
The finish is plain and cleaned, with no coating at all. A plated or painted surface under the head would sit between the projection and the sheet and change the resistance of the joint, so a weld screw is supplied bare and cleaned.
Spot welding screws of this type are quoted from M1 to M14; the recorded configuration covers that range in stainless with an ultra-low head and three projections. Custom lengths up to 2,000 mm are subject to DFM review after drawing submission, because the projection geometry and the thread are set before the die is made.
| Item | How it is defined | What we control |
|---|---|---|
| Head diameter and height | The ultra-low head that sits on the sheet | Checked on the projector on the first article |
| Projections | Height, diameter and spacing of the three nibs | Checked on the first article |
| Thread size and pitch | The fit for the mating nut or part | Gauged per batch |
| Thread length | Usable thread below the head | Measured from under the head |
| Shank diameter | The core the thread is rolled on | Measured on the first article |
| Material | The grade that matches the sheet | Confirmed against the material certificate |
Each spot welding screw size is quoted against the sheet it is welded to. The sheet gauge, the projection height and the weld current are reviewed together, because a projection that is right for 1.5 mm sheet will burn through 0.6 mm and will not break through heavier stock.
On a spot welding screw, thread length is measured from under the head, and the projections sit inside that datum. The drawing states both, because the height of the projections is part of what the customer’s fixture has to close against.
The projections are the whole point of the part. In projection welding the current passes from one electrode, through the screw, through the three nibs and into the sheet, and the nibs heat and collapse under the electrode force. The result is three weld nuggets formed at once, in a fixed pattern, without filler wire.
| Parameter | Why it matters on this part | What we control |
|---|---|---|
| Projection height | Determines where the heat is concentrated | Checked on the first article |
| Projection spacing | Balances the current across the three points | Checked on the projector |
| Head flatness | Lets the electrode sit square on the head | Checked on the first article |
| Thread length | Must survive the weld heat and still take the nut | Gauged per batch |
| Material grade | Must weld to the sheet without cracking | Confirmed on the certificate |
Three points are used rather than one for stability. Three projections define a plane, so the screw stands square on the sheet before the current is applied, and the weld pulls evenly instead of tipping the stud. That is why the pattern is fixed on the drawing and not left to the die.
The material has to match the sheet, and that is a design decision rather than a purchasing one. Welding stainless to stainless is straightforward; welding stainless to mild steel forms a mixed nugget that can be brittle, and the drawing should name both sides of the joint so the grade can be chosen for it.
Welding changes the metal around the joint. Stainless that is heated through a certain range can lose corrosion resistance at the weld, so the customer’s process usually includes a clean-up or passivation after welding. The screw ships bare and clean precisely so that step is possible.
This spot welding screw is supplied plain and cleaned, with no plating, no coating and no oil film. A weld screw has to present bare metal to the sheet at the projections; anything on the surface changes the resistance of the joint and the weld becomes unpredictable.
| Condition | Effect on welding | Where it is used | What we control |
|---|---|---|---|
| Plain, cleaned stainless | Bare metal at the projections; predictable current | Stainless to stainless joints | Surface checked for oil, scale and burrs |
| Passivated stainless | Clean oxide; welding still practical | Where a cleaner surface is specified | Passivation before packing, no film left |
| Degreased only | Lowest resistance at the projections | High-volume automated welding | Degreasing recorded per batch |
| Plated (not recommended) | Coating raises resistance and can fume | Not used on weld screws | We do not plate weld screws |
| Coated after welding by customer | Protects the finished joint | Outdoor assemblies | Screw supplied bare for the customer’s process |
The clean-up after welding is part of the customer’s process, not the screw’s finish. Where the finished assembly needs protection, it is applied after the weld, and the drawing says so, because a screw that arrives coated cannot be welded reliably in the first place.
Packing protects the projections and the thread of a spot welding screw. The parts are bagged in counted quantities and labelled with the batch, the material heat and the grade, and packed so the projections cannot knock against each other, because a flattened projection welds weakly.
Three assemblies where a fastening point has to be created on a sheet that cannot be drilled from behind:
| Where it sits | The screw is welded to the inside of a panel so a bracket, a hinge or a control box can be bolted on from the outside. |
| When it goes wrong | A weld that is weak lets the stud spin or pull out, and the panel has to be replaced rather than the stud. |
| Why it happens | The panel is coated sheet, the joint is inside the cabinet, and the assembly is built on a line. |
| What we control | Projection height and head flatness checked, and the grade matched to the sheet on the drawing. |
| Where it sits | The screw creates a threaded mounting point on a stainless panel where no hole may penetrate the hygienic surface. |
| When it goes wrong | A weld that leaves a crevice traps residue, and a mismatched grade corrodes at the joint. |
| Why it happens | The surface is washed with chemicals, the sheet is stainless, and the joint is inspected for hygiene. |
| What we control | Grade confirmed on the certificate, surface checked clean, and the projections measured on the first article. |
| Where it sits | The screw is welded inside a cabinet to carry an earth bar, a DIN rail bracket or a gland plate. |
| When it goes wrong | A loose stud means the earth connection is unreliable, and a weld that burns through the panel leaves a hole in a sealed enclosure. |
| Why it happens | The cabinet is thin sheet, the joint is internal, and the assembly is inspected electrically. |
| What we control | Projection height matched to the sheet gauge, and the thread gauged per batch so the nut seats. |
Four reasons that matter on a welded fastener, each tied to what the drawing has to prove:
|
Sheet, projections and grade reviewed together
The sheet gauge, the projection height and the material grade are reviewed before the die is cut, so a stud that would burn through the panel is raised first. Basis: Sheet, projections and grade reviewed before tooling. |
Head, projections and thread in one route
The ultra-low head and the three projections are formed in the heading die and the thread is rolled, so the projections stay even and concentric. Basis: One route from wire to finished weld stud. |
|
Projections and thread checked on the part
The projection height and spacing, the head flatness and the thread are checked on the first article, before the batch runs. Basis: First article checked on projections and thread. |
First article to repeat production
The first article fixes the drawing revision, material heat, die set and thread roll; repeat orders are compared against that record. Basis: First article signed off before the batch is released. |
Shi Shi Tong forms these spot welding screws on a single-die header that upsets the ultra-low head and the three projections in one operation, then rolls the machine thread and cleans the parts. The first part of every run is measured on the head, the projections and the thread before the batch continues.


|

|
The projections are the feature that cannot be corrected afterwards, so they are checked on the first part rather than sampled at the end. Between runs the die insert is changed to the drawing head and projection geometry, and the thread rolls to the size; the parts are kept clean after forming because any film on the projections changes the weld.
What decides whether a spot welding screw passes is the head diameter and flatness, the height and spacing of the three projections, the thread class and the cleanliness of the surface. The inspection agreement covers those, and the criteria come from the drawing.

Head and projections on the projector |

Thread gauged per batch |

Hardness testing where the drawing requires it |

Salt-spray testing of the stainless part |
Each batch is recorded against the drawing revision: head and projections from the first article, the thread gauged per batch, and the grade confirmed on the certificate. If the projection check fails, the parts back to the last good setting are held and re-checked.
Where a third-party report is required for the material, it is written into the drawing, the report ships with the parts and the label carries the same batch number as the inspection record.
Every shipment of spot welding screws is traceable to the wire it was made from. The grade, heat number and standard are recorded on the material certificate supplied with the parts, and the inspection records follow the criteria agreed on the drawing.

ISO 9001:2015 |

RoHS test report |

Registered trademark |

Patent: security screw and driver |
With each batch we supply the material certificate, the inspection record for the criteria on the drawing and, where it is listed, the third-party report for the material. The documents carry the drawing revision and the batch number, so the paperwork can be matched to the parts.
More than 8,678 customers in 89 countries and regions have ordered from Shi Shi Tong; 87% of orders come from repeat customers and 56% through referrals. Most projects follow the same route: drawing review, first-article approval, then batches checked against that sample. On weld studs the first article is checked on the projections before it is shipped, because the weld itself belongs to the customer’s process and the stud has to arrive ready for it. Buyers visit during the process to review samples and to see how the heads and projections are formed.
|
8,678+
customers served
|
87%
of orders from repeat customers
|
56%
of orders through referrals
|
89
countries and regions shipped to
|
Buyers and quality engineers visit for sample review, process discussion and supplier audits; the visit is arranged around production so the header and the inspection room can be seen on the day the parts run.

Customer group visit – sample review |

Customer group visit – process discussion |

Customer group visit – factory tour |

Customer visit – project kick-off |

Danish customer – drawing review |

Industry exhibition – meeting customers |
It is a threaded stud with three projections on the underside of the head, welded onto sheet so something else can be bolted to that sheet. This one is stainless with an ultra-low head and a machine thread, quoted from M1 to M14.
Three points define a plane, so the stud stands square on the sheet before the current flows and the weld pulls evenly instead of tipping it. The pattern is fixed on the drawing.
No. It is not turned; it is welded in place. The thread on the shank is what the customer’s nut or component engages afterwards.
It should. Welding stainless to stainless is straightforward; a mixed joint such as stainless to mild steel forms a brittle nugget. The drawing names both sides of the joint so the grade can be chosen.
Because a coating under the head changes the resistance at the projections and makes the weld unpredictable. Any protection the finished assembly needs is applied after welding.
Head diameter and flatness, projection height, diameter and spacing, thread size and pitch, thread length, overall length, material grade for both the stud and the sheet, and the sheet gauge.
How a spot welding screw project runs from drawing to repeat delivery:
|
1
Send the drawing or sample
|
→ |
2
Sheet, projections and grade review
|
→ |
3
First article checked on the projections
|
→ |
4
Batch production and repeat orders
|
Each step is confirmed with you before the next one starts; the drawing revision from the first article is what repeat orders are checked against.
For a quotation, send the drawing with the head diameter and flatness, projection height, diameter and spacing, thread size and pitch, thread length, overall length, material grade, and the sheet gauge and grade the stud is welded to.
|
Head diameter and flatness
|
Projection height and spacing
|
Thread size and pitch
|
|
Thread length
|
Overall length
|
Stud and sheet grade
|
Sending a drawing? The form below does not take attachments. Email the PDF, DXF or STEP file to sst@szsst88.com with the part name and quantity in the subject line – the drawing is reviewed and a quotation follows.

 +86 13143444311
 sst@szsst88.com