Tel:
+86 13143444311
Email:sst@szsst88.com
Fax:+0086-755-27322278
Address:Building 9, First Industrial Zone, Tantou Industrial City, Songgang Street, Baoan District, Shenzhen 518105, Guangdong, China
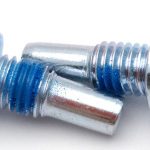
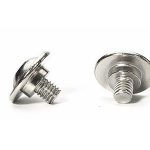
Type:Metric Thread Cutting Screws
Materials:Carbon Steel
Surface treatment:Blue Zinc Plated
Head Type:Truss Head
Drive:Phillips
Thread:Thread Cutting
Point:Cutting Point
Forming:Single Die Heading
Size:M1 M2 M3 M4 M5 M6 M7 M8 M9 M10 M14
Number:199
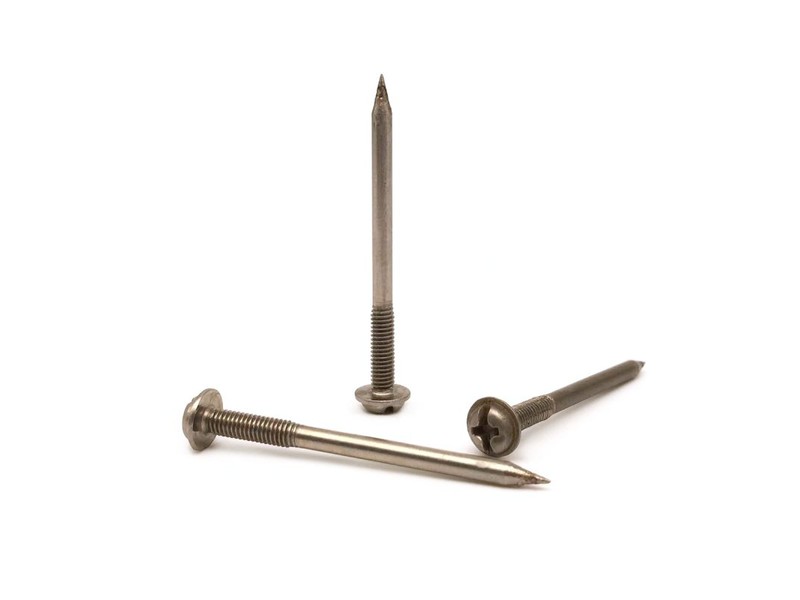
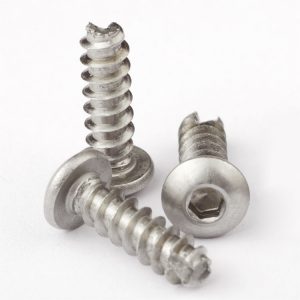
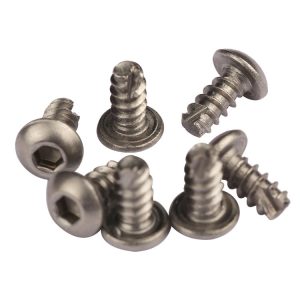
We make metric thread cutting screws in blue zinc plated carbon steel with a truss head, a cross recess and a notched cutting point that cuts its thread in plastic or light alloy. Point form, pitch, hole size and plating come from your drawing, and the first article is driven into your own material.
Watch the factory video·Email sst@szsst88.com
ISO 9001:2015 · Manufacturing since 1998 · 8,678+ customers · 89 countries and regions
Made to order – there is no stock catalogue. Each part is produced to your drawing, and production starts after drawing review and first-article approval.
Metric thread cutting screws cut their own thread in a drilled or moulded hole using a point with cutting notches, rather than rolling the material aside. The recorded item is blue zinc plated carbon steel with a truss head and a cross recess, quoted from M1 to M14 with Number 199.
Cutting point. A sharp, slotted point: the notches form cutting edges, and the channels behind them give the chip somewhere to go. The thread is cut, not displaced.
Truss head. A wide, shallow dome with a large bearing face, broader than a pan head. It spreads the clamp load on thin or soft material without a washer.
Cross recess. Four tapered wings around a pointed centre, driven with a Phillips bit. The bit centres itself and cams out before the head is destroyed.
Blue zinc. Electroplated zinc with a blue-white passivation. It is sacrificial and thin, and it does not fill the cutting notches at the point, which are what make the screw work.
On metric thread cutting screws the difference from a forming screw is all in the point and the thread. A cutting point has one or more axial notches ground or milled across it, and those notches create cutting edges along the first threads. Behind each edge is a channel, and the channel is the chip’s only route out of the hole.
That geometry has three consequences. The screw removes material rather than displacing it, so the hole wall is not under stress after assembly — which matters in a brittle plastic, where a forming screw can craze the boss around the thread. It also means there is a chip, and in a blind hole or a sealed assembly the chip has to go somewhere.
On metric thread cutting screws the thread is fine pitch for its diameter, because a cutting screw is used in plastics and light alloys where a coarse thread would remove a lot of material per turn and generate more heat. The sharper the crest and the smaller the pitch, the cleaner the cut and the lower the driving torque.
The truss head and the cross recess are the rest of the part. The head is wide because the materials these screws go into are soft: a pan head would dimple a plastic boss or a thin panel, and a truss spreads the same load over a larger face. The cross is the standard drive for a screw that is driven in volume.
Blue zinc is applied after the thread is rolled and the point is cut. On this part the coating matters at the notches: a thick coating would blunt the cutting edges and change the torque, so the finish is kept thin and the point is checked after plating.
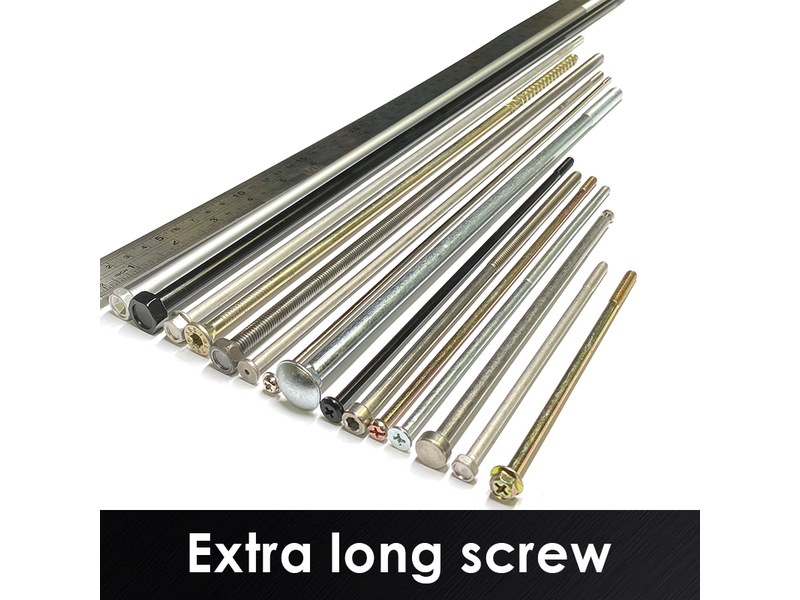
The family is quoted from M1 to M14, with M1, M2, M3, M4, M5, M6, M7, M8, M9, M10 and M14 in the recorded range. Custom lengths up to 2,000 mm are subject to DFM review after drawing submission; on metric thread cutting screws the pitch, the point form and the hole diameter are quoted together, because a cutting screw only works if all three match the material.
| Item | How it is defined | What we control |
|---|---|---|
| Head | Truss head, wide shallow dome | Diameter, height and face flatness |
| Recess | Phillips cross | Depth and width, bit tried after plating |
| Thread | Fine-pitch thread, full length | Pitch gauged per batch |
| Point | Cutting point with notches and flutes | Notch depth, edge sharpness and chip clearance |
| Coating | Blue zinc, blue-white passivation | Thickness range and point condition |
| Length | From under the head to the point | Measured on the shop plate |
The hole diameter is the dimension that is most often taken from a table and most often wrong. A cutting screw needs a hole slightly larger than a forming screw of the same size, because the thread removes material rather than pressing it aside; in a soft plastic the difference is a few hundredths and in a filled plastic it is more.
Length is measured from under the head. On a truss head the face is wide and thin, so the head sits close to the surface and the visible length is nearly the full length — which matters where a screw passes through a thin cover before it reaches the boss.
Three features define this part: the cutting point, the fine thread and the wide truss head. The first is the mechanism, the second is what keeps it clean in plastic, and the third is the bearing area on a soft material.
| Feature | What it gives | What it costs |
|---|---|---|
| Cutting point | Thread cut, not stressed into place | Makes a chip that has to escape |
| Fine pitch | Less material removed per turn | Lower strip load than a coarse thread |
| Truss head | Wide bearing face on soft material | A larger footprint on a visible surface |
| Cross recess | Standard bit, cams out as a warning | Less torque than a socket |
| Blue zinc | Sacrificial, thin, keeps the notches sharp | Thin; chloride service eats it |
The case for cutting is the material. In a brittle thermoplastic — a glass-filled nylon, a polycarbonate under stress — a forming screw pushes the wall outward and can leave the boss crazed around the thread. A cutting screw removes the material instead, and the boss stays as it was made, with the thread cut cleanly into it.
The case against is the chip. A chip in a sealed enclosure, a mechanism or a connector is a future failure, and a cutting screw is the only one of the three that makes one. Where the hole is blind and the product cannot be cleaned afterwards, a forming screw or a machine screw with a tapped insert is the better answer, and the choice is made on that basis rather than on torque.
The recorded finish is blue zinc with a blue-white passivation, applied after the thread is rolled and the point is cut. It is a sacrificial coating: where it is scratched, the zinc around the scratch corrodes first, and the notches at the point stay protected at their edges for as long as there is zinc there.
| Finish | How it protects | Effect on point and head | Typical use |
|---|---|---|---|
| Blue zinc | Sacrificial zinc, blue-white passivation | A few microns; point re-checked | General indoor assemblies |
| White zinc | Sacrificial zinc | A few microns; re-checked | Where a brighter tone is wanted |
| Black zinc | Zinc with dark passivation | A few microns; re-checked | Dark visible panels |
| Dacromet | Zinc-aluminium flake layer | Film builds; point re-checked | Outdoor and automotive |
| Stainless alternative | Passive chromium oxide film | None; point as cut | Washed and coastal joints |
The point is where the coating has to be measured rather than looked at. A deposit that is a few microns thick on a cutting edge blunts it, and a blunted cutting screw behaves like a forming screw with no ability to form: the torque climbs and the thread in the hole is torn rather than cut. The point is checked with the production driver after plating.
Where the joint is wet, the finish changes rather than thickens. A flake coating or a stainless version of the same point is the answer, and with the stainless version the material pair has to be re-checked — a stainless cutting screw into a hard filled plastic cuts well, but its edges wear faster than a hardened steel one.
Three assemblies where metric thread cutting screws are the fixing:
| Where it sits | The screw joins two moulded parts, or fixes a component into a boss, where the polymer is brittle or filled and a forming screw would stress the wall. |
| When it goes wrong | A forming thread crazes a glass-filled boss, and a screw that strips leaves the housing unusable. |
| Why it happens | The material is brittle, the boss is thin, and the joint is closed once. |
| What we control | Point notches and pitch checked, hole size agreed on the customer’s polymer. |
| Where it sits | The screw closes a casing or fixes a board support where the fixing is small, the material is a moulded polymer and the assembly is made on a line. |
| When it goes wrong | A screw that needs too much torque cracks the boss, and one that cuts too large a chip leaves debris inside the product. |
| Why it happens | The fixing repeats, the material is plastic, and the driver is powered. |
| What we control | Point checked after plating, recess driven with the production bit. |
| Where it sits | The screw forms its thread in a cored or drilled hole in aluminium or zinc alloy where a tapped hole would add an operation. |
| When it goes wrong | A forming thread in a thin alloy wall bulges the surface, and a cutting thread that is too coarse removes too much material. |
| Why it happens | The wall is thin, the material is soft, and the joint is made once. |
| What we control | Thread pitch and hole size agreed, driving torque read on a sample. |
Four reasons that matter on a cutting point, each tied to what the drawing has to prove:
|
Point, pitch and material reviewed together
The point form, the thread pitch and the material are reviewed as one set, so a screw that would tear a brittle boss or cut too large a chip is raised before the die is cut. Basis: Point, pitch and material reviewed as one set. |
Heading, threading and plating in one route
The truss head and the cross are formed in one stroke, the thread is rolled and the point is cut, and the parts are blue zinc plated in the same route. Basis: One route from wire to plated screw. |
|
Point checked after plating
The point notches are checked for depth and edge condition after plating, and the screw is driven into a sample of the customer’s material. Basis: First article driven into the customer material. |
First article fixes the setting
The first article fixes the wire heat, the die set, the point tool and the plating barrel; repeat orders are compared against that record. Basis: First article signed off before the batch is released. |
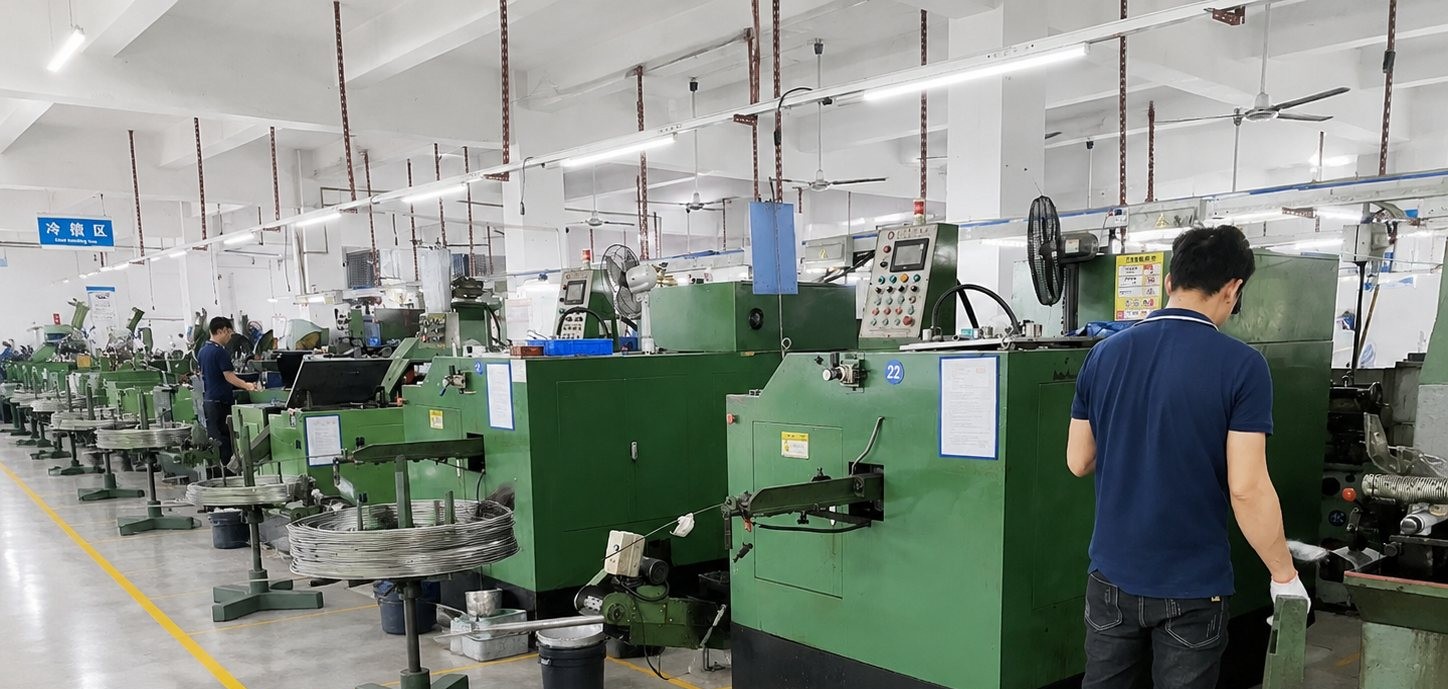
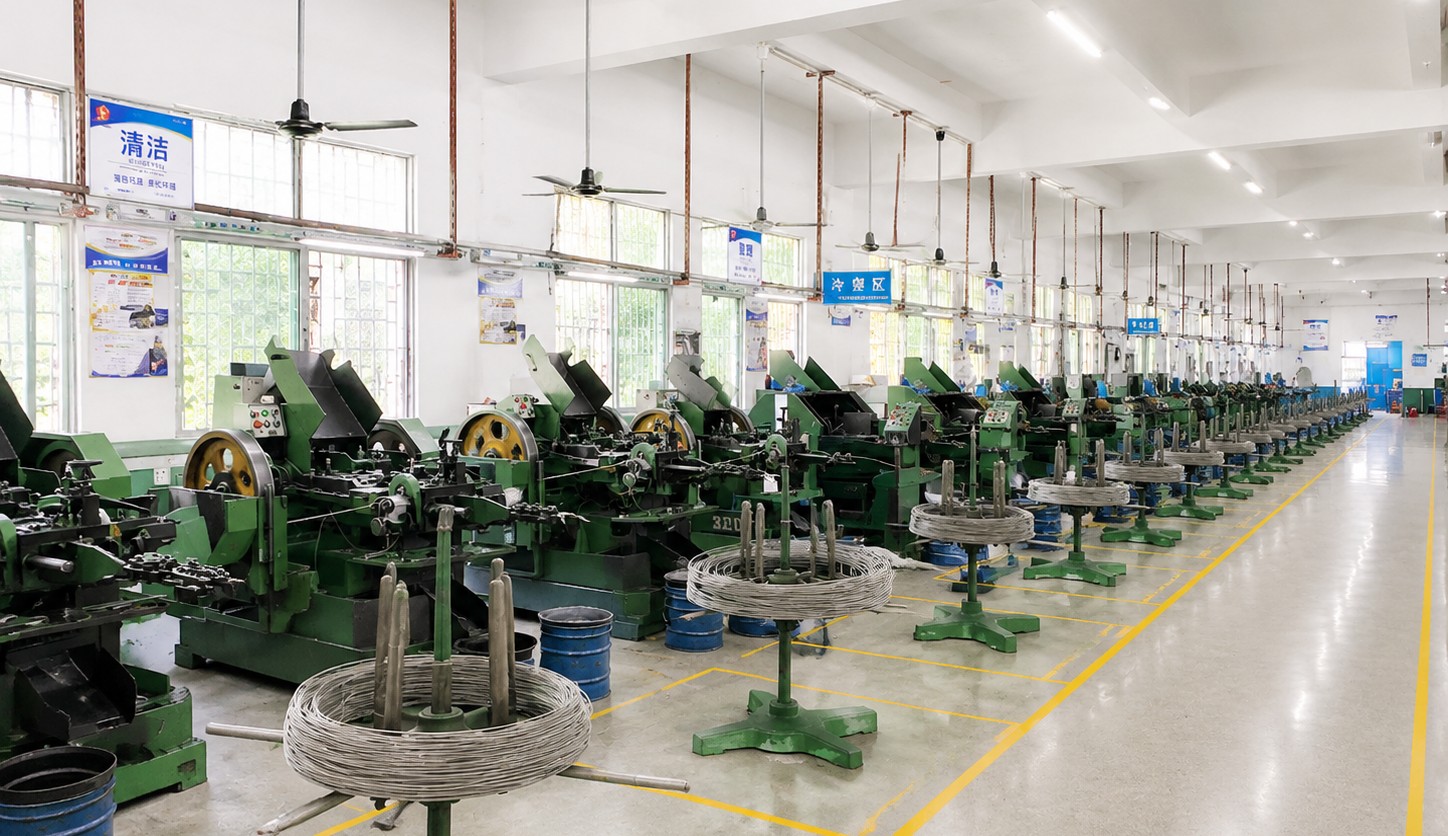
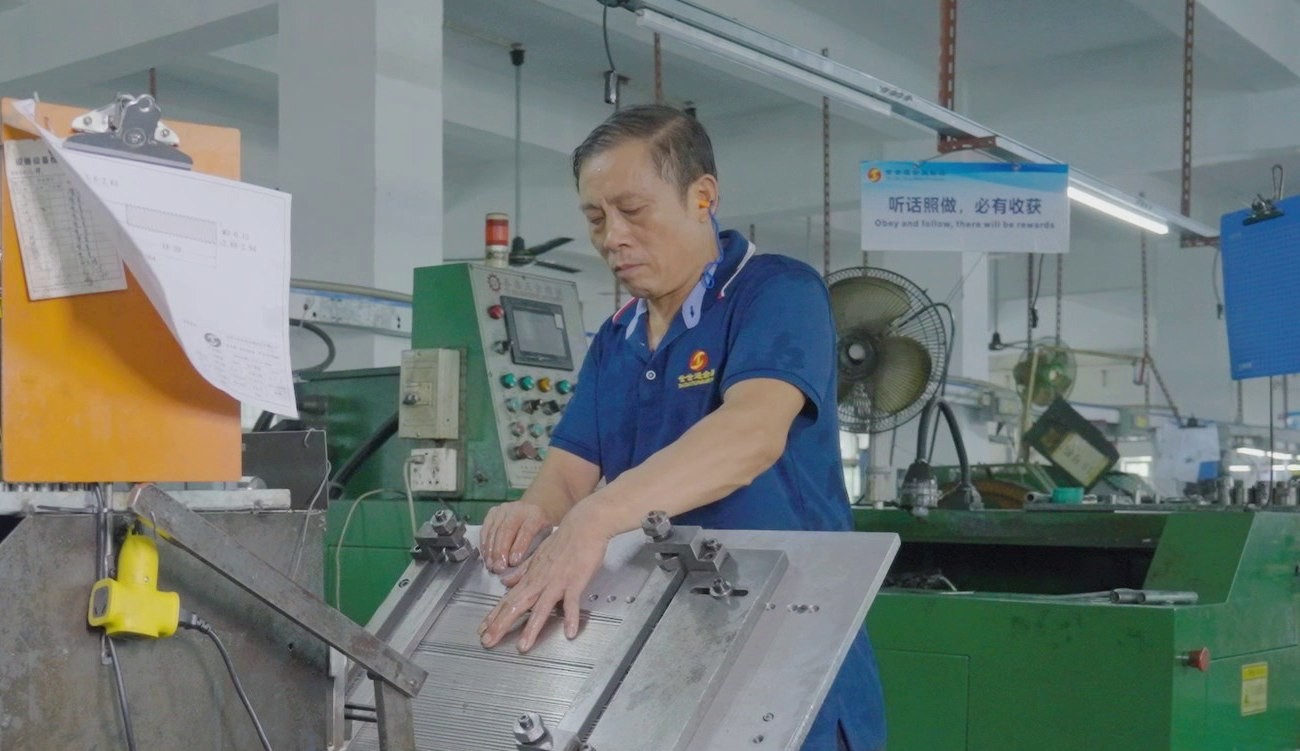
Shi Shi Tong forms these metric thread cutting screws from carbon steel wire on single-die headers that upset the truss head and form the cross in one stroke, rolls the thread and cuts the point notches, then blue zinc plates the parts. The first part of every run is measured on the head and point, driven with the production bit and driven into a sample of the customer’s material before the batch continues.
|
|
The point notches are cut after the thread is rolled, and the cutter sets both the sharpness and the chip clearance. A worn cutter leaves a rounded edge and a shallow flute, and the screw then cuts badly: the torque climbs, the chip has nowhere to go, and the thread in the hole is torn rather than cut. The point is checked under magnification on the first article.
What decides whether metric thread cutting screws pass is the point, the thread, the head and the coating. The inspection agreement covers those, and the criteria come from the drawing.
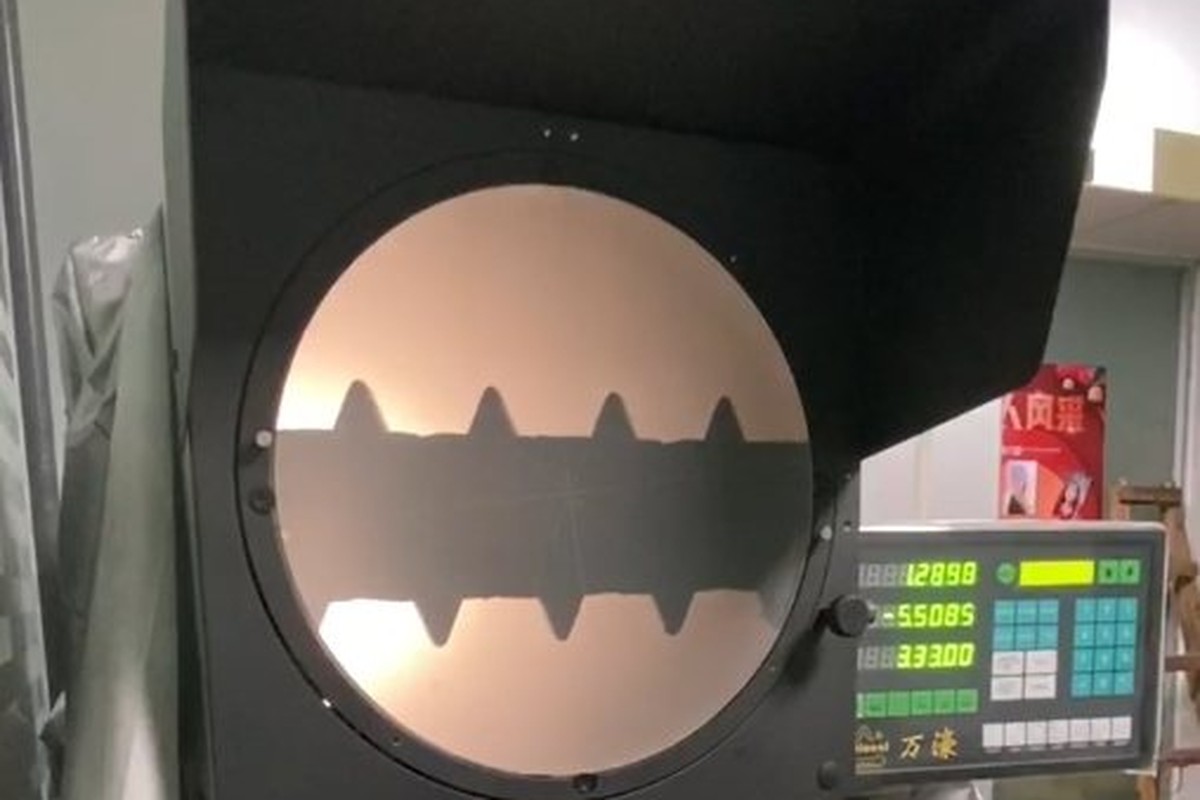
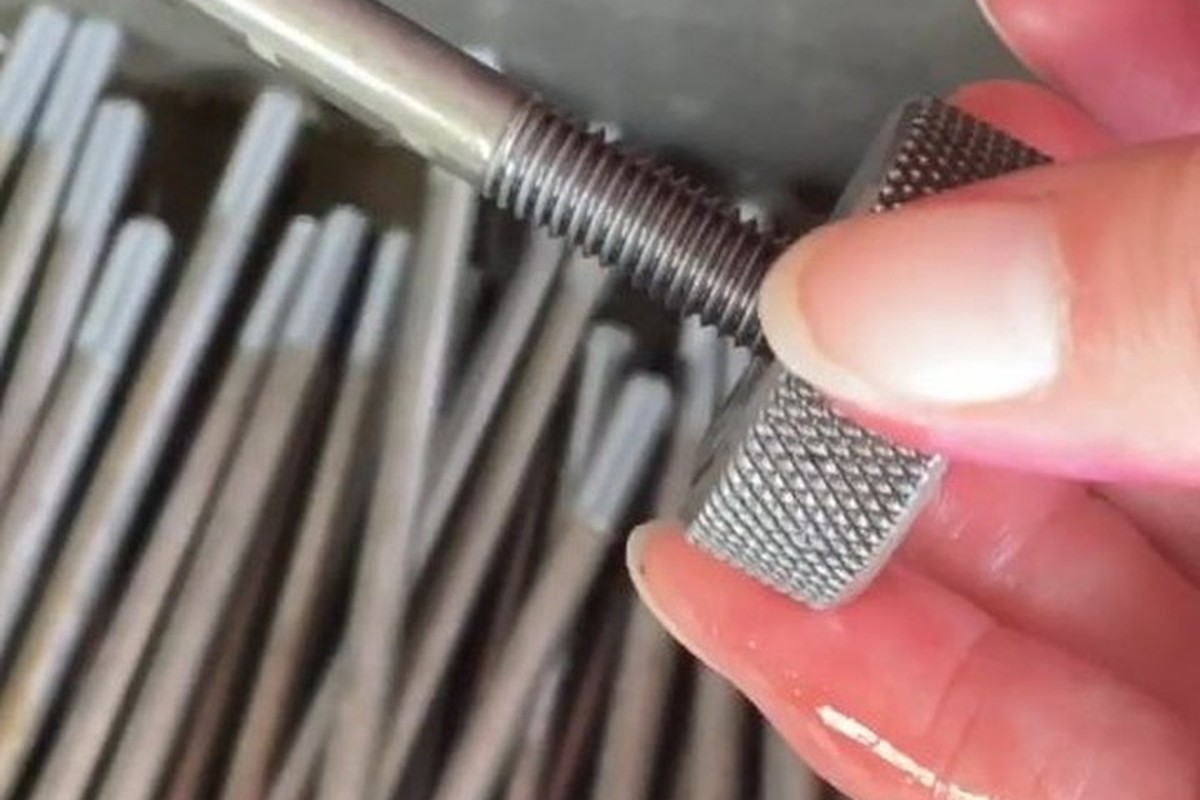
Point notches on the projector |
Thread gauged after plating |
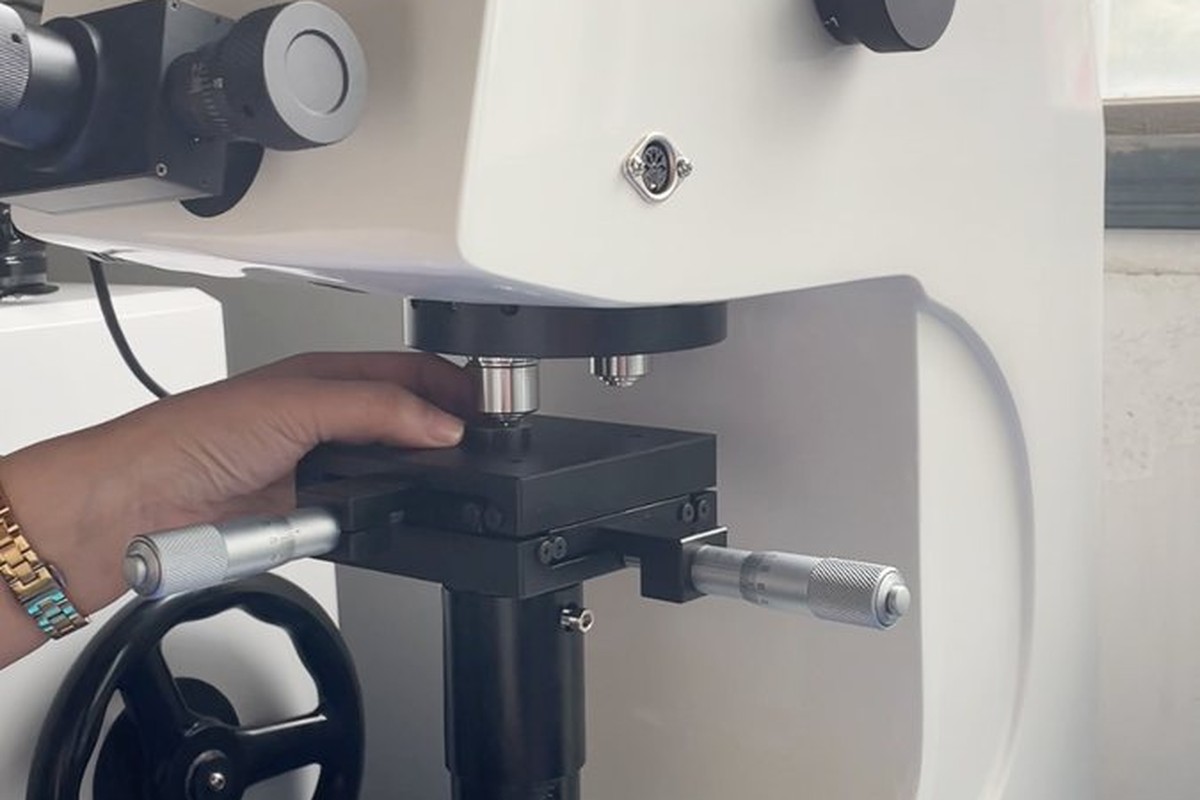
Hardness testing against the property class |
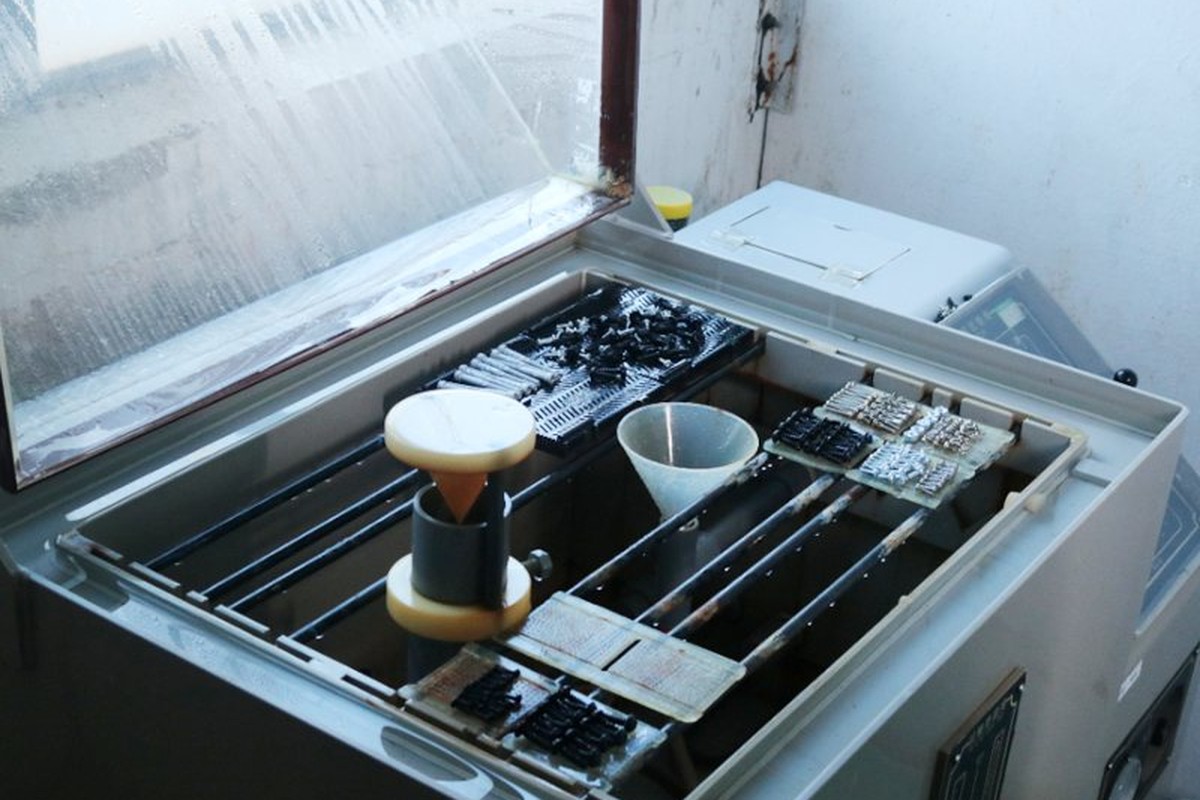
Salt-spray testing of the blue zinc plate |
The point is checked for notch depth, edge sharpness and the depth of the flutes behind the edges, and then the first article is driven into the customer’s material. The torque curve is the real acceptance test: a cutting screw should drive smoothly and reach its seat, while one with a blunted point climbs steeply and tears.
The head is checked for diameter, height and face flatness, and the thread is gauged after plating. On a truss head the wide face is the bearing area, so the diameter and flatness are read together rather than as separate dimensions.
Every shipment of metric thread cutting screws is traceable to the wire it was made from and to the plating batch. The grade and heat number are recorded on the material certificate supplied with the parts, and the inspection records follow the criteria agreed on the drawing.
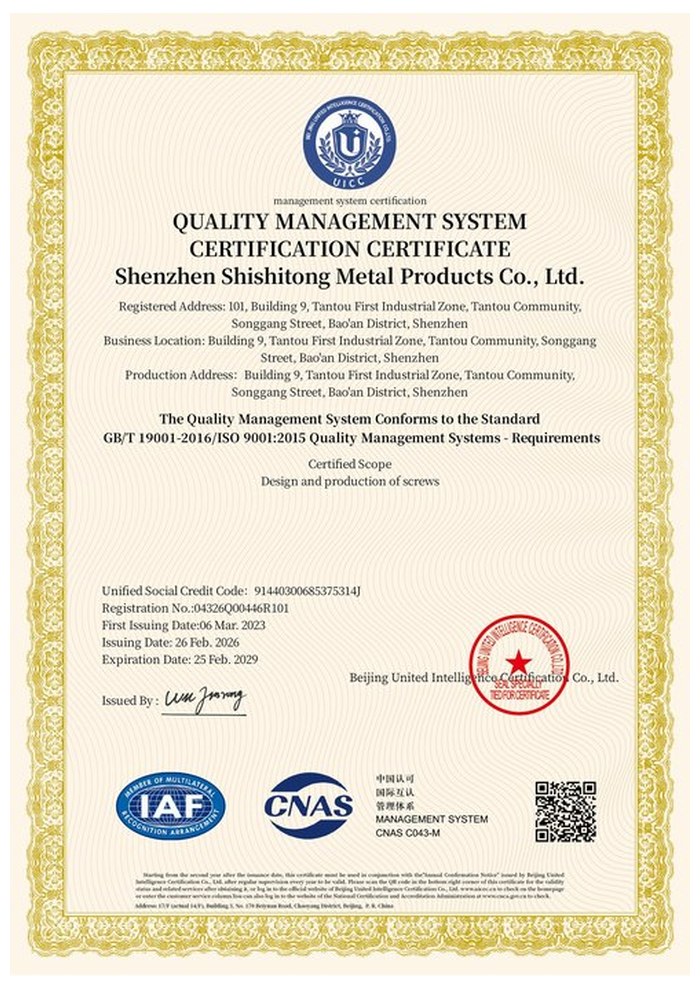
ISO 9001:2015 |
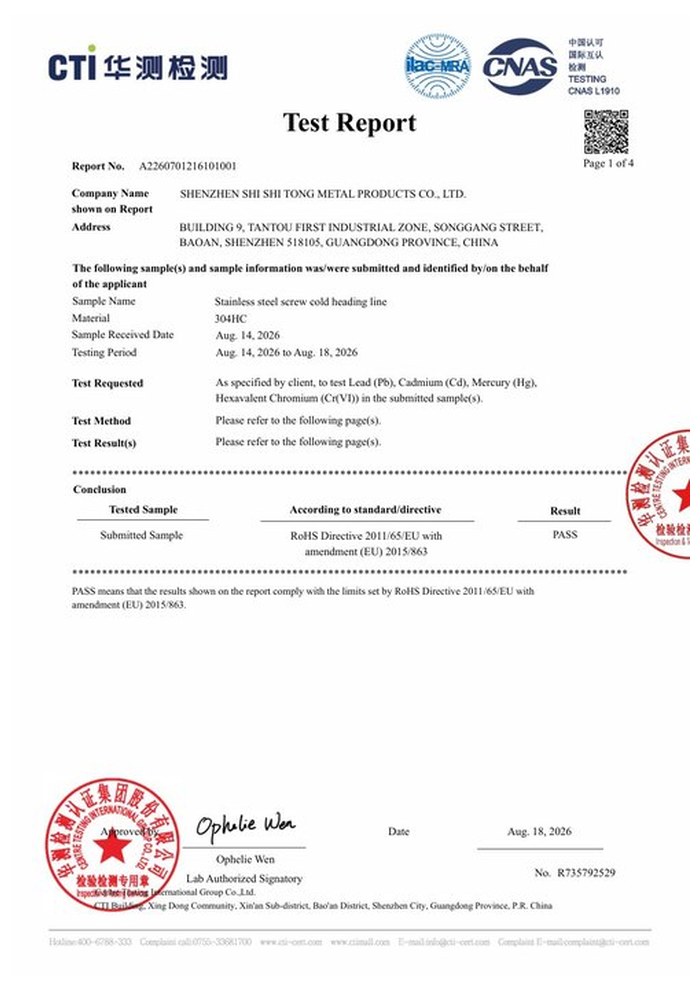
RoHS test report |
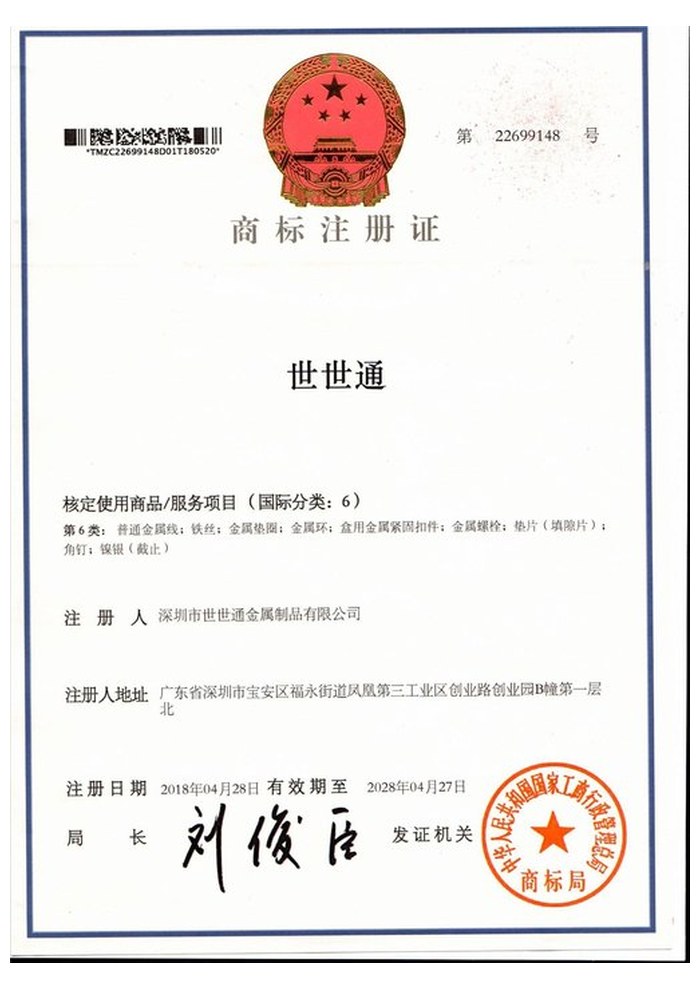
Registered trademark |
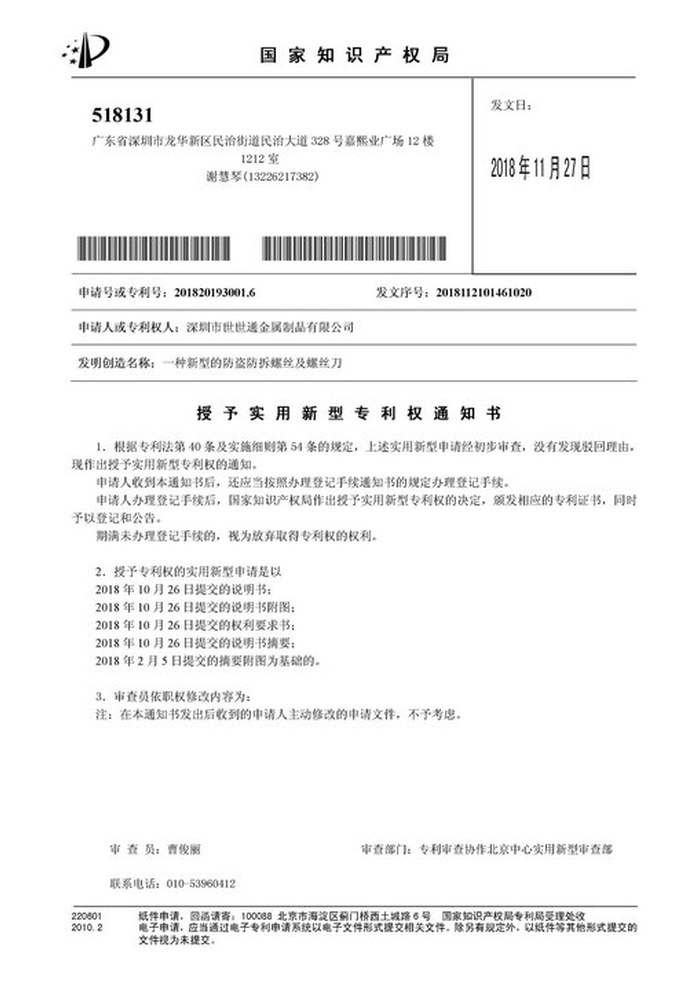
Patent: security screw and driver |
With each batch we supply the material certificate, the inspection record for the criteria on the drawing and, where it is listed, the third-party report for the material or the plating. The documents carry the drawing revision and the batch number, so the paperwork can be matched to the parts.
More than 8,678 customers in 89 countries and regions have ordered from Shi Shi Tong; 87% of orders come from repeat customers and 56% through referrals. Most projects follow the same route: drawing review, first-article approval, then batches checked against that sample. On a cutting screw the first article is driven into the customer’s own material, because the hole and the polymer decide whether the thread cuts or tears. Buyers visit during the process to review samples and to see how the points are cut.
|
8,678+
customers served
|
87%
of orders from repeat customers
|
56%
of orders through referrals
|
89
countries and regions shipped to
|
Buyers and quality engineers visit for sample review, process discussion and supplier audits; the visit is arranged around production so the headers, the point tooling and the plating line can be seen on the day the parts run.

Customer group visit – sample review |

Customer group visit – process discussion |

Customer group visit – factory tour |

Customer visit – project kick-off |

Danish customer – drawing review |
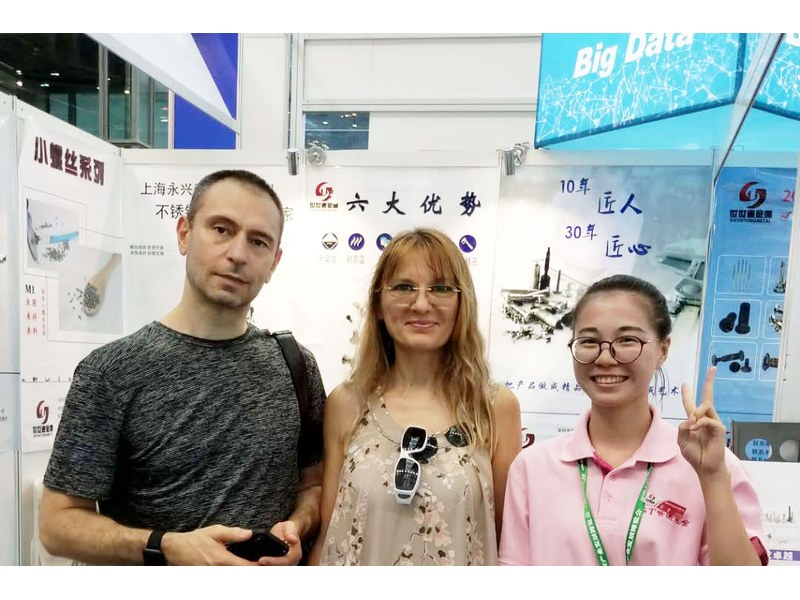
Industry exhibition – meeting customers |
Cutting removes material and leaves the boss unstressed, which suits brittle and filled plastics. Forming rolls the material outward, holds better in ductile plastics and leaves no chip.
Into the flutes behind the cutting notches and out along the thread. In a blind hole or a sealed product it can stay in the hole, which is the main reason not to use a cutting screw there.
Slightly larger than for a forming screw of the same diameter, and it changes with the material. It is agreed on a sample of the actual polymer or alloy.
Once or twice. Each re-entry cuts a little more material, and the strip load falls each time.
The materials these screws go into are soft, so the head has to spread the load over a wide face. A pan head would dimple a plastic boss.
Head diameter and height, recess size, thread size and pitch, point form and flute depth, length and datum, and the plating.
How a metric thread cutting screw project runs from drawing to repeat delivery:
|
1
Send the drawing and the material sample
|
→ |
2
Point, pitch and hole review
|
→ |
3
First article driven into your material
|
→ |
4
Batch production and repeat orders
|
Each step is confirmed with you before the next one starts; the drawing revision from the first article is what repeat orders are checked against.
For a quotation, send the drawing with the head diameter and height, the recess size, the thread size and pitch, the point form and flute depth, the length and datum, and the plating.
|
Head diameter
|
Recess size
|
Thread and pitch
|
|
Point and flutes
|
Length and datum
|
Plating
|
Sending a drawing? The form below does not take attachments. Email the PDF, DXF or STEP file to sst@szsst88.com with the part name and quantity in the subject line – the drawing is reviewed and a quotation follows.

 +86 13143444311
 sst@szsst88.com