Tel:
+86 13143444311
Email:sst@szsst88.com
Fax:+0086-755-27322278
Address:Building 9, First Industrial Zone, Tantou Industrial City, Songgang Street, Baoan District, Shenzhen 518105, Guangdong, China
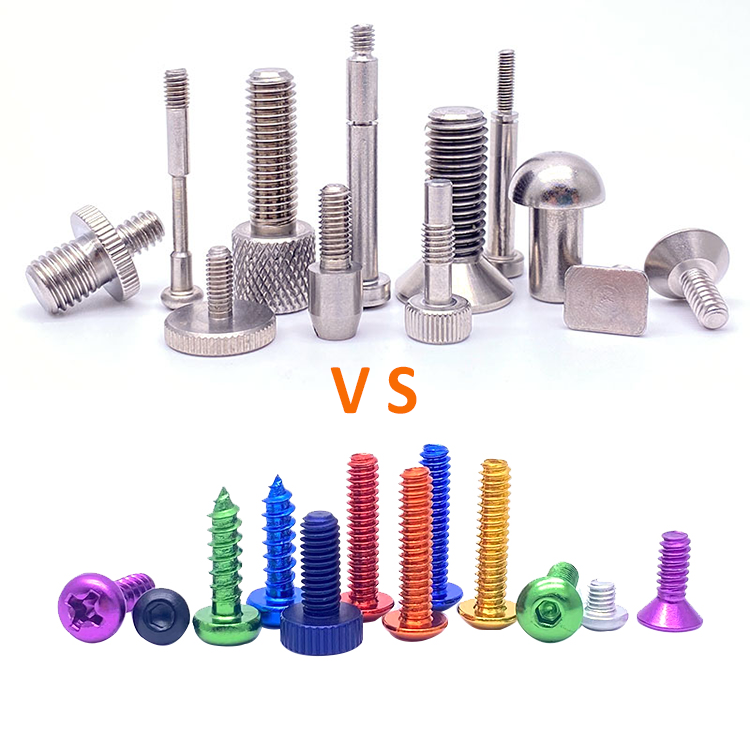
Type:Aluminum Screws
Materials:Aluminum
Surface treatment:Plain
Head Type:Ultra thin flat head
Drive:None (smooth head)
Thread:Half thread, machine thread
Point:Plain, chamfered
Forming:CNC turning from bar
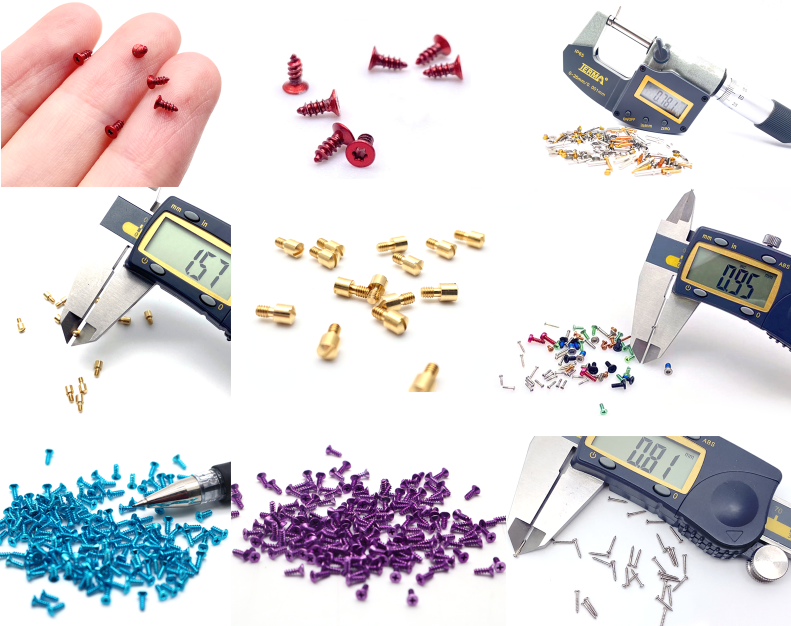
Size:M1 M2 M3 M4 M5 M6 M7 M8 M9 M10
Number:501
We turn aluminium screws with an ultra thin flat head, a plain locating shank and a half thread, supplied in the natural finish and quoted from M1 upward to the drawing. With no drive recess the head is a bearing face rather than a driver, so the joint is drawn up from the nut side and the head thickness decides what it can carry.
Watch the factory video·Email sst@szsst88.com
ISO 9001:2015 · Manufacturing since 1998 · 8,678+ customers · 89 countries and regions
Made to order – there is no stock catalogue. Each part is produced to your drawing, and production starts after drawing review and first-article approval.
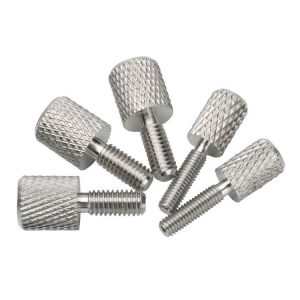
Aluminum screws are fasteners made from aluminium bar, chosen for weight and for a finish that does not rust. This part is turned from aluminium with a very thin flat head, no drive recess, a plain shank and a half thread, supplied in its natural finish and quoted from M1 upward with the length made to the drawing.
Aluminium body. About one third of the weight of a steel screw, with no rust in ordinary service.
Ultra thin flat head. A wide disc only a fraction of a millimetre thick, made to sit close to the surface.
No drive recess. A smooth head, which means the part is not driven from the head at all.
Plain shank and half thread. A locating length under the head and a threaded portion at the end.
They are used in lightweight panels, displays and equipment where the fixing is a contact face rather than a driven feature, and where a visible slot in the head would be the wrong look.
The range below is the turned type, where head and shank come off one bar. Aluminum screws that are cold headed, anodised or driven by a recess are covered on the sibling pages, because a head that takes a driver behaves differently from a head that does not.
Most screws are designed around the driver: the head exists to take torque, and the drive is cut into it. A part like this is designed the other way round. There is no recess, so the head cannot take a driver, and it has to be looked at as what it actually is: a wide, thin disc that bears on the surface, locates the shank, and finishes the assembly flush.
That changes what the head is for. It is there to spread the clamp load over a large area so a soft or thin panel is not marked, to act as a shoulder that stops the part at a defined depth, and in some joints to be the face that another part turns against. None of those functions need a slot, and a slot would spoil all three: it collects dirt, it breaks the continuity of the bearing ring, and it invites a driver that would mark the surface around it.
The part is therefore assembled from the other end. The shank goes through the panel, the thread takes a nut or an insert, and the head sits in contact while the joint is drawn up from behind. That is also why the shank is plain rather than threaded to the shoulder: the plain length is the locating diameter, and the thread does the clamping.
Aluminium sets the limits of that arrangement. Its thread strength is low compared with steel, so the same size thread engages fewer turns before it starts to deform, and the material creeps under sustained load. A joint that is tightened hard to keep it from loosening will relax instead, and a joint that is opened repeatedly will lose thread engagement each time. The answer is a longer engagement, a larger thread, or a nut with a locking feature, not a higher torque.
The head has its own limit. A disc this thin has very little bending resistance, so it should not be used to bridge a gap or to pull a panel flat; it bears on a surface that is already flat, and its job is to protect that surface. Where the panel is uneven, a thicker head or a washer is the part to change.
Plain aluminium adds one more thing to plan for: it is a dissimilar metal against steel, and in a damp joint the aluminium becomes the sacrificial anode. An insulating washer or a matching material is what keeps a lightweight joint from corroding at the interface rather than at the thread.
Aluminum screws of this form are quoted by thread size, length, head diameter and thickness, shank diameter, threaded length and finish. Custom lengths up to 2,000 mm, subject to DFM review after drawing submission. The quotation carries the alloy, the head, the shank, the thread and the finish.
| Item | How it is defined | What we control |
|---|---|---|
| Body | Aluminium | Alloy and temper |
| Head | Ultra thin flat disc | Diameter, thickness and flatness |
| Drive | None | Head face left smooth |
| Shank | Plain locating length | Diameter and roundness |
| Thread | Half thread, machine | Threaded length, pitch and class |
| Finish | Plain | Clean surface, no coating |
The head thickness is the dimension that decides how the part behaves. It is what the customer usually wants to reduce on aluminum screws, and it is what limits the bearing pressure the head can apply without dishing.
The plain shank is the locating diameter, and it is measured separately from the thread. A shank that is oversized will not enter the panel; one that is undersized lets the part sit off-centre, and on a thin flat head an off-centre part is obvious.
The threaded length is chosen with the nut or insert. Aluminium needs more engagement than steel for the same load, so the threaded length of the part and the depth of the mating thread are agreed together rather than from a general table.
Four properties decide this part, and each carries a cost:
| Property | What it gives | What it costs |
|---|---|---|
| Aluminium body | A third of the weight, no rust | Low thread strength; creeps under load |
| Ultra thin head | A flush face with almost no height | Little bending resistance in the disc |
| No drive recess | A smooth, undamaged head face | Cannot be driven from the head |
| Plain finish | Natural colour, no coating to chip | Corrodes against steel in damp joints |
The value is a lightweight, corrosion-free fixing whose head is a clean surface rather than a driver socket, on a product where the visible face is the point.
The cost is that the joint has to be designed around the part instead of the part being driven into the joint. There is no screwdriver step to absorb a poor fit, so the panel, the shank and the nut all have to agree.
The recorded finish is plain, cleaned rather than coated. Aluminium forms its own thin oxide within minutes of machining, and that oxide is what gives the part its dull silver appearance and its corrosion resistance. There is no coating to chip, no dye to fade and no thickness to allow for in the thread.
| Option | How it protects | Effect on the head | Typical use |
|---|---|---|---|
| Plain | Natural oxide | Dull silver; no build | Indoor and dry joints |
| Anodised | Grown oxide, coloured | No build; may darken | Visible instrument parts |
| Clear anodised | Thicker natural oxide | Slightly brighter | Handled parts |
| Chromate conversion | Thin chemical layer | Slight colour shift | Electrical assemblies |
| Dry film lubricant | Low-friction film | Thin; eases assembly | Joints that are opened |
Plain is the right answer where the part is a contact face and the joint is dry, because nothing is added to the geometry. Where the head is seen under abrasion, anodising gives a harder surface without changing the fit.
The interface matters more than the finish here. A plain aluminium head against a steel bracket is a galvanic couple, and the smaller area — the head — is the one that corrodes. An insulating washer, a plated steel part or a matched material removes the risk on plain aluminum screws.
Three products where aluminum screws with a thin, smooth head act as a functional face rather than a driver:
| Where it sits | The screw locates a panel or a fascia from behind where the front face has to stay uninterrupted. |
| When it goes wrong | The head shows through or sits proud, or the panel is marked around the fixing. |
| Why it happens | The head is thicker than the pocket and the panel is softer than the disc. |
| What we control | Head thickness and flatness agreed; first article assembled and checked from the front. |
| Where it sits | The part passes through a housing wall and takes a nut inside, where no driver can reach the front. |
| When it goes wrong | The shank is loose in the hole, or the joint loosens as the aluminium creeps. |
| Why it happens | The plain shank is undersized and the thread engagement is short. |
| What we control | Shank diameter and threaded length agreed; sample assembled and re-torqued. |
| Where it sits | The part acts as a pivot or a spacer where the head is a bearing face against a bracket. |
| When it goes wrong | The head wears a bright ring into the bracket, or the joint develops play. |
| Why it happens | The head face is not flat, and there is no bearing washer between the two. |
| What we control | Head flatness and interface material agreed; sample cycled and inspected. |
Four points that decide whether a thin-head aluminium part works, each proved on the first article:
|
Head and shank both specified
The drawing states the head thickness and the shank diameter, because those two set the flush fit and the centring. Basis: Fit defined, not assumed. |
Turned in one piece
Head, shank and thread are turned from one bar, so the head face runs true to the thread instead of being pressed on. Basis: Concentric by machining. |
|
Assembled in the real panel
The first article is fitted through the customer panel and tightened from the nut side, and the head face is checked for contact. Basis: Joint proved as built. |
Same alloy every lot
Alloy and temper are recorded with the drawing revision, so a repeat lot has the same strength and the same creep. Basis: Same alloy across lots. |
A part with no drive has nothing to absorb a poor fit: if the head does not sit flat, the fault shows. These four points are what makes the difference visible on a sample of aluminum screws rather than in a finished assembly.
Aluminum screws of this type are turned from aluminium bar: the head is faced and formed, the shank is turned to its locating diameter, and the thread is cut or rolled on the end portion. The first piece of every run is measured on head diameter and thickness, shank diameter, thread and length, and fitted through a sample panel.


|

|
Turning is the right process for this shape. A head this thin and this wide cannot be formed by heading without a die that marks the face, and the finish has to be a clean turned surface because nothing is plated over it.
The plain shank and the thread are turned in the same setup where the size allows, which keeps them concentric. A shank that is eccentric to the thread makes a part that sits off-centre even when both dimensions are in tolerance.
Because there is no coating, the surface is the finished surface. Handling marks and tool marks are visible on plain aluminum screws, so the parts are finished with a light cut and cleaned rather than deburred by tumbling, which would round the head edge that does the bearing.
What decides whether a batch of aluminum screws passes is the head face that bears, the shank that centres and the thread that clamps. The inspection agreement covers all three, and the criteria come from the drawing.

Head and shank on the projector |

Thread checked with gauges |

Alloy hardness checked |

Interface corrosion testing |
The head is measured for diameter and thickness and checked for flatness on its bearing face. On a disc this thin the flatness is what decides whether the load goes into the panel as a ring or as an edge, and it is not something a driver can correct.
The shank is measured for diameter and checked for roundness at the shoulder and at the thread end. A shank that is a few hundredths over will not enter a close-fit hole, and the operator finds out by forcing it.
The thread is gauged and run onto the mating nut, and the run-down torque is recorded. Aluminium threads feel different from steel at the same size, and the feel on the first turn is the best early warning that the engagement is too short.
Every batch of aluminum screws is traceable to the bar it was made from. The material certificate states the alloy, the temper, the heat number and the mechanical properties, and the inspection record carries the head, shank and thread dimensions against the drawing revision.

ISO 9001:2015 |

RoHS test report |

Registered trademark |

Patent: security screw and driver |
With each shipment we supply the material certificate and the inspection record for the head, shank and thread. The records carry the batch number, so a repeat order of aluminum screws can be compared with the first on the alloy and the head thickness that decide the fit.
More than 8,678 customers in 89 countries and regions have ordered from Shi Shi Tong; 87% of orders come from repeat customers and 56% through referrals. Most projects follow the same route: drawing review, first-article approval, then batches checked against that sample. On aluminum screws with no drive, the first article is fitted through the customer’s own panel, because the flush face is the whole specification. Buyers visit during the process to review samples.
|
8,678+
customers served
|
87%
of orders from repeat customers
|
56%
of orders through referrals
|
89
countries and regions shipped to
|
Buyers and quality engineers visit for sample review, process discussion and supplier audits; the visit is arranged around production so the turning cells can be seen on the day the parts run.

Customer group visit – sample review |

Customer group visit – process discussion |

Customer group visit – factory tour |

Customer visit – project kick-off |

Danish customer – drawing review |

Industry exhibition – meeting customers |
It is not driven from the head. Aluminum screws of this type pass through the panel and the joint is drawn up from the nut or insert side.
The head is a bearing and finishing face. A recess would break the ring, collect dirt and invite a driver onto a thin disc.
A few times. The thread creeps and loses engagement, so a joint opened repeatedly is better with a longer thread or an insert.
In a damp joint the aluminium becomes the anode. An insulating washer or a plated mating part prevents it.
The application needs a face, not a driver. The thickness is set by the bearing pressure, so it is the last dimension to reduce.
Alloy and temper, head diameter and thickness, shank diameter, thread and class, threaded length and finish.
How an aluminum screw project runs from drawing to repeat delivery:
|
1
Send the drawing and a panel sample
|
→ |
2
Alloy, head and shank agreed
|
→ |
3
First article fitted and checked
|
→ |
4
Batch production and repeat orders
|
Each step is confirmed with you before the next one starts; the drawing revision used for the first article is what repeat orders are checked against.
For a quotation, send the drawing with the alloy and temper, head diameter and thickness, shank diameter, thread and class, threaded length and finish.
|
Alloy
|
Head
|
Shank
|
|
Thread
|
Length
|
Finish
|
Sending a drawing? The form below does not take attachments. Email the PDF, DXF or STEP file to sst@szsst88.com with the part name and quantity in the subject line – the drawing is reviewed and a quotation follows.

 +86 13143444311
 sst@szsst88.com