Tel:
+86 13143444311
Email:sst@szsst88.com
Fax:+0086-755-27322278
Address:Building 9, First Industrial Zone, Tantou Industrial City, Songgang Street, Baoan District, Shenzhen 518105, Guangdong, China
Type:Anodized red aluminium machine screws
Materials:Aluminum
Surface treatment:Anodized red
Head Type:Binding head
Drive type:Phillips
Thread:Machine thread
Forming:Single-die cold heading
Number:1738
We manufacture aluminium machine screws with a binding head and a Phillips recess, anodized red or another colour to sample, from M1.4 to M4, cold headed and finished to drawing. Head profile, recess size, thread, anodized colour and driving torque are settled before the batch runs.
Watch the factory video·Email sst@szsst88.com
ISO 9001:2015 · Manufacturing since 1998 · 8,678+ customers · 89 countries and regions
Made to order – there is no stock catalogue. Each part is produced to your drawing, and production starts after drawing review and first-article approval.
An aluminium machine screw is a machine-threaded screw made in aluminium, chosen where weight matters and where an anodized colour is part of the design. The one on this page has a binding head, a Phillips recess and a red anodized finish, and it goes into small assemblies where the head stays visible.
Binding head. The head is a rounded profile with a flat top and a wide bearing face, so it presses on the panel over a larger area than a pan head of the same size. That extra bearing area is why a binding head is used on thin covers and on hinges where the screw sits against a small boss.
Phillips recess. The cross centres the driver and cams out at a set torque, which protects a small aluminium screw from being over-driven. The recess is cut to the PH size on the drawing and checked with the bit that will be used on the line.
Aluminium and anodizing. Aluminium keeps the screw light and takes an anodic layer that grows out of the surface. The layer carries the red colour and builds a few microns on the thread and in the recess, so both are checked in the anodized condition.
Together these decide the fit: the binding head bears on the panel without denting it, the cross takes the driver, and the anodized thread still gauges to the drawing.
This aluminium machine screw is formed from aluminum wire on a single-die header, thread rolled and anodized as a batch. The alloy comes from the drawing, and the wire lot stays traceable to the material certificate.
The binding head is formed in the die with its rounded edge and flat top. The head diameter and the bearing face are what separate a binding head from a pan head, and both come off the same tool, so the first article is measured on the profile rather than only on the diameter.
The thread is a machine thread, rolled before anodizing. Anodizing is the finish: the oxide grows out of the aluminium, and the red dye goes into that layer before sealing, so the colour is in the metal rather than in a film on top.
A small aluminium screw is softer than its steel equivalent, so the thread and the recess are reviewed with the driving torque. An over-driven screw strips the thread or rounds the cross before the joint seats.
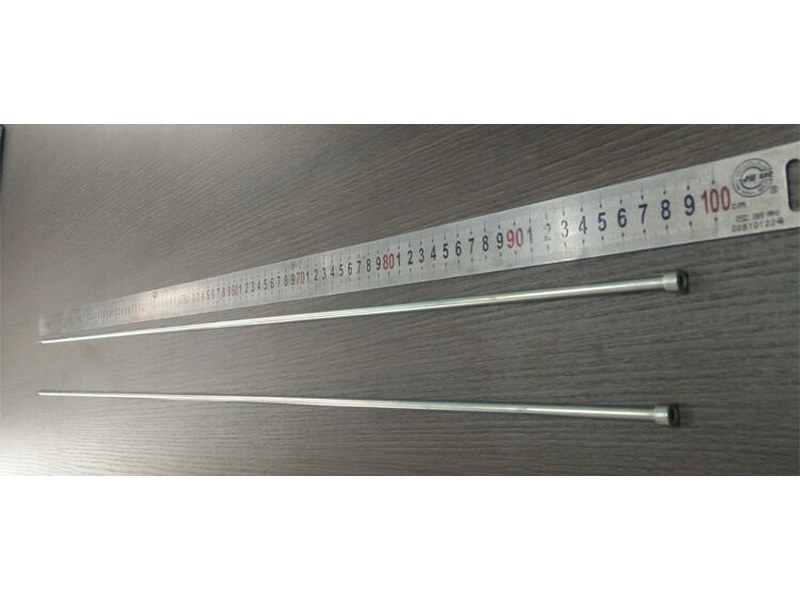
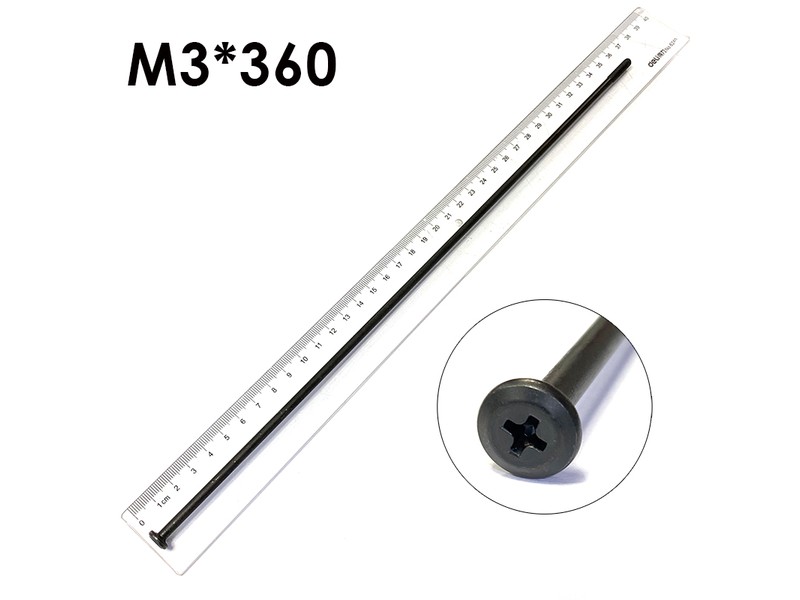
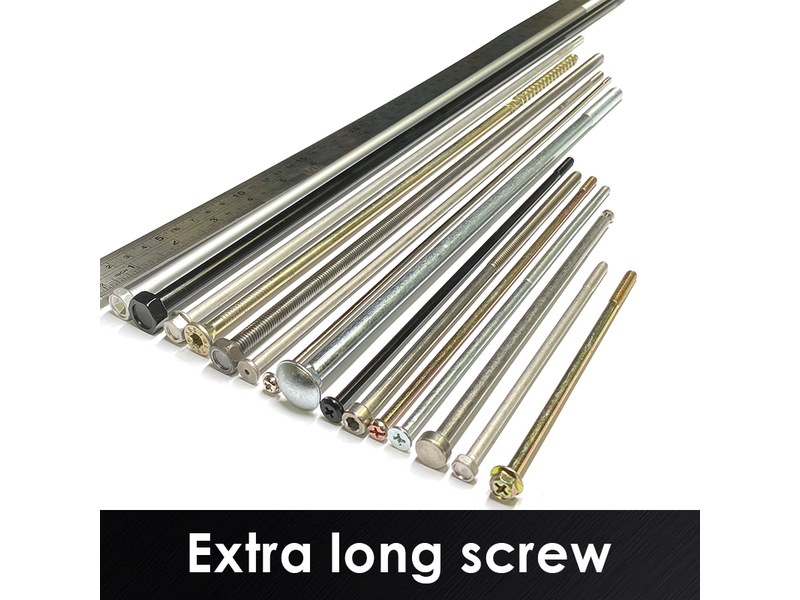
Aluminium machine screws of this type are quoted from M1.4 to M4 and in lengths up to 30 mm, with the head profile measured on the projector and the thread gauged. Where a long version is required, custom lengths up to 2,000 mm are subject to DFM review after drawing submission.
| Item | How it is defined | What we control |
|---|---|---|
| Head diameter | The wide bearing face of the binding head | Checked on the projector on the first article |
| Head height | The rounded profile above the panel | Checked against the drawing |
| Phillips recess | PH size and depth in a small head | Checked with the bit and on the projector |
| Thread size and length | Machine thread to the drawing | Gauged per batch after anodizing |
| Anodized dimensions | Thread and recess read after the bath | Gauged and bit-checked after anodizing |
| Total length | From the top of the head to the tip | Datum stated on the drawing; measured on the shop plate |
Each size is quoted against the joint it closes. On a thin cover the bearing area of the binding head is what keeps the panel from denting, so the head diameter and the panel thickness are reviewed together.
Head height is measured from the bearing face, and the total length from the top of the head. The batch is checked on the features the process can drift on: head profile, recess depth and thread class, all read after anodizing.
The binding head is a rounded head with a flat top and a wide, slightly undercut edge. It sits above the panel rather than sinking into it, and the wide bearing face spreads the clamp load over a thin cover or a small boss instead of denting it.
That shape is why an aluminium machine screw with a binding head turns up on hinges, eyewear and small electronics: the head is low enough not to catch, but large enough to bear on a narrow frame. The undercut edge also gives the head a clean line when it is anodized.
The Phillips recess sits in the middle of the flat top. On a small head the recess takes a large share of the face, and the material left around it is what carries the torque; a recess that is too deep or off-centre breaks through or cams out on one side.
Anodizing builds in the recess by a few microns. The recess is checked with the PH bit after the bath, because a coated recess that no longer takes the driver turns a colour part into a reject at the assembly bench.
This aluminium machine screw is anodized red. The oxide layer is grown from the aluminium, dyed and sealed, so the colour covers the head profile and the recess edge without a paint film that can chip at the rim.
| Finish | How it protects | Effect on thread and recess | Typical use |
|---|---|---|---|
| Anodized red | Oxide layer dyed and sealed | Build-up; bit and thread checked after | Visible colour-accented screws |
| Anodized black | Oxide layer, black dye | Same build-up; checked after | Black instrument hardware |
| Clear anodized | Oxide layer, no dye | Same build-up; bit checked after | Parts that keep the metal look |
| Hard anodized | Thicker, harder oxide layer | Larger build-up; recess and thread re-checked | Wear-resistant visible parts |
| Zinc plated (steel equivalent) | Sacrificial zinc layer | Build-up on thread; gauged after | Steel parts where colour is not required |
Colour is matched to an accepted sample under agreed light. Anodized batches shift with alloy, bath and dye lot, so a red aluminium machine screw from one run can sit a shade away from the next, and the sample and the acceptance range are fixed before production.
Packing protects the heads and the recesses. Screws are packed in layers so the heads do not rub, and the label carries the batch, the alloy and the colour reference.
Three assemblies where aluminium machine screws are chosen for the weight and the colour, and what the screw has to do instead:
| Where it sits | The screw forms the hinge pivot or closes the temple, where the head has to stay low and the part has to be light. |
| When it goes wrong | A head that is too large catches on the frame, and an over-driven aluminium thread strips in the hinge. |
| Why it happens | The parts are tiny, the screws are visible, and the joint is adjusted by hand. |
| What we control | Head profile and recess checked on the projector, and the thread gauged after anodizing. |
| Where it sits | The screw closes a housing where the binding head bears on a thin boss and the colour marks the model or the function. |
| When it goes wrong | A head that dents the boss cracks the housing, and a recess that is too shallow cams out before the cover seats. |
| Why it happens | The housing is thin, the screws are small, and the cover is opened for service. |
| What we control | Bearing face and head diameter checked, and the colour compared with the sample per batch. |
| Where it sits | The screw fixes a dial or a bezel where the head is visible and has to match the anodized body. |
| When it goes wrong | A colour that is off the sample reads as a mismatched part, and a proud head fouls the bezel. |
| Why it happens | The parts are visible, the finish is decorative, and the joint is assembled once. |
| What we control | Colour approved on a sample, head height checked, and the recess bit-checked after anodizing. |
Four reasons that matter on an aluminium machine screw with a binding head, each tied to what the drawing has to prove:
|
Head profile and torque reviewed together
The binding head profile, the recess depth and the driving torque are reviewed before the die is cut, so a head that would dent a thin boss or a recess that would cam out is raised first. Basis: Head profile, recess and torque reviewed before tooling. |
Headed, threaded and anodized in one flow
The head and recess are formed in the die, the thread is rolled, and the parts go to anodizing as a batch with the colour reference, so the recess and the thread come from the same run. Basis: Heading and anodizing recorded per batch. |
|
Recess checked with the PH bit after anodizing
The recess is checked with the bit and the head on the projector after the bath, so the part that passes is the part the driver engages. Basis: Recess and head measured in the anodized condition. |
First article to repeat production
The first article fixes the drawing revision, wire lot, die set and anodizing batch; repeat orders are compared against that record. Basis: First article and colour sample signed off before the batch. |
Shi Shi Tong forms these aluminium machine screws on a single-die header: the binding head and the Phillips recess are struck in the die, the machine thread is rolled, and the parts go to anodizing as a batch. The first part of every run is measured on the head and checked with the PH bit before the batch continues.


|

|
Between runs the die insert is changed to the drawing head and the recess punch to the PH size; the first parts go to the projector and the bit check before the run continues, and the setting is recorded. Anodized parts are checked again after the bath, so the record covers both the formed and the coloured condition.
What decides whether an aluminium machine screw passes is not the colour alone: it is the head profile and diameter, the recess depth and size, the thread class and the anodized layer. The inspection agreement covers those, and the criteria come from the drawing.

Thread gauging after anodizing |

Head profile and recess on the projector |

Hardness testing of the aluminium alloy |

Salt-spray testing of the anodized finish |
Each batch is recorded against the drawing revision: head and recess from the first article, the bit check, the thread gauged after anodizing, and the colour compared with the sample under agreed light. If a gauge or the colour check fails, the parts back to the last good setting are held and re-checked.
Where a third-party report is required for the alloy or the anodized finish, it is listed on the drawing so the paperwork ships with the parts, and the batch number on the label matches the record used for inspection.
Every aluminium machine screw shipment is traceable to the aluminium it was made from. The alloy, lot number and standard are recorded on the material certificate supplied with the parts, and the inspection records follow the criteria agreed on the drawing.

ISO 9001:2015 |

RoHS test report |

Registered trademark |

Patent: security screw and driver |
With each batch we supply the material certificate, the inspection record for the criteria on the drawing and, where it is listed, the third-party report for the alloy or the finish. The documents carry the drawing revision and the batch number, so the paperwork can be matched to the parts.
More than 8,678 customers in 89 countries and regions have ordered from Shi Shi Tong; 87% of orders come from repeat customers and 56% through referrals. Most projects follow the same route: drawing review, first-article approval, then batches checked against that sample. Colour-critical aluminium machine screws are approved on a physical sample, so the red is signed off under the light the customer uses. Buyers visit during the process to review samples and to see how the heads and colours are produced.
|
8,678+
customers served
|
87%
of orders from repeat customers
|
56%
of orders through referrals
|
89
countries and regions shipped to
|
Buyers and quality engineers visit for sample review, process discussion and supplier audits; the visit is arranged around production so the header and the anodizing line can be seen on the day the parts run.

Customer group visit – sample review |

Customer group visit – process discussion |

Customer group visit – factory tour |

Customer visit – project kick-off |

Danish customer – drawing review |

Industry exhibition – meeting customers |
It is a machine-threaded screw made in aluminium, chosen for weight and for an anodized colour. This one has a binding head, a Phillips recess and a red anodized finish.
A rounded head with a flat top and a wide bearing face. It sits above the panel and spreads the clamp load over a thin boss or cover, which is why it is used on hinges, eyewear and small electronics.
Yes. The anodic layer grows on the thread and in the recess by a few microns, so the thread is gauged and the recess checked with the PH bit after the bath, in the condition the customer assembles.
Aluminium machine screws of this type are quoted from M1.4 to M4 and in lengths up to 30 mm. Where a long version is required, custom lengths up to 2,000 mm are subject to DFM review after drawing submission.
Yes. The colour is matched against an accepted sample under agreed light, and the sample and the acceptance range are fixed before production, because anodized batches shift with alloy, bath and dye lot.
Head diameter and height, the binding head profile, Phillips size, thread size and length, total length and datum, alloy, anodized colour and finish, driving torque and quantity.
How an aluminium machine screw project runs from drawing to repeat delivery:
|
1
Send the drawing or sample
|
→ |
2
Head and colour review
|
→ |
3
First article approval
|
→ |
4
Batch production and repeat orders
|
Each step is confirmed with you before the next one starts; the drawing revision from the first article is what repeat orders are checked against.
For an aluminium machine screw quotation, send the drawing with the head diameter and height, the binding head profile, Phillips size, thread size and length, total length and datum, alloy, anodized colour and finish.
|
Head diameter and height
|
Head profile
|
Phillips size
|
|
Thread size and length
|
Total length and datum
|
Alloy and colour
|
Sending a drawing? The form below does not take attachments. Email the PDF, DXF or STEP file to sst@szsst88.com with the part name and quantity in the subject line – the drawing is reviewed and a quotation follows.

 +86 13143444311
 sst@szsst88.com