Tel:
+86 13143444311
Email:sst@szsst88.com
Fax:+0086-755-27322278
Address:Building 9, First Industrial Zone, Tantou Industrial City, Songgang Street, Baoan District, Shenzhen 518105, Guangdong, China
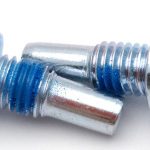
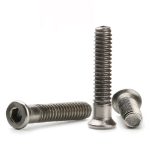
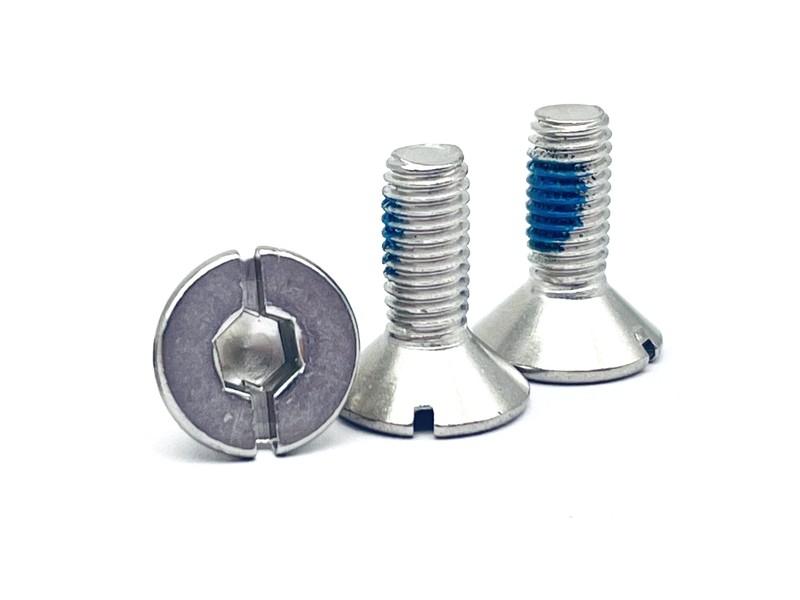
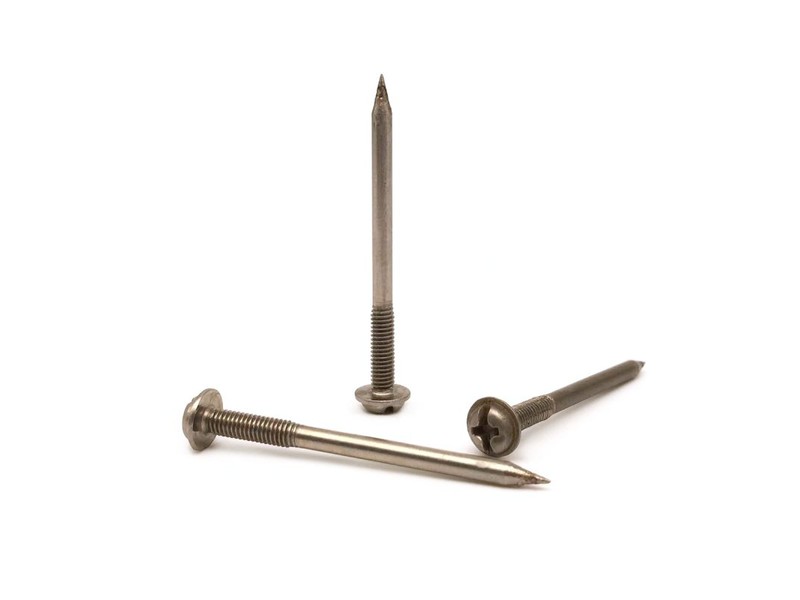
Type:ultra low head screws with machine thread milling flat
Materials:Stainless steel
Surface treatment:Plain
Head Type:ultra thin head
Drive type:None (no slot; per drawing)
Flat feature:Milled flats on the shoulder section (wrench flats); position and length per drawing
Thread:Machine thread, gauged after milling and passivation
Forming:Multi-station cold heading with milled wrench flats
Number:1726
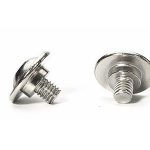
We manufacture stainless ultra low head screws with milled flats on the shoulder, so the thin head has no recess and the wrench turns the shank instead, from M2 to M8, formed on a multi-station header and milled to drawing. Head height, across-flats, flat position, thread and finish are made to your drawing.
Watch the factory video·Email sst@szsst88.com
ISO 9001:2015 · Manufacturing since 1998 · 8,678+ customers · 89 countries and regions
Made to order – there is no stock catalogue. Each part is produced to your drawing, and production starts after drawing review and first-article approval.
An ultra low head screw is a screw whose head is kept as thin as the joint allows, so it sits almost flush in a recess or clears a part that moves over it. This one has a flat head with no slot, and the drive is cut into the shank instead: milled flats on the shoulder let a wrench turn the screw where a driver cannot reach the head.
Thin head, no recess. The head is a thin disc with no slot and no socket. That removes the usual place to put a driver, which is why the flats exist — without them the part could only be pressed, not tightened.
Flats as the drive. Two milled flats on the shoulder form a wrench face. Their width across flats, their length and their position are what the fitting tool engages, and they have to be square to the axis or the wrench will cock over and round the corners.
Thread and flat together. The flats are milled on the threaded or shouldered section, so the flat depth has to leave enough wall in the thread and enough material for the wrench load. On an ultra low head screw that balance is the whole design.
Together these decide whether the part works: it sits flat, it can be turned with a wrench, and the flats do not weaken the thread.
The milled flats are the drive of an ultra low head screw with no recess. Two parallel flats are cut on opposite sides of the shoulder, leaving a wrench face that a spanner or a socket can hold. The across-flats dimension, the flat length and the start position are all on the drawing.
Cutting flats removes material from the shoulder, so the depth is limited by the thread or the bore inside. If the flats are cut too deep the thread wall thins and the part can fail at the flat; if they are too short the wrench slips off under torque.
The flats are milled after the head and thread are formed, in a fixtured operation that keeps them parallel and square to the axis. On an ultra low head screw the wrench is often the only way to tighten the joint, so the flats are checked with the actual wrench or socket that will be used.
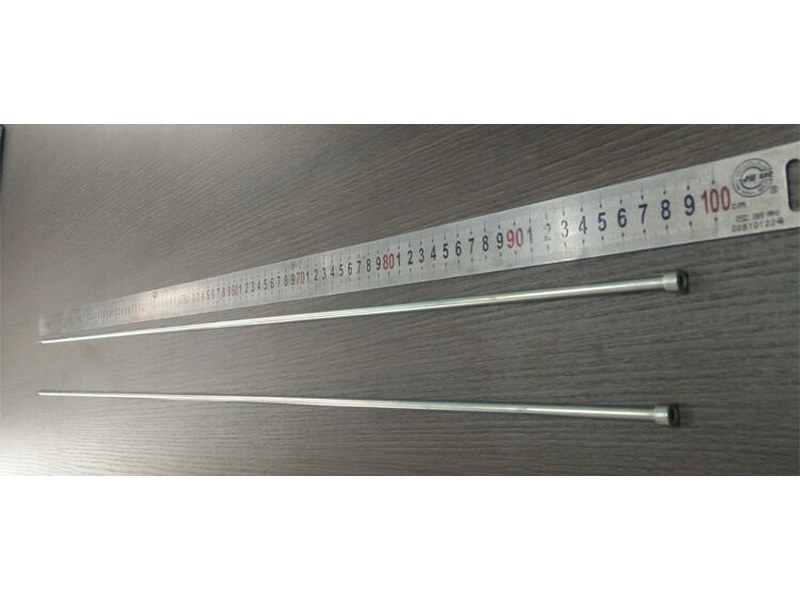
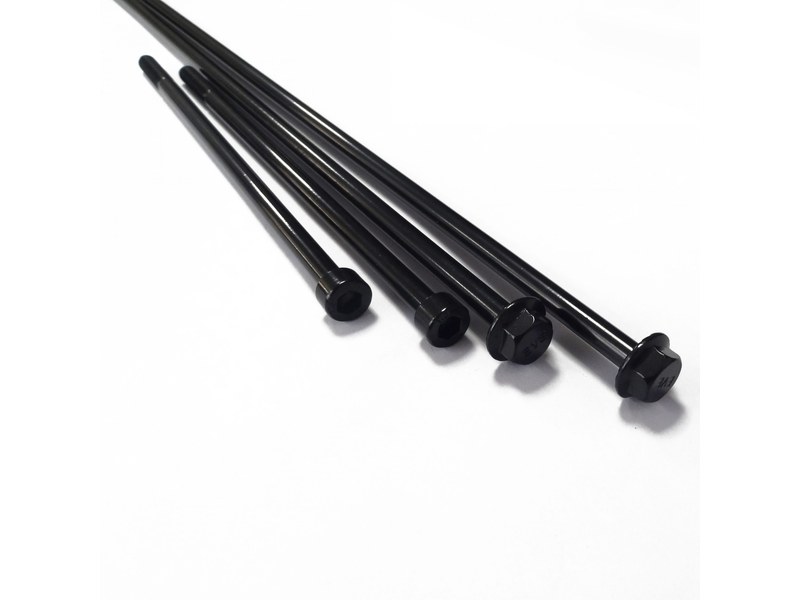
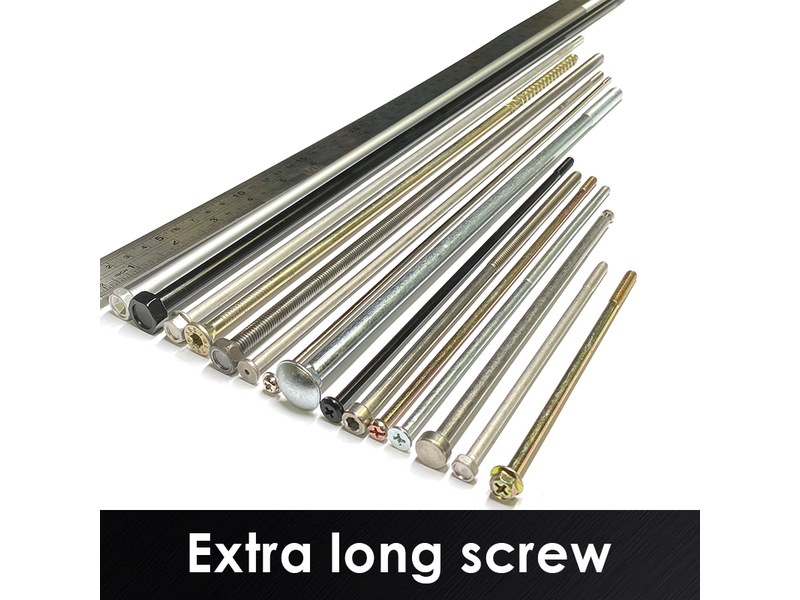
Ultra low head screws of this type are quoted from M2 to M8 and up to 100 mm, with the head and the flats measured on a projector and with the fitting tool. Where a long version is required, custom lengths up to 2,000 mm are subject to DFM review after drawing submission.
| Item | How it is defined | What we control |
|---|---|---|
| Total length | From the head face to the tip | Datum stated on the drawing; measured on the shop plate |
| Head height and diameter | The thin head | Checked on the projector on the first article |
| Flats | Across-flats, length and start position | Checked with the wrench and on the projector |
| Thread | Machine thread to the drawing | Gauged per batch |
| Wall at the flats | Material left between flat and thread | Reviewed on the drawing; checked on the first article |
Each size is checked against the drawing before a quotation is issued. The flats and the thread are a pair: the wrench load and the thread load both pass through the same section, so the design is reviewed as one, not as a flat and a thread separately.
Head height and the flat start are measured from the head face, and the across-flats is checked with the wrench. The first article is measured on every dimension before the batch continues.
For an ultra low head screw the drawing fixes the head, the flats and the thread: head diameter and height, across-flats and flat length, flat start position, thread size and class, and total length. It also fixes the fitting tool, because the wrench is the drive. Those items are read together, since the wrench load and the thread load pass through the same section, and a flat that is one size off is as much a failure as a thread that is out of class.
| Parameter | Why it matters on this screw | What we control |
|---|---|---|
| Across-flats | It is the wrench size | Checked with the wrench on the first article |
| Flat length | Too short and the wrench slips | Checked on the projector |
| Flat position | It sets where the wrench can reach | Measured from the head face |
| Thread wall | Flats cut into the same section as the thread | Wall reviewed on the drawing and checked on the part |
This screw is supplied in plain stainless, passivated. The thin head and the milled flats are both surfaces where a burr or a coating build-up matters: a burr on the flat stops the wrench seating, and a coating that fills the flat corner changes the across-flats dimension.
| Finish | How it protects | Effect on flats and head | Typical use |
|---|---|---|---|
| Passivated stainless | Free iron removed, passive film restored | No dimensional change | Stainless parts in damp service |
| Electropolished | Surface levelled, chromium enriched | Flat corners smoothed; wrench re-checked | Hygienic and visible parts |
| Black oxide (carbon steel) | Conversion coating, minimal thickness | No measurable build-up | Indoor parts where black is required |
| Zinc plated (carbon steel) | Sacrificial zinc layer | Build-up on flats; wrench checked after | Carbon steel equivalents |
| Dacromet flake (steel) | Zinc-aluminium flake layer | Thin film; flats checked over coating | Outdoor carbon steel parts |
Salt-spray exposure is agreed per project and written on the drawing. On this part the finish is checked with the wrench in hand: if the wrench no longer fits the flats after finishing, the part is not acceptable however good the surface looks.
Packing protects the thin head and the flats. Parts are packed so the flats do not knock and the head face is not marked, and the label carries the batch and the material heat.
Three assemblies where an ultra low head screw is chosen because the head has to disappear and the shank is what gets turned, and what the screw has to do instead:
| Where it sits | The screw holds a plate or a rail where a moving part passes over the head, so the head has to sit below the surface. |
| When it goes wrong | A head that stands proud fouls the travel, and flats that are too short let the wrench slip during adjustment. |
| Why it happens | The clearance is set by the mechanism, the head has no recess, and the joint is adjusted on site. |
| What we control | Head height held to the clearance, flats checked with the wrench, and the thread wall reviewed at the flats. |
| Where it sits | The screw fixes a bracket inside an instrument where the head must not protrude into the optical path. |
| When it goes wrong | A head that is not flat tilts the bracket, and flats that are not square cock the wrench and round the corners. |
| Why it happens | The assembly is precise, the space is tight, and the parts are small. |
| What we control | Head flatness and flat squareness checked on the projector, and the thread gauged per batch. |
| Where it sits | The screw closes a thin panel where the head has to sit flat against the sheet and the wrench reaches the flats from the side. |
| When it goes wrong | A thin head that is too thin distorts under torque, and flats that are too short cannot take the load. |
| Why it happens | The panel is thin, the head is low, and the joint is tightened with a wrench. |
| What we control | Head thickness and flats checked, and the wall at the flats verified on the first article. |
Four reasons that matter on an ultra low head screw with milled flats, each tied to what the drawing has to prove:
|
Flats and wall reviewed first
The across-flats, the flat length and the thread wall are reviewed together before tooling, so a screw that would thin its thread at the flat is raised first. Basis: Drawing reviewed for flats, thread and wall. |
Formed, then milled and gauged
The head and thread are formed and the flats are milled in a fixtured step that keeps them parallel to the axis, so the wrench sits square. Basis: Flats milled after forming, checked on the part. |
|
Wrench and projector used
The across-flats is checked with the wrench and the flat length and position on the projector, so the part that turns on the bench is the part that turns on the line. Basis: Wrench fit and flat geometry checked on the first article. |
First article to repeat production
The first article fixes the drawing revision, material heat, die set and milling set-up; repeat orders are compared against that record. Basis: First article signed off before the batch is released. |
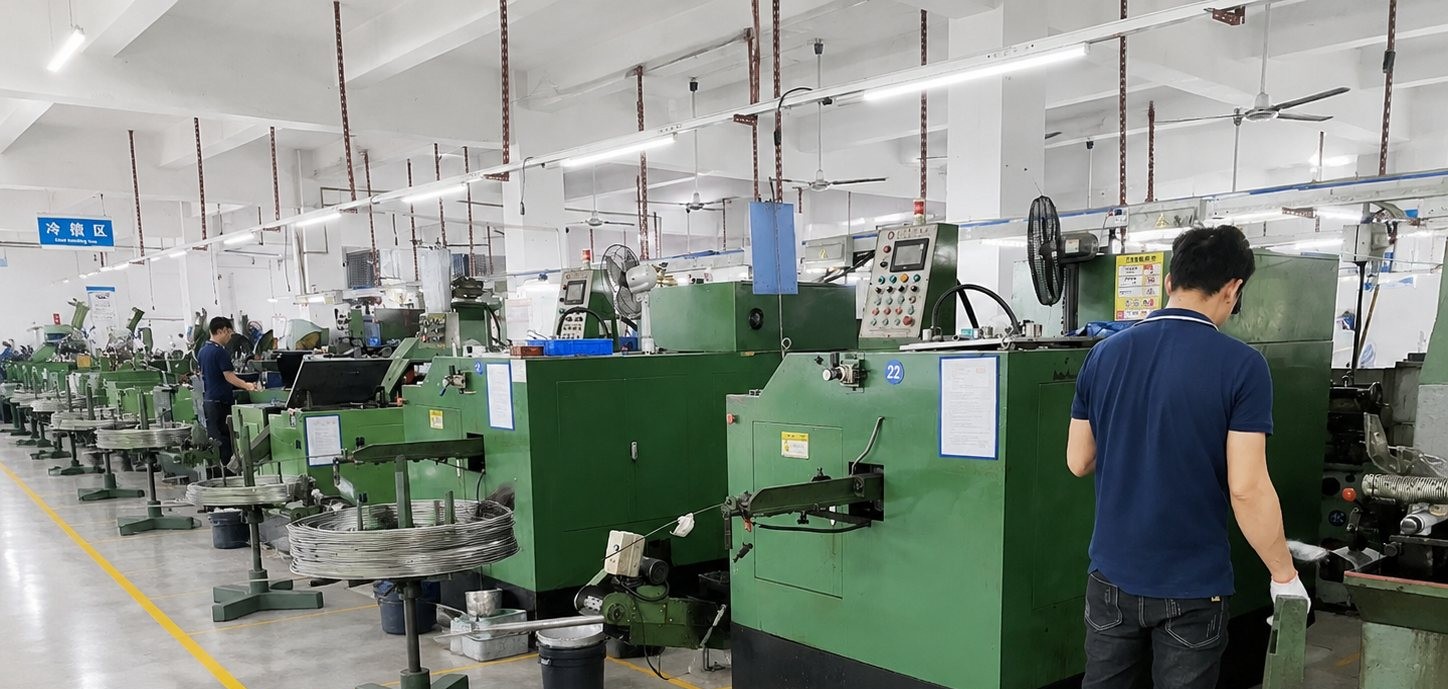
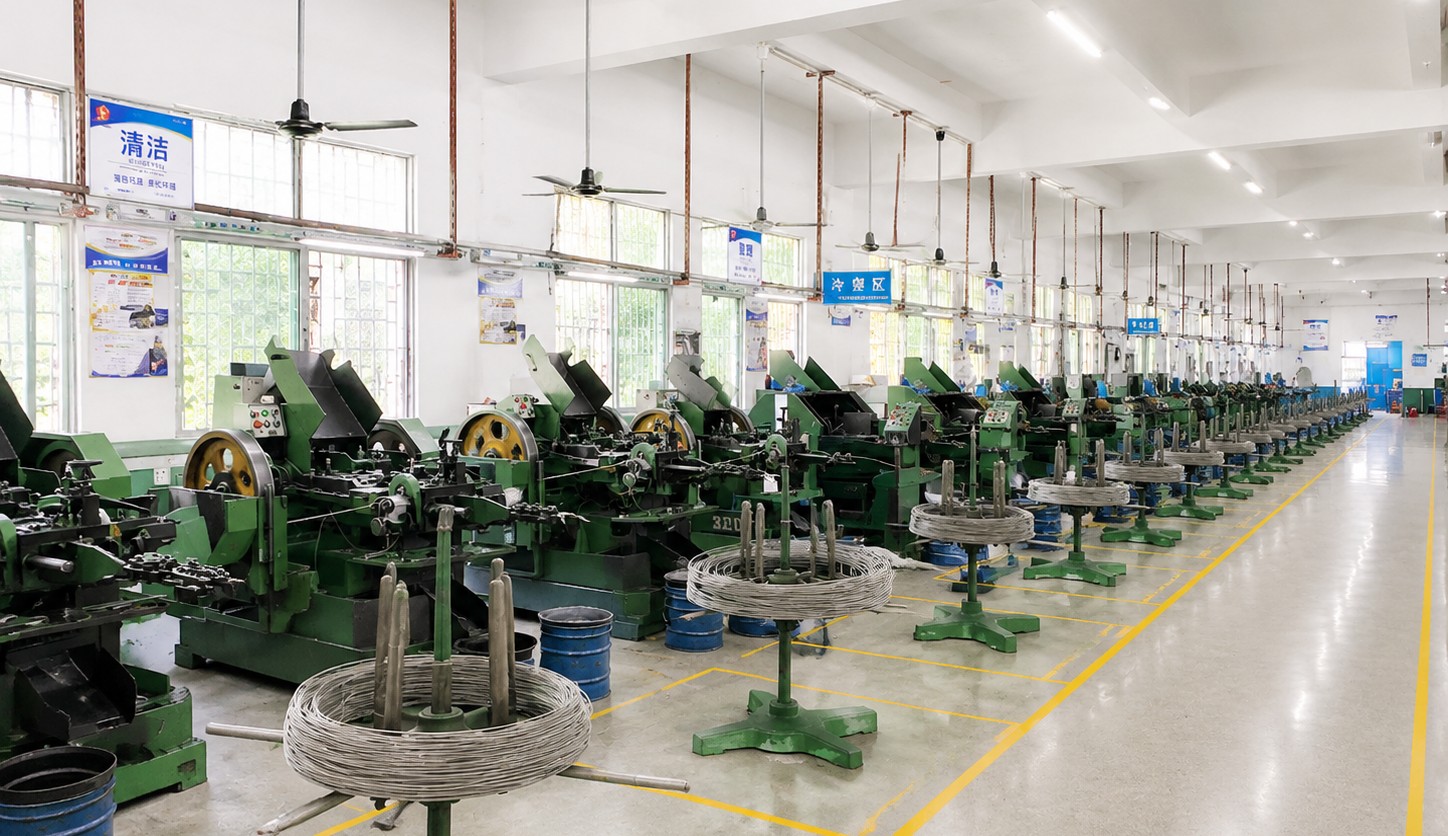
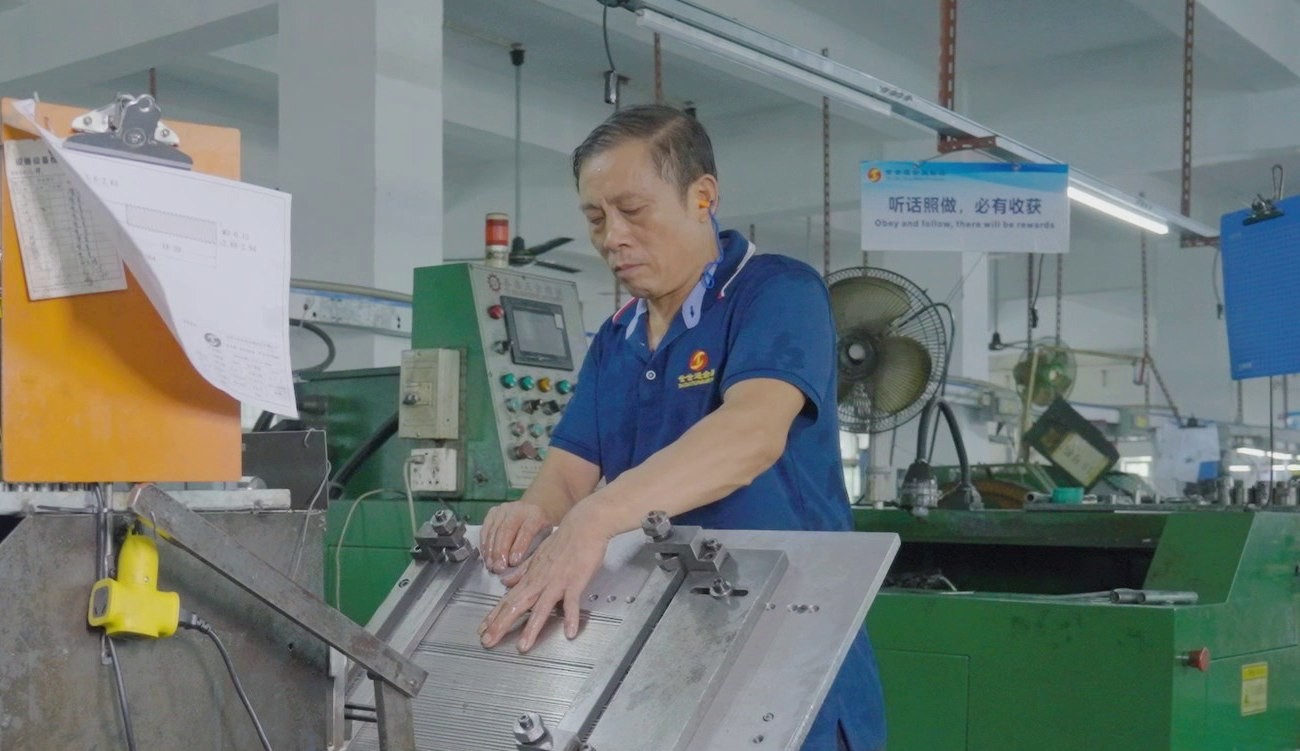
Shi Shi Tong forms these ultra low head screws on a multi-station header: the thin flat head and the thread are produced, and the flats are then milled on the shoulder in a fixtured operation before passivation. The first part of every run is checked with the wrench and on the projector before the batch continues.
|
|
Between runs the die insert is changed to the drawing head and the milling fixture is set to the flat position; the first parts go to the gauges before the run continues, and the setting is recorded. Thin heads are packed so they do not bend before they reach the assembly.
What decides whether an ultra low head screw passes is not its finish: it is the head height and flatness, the across-flats and flat length, the thread class, and the wall left at the flats. The inspection agreement covers those, and the criteria come from the drawing.
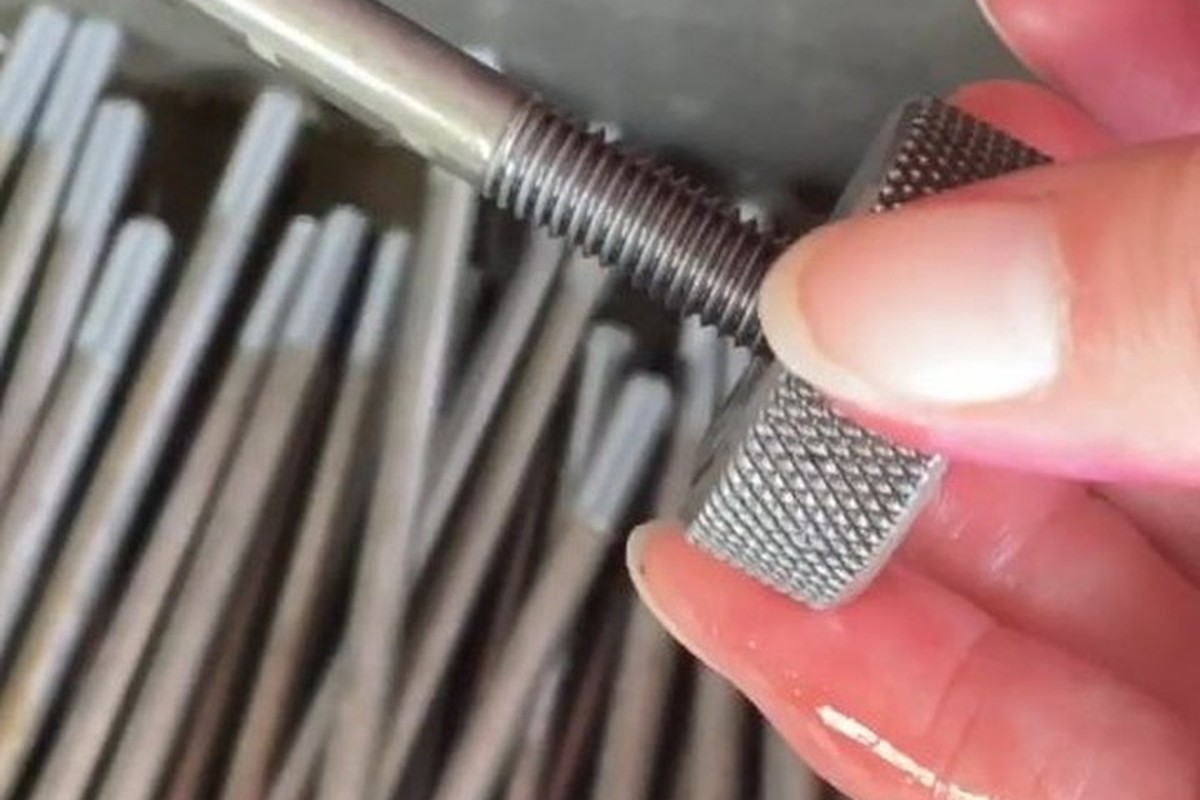
Thread gauging against GO/NO-GO gauges |
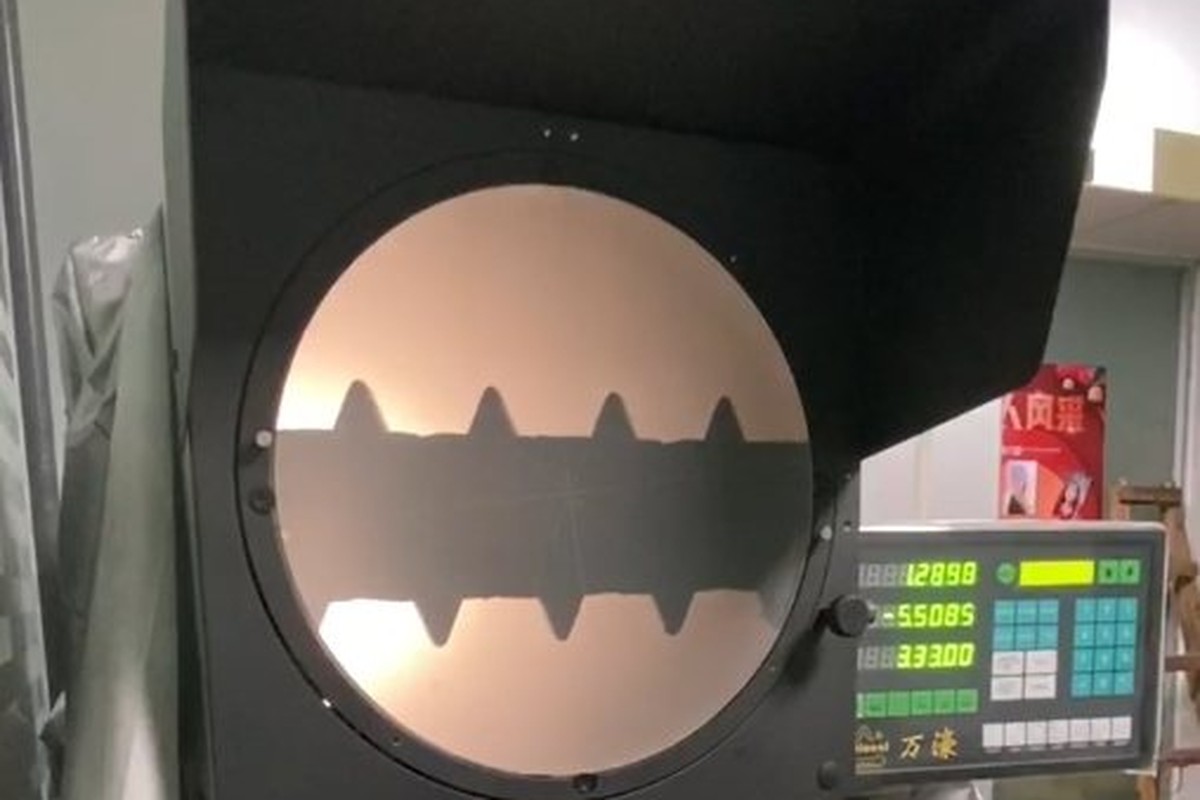
Head, flat length and position on the projector |
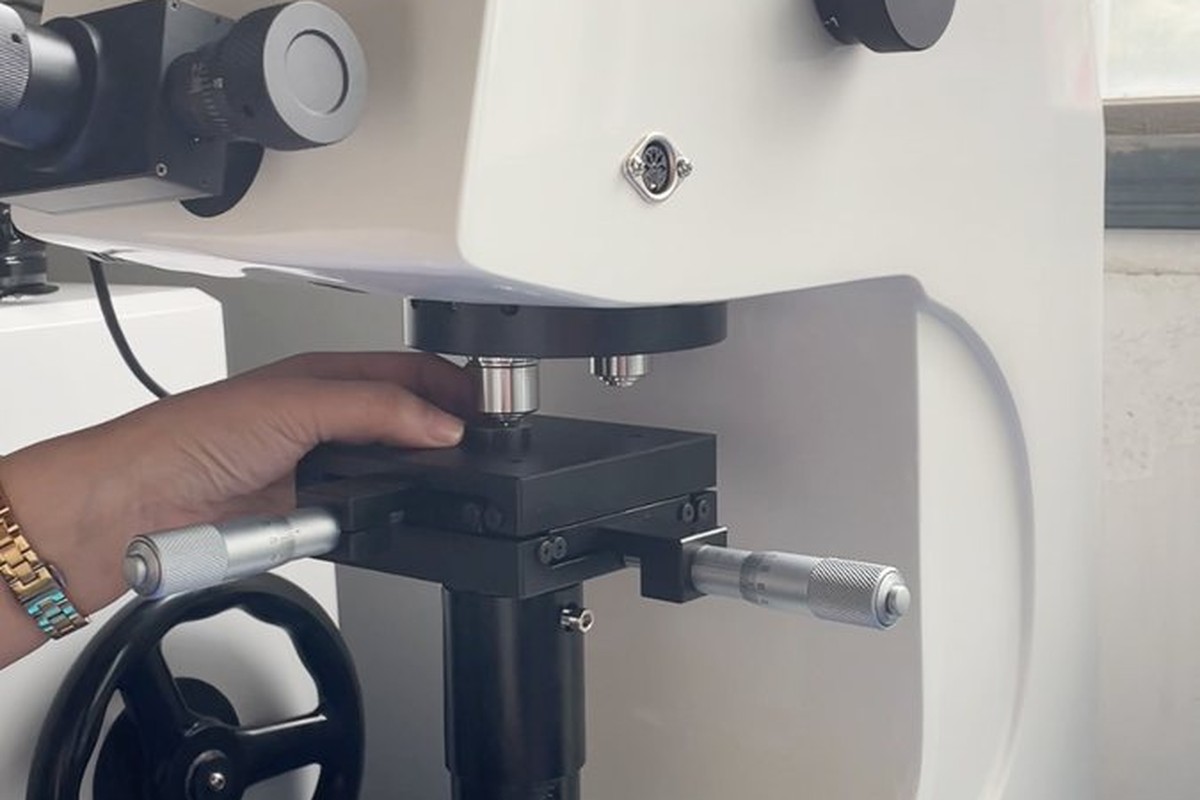
Hardness testing where the drawing requires it |
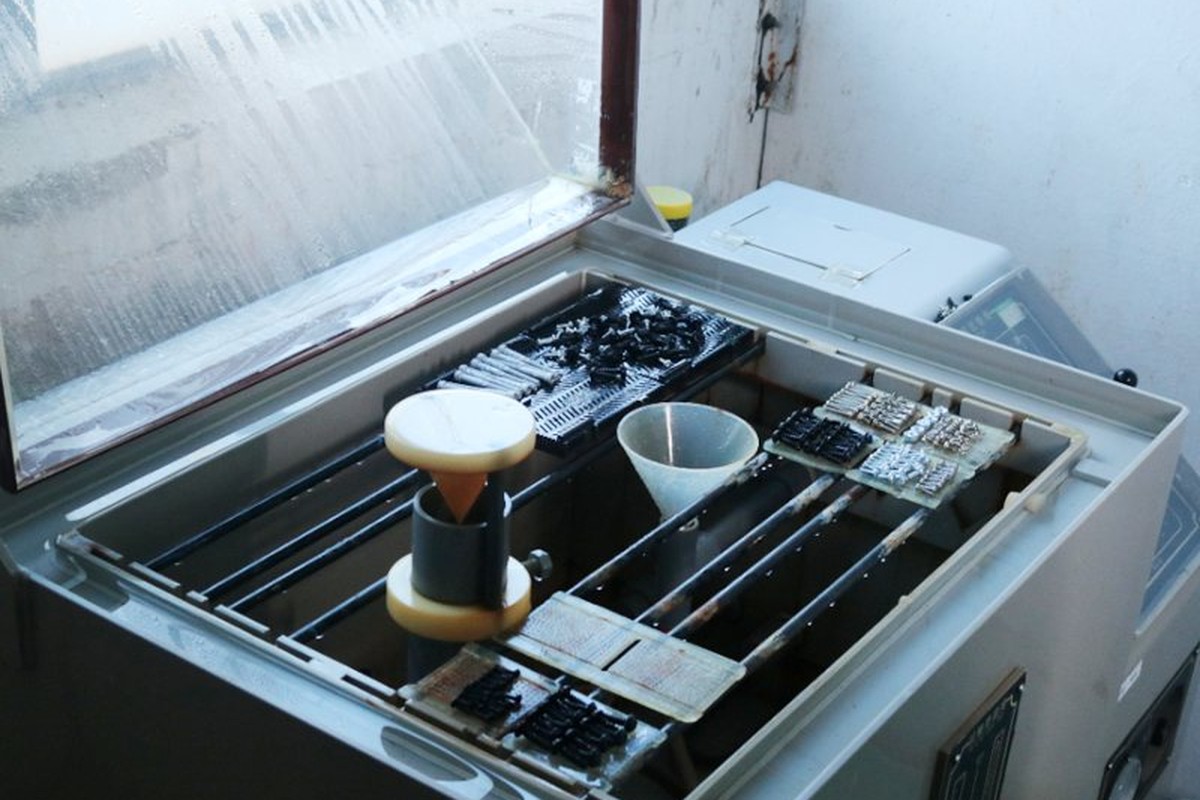
Salt-spray testing of the finished part |
Each batch is recorded against the drawing revision: head and flats from the first article, the wrench fit checked, and the thread gauged per batch. If a gauge or the wrench check fails, the parts back to the last good setting are held and re-checked.
If the finish needs an independent report, it is planned with the batch so the paperwork and the parts ship together under one batch number.
Every ultra low head screw shipment is traceable to the wire it was made from. The grade, heat number and standard are recorded on the material certificate supplied with the parts, and the inspection records follow the criteria agreed on the drawing.
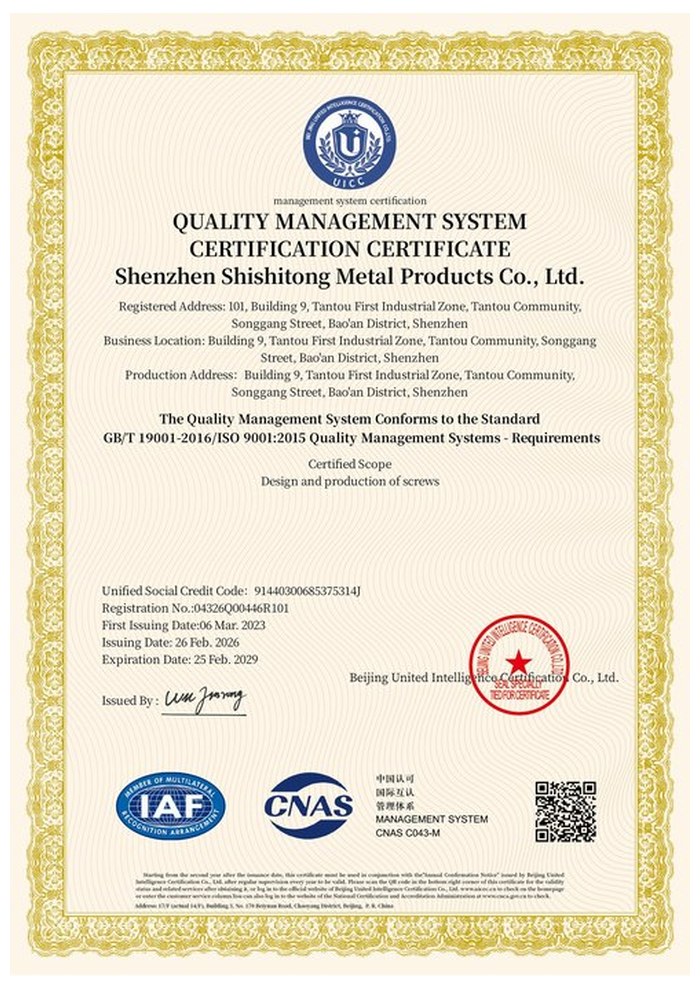
ISO 9001:2015 |
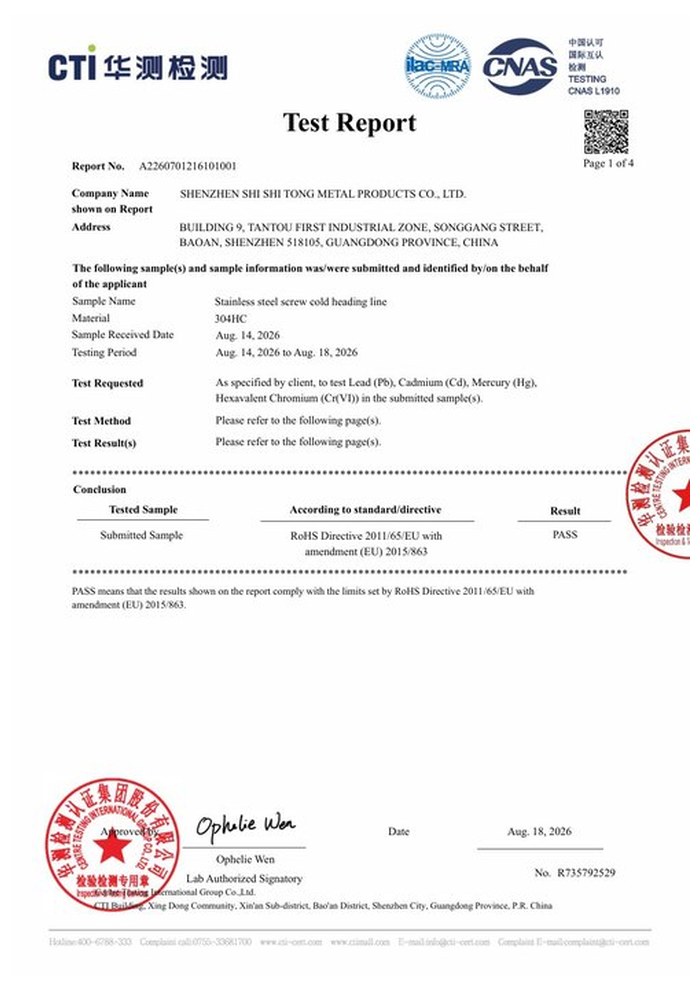
RoHS test report |
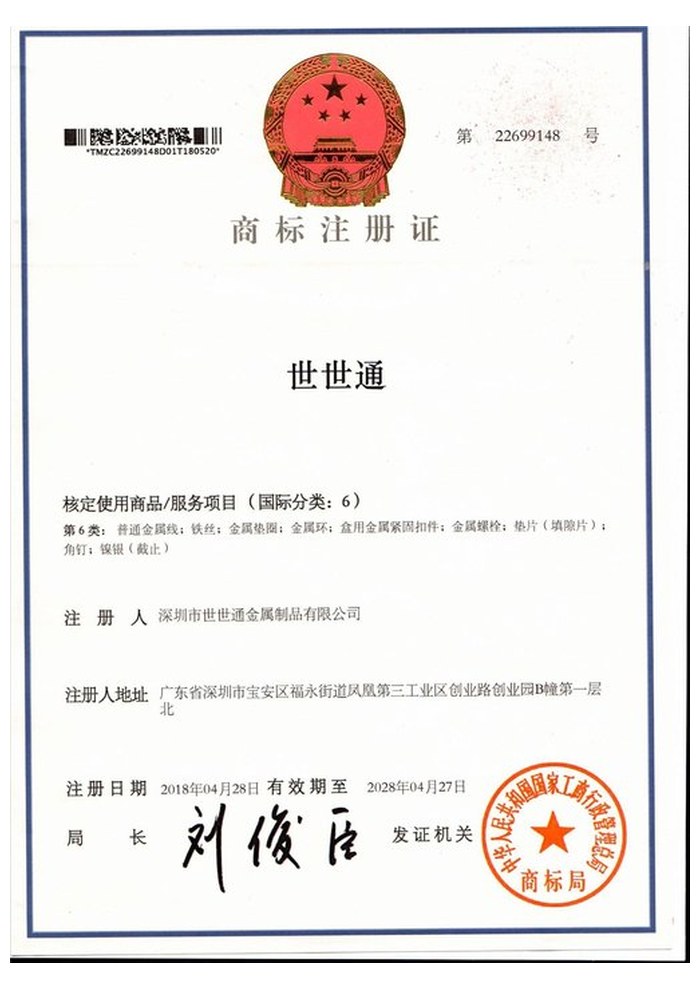
Registered trademark |
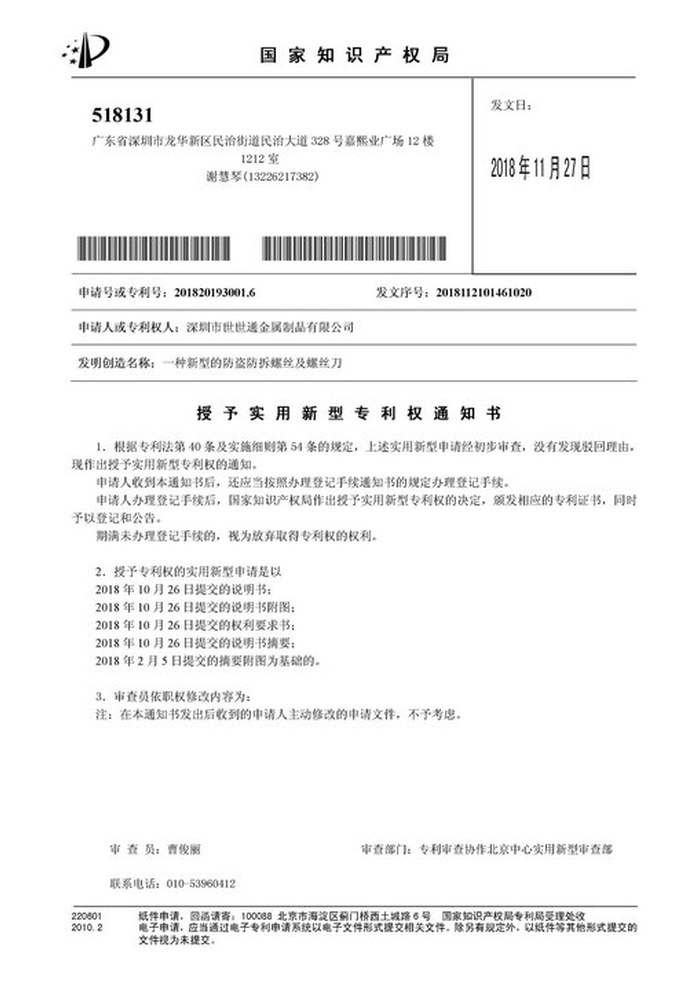
Patent: security screw and driver |
With each batch we supply the material certificate, the inspection record for the criteria on the drawing and, where it is listed, the third-party report for the material or the finish. The documents carry the drawing revision and the batch number, so the paperwork can be matched to the parts.
More than 8,678 customers in 89 countries and regions have ordered from Shi Shi Tong; 87% of orders come from repeat customers and 56% through referrals. Most projects follow the same route: drawing review, first-article approval, then batches checked against that sample. Parts with wrench flats are approved together with the wrench, so the across-flats and the tool are signed off as a pair. Buyers visit during the process to review samples and to see how the heads and flats are formed and milled.
|
8,678+
customers served
|
87%
of orders from repeat customers
|
56%
of orders through referrals
|
89
countries and regions shipped to
|
Buyers and quality engineers visit for sample review, process discussion and supplier audits; the visit is arranged around production so the header, the milling cell and the passivation line can be seen on the day the parts run.

Customer group visit – sample review |

Customer group visit – process discussion |

Customer group visit – factory tour |

Customer visit – project kick-off |

Danish customer – drawing review |
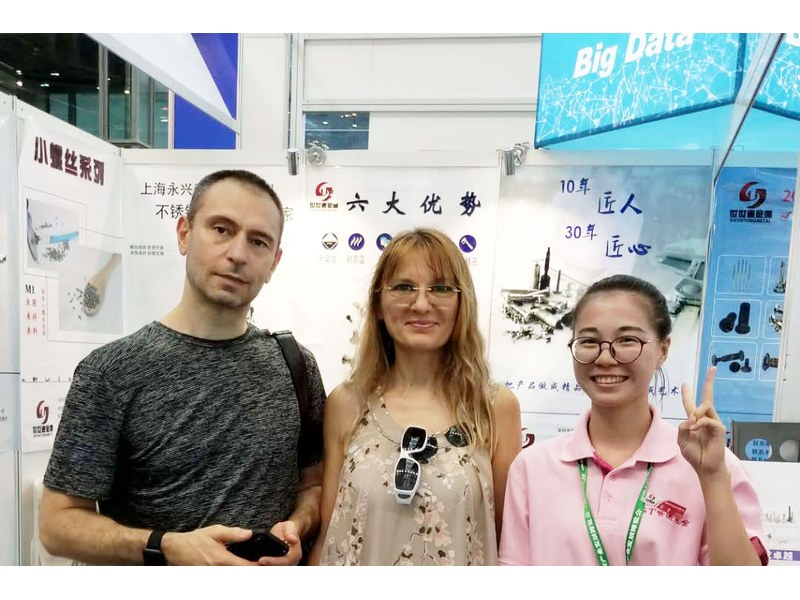
Industry exhibition – meeting customers |
It is a screw with a head kept as thin as the joint allows, so it sits almost flush in a recess or clears a moving part. This one has no recess in the head; it is turned on milled flats cut into the shoulder.
The head has no slot or socket, so there is nowhere to put a driver. Two flats on the shoulder give a wrench face, and the screw is tightened with a spanner or a socket.
Only as deep as the thread wall allows. The flats are cut into the same section that carries the thread, so their depth is reviewed against the wall thickness on the drawing.
Ultra low head screws are quoted from M2 to M8 and up to 100 mm. Where a long version is required, custom lengths up to 2,000 mm are subject to DFM review after drawing submission.
Yes. A coating builds on the flats and changes the across-flats dimension, so the flats are checked with the wrench after finishing, in the condition the customer receives.
Head diameter and height, across-flats, flat length and start position, thread size and class, total length and datum, material, finish and the wrench or socket size.
How an ultra low head screw project runs from drawing to repeat delivery:
|
1
Send the drawing or sample
|
→ |
2
Flats and DFM review
|
→ |
3
First article approval
|
→ |
4
Batch production and repeat orders
|
Each step is confirmed with you before the next one starts; the drawing revision from the first article is what repeat orders are checked against.
For an ultra low head screw quotation, send the drawing with the head diameter and height, across-flats, flat length and position, thread size and class, total length, material and finish, plus the wrench size used in assembly.
|
Head diameter and height
|
Across-flats
|
Flat length and position
|
|
Thread size and class
|
Total length and datum
|
Finish and quantity
|
Sending a drawing? The form below does not take attachments. Email the PDF, DXF or STEP file to sst@szsst88.com with the part name and quantity in the subject line – the drawing is reviewed and a quotation follows.

 +86 13143444311
 sst@szsst88.com