Tel:
+86 13143444311
Email:sst@szsst88.com
Fax:+0086-755-27322278
Address:Building 9, First Industrial Zone, Tantou Industrial City, Songgang Street, Baoan District, Shenzhen 518105, Guangdong, China
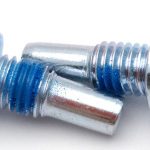
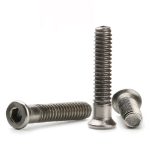
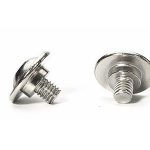
Type:Aluminum Screw Manufacturers, Shoulder Screw Manufacturers
Materials:Aluminum
Surface treatment:Plain
Head Type:Low Profile Head
Drive:None (no recess)
Thread:Machine thread, chamfered
Point:Chamfered
Forming:Multi-station turned
Size:M1 M2 M3 M4 M5 M6 M7 M8 M9 M10
Number:625
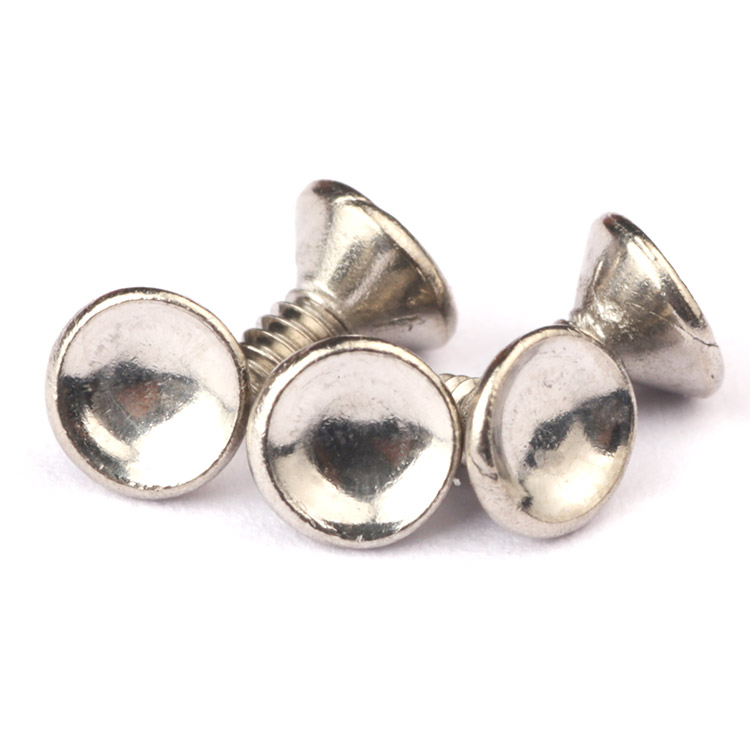
We turn aluminium shoulder screws with a low flat head and a chamfered machine thread, quoting them from M1 to M10. Shoulder diameter with its fit tolerance, shoulder length, head and thread come from your drawing, and the first article is fitted in your bore.
Watch the factory video·Email sst@szsst88.com
ISO 9001:2015 · Manufacturing since 1998 · 8,678+ customers · 89 countries and regions
Made to order – there is no stock catalogue. Each part is produced to your drawing, and production starts after drawing review and first-article approval.
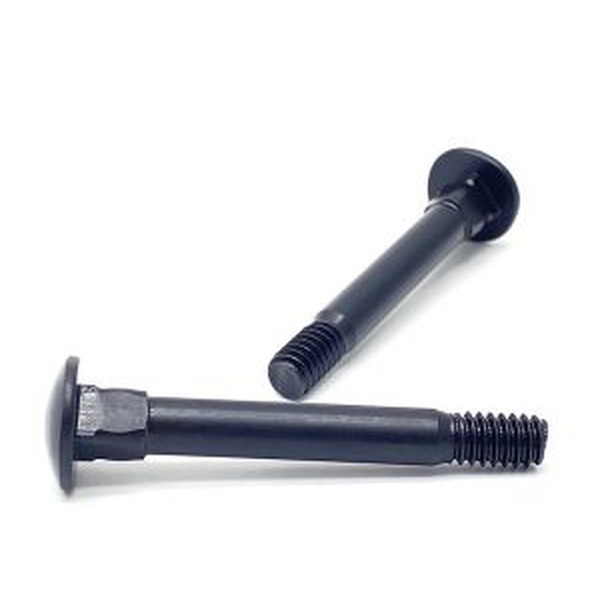
A shoulder screw has a smooth, machined shoulder between the head and the thread, and that shoulder rather than the thread does the work: it sets the gap, locates the part and often acts as a bearing or a pivot. These are aluminium with a low flat head and no drive recess, quoted from M1 to M10 with Number 625.
Shoulder. A plain machined diameter, longer than the thread and held to a fit, which sets the working gap.
Low flat head. A thin disc that sits close to the surface, so the part it holds can sit almost flush.
No recess. There is no slot or socket; the part is run in by hand or with a soft-jawed tool.
Chamfered machine thread. A thread that retains the screw in a tapped hole at the far end, with a chamfer to start it cleanly.
Aluminium body. Light, non-magnetic and anodisable, and softer than the steel it usually works against.
Aluminium shoulder screws are used in light mechanisms, electronics enclosures, optical mounts, display hardware and equipment where a stainless shoulder screw would be heavier than the part it holds. They are chosen for weight and for colour, and they are chosen with the understanding that the shoulder is a wear surface rather than a clamp.
On an ordinary screw the thread carries everything. On a shoulder screw the thread only holds the part in place; the shoulder does the work, and everything about the design is decided by two dimensions on it: its diameter and its length. The diameter is a sliding fit in the bore it passes through, and the length sets the gap between the two faces it separates.
That changes how the drawing should be read. A shoulder screw with a diameter a few hundredths over will not enter the bore; one a few hundredths under will rattle, and the part it locates will move by that much on every stroke. The thread, meanwhile, can be a standard coarse thread, because it is not what positions anything.
The low flat head is a consequence of the same idea. A shoulder screw is usually used where the head must not interrupt the surface, so the head is thin and sits in a shallow recess or on a flat face. That leaves very little material for a drive, which is why this variant has none: a recess would have to be cut into a head that is already thin, and the socket floor would be a few tenths from the bearing face.
That makes installation a process question rather than a torque question. With no recess the screw is run in by hand or gripped on the shoulder with soft jaws, and the joint is closed by feel. Where a specified torque is needed, the drawing has to call for a recess and accept a taller head, or a head with flats, and that is a design change rather than a detail.
Aluminium adds the material question. It is a third of the weight of steel and it can be anodised to a colour, but it is soft: the shoulder wears if it runs as a bearing, the thread galls in aluminium and in stainless, and an anodised layer adds a few micrometres to the shoulder diameter, which is exactly the dimension that has to fit.
The recorded range is M1 to M10, with lengths made to the drawing. Custom lengths up to 2,000 mm are subject to DFM review after drawing submission. For shoulder screws the quotation carries the head diameter and thickness, the shoulder diameter and its tolerance, the shoulder length, the thread size and length, and the overall length.
| Item | How it is defined | What we control |
|---|---|---|
| Head | Low flat head, no recess | Diameter, thickness and bearing face |
| Shoulder | Plain machined diameter | Diameter and tolerance, surface finish |
| Shoulder length | From head underside to thread | Length and squareness of the two faces |
| Thread | Machine thread, chamfered | Size, length and start position |
| Material | Aluminium | Alloy and temper on the certificate |
| Finish | Plain or anodised | Build against the shoulder fit |
The shoulder tolerance is the number to specify as a fit rather than as a size. A shoulder screw quoted as a nominal diameter without a tolerance will be made to a general one, and a general one is often too loose for a locating bore.
Shoulder length is measured from the underside of the head, and it should be stated with the thickness of the part it separates. A shoulder a little too long leaves the joint loose; a little too short clamps the part instead of letting it move, and a screw that was meant to be a pivot becomes a clamp.
Four features define these parts, and each one is a trade:
| Feature | What it gives | What it costs |
|---|---|---|
| Machined shoulder | Locates and sets a gap | Needs a fit tolerance, not a size |
| Low flat head | Almost flush in the joint | Too thin for a drive recess |
| Aluminium body | Light, non-magnetic, anodisable | Soft shoulder; galls in aluminium |
| Chamfered machine thread | Starts cleanly in a tapped hole | Thread is a retainer, not a clamp |
| No recess | Nothing to strip; thin head | Cannot be torqued to a figure |
The weight saving is the reason the part exists in consumer hardware. Where a stainless shoulder screw would add grams at every joint, an aluminium one keeps the assembly light, and anodising lets it be coloured to match the housing.
The softness is the price. A shoulder that runs as a bearing in an aluminium screw wears and can pick up metal from the mating part; for a real bearing duty a steel shoulder screw, or a bushing, is the right answer.
The recorded finish is plain aluminium. It is the honest choice where the shoulder is a fit: an anodised layer grows into the bore surface and into the thread, and on a shoulder screw both of those are critical dimensions.
| Option | How it protects | Effect on shoulder and thread | Typical use |
|---|---|---|---|
| Plain aluminium | Natural oxide film | Shoulder and thread as machined | Light mechanisms |
| Anodised, clear | Thicker oxide layer | Shoulder grows; fit re-checked | Visible hardware |
| Anodised, coloured | Oxide layer with dye | Build measurable; both re-checked | Consumer and display |
| Plain stainless | Passive film | Shoulder and thread as machined | Bearing duties |
| Steel, black oxide | Conversion film | No measurable build | Pivot screws |
Where the part is anodised, the shoulder is checked after the finish rather than before, because the layer is exactly where the fit is. A shoulder that was correct in the white can be tight in the bore once it is coloured.
Where the joint needs a harder surface, the answer is a different material rather than a thicker coating: a steel shoulder screw with a ground shoulder is what a real pivot uses, and an aluminium one is for location at low load.
Three assemblies where a light shoulder screw is the right part:
| Where it sits | The screw locates a panel or a board bracket where the gap is set by the shoulder and the joint must stay non-magnetic. |
| When it goes wrong | The shoulder is a few hundredths loose and the panel moves on every assembly. |
| Why it happens | The bore is a locating fit, the part is light, and the head must sit flat. |
| What we control | Shoulder diameter and length checked; first article fitted in the bore. |
| Where it sits | The screw acts as a pivot where the shoulder runs in a bushing and the head must stay below the face. |
| When it goes wrong | The aluminium shoulder wears in the bushing and the mount develops play. |
| Why it happens | The joint moves, the shoulder is a bearing surface, and weight matters. |
| What we control | Shoulder finish and tolerance checked; first article cycled in the mount. |
| Where it sits | The screw holds a lever where the shoulder sets the clearance and the thread only retains the assembly. |
| When it goes wrong | The shoulder is short and the lever is clamped instead of free to move. |
| Why it happens | The joint must pivot, the thread is at the far end, and the load is light. |
| What we control | Shoulder length and thread position checked; first article assembled and moved. |
Four reasons that matter on a part defined by a machined step, each tied to something the drawing has to prove:
|
Shoulder quoted as a fit
Shoulder diameter is agreed as a fit with a tolerance and a surface finish, because on shoulder screws that dimension does the work. Basis: Shoulder quoted as a fit. |
Turned, threaded and finished in one route
The shoulder and head are turned from bar, the thread is cut or rolled and the part is finished without disturbing the shoulder. Basis: One route from bar to finished part. |
|
Shoulder and length gauged
Shoulder diameter, length and head squareness are measured on the finished part, because all three set how the joint behaves. Basis: Shoulder and length gauged. |
First article in the bore
The first article is fitted in the customer bore and the mating part, because a shoulder screw is proven by what it passes through. Basis: First article fitted in the bore. |
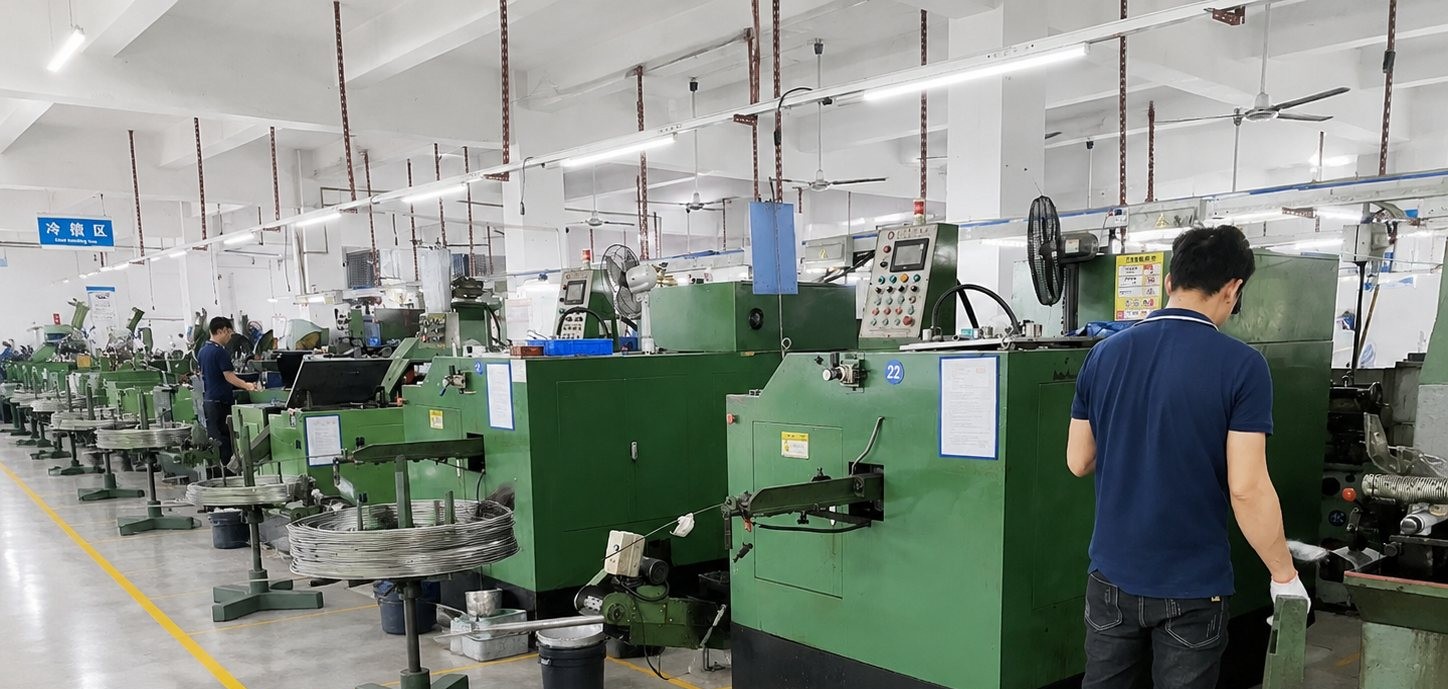
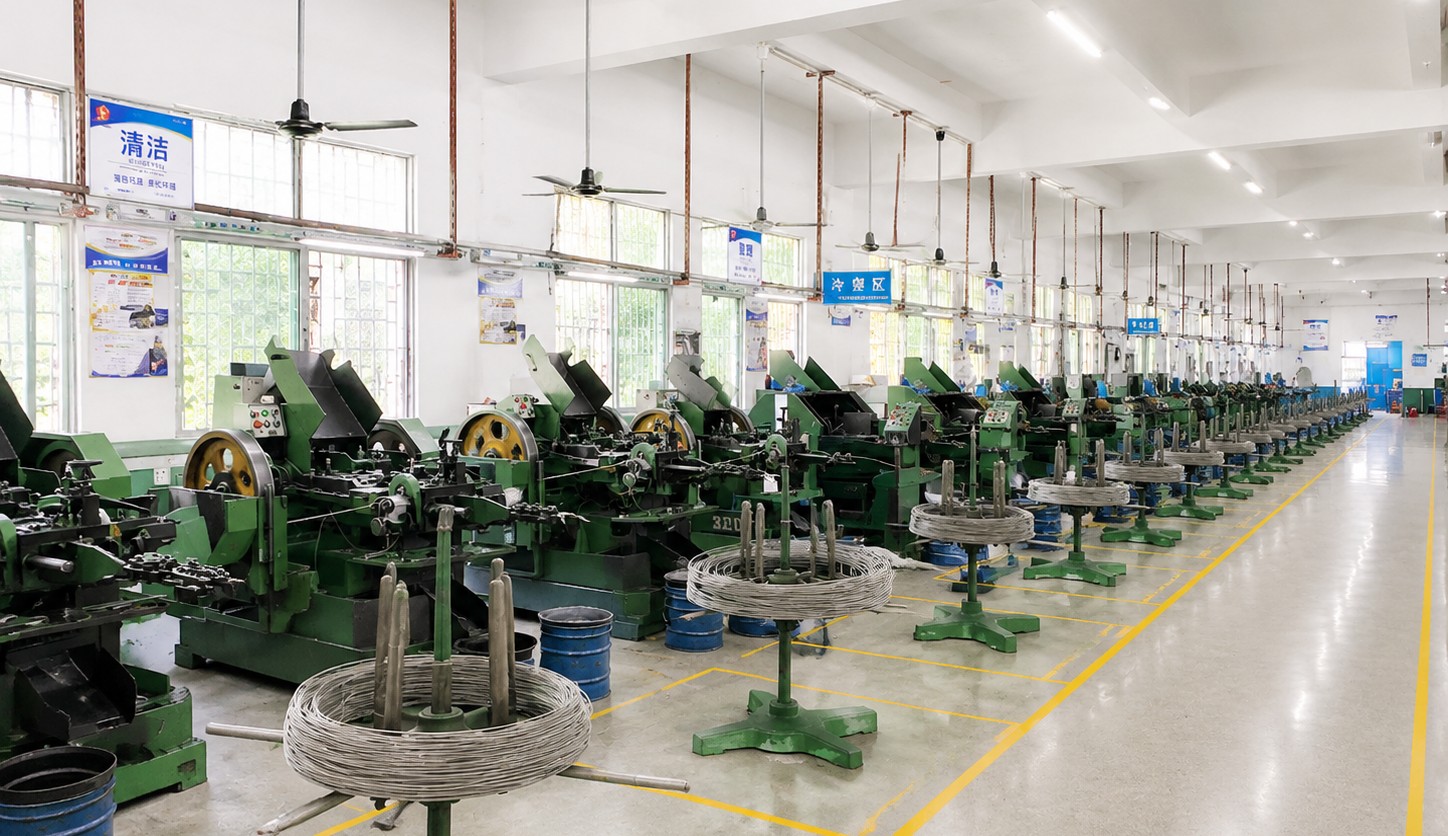
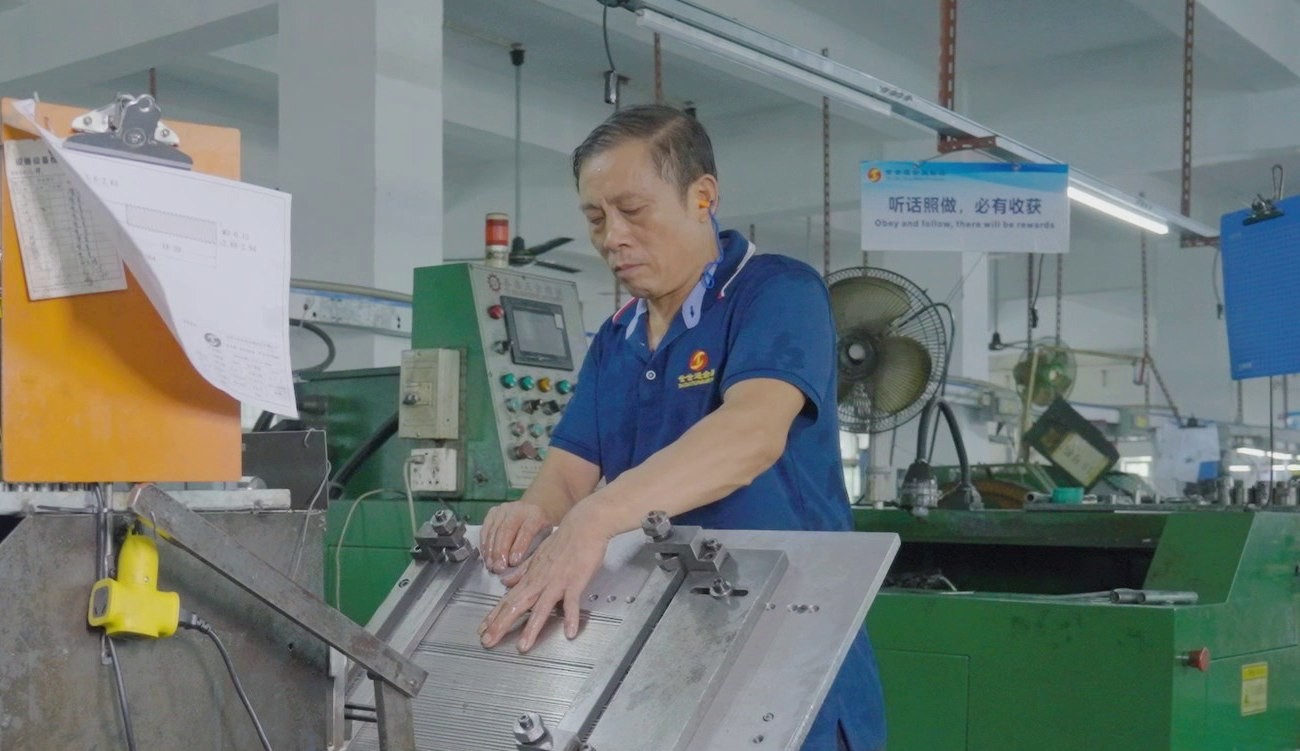
Aluminium shoulder screws are turned from bar: the head and shoulder are machined in one setup so that the two are square to each other, the thread is cut at the end, and the part is deburred and finished. The first part of every run is measured on shoulder diameter, shoulder length, head thickness and thread.
|
|
The shoulder and the head underside are machined in the same setup for a reason. If they are made in two operations the underside may not be square to the shoulder, and the part will sit at a slight angle in the bore: the head looks flat and the shoulder binds. On a low flat head there is no material to correct it afterwards.
Aluminium also needs care at the thread. It galls easily and it is soft enough for a dull die to tear rather than cut, so the thread is checked for torn crests rather than only for size, and the part is deburred before anodising if the finish is specified. Torn crests look acceptable in the white and become visible as bright marks once anodised.
What decides whether shoulder screws pass is the shoulder, the head, the thread and the material. The inspection agreement covers those, and the criteria come from the drawing.
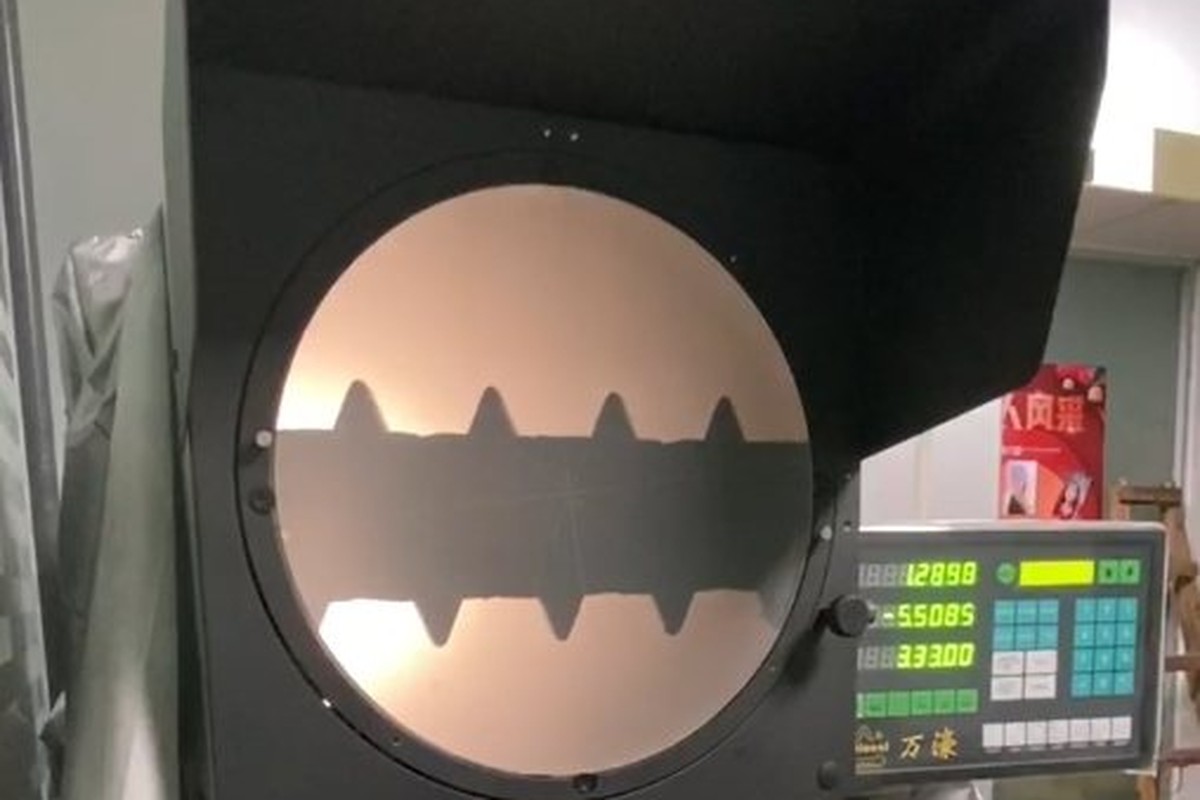
Shoulder and head on the projector |
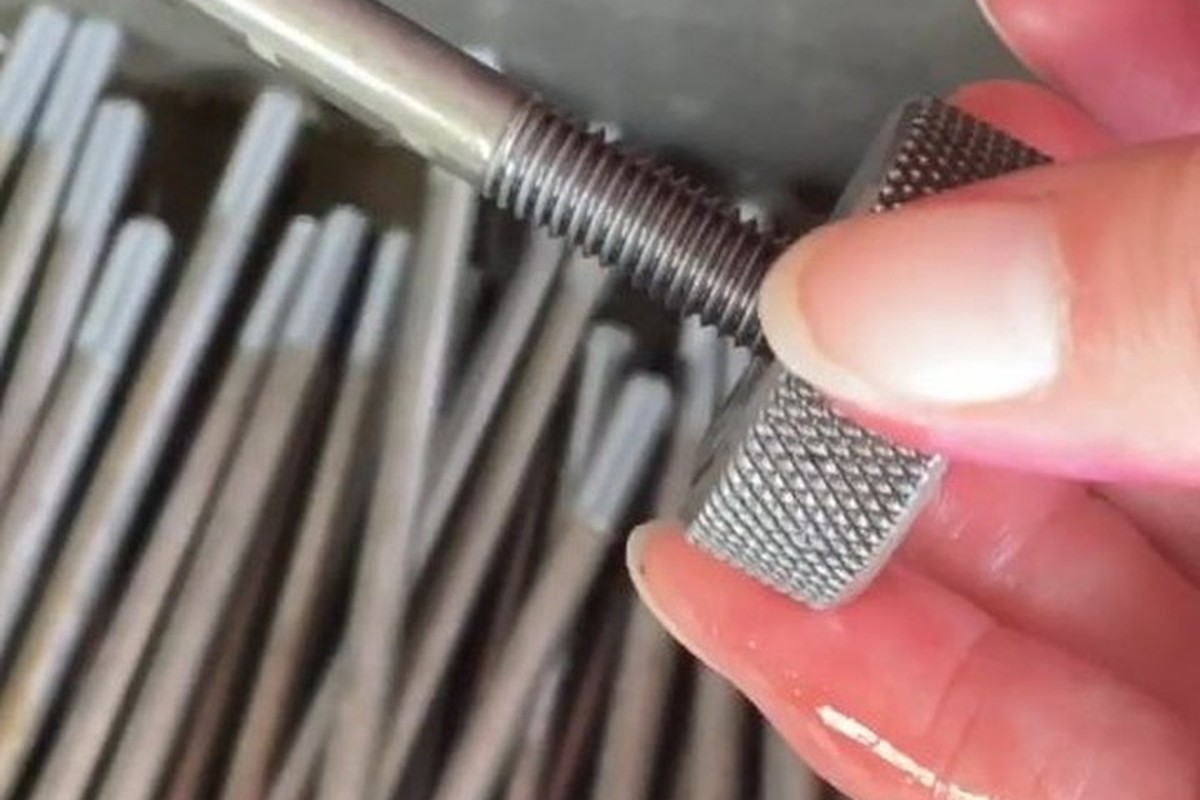
Thread and chamfer checked |
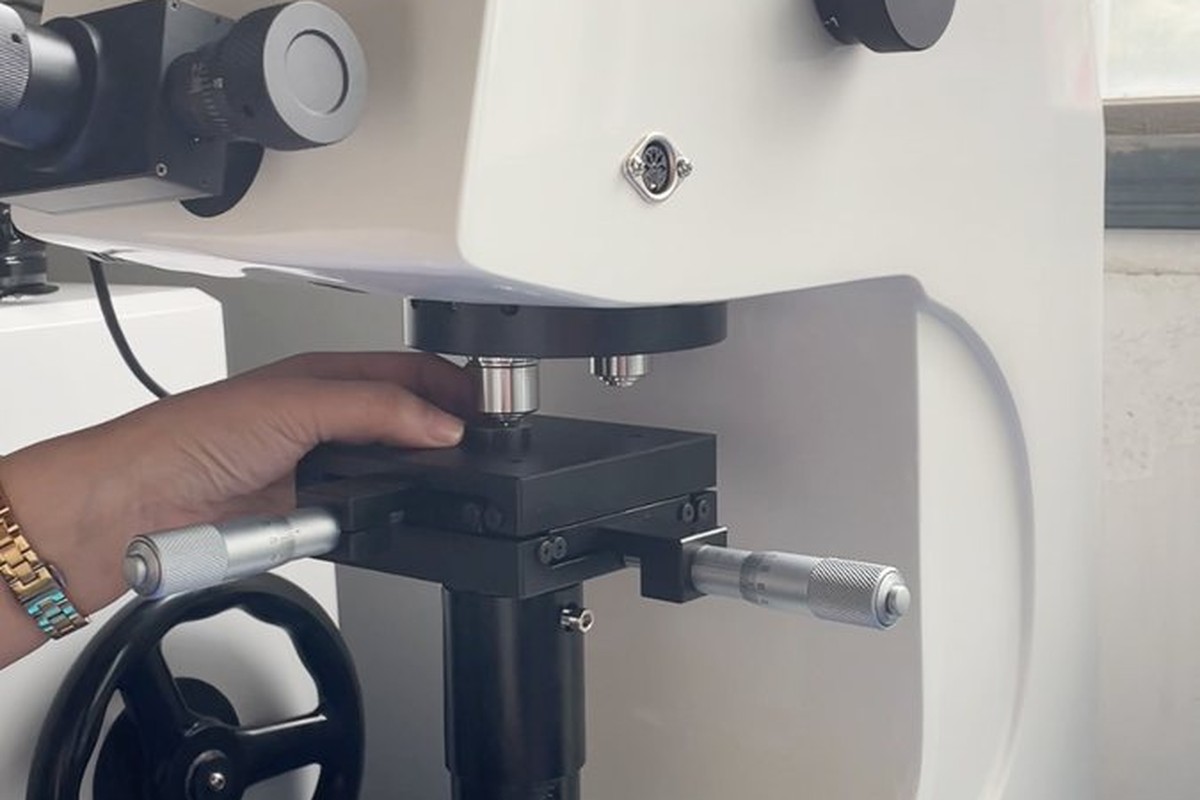
Temper checked on the bar |
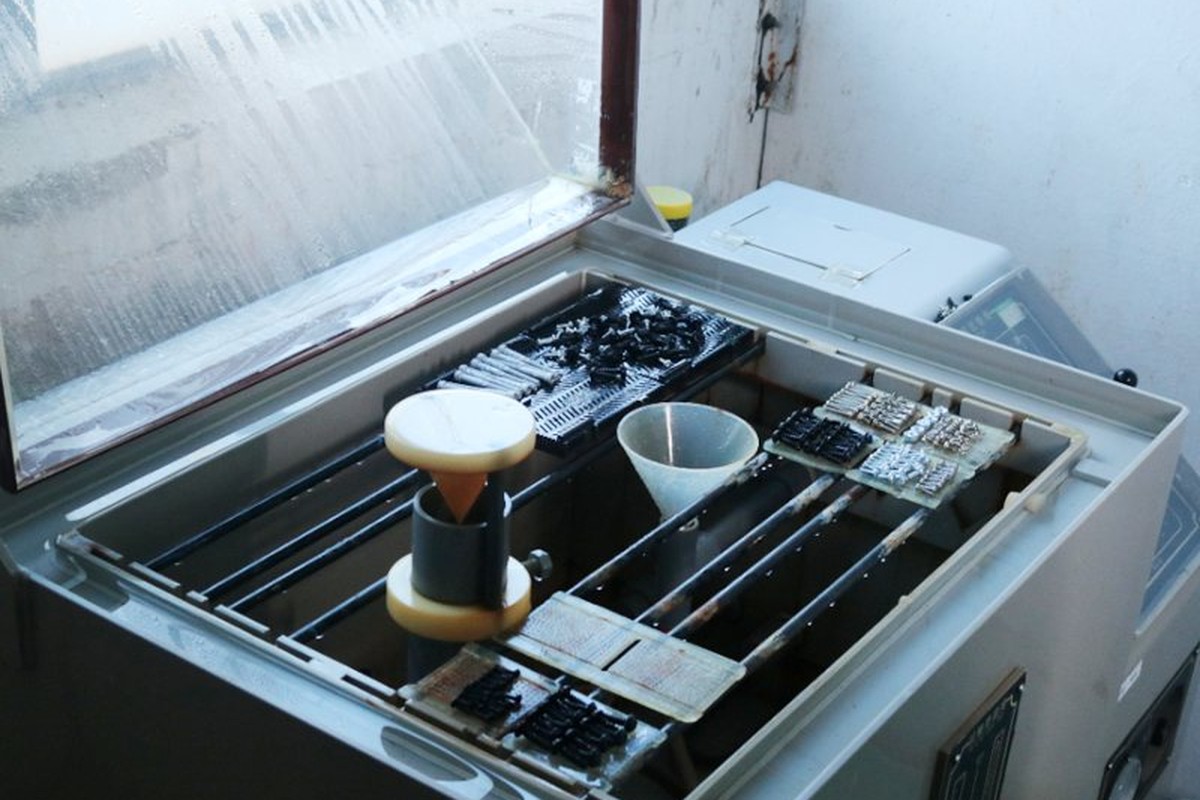
Salt-spray testing of the alloy |
Shoulder diameter is measured with a micrometer or on a projector at several points along its length, because a shoulder that is correct at one end and tapered is a reject in a locating bore. Shoulder length is measured from the head underside, and the head underside is checked for squareness to the shoulder.
A sample is fitted into the customer bore and the mating part. That check is the one that matters: a shoulder screw can pass every measurement and still bind in a bore that is at the tight end of its own tolerance, and only the pair proves the fit.
Every batch is traceable to the bar it was made from and to the finishing lot that anodised it, where a finish is specified. The alloy and temper appear on the material certificate supplied with the parts, and the inspection records follow the criteria agreed on the drawing.
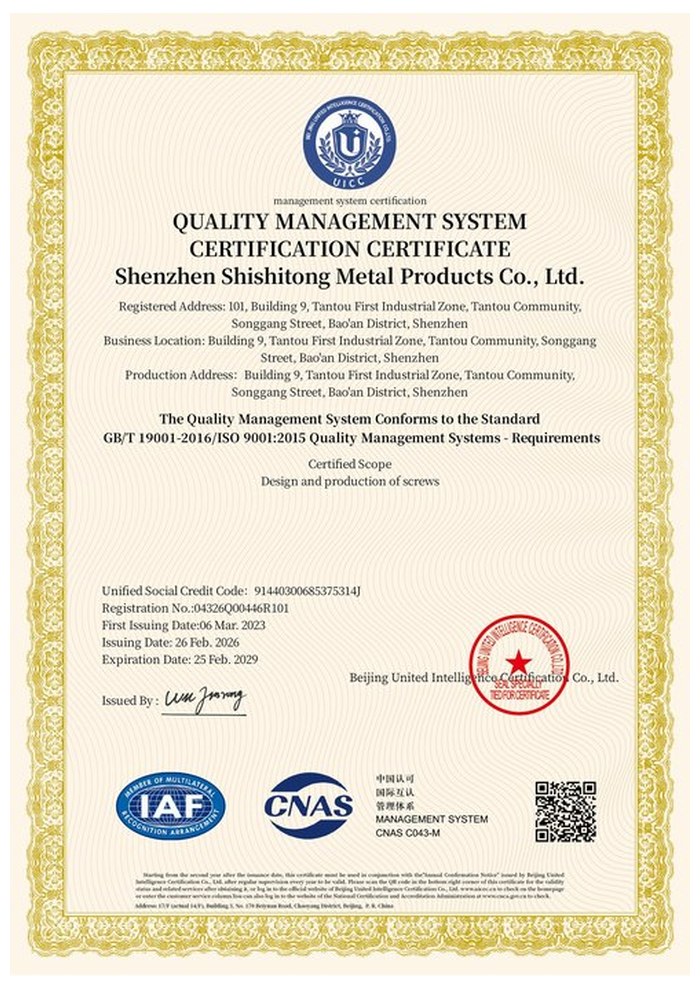
ISO 9001:2015 |
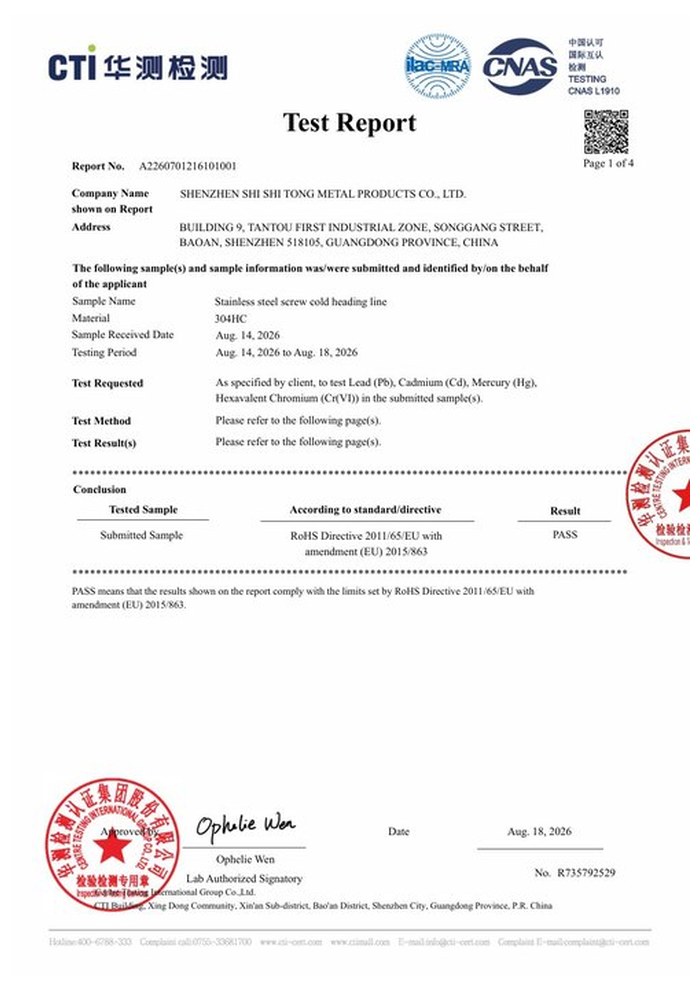
RoHS test report |
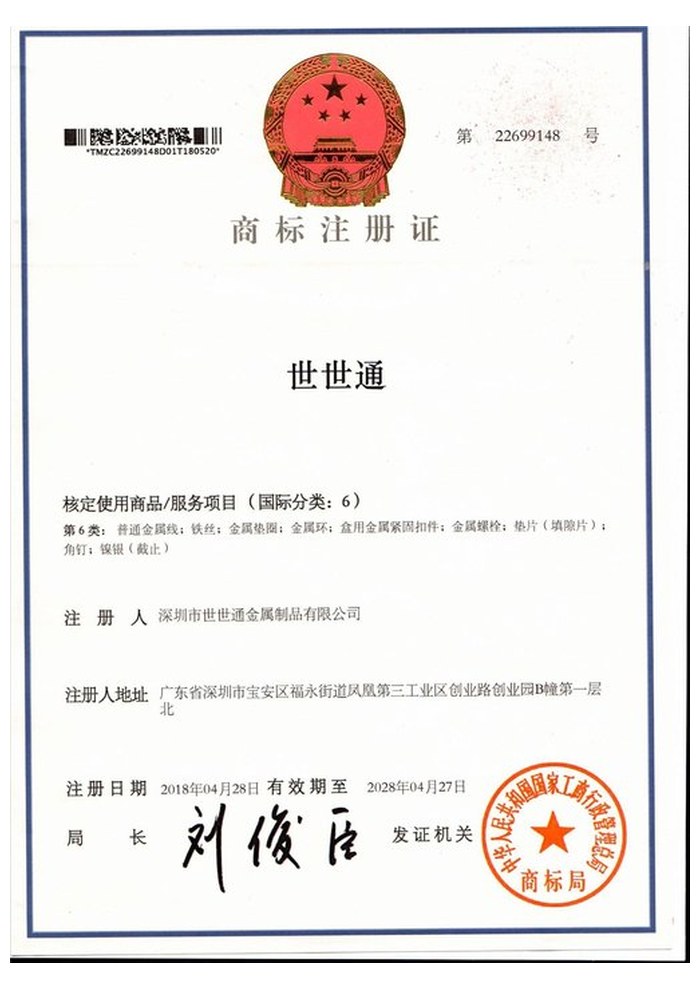
Registered trademark |
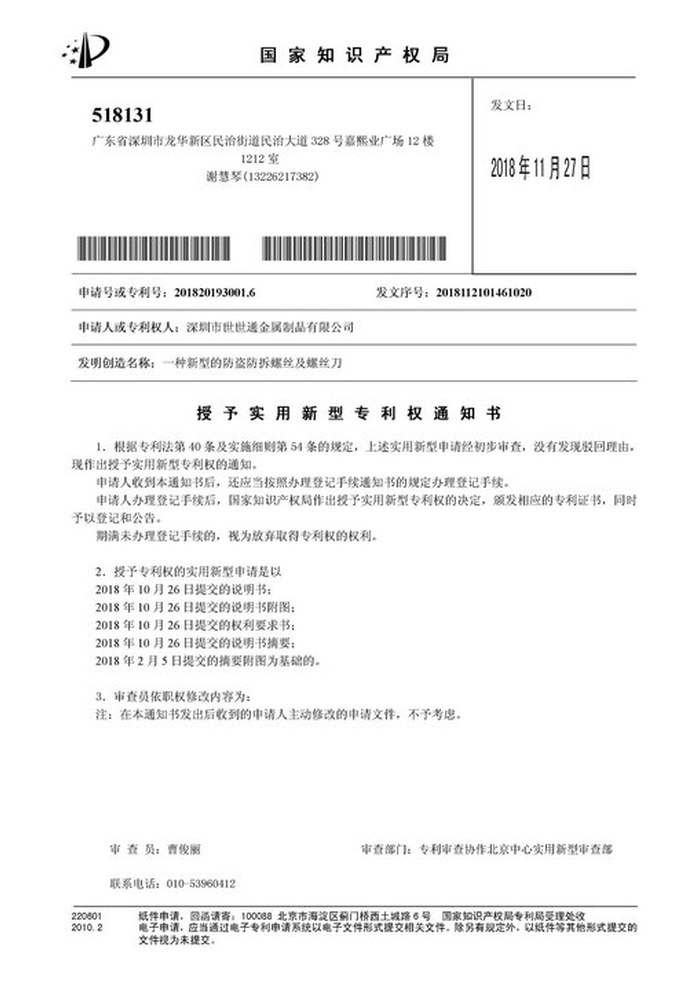
Patent: security screw and driver |
With each shipment we supply the material certificate, the inspection record for the dimensions on the drawing and, where the finish is listed, the report for coating thickness. The documents carry the drawing revision and the batch number, so a repeat order keeps the same shoulder and the same fit.
More than 8,678 customers in 89 countries and regions have ordered from Shi Shi Tong; 87% of orders come from repeat customers and 56% through referrals. Most projects follow the same route: drawing review, first-article approval, then batches checked against that sample. On shoulder screws the first article is fitted in the customer bore and the mating part, because the fit is a property of the pair. Buyers visit during the process to review samples.
|
8,678+
customers served
|
87%
of orders from repeat customers
|
56%
of orders through referrals
|
89
countries and regions shipped to
|
Buyers and quality engineers visit for sample review, process discussion and supplier audits; the visit is arranged around production so the turning cells and the finishing line can be seen on the day the parts run.
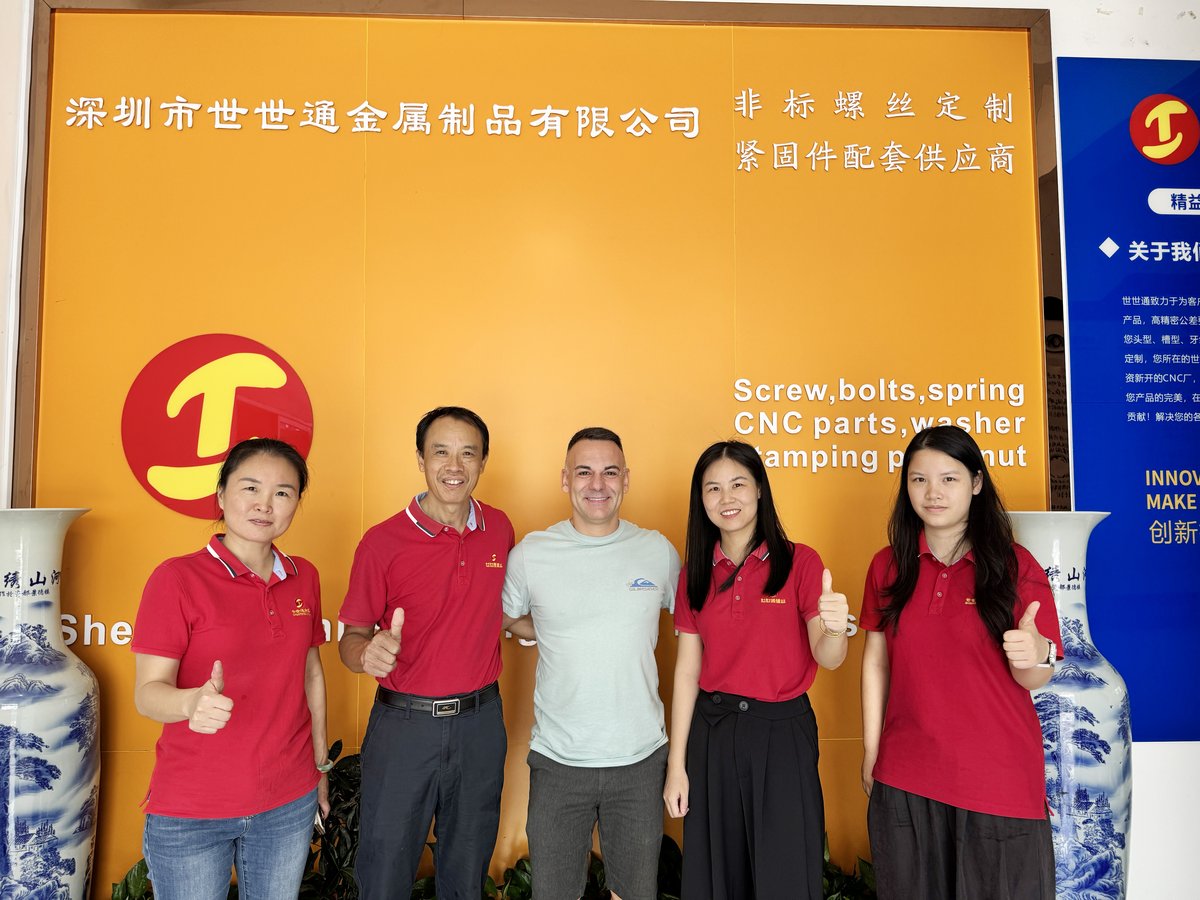
Customer group visit – sample review |

Customer group visit – process discussion |

Customer group visit – factory tour |

Customer visit – project kick-off |

Danish customer – drawing review |
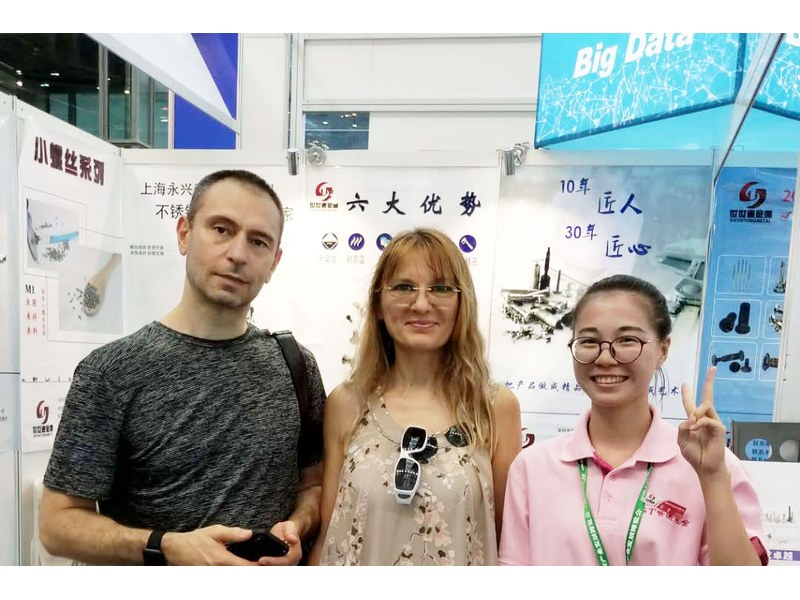
Industry exhibition – meeting customers |
It sets the gap and locates the part. The thread only retains the screw, so the shoulder is the dimension that matters.
As a fit with a tolerance and a surface finish. A nominal diameter without a tolerance will be made to a general one, which is often too loose.
Not to a figure. This variant has no drive recess; where torque is required, the drawing needs a recess and a taller head.
For light duty and short travel. For real bearing duty a steel shoulder screw or a bushing is the right answer.
Yes. The layer grows on the shoulder and in the thread, so the shoulder is checked after finishing.
Head diameter and thickness, shoulder diameter with tolerance, shoulder length, thread size and length.
How an aluminium shoulder screw project runs from drawing to repeat delivery:
|
1
Send the drawing and the bore
|
→ |
2
Shoulder fit and length agreed
|
→ |
3
First article fitted in your bore
|
→ |
4
Batch production and repeat orders
|
Each step is confirmed with you before the next one starts; the drawing revision from the first article is what repeat orders are checked against.
For a quotation, send the drawing with the head diameter and thickness, the shoulder diameter and tolerance, the shoulder length, and the thread size and length.
|
Head size
|
Shoulder dia
|
Shoulder tol.
|
|
Shoulder length
|
Thread
|
Finish
|
Sending a drawing? The form below does not take attachments. Email the PDF, DXF or STEP file to sst@szsst88.com with the part name and quantity in the subject line – the drawing is reviewed and a quotation follows.

 +86 13143444311
 sst@szsst88.com