Tel:
+86 13143444311
Email:sst@szsst88.com
Fax:+0086-755-27322278
Address:Building 9, First Industrial Zone, Tantou Industrial City, Songgang Street, Baoan District, Shenzhen 518105, Guangdong, China
Type:Welding screw | customized machine screw
Materials:titanium
Surface treatment:Plain
Head Type:flat head
Weld feature:Three weld projections on the head face (projection welding)
Thread:Machine thread, gauged after finishing
Forming:Multi-station cold heading with formed weld projections
Number:1728
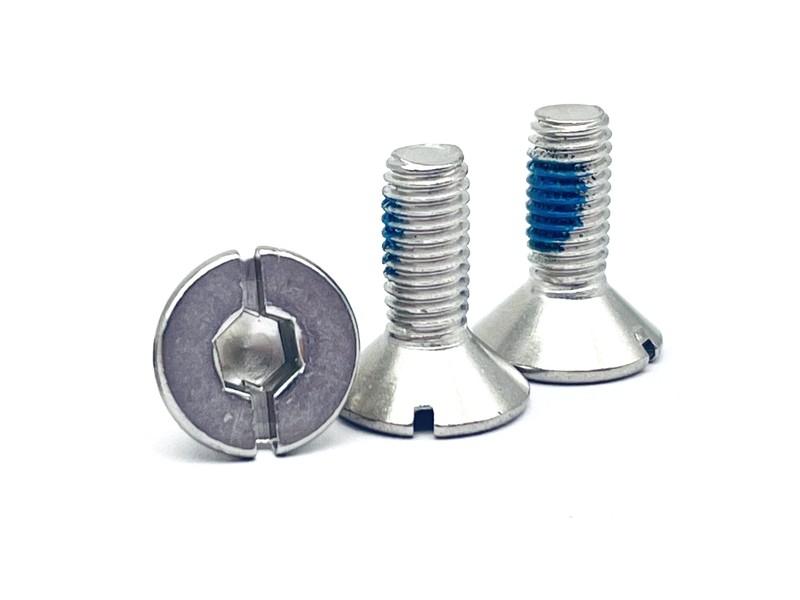
We manufacture titanium welding screws with a flat head and three weld projections, formed in the head die so the projections repeat from part to part, from M3 to M10, with a machine thread and a cleaned weld face. Projection height and spacing, head flatness, neck position and surface condition are made to your drawing.
Watch the factory video·Email sst@szsst88.com
ISO 9001:2015 · Manufacturing since 1998 · 8,678+ customers · 89 countries and regions
Made to order – there is no stock catalogue. Each part is produced to your drawing, and production starts after drawing review and first-article approval.
A titanium welding screw is a fastener that is welded to a sheet rather than driven through it. The head face carries three small projections; the screw is pressed against the panel and a current is passed through it, the projections concentrate the current, and they collapse into a weld pool that joins the screw to the sheet. The thread then stands up from the panel to take a nut or a bracket.
Projections are the weld. On a titanium welding screw the three projections are the working feature. Their height, diameter and spacing set the contact resistance and the current density; if they are uneven, one point takes the current and the other two do not weld, and the joint looks fixed but carries nothing.
Flat head, no flange. The head is flat and has no flange, so it sits tight against the sheet and the weld forms at the projections rather than around a skirt. That is what keeps the welded area small and the panel face clean on the other side.
Titanium needs a clean weld. Titanium oxidises readily, and its oxide melts far above the metal, so a contaminated surface produces a poor weld. The parts are cleaned and handled so the projections are oxide-free at the moment of welding, and the drawing states the surface condition.
Together these decide whether the welded joint holds: the projections weld evenly, the head sits flat on the sheet, and the thread stands straight to take the assembly.
The three projections are the heart of a titanium welding screw. They are formed in the head die, not added afterwards, so their height and position repeat from part to part. Three points give a stable tripod on the sheet: the screw stands square before the current is applied, and the projections collapse together when it is.
The head face between the projections is flat. It has to sit close enough to the sheet to keep the arc short, but not so close that it touches and shorts the current around the projections. Head flatness and projection height are dimensioned together, and both are checked on the first article.
Below the head, the neck and the thread stand clear of the sheet. On a titanium welding screw the neck is what keeps the thread away from the weld heat, and the thread is produced after the projections so the head features are not damaged by the threading operation.
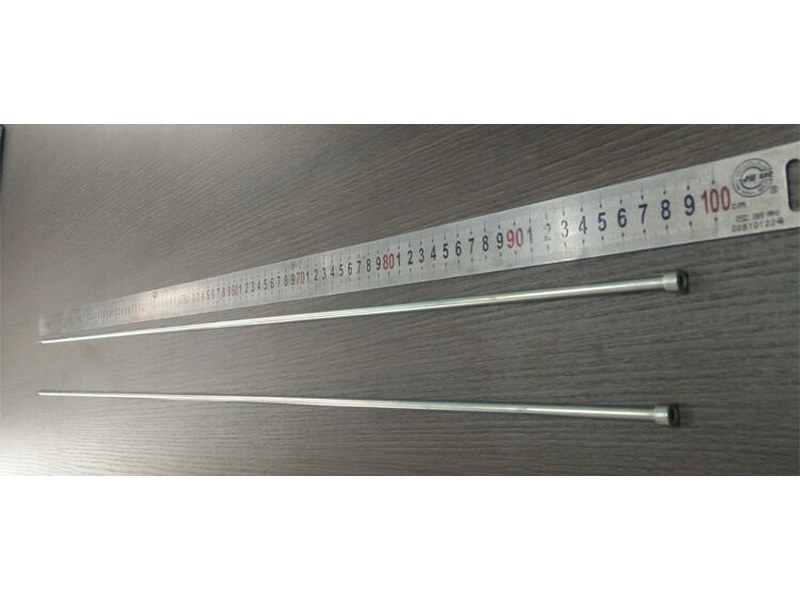
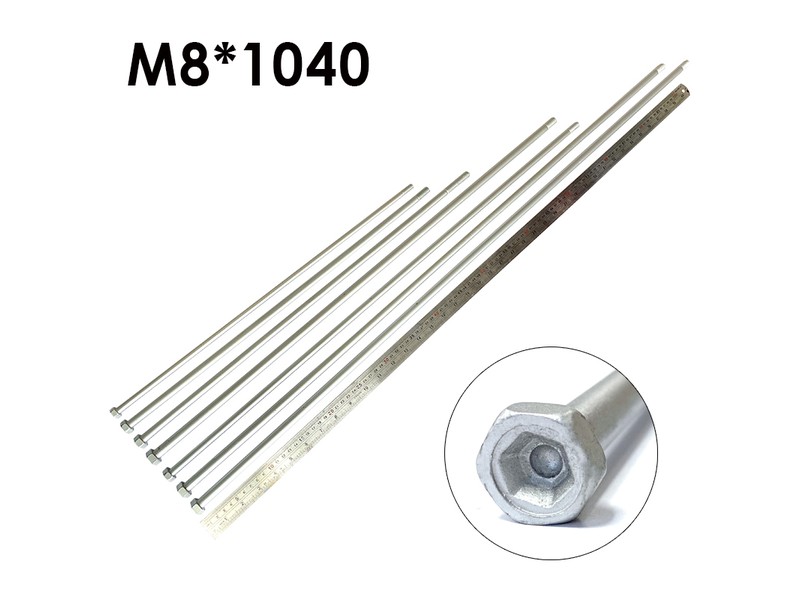
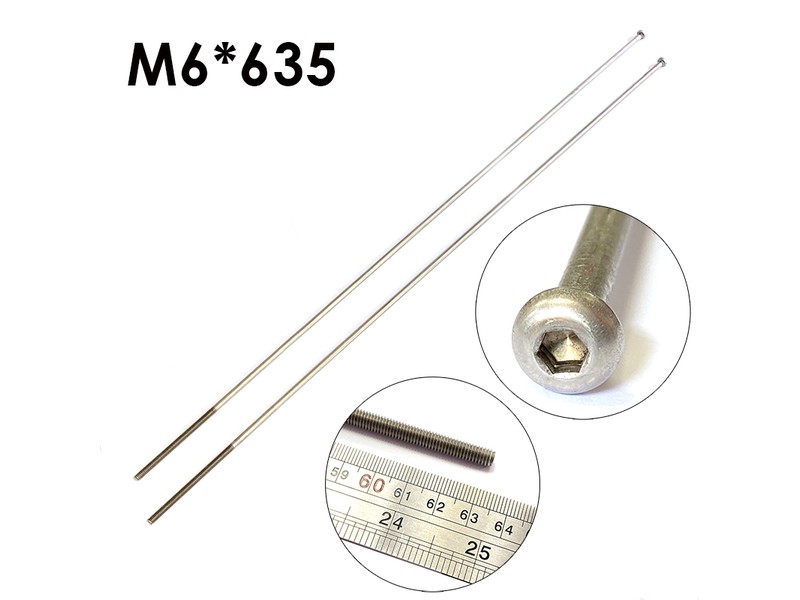
Titanium welding screws are quoted from M3 to M10 and in lengths from a few millimetres up to 100 mm, with the length measured from the weld face to the tip. Where a long version is required, custom lengths up to 2,000 mm are subject to DFM review after drawing submission.
| Item | How it is defined | What we control |
|---|---|---|
| Total length | From the weld face of the head to the tip | Datum stated on the drawing; length measured on the shop plate |
| Head diameter and flatness | The face that sits against the sheet | Flatness and diameter checked on the first article |
| Projection height and spacing | The three points that carry the weld current | Checked on the projector and on the first article |
| Neck and thread | The thread stands clear of the weld heat | Thread gauged per batch; neck position from the head datum |
| Surface condition | Clean, oxide-free weld face | Cleaning and packing recorded with the batch |
Each diameter and length combination is checked against the drawing before a quotation is issued. A titanium welding screw is quoted against the welding process as well as the thread: the panel thickness, the welding equipment and the projection geometry decide whether the joint will hold.
Length and neck position are measured from the weld face, and the projections are checked for height and spacing on the projector. The first article is measured on every dimension before the batch continues.
For a titanium welding screw the drawing fixes the thread, the neck and the weld face: thread size and class, thread length, the neck below the head, the head diameter and the projection geometry. A separate note fixes the welding condition — current, time and pressure — because the screw and the sheet are welded as a pair, and the same screw can be right for one panel thickness and wrong for another.
| Parameter | Why it matters on a welded screw | What we control |
|---|---|---|
| Projection height | It sets the current density and the collapse | Checked on the projector; consistent batch to batch |
| Head flatness | It keeps the head from shorting the projections | Checked on the surface plate |
| Neck position | It keeps the thread out of the weld heat | Neck dimension from the head datum |
| Thread class | The thread is used after welding, sometimes after heat | Gauged per batch and after any heat step |
A welded screw is supplied in a condition that welds cleanly. Titanium is cleaned and kept free of oxide and handling marks on the weld face, because the oxide film on titanium melts far above the metal and interferes with the weld pool. The rest of the part can be finished as the drawing requires.
| Condition | How it protects or prepares | Effect on weld and thread | Typical use |
|---|---|---|---|
| Plain, cleaned | Oxide and handling marks removed before welding | Weld face clean; thread as machined | Welded titanium assemblies |
| Passivated | Free iron removed, passive film restored | No dimensional change | Stainless parts in the same assembly |
| Pickled / etched | Surface layer removed before welding | Weld face active; handled clean | Critical welds where oxide must be removed |
| Anodized (non-weld areas) | Colour or protection away from the weld | Masked at the weld face | Visible parts welded in hidden areas |
Salt-spray and corrosion testing are agreed per project and written on the drawing; welded assemblies are usually tested as a joint rather than as a loose part. The finish on a titanium welding screw is chosen so the weld face stays clean until the moment it is welded, and the packing supports that.
Packing protects the weld face and the thread. Parts are packed so the projections are not bruised and the head face does not pick up handling marks, and the label carries the batch and the material heat.
Three assemblies where a titanium welding screw is welded to a panel and then takes a nut or a bracket, and what the screw has to do instead:
Sheet-metal equipment panels
|
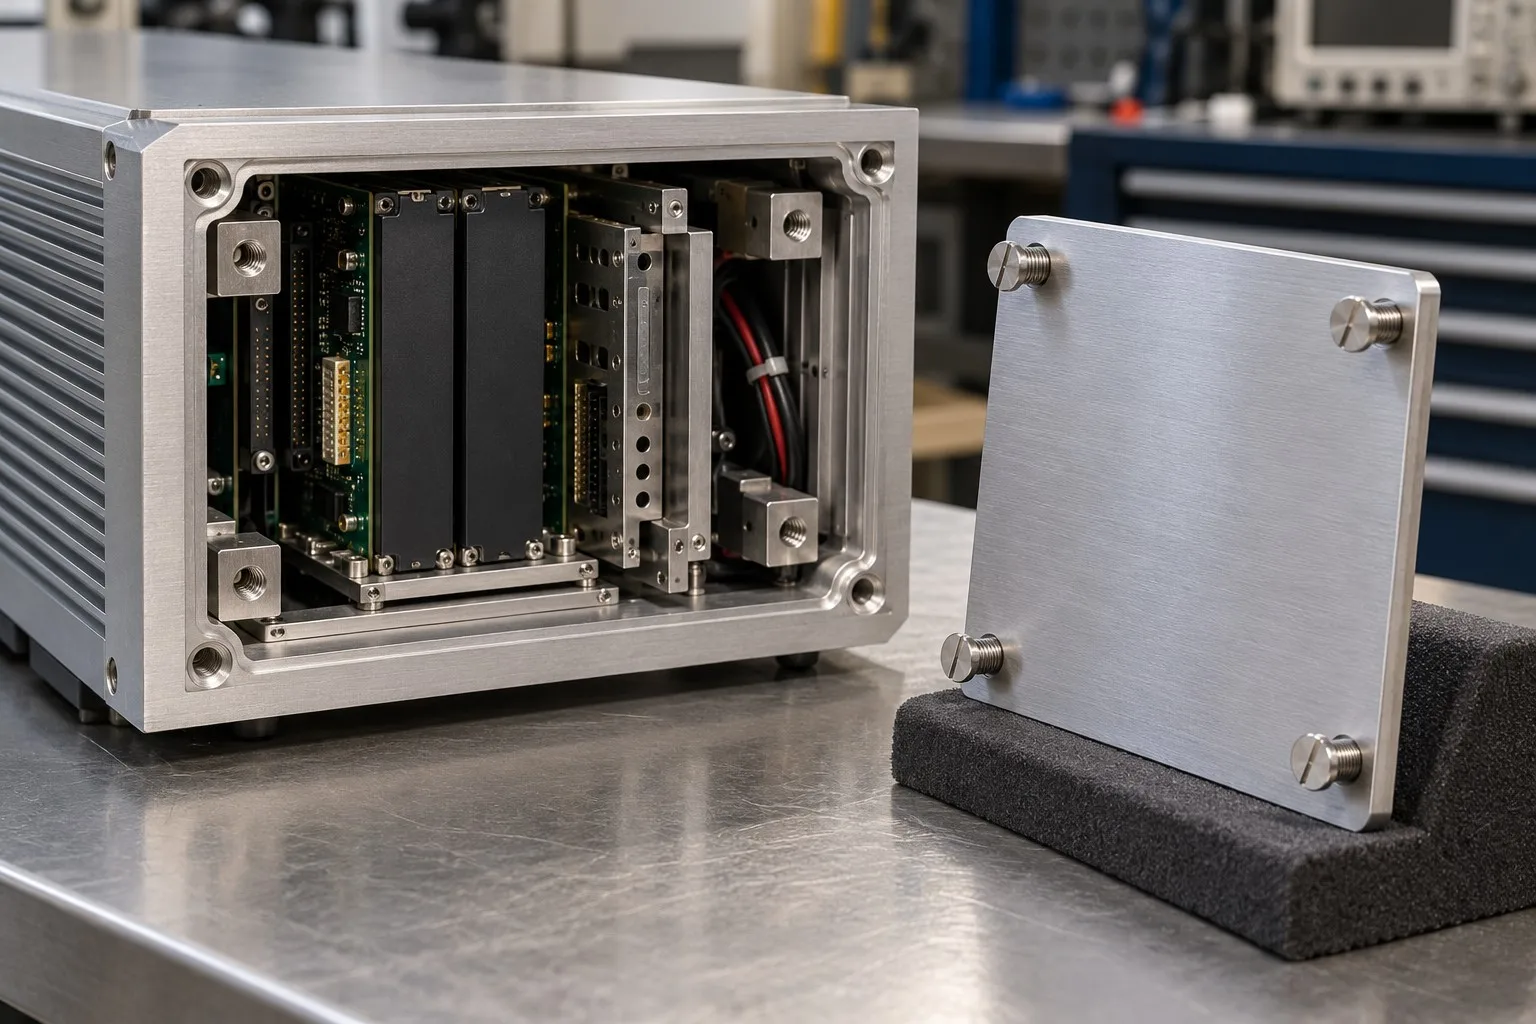
Sheet-metal panels – welded studs for brackets |
Electrical and control enclosures
|
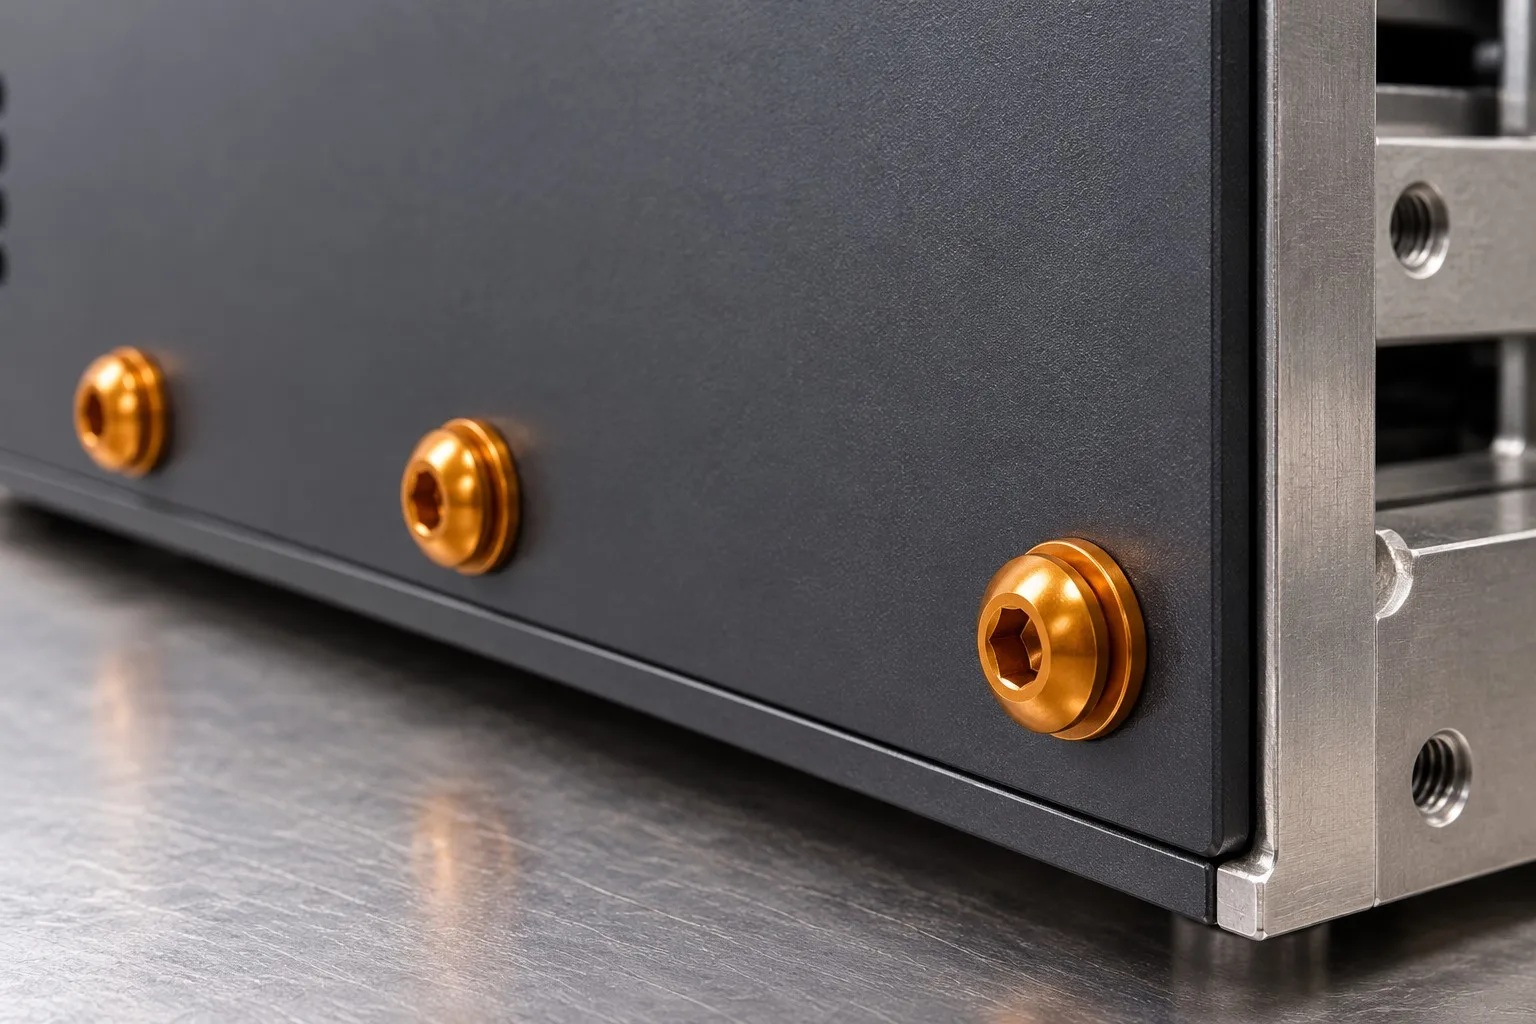
Electrical enclosures – weld studs for terminals |
Chemical and process equipment
|
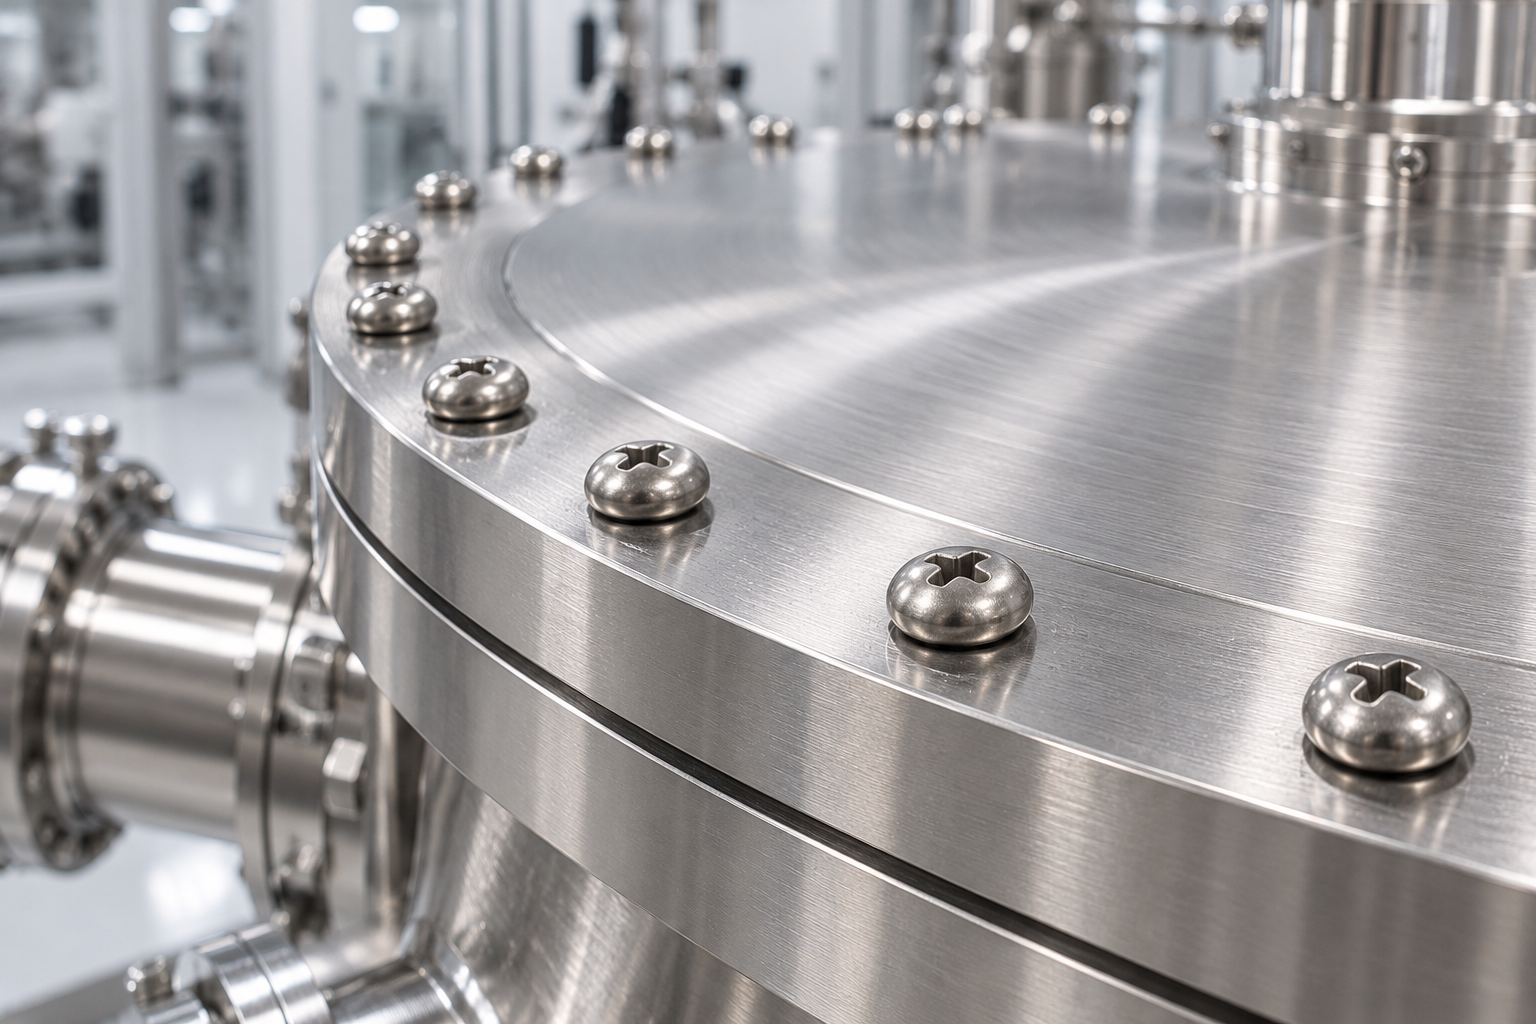
Process equipment – welded studs in aggressive chemistry |
Four reasons that matter on a titanium welding screw, each tied to what the drawing has to prove:
|
Weld face and joint reviewed first
The projection geometry, head flatness and panel thickness are reviewed together before tooling, so a screw that would short or fail to weld is raised before the first die is cut. Basis: Drawing and weld joint reviewed before tooling. |
Projections formed in the head die
The three projections are formed with the head, so their height and spacing repeat from part to part instead of being ground on afterwards. Basis: Projections formed in the head, not added later. |
|
Weld face measured on the projector
Projection height and spacing and head flatness are measured on the projector and the surface plate, so the tri-pod that welds is the tri-pod that was approved. Basis: Weld face measured on the first article. |
First article to repeat production
The first article fixes the drawing revision, titanium heat, die set and surface condition; repeat orders are compared against that record. Basis: First article signed off before the batch is released. |
As a supplier of titanium welding screws, Shi Shi Tong heads these parts on a multi-station header: the flat head and the three projections are formed in the die, the neck and thread are produced, and the weld face is cleaned before packing. The first part of every run is measured on the projector and the surface plate before the batch continues.


|

|
Between runs the head die is changed to the drawing projection geometry; the first part goes to the gauge before the run continues, and the setting is recorded. Titanium welding screws are packed by the weld face up, so the projections are not bruised before they reach the welder.
What decides whether a titanium welding screw passes is not its thread alone: it is the three projections, the flat head, the neck position and the thread class, plus the surface condition of the weld face. The inspection agreement covers those, and the criteria are the ones written on the drawing.

Thread gauging against GO/NO-GO gauges |

Projection height and spacing on the projector |

Hardness testing where the grade requires it |

Corrosion testing of the agreed condition |
Each batch is recorded against the drawing revision: projections and head flatness from the first article, thread gauging per batch, and the surface condition of the weld face checked before packing. If a projection or the weld face fails, the parts are held and re-checked before anything ships.
An outside report on the material, where the drawing asks for one, is filed with the batch so the paperwork and the parts share one batch number.
Every titanium welding screw shipment is traceable to the bar or wire it was made from. The grade, heat number and standard are recorded on the material certificate supplied with the parts, and the inspection records follow the criteria agreed on the drawing.

ISO 9001:2015 |

RoHS test report |

Registered trademark |

Patent: security screw and driver |
With each batch we supply the material certificate, the inspection record for the criteria on the drawing and, where it is listed, the third-party report for the material. The documents carry the drawing revision and the batch number, so the paperwork can be matched to the parts.
More than 8,678 customers in 89 countries and regions have ordered from Shi Shi Tong; 87% of orders come from repeat customers and 56% through referrals. Most projects follow the same route: drawing and weld joint review, first-article approval, then batches checked against that sample. Welded parts are approved together with the panel they go onto, so the sample and the sheet are signed off as a pair. Buyers visit during the process to review samples and to see how the projections and threads are formed.
|
8,678+
customers served
|
87%
of orders from repeat customers
|
56%
of orders through referrals
|
89
countries and regions shipped to
|
Buyers and quality engineers visit for sample review, process discussion and supplier audits; the visit is arranged around production so the heading floor and the finishing line can be seen on the day the parts run.

Customer group visit – sample review |

Customer group visit – process discussion |

Customer group visit – factory tour |

Customer visit – project kick-off |

Danish customer – drawing review |

Industry exhibition – meeting customers |
It is a fastener welded to a sheet rather than driven through it. The head face has three projections; the screw is pressed against the panel and current is passed through, and the projections collapse into a weld that joins the screw to the sheet.
Three points give a stable tripod on the sheet and split the current evenly. Their height and spacing set the current density; uneven projections make one point weld while the others do not.
Titanium is chosen for corrosion resistance and weight in aggressive or weight-sensitive assemblies. It also needs a clean weld face, because its oxide melts above the metal and interferes with the weld.
Titanium welding screws are quoted from M3 to M10 and up to 100 mm, measured from the weld face. Where a long version is required, custom lengths up to 2,000 mm are subject to DFM review after drawing submission.
The parts are cleaned before packing and packed with the weld face up so the projections are not bruised or contaminated, and the batch is labelled with the material heat.
Thread size and class, neck and length from the weld face, head diameter and flatness, projection height and spacing, titanium grade, surface condition, and the panel thickness for the weld.
How a titanium welding screw project runs from drawing to repeat delivery:
|
1
Send the drawing or sample
|
→ |
2
Weld joint and DFM review
|
→ |
3
First article approval
|
→ |
4
Batch production and repeat orders
|
Each step is confirmed with you before the next one starts; the drawing revision from the first article is what repeat orders are checked against.
For a titanium welding screw quotation, send the drawing with the thread and class, neck and length from the weld face, head diameter and flatness, projection height and spacing, titanium grade, surface condition, and the panel thickness for the weld.
|
Thread size and class
|
Neck and length from weld face
|
Head diameter and flatness
|
|
Projection height and spacing
|
Titanium grade
|
Surface condition and panel thickness
|
Sending a drawing? The form below does not take attachments. Email the PDF, DXF or STEP file to sst@szsst88.com with the part name and quantity in the subject line – the drawing is reviewed and a quotation follows.

 +86 13143444311
 sst@szsst88.com