Tel:
+86 13143444311
Email:sst@szsst88.com
Fax:+0086-755-27322278
Address:Building 9, First Industrial Zone, Tantou Industrial City, Songgang Street, Baoan District, Shenzhen 518105, Guangdong, China
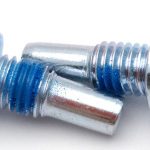
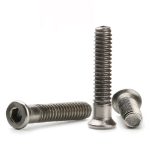
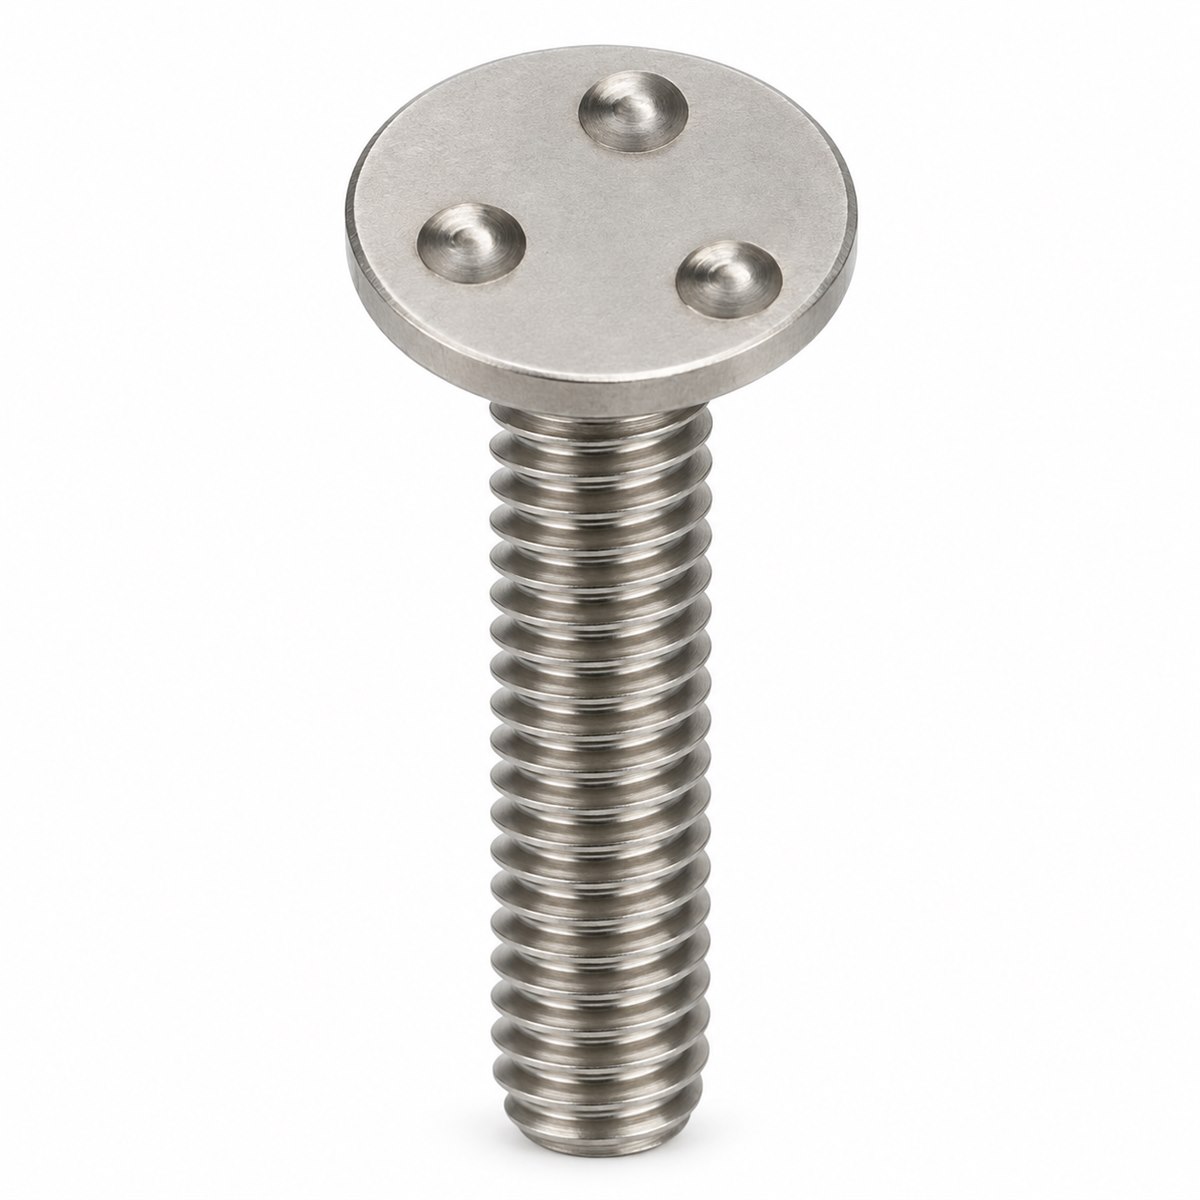
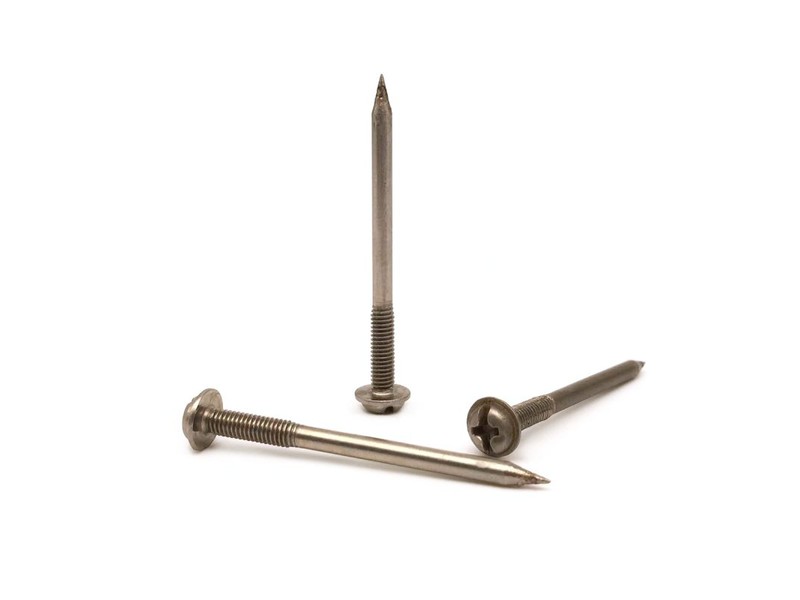
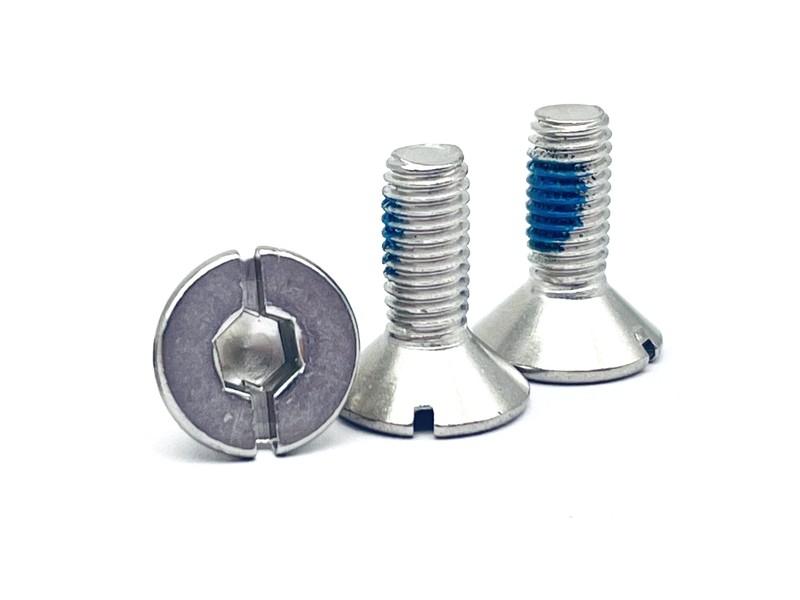
Type:Stainless steel weld screws (flat head, three weld projections)
Materials:Stainless steel — grade per drawing
Surface treatment:Plain (cleaned; weld face uncoated)
Head Type:Flat head (low profile) with three weld projections
Size:M1 M2 M3 M4 M5 M6 M7 M8 M9 M10
Drive type:None (no drive recess; welded in place)
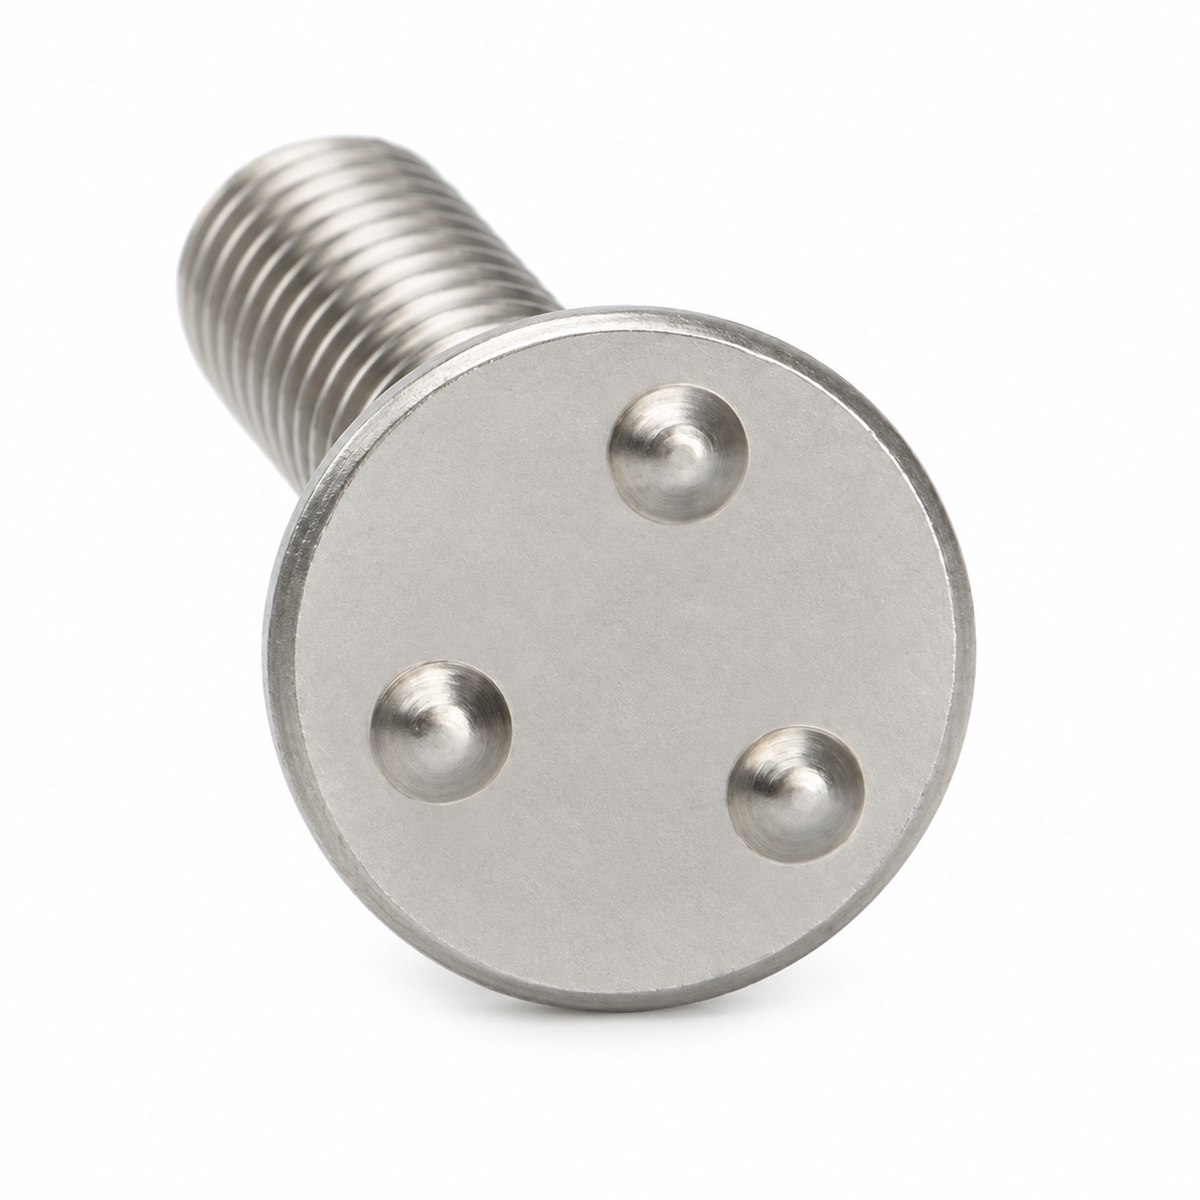
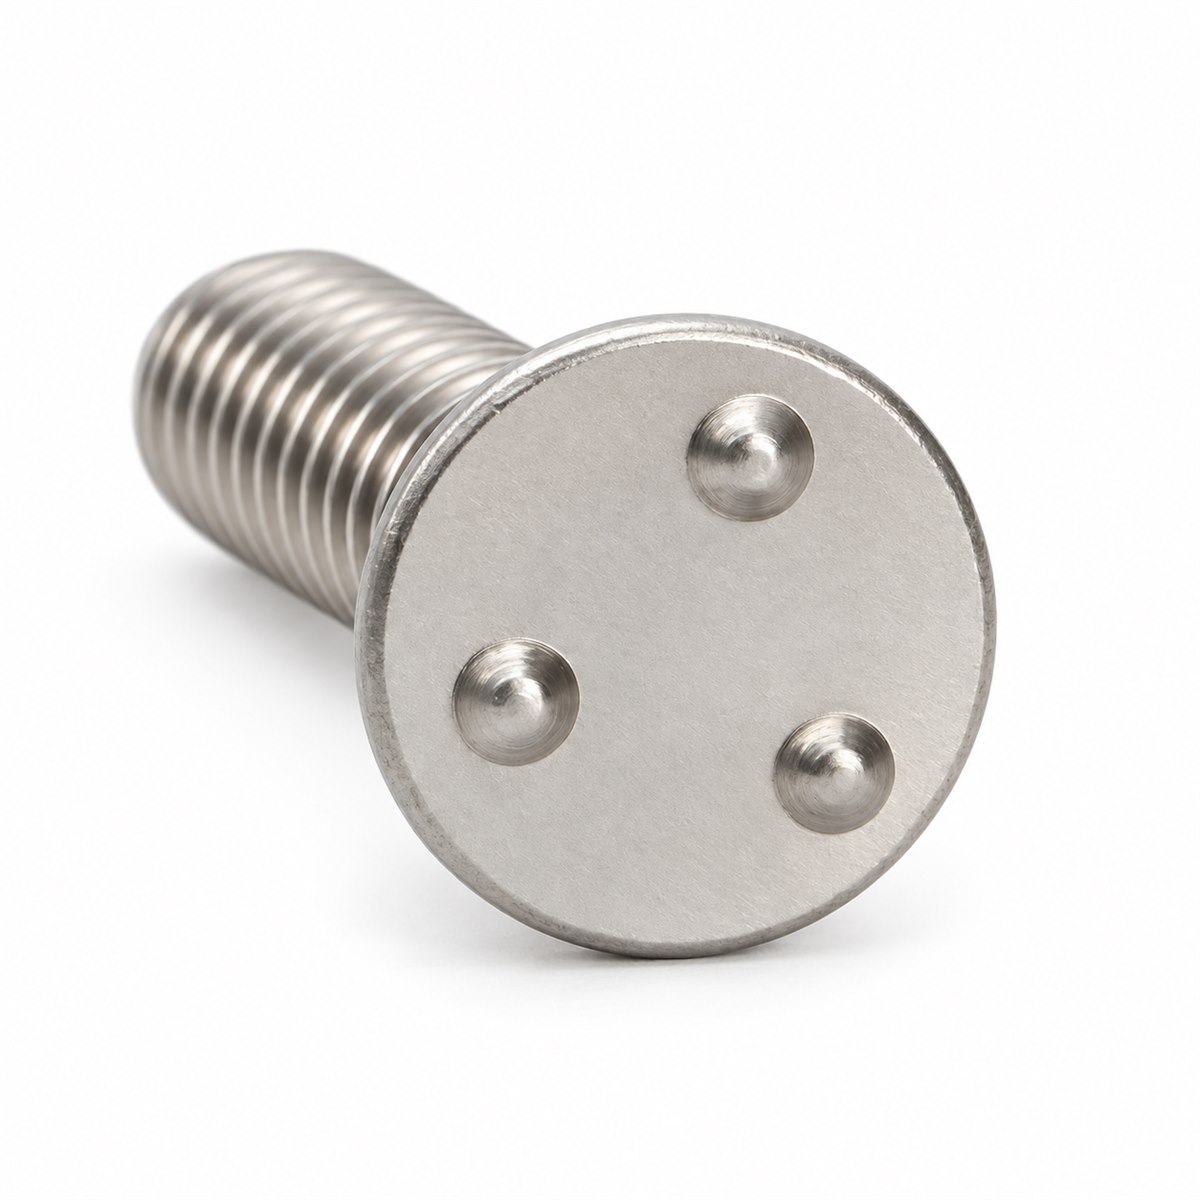
Weld feature:Three weld projections on the head face; height and pitch per drawing
Thread:Machine thread, full thread per drawing
Forming:Single-die cold heading with formed projections
Number:616
We manufacture stainless steel weld screws with a flat head and three weld projections, machine thread and a clean uncoated weld face, from M1 to M10. Projection height and pitch, head flatness, thread class and weld-face condition are checked before the batch ships.
Watch the factory video·Email sst@szsst88.com
ISO 9001:2015 · Manufacturing since 1998 · 8,678+ customers · 89 countries and regions
Made to order – there is no stock catalogue. Each part is produced to your drawing, and production starts after drawing review and first-article approval.
A weld screw is a threaded fastener with weld projections on its head face, welded onto a sheet so the thread stands out on the other side. It is not driven: there is no slot or socket, because the part is fixed by projection welding and a nut is run onto the thread afterwards.
Weld projections. On a weld screw the head carries three small raised points. When the screw is pressed against the sheet and current is passed, the projections take the load and the heat, collapse and weld the head to the sheet. Three points give a stable three-legged contact rather than a single spot.
Flat head, low profile. The head is flat and thin so it sits against the sheet without a boss. After welding the head is flush with the panel and the thread projects from the opposite face, ready for a nut or a bracket.
No drive recess. A weld screw has no slot and no socket. The absence is deliberate: the part is positioned by the welder, not by a driver, and a recess would only collect weld spatter or weaken the head.
Together these decide the joint: the projections weld to the sheet, the head sits flat, and the thread carries the part that is bolted on afterwards.
This weld screw is formed from stainless wire on a single-die header, with the head, the projections and the thread produced in one route. The grade comes from the drawing, and the wire heat number stays traceable to the material certificate.
The three projections on this weld screw are formed in the die. Their height and pitch are the critical dimensions: equal height means the three points touch the sheet at the same moment and share the current; one point higher than the others takes the load first and can leave the other two cold.
The head is flat and low. A flat head that is not flat rocks on the sheet before welding, and the gap shows as a weak joint; the first article is checked on a surface plate as well as on the projector.
The thread is a machine thread, full length per the drawing. It is produced before cleaning, and the weld face is left uncoated so the welding current sees clean stainless rather than a film.
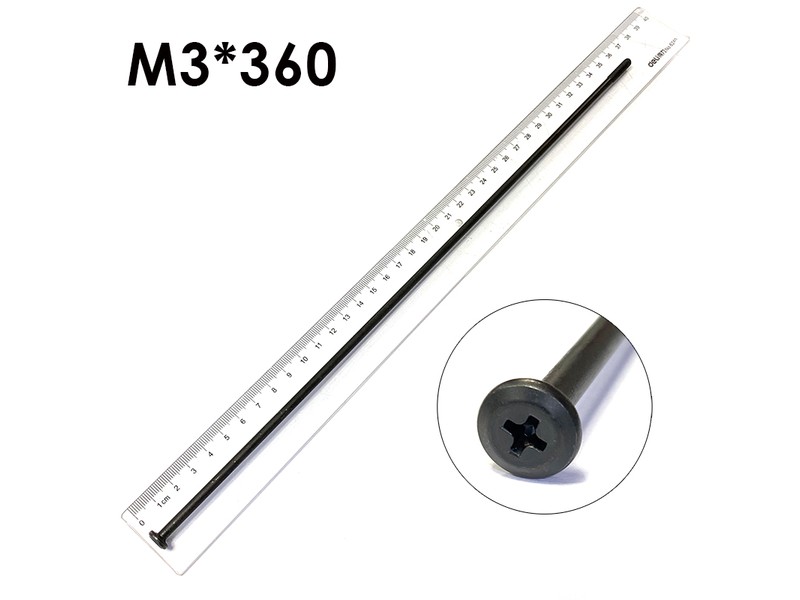
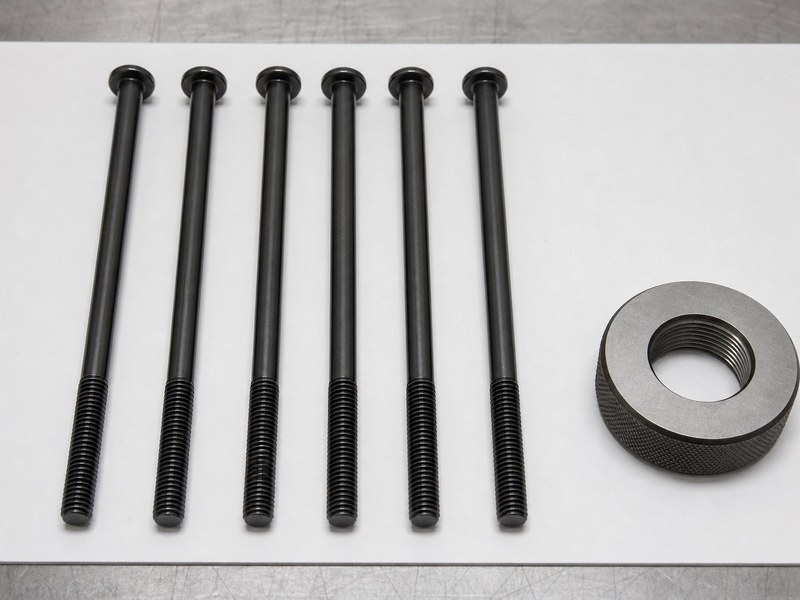
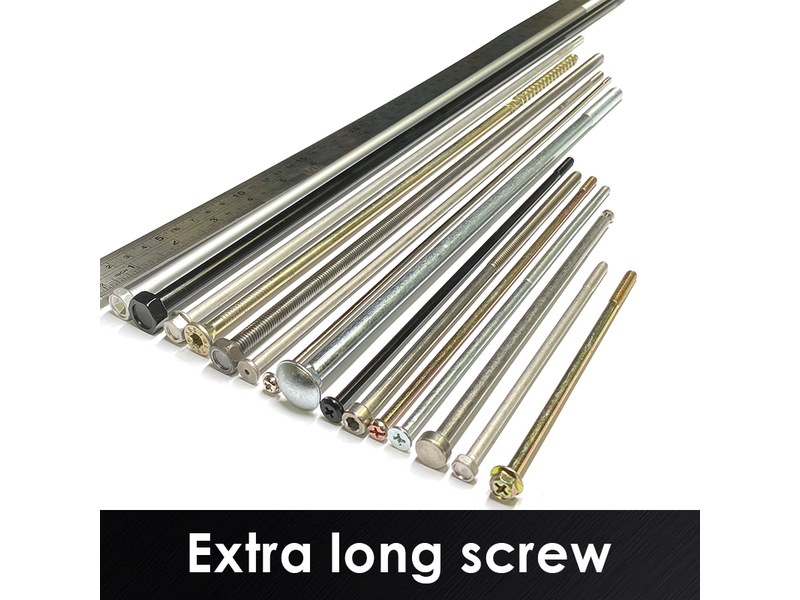
Weld screws of this type are quoted from M1 to M10 and in lengths to suit the drawing, with the projections and the head measured on the projector and the thread gauged. Where a long version is required, custom lengths up to 2,000 mm are subject to DFM review after drawing submission.
| Item | How it is defined | What we control |
|---|---|---|
| Projection height | The three points that weld to the sheet | Measured on the projector on the first article |
| Projection pitch | The spacing between the three points | Checked against the drawing |
| Head diameter and flatness | The flat face against the sheet | Checked on the projector and the surface plate |
| Thread size and length | Machine thread carried by the screw | Gauged per batch |
| Weld face | Clean stainless, no coating | Checked for oil and oxide before packing |
| Total length | From the weld face to the tip | Datum stated on the drawing; measured on the shop plate |
Each size is quoted against the sheet it welds to. The sheet thickness, the projection height and the welding current are reviewed together, because a projection that is right for one gauge burns through a thinner sheet and does not touch a heavier one.
The length is measured from the weld face, not from the top of the projections, because the welded part sits on the sheet. The batch is checked on the features the process can drift on: projection height, head flatness and thread class.
The projections are the whole function of a weld screw. Each is a small cone or dome pressed out of the head face, and the three together form the electrical and mechanical contact with the sheet. The welder presses the screw down, current flows through the points, and the metal at the tips melts and joins the sheet.
Equal height is what makes the weld reliable. If one projection is taller, it touches first and takes the current before the other two; the weld forms at one point, the head lifts on the other side, and the joint fails a peel test. Height is checked on the projector and the first article is welded and peeled.
The weld face between the projections has to be clean. Oil from the header, oxide from storage or a passivation film that was not rinsed leaves a barrier, and the weld spatters or does not form. The face is left uncoated and is checked before packing.
The thread is on the other side of the weld and has to survive the process. Spatter that lands on the thread is the most common field complaint about a weld screw, which is why the parts are packed so the thread is protected and the weld face is the exposed side.
This weld screw is supplied plain and cleaned. The finish rule is different from a normal screw: the weld face has to be free of anything that interferes with the current, so plating, heavy oil and a thick oxide are all excluded, and the thread is the only part that could be protected at all.
| Finish | Effect on welding | Effect on thread | Typical use |
|---|---|---|---|
| Plain, cleaned stainless | Clean face; welds directly | No coating; gauged as machined | Stainless sheet assemblies |
| Passivated | Face rinsed clean; welds directly | No build-up | Parts stored before welding |
| Light oil (thread only) | Oil kept off the weld face | Protects the thread in storage | Parts shipped to a welder |
| Zinc plated (steel) | Coating burns at the weld; fume risk | Build-up on thread; gauged after | Steel parts welded with extraction |
| No finish permitted on face | Any film weakens the weld | Thread finish separate | Specification for critical welds |
The weld face is inspected under light for oil, oxide and handling marks. Weld screws are packed with the weld face up and the thread protected, and the label carries the batch and the material heat so a weld problem can be traced to the lot.
Where a customer welds a plated screw, the coating burns at the projection and the fume has to be extracted; the drawing states the finish and the welding process together, so the two are not chosen independently.
Three sheet-metal assemblies where weld screws are chosen to put a thread on a thin panel without a tapped insert, and what the screw has to do instead:
| Where it sits | The screw is welded to the inside of a panel so a cover can be bolted from the outside, with no insert and no access to the back. |
| When it goes wrong | Uneven projections weld at one point and the screw peels off under torque, and a spatter on the thread stops the bolt. |
| Why it happens | The panel is thin, the joint is assembled from one side, and the part is painted after welding. |
| What we control | Projection height and pitch checked, the first article welded and peeled, and the weld face kept clean. |
| Where it sits | The screw gives a threaded mounting point on a thin panel that is formed and coated on a line. |
| When it goes wrong | A projection that burns through leaves a hole, and a weld face with oil spatters on the paint line. |
| Why it happens | The panel is coated after welding, the parts are high volume, and the welding is automated. |
| What we control | Projections and head checked per batch, and the weld face inspected before packing. |
| Where it sits | The screw is welded to a bracket so a component can be fastened after the bracket is painted. |
| When it goes wrong | A weld that is not tight rattles loose, and a thread that is damaged in the weld cell scraps the bracket. |
| Why it happens | The bracket is stamped, welded and painted, and the fastener is assembled later. |
| What we control | Projection geometry, head flatness and thread protection checked, and the lot recorded. |
Four reasons that matter on a weld screw, each tied to what the drawing has to prove:
|
Projections and sheet reviewed together
The projection height and pitch, the sheet gauge and the welding process are reviewed before the die is cut, so a screw that would burn through or not touch is raised first. Basis: Projections and sheet gauge reviewed before tooling. |
Headed, threaded and cleaned in one flow
The head, projections and thread are formed in one route, and the parts are cleaned with the weld face left uncoated, so the welding surface is the one that was measured. Basis: Weld face kept uncoated through cleaning. |
|
Projections measured on the part
Projection height and pitch, head flatness and the thread are checked on the first article and per batch, and the first article is welded and peeled. Basis: Projections and thread checked on the first article. |
First article to repeat production
The first article fixes the drawing revision, wire heat, die set and cleaning batch; repeat orders are compared against that record. Basis: First article signed off before the batch is released. |
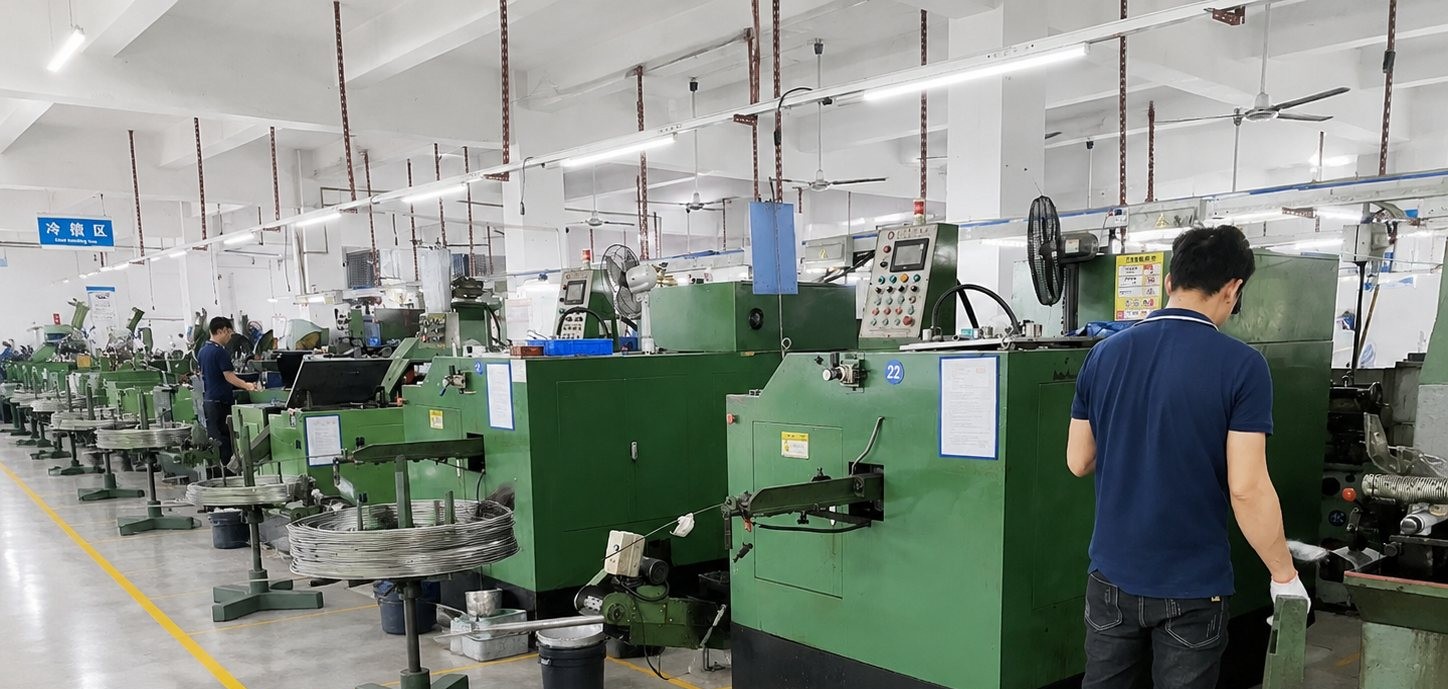
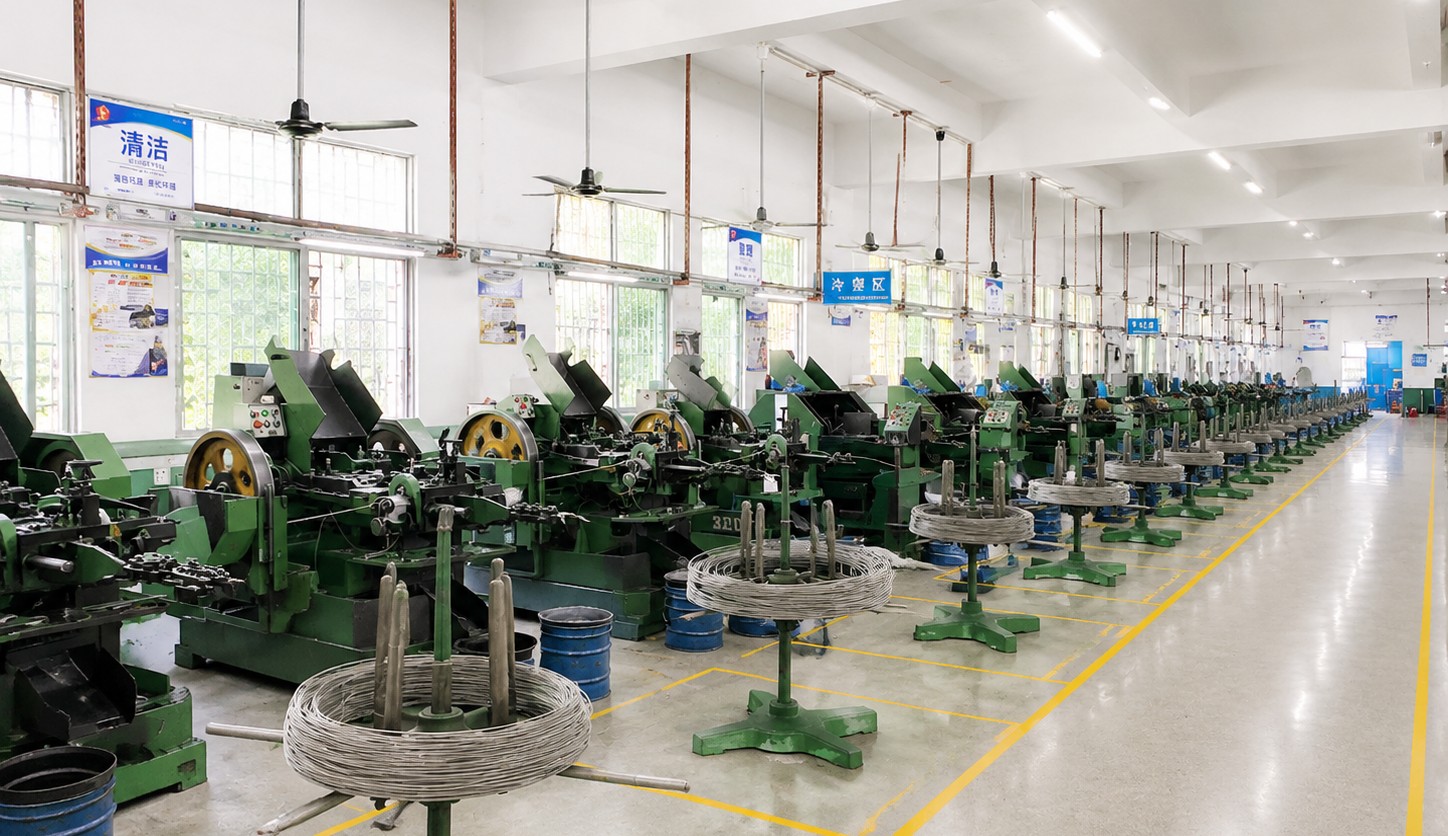
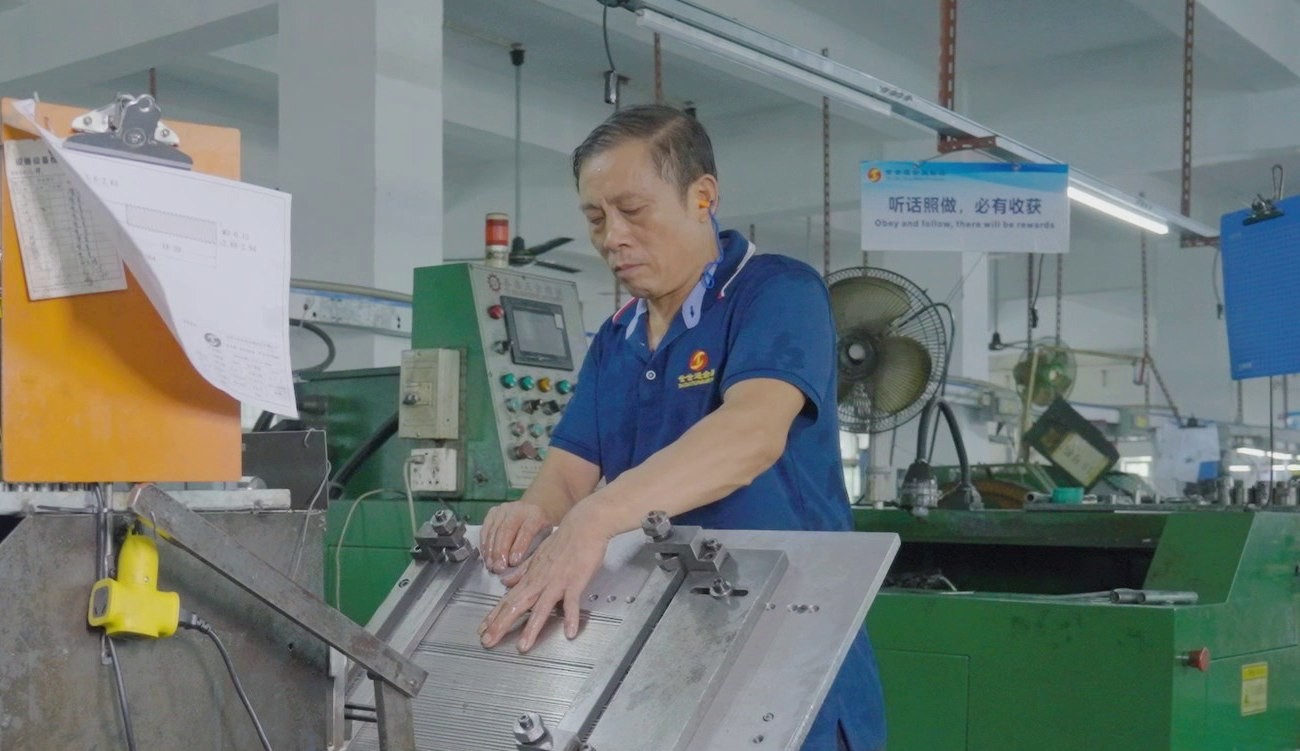
Shi Shi Tong forms these weld screws on a single-die header: the flat head and the three projections are struck in the die, the thread is rolled, and the parts are cleaned with the weld face left bare. The first part of every run is measured on the projections and the head, gauged on the thread and welded to a sheet sample before the batch continues.
|
|
Between runs the die insert is changed to the drawing head and projections, and the thread rolls to the size; the first part goes to the projector, the gauges and the weld sample before the run continues. The setting is recorded, and the weld-face condition is checked again after cleaning.
What decides whether a weld screw passes is not only the thread: it is the projection height and pitch, the head flatness, the weld face condition and the thread class. The inspection agreement covers those, and the criteria come from the drawing and the sheet sample.
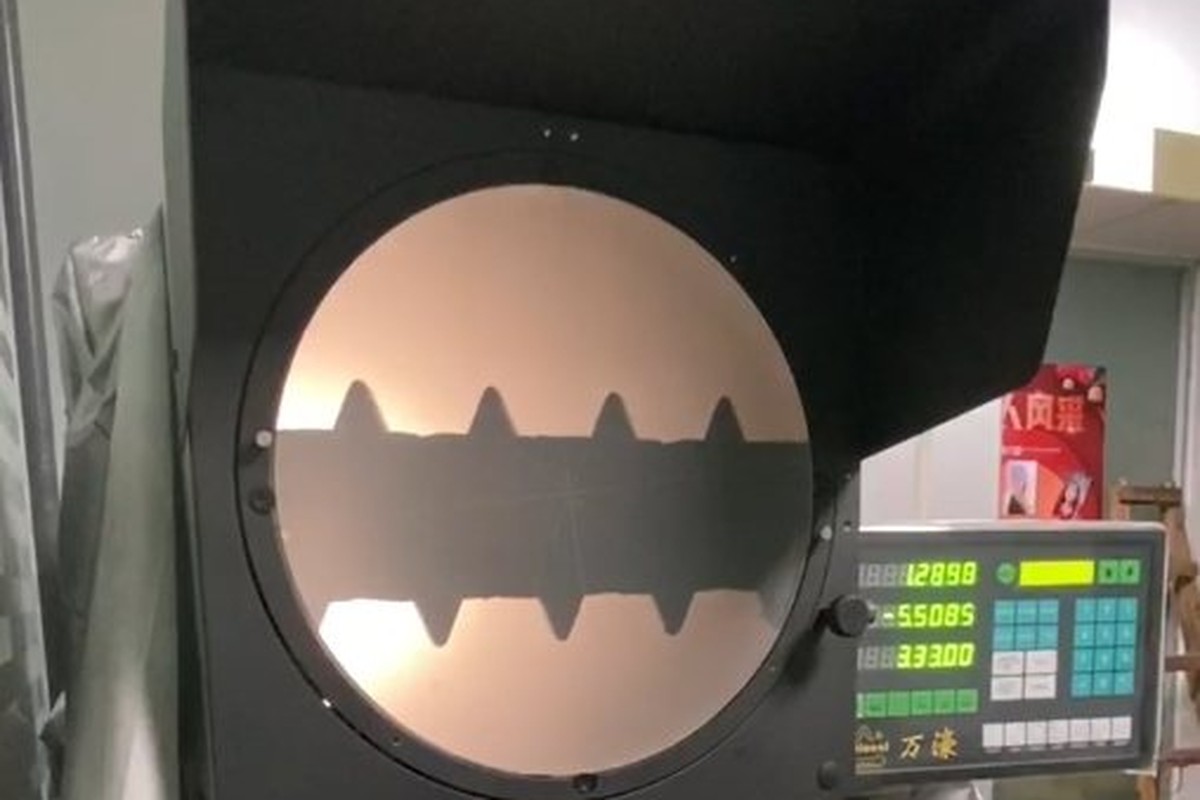
Projections and head on the projector |
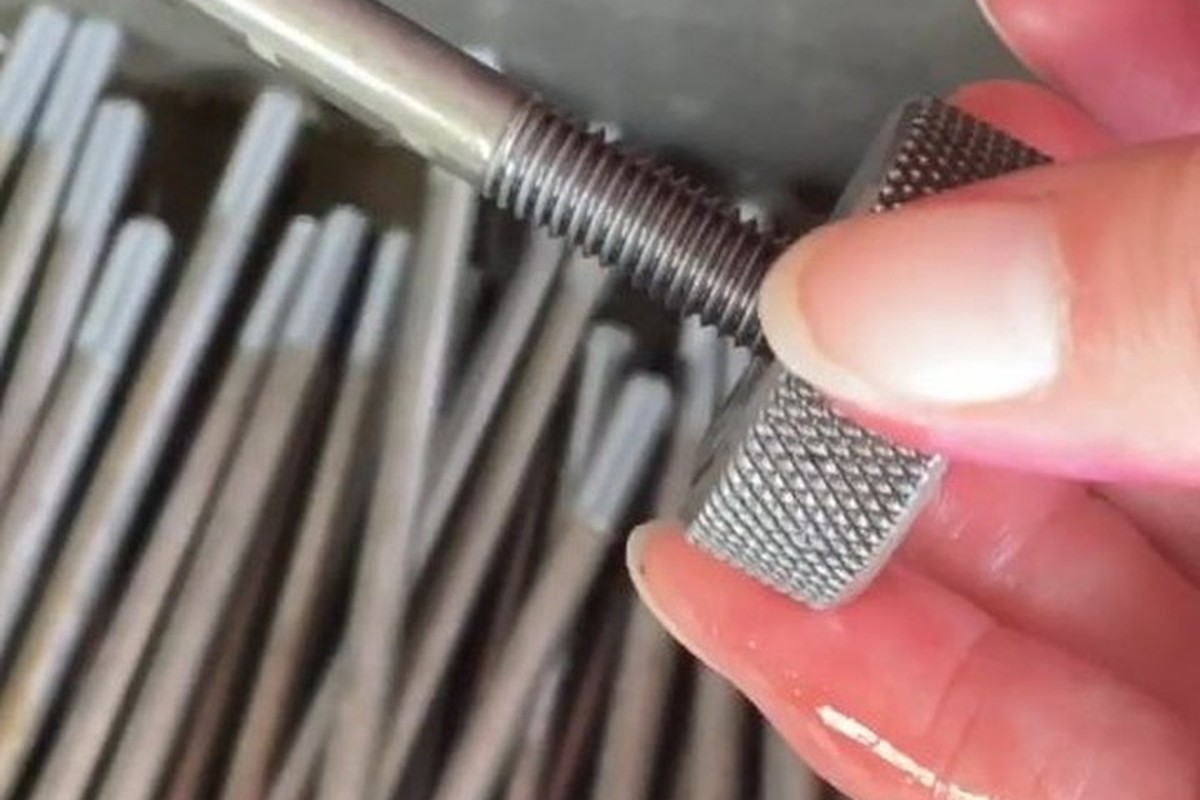
Thread gauging against GO/NO-GO gauges |
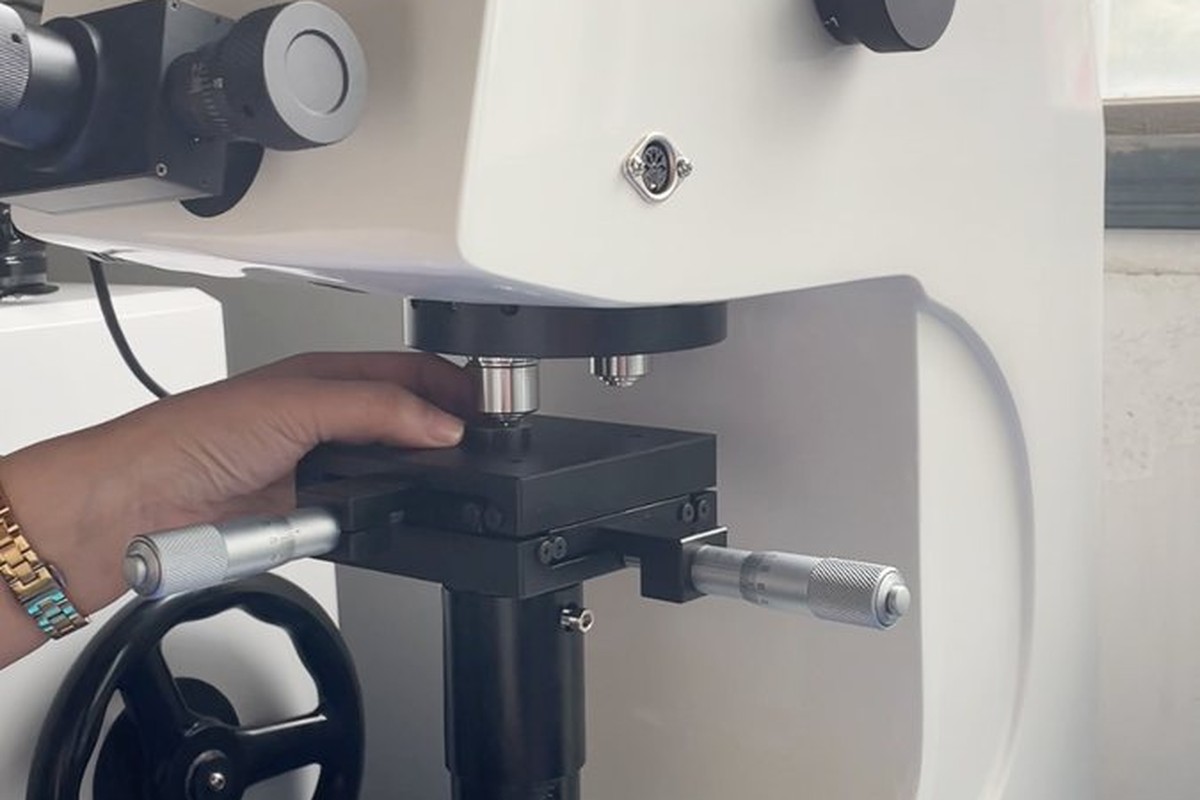
Hardness testing where the drawing requires it |
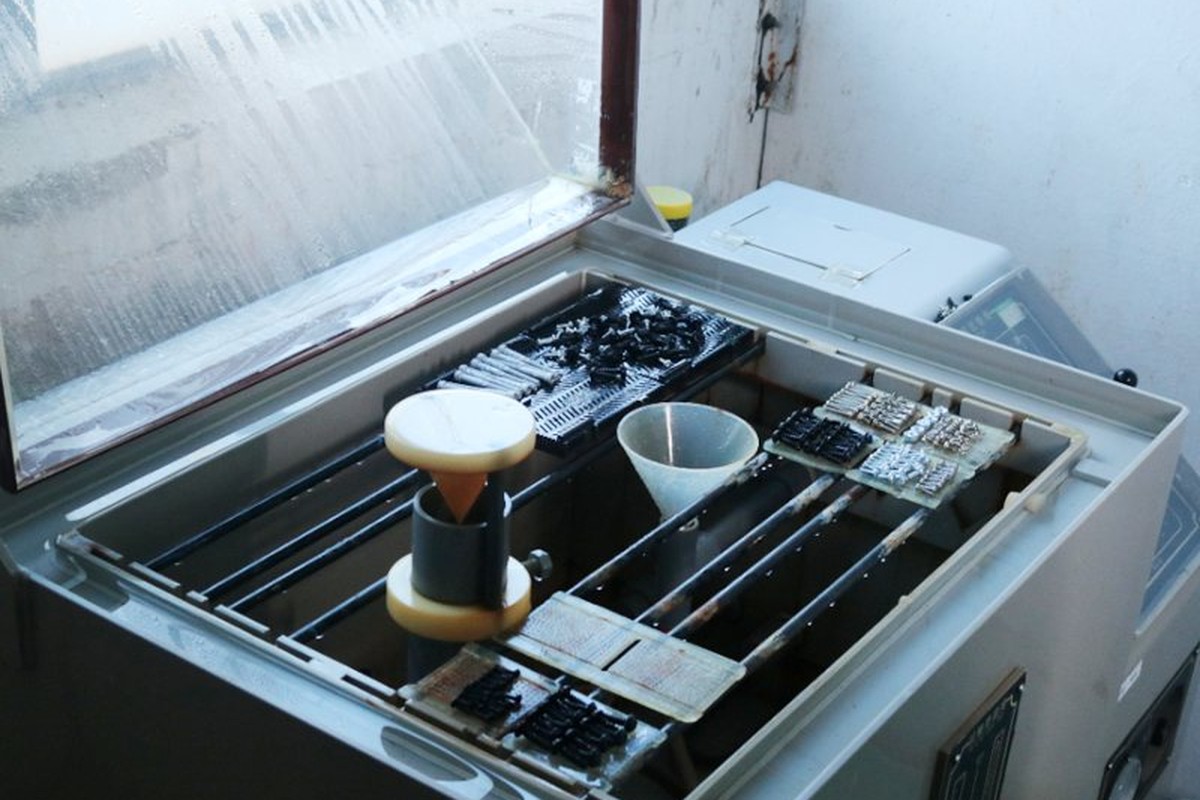
Salt-spray testing where a finish is specified |
Each batch is recorded against the drawing revision: projections and head from the first article, the first article welded and peeled, the weld face inspected, and the thread gauged per batch. If a gauge or the weld sample fails, the parts back to the last good setting are held and re-checked.
If the finish needs an independent report, it is planned with the batch so the paperwork and the parts ship together under one batch number.
Every weld screw shipment is traceable to the wire it was made from. The grade, heat number and standard are recorded on the material certificate supplied with the parts, and the inspection records follow the criteria agreed on the drawing.
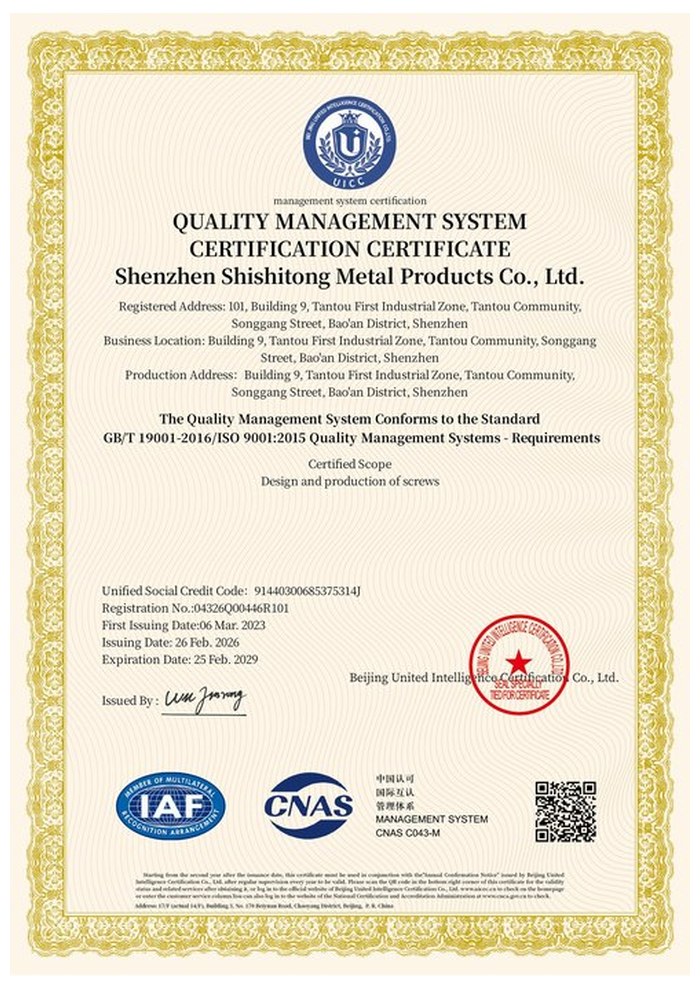
ISO 9001:2015 |
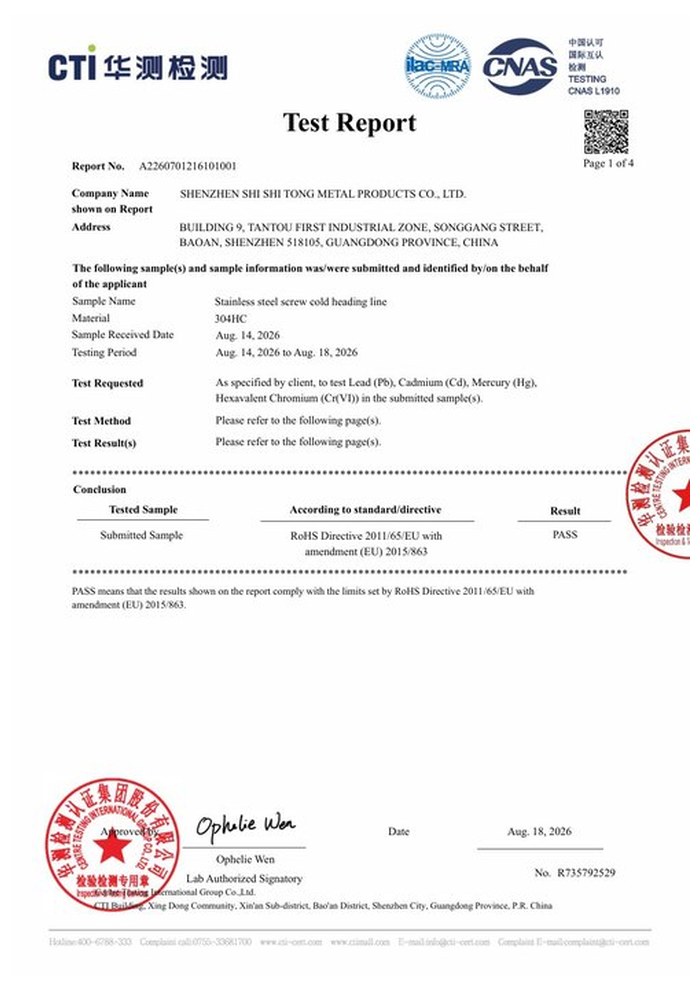
RoHS test report |
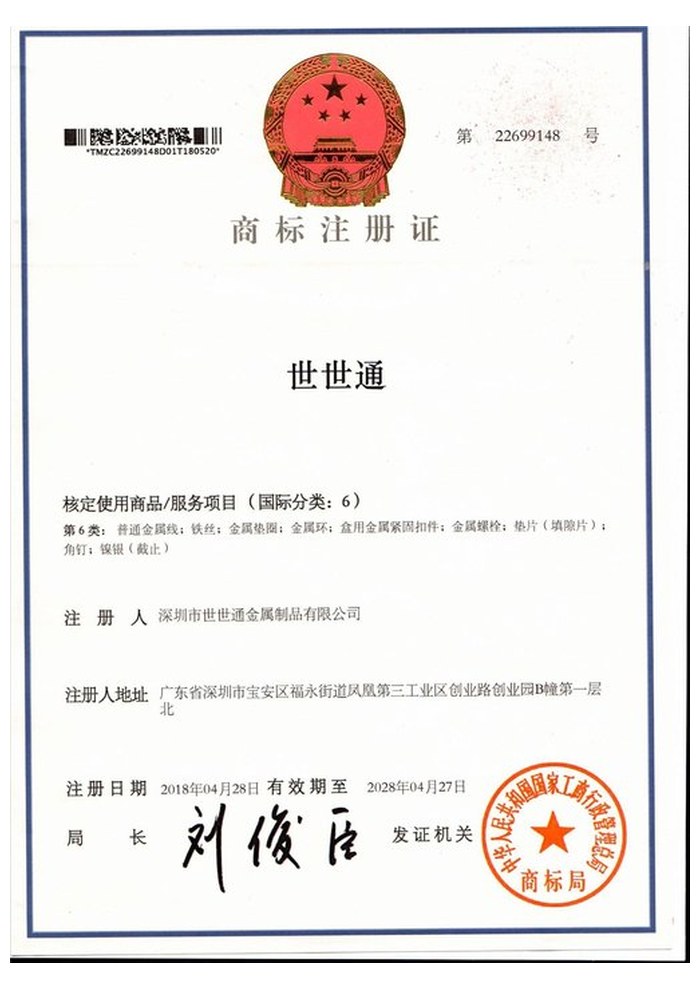
Registered trademark |
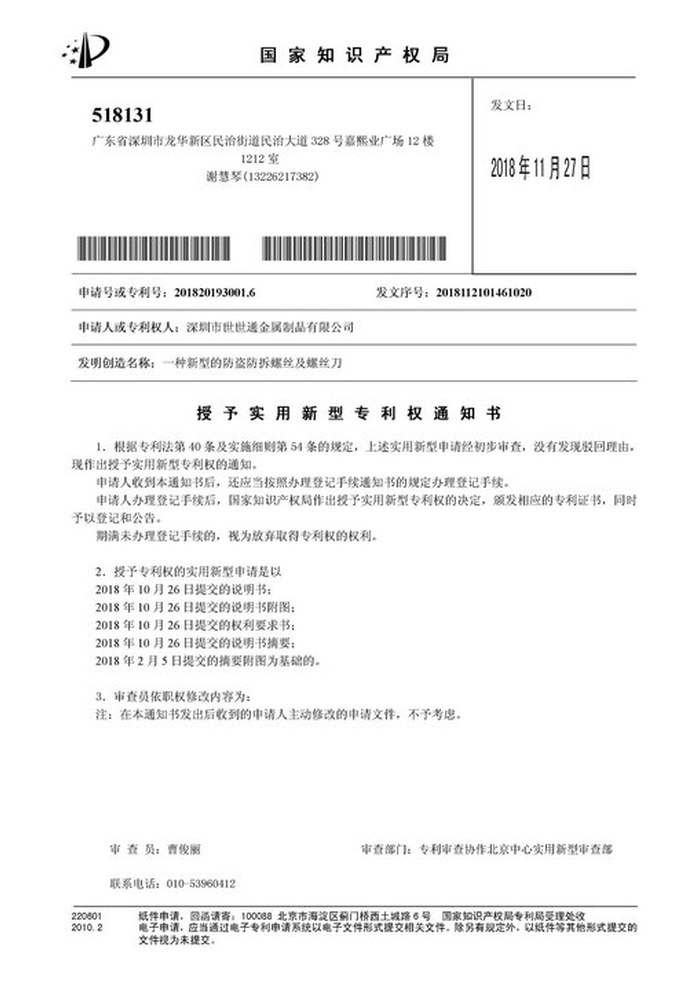
Patent: security screw and driver |
With each batch we supply the material certificate, the inspection record for the criteria on the drawing and, where it is listed, the third-party report for the material or the finish. The documents carry the drawing revision and the batch number, so the paperwork can be matched to the parts.
More than 8,678 customers in 89 countries and regions have ordered from Shi Shi Tong; 87% of orders come from repeat customers and 56% through referrals. Most projects follow the same route: drawing review, first-article approval, then batches checked against that sample. Weld screws are approved with the sheet sample, so the projections and the weld are signed off together. Buyers visit during the process to review samples and to see how the projections are formed.
|
8,678+
customers served
|
87%
of orders from repeat customers
|
56%
of orders through referrals
|
89
countries and regions shipped to
|
Buyers and quality engineers visit for sample review, process discussion and supplier audits; the visit is arranged around production so the header and the cleaning line can be seen on the day the parts run.
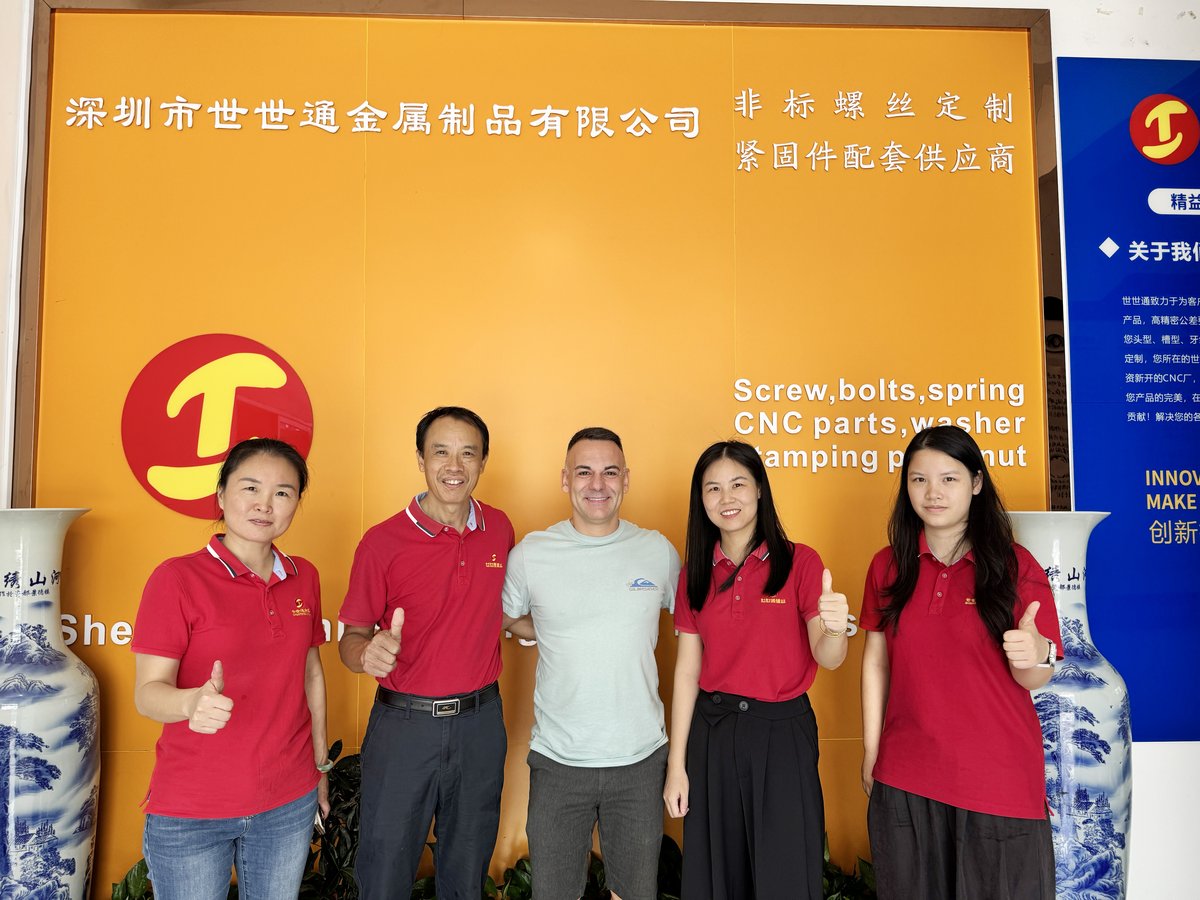
Customer group visit – sample review |

Customer group visit – process discussion |

Customer group visit – factory tour |

Customer visit – project kick-off |

Danish customer – drawing review |
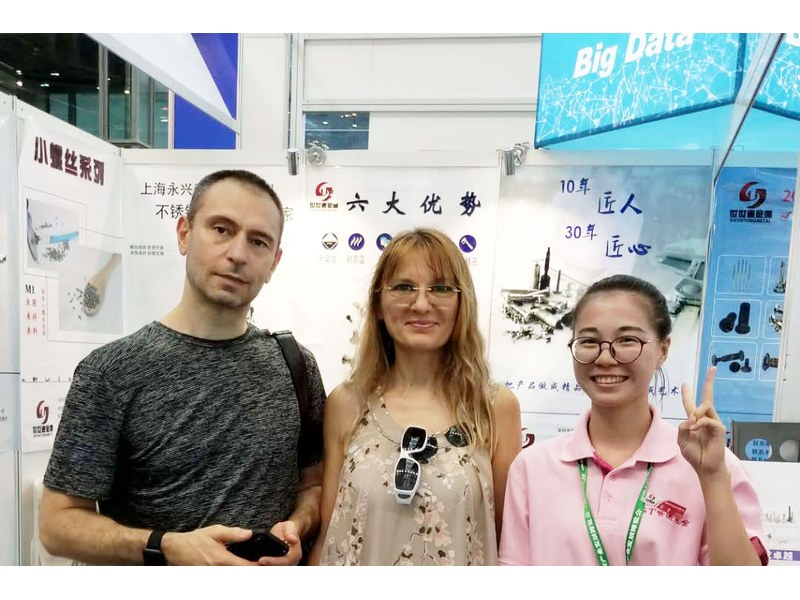
Industry exhibition – meeting customers |
It is a threaded fastener with weld projections on its head face, welded onto a sheet so the thread stands out on the other side. It has no drive recess because it is positioned by the welder, not driven.
Three points give a stable three-legged contact. The screw sits flat on the sheet and the current is shared, so the weld forms evenly instead of at a single spot.
Weld screws of this type are quoted from M1 to M10 and in lengths to suit the drawing. Where a long version is required, custom lengths up to 2,000 mm are subject to DFM review after drawing submission.
Plating, heavy oil or a thick oxide blocks the current and the weld spatters or fails. The face is left clean stainless, and the thread is the only part that can be protected.
The first article is welded to a sheet sample and peeled. Projection height, pitch, head flatness and the thread are measured on the part, and the weld face is inspected before packing.
Projection height and pitch, head diameter and flatness, thread size and length, total length from the weld face, material, cleaning and the sheet gauge it welds to.
How a weld screw project runs from drawing to repeat delivery:
|
1
Send the drawing or sample
|
→ |
2
Projection and sheet review
|
→ |
3
First article approval
|
→ |
4
Batch production and repeat orders
|
Each step is confirmed with you before the next one starts; the drawing revision and the weld sample from the first article are what repeat orders are checked against.
For a weld screw quotation, send the drawing with the projection height and pitch, head diameter and flatness, thread size and length, total length from the weld face, material, cleaning, and the sheet gauge the screw welds to.
|
Projection height and pitch
|
Head diameter and flatness
|
Thread size and length
|
|
Length from weld face
|
Material and cleaning
|
Sheet gauge
|
Sending a drawing? The form below does not take attachments. Email the PDF, DXF or STEP file to sst@szsst88.com with the part name and quantity in the subject line – the drawing is reviewed and a quotation follows.

 +86 13143444311
 sst@szsst88.com