Tel:
+86 13143444311
Email:sst@szsst88.com
Fax:+0086-755-27322278
Address:Building 9, First Industrial Zone, Tantou Industrial City, Songgang Street, Baoan District, Shenzhen 518105, Guangdong, China
Type:Torx countersunk machine screw, O head (316)
Materials:Stainless steel (316)
Surface treatment:Plain (passivated)
Head Type:Semi-countersunk (O) head, logo marking optional
Drive type:Torx (internal)
Thread:Machine thread
Forming:Cold heading (one-piece)
Number:1826
We manufacture Torx countersunk machine screws in 316 stainless steel, with a semi-countersunk O head that seats almost flush and carries an optional logo mark, from M1.4 to M12, formed one-piece by cold heading with a rolled machine thread and a passivated finish. Cone angle, head height, Torx size and material grade are made to your drawing.
Watch the factory video·Email sst@szsst88.com
ISO 9001:2015 · Manufacturing since 1998 · 8,678+ customers · 89 countries and regions
Made to order – there is no stock catalogue. Each part is produced to your drawing, and production starts after drawing review and first-article approval.
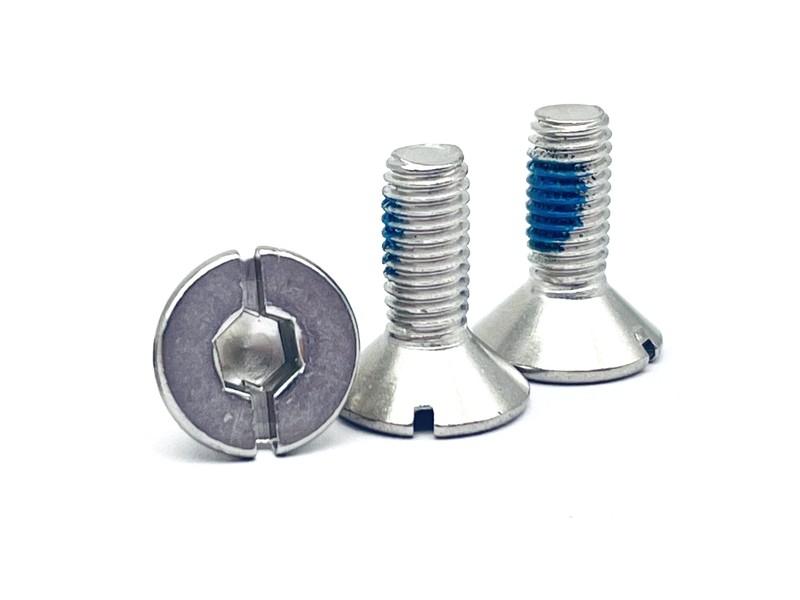
A torx countersunk machine screw combines three features: a countersunk head that pulls into the panel until it is almost flush, a six-lobe Torx recess that takes a matching driver without cam-out, and a machine thread that engages a tapped hole. The version on this page has a semi-countersunk (O) head, so the top sits just above the panel instead of dead flush, and the head can carry a marked logo.
Semi-countersunk, not fully flush. An O head has the same angled underside as a countersunk head but a slightly domed top. The angle pulls the head into the countersink, the dome keeps a little material above the bearing ring, and the result is a head that sits nearly flush without needing the deeper countersink a flat head would require.
Torx recess and cam-out. The six-lobe recess spreads driving torque over six flanks instead of two, so the driver stays engaged at higher torque and the recess lasts longer through repeated assembly. On a stainless screw driven into stainless, that difference is what stops the recess rounding out on the production line.
Head marking. Because the O head has a domed top, there is room to mark a logo or a torque reference on the head without weakening the recess. The mark is a die insert on the heading tool, so it is set once and reproduced on every screw in the run.
Together these decide what the part does on site: it closes a panel to a near-flush line, it survives repeated assembly with the same driver, and it can carry the brand or the torque call-out on the head.
The O head is defined by two surfaces: the conical underside that seats in the countersink and the domed top that sits above it. The cone angle has to match the countersink in the panel. If the two angles differ, the head contacts on a ring instead of a cone, and the screw either sits high or deforms the panel around the hole before it seats.
Above the cone, the dome is what separates an O head from a flat countersunk head. It keeps material over the bearing ring, which matters on thin panels where a flat head would leave very little section under the driver, and it gives the die room to carry a logo or a torque marking.
The head is formed in the heading die, not machined afterwards. The cone, the dome and the Torx recess are produced in the same blow, so the recess stays concentric with the head and the cone stays square to the shank. Checking the head means checking the cone angle, the head diameter and the recess together on the first article.
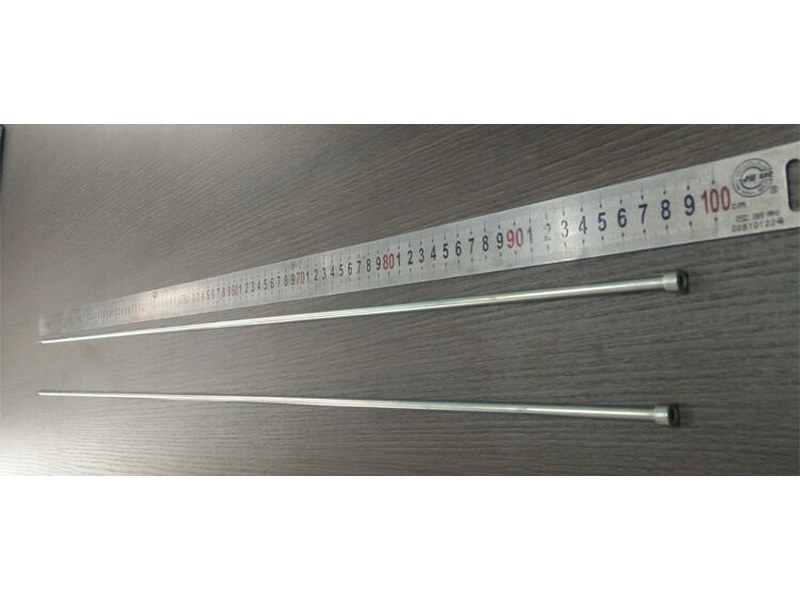
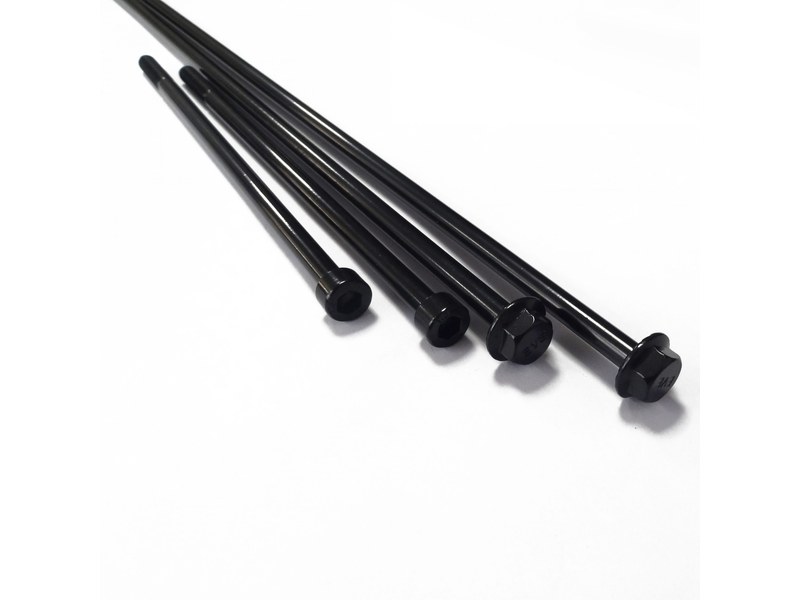
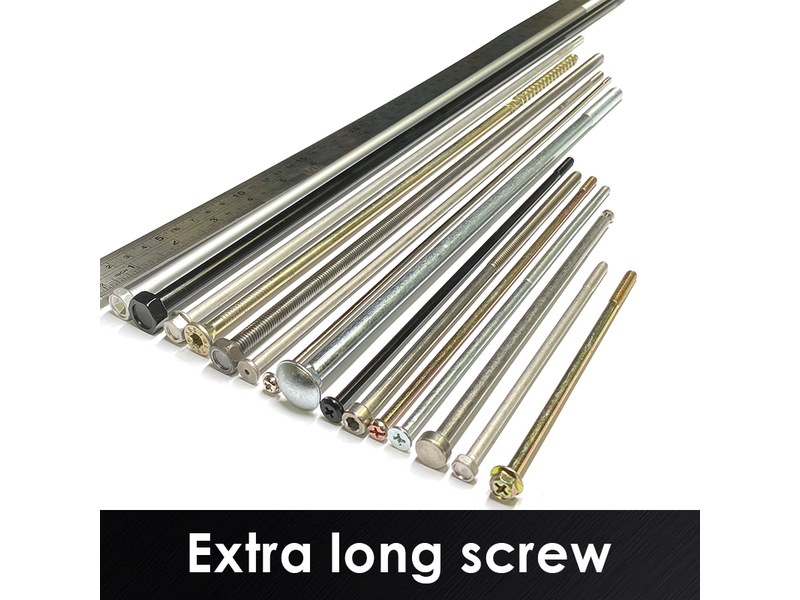
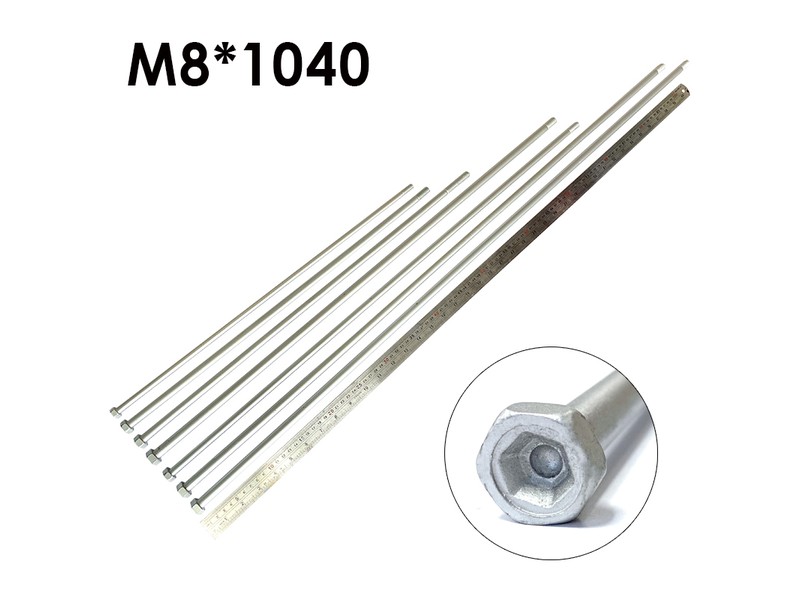
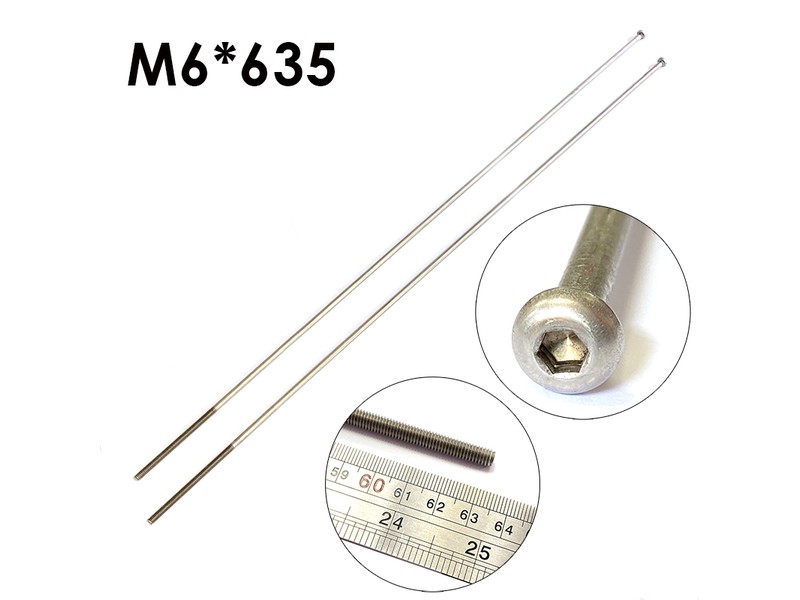
Torx countersunk machine screws are quoted from M1.4 to M12, with length usually held to +0/-2 mm on the drawing. Where a long version of the same screw is required, custom lengths up to 2,000 mm are subject to DFM review after drawing submission.
| Item | How it is defined | What we control |
|---|---|---|
| Total length | From the top of the O head to the tip | Datum stated on the drawing; length measured on the shop plate |
| Head diameter and cone angle | The head that has to sit inside the panel countersink | Cone angle and diameter checked against the countersink |
| Head height | Dome height above the panel line | Head height held so the dome sits just above the surface |
| Torx recess size | The six-lobe recess that takes the driver | Recess cut to the Torx size and checked with the matching bit |
| Thread length and position | Where the thread starts and how far it runs | Thread start taken from the drawing, not a sample |
Each diameter and length combination is checked against the drawing before a quotation is issued. The head cone and the panel countersink are a pair: a screw that matches the drawing but not the countersink will still sit proud, so the two are reviewed together when the drawing is quoted.
Length is measured from the top of the head, and the thread length is read as a position from the same datum. Head diameter, cone angle and recess size are gauged on the first article before a batch is released, because those three dimensions decide whether the head seats and whether the driver engages.
For a Torx countersunk machine screw the drawing fixes six things: thread size and pitch, thread length and position, total length and its datum, head diameter and cone angle, Torx recess size, and right- or left-hand direction. A seventh line matters on stainless: the grade and the surface condition the parts are supplied in.
| Parameter | Why it matters on a countersunk screw | What we control |
|---|---|---|
| Thread start position | It sets how much plain shank sits under the head | Start dimension checked on the first article and per batch |
| Engaging length | Too short leaves the joint weak; too long runs the thread into a thin panel | Thread length taken from the drawing |
| Torx size | A driver that is too small rounds the recess; too large will not enter | Recess checked with the matching Torx bit |
| Cone angle | The head has to match the countersink in the panel | Cone angle checked against the countersink on the first article |
A stainless Torx countersunk machine screw is supplied with the metal as the finish, passivated after forming and thread rolling so the passive film is restored and free iron from tooling is removed. There is no plated layer filling the Torx recess or building up the thread, so the driver still engages and the thread still gauges at the class on the drawing.
| Finish | How it protects | Effect on recess and thread | Typical use |
|---|---|---|---|
| Passivated stainless | Forming residue removed, passive film restored | No dimensional change; recess stays as formed | Stainless assemblies, indoor and damp service |
| Electropolished stainless | Surface levelled and enriched in chromium | Edges smoothed; recess checked after polishing | Laboratory, hygienic and instrument equipment |
| Passivated plus light oil | Passive film plus a temporary barrier for transit | No dimensional change; oil cleaned before use | Parts stored before assembly |
| Zinc electroplated (carbon steel) | Sacrificial zinc layer | Build-up in the recess; driver checked after plating | Carbon steel parts in dry indoor service |
| Dacromet flake (carbon steel) | Zinc-aluminium flake layer | Thin film; recess checked over the coating | Wet or outdoor carbon steel assemblies |
Plain stainless parts are checked for finish and cleanliness rather than salt spray; salt-spray exposure is agreed only where the drawing specifies a coating. The recess is cleaned after passivation and checked again with the Torx bit, because a dry residue in a six-lobe recess is enough to stop the bit seating.
Packing protects the head and the thread. Screws are packed in layers or bags with the count stated, so the dome and the cone are not nicked in transit, and the label carries the batch and material heat.
Three assembly conditions where a Torx countersunk machine screw has to seat near-flush and stay driveable, and what it has to do instead:
Food and beverage processing equipment
|
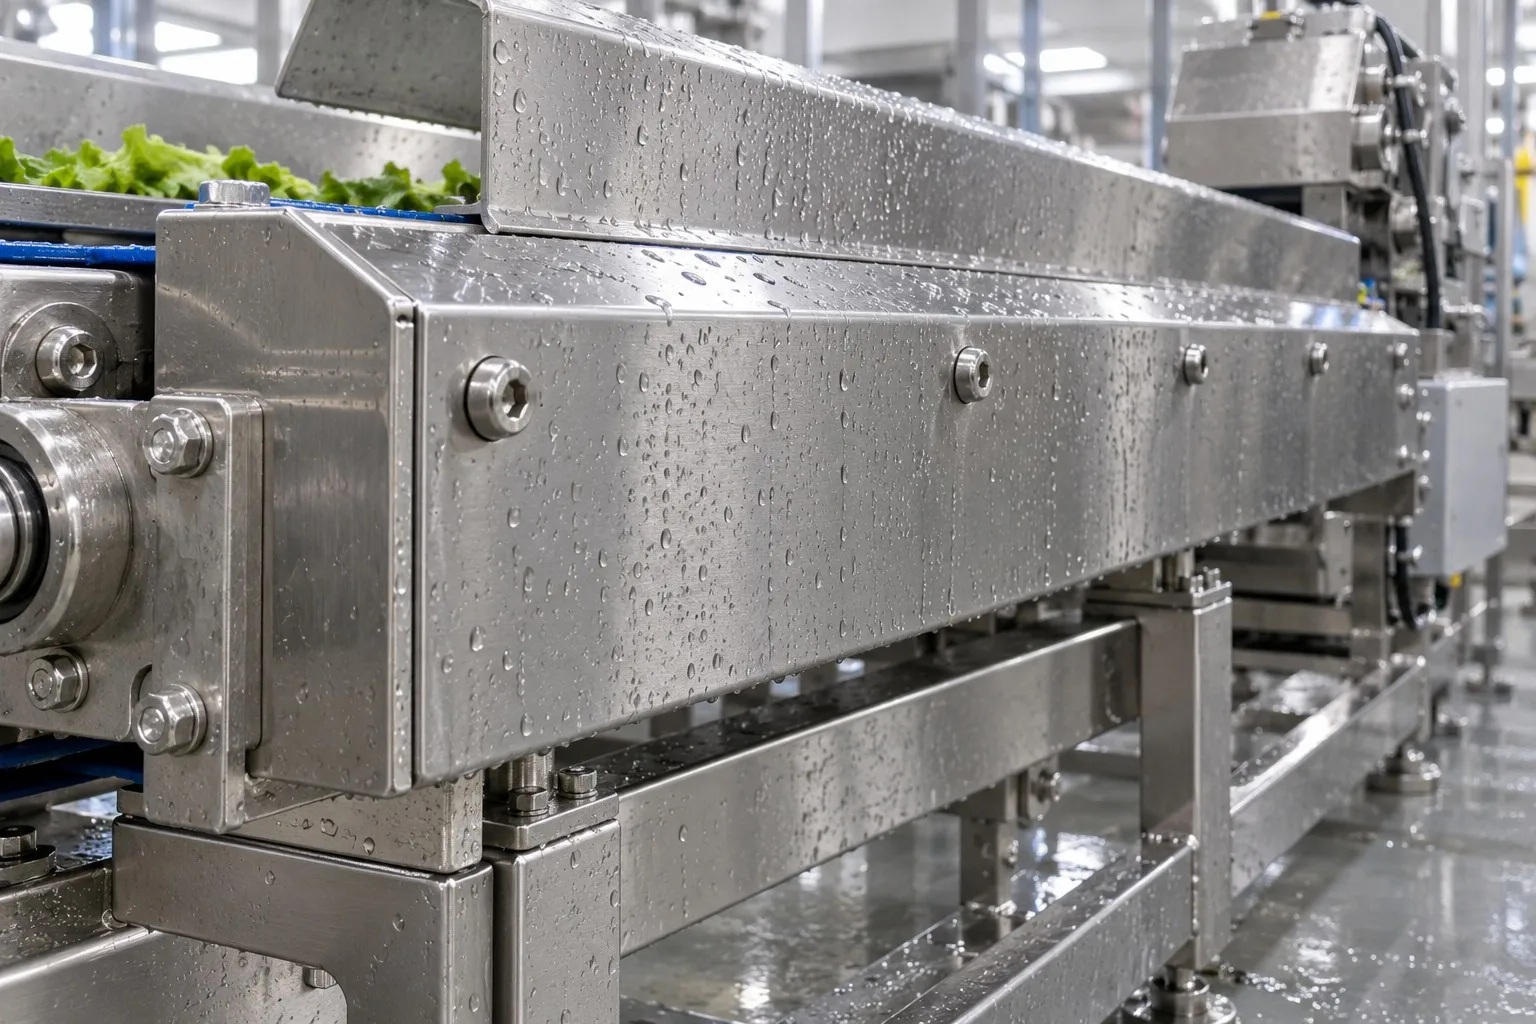
Food processing – near-flush heads on washdown panels |
Medical and laboratory equipment
|
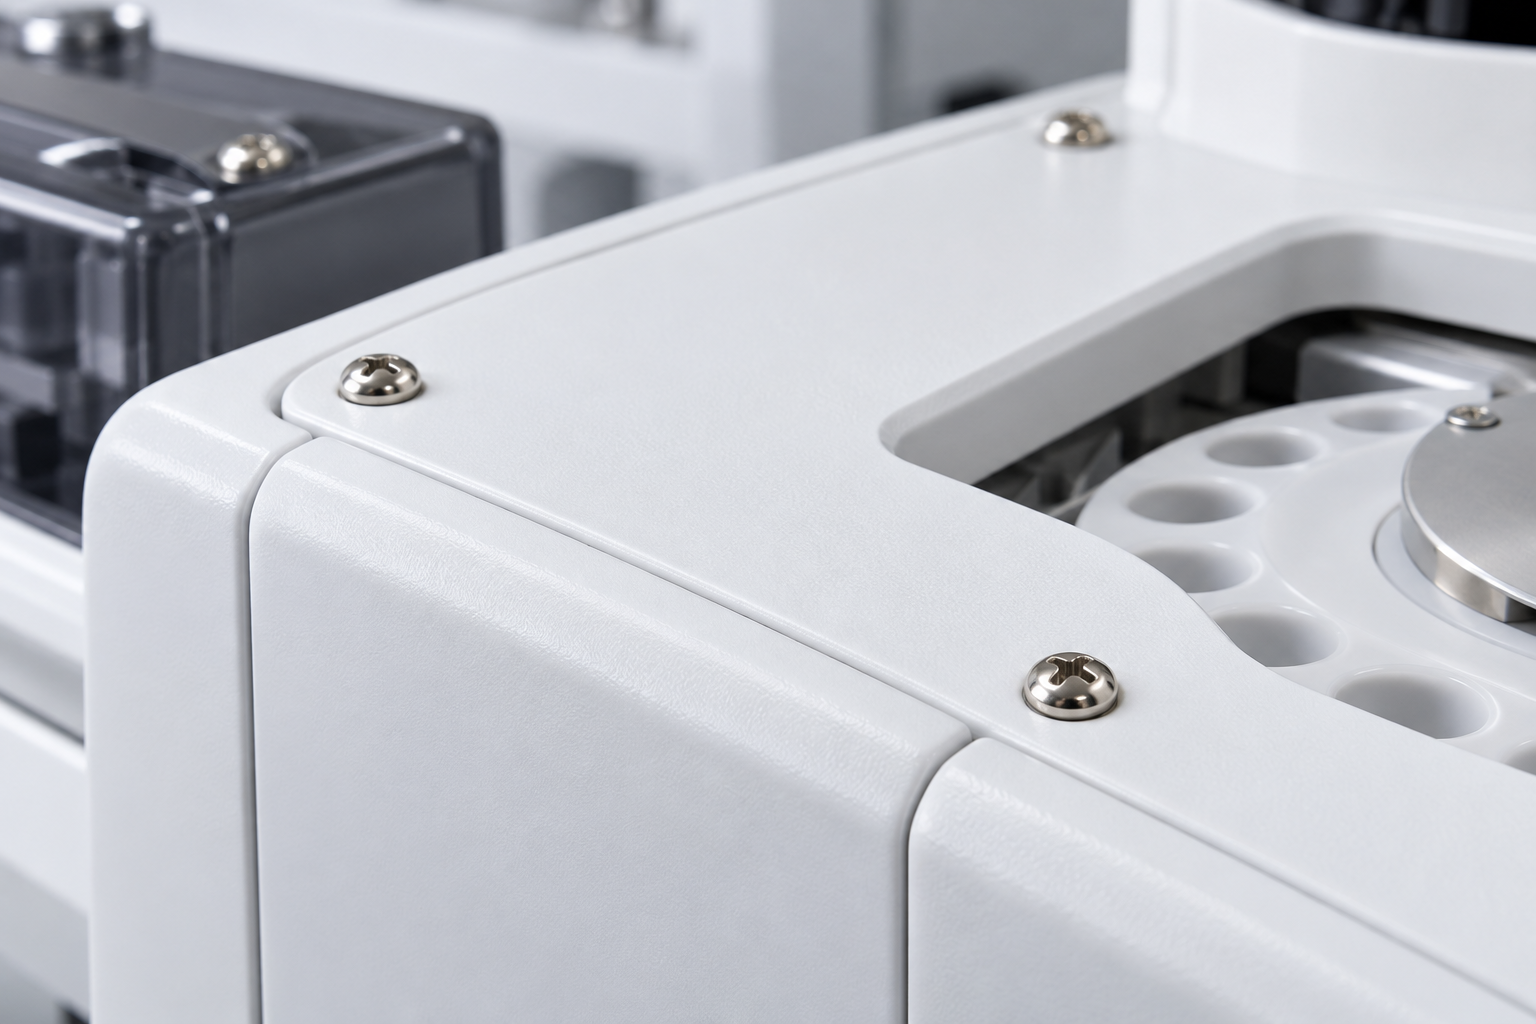
Medical instruments – near-flush heads on a cleaned housing |
Marine and offshore equipment
|

Offshore equipment – near-flush heads in salt air |
Four reasons that matter specifically on a Torx countersunk machine screw, each tied to what the drawing has to prove:
|
Engineering review before tooling
Cone angle, head height and Torx size are settled before a die is cut, so the first sample is measured against the drawing and against the panel countersink, not against a guess. Basis: Drawing or sample reviewed before tooling is released. |
Head, recess and thread formed in one piece
The cone, dome and Torx recess are formed in the heading die and the thread is rolled afterwards, so the recess stays concentric with the head and the cone stays square to the shank. Basis: One-piece heading and thread-rolling route. |
|
Recess checked with the Torx bit
The six-lobe recess is checked with the matching bit, and the cone angle against the countersink, so the driver that works on the bench is the driver the customer uses. Basis: Recess gauged with the matching Torx bit. |
First article to repeat production
The first article fixes the drawing revision, material heat, die set and head marking; repeat orders are compared against that record. Basis: First article signed off before the batch is released. |
These Torx countersunk machine screws are formed, not assembled. Stainless wire goes through the heading aisle; the O head, the cone and the Torx recess are formed in the die in the same blow, the thread is rolled after forming, and the parts are deburred and passivated before final gauge. The operator sets the die and checks the first parts against the drawing before the run is released.


|

|
Between runs the die insert is changed to the drawing head form and the Torx size; the first parts go to the gauges before the run continues, and the setting is recorded. Parts that pass the bench checks are packed in layers so the dome and the cone are not damaged, and the first article stays with the record so a repeat order can be compared with it.
What decides whether a Torx countersunk machine screw passes is not its appearance: it is the head cone seating in the countersink, the recess taking the bit at the torque the assembly needs, and the thread matching the tapped hole. The inspection agreement covers those, and the criteria are the ones written on the drawing rather than a generic standard.

Thread gauging against GO/NO-GO gauges |

Head cone and recess profile on the optical projector |

Hardness testing of the base material |

Salt-spray testing where a coating is specified |
Each batch is recorded against the drawing revision: head cone and height from the first article, the Torx recess checked with the bit, thread gauging per batch, and the material heat on the certificate. If a gauge or the recess check fails, the parts back to the last good setting are held and re-checked before anything ships.
Where the material needs a third-party report, it is specified on the drawing and filed with the batch, so the label and the inspection record carry the same number.
Every Torx countersunk machine screw shipment is traceable to the wire it was made from. The grade, heat number and standard are recorded on the material certificate supplied with the parts, and the inspection records follow the criteria agreed on the drawing.

ISO 9001:2015 |

RoHS test report |

Registered trademark |

Patent: security screw and driver |
With each batch we supply the material certificate, the inspection record for the criteria on the drawing and, where it is listed, the third-party report for the material. The documents carry the drawing revision and the batch number, so the paperwork can be matched to the parts.
More than 8,678 customers in 89 countries and regions have ordered from Shi Shi Tong; 87% of orders come from repeat customers and 56% through referrals. Most projects follow the same route: drawing review, first-article approval, then batches checked against that sample. Buyers visit during the process to review samples and to see the forming, threading and finishing steps their parts will go through.
|
8,678+
customers served
|
87%
of orders from repeat customers
|
56%
of orders through referrals
|
89
countries and regions shipped to
|
Buyers and quality engineers visit for sample review, process discussion and supplier audits; the visit is arranged around production so the header, the thread rolling and the finishing line can be seen on the day the parts run.

Customer group visit – sample review |

Customer group visit – process discussion |

Customer group visit – factory tour |

Customer visit – project kick-off |

Danish customer – drawing review |

Industry exhibition – meeting customers |
It is a machine screw with a countersunk head that pulls into the panel, a six-lobe Torx recess for a matching driver, and a machine thread. The version on this page has a semi-countersunk O head, so the top sits just above the panel rather than dead flush.
The six-lobe recess spreads torque over six flanks, so the driver stays engaged at higher torque and the recess lasts longer through repeated assembly. On stainless screws driven into stainless, that is what stops the recess rounding out.
An O head, also called a semi-countersunk head, has the angled underside of a countersunk head and a slightly domed top. It seats nearly flush, keeps material over the bearing ring, and leaves room for a logo or torque mark on the head.
Torx countersunk machine screws are quoted from M1.4 to M12, with length usually held to +0/-2 mm. Where a long version is required, custom lengths up to 2,000 mm are subject to DFM review after drawing submission.
The head can carry a logo or a torque marking formed by a die insert. The mark is set once in the tooling and reproduced on every screw in the run, so it is specified with the drawing rather than added later.
Thread size and pitch, thread length and position, total length and datum, head diameter, cone angle and height, Torx size, material grade, head marking if any, surface condition, and quantity.
How a Torx countersunk machine screw project runs from drawing to repeat delivery:
|
1
Send the drawing or sample
|
→ |
2
DFM review and quotation
|
→ |
3
First article approval
|
→ |
4
Batch production and repeat orders
|
Each step is confirmed with you before the next one starts; the drawing revision from the first article is what repeat orders are checked against.
For a Torx countersunk machine screw quotation, send the drawing with thread size and pitch, thread length and position, total length with its datum, head diameter, cone angle and height, Torx size, material grade and head marking. Head, recess and thread are confirmed with you before production.
|
Thread size and pitch
|
Thread and total length
|
Head diameter and cone angle
|
|
Head height
|
Torx size
|
Material grade and quantity
|
Sending a drawing? The form below does not take attachments. Email the PDF, DXF or STEP file to sst@szsst88.com with the part name and quantity in the subject line – the drawing is reviewed and a quotation follows.

 +86 13143444311
 sst@szsst88.com