Tel:
+86 13143444311
Email:sst@szsst88.com
Fax:+0086-755-27322278
Address:Building 9, First Industrial Zone, Tantou Industrial City, Songgang Street, Baoan District, Shenzhen 518105, Guangdong, China
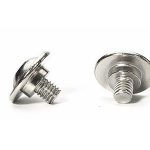
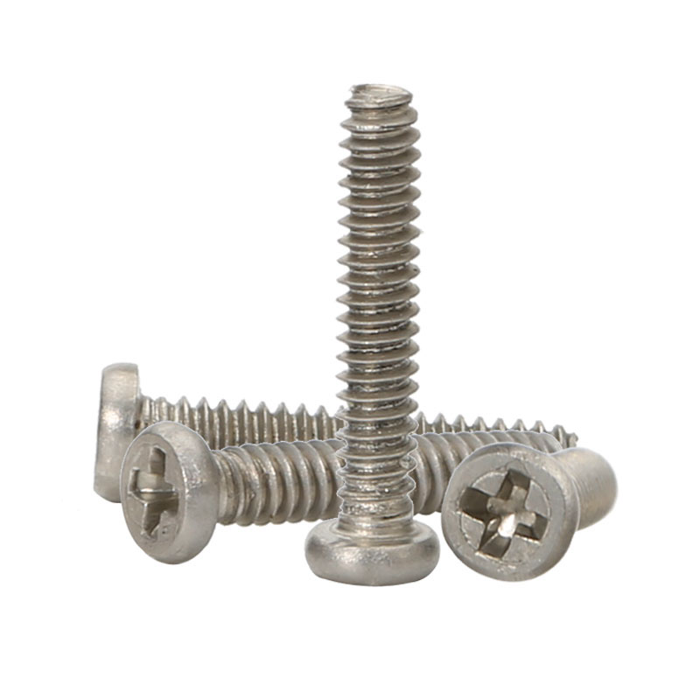
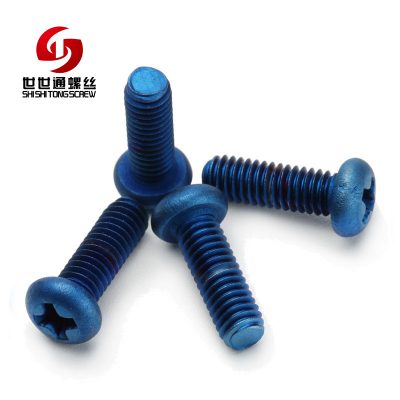
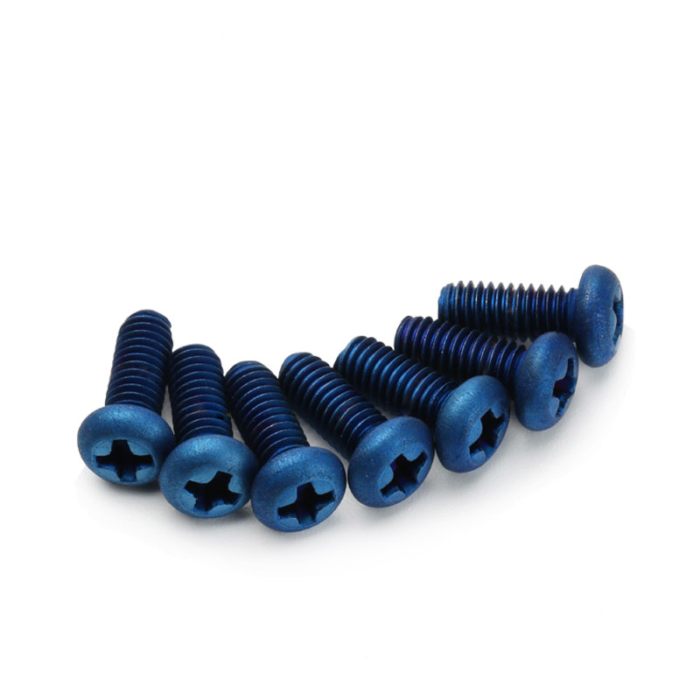
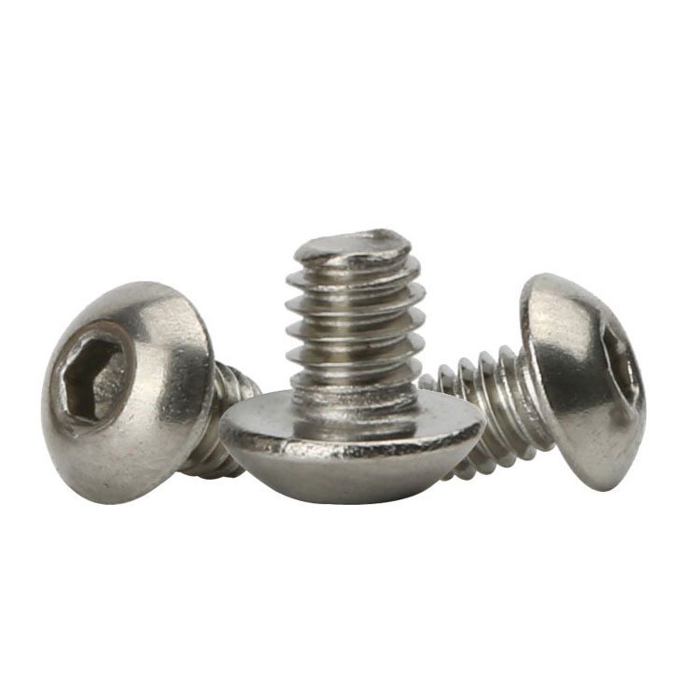
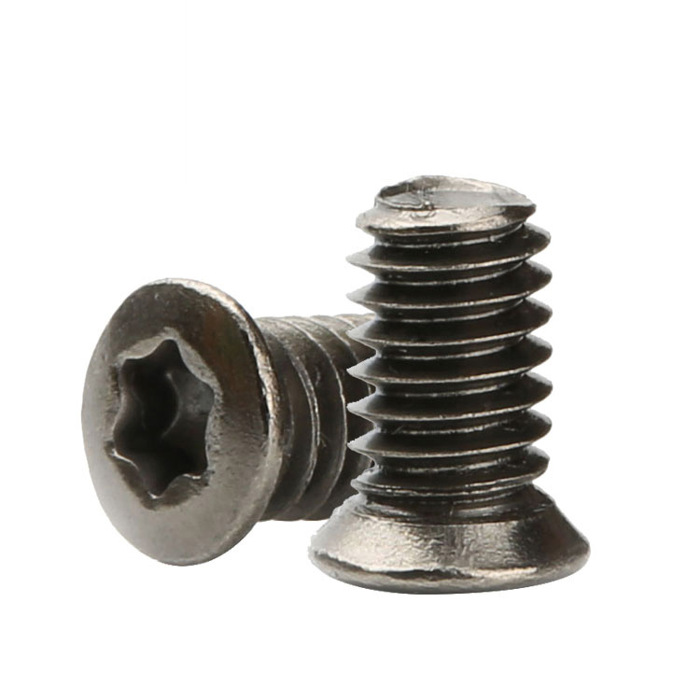
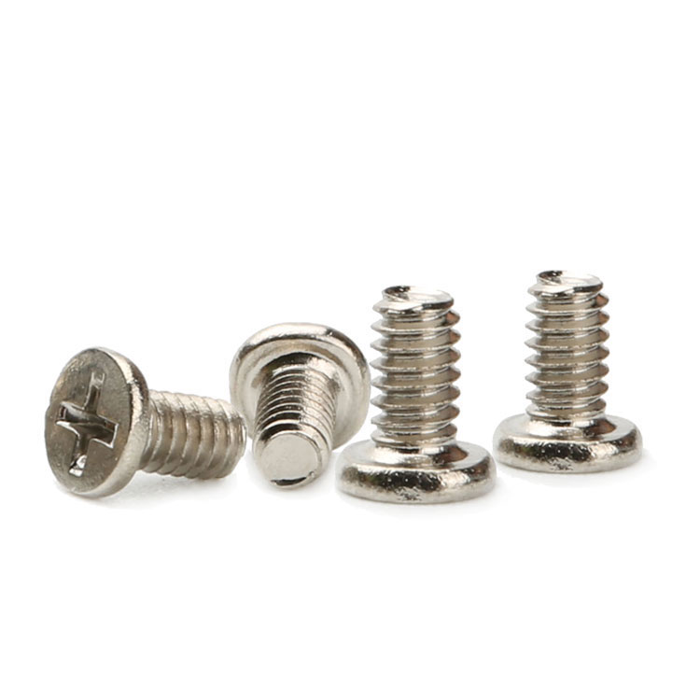
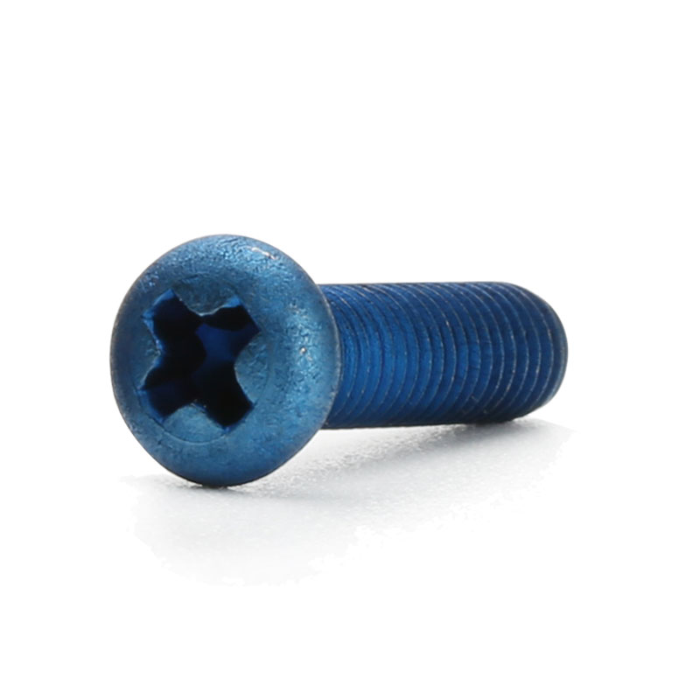
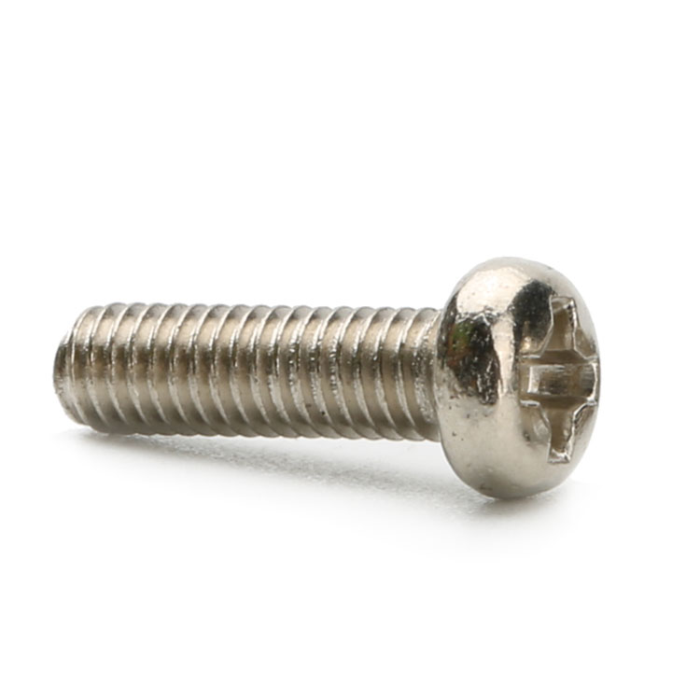
Type:Titanium Micro Screws
Materials:Titanium
Surface treatment:Plain
Head Type:Pan head
Drive:Cross recess (Phillips)
Thread:Machine thread
Point:Plain, chamfered
Forming:Single Die Heading
Size:M1 M2 M3 M4 M5 M6 M7 M8 M9 M10
We make titanium micro screws in the cross recessed pan head form, plain finish, quoting the small sizes with lengths made to the drawing. The titanium grade, the recess depth and the assembly torque are agreed together, and the first article is driven with your own driver.
Watch the factory video·Email sst@szsst88.com
ISO 9001:2015 · Manufacturing since 1998 · 8,678+ customers · 89 countries and regions
Made to order – there is no stock catalogue. Each part is produced to your drawing, and production starts after drawing review and first-article approval.
Titanium micro screws are machine screws of roughly M1.6 and below, cut in titanium and used where a small fixing has to be biocompatible, non-magnetic or corrosion resistant. The part recorded here is a cross recessed pan head in plain titanium, quoted across the small sizes with lengths made to the drawing.
Micro size. Diameters at and below M1.6, where the recess and the thread are fractions of a millimetre.
Titanium body. Light, non-magnetic, biocompatible and resistant to body fluids and salt water without any coating.
Pan head, cross recess. A domed head with a cross, the most common drive in miniature assemblies.
Plain finish. The native oxide, so nothing is added inside the recess and nothing can flake into an assembly.
They are used in dental and surgical instruments, implant-adjacent hardware, imaging and laboratory equipment, precision eyewear and any miniature device where a magnetic or corroding fixing would be a defect rather than an inconvenience.
Titanium is chosen at micro sizes for reasons that have nothing to do with strength. It is biocompatible, so a small part that touches tissue or sits inside an instrument does not provoke a reaction; it is non-magnetic, so it does not disturb an imaging field or a sensor next to it; and it resists body fluids and cleaning agents without a coating that could wear or leach.
Those three properties are why titanium micro screws exist at a price that would be indefensible for a decorative part. A stainless screw of the same size would be cheaper, stronger and easier to drive, and it would fail the requirement that made the part necessary.
The scale then makes everything harder. At M1 the head has a shallow recess and thin walls, while the drive torque per unit of wall is at its highest. Titanium galls when it is clean and dry, work-hardens as it is displaced, and has a lower stiffness than steel, so the head deflects a little more under load. A micro titanium screw is therefore a part where the drive, the torque and the assembly method all have to be agreed together.
The recess is the first place this shows. A cross cut into a titanium micro head has to be deep enough that the bit reaches the floor and wide enough that the arms are not paper-thin, and those two requirements compete inside a head height measured in tenths. Where the drawing allows it, a deeper recess is the difference between a part that survives an assembly and one that is marked on the first turn.
What titanium does not need is a finish. The native oxide re-forms after cutting, so a plain part is protected at the point where a coating would be thinnest, and there is no film inside the recess to change which bit seats.
The recorded range runs from the micro sizes up to M10, with the small sizes quoted in the same envelope and lengths made to the drawing. Custom lengths up to 2,000 mm are subject to the drawing submission and DFM review. The quotation for titanium micro screws carries the titanium grade, the head diameter and height, the recess size and depth, the thread pitch and the overall length.
| Item | How it is defined | What we control |
|---|---|---|
| Grade | Titanium grade per the drawing | Grade stated on the certificate |
| Head | Pan head, on the surface | Diameter, height and bearing face |
| Recess | Cross, size per diameter | Depth, arm width and floor |
| Thread | Fine machine thread | Pitch, length and start position |
| Length | Overall, head included | Length tolerance and thread start |
| Finish | Plain, native oxide | No build; recess as cut |
The grade is the first thing to state, because the properties the customer is buying depend on it. A drawing that says titanium without a grade leaves the choice to the supplier, and the difference shows in a certificate rather than in appearance.
Recess depth is bounded by the head height, and at micro sizes the head height is small. The recess is measured together with the head, because a part that is a fraction low has quietly lost part of the depth the bit needs.
Length is measured over the head. In a joint through a thin plate into a small insert, the usable thread length is the overall length minus the plate, and at this scale a tenth of a millimetre changes whether the joint closes.
Four properties decide titanium micro screws, and each one carries a cost:
| Property | What it gives | What it costs |
|---|---|---|
| Titanium body | Biocompatible, non-magnetic, corrosion resistant | High unit cost; lower stiffness than steel |
| Micro size | Fits instruments and implant-adjacent hardware | Tight tolerances on every feature |
| Pan head | Wide bearing face | Stands above the surface |
| Plain finish | No coating inside the recess | Galling risk if assembled dry |
The value of titanium micro screws is a fixing that satisfies a material requirement no other metal meets at this size. Where the part touches tissue, sits in a magnetic field or lives in saline, titanium is not a preference; it is the only practical answer.
The cost is that the part is harder to make and harder to assemble. Every feature is small, the metal galls, and the torque window is narrow enough that the assembly method has to be on the drawing.
The recorded finish is plain. The native oxide re-forms after cutting, so the surface is protected without a coating, and the recess keeps the geometry it was made to.
| Option | What it does | Effect on head and recess | Typical use |
|---|---|---|---|
| Plain, as formed | Native oxide only | No build; recess as cut | Default for titanium |
| Anodised | Grown oxide, coloured | Micrometres thick; recess unchanged | Coded or visible instruments |
| Passivated | Removes free iron; rebuilds oxide | No build | Where cleanliness is specified |
| Bead blasted | Matte surface | Matte inside the recess | Handled instruments |
| Dry film lubricant | Anti-galling layer | Thin film, even | Joints assembled more than once |
On a micro part a decorative finish is usually functional first: a colour code on a surgical instrument tells the theatre which size is which, and the anodised layer does that without adding a film that could come off inside a patient.
A lubricant is the other finish that appears in specifications here. It is not decoration; it is the measure that stops a titanium micro screw from seizing in a titanium insert, which is a real risk at this scale.
Three settings where the material requirement decides the part:
| Where it sits | The screw holds a component that is cleaned, sterilised and used repeatedly, close to tissue. |
| When it goes wrong | A steel screw corrodes at the recess under repeated sterilisation and sheds material. |
| Why it happens | The instrument is reprocessed, the fixing is small, and the requirement is cleanliness. |
| What we control | Grade confirmed on the certificate; passivation verified; first article cycled. |
| Where it sits | The screw fixes a part where a magnetic fixing would disturb a field or a measurement. |
| When it goes wrong | A steel screw shifts a reading, or is drawn toward a magnet in the instrument. |
| Why it happens | The assembly is sensitive, the fixing is close to the signal path, and the joint is small. |
| What we control | Non-magnetic grade confirmed; first article measured before and after assembly. |
| Where it sits | The screw closes a small frame or mechanism where weight and corrosion both matter. |
| When it goes wrong | A steel screw corrodes against skin contact, or the extra weight is noticeable. |
| Why it happens | The part is handled daily, the joint is tiny, and the fixing is visible. |
| What we control | Grade and finish confirmed; first article assembled and adjusted. |
Four reasons that matter at a scale where the recess has less margin than the tool, each tied to something the first article has to prove:
|
Grade and torque agreed
The titanium grade and the assembly torque are written on the drawing, because the properties being bought depend on the grade and the joint depends on the torque. Basis: Grade and torque stated. |
Headed or turned, threaded, left plain
The head and recess are formed, the fine thread cut or rolled, and the parts left plain so nothing is added inside the recess. Basis: One route, no build. |
|
Recess proved with your driver
The recess is measured and driven with the customer driver at the agreed torque, because at micro sizes the tool is part of the specification. Basis: Driven with your driver. |
Same grade, same drive
The grade, the tooling and the assembly method are recorded with the drawing revision, so a repeat order drives the same way. Basis: Same drive across orders. |
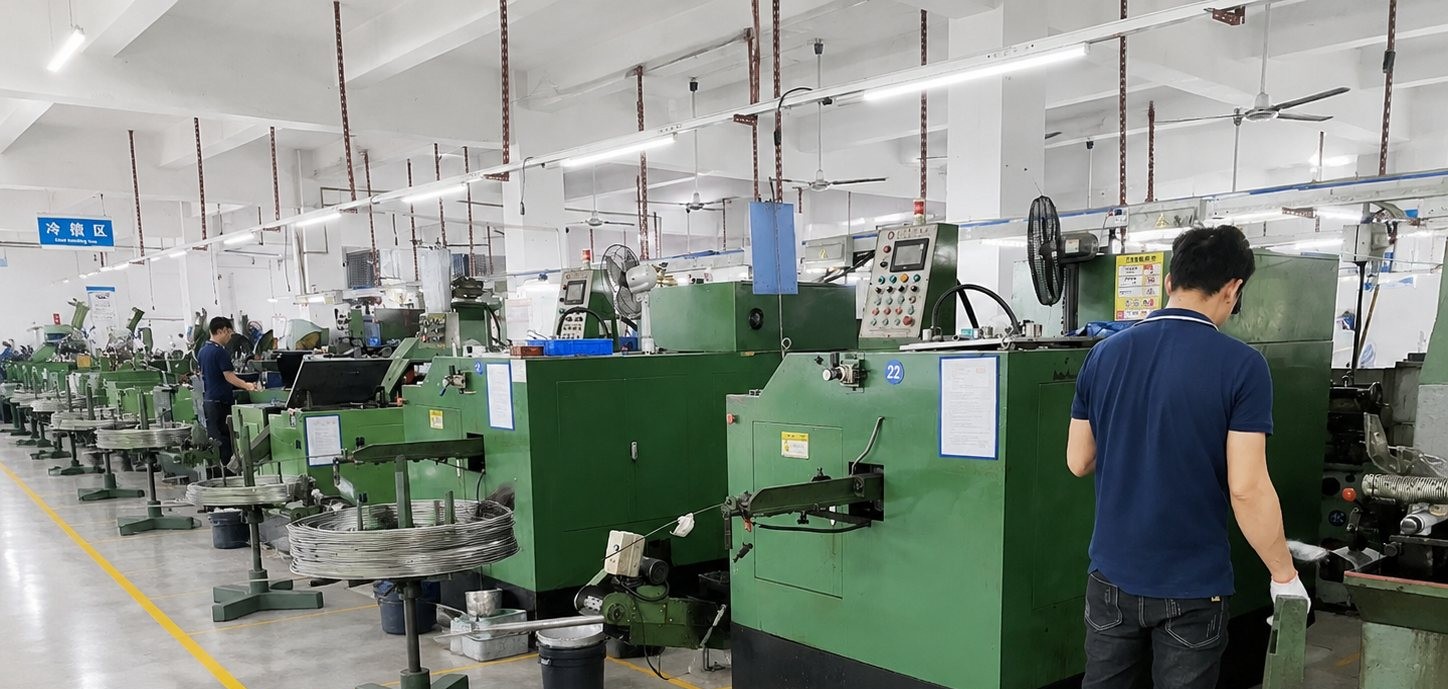
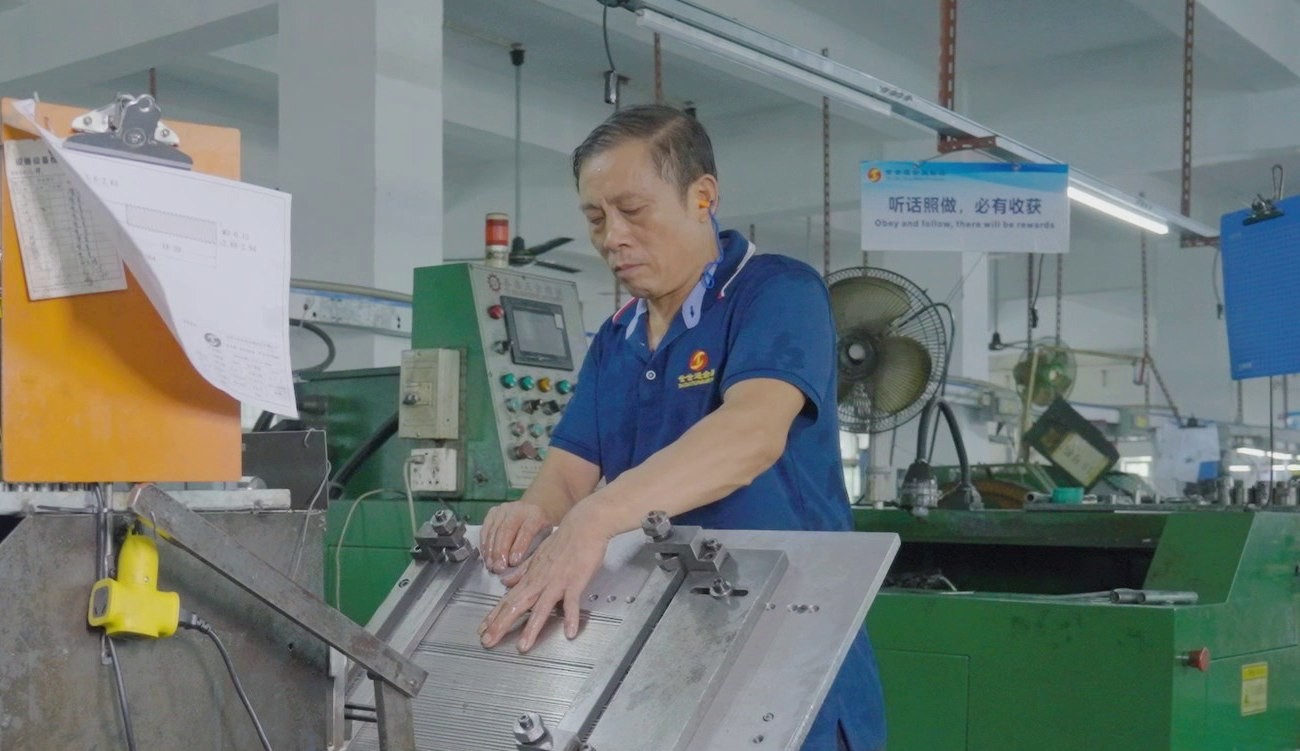
Titanium micro screws are headed on single-die machines where the size allows, and turned from bar stock where the quantity or the geometry suits it better; the thread is then cut or rolled and the parts left plain. The first part of every run is measured on head diameter and height, recess size and depth, thread and length.

|
|
At micro sizes the tooling is the part. A punch a few thousandths worn leaves a recess that still looks correct and no longer takes the driver to the floor, and on titanium the same punch also work-hardens the walls, so a worn tool tears rather than shears.
Turning is used where the geometry is not a standard head, or where the order is small enough that a die is not worth making. On turned parts the recess is milled or formed in a second operation, and the concentricity between the recess and the shank becomes the measurement that matters most.
Because the parts are left plain, the process ends at threading and inspection. Titanium is handled dry and kept apart before packing, since parts that rub show dull patches that cannot be polished out.
What decides whether titanium micro screws pass is the grade, the recess, the head and the thread. The inspection agreement covers those, and the criteria come from the drawing.
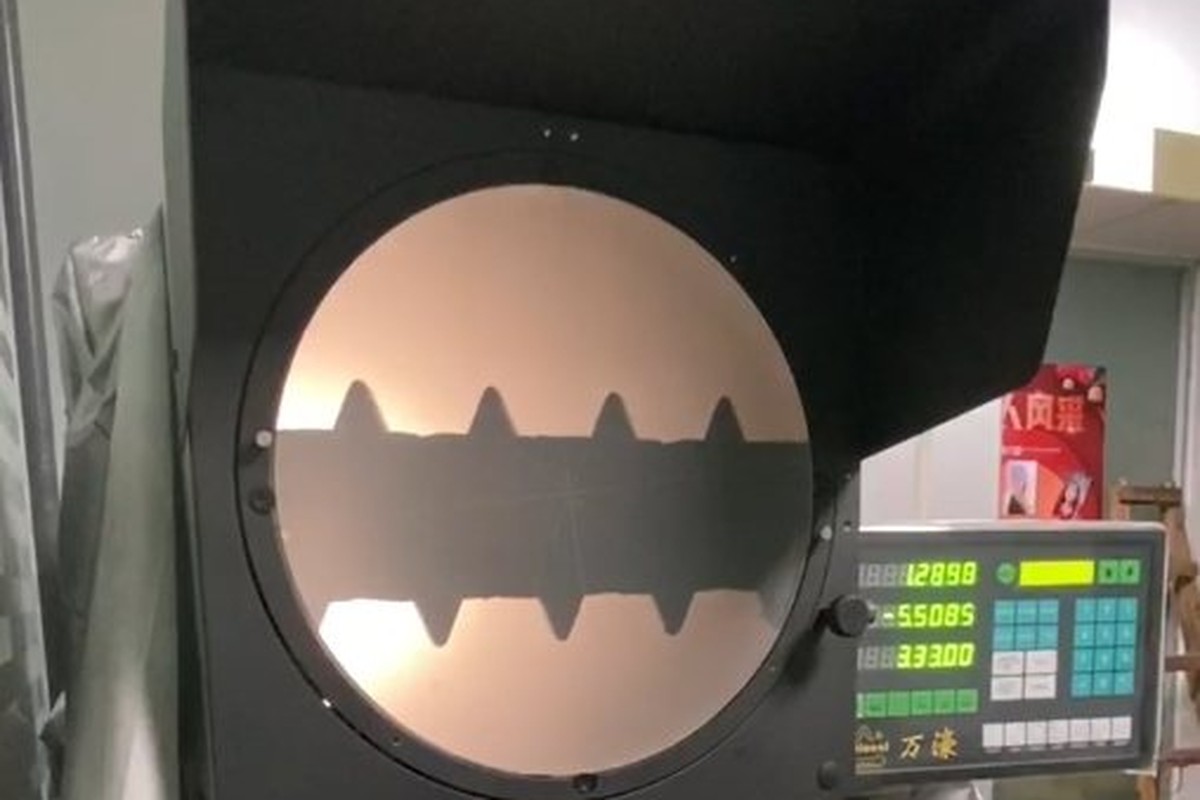
Recess and head on the projector |
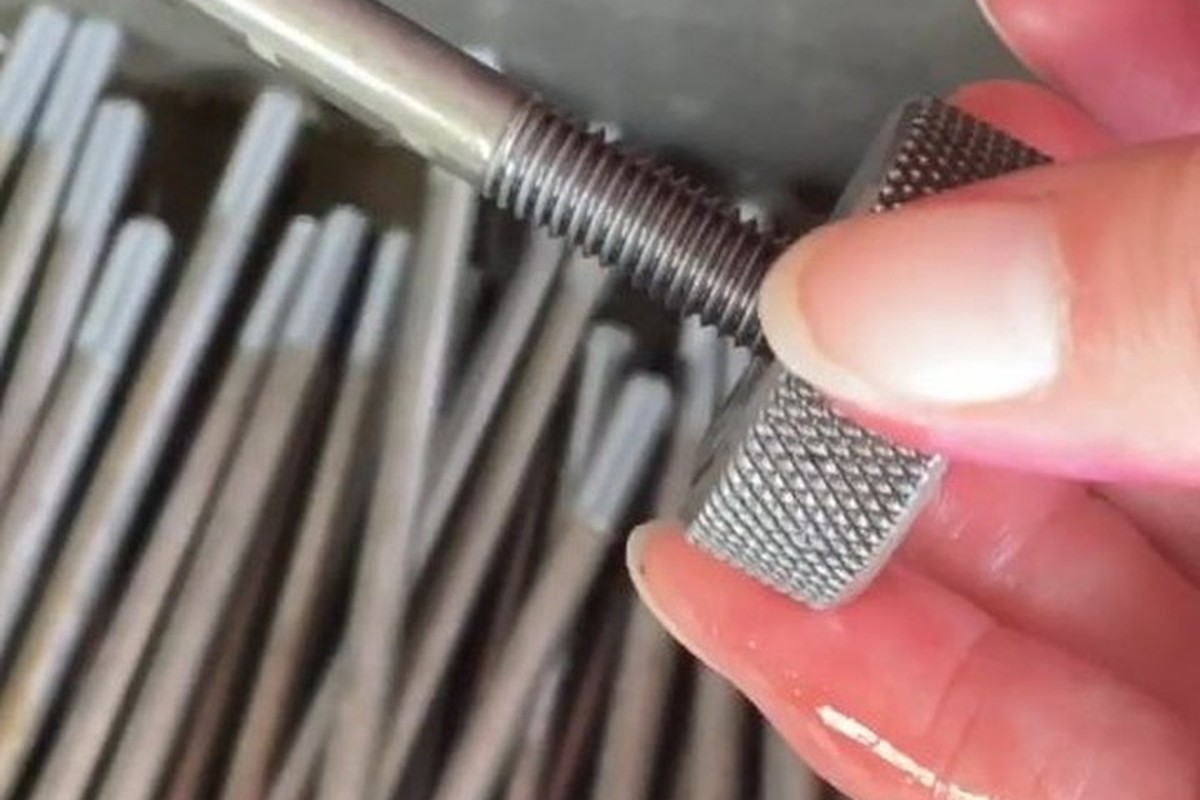
Thread and start checked |
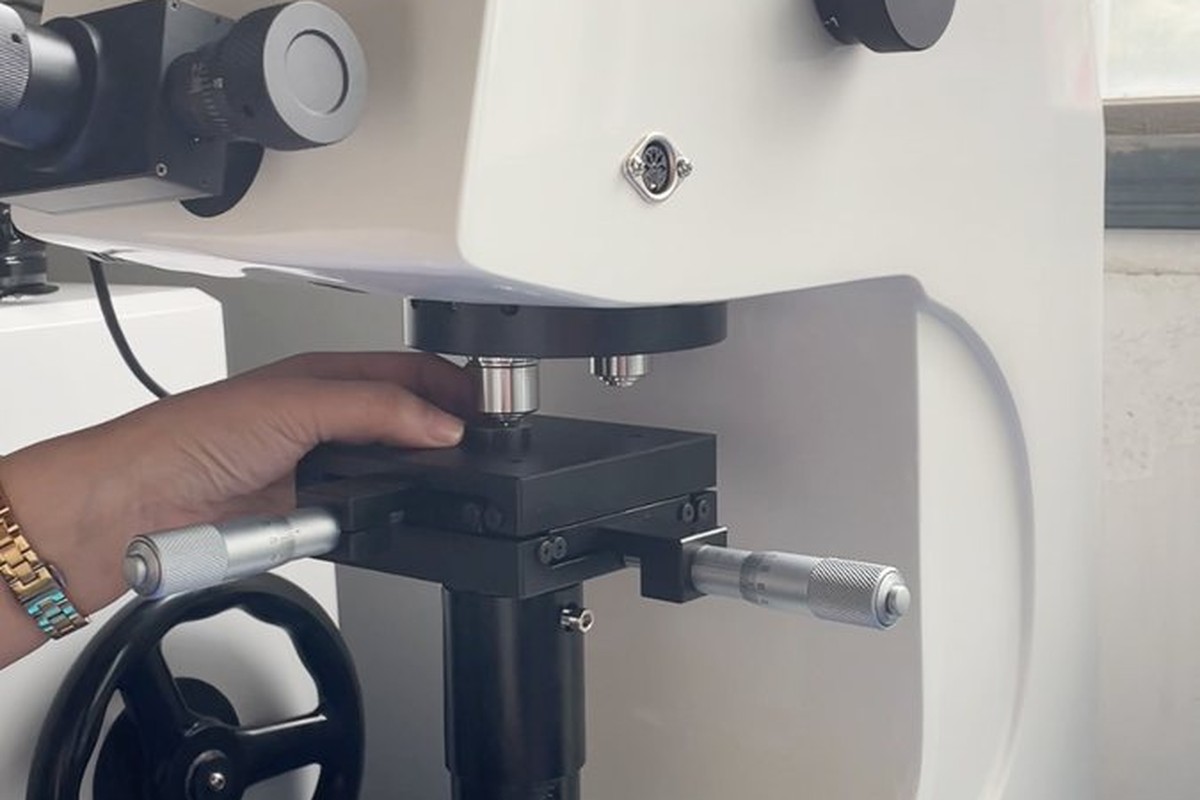
Hardness against the titanium grade |
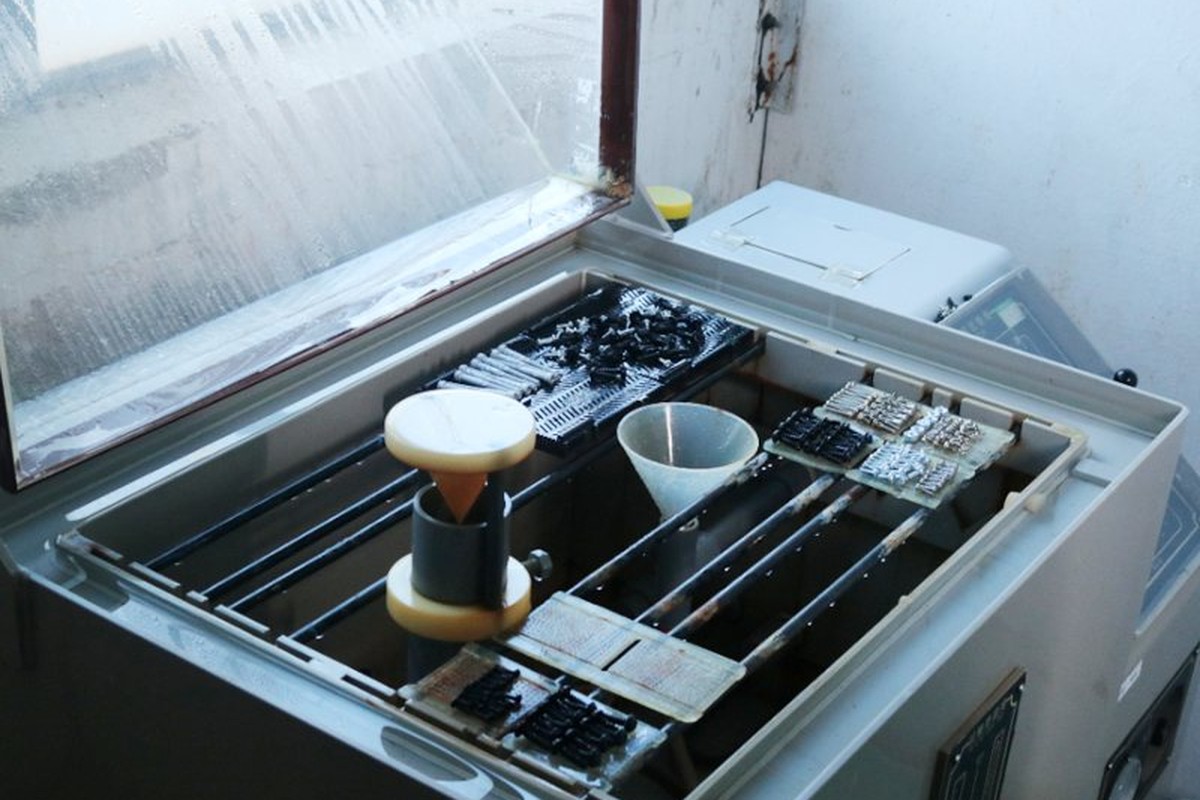
Salt-spray testing of the plain surface |
Grade is confirmed for every heat, and hardness is measured on a sample from each batch, because cold work from forming raises hardness and a part that is too hard will not drive cleanly. Head diameter, height and recess depth are measured on the projector.
The functional check is a drive with the customer driver at the agreed torque and a removal, with the recess inspected under magnification afterwards. At micro sizes titanium does not shear cleanly at the corners, so the check looks at the shape of the drive rather than at a dimension.
A batch sample is also checked against the customer’s requirement for the material: the certificate for the grade, and where specified, the passivation or cleanliness record.
Every batch is traceable to the titanium bar or wire it was made from. The grade and heat number appear on the material certificate supplied with the parts, and the inspection records follow the criteria agreed on the drawing.
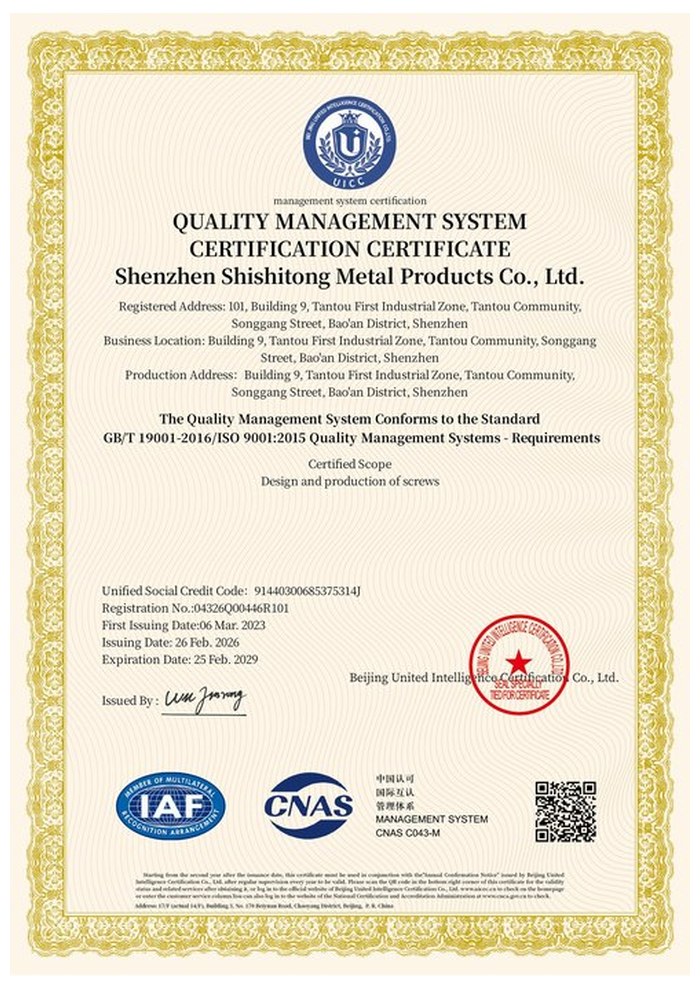
ISO 9001:2015 |
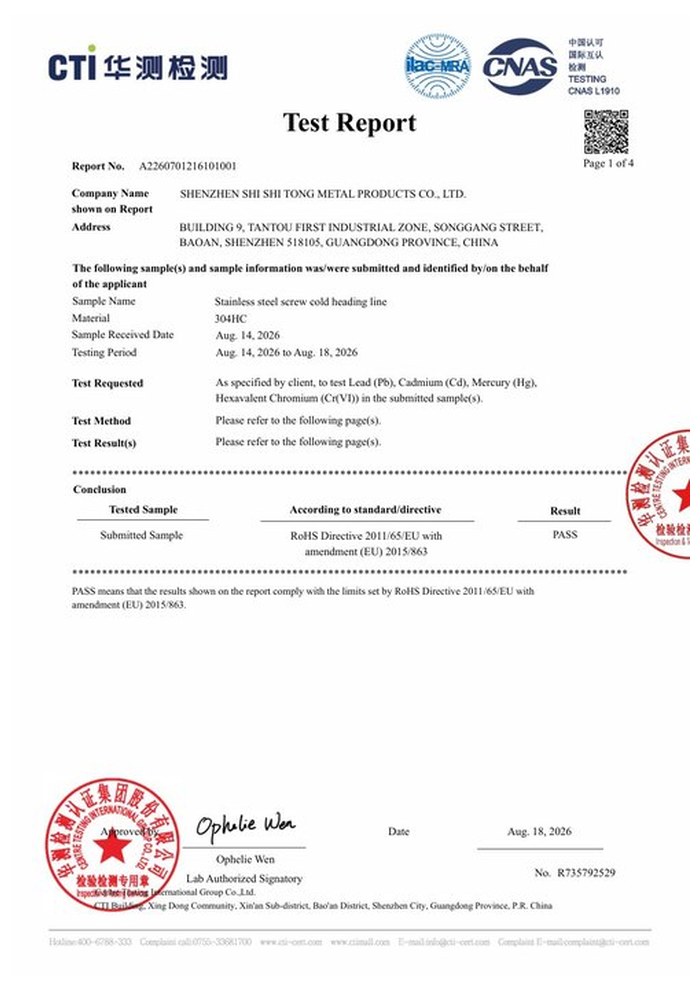
RoHS test report |
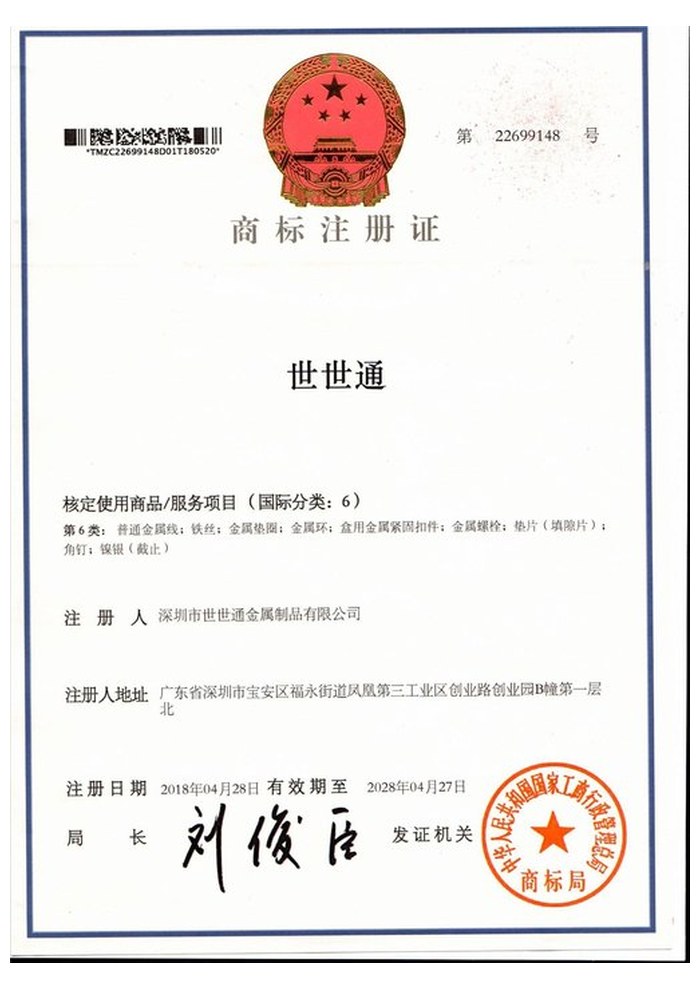
Registered trademark |
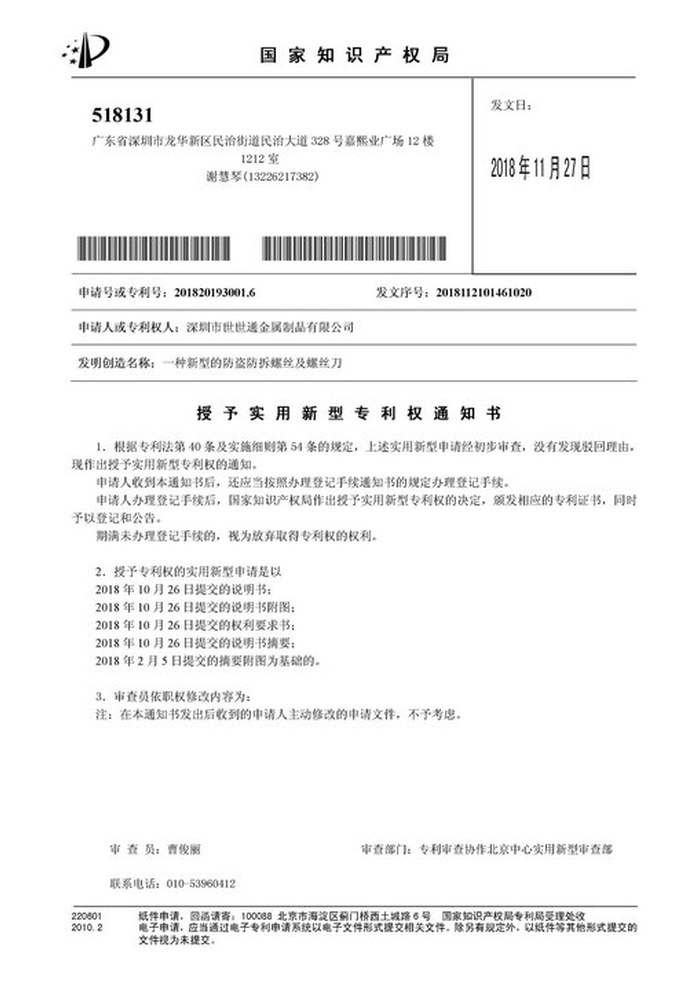
Patent: security screw and driver |
With each shipment we supply the material certificate, the inspection record for the dimensions on the drawing, and the surface records for the batch. The grade certificate is the document that matters most on titanium micro screws, because it is the only proof that the material is what the drawing asked for. The documents carry the drawing revision and the batch number, so a repeat order of titanium micro screws matches the original.
More than 8,678 customers in 89 countries and regions have ordered from Shi Shi Tong; 87% of orders come from repeat customers and 56% through referrals. Most projects follow the same route: drawing review, first-article approval, then batches checked against that sample. On micro titanium parts the first article is driven with the customer driver, because the recess has less margin than the tool. Buyers visit during the process to review samples.
|
8,678+
customers served
|
87%
of orders from repeat customers
|
56%
of orders through referrals
|
89
countries and regions shipped to
|
Buyers and quality engineers visit for sample review, process discussion and supplier audits; the visit is arranged around production so the headers, the turning area and the inspection bench can be seen on the day the parts run.

Customer group visit – sample review |

Customer group visit – process discussion |

Customer group visit – factory tour |

Customer visit – project kick-off |

Danish customer – drawing review |
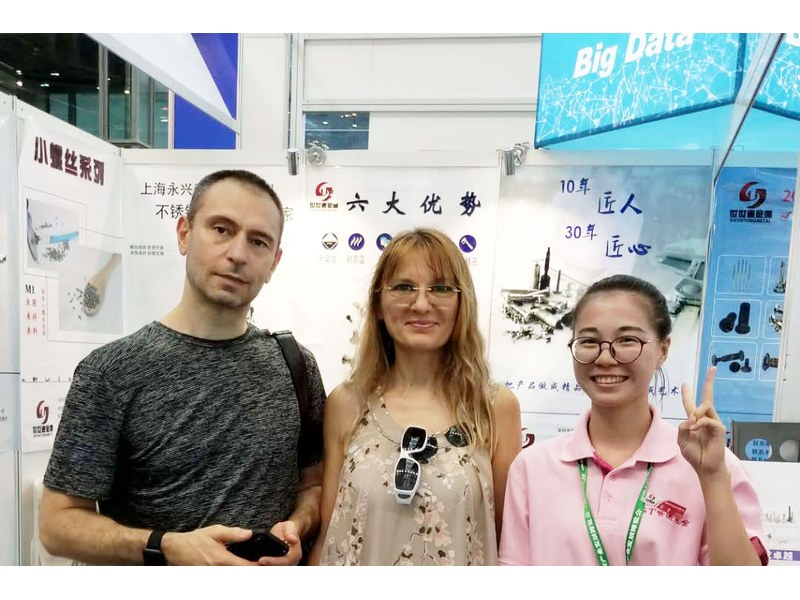
Industry exhibition – meeting customers |
Biocompatibility, no magnetic response, and corrosion resistance in body fluids or saline without a coating. Where none of those is needed, stainless is cheaper and stronger.
No. The native oxide re-forms after cutting, so a plain part is protected and nothing is added inside the recess.
The head is small and the drive torque per unit of wall is high, and titanium work-hardens and galls. The driver has to seat to the floor.
It can. An assembly lubricant or a defined procedure is agreed with the drawing, especially where the joint is opened more than once.
It is strong for its mass, but less stiff than steel. The joint is designed around the material, not only the diameter.
The titanium grade, head diameter and height, recess size and depth, thread pitch, overall length and the assembly torque.
How a titanium micro screw project runs from drawing to repeat delivery:
|
1
Send the drawing and the grade
|
→ |
2
Grade, recess and torque agreed
|
→ |
3
First article driven with your driver
|
→ |
4
Batch production and repeat orders
|
Each step is confirmed with you before the next one starts; the drawing revision from the first article is what repeat orders are checked against.
For a quotation, send the drawing with the titanium grade, head diameter and height, recess size and depth, thread pitch and overall length.
|
Titanium grade
|
Head diameter
|
Recess size
|
|
Thread pitch
|
Length
|
Torque
|
Sending a drawing? The form below does not take attachments. Email the PDF, DXF or STEP file to sst@szsst88.com with the part name and quantity in the subject line – the drawing is reviewed and a quotation follows.

 +86 13143444311
 sst@szsst88.com