Tel:
+86 13143444311
Email:sst@szsst88.com
Fax:+0086-755-27322278
Address:Building 9, First Industrial Zone, Tantou Industrial City, Songgang Street, Baoan District, Shenzhen 518105, Guangdong, China
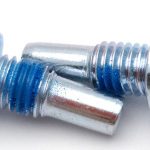
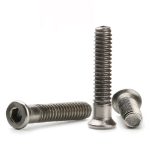
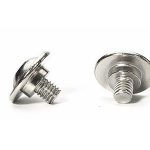
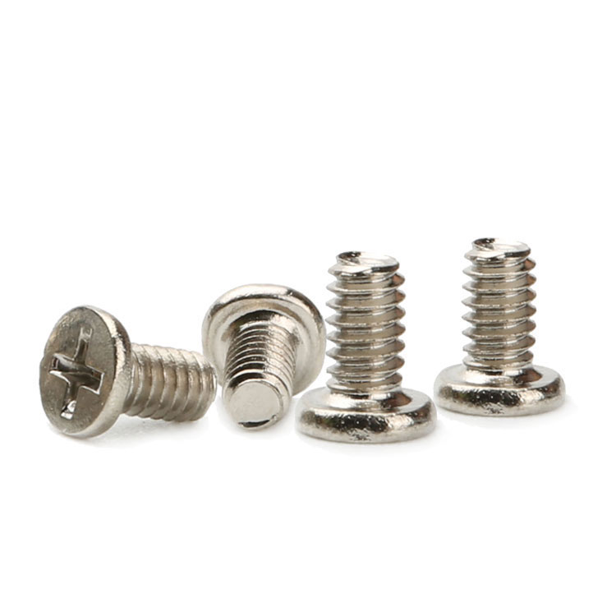
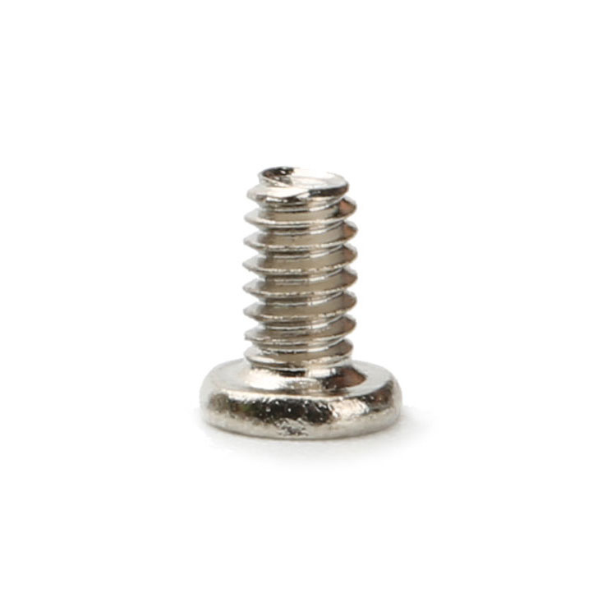
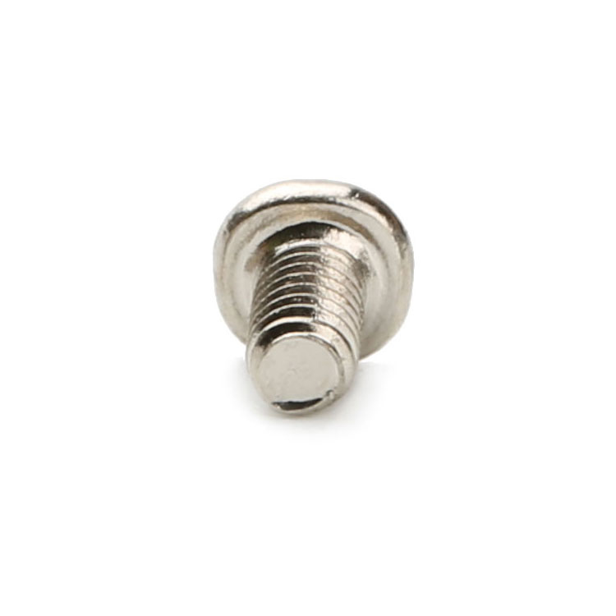
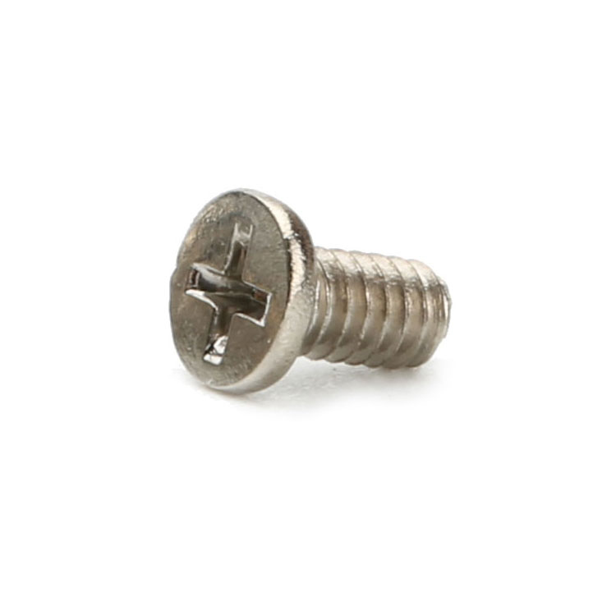
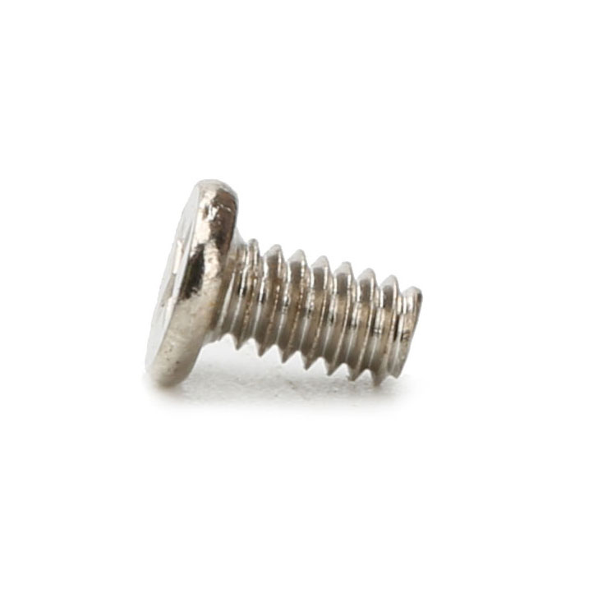
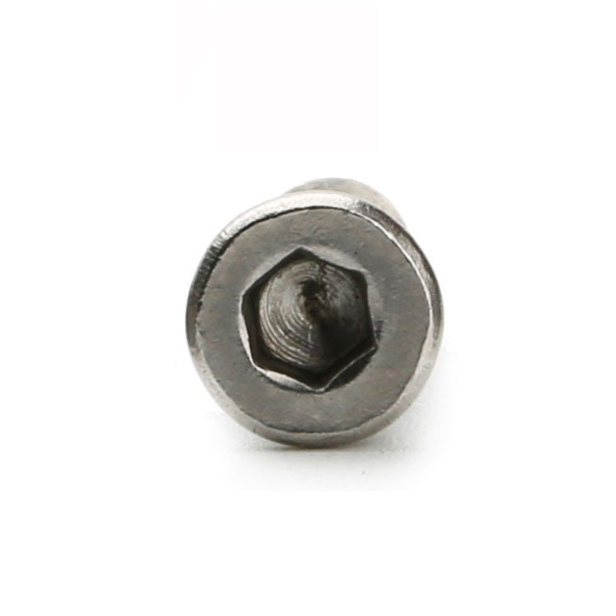
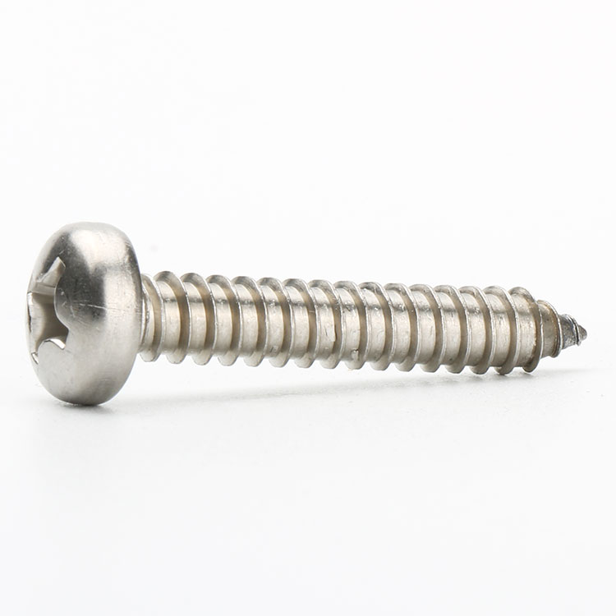
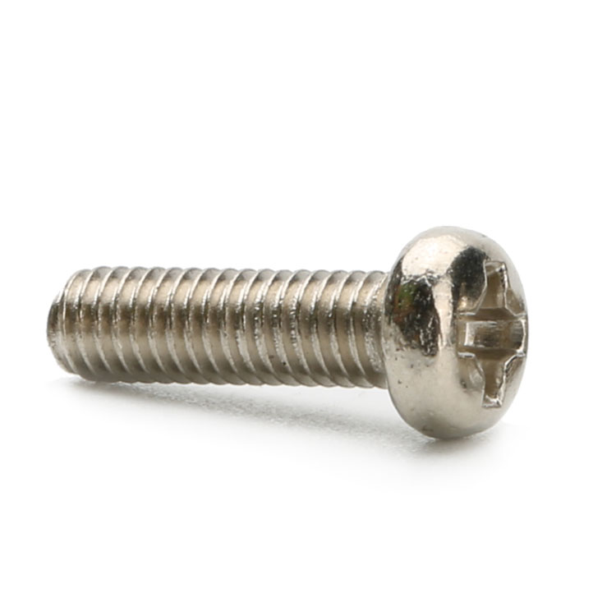
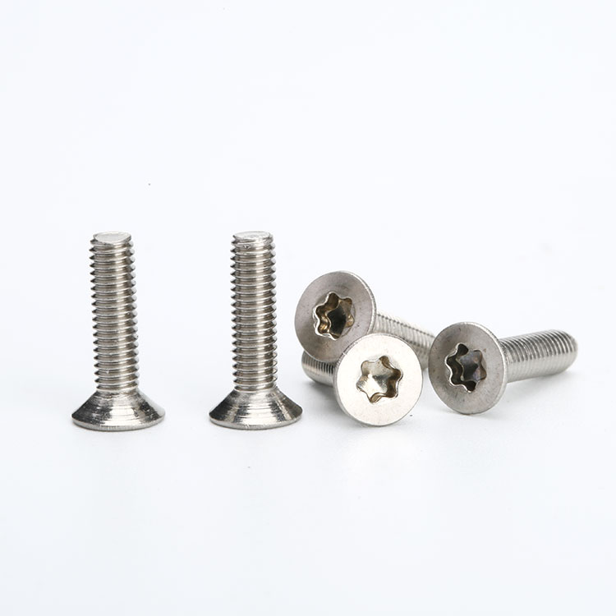
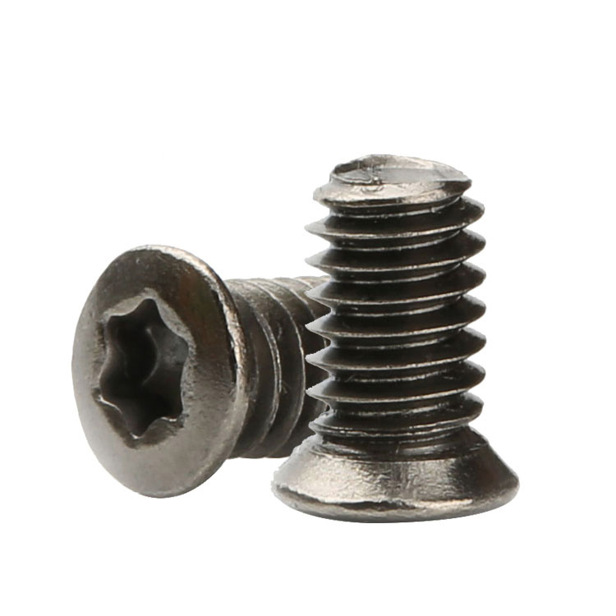
Type:Small Screws For Glasses
Materials:Stainless Steel
Surface treatment:Plain
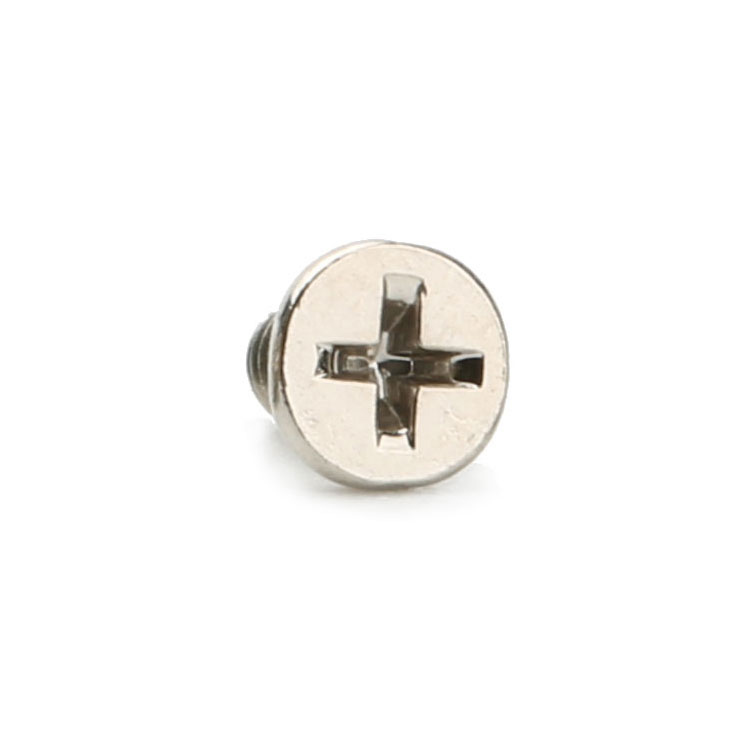
Head Type:Flat (countersunk)
Drive:Phillips cross recess
Thread:Machine thread
Point:Plain, chamfered
Forming:Single Die Heading
Size:M1 M2 M3 M4 M5 M6 M7 M8 M9 M10
We make small screws for glasses frames and micro screws for watches in stainless steel, plain finish, quoting them from M1 downward with lengths made to the drawing. The recess is matched to your driver, and the first article is driven with it before the batch runs.
Watch the factory video·Email sst@szsst88.com
ISO 9001:2015 · Manufacturing since 1998 · 8,678+ customers · 89 countries and regions
Made to order – there is no stock catalogue. Each part is produced to your drawing, and production starts after drawing review and first-article approval.
Small screws for glasses are micro machine screws used in spectacle frames, watch cases, instruments and other miniature assemblies. The part recorded here is stainless steel, plain finish, countersunk with a cross recess, quoted from M1 to M10 with the smallest sizes quoted in the same range.
Micro size. Diameters at and below M1.6, where the thread height is a fraction of a millimetre and the tolerances are measured in hundredths.
Countersunk head. A small cone that seats flush in a hinge or a case, so nothing stands proud of the frame.
Stainless, plain. No coating to wear off at the slot or the thread, and no corrosion where the screw meets skin and moisture.
Wear part. A fixing that is removed and refitted by an optician or a customer, and lost often enough that it is stocked separately.
They are used on hinge screws, lens rim screws, nose pad fixings, watch case backs and bracelet links, and in any miniature assembly where the fixing is one of the smallest parts and one of the first to fail.
At M3 a thread, a recess and a head height are all comfortably large. At M1 the same features are a few tenths of a millimetre, and the ratios that made the bigger part forgiving disappear. The recess is shallow enough that a slightly worn bit does not reach the floor; the thread height is small enough that a burr is a significant fraction of it; and the tolerance on the length is a real fraction of the engagement.
The consequence is that the tool becomes part of the specification. On a spectacle hinge screw the driver is often a jeweller’s screwdriver supplied with the frame, and its blade or bit thickness is what the recess has to fit. A part made to the drawing and driven with the wrong tool will fail in the way a wrong part would, which is why the tooling is agreed with the first article rather than assumed.
The second consequence is that the joint is designed to be taken apart. These are not fixings that are driven once; they are opened for lens changes, hinge adjustment and cleaning, sometimes by the owner with a small driver from a kit. A micro screw that is tightened to its limit on assembly will mark its recess or deform its head on the next opening, and the part that fails is the one the customer sees.
Stainless earns its place at this scale for a simple reason: there is no coating. A plated micro screw has a layer that is a significant fraction of its thread height and its recess depth, and that layer wears at exactly the two features that matter. A plain stainless part keeps the geometry it was made to, in an environment of skin oil, sweat and cleaning fluid.
The last consequence of working at this scale is handling the small screws for glasses as loose parts. At this size parts are counted, not weighed, and they are lost more often than they wear out. That makes the length, the head form and the recess the things a customer actually notices, and it makes consistency between batches more valuable than any single performance claim.
The recorded range is M1 to M10, with the smallest sizes quoted in the same envelope and lengths made to the drawing. Custom lengths up to 2,000 mm are subject to the drawing submission and DFM review. The quotation for small screws for glasses carries the diameter, the head diameter and cone angle, the head height, the recess size and depth, the thread pitch and the overall length.
| Item | How it is defined | What we control |
|---|---|---|
| Diameter | Micro thread, at and below M1.6 | Major and minor diameter |
| Head | Countersunk cone | Diameter, angle and height |
| Recess | Cross, matched to the driver | Depth and floor thickness |
| Thread | Fine machine thread | Pitch, length and start position |
| Length | Overall, head included | Length tolerance and thread start |
| Finish | Plain, passivated | No build; recess as cut |
Head height is a critical dimension at this scale because there is very little of it. On a countersunk micro screw the cone consumes most of the head, and the recess is cut into what remains; a part that is a few hundredths low in height loses a measurable part of its recess depth.
Recess size is matched to the driver rather than chosen from a table. Spectacle frames come with their own screwdrivers, watch cases with their own blades, and a recess that is nominally correct but does not fit the tool in the box is a recess that will be marked on the first use.
Length is measured over the head, and the tolerance matters more than on a larger part. A micro screw that is 0.1 mm long will bottom out before the hinge closes; one that is short leaves the hinge loose, and both read as a frame that will not hold adjustment.
Four properties decide small screws for glasses, and each one carries a cost:
| Property | What it gives | What it costs |
|---|---|---|
| Micro size | Fits hinges, cases and rims | Tolerances are a fraction of the feature |
| Countersunk head | Flush in a thin frame | Little material for the recess |
| Stainless, plain | No coating to wear at the recess | Lower strength than a small steel part |
| Repeatable | Batches interchangeable | Every feature must be held tightly |
The value is that a frame or a watch can be repaired rather than replaced, and that is where small screws for glasses earn their place in a stock list. A hinge screw is a few pence of metal and an hour of an optician’s time; the same screw made badly turns a repair into a replacement.
The cost is that nothing about the part is forgiving. A recess that is slightly shallow, a thread that is slightly rough, a length that is slightly long: each of those is a repair that fails, and the customer has no way to tell which of them was wrong.
The recorded finish is plain over stainless. At micro sizes a coating is not a finish, it is a change of geometry: a plate that is a few micrometres thick is a measurable fraction of a recess depth that is a few hundredths of a millimetre.
| Option | How it protects | Effect on recess and thread | Typical use |
|---|---|---|---|
| Passivated, plain | Removes free iron; rebuilds oxide | No build; recess as cut | Default for stainless |
| Electropolished | Levels the surface | Edges rounded slightly | Visible frames and cases |
| Black oxide on stainless | Colours the surface | Thin film; fit unchanged | Dark frames |
| Gold or PVD plated | Decorative film | Build in recess; re-gauged | Decorative frames |
| Nickel plated steel | Hard bright barrier | Build in recess; bit fit changes | Low-cost frames |
Where a decorative finish is required, the recess is gauged after plating. On a micro screw a metallic film can close the recess enough that the supplied driver no longer seats, and the part fails at the first adjustment rather than in service.
Where the frame is steel and the screw is stainless, the pair is fine in dry conditions but not in a sweaty pocket indefinitely. The practical answer at this size is not a coating but a material pair that suits the frame, which is a conversation about the whole assembly.
Three miniature assemblies where the fixing is a wear part:
| Where it sits | The screw holds a hinge where the frame opens and closes thousands of times and the fixing is adjusted. |
| When it goes wrong | The hinge loosens, the screw is over-tightened by the owner, and the recess is marked. |
| Why it happens | The part is small, it is serviced by an optician, and it is adjusted by the user. |
| What we control | Recess depth and driver fit proved; first article assembled and adjusted. |
| Where it sits | The screw closes a case back or a link where the joint must be flush and the thread must not strip on reassembly. |
| When it goes wrong | The thread strips in the case, or the head stands proud of the case back. |
| Why it happens | The joint is tiny, it is opened for servicing, and the appearance matters. |
| What we control | Thread and head height measured; first article assembled and opened twice. |
| Where it sits | The screw fixes a component where the space is measured in millimetres and the fixing must not interfere with movement. |
| When it goes wrong | A head that is slightly proud fouls a moving part, or the screw loosens under vibration. |
| Why it happens | The assembly is dense, the fixing is small, and the part is not serviceable in the field. |
| What we control | Head height and length held; first article fitted and cycled. |
Four reasons that matter at a scale where a few hundredths of a millimetre decides the part, each tied to something the first article has to prove:
|
Recess matched to the driver
The recess size and depth are agreed against the driver the customer supplies, because at micro sizes a nominally correct recess that does not fit the tool is a recess that will be marked. Basis: Recess matched to your tool. |
Headed, recessed, threaded, passivated
The head and recess are formed in one stroke, the fine thread rolled, and the batch passivated so no coating changes the geometry. Basis: One route, no coating build. |
|
Height, depth and length measured
Head height, recess depth and length are measured on the first article, because at this scale each of them is a fraction of the feature it defines. Basis: Fractions of a millimetre, measured. |
Same fit across batches
The heading and recess tools are recorded with the drawing revision, so a replacement part works in the same frame with the same driver. Basis: Same fit for replacements. |
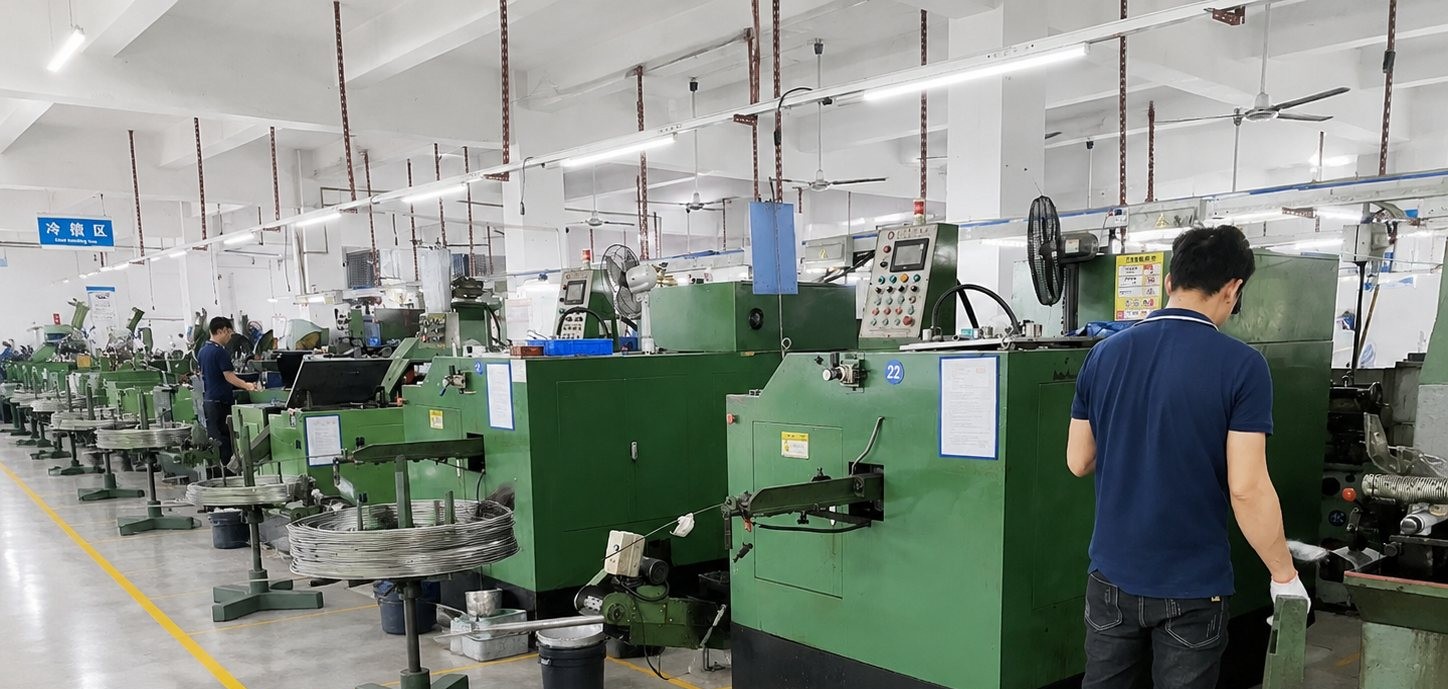
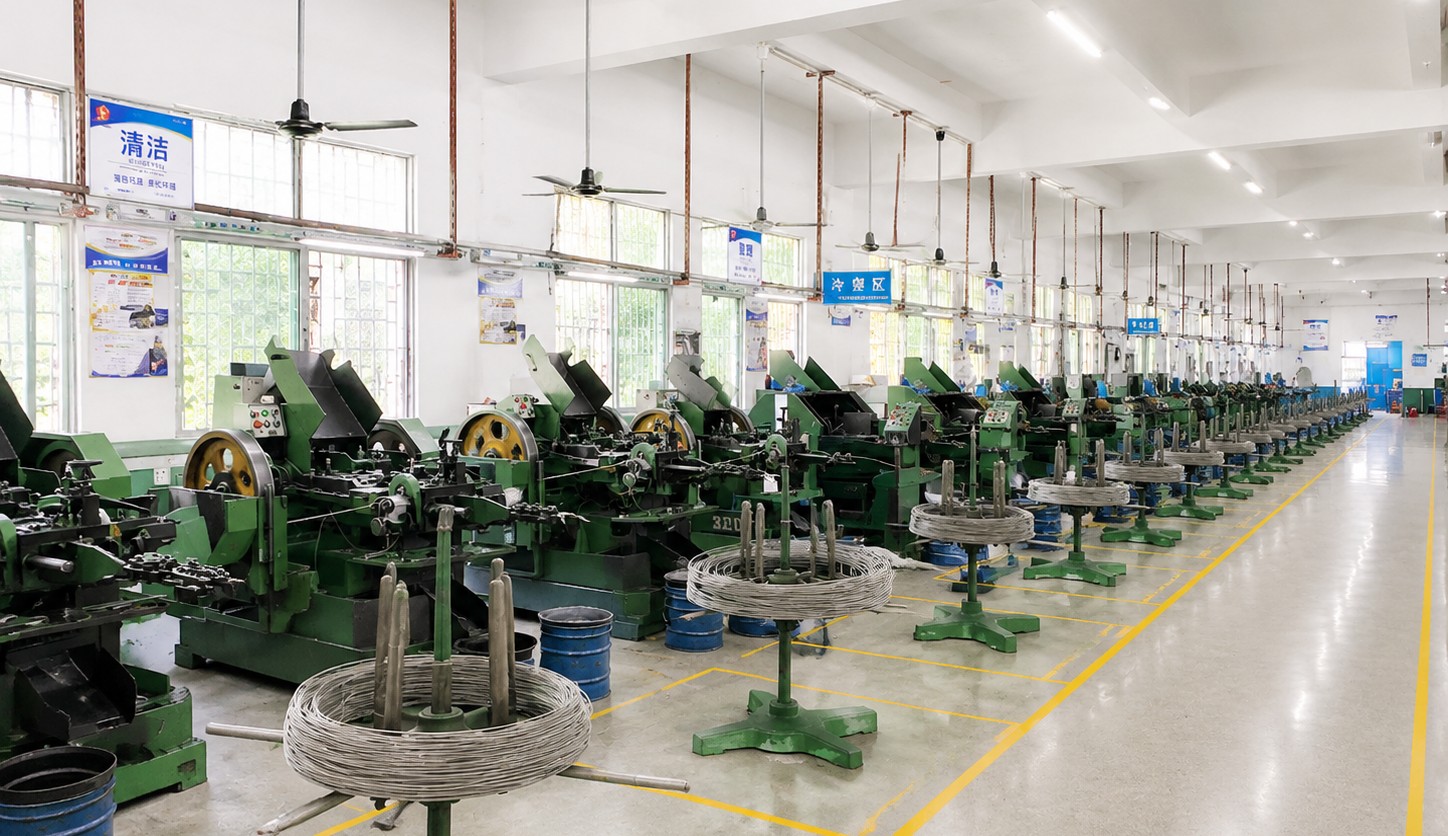
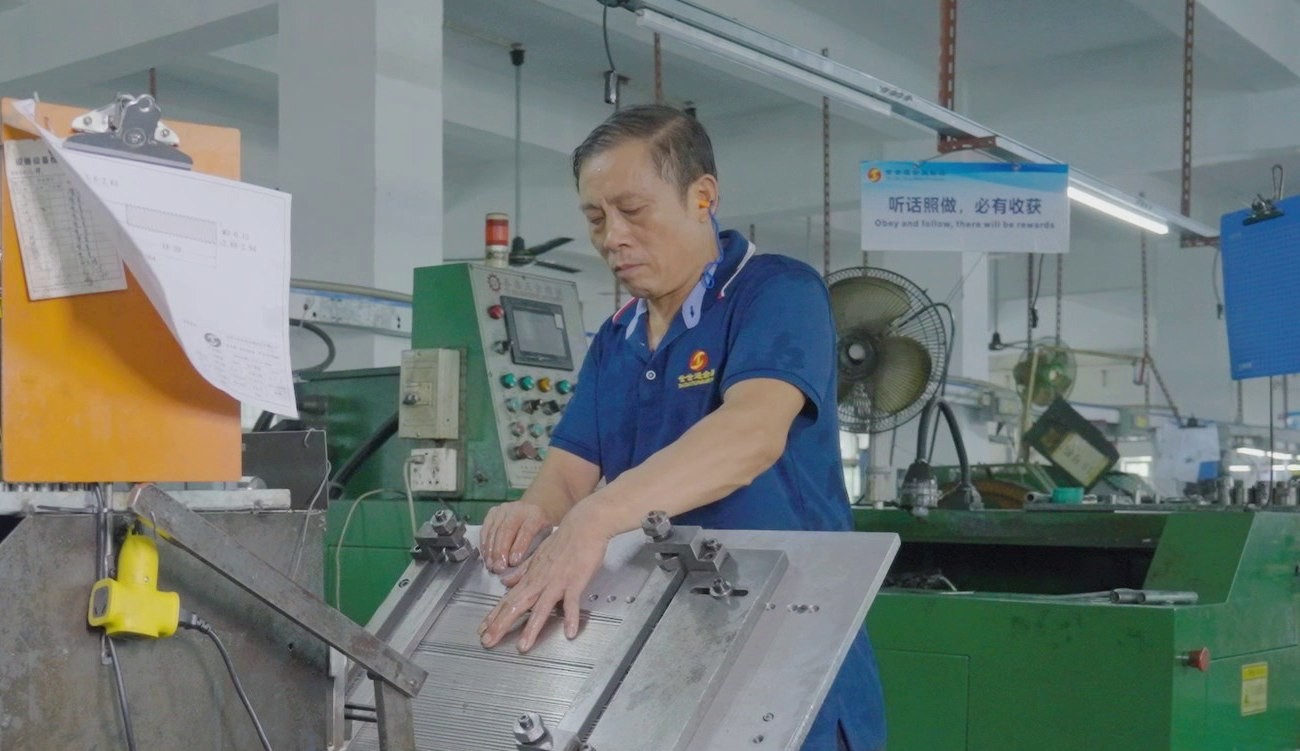
These screws are headed on single-die machines that form the small countersunk head and cut the cross recess in one stroke, thread rolled with a fine pitch and passivated as a batch. The first part of every run is measured on head diameter and height, recess size and depth, thread and length.
|
|
At this scale the tooling is the product, and it decides whether small screws for glasses can be driven twice. A punch that is a few thousandths worn produces a recess that still looks correct to the eye and no longer takes the driver to its floor, and a heading die that has run slightly long produces a head that is a fraction high and will not sit flush in a hinge.
Handling is part of manufacturing for small screws for glasses. Micro screws are moved in small bins, counted rather than weighed, and separated from swarf with care, because a single stray burr or a mixed length is a defect the customer finds at the bench rather than at incoming inspection.
Passivation closes the process for small screws for glasses and, at this size, needs no correction afterwards. There is no plating to build into the recess, so the part that leaves the bath is dimensionally the part that was made, provided the thread and recess edges are clean.
What decides whether small screws for glasses pass is the recess, the head, the thread and the length. The inspection agreement covers those, and the criteria come from the drawing.
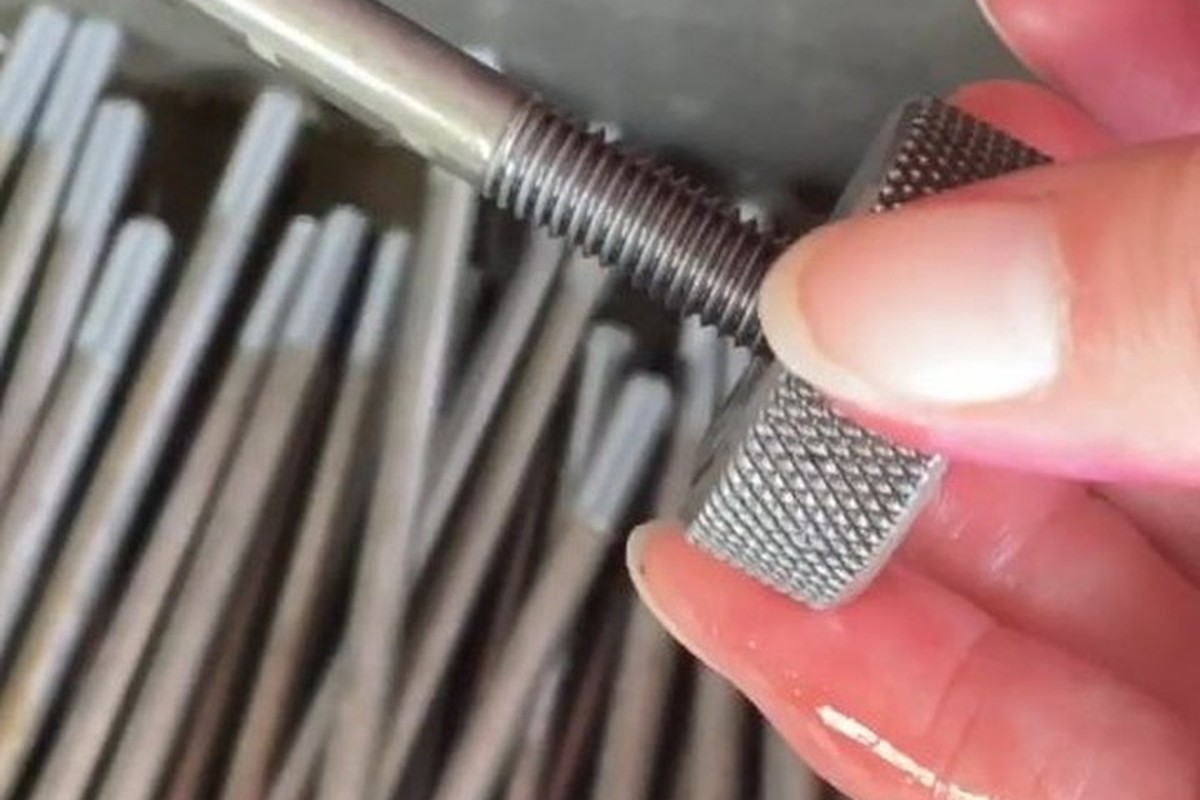
Recess and head on the projector |
Thread and start checked |
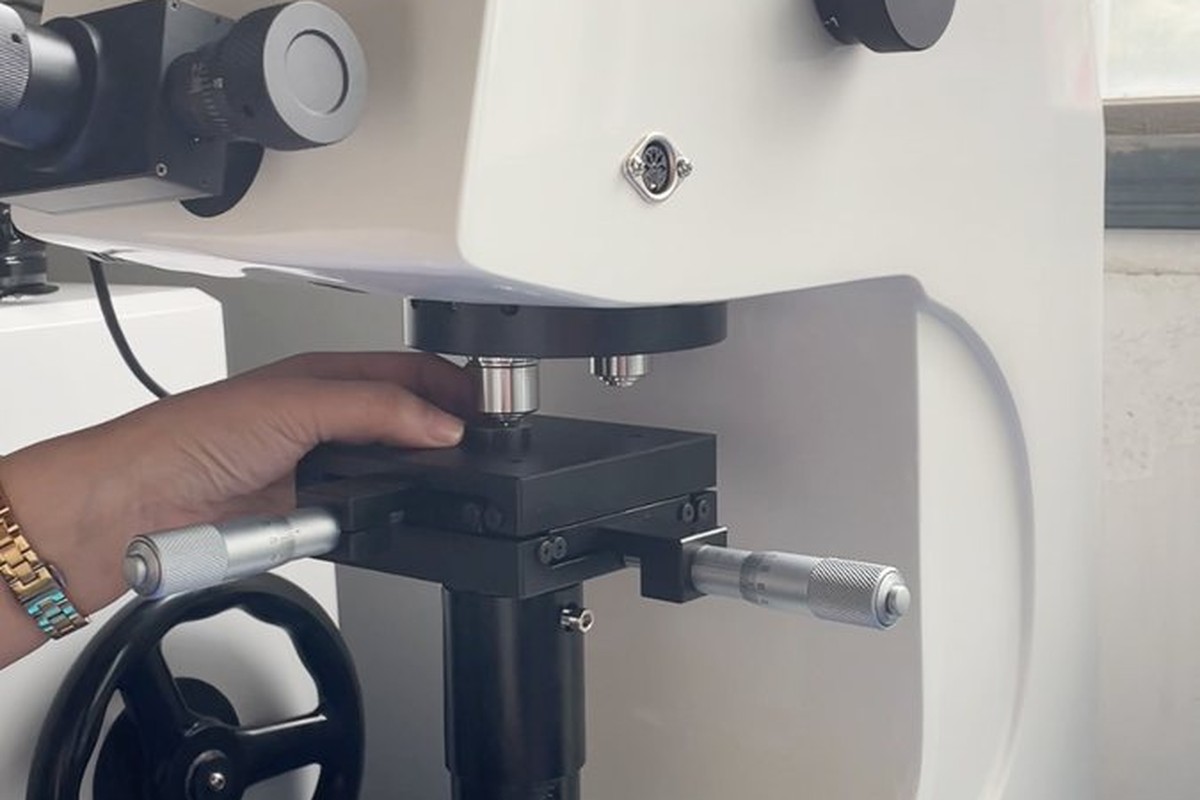
Hardness against the stainless spec |
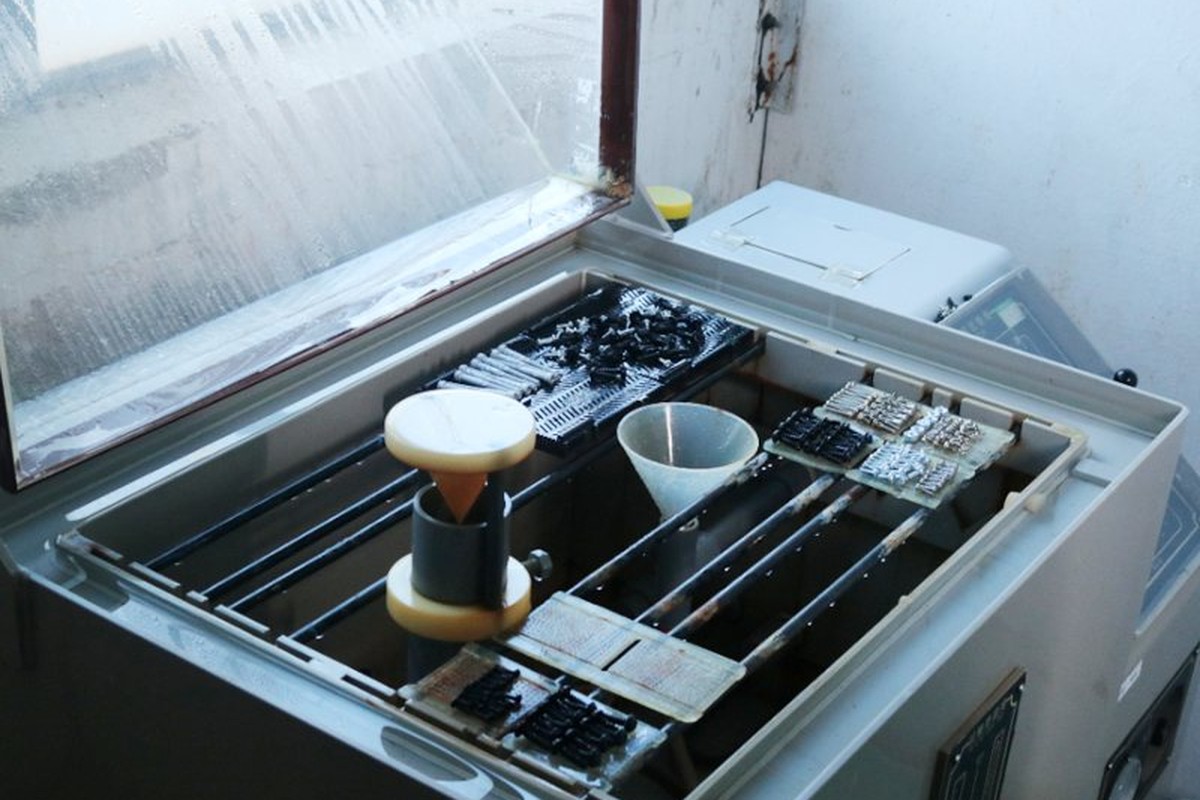
Salt-spray testing of the plain surface |
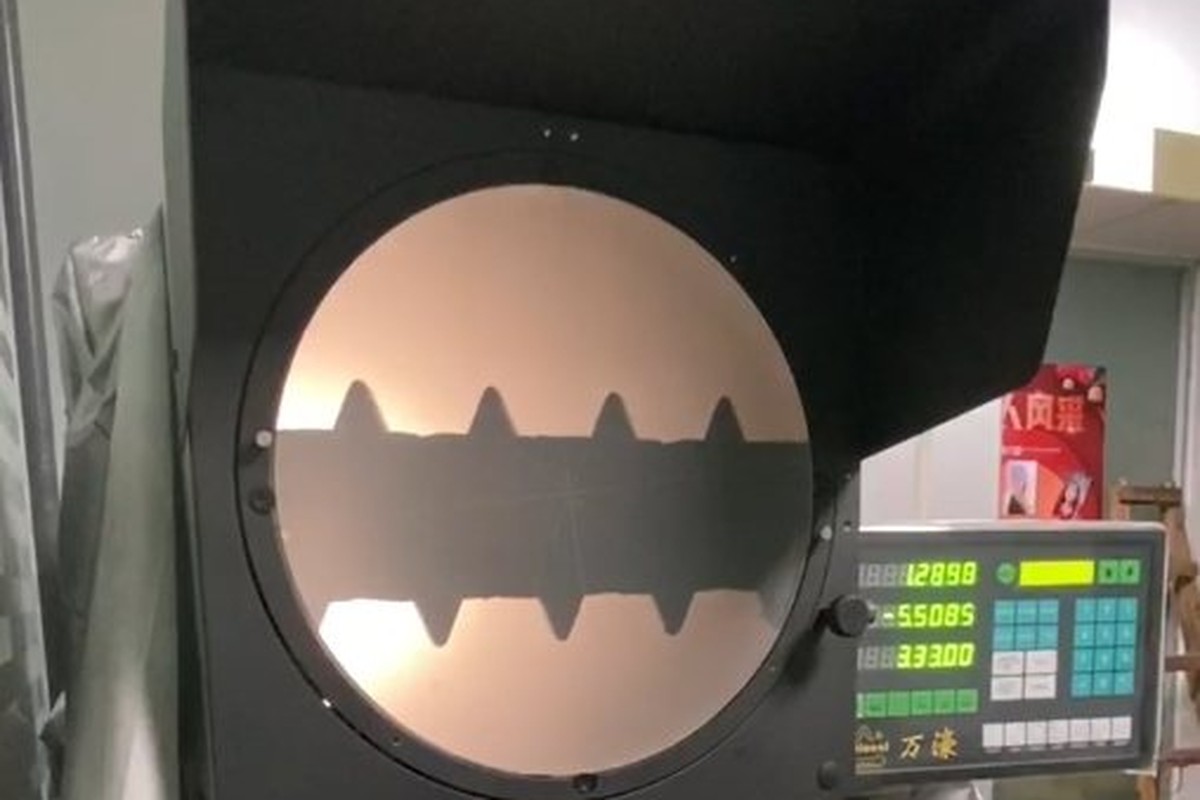
Head diameter, cone angle, head height and recess depth are measured on the projector as one set, because at micro scale each is defined relative to the others. The thread is gauged with go and no-go rings and the length is measured over the head.
The functional check is a drive with the customer’s own tool. A sample from every batch is driven into a test plate with the supplied driver at the intended torque and removed twice, and the recess is inspected under magnification. On a micro screw that is the check that predicts whether the part survives an optician’s adjustment.
A length check on a sample of small screws for glasses confirms that the batch is one length. Mixed lengths in a bin are a common defect at this size and a common cause of a repair that does not close.
Every batch is traceable to the heat of stainless it was made from. The grade and heat number appear on the material certificate supplied with the parts, and the inspection records follow the criteria agreed on the drawing.
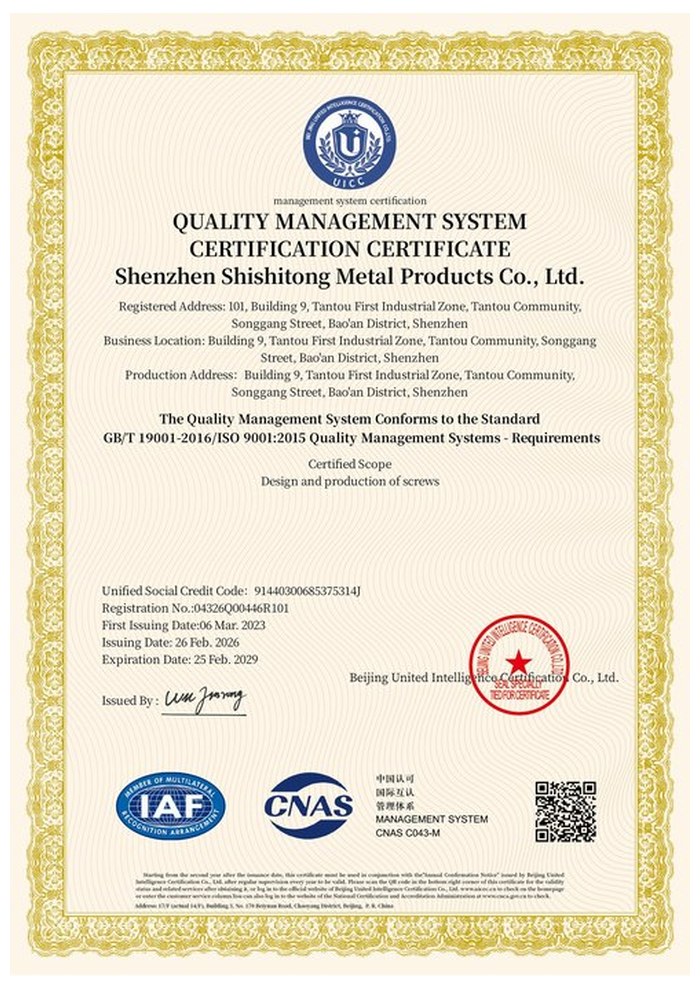
ISO 9001:2015 |
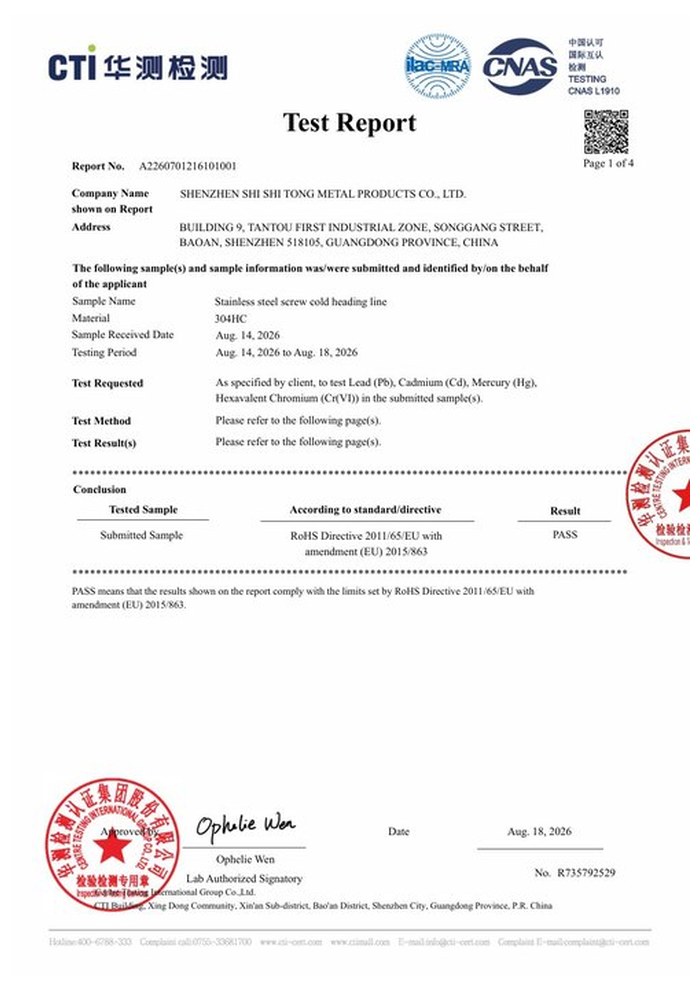
RoHS test report |
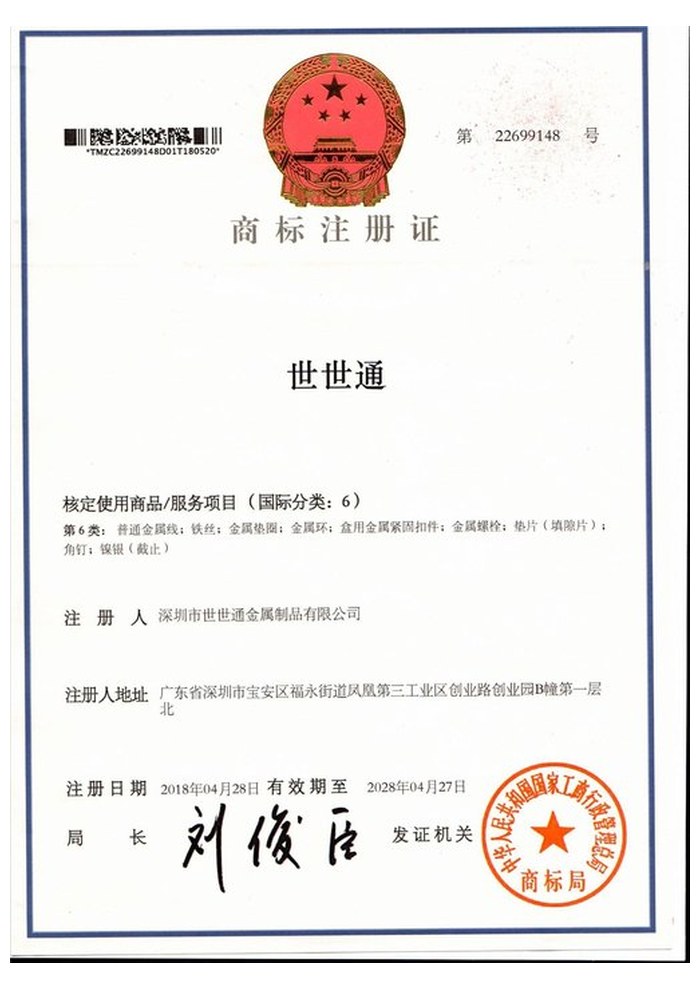
Registered trademark |
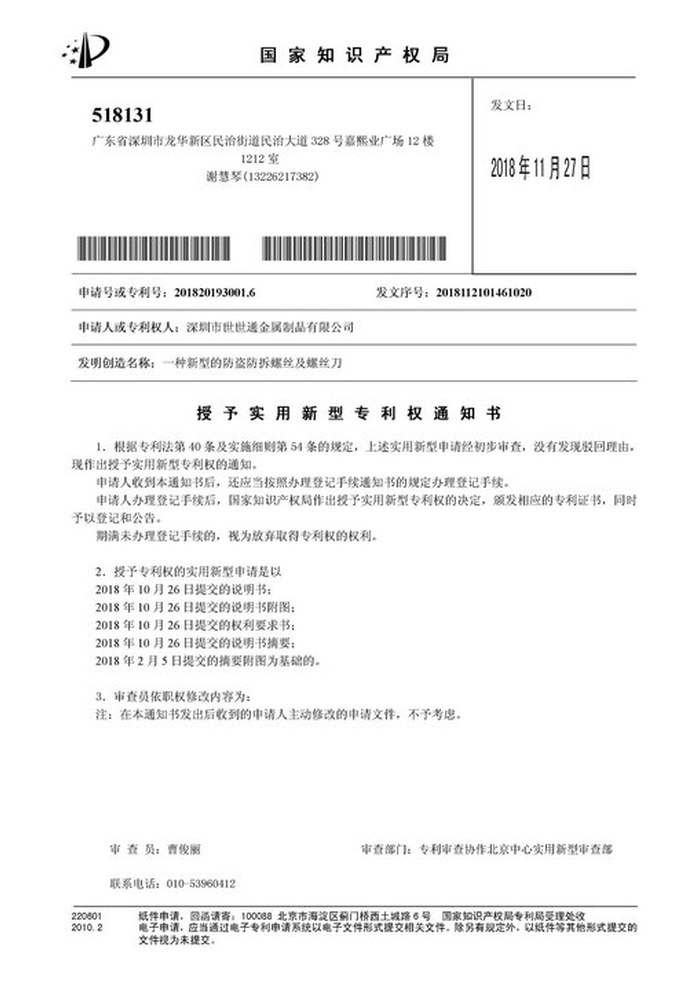
Patent: security screw and driver |
With each shipment we supply the material certificate, the inspection record for the dimensions on the drawing including recess depth and length, and the passivation records for the batch. The documents carry the drawing revision and the batch number, so a replacement screw can be matched to the frame it goes into.
More than 8,678 customers in 89 countries and regions have ordered from Shi Shi Tong; 87% of orders come from repeat customers and 56% through referrals. Most projects follow the same route: drawing review, first-article approval, then batches checked against that sample. On micro screws the first article is driven with the customer’s own driver, because the recess is smaller than the tool tolerance. Buyers visit during the process to review samples.
|
8,678+
customers served
|
87%
of orders from repeat customers
|
56%
of orders through referrals
|
89
countries and regions shipped to
|
Buyers and quality engineers visit for sample review, process discussion and supplier audits; the visit is arranged around production so the headers and the inspection bench can be seen on the day the parts run.

Customer group visit – sample review |

Customer group visit – process discussion |

Customer group visit – factory tour |

Customer visit – project kick-off |

Danish customer – drawing review |
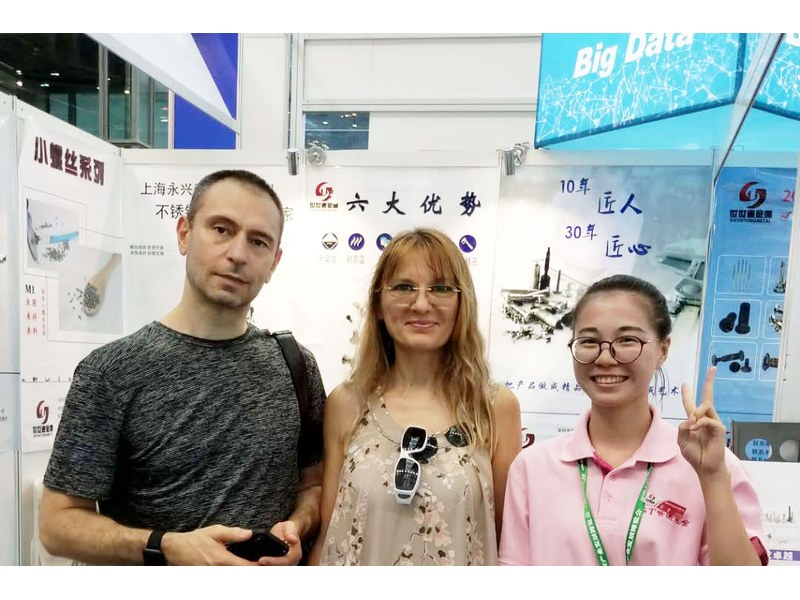
Industry exhibition – meeting customers |
The range starts at M1 and extends below it in the micro sizes; the exact minimum is agreed per drawing, because the recess and thread have to be practical for the driver.
The hinge is a moving joint and the fixing is adjusted by hand. Micro screws are also over-tightened, and the recess or the head deforms rather than the thread.
At micro sizes a coating is a measurable part of the recess depth, so it changes the driver fit. Plain stainless keeps the geometry it was made to.
A micro screw that is a fraction long bottoms out and the hinge does not close; one that is short leaves the joint loose. Both show as a frame that will not stay adjusted.
They are made to be removed and refitted, but the recess wears with each cycle, so the driver has to fit and the torque has to stay low.
Diameter, head diameter and cone angle, head height, recess size and depth, thread pitch and overall length, plus the driver used.
How a micro screw project runs from drawing to repeat delivery:
|
1
Send the drawing and the driver
|
→ |
2
Recess and head height agreed
|
→ |
3
First article driven with your tool
|
→ |
4
Batch production and repeat orders
|
Each step is confirmed with you before the next one starts; the drawing revision from the first article is what repeat orders are checked against.
For a quotation, send the drawing with the diameter, head diameter and cone angle, head height, recess size and depth, thread pitch and overall length.
|
Diameter
|
Head diameter
|
Head height
|
|
Recess size
|
Thread pitch
|
Length
|
Sending a drawing? The form below does not take attachments. Email the PDF, DXF or STEP file to sst@szsst88.com with the part name and quantity in the subject line – the drawing is reviewed and a quotation follows.

 +86 13143444311
 sst@szsst88.com