Tel:
+86 13143444311
Email:sst@szsst88.com
Fax:+0086-755-27322278
Address:Building 9, First Industrial Zone, Tantou Industrial City, Songgang Street, Baoan District, Shenzhen 518105, Guangdong, China
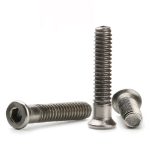
Materials:Titanium
Surface treatment:Plain
Head Type:Raised Countersunk
Groove Type:Torx
Thread Type:Machine Thread
Size:M1 M2 M3 M4 M5 M6 M7 M8 M9 M10
Forming:Single-die heading that forms the countersunk cone and the crown in one stroke, with the star recess cut; thread rolled on the titanium shank; left plain
Number:466
We make raised countersunk screws in titanium with a Torx drive and a machine thread, quoting them from M1 to M10 with lengths made to the drawing. The countersink angle and the crown height are agreed as one pair, and the first article is fitted in your own profile.
Watch the factory video·Email sst@szsst88.com
ISO 9001:2015 · Manufacturing since 1998 · 8,678+ customers · 89 countries and regions
Made to order – there is no stock catalogue. Each part is produced to your drawing, and production starts after drawing review and first-article approval.
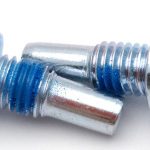
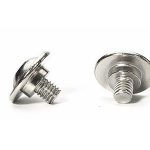
Raised countersunk screws are screws with a conical underside that seats into a countersink and a domed crown that stands slightly above the surface. The part recorded here is titanium, plain, with a Torx drive and a machine thread, quoted from M1 to M10.
Raised countersunk head. The cone seats flush; the crown above it stays visible, so the fixing reads as a small dome rather than a flat disc.
Torx drive. A six-lobe recess driven with a star key, with more contact area than a cross at the same size.
Titanium body. Light, corrosion resistant, and non-magnetic, but with low thermal conductivity and a marked tendency to gall.
Machine thread. A uniform thread for a tapped hole, a nut or an insert.
They are used where the screw must seat on a cone but the head must remain a visible feature: window and door hardware, outdoor recreation fixings, marine and sports equipment, and any assembly where a flush flat head would look like a repair and a pan head would stand too high.
The raised countersunk head does two things that are usually mutually exclusive. Its conical underside seats into a countersink, so the joint takes the load through a cone and the fixing cannot pull through a thin panel. Its crown rises above that seat, so the head is visible from the side and reads as a deliberate detail rather than a hole that has been closed.
The geometry has three independent numbers: the countersink angle, the head diameter and the crown height. The angle decides whether the cone seats at all; the diameter decides how much of the surface the cone contacts; the crown height decides how far the head stands proud. Two raised countersunk screws with different crown heights look like different products even though the seat is identical.
Because the cone carries the load, the angle is the first thing to get right. Raised countersunk screws in a matching seat spread the clamp over the whole cone and finish with the crown sitting on top; in a mismatched seat the screw touches on the rim only, rocks, and the crown height varies around the circumference, which is visible immediately.
The crown also protects the drive. On a flat countersunk head the recess sits at the top face and is exposed to a driver that slips; on a raised head the recess is set into the dome, where the surrounding material gives the bit a little lateral support. That is a small thing that matters on a thin head, and one reason raised countersunk screws are chosen over flat heads on hard-wearing hardware.
Titanium changes how the joint behaves rather than how it looks. It conducts heat poorly, so frictional heat from driving stays at the surface and encourages galling; it is light, so the same torque produces a different feel in the hand; and it is less stiff than steel, so the head deforms a little more under clamp. None of that is a reason to avoid it, but all of it is a reason to specify torque rather than to feel it.
The recorded range is M1 to M10, with lengths made to the drawing. Custom lengths up to 2,000 mm are subject to the drawing submission and DFM review. The quotation for raised countersunk screws carries the head diameter, the countersink angle, the crown height, the Torx size and depth, the thread pitch and the overall length measured over the head.
| Item | How it is defined | What we control |
|---|---|---|
| Cone | Countersink angle | Angle and cone concentricity |
| Head diameter | Widest point of the cone | Diameter and edge radius |
| Crown | Height above the seat | Height and dome form |
| Recess | Torx, size per diameter | Depth and floor thickness |
| Thread | Machine thread in titanium | Pitch, length and start position |
| Length | Overall, head included | Length tolerance and thread start |
The countersink angle is stated on the drawing because the seat is cut to it. Ninety degrees is the common metric practice; 82 degrees appears on drawings carried over from older practice, and mixing the two is the most common reason a raised countersunk screw sits on its rim instead of its cone.
Crown height is the dimension that gives the head its character, and it is also what limits the recess depth. A taller crown allows a deeper Torx and a better bit engagement; a lower crown looks neater and drives worse. Where the appearance is the priority, the head can be lowered, but the recess size comes down with it.
On the small sizes the crown is shallow in absolute terms. At M2 and M3, a crown height of a few tenths of a millimetre is the whole margin between a dome that reads as a feature and a flat disc that reads as a mistake.
Four properties decide raised countersunk screws, and each one carries a cost:
| Property | What it gives | What it costs |
|---|---|---|
| Seated cone | Load through a cone; no pull-through | Requires a matching countersink |
| Visible crown | A finished detail above the surface | Stands proud; can catch on a sliding part |
| Torx drive | More contact area than a cross | A dedicated bit is needed |
| Titanium body | Light, corrosion resistant, non-magnetic | Galling; needs a controlled torque |
The value is a joint that is both structural and decorative. The cone does the engineering work and the crown does the appearance, and neither compromises the other, which is why raised countersunk screws persist on hardware that is meant to be seen.
The cost is that the head is not flush. Anything that passes over the surface has to clear the crown, and anything that is wiped or cleaned has to deal with a dome that holds a little water. Where neither is acceptable, a flat countersunk head is the answer and the crown is not. That is the trade raised countersunk screws ask for: a little height in exchange for a finished detail.
The recorded finish is plain titanium. The metal forms its own oxide layer, so there is no coating to wear or fill the recess, and the surface can be left as machined and bright, or polished, without a plating step.
| Option | What it does | Effect on head and recess | Typical use |
|---|---|---|---|
| Plain, as formed | Native oxide layer | No build; recess as cut | Standard titanium parts |
| Polished | Mechanical smoothing | Edges softened; brighter tone | Visible hardware |
| Anodised | Coloured oxide growth | Thin build; colour into recess | Sports and consumer products |
| Bead blasted | Uniform matte surface | Matte into recess; grip changes | Equipment and enclosures |
| PVD coated | Hard decorative film | Build measurable; recess re-gauged | Wear-facing surfaces |
Anodising is the finish most often asked for on titanium because it colours the metal rather than covering it. It grows the oxide rather than adding a layer, so the recess changes very little, but the colour penetrates the whole surface including the inside of the drive, which is what makes it look right on a visible head.
Where a coating is specified instead, the recess is gauged afterwards. A raised head has a shallow crown to work with, and a film inside a small Torx changes which bit seats.
Three settings where a seated cone and a visible crown are both wanted:
| Where it sits | The screw seats in a countersunk channel and its crown closes the detail without standing proud like a pan head. |
| When it goes wrong | A mismatched counterangle leaves the crown sitting unevenly along a run of fixings. |
| Why it happens | The profile is visible, the fixings are repeated in a line, and the joint is assembled on site. |
| What we control | Cone angle and crown height checked; first article fitted in the profile. |
| Where it sits | The screw holds a fitting where weight matters and the head must not present a sharp edge. |
| When it goes wrong | A titanium part galls and seizes on the first assembly, or the crown catches on webbing. |
| Why it happens | The assembly is handled, exposed to weather, and sometimes taken apart. |
| What we control | Anti-galling step and torque agreed; first article assembled and removed. |
| Where it sits | The screw closes hardware where the fixing must not corrode and the head is part of the visible finish. |
| When it goes wrong | A steel screw stains the fitting, or a coating breaks down at the crown. |
| Why it happens | The joint is wet, the fixture is seen, and the fixing is exposed. |
| What we control | Alloy confirmed on the certificate; first article exposed in a salt-spray test. |
Four reasons that matter on a thin crowned head, each tied to something the drawing has to prove:
|
Cone angle and crown height agreed
The countersink angle and the crown height are settled before quoting, because the angle decides whether the head seats and the crown decides how much of the head is seen. Basis: Angle and crown on the drawing. |
Headed, recessed, threaded in titanium
The raised head and the star recess are formed in one stroke, the thread rolled on the titanium, and the parts left plain unless a finish is specified. Basis: One route from bar to part. |
|
Crown and recess measured together
Crown height and recess depth are measured as a pair, because a lower crown that is asked for appearance leaves less material for the drive. Basis: Crown and recess as one pair. |
Torque and seating recorded
The torque and the seating method for titanium are recorded with the drawing revision, because galling and over-driving both show up on the second assembly rather than the first. Basis: Seating method held across orders. |
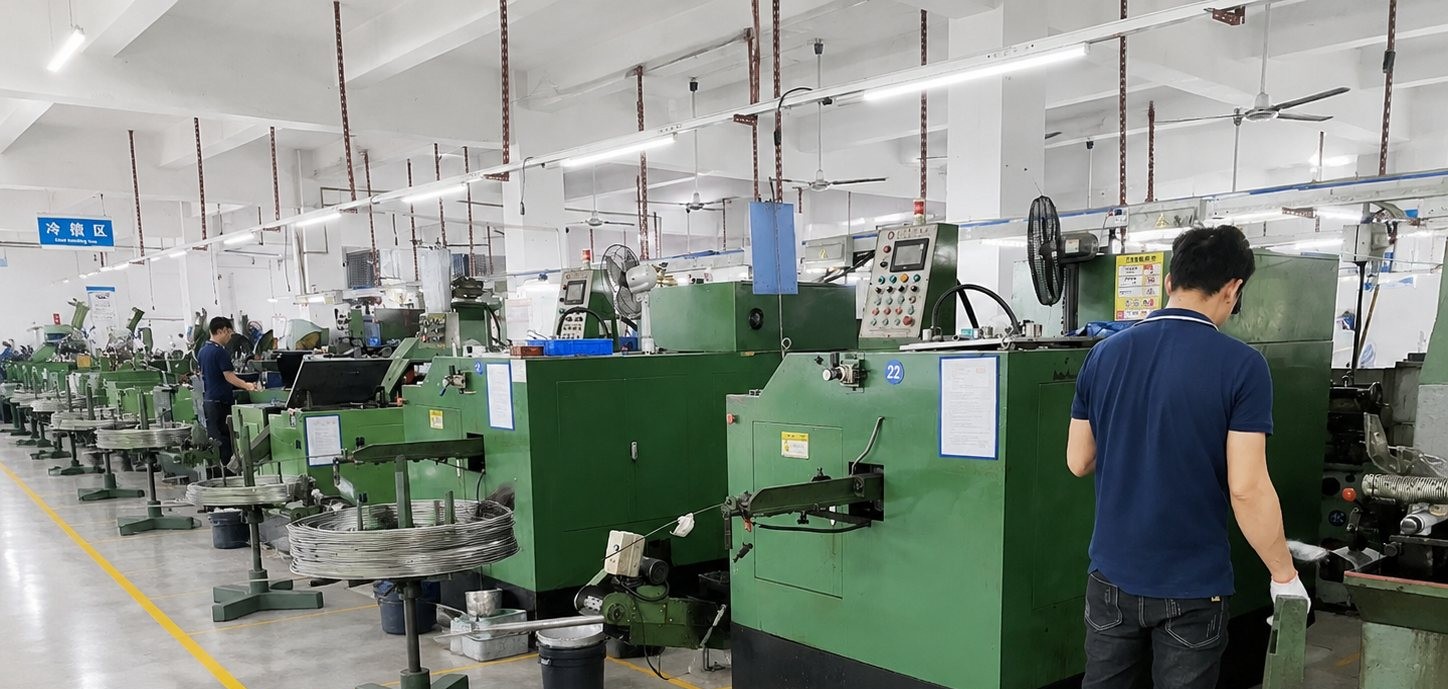
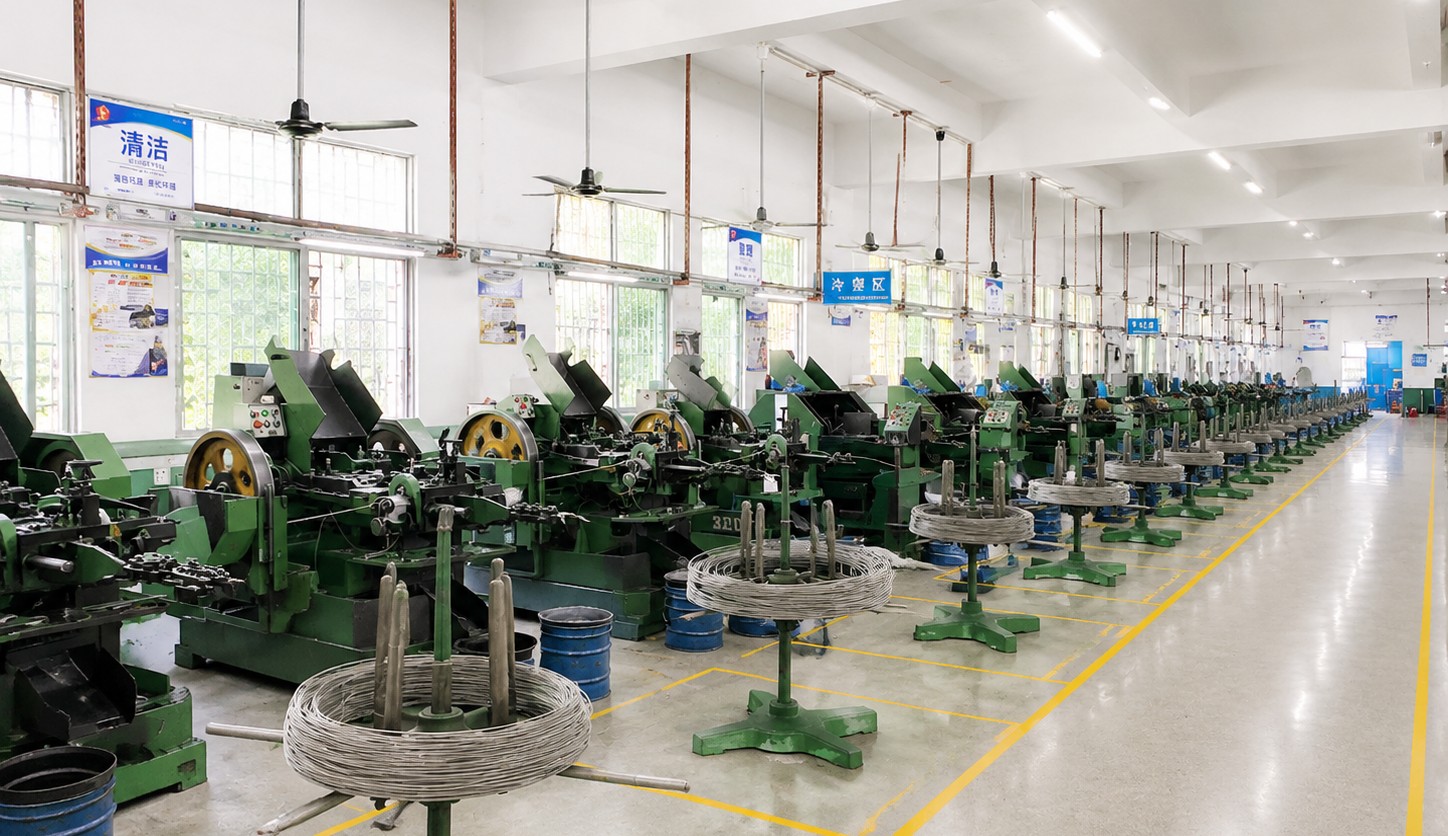
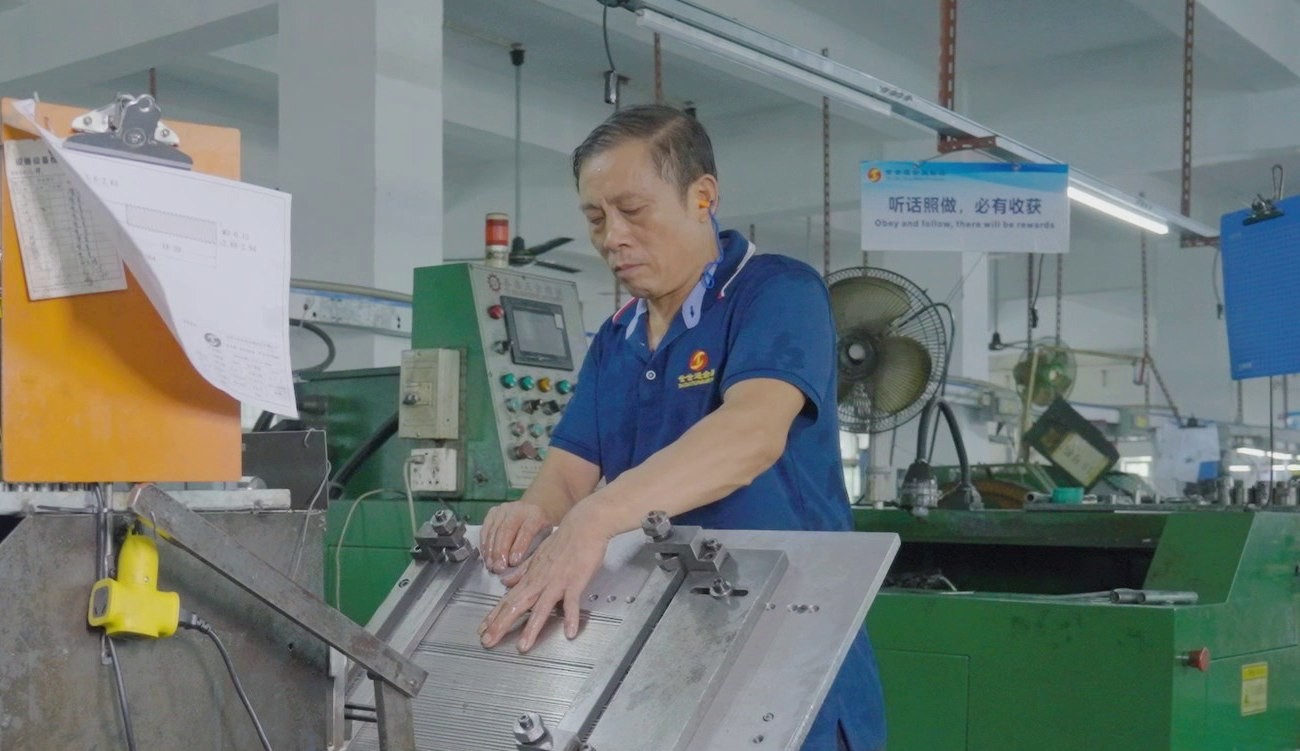
These screws are headed on single-die machines that form the countersunk cone and the crown in one stroke, cut with the star recess, thread rolled on the titanium shank, and left plain. The first part of every run is measured on head diameter, cone angle, crown height, recess size and depth, thread and length.
|
|
Forming the crown while keeping the cone accurate is the balance in this part. The metal flows from the shank into the cone and then up into the dome, and a punch that is pressed a little too far produces a crown that is taller and thinner than the drawing with a cone that is slightly under diameter. Both measurements are taken on the first article because each one alone can look acceptable.
Cutting the star recess into a crowned head needs a punch that follows the dome rather than a flat surface. A recess cut slightly off the dome axis leaves one side of the crown thinner, and the head of a raised countersunk screw then deforms unevenly when it is driven, which shows as a bright spot on one side of the crown.
Titanium thread rolling takes care. It galling-prone and it work-hardens quickly, so the rolls are kept clean and the blank diameter is set to displace rather than squeeze. The parts are handled dry and kept apart before packing, because titanium parts that rub in a bag show a dull patch that will not polish out.
What decides whether raised countersunk screws pass is the cone, the crown, the recess and the thread. The inspection agreement covers those, and the criteria come from the drawing.
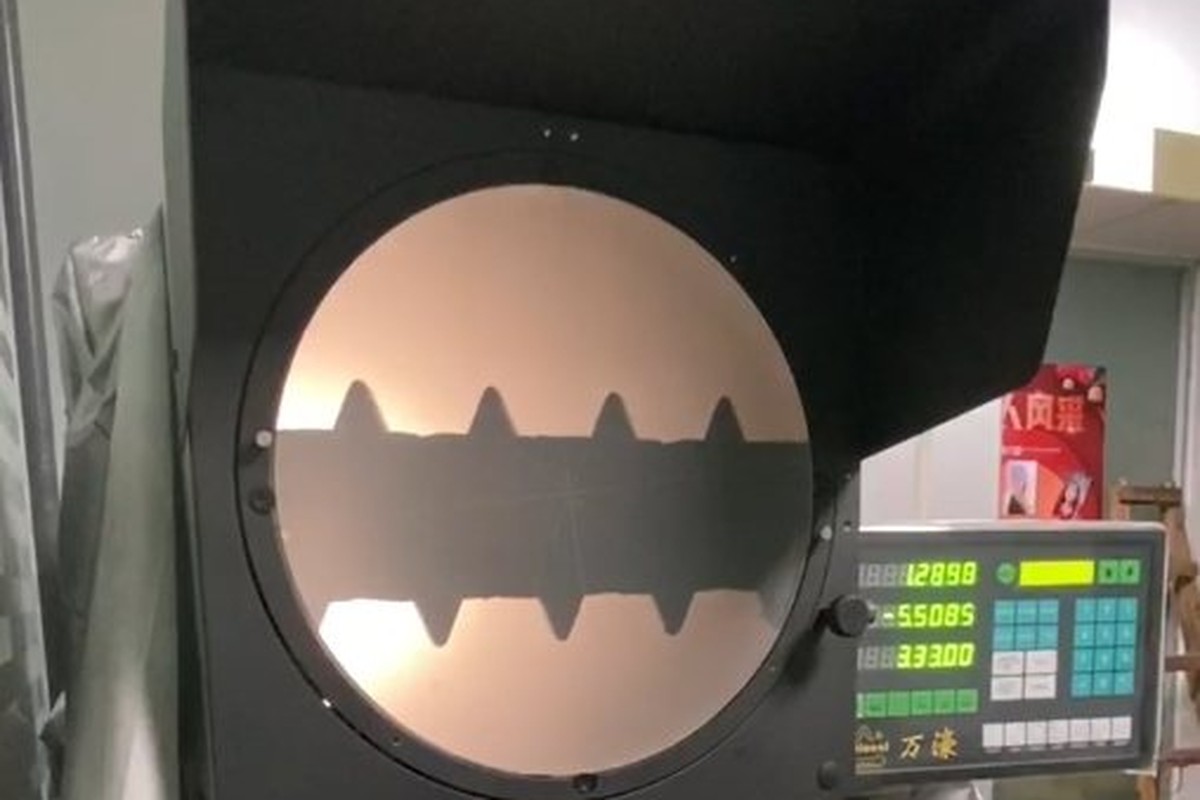
Cone angle and crown on the projector |
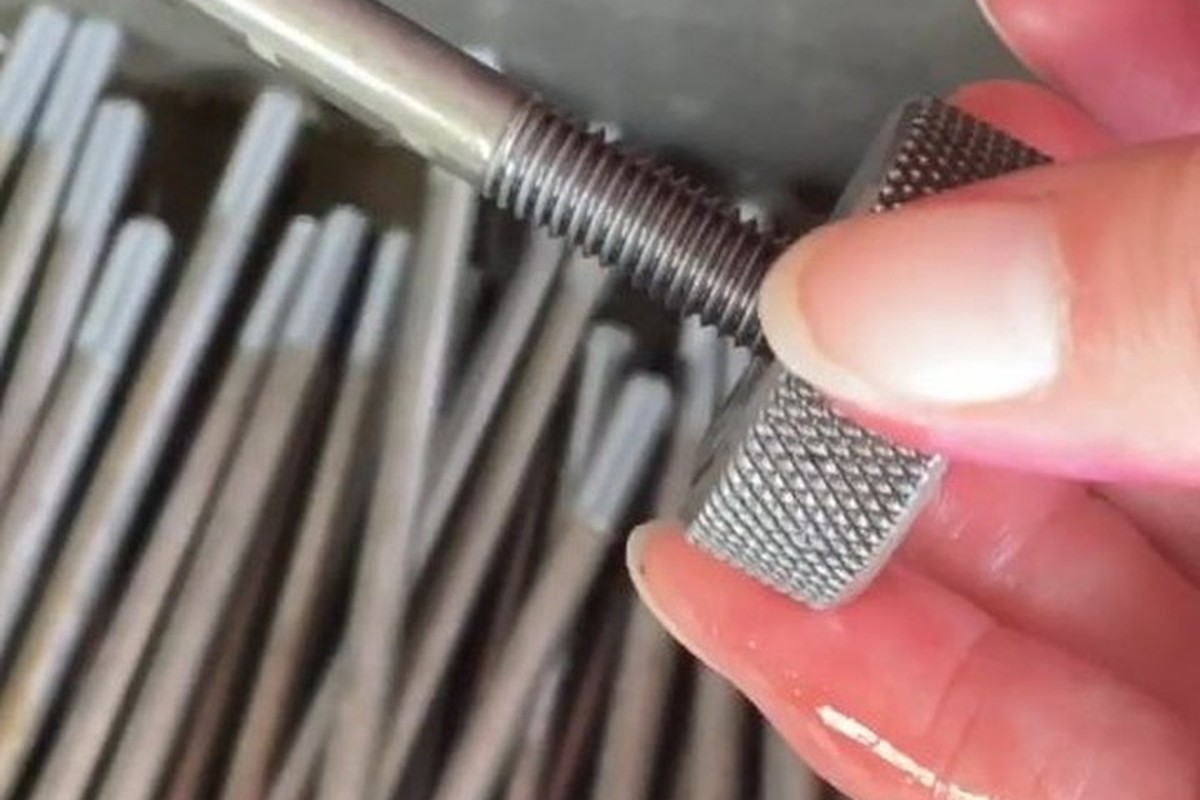
Thread and start checked |
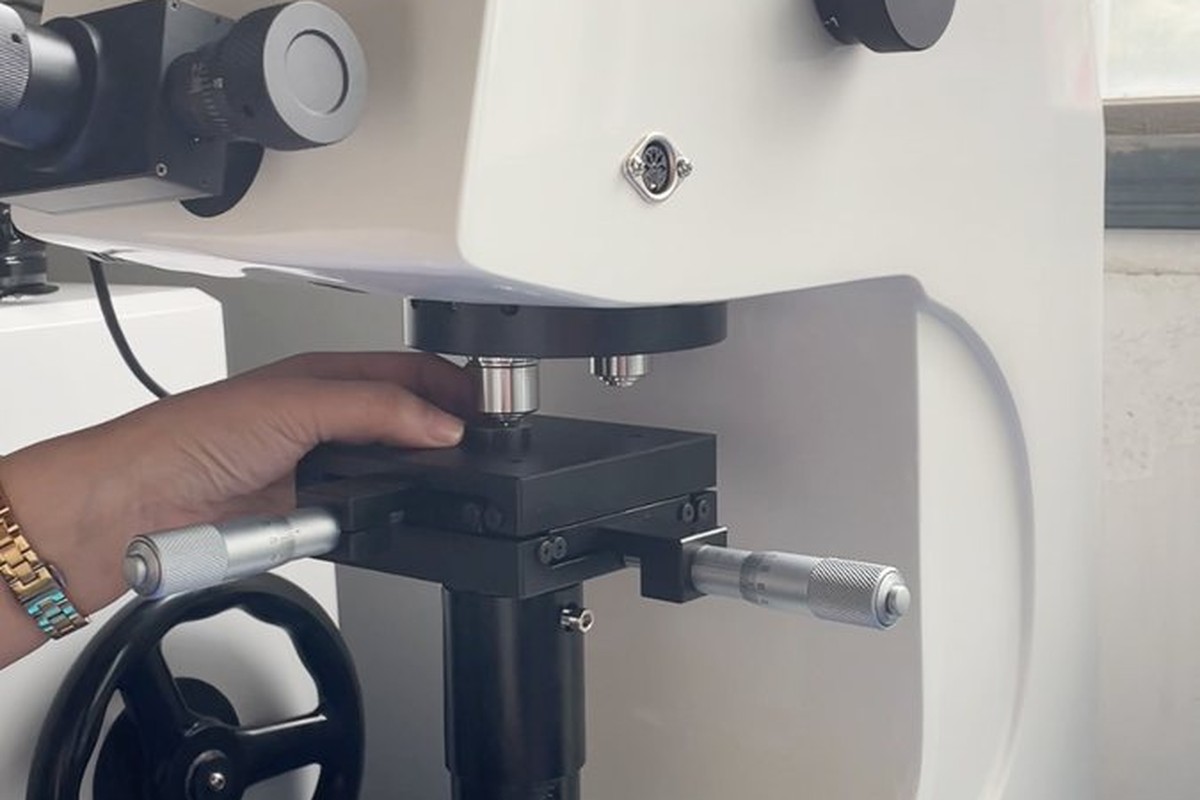
Hardness against the titanium spec |
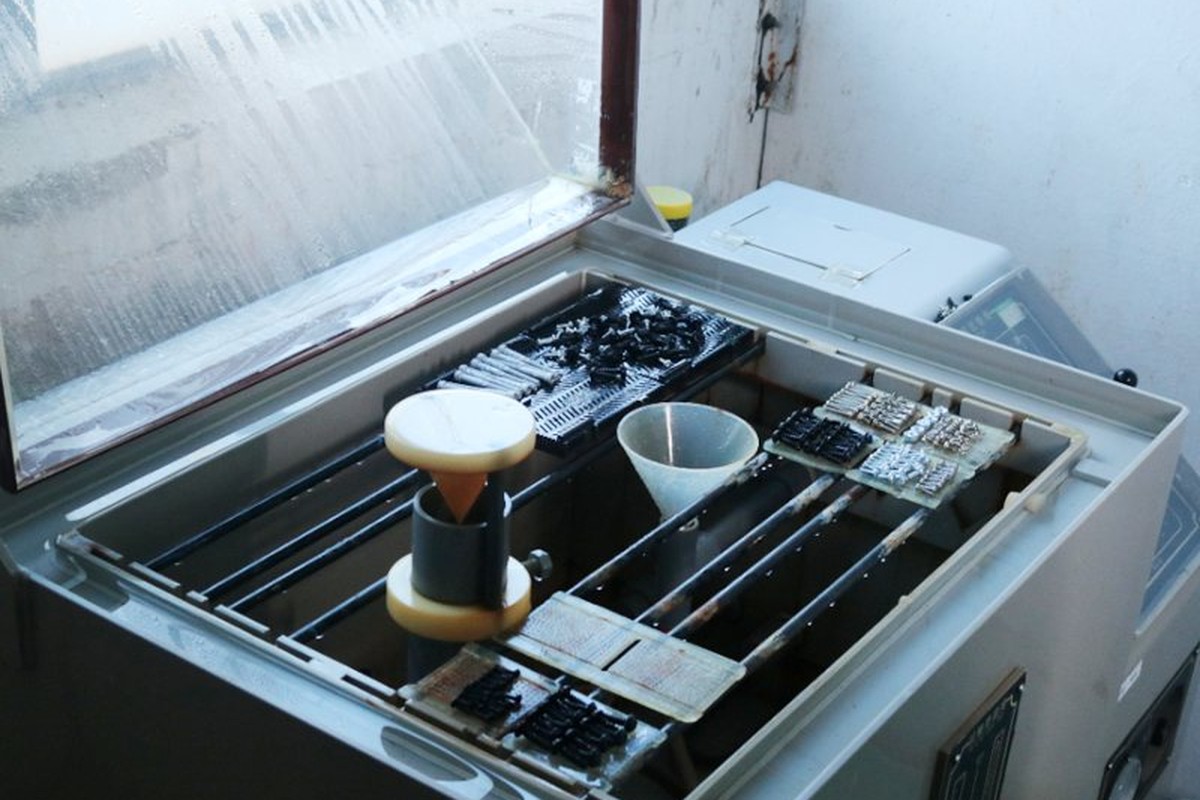
Salt-spray testing of the plain surface |
The cone angle is measured on the projector, together with head diameter and crown height, because the three together decide whether the head seats and how much of it shows. The recess is measured and proved with the production bit, and the thread is gauged after forming.
Seating is proved functionally: a sample from every batch is fitted into a countersunk test plate of the agreed angle and checked for rocking and for a gap under the cone. On a crowned head, a gap under the rim shows as a visible variance in crown height around the circumference.
For titanium parts the surface is inspected after handling as well as after forming. Galling marks and dull patches are rejected before packing, because they appear later in the customer’s hands and are attributed to the material rather than to the handling.
Every batch is traceable to the titanium bar or wire it was made from. The grade and heat number appear on the material certificate supplied with the parts, and the inspection records follow the criteria agreed on the drawing.
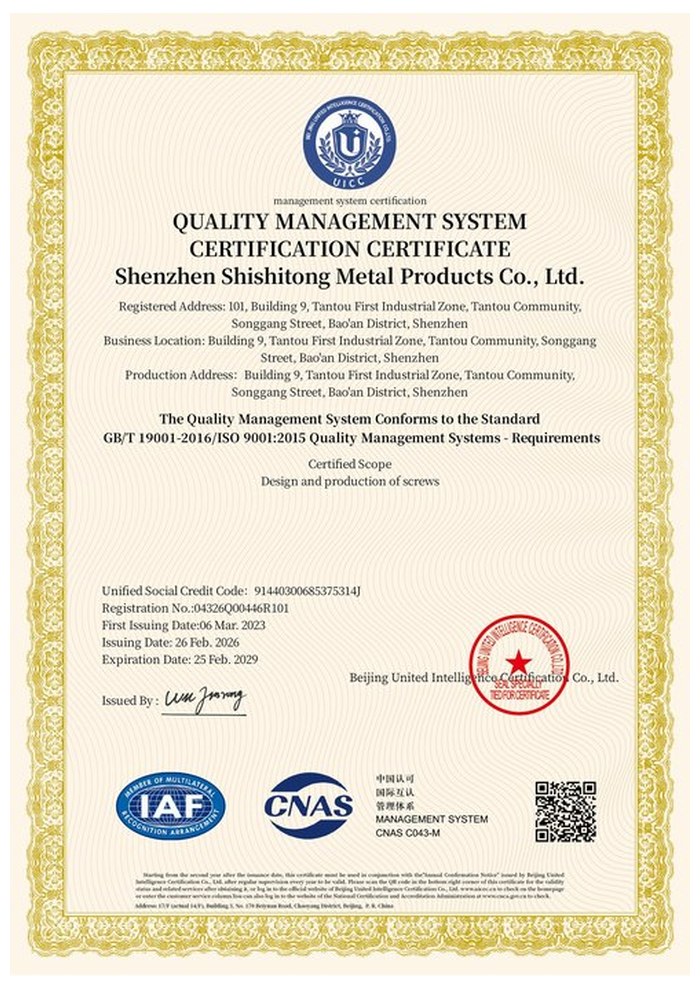
ISO 9001:2015 |
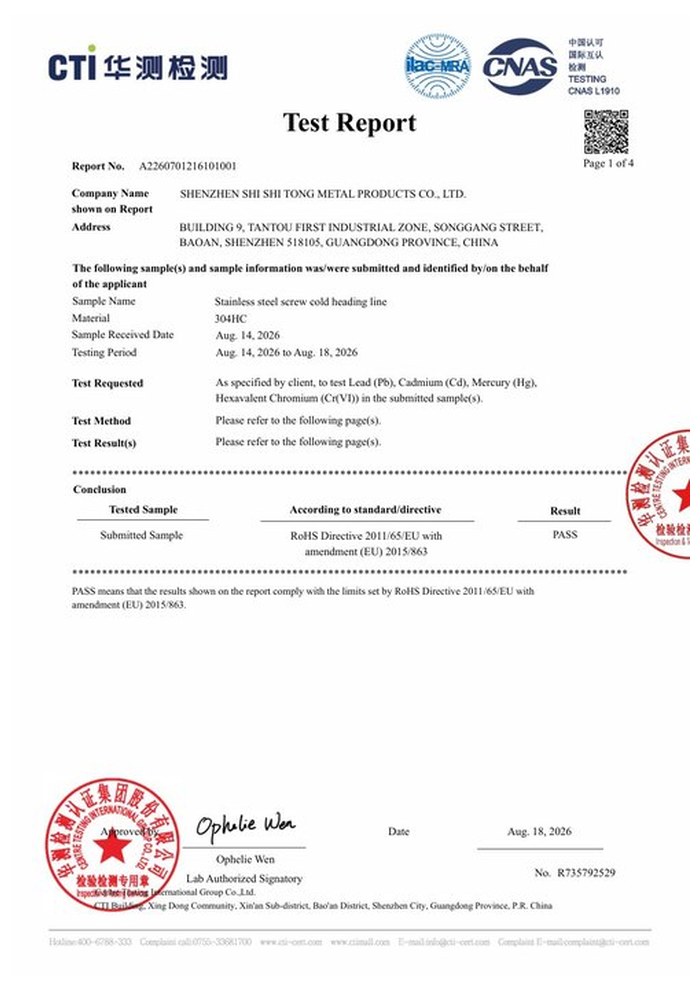
RoHS test report |
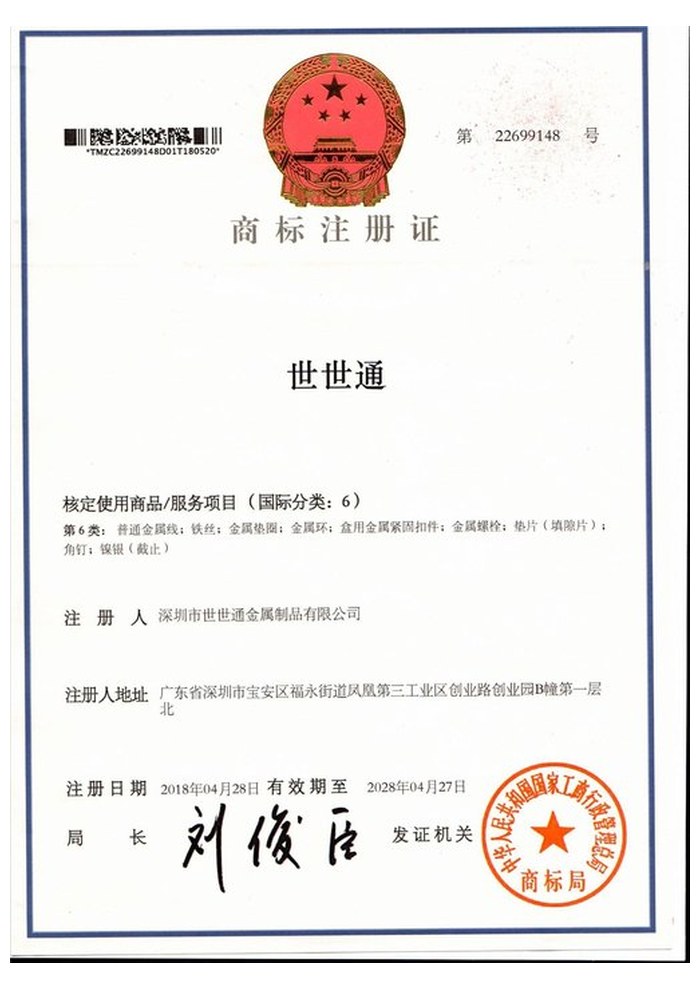
Registered trademark |
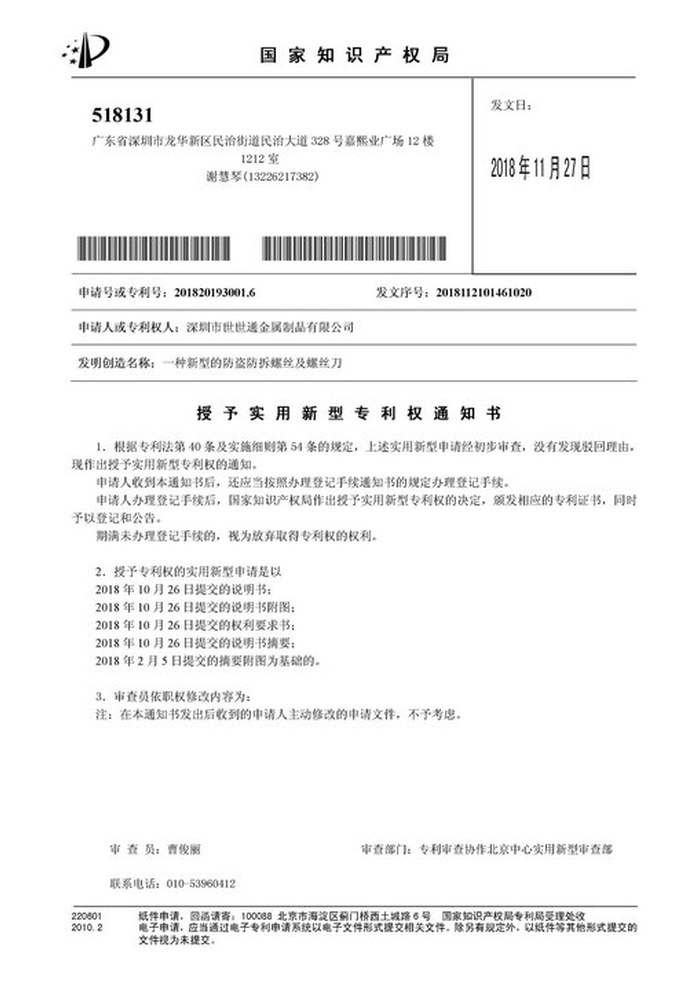
Patent: security screw and driver |
With each shipment we supply the material certificate, the inspection record for the dimensions on the drawing including the cone angle and crown height, and the surface records for the batch. The documents carry the drawing revision and the batch number, so a repeat order of raised countersunk screws keeps the same seat and the same crown.
More than 8,678 customers in 89 countries and regions have ordered from Shi Shi Tong; 87% of orders come from repeat customers and 56% through referrals. Most projects follow the same route: drawing review, first-article approval, then batches checked against that sample. On a crowned head the first article is fitted into the customer profile, because the crown height is judged by eye in a run of fixings. Buyers visit during the process to review samples.
|
8,678+
customers served
|
87%
of orders from repeat customers
|
56%
of orders through referrals
|
89
countries and regions shipped to
|
Buyers and quality engineers visit for sample review, process discussion and supplier audits; the visit is arranged around production so the headers and the recess station can be seen on the day the parts run.
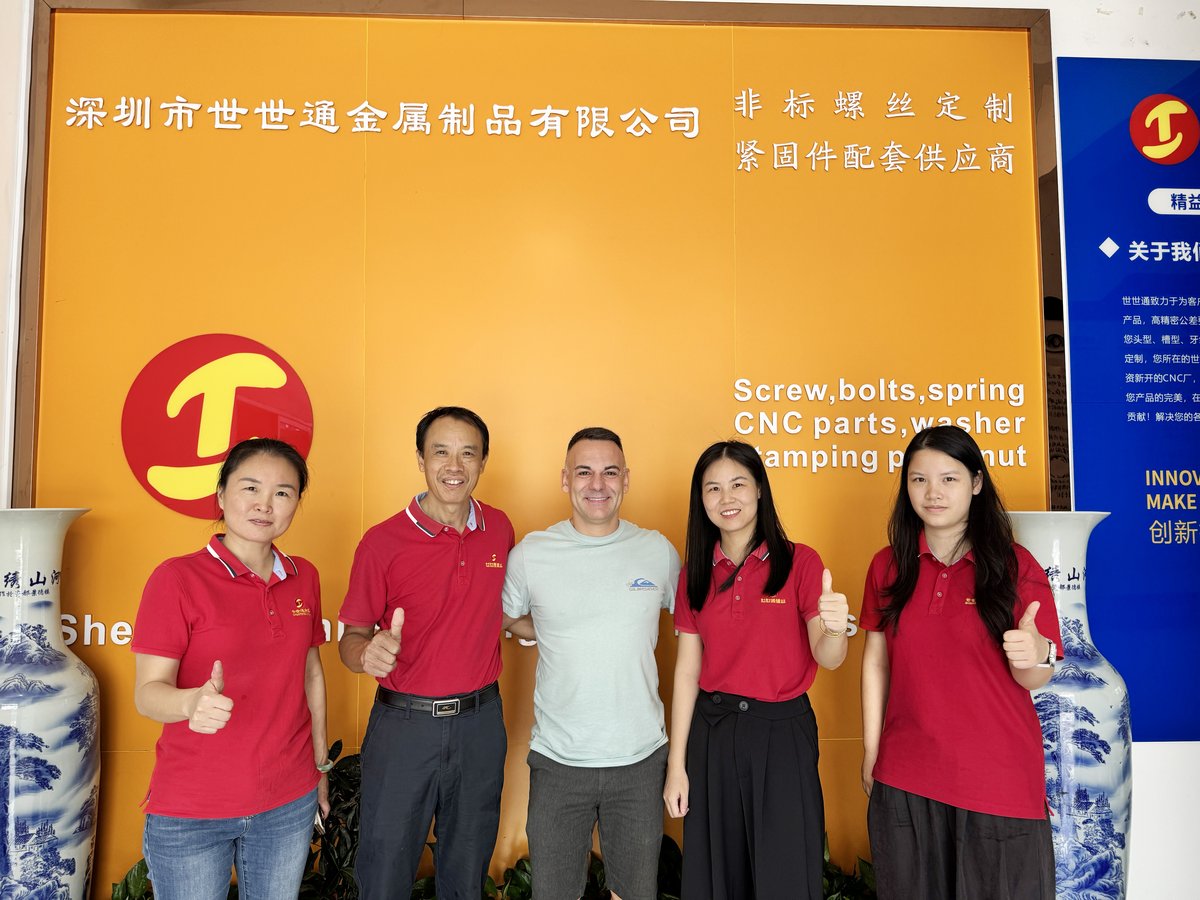
Customer group visit – sample review |

Customer group visit – process discussion |

Customer group visit – factory tour |

Customer visit – project kick-off |

Danish customer – drawing review |
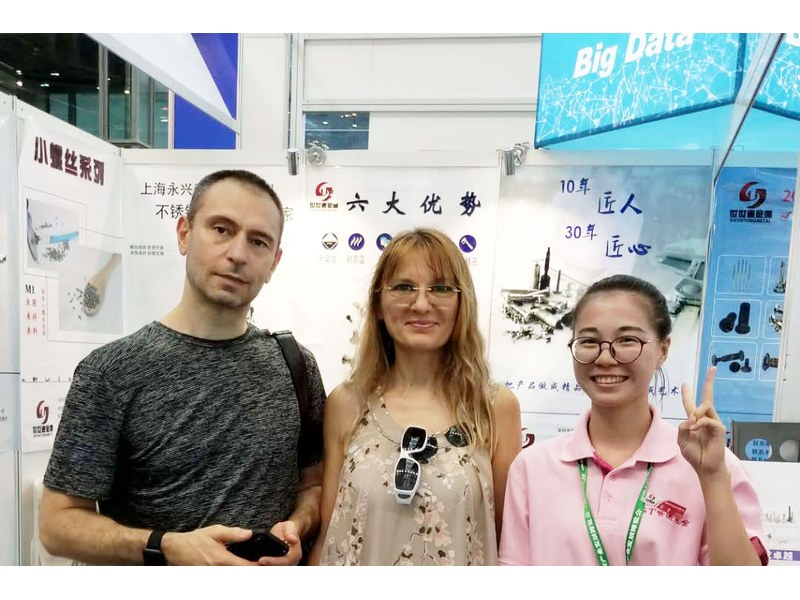
Industry exhibition – meeting customers |
The cone and the seat are the same; a raised head adds a crown above the seat, so it stands slightly proud and stays visible.
The countersink angle does not match. A raised countersunk screw in the wrong angle touches on the rim and lifts under torque.
A star recess has more contact area and less tendency to climb out, which matters on a thin crowned head and on a material that galls.
It can gall, especially dry and at speed. A controlled torque, a suitable lubricant or an anti-galling step is agreed with the drawing.
Yes. Anodising grows the oxide rather than adding a layer, so the recess changes very little and the colour reaches inside the drive.
Head diameter, countersink angle, crown height, Torx size and depth, thread pitch and overall length.
How a raised countersunk screw project runs from drawing to repeat delivery:
|
1
Send the drawing and the countersink profile
|
→ |
2
Cone angle and crown height agreed
|
→ |
3
First article fitted in your profile
|
→ |
4
Batch production and repeat orders
|
Each step is confirmed with you before the next one starts; the drawing revision from the first article is what repeat orders are checked against.
For a quotation, send the drawing with the head diameter, countersink angle, crown height, Torx size, thread pitch and overall length.
|
Head diameter
|
Cone angle
|
Crown height
|
|
Torx size
|
Thread pitch
|
Length
|
Sending a drawing? The form below does not take attachments. Email the PDF, DXF or STEP file to sst@szsst88.com with the part name and quantity in the subject line – the drawing is reviewed and a quotation follows.

 +86 13143444311
 sst@szsst88.com