Tel:
+86 13143444311
Email:sst@szsst88.com
Fax:+0086-755-27322278
Address:Building 9, First Industrial Zone, Tantou Industrial City, Songgang Street, Baoan District, Shenzhen 518105, Guangdong, China
Type:Cross Recessed Pan Head Screw
Materials:SUS
Surface treatment:Plain
Head Type:Pan head
Drive:Cross recess (Phillips)
Thread:Machine thread
Point:Plain, chamfered
Forming:Single Die Heading
Size:M1 M2 M3 M4 M5 M6 M7 M8 M9 M10
We make cross recessed pan head screws in stainless steel, quoting them from M1 to M10 with lengths made to the drawing. The recess type and depth are agreed on the drawing, the drive is proved with your bit, and the first article is fitted in your panel.
Watch the factory video·Email sst@szsst88.com
ISO 9001:2015 · Manufacturing since 1998 · 8,678+ customers · 89 countries and regions
Made to order – there is no stock catalogue. Each part is produced to your drawing, and production starts after drawing review and first-article approval.
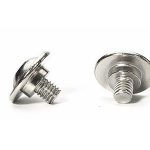
A cross recessed pan head screw is a machine screw with a rounded head, a wide bearing face and a four-arm cross recess driven by a matching bit. The part recorded here is stainless, plain finish, quoted from M1 to M10 with lengths made to the drawing.
Pan head. A domed top over a wide bearing face that sits on the surface rather than into it.
Cross recess. Four tapered arms in a cross, sized by driving standard rather than by diameter alone.
Stainless body. The alloy carries the corrosion resistance; there is no coating to wear through.
Machine thread. A uniform metric thread for a tapped hole, a nut or an insert.
They are the default fixing for covers, plates, brackets and electrical equipment: the head spreads the clamp on the surface, the cross gives four driving positions, and the stainless body suits joints that are seen, serviced or washed.
The name is often read as if it described a shape. It describes a drive, and the drive has more than one profile inside it. A cross recess can be cut deep with near-parallel walls, which holds a bit firmly and transfers torque without lifting, or it can be cut shallow with more taper, which forms more easily and lets the bit cam out earlier. Both are cross recesses, and both are legitimate.
That matters because the two behave differently in service. A deep, well-formed recess takes more torque before the bit slips and lasts through more assembly cycles; a shallow recess eases forming and damages itself at a lower torque. On a stainless part, where the recess is cut rather than moulded and the material work-hardens, the depth that the head can give is decided at the design stage.
The bit is half the system. A PH bit that is slightly worn sits on the tapers instead of the walls, and on a cross recess that means the arms take load at the point where they are thinnest. Wear at the bit shows up as rounded recesses on good screws, which is why the first thing to check when a line starts damaging fixings is the bit, not the batch.
The pan head contributes the other half. Its wide bearing face means the joint reaches full contact before the recess is loaded hard, so a cross recessed pan head screw is more forgiving of a slightly oversized bit than a countersunk part of the same drive. The clamp comes from the face, not from the recess.
Stainless closes the loop. The body resists corrosion without a coating, so the recess keeps its as-cut geometry; in a plated part the plating adds thickness inside the arms and changes how the bit seats. That is one practical reason the same drawing in a plated steel and in stainless cannot use the same recess tolerance.
The recorded range is M1 to M10, with lengths made to the drawing. Custom lengths up to 2,000 mm are subject to the drawing submission and DFM review. The quotation for a cross recessed pan head screw carries the head diameter and height, the recess type and size, the recess depth, the thread pitch and the overall length.
| Item | How it is defined | What we control |
|---|---|---|
| Head | Pan, domed with a wide face | Diameter, height and face flatness |
| Recess | Cross, type and PH size | Arm depth, taper and floor |
| Drive | Matching bit | Bit shown to seat without cam-out |
| Thread | Machine thread in stainless | Pitch, length and start position |
| Length | Overall, head included | Length tolerance and thread start |
| Finish | Plain, passivated | No build; recess as cut |
Recess size follows the diameter, but the recess type is a separate decision and should be stated. Where a drawing names only a size, the supplier chooses the profile, and two batches can then differ in how the bit feels without either being out of tolerance.
Head height bounds the recess depth. A pan head gives more room than a countersunk head, which is why the drive on a pan head is usually robust; asking for a lower pan head to improve appearance takes that margin away, and the recess depth comes down with it.
On the small sizes the recess occupies most of the head. At M2 and below, the walls between the arms and the head rim are thin, and a recess cut slightly deep is enough to let the rim yield when the screw is driven hard.
Four properties decide a cross recessed pan head screw, and each one carries a cost:
| Property | What it gives | What it costs |
|---|---|---|
| Cross recess | Four drive positions; bit self-centres | Cam-out at high torque |
| Pan head | Wide bearing face | Stands above the surface |
| Stainless body | Corrosion without a coating | Lower strength than a plated steel part |
| Machine thread | Repeatable joint | Needs a tapped hole or a nut |
The value is that the joint is easy to drive, easy to re-open and easy to inspect. The recess centres the bit, the head carries the clamp, and the stainless body means the fixing does not become the part that fails first.
The cost is that the recess is the weak point under torque. Past a certain load the bit climbs out of the arms, and once it has done that a few times the recess is marked; the thread and the head are still fine, and the screw can no longer be driven.
The recorded finish is plain over stainless. There is no coating to fill the recess or change the bit fit, and the protection is the alloy plus the passivation that follows forming.
| Option | How it protects | Effect on head and recess | Typical use |
|---|---|---|---|
| Passivated, plain | Removes free iron; rebuilds oxide | No build; recess as cut | Default for stainless |
| Electropolished | Levels the surface | Recess edges rounded slightly | Medical and food equipment |
| Black oxide on stainless | Colours the surface | Thin film; bit fit unchanged | Dark panels |
| Nickel plated | Hard bright barrier | Build inside recess; re-gauged | Visible bright fixings |
| Zinc plated steel equivalent | Sacrificial zinc | Build inside recess | Where stainless is not required |
Passivation is the finish on a stainless part and it is not optional. Free iron left by tooling shows as rust inside the recess first, at the point the bit bears, and a fixing that rusts where it is driven looks like a failed material rather than a failed process.
Where a plated version of the same screw is used, the recess is gauged after plating. A coating inside a cross recess changes the fit against the bit more than on an open drive, because the arms are narrow and the film is both faces.
Three settings where a wide head and a cross drive are the default:
| Where it sits | The screw closes a plate or a cover where the head is driven from above and the joint is serviced. |
| When it goes wrong | The recess wears through service cycles and the plate can no longer be pulled down. |
| Why it happens | The panel is thin, the fixing is repeated, and the joint is opened for inspection. |
| What we control | Recess depth and bit fit proved; first article cycled open and closed. |
| Where it sits | The screw holds a cover on a painted or powder coated box where the head must spread the load. |
| When it goes wrong | A narrow head dimples the coating, or the fixing rusts and stains the panel. |
| Why it happens | The panel is thin and finished, the fixing is visible, and the joint is opened. |
| What we control | Head diameter checked; first article fitted on finished paint. |
| Where it sits | The screw fixes a plate where a plated steel screw would rust at the head and stain the panel. |
| When it goes wrong | A coated screw loses its layer at a cleaning cycle and corrosion starts at the recess. |
| Why it happens | The joint is washed, the fixing is exposed, and appearance matters. |
| What we control | Grade confirmed on the certificate; passivation checked on the batch. |
Four reasons that matter on a driven part whose failure shows at the recess, each tied to something the drawing or the first article has to prove:
|
Recess type stated, not assumed
The recess profile and its depth are agreed on the drawing, because two cross recesses of the same size can differ in how they hold a bit, and the difference only shows under torque. Basis: Recess type and depth on the drawing. |
Headed, recessed, threaded, passivated
The pan head and cross are formed in one stroke, the thread rolled, and the batch passivated after forming so the recess keeps its geometry. Basis: One route from wire to passivated screw. |
|
Bit seat proved on every first article
The recess is measured and driven with the production bit at the line torque, because a recess that passes a depth check can still cam out if the taper is wrong. Basis: Bit seat proved, not assumed. |
Same recess across orders
The recess tooling is recorded with the drawing revision, so a repeat order takes the same bit with the same feel. Basis: Same drive across orders. |
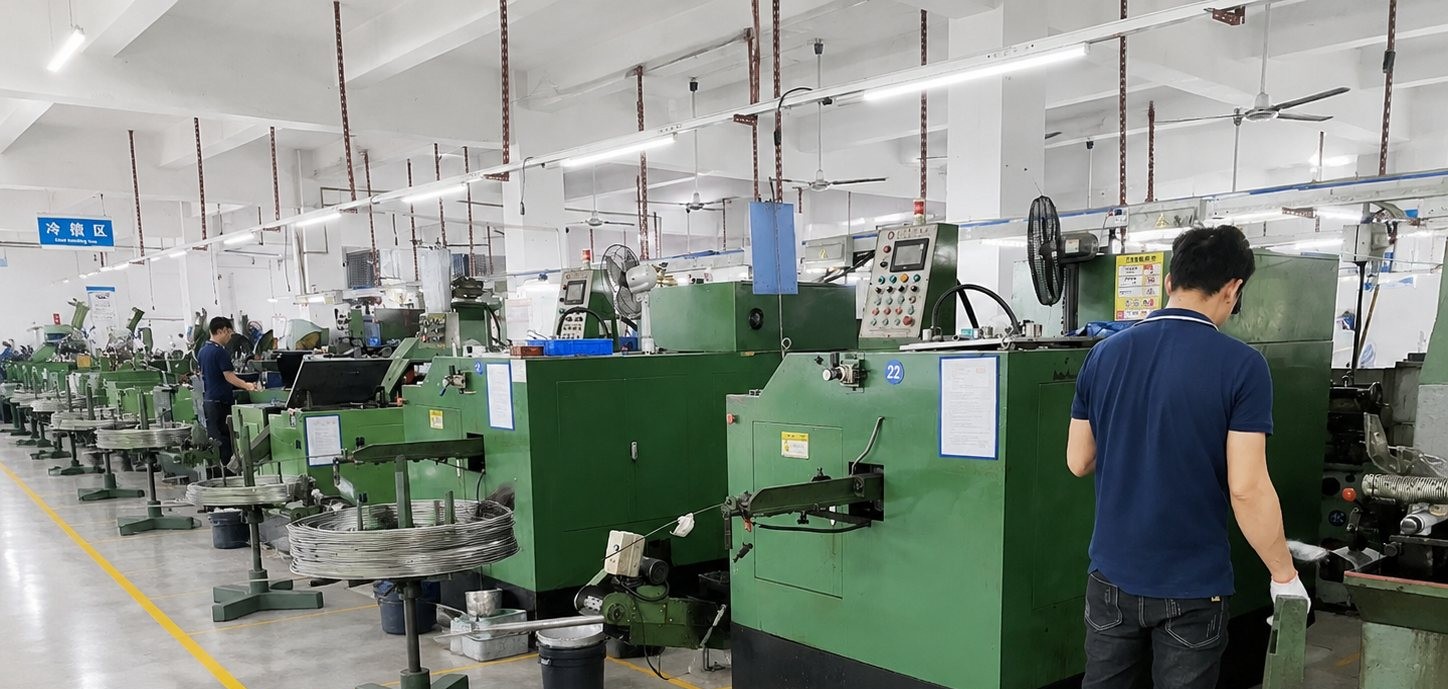
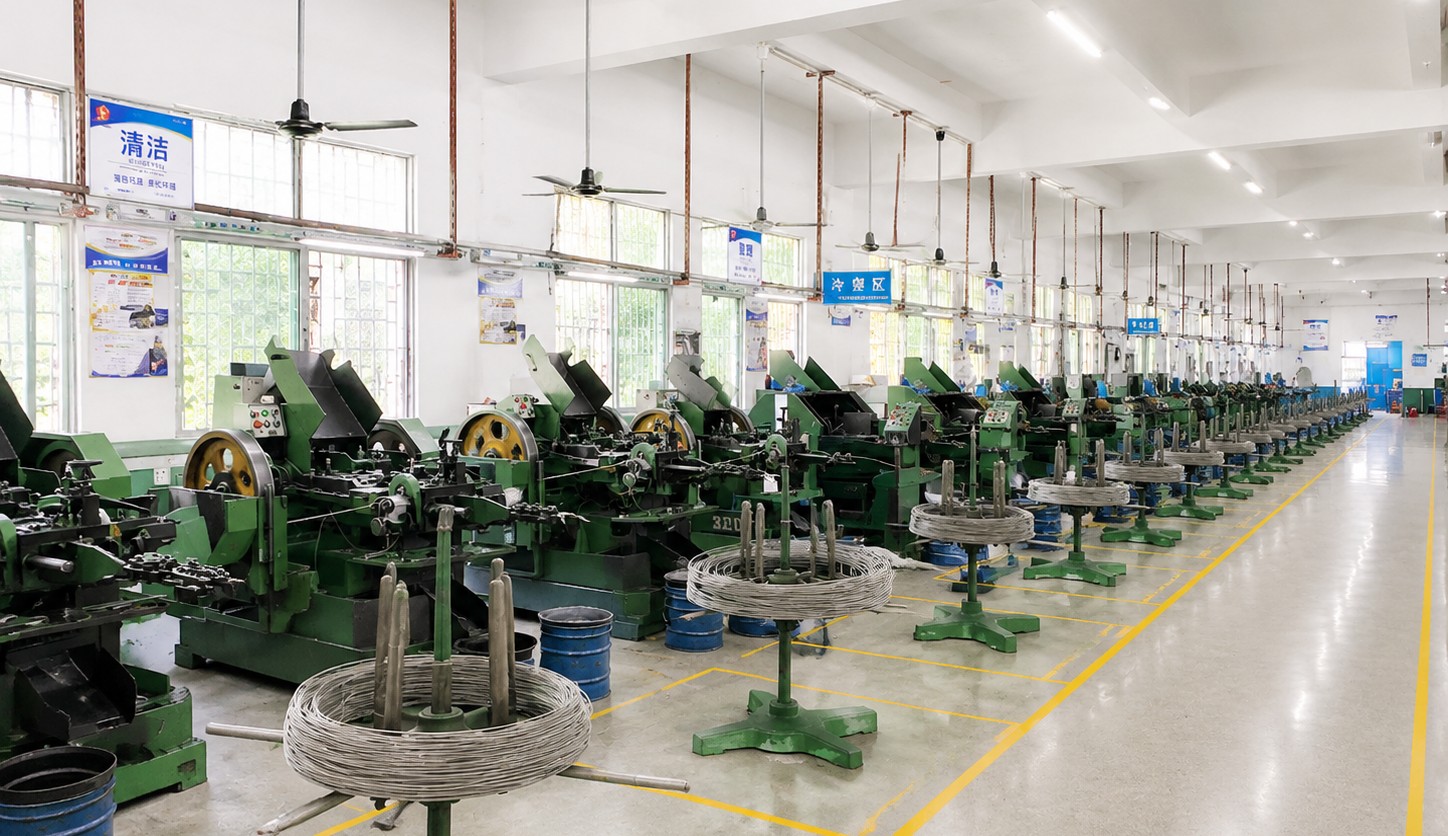
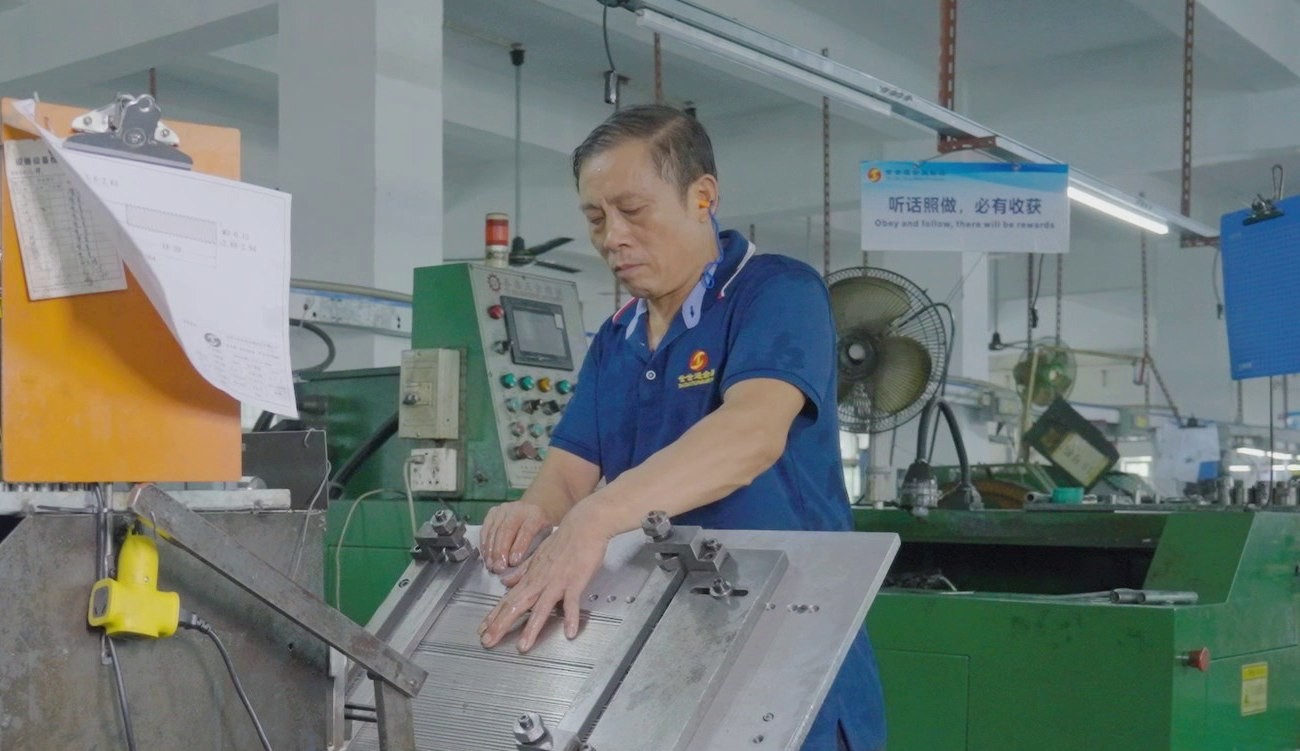
These screws are headed on single-die machines that form the pan head and cut the cross recess in one stroke, thread rolled on the stainless shank and passivated as a batch. The first part of every run is measured on head diameter and height, recess size and depth, thread and length, and driven with the production bit.
|
|
The recess punch is the tool that decides the drive. It is ground to the profile named on the drawing and replaced when the arms start to tear rather than shear, because a worn punch leaves rounded arm corners that look acceptable and hold a bit badly. The interval is kept in the tooling record.
Stainless steel makes the punch work harder. It work-hardens as the recess is formed, so the arms get harder as they get thinner, and a punch that is slightly dull tears the corners before it wears out. On a cross recessed pan head screw those corners are exactly what the bit bears against at the highest torque, so the tool condition is checked on the first part after any change.
Passivation closes the process and needs to reach into the recess. The arms and the floor are the places where free iron collects, and a batch that is passivated only on the outside shows rust inside the drive first. The interval between passivation and packing is controlled for the same reason as on any stainless part.
What decides whether cross recessed pan head screws pass is the recess, the head, the thread and the surface. The inspection agreement covers those, and the criteria come from the drawing.
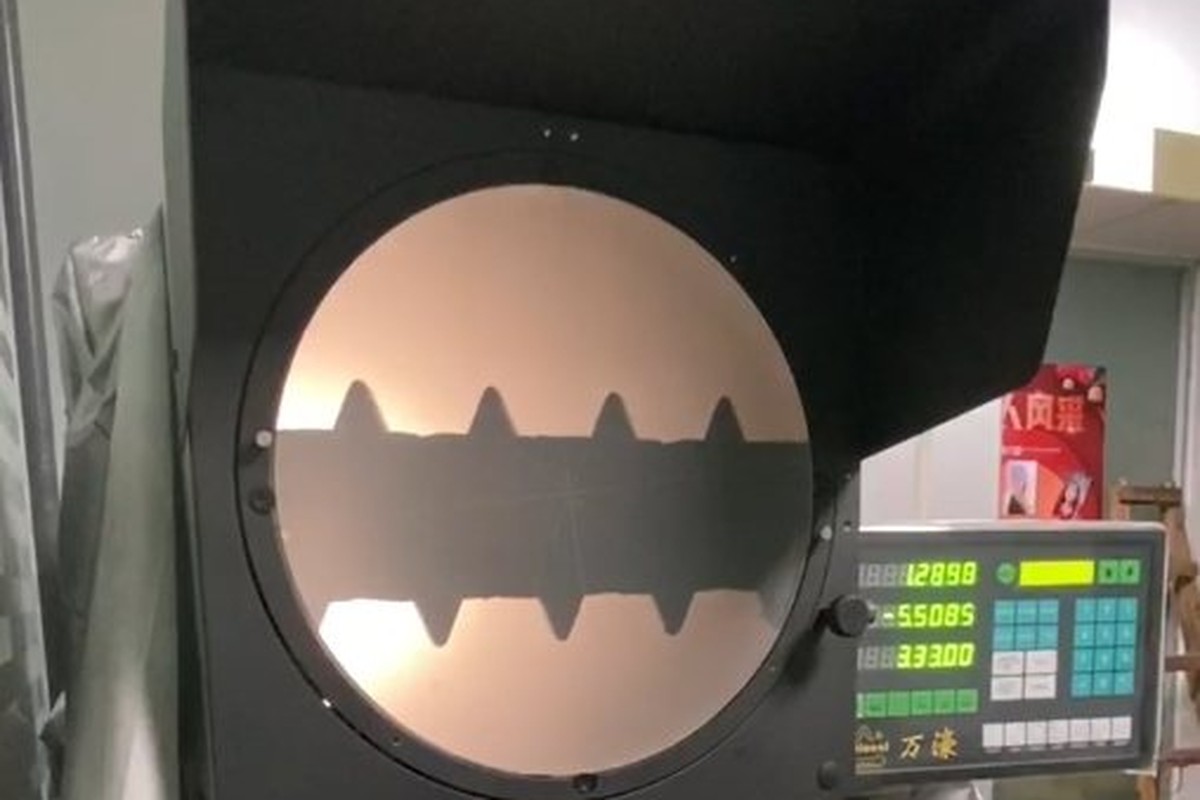
Recess depth and arms on the projector |
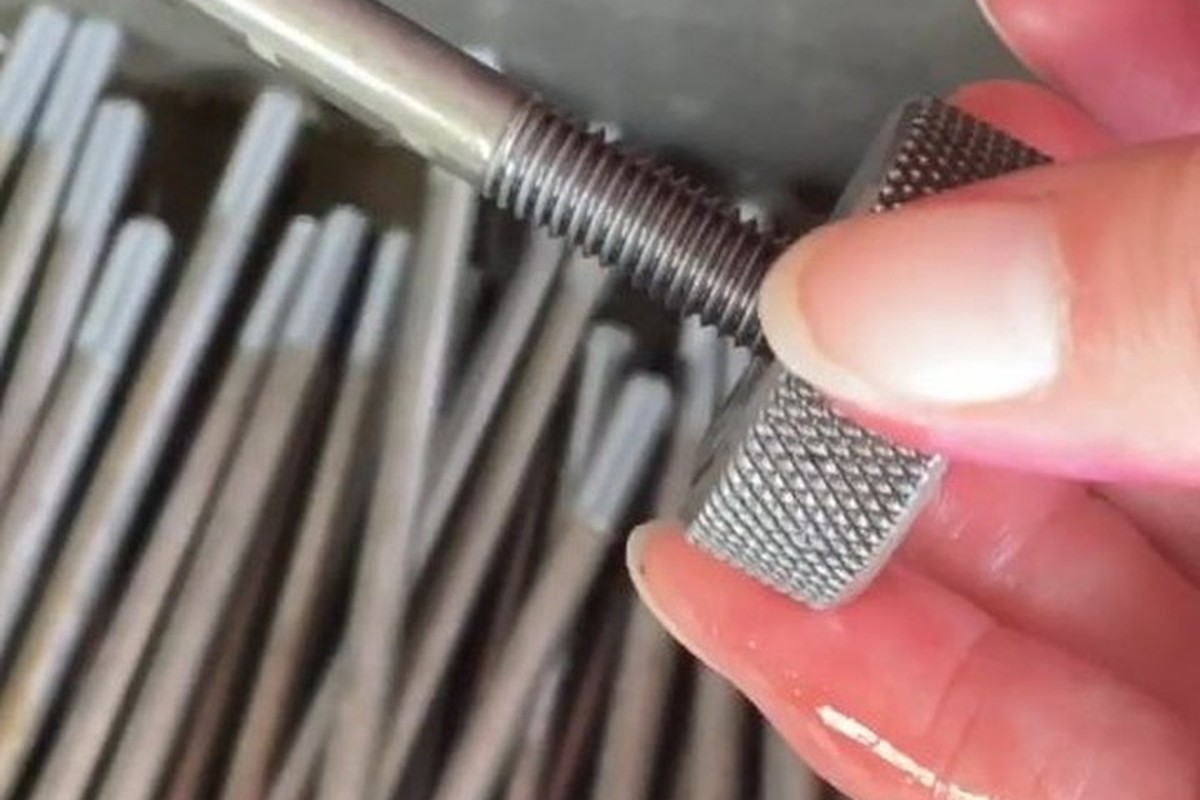
Thread and start checked |
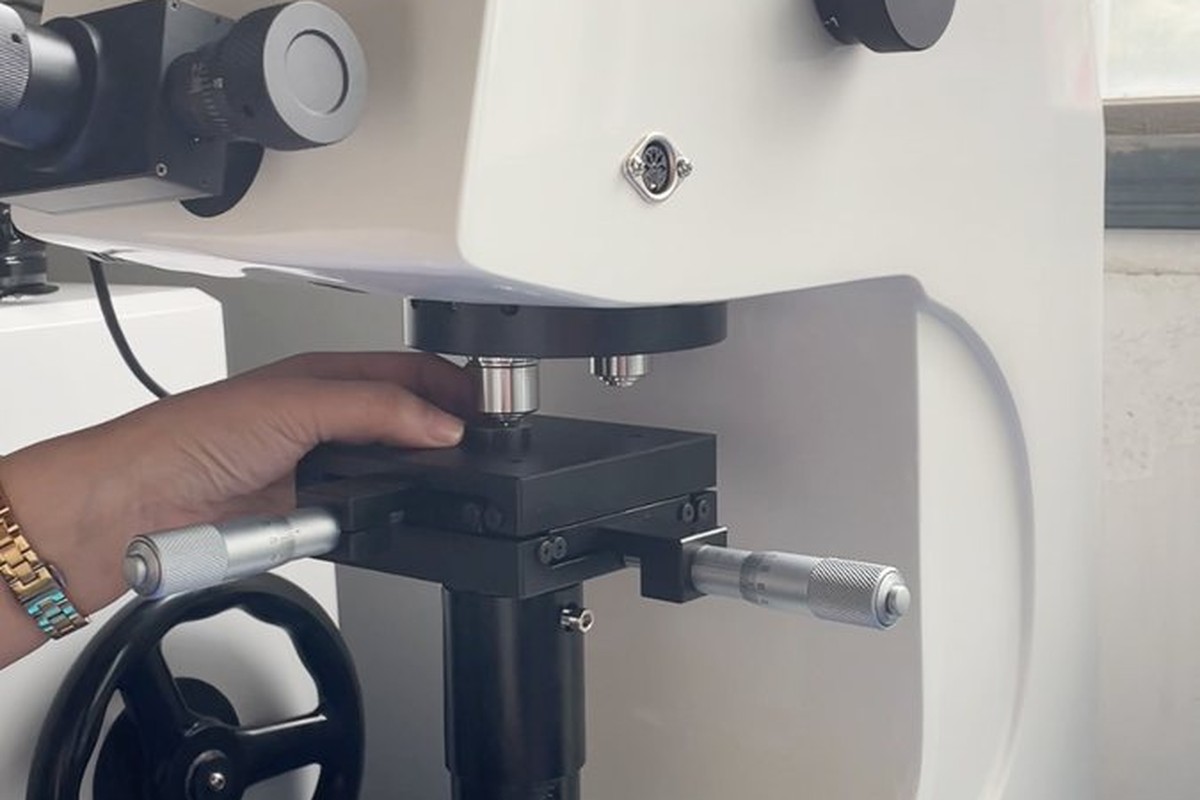
Core hardness checked |
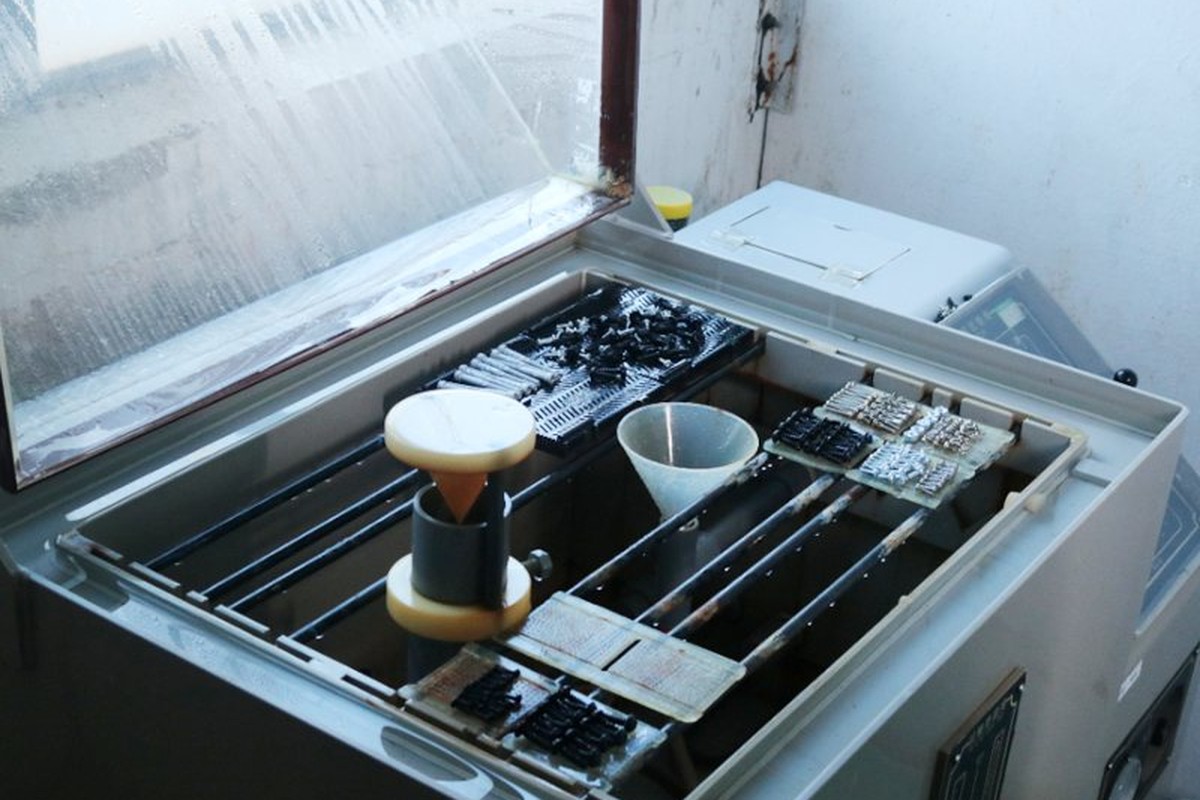
Salt-spray testing of the passivated recess |
Recess depth is measured from the head face, and the arm profile is compared with the tool drawing rather than only with a size. A recess can be the right size and still hold the bit badly if the arms are too tapered, which is why the first article is driven as well as measured.
Head diameter and height are measured on the same setup, because the bearing face is what carries the clamp on a pan head. A head that is slightly under diameter still drives correctly and marks the panel it was meant to protect.
A sample from every batch is driven into the customer part at the line torque and removed twice. That cycle shows a recess that cams out early, a head that sits proud, or arms that have begun to round, and it is recorded with the batch.
Every batch is traceable to the heat of stainless it was made from. The grade and heat number appear on the material certificate supplied with the parts, and the inspection records follow the criteria agreed on the drawing.
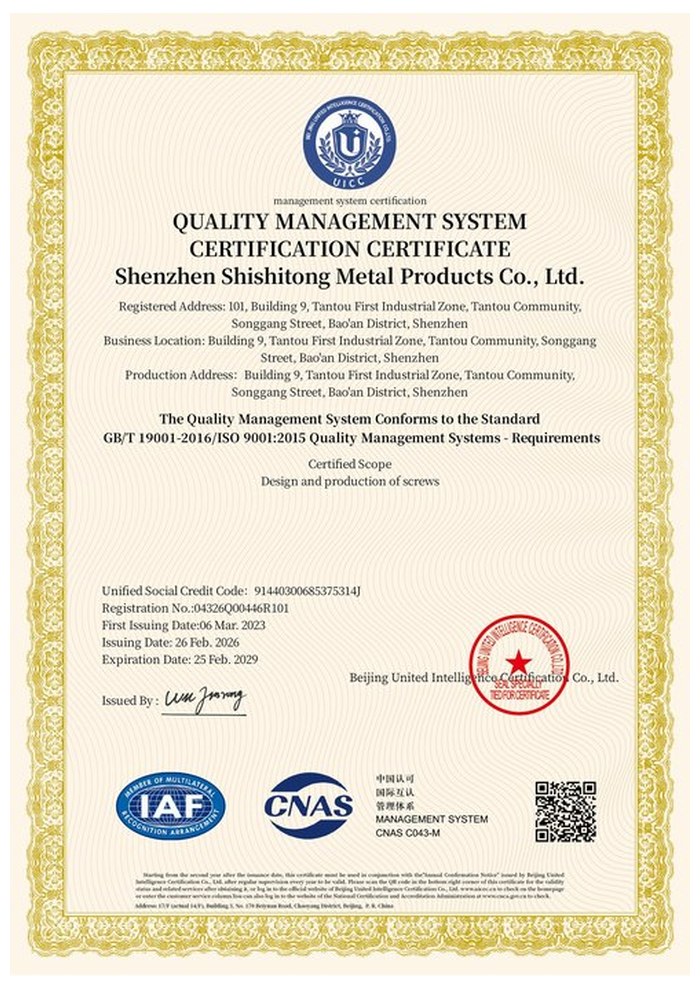
ISO 9001:2015 |
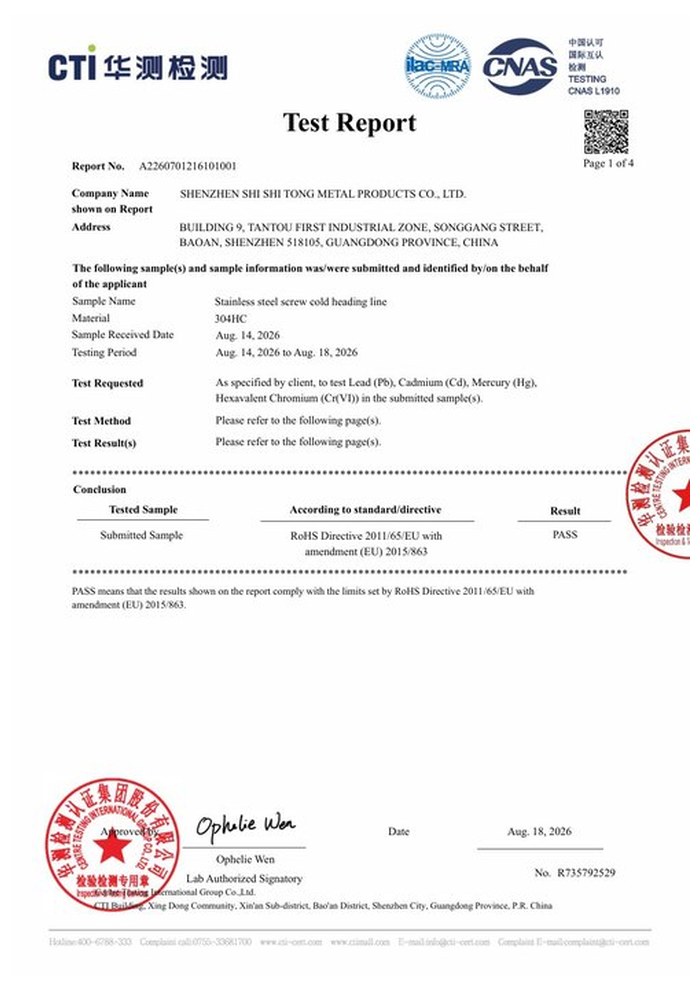
RoHS test report |
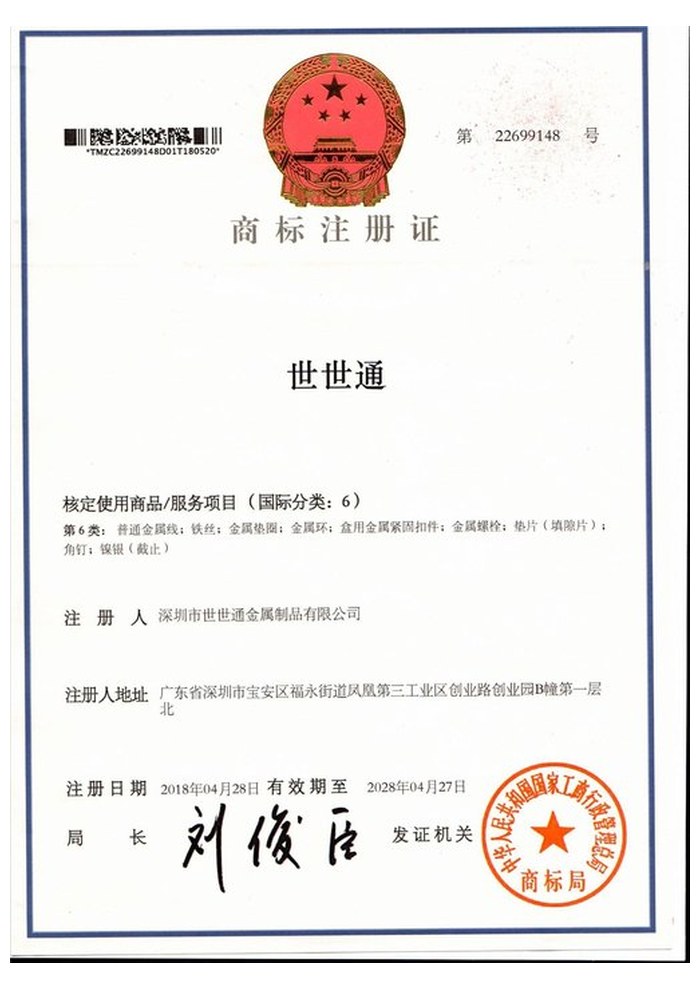
Registered trademark |
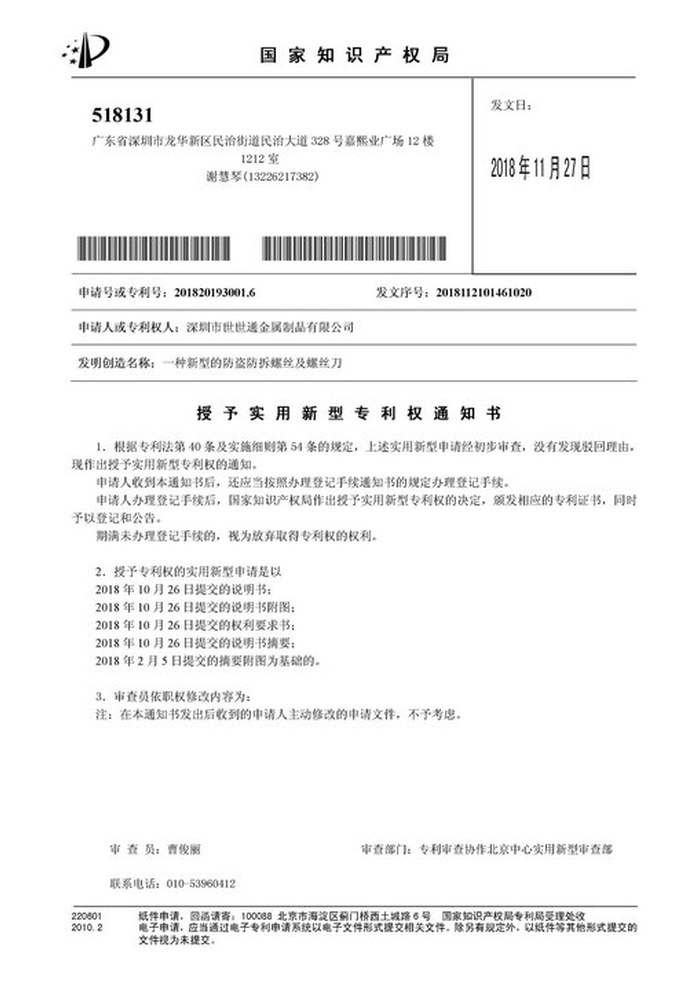
Patent: security screw and driver |
With each shipment we supply the material certificate, the inspection record for the dimensions on the drawing including the recess depth, and the passivation records for the batch. The documents carry the drawing revision and the batch number, so a repeat order keeps the same drive. Where a customer audits the process, the tooling records for the recess punch and the passivation bath are available for review on the visit.
More than 8,678 customers in 89 countries and regions have ordered from Shi Shi Tong; 87% of orders come from repeat customers and 56% through referrals. Most projects follow the same route: drawing review, first-article approval, then batches checked against that sample. On cross recessed pan head screws the first article is driven with the customer bit, because the drive only proves itself under torque. Buyers visit during the process to review samples.
|
8,678+
customers served
|
87%
of orders from repeat customers
|
56%
of orders through referrals
|
89
countries and regions shipped to
|
Buyers and quality engineers visit for sample review, process discussion and supplier audits; the visit is arranged around production so the headers and the passivation line can be seen on the day the parts run.

Customer group visit – sample review |

Customer group visit – process discussion |

Customer group visit – factory tour |

Customer visit – project kick-off |

Danish customer – drawing review |
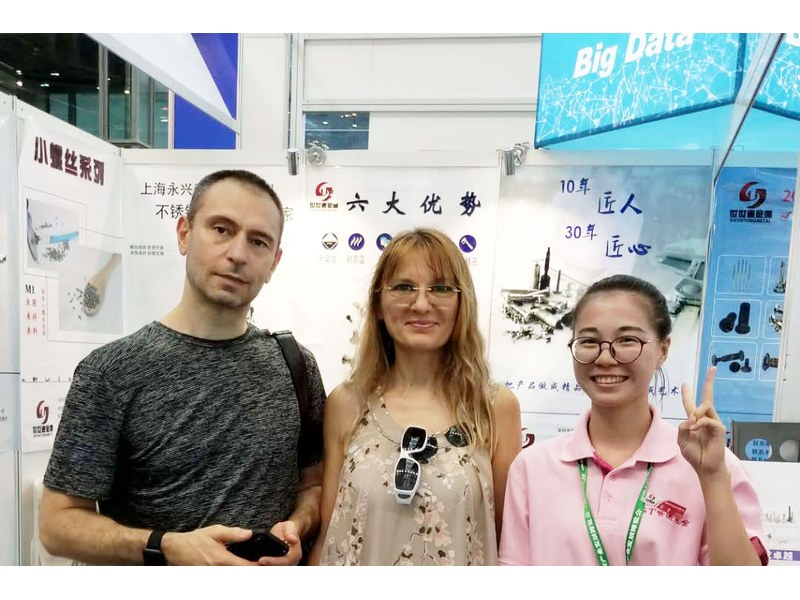
Industry exhibition – meeting customers |
A cross recess is the family; the Phillips profile is one drive within it. The difference shows in how deep and how tapered the arms are, and in how a bit seats.
The size that follows the screw diameter. A worn or undersized bit bears on the tapers and rounds the arms, so the bit is checked with the batch.
The recess is the smallest loaded feature. Under high torque the bit climbs out of the arms, and after a few cycles the corners are marked.
Where the joint is damp, washed or visible, yes. Indoors a plated steel part with the same geometry does the same job at lower cost.
Less than a smaller head, because the bearing face is wide. On thin sheet a washer is still the safer choice at high torque.
Head diameter and height, recess type and size, recess depth, thread pitch and overall length.
How a cross recessed pan head screw project runs from drawing to repeat delivery:
|
1
Send the drawing and the bit you use
|
→ |
2
Recess type and depth agreed
|
→ |
3
First article driven with your bit
|
→ |
4
Batch production and repeat orders
|
Each step is confirmed with you before the next one starts; the drawing revision from the first article is what repeat orders are checked against.
For a quotation, send the drawing with the head diameter and height, recess type and size, recess depth, thread pitch and overall length.
|
Head diameter
|
Head height
|
Recess type
|
|
Recess depth
|
Thread pitch
|
Length
|
Sending a drawing? The form below does not take attachments. Email the PDF, DXF or STEP file to sst@szsst88.com with the part name and quantity in the subject line – the drawing is reviewed and a quotation follows.

 +86 13143444311
 sst@szsst88.com