Tel:
+86 13143444311
Email:sst@szsst88.com
Fax:+0086-755-27322278
Address:Building 9, First Industrial Zone, Tantou Industrial City, Songgang Street, Baoan District, Shenzhen 518105, Guangdong, China
Type:Cap Head Screws
Materials:Titanium
Surface treatment:Plain
Head Type:Cap head
Drive:Hex socket (Allen)
Thread:Machine thread
Point:Plain, chamfered
Forming:CNC turning from bar; socket machined
Size:M1.6 M2 M2.5 M3 M4 M5 M6 M8 M10 M12
We make titanium cap head screws turned from bar, with a hex socket and a plain finish, quoted from M1.6 to M12 to the socket head dimensions on the drawing. DIN 912 and ISO 4762 are written as a slash so often that the difference is forgotten, but they are separate tables, and the head height is where that shows.
Watch the factory video·Email sst@szsst88.com
ISO 9001:2015 · Manufacturing since 1998 · 8,678+ customers · 89 countries and regions
Made to order – there is no stock catalogue. Each part is produced to your drawing, and production starts after drawing review and first-article approval.
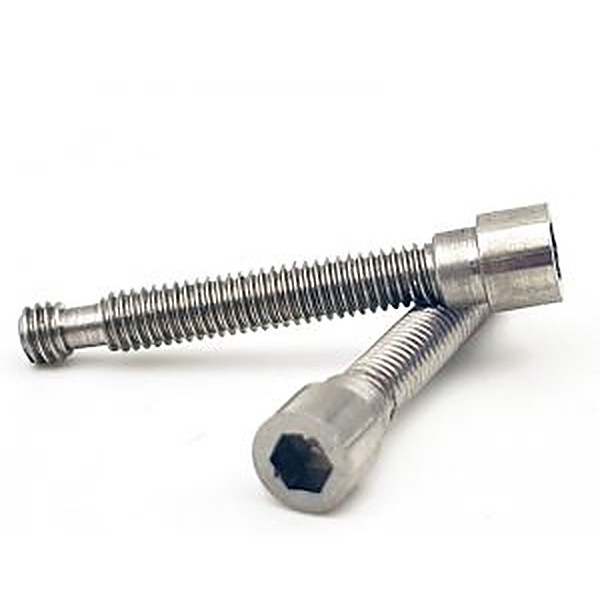
Titanium cap head screws are socket head cap screws machined or formed in titanium, with a cylindrical head and a hex socket. This part is supplied plain, is quoted in the sizes from M1.6 to M12, and follows the socket cap screw form called out on the drawing.
Titanium body. Half the weight of steel, no rust, no magnetism, and a lower elastic modulus.
Cap head. A tall cylindrical head with a flat bearing face and a deep hex socket.
Plain finish. The natural oxide, with the head and the socket exactly as machined.
Standard form. Made to the socket cap screw dimensions on the drawing, whether they are called out as DIN or ISO.
They are used where a joint has to carry a real clamp load at half the weight: instrument frames, marine hardware, optical stages and equipment that is handled or lifted. The head is also the tallest of the common socket forms, which is what gives it the deepest recess and the highest torque capacity of the family.
The two codes are often written together as though they were synonyms: DIN 912 slash ISO 4762. They describe the same family of socket head cap screws, and for many sizes a part will satisfy both, but they are not the same document. DIN 912 was withdrawn and replaced by the ISO standard, and the two differ in specific dimensions and tolerances rather than in shape. On titanium cap head screws the difference that bites is head height at some sizes, where the two tables do not carry the same value.
That makes the slash a quiet hazard. A drawing that says DIN 912 or ISO 4762 without saying which one governs leaves the shop to pick one, and a part made to one table can miss the other by the tolerance on the head. The customer then checks against the other code and finds a screw that is right and wrong at the same time.
The consequence on a real product is usually a stand-off height. The head height sets how far a socket head stands above the plate, so a difference of a few tenths changes the clearance under a cover, or the depth of a counterbore that has to hide the head.
Titanium adds a second ambiguity to the same line. The ISO table carries property classes for steel; titanium has none, so a drawing that copies a steel callout including a class has written a requirement the material cannot meet. On titanium the class is replaced by the grade, and the mechanical properties come from the material certificate rather than from a class number.
The plain finish keeps this honest. There is no coating adding to the head or the socket, so the part that is measured is the part that will be installed, and a head height checked against the drawing is checked against the dimension the customer will see.
The practical fix is a sentence on the drawing rather than a different part: write one standard, write the grade, and write the head height if the clearance matters. Everything else follows from those three.
Titanium cap head screws are quoted by thread size and pitch, length, head diameter and height, socket size and depth, the standard governing the dimensions, and the grade. Custom lengths up to 2,000 mm, subject to DFM review after drawing submission. The quotation carries the grade, the head, the socket, the thread and the finish.
| Item | How it is defined | What we control |
|---|---|---|
| Grade | Commercially pure or alloy | Alloy and mechanical properties |
| Standard | DIN or ISO, one only | Head and socket dimensions |
| Head | Cap head | Diameter, height and bearing face |
| Socket | Hex socket | Across-flats and depth |
| Thread | Machine thread | Size, pitch and class |
| Length | Under the head | Overall length and tolerance |
The standard is written as a single code. Where the head height has to match a counterbore or a cover, it is also written as a dimension on the drawing, so the part is controlled by the number that matters rather than by a table the reader has to interpret.
The grade takes the place of a property class. Titanium has no class number in the socket head standard, so the drawing names the alloy and the certificate gives the mechanical properties.
The socket is dimensioned with its depth. On a cap head the socket is deep enough to take a full key, which is what gives this head its torque capacity compared with a button or a countersunk form.
Four properties decide this part, and each carries a cost:
| Property | What it gives | What it costs |
|---|---|---|
| Titanium body | Half the weight, no rust | Material cost and galling risk |
| Cap head | The deepest socket in the range | A tall head that stands proud |
| Single standard | Dimensions that can be checked | Some sizes differ between the tables |
| Plain finish | Head and socket as machined | Nothing to stop galling in the thread |
The value is the strongest drive in the fastener range on a body that is light and does not corrode, with dimensions that can be proved against one table rather than guessed between two.
The cost is that the head is the tallest of the common forms, which is exactly what a low-profile joint does not want, and the material needs its grade written down rather than a class number copied from a steel drawing.
The recorded finish is plain. The natural oxide forms within minutes of machining and regrows if it is damaged, and it adds nothing to the head or the socket, so the dimensions on the drawing are the dimensions on the part.
| Option | How it protects | Effect on the part | Typical use |
|---|---|---|---|
| Plain | Natural oxide | No build; gauged as drawn | General machine parts |
| Anodised | Grown oxide, coloured | No build; may tighten the socket | Visible instrument parts |
| Dry film lubricant | Low-friction film | Thin; reduces galling | Joints opened in service |
| Molybdenum disulphide | Bonded lubricant film | Thin, dark | High-pressure threads |
| Passivated | Cleaned, thickened oxide | No build | Marine and medical parts |
Plain is chosen where the dimensions matter more than the appearance, and it is the finish that makes a head height check meaningful, because nothing has been added to the head.
Where the joint will be opened, a dry film lubricant on the thread does more than any colour: titanium galls against titanium and against stainless, and the lubricant is what keeps the removal torque from climbing.
Three assemblies where weight and a strong drive both matter:
| Where it sits | The screw clamps a stage or a frame where added mass changes how the assembly settles. |
| When it goes wrong | The frame rings, or the clamp relaxes after adjustment. |
| Why it happens | Steel screws add mass where it costs most, and the preload was set by feel. |
| What we control | Grade and head agreed; first article assembled and the preload checked. |
| Where it sits | The screw closes a housing that is immersed and must not rust or seize. |
| When it goes wrong | The thread galls, or the head pits at a scratch. |
| Why it happens | Titanium on titanium without a lubricant, and a plain finish with no barrier. |
| What we control | Mating material and lubricant agreed; sample exposed and dismantled. |
| Where it sits | The screw holds a module that is carried, where weight is part of the specification. |
| When it goes wrong | The socket rounds during a field repair, or the joint loosens with handling. |
| Why it happens | A worn key on a socket that was driven past its limit, with no locking element. |
| What we control | Socket depth and driving method specified; sample driven and re-driven. |
Four points that decide whether a titanium cap screw matches the drawing it was bought against:
|
One standard and one grade
The drawing names a single standard and a grade, because two codes on one line leave the head height open. Basis: Dimensions and material both fixed. |
Turned to the drawn head
The head and socket are machined to the dimensions on the drawing rather than to a table the shop prefers. Basis: Head as drawn. |
|
Socket and head measured
The first article is measured on head height, diameter and socket depth, and driven with the key at the joint torque. Basis: Drive proved. |
Same grade every lot
Grade and heat number are recorded with the drawing revision, so a repeat lot has the same properties and the same feel. Basis: Same material across lots. |
A titanium cap head screw can be dimensionally correct against one standard and wrong against another, which is why the reference has to be written down rather than assumed. These four points are what makes the reference checkable.
These screws are turned from titanium bar: the head is turned and faced, the hex socket milled or broached, and the thread cut or rolled. The first piece of every run is measured on head diameter and height, socket across-flats and depth, thread and length, against the standard named on the drawing.


|

|
The head height is the dimension that gets checked twice, once against the standard and once against the customer’s clearance. On a cap head it is generous enough to take a full-depth socket, and it is also the dimension that differs between the two tables at some sizes.
Titanium work-hardens at the cut, so the socket is finished with a light pass and its corners keep the radius the drawing asks for. A sharper corner than drawn concentrates stress where the socket is thinnest, and it is invisible once the part is finished.
No coating follows. The parts are cleaned, the natural oxide forms in air, and the delivered surface is the machined one, which is why the head and socket can be checked at the end of the process rather than before it.
What decides whether a batch of titanium cap head screws passes is the head, the socket and the thread, measured against the standard the drawing names. The inspection agreement covers all three.

Head and socket on the projector |

Thread checked with gauges |

Material checked |

Salt-spray testing where a coating applies |
The head is measured for diameter and height and recorded against the named standard. Where the customer has given a clearance dimension, that number is checked as well, because a part can be inside the table and outside the assembly.
The socket is measured for across-flats and depth and driven with the key at the joint torque. On a cap head the socket is the deepest in the range, so a rounded socket here points to a worn key rather than to a shallow recess.
The thread is gauged and run onto the mating part, and the run-down torque is recorded. On titanium a thread that runs tight will feel like galling long before the joint is loaded.
Every batch of titanium cap head screws is traceable to the bar it was made from. The material certificate states the grade, the heat number, the chemistry and the mechanical properties, and the inspection record carries the head, socket and thread against the drawing, with the standard named.

ISO 9001:2015 |

RoHS test report |

Registered trademark |

Patent: security screw and driver |
With each shipment we supply the material certificate and the inspection record for the head, socket and thread. The records carry the batch number and the standard used, so a repeat order can be compared with the first without arguing about which table it was made to.
More than 8,678 customers in 89 countries and regions have ordered from Shi Shi Tong; 87% of orders come from repeat customers and 56% through referrals. Most projects follow the same route: drawing review, first-article approval, then batches checked against that sample. On titanium cap head screws the first article settles the standard as well as the dimensions, since a head that sits inside one table can be outside the assembly. Buyers visit during the process to review samples.
|
8,678+
customers served
|
87%
of orders from repeat customers
|
56%
of orders through referrals
|
89
countries and regions shipped to
|
Buyers and quality engineers visit for sample review, process discussion and supplier audits; the visit is arranged around production so the turning cell and the socket machining can be seen on the day the parts run.

Customer group visit – sample review |

Customer group visit – process discussion |

Customer group visit – factory tour |

Customer visit – project kick-off |

Danish customer – drawing review |

Industry exhibition – meeting customers |
No. The ISO standard replaced the DIN one, and some dimensions and tolerances differ. A drawing should name one of them.
It sets how far the head stands above the plate. A difference of a few tenths changes a cover clearance or a counterbore.
Not for titanium. The drawing names the grade, and the mechanical properties come from the material certificate.
Titanium galls against titanium and stainless. A dry film lubricant or a different mating material prevents it.
Not within this form. A lower head is a different head type with a shallower socket and less torque.
Grade, one standard, thread and length, and the head height where a clearance depends on it.
How a titanium cap head screw project runs from drawing to repeat delivery:
|
1
Send the drawing with one standard named
|
→ |
2
Grade, head and socket agreed
|
→ |
3
First article measured and driven
|
→ |
4
Batch production and repeat orders
|
Each step is confirmed with you before the next one starts; the drawing revision used for the first article is what repeat orders are checked against.
For a quotation, send the drawing with the grade, the standard that governs the dimensions, thread and pitch, length, head height and socket size.
|
Grade
|
Standard
|
Thread
|
|
Length
|
Head height
|
Socket
|
Sending a drawing? The form below does not take attachments. Email the PDF, DXF or STEP file to sst@szsst88.com with the part name and quantity in the subject line – the drawing is reviewed and a quotation follows.

 +86 13143444311
 sst@szsst88.com