Tel:
+86 13143444311
Email:sst@szsst88.com
Fax:+0086-755-27322278
Address:Building 9, First Industrial Zone, Tantou Industrial City, Songgang Street, Baoan District, Shenzhen 518105, Guangdong, China
Type:Custom non-standard screws
Materials:Stainless steel / carbon steel / titanium / aluminum / brass — per drawing
Surface treatment:Per drawing — plain, zinc plating, black oxide, electrophoresis, …
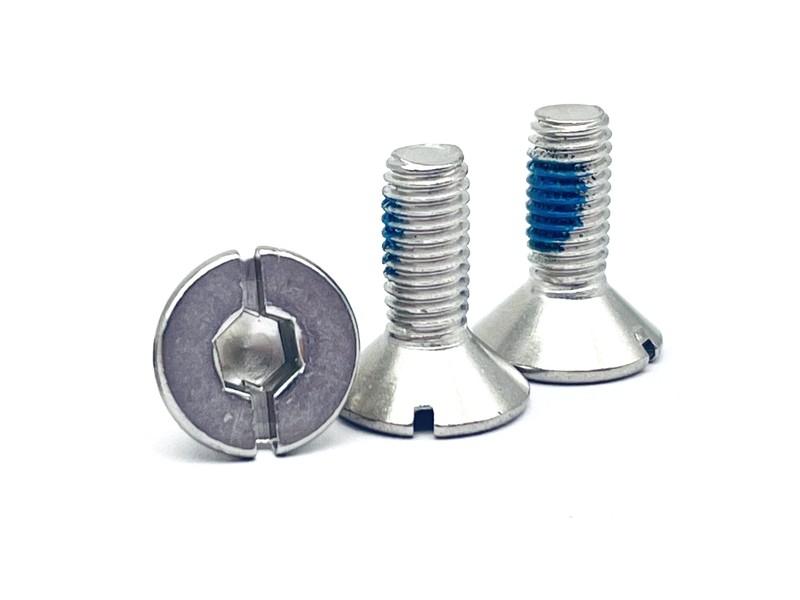
Head Type:Custom head and drive geometry, subject to drawing review
Drive type:Per drawing — Phillips, slotted, hex socket, Torx, none, …
Thread:Per drawing - rolled or cut to suit the geometry
Forming:Per drawing - heading, turning or both
Shi Shi Tong is a non-standard screw manufacturer producing custom screws to drawing: special heads, stepped shanks, unusual threads and combined features, headed or turned after a DFM review. Every functional feature and the inspection method are agreed before the first part is made.
Watch the factory video·Email sst@szsst88.com
ISO 9001:2015 · Manufacturing since 1998 · 8,678+ customers · 89 countries and regions
Made to order – there is no stock catalogue. Each part is produced to your drawing, and production starts after drawing review and first-article approval.
A non-standard screw manufacturer produces fasteners that do not exist in a catalogue: a special head, a stepped shank, an unusual thread, a combined feature, or a geometry that has to fit one particular assembly. The work starts from a drawing or a sample, not from a part number, and the job is to make the drawing manufacturable without changing what the joint needs.
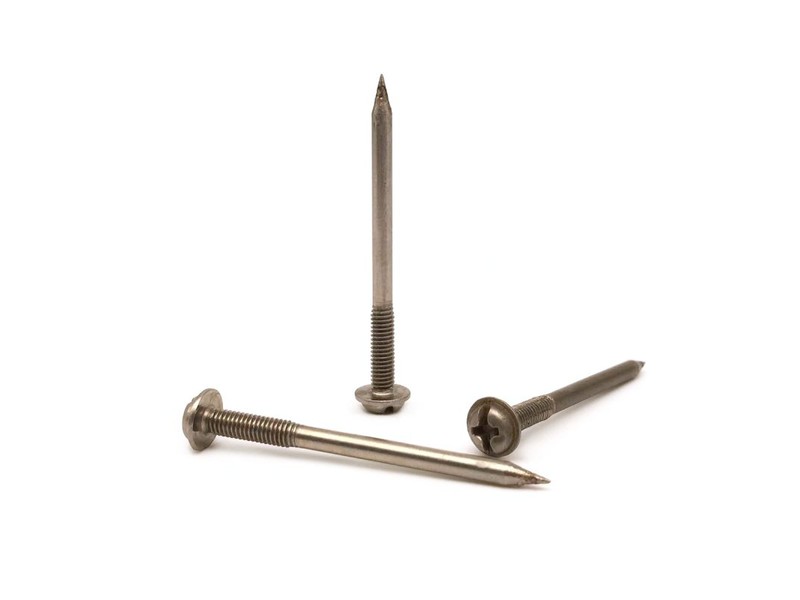
The geometry is the reason. On a non-standard screw manufacturer’s drawing, the screw exists because the joint could not be solved with a standard part — a captive feature, a shoulder, a left-hand thread, a slot that has to align with something, or a head that has to clear a moving part. The drawing carries that function, and the review protects it.
DFM before tooling. A non-standard part may need a die, a turning programme or both, and some drawings cannot be made as drawn. The manufacturer reviews the geometry first: whether the head can be formed, whether the shank can be turned without chatter, whether the thread can be rolled or has to be cut, and where the tolerance can be held.
One part, one record. Non-standard work is often low volume. The first article becomes the reference, and the record — drawing revision, material, tooling, finishing batch — is what makes the second order the same part rather than a similar one.
Together these decide what a non-standard screw manufacturer is really quoting: the joint works, the part can be produced repeatably, and the drawing can be read the same way by everyone who touches the job.
A non-standard screw manufacturer starts with the drawing or the sample and a short review. The review covers the function of each feature, the material, the route, the tolerances and the finish, and it ends with either a quotation on the drawing or a list of points to confirm. That is the DFM step, and it is where most problems are caught before tooling.
For a non-standard screw manufacturer the route is chosen from the geometry. A part with a special head and a long shank may be headed and then turned; a part with an internal feature may be turned and then milled; a part with a thread close to a shoulder may need a relief. Each choice changes the tooling and the first-article check plan.
The first article is measured on every feature that the drawing controls, and the sample is kept with the record. On a non-standard part the first article is more than a check: it is the definition of the part for everyone after it.
Non-standard screws are made in stainless steel, carbon steel, titanium, aluminium and brass. The material is chosen for the joint, and at the same time for whether the geometry can be produced in it: a thin special head may form cleanly in one alloy and crack in another, a fine thread may roll in brass and tear in a tougher grade.
For a non-standard screw manufacturer the finish follows the same logic. A plating that adds a few microns can close a recess or change a shoulder fit; a coating that is applied after assembly cannot protect a feature that is machined afterwards. A non-standard screw manufacturer states where the finish sits in the process, and the first article confirms it.
Heat treatment, passivation and stress relief are chosen with the material. A hardened part can distort in the furnace, and a passivated part must be clean before the bath; both are process steps that the drawing should anticipate rather than discover.
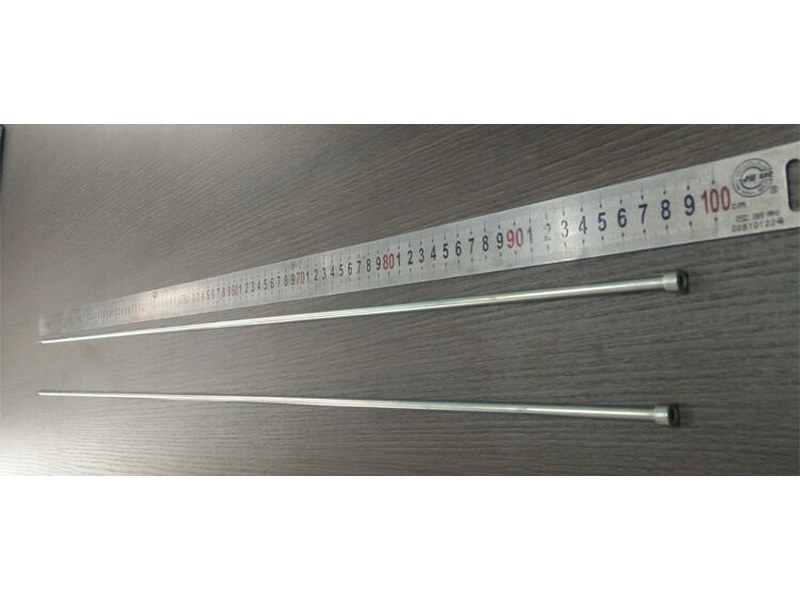
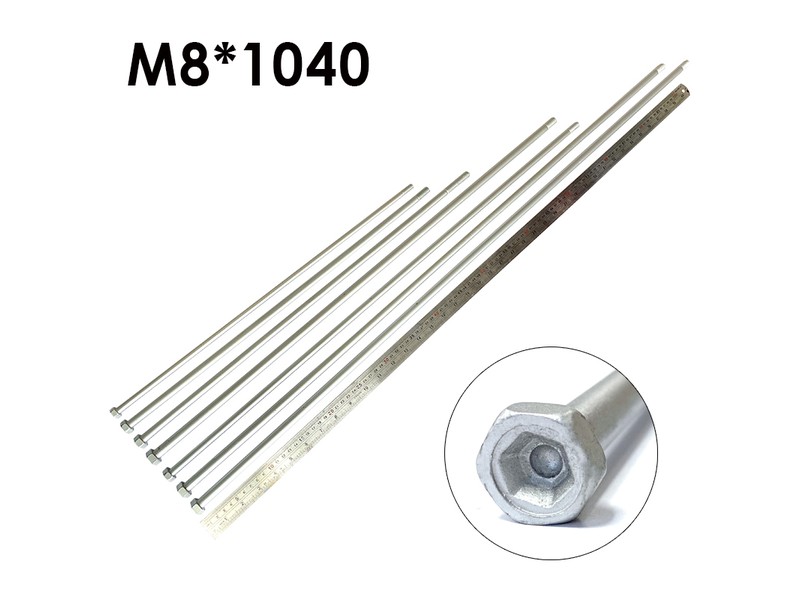
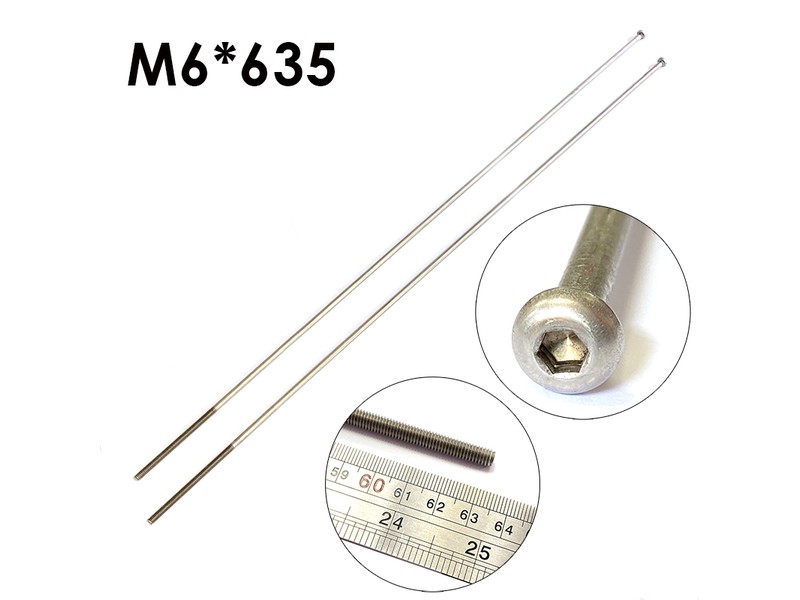
Non-standard screws are quoted against the drawing, from M1.4 to M12 and beyond for special geometry, with lengths from a few millimetres up to 2,000 mm where the part allows. The tolerance bands are read from the drawing, and the critical features are identified in the review: the ones that decide whether the part assembles.
| Feature | Why the drawing has to fix it | What we control |
|---|---|---|
| Head and recess | Special geometry may not be formable or driveable | Checked with the matching driver on the first article |
| Shank and steps | The locating features set fit and travel | Diameters and positions measured from the stated datum |
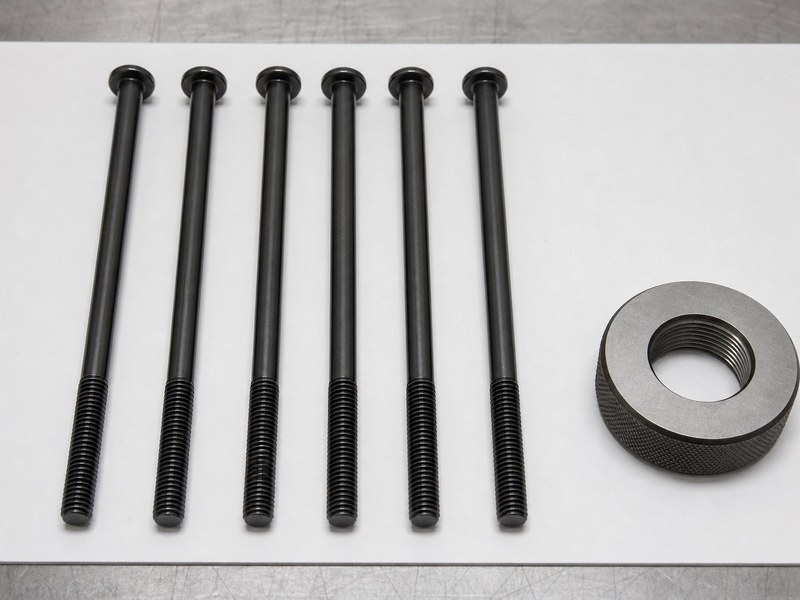
| Thread | Special threads may need rolling, cutting or a relief | Gauged with the specified gauge or mating part |
| Total length and datum | Non-standard parts often stack in one direction | Datum agreed in review; measured on the first article |
| Finish | Coating can close a recess or change a fit | Checked after finishing, in the shipping condition |
Every feature that a non-standard screw manufacturer cannot verify with a standard gauge is called out in the review, and the gauge or method is agreed before the run. On a non-standard screw that agreement is part of the quotation, because a part that cannot be inspected cannot be released.
The first article is measured against the drawing, and the measurement method is recorded with it, so the second order is checked the same way.
At a non-standard screw manufacturer the finish is chosen for the joint and for the geometry. Plating adds microns to features that may be tight; anodizing changes an aluminium surface; black oxide changes nothing measurable. Where the part has a sliding or locating feature, the finish has to be compatible with the fit, and the drawing states the condition in which the feature is measured.
| Finish | How it protects | Effect on features | Typical use |
|---|---|---|---|
| Plain / passivated | Surface cleaned, passive film restored | No dimensional change | Stainless special parts |
| Zinc plated | Sacrificial zinc layer | Builds on threads and recesses; gauged after plating | Carbon steel parts in dry service |
| Black oxide | Conversion coating, minimal thickness | No measurable build-up | Indoor parts where black is required |
| Dacromet flake | Zinc-aluminium flake layer | Thin film; checked over the coating | Wet or outdoor assemblies |
| Anodized colour | Oxide layer dyed and sealed | Builds a few microns; features re-checked | Visible aluminium parts |
Salt-spray exposure is agreed per project and written on the drawing. On a non-standard part the finish is reviewed with the first article, because a coating that closes a special feature is a functional failure even when it looks right.
Packing protects the special features. Parts are packed so a machined step, a slot or a thin head is not damaged, and the label carries the drawing revision and the batch.
Three assemblies where a non-standard screw manufacturer is asked for a part that solves a specific joint — and where the non-standard screw manufacturer has to prove the geometry — with what the screw has to do instead:
Automation fixtures and machine building
|
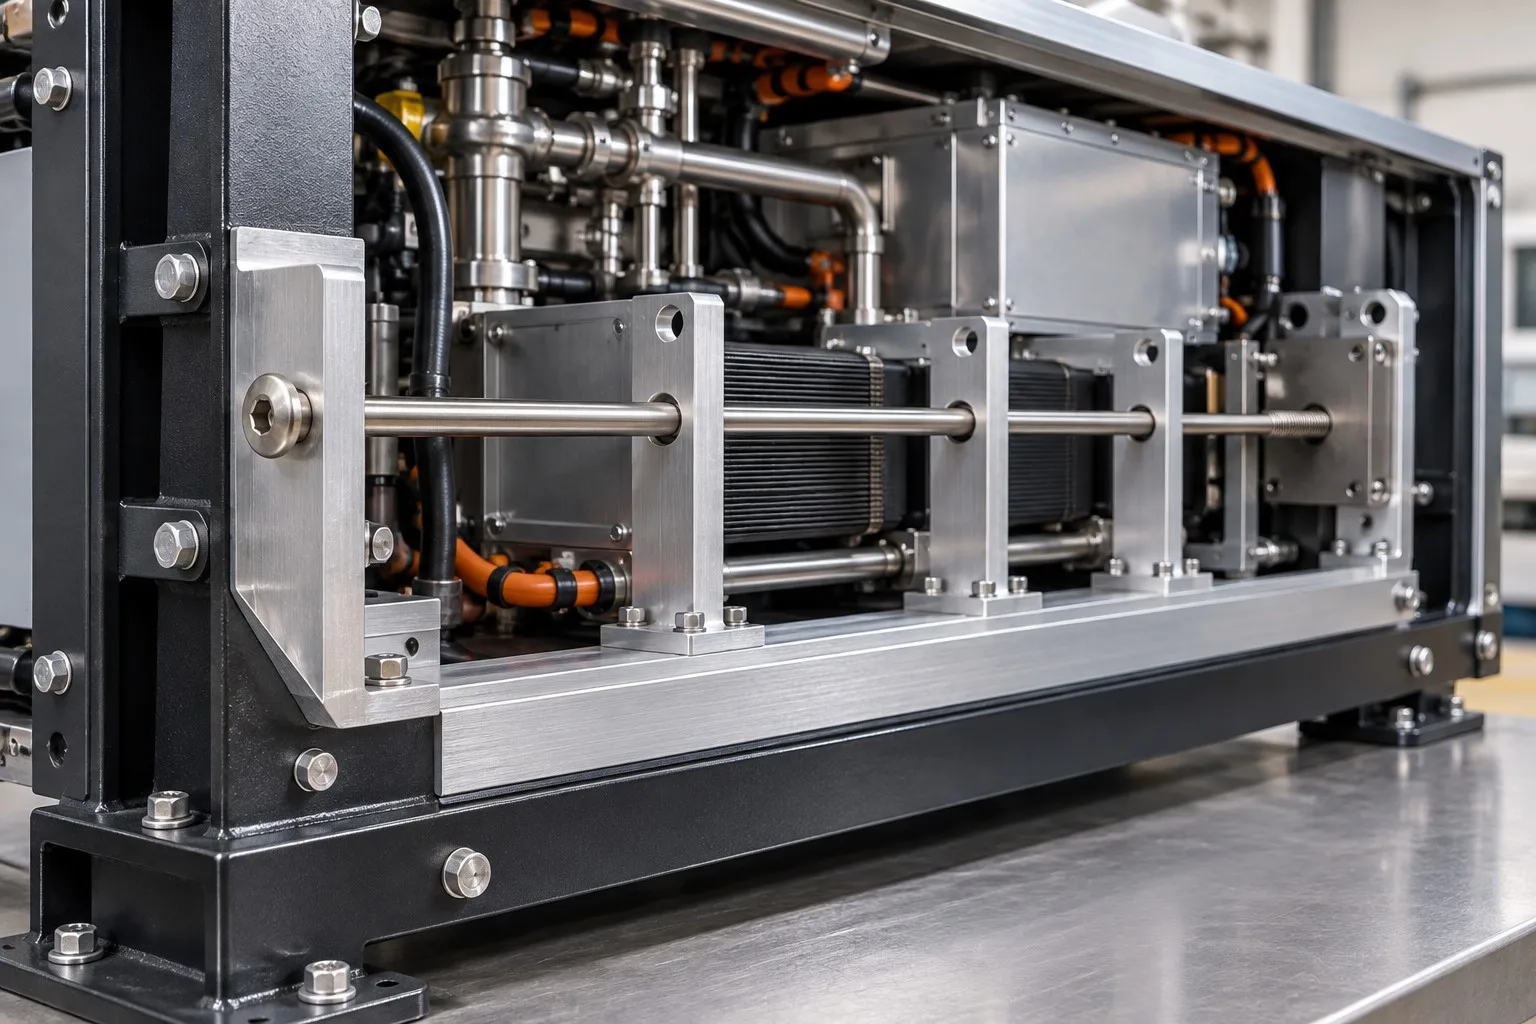
Automation fixtures – custom geometry in tight clearances |
Instrument and control enclosures
|
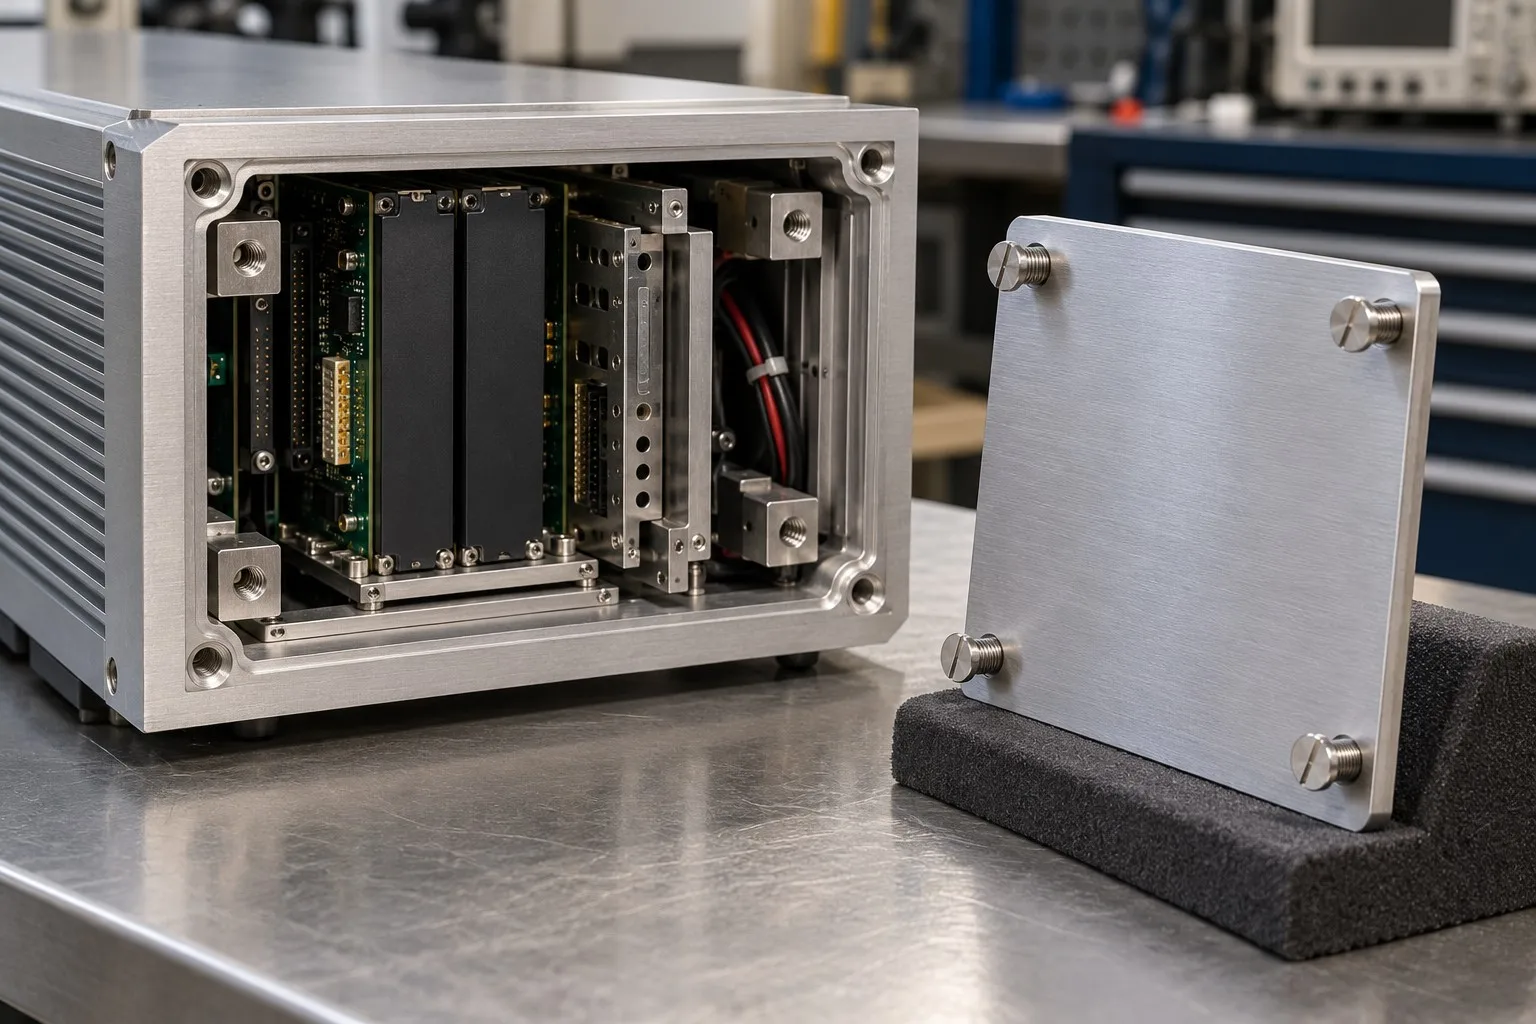
Instruments – special screws in a tight housing |
Consumer equipment and special assemblies
|
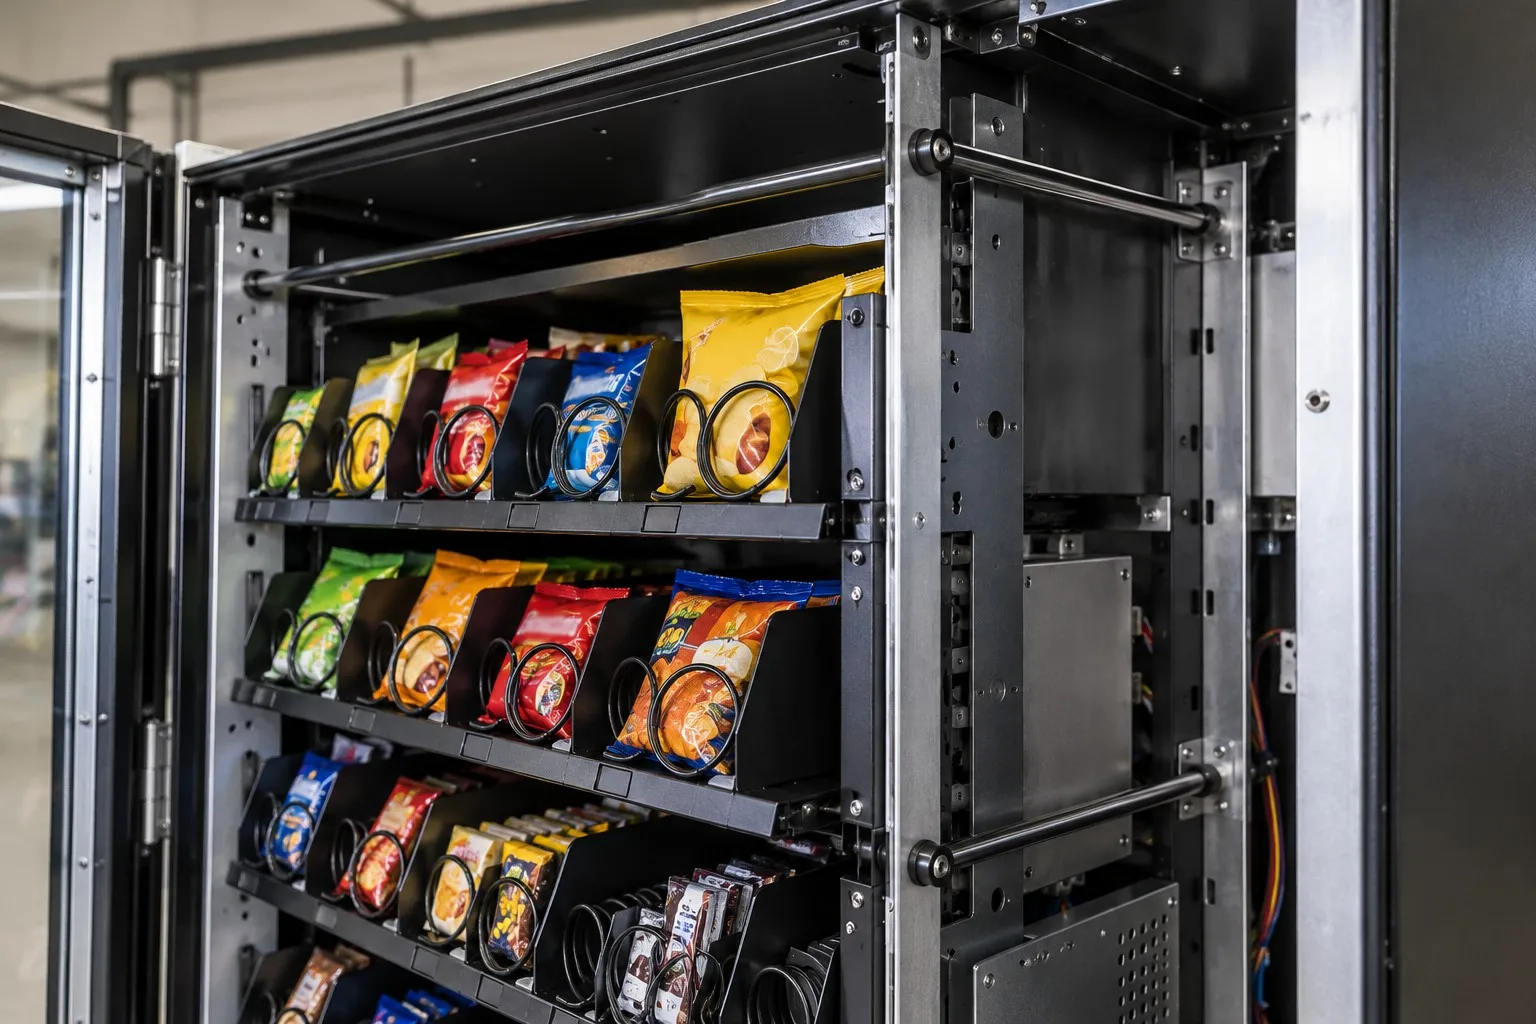
Consumer equipment – design-specific fasteners |
Four reasons that matter when you choose a non-standard screw manufacturer, each tied to what the drawing has to prove:
|
DFM review before tooling
Every feature is reviewed against the joint before a die or a programme is released, so a geometry that cannot be made as drawn is raised before the first part is cut. Basis: Drawing and joint reviewed before tooling. |
Route chosen for the geometry
The part is headed, turned or both, depending on the features, and the route is chosen to hold the critical dimensions rather than to fit a standard process. Basis: Route chosen from the drawing, not from habit. |
|
Critical features measured and agreed
The features that cannot be checked with standard gauges are identified in review, and the method is agreed before the run, so the first article is a real acceptance. Basis: Inspection method agreed before production. |
First article as the reference
The first article fixes the drawing revision, material, tooling and finish; repeat orders are compared against it, so a second batch is the same part. Basis: First article signed off and kept with the record. |
As a non-standard screw manufacturer, Shi Shi Tong chooses the route from the drawing and records it with the first article: heading for formed heads and shanks, turning for special profiles and tight tolerances, and a combination where the part needs both. The first part is checked against the drawing and the agreed method before the batch continues, and the record follows the part.


|

|
Between runs the tooling is changed to the drawing, and any special gauge is checked before the first part. Parts that pass the first article are packed so the special features are protected, and the label carries the drawing revision and the batch.
What decides whether a non-standard screw passes is not its look: it is the special features on the drawing, the thread and its class, the datum dimensions and the finish in the condition it ships. The inspection agreement covers those, and the criteria are the ones written on the drawing.

Thread gauging with the specified gauge |

Special features measured on the projector |

Hardness testing where the drawing requires it |

Salt-spray testing of the agreed finish |
Each batch is recorded against the drawing revision: the first article on every controlled feature, the special features measured with the agreed method, thread gauging per batch, and the finish checked against the sample. If a check fails, the parts back to the last good setting are held and re-checked.
Third-party test reports, when the drawing specifies them, are raised with the batch and filed against the same batch number as the dimensional record.
Every non-standard screw shipment from this non-standard screw manufacturer is traceable to the bar or wire it was made from. The grade, heat number and standard are recorded on the material certificate supplied with the parts, and the inspection records follow the criteria agreed on the drawing.

ISO 9001:2015 |

RoHS test report |

Registered trademark |

Patent: security screw and driver |
With each batch we supply the material certificate, the inspection record for the criteria on the drawing and, where it is listed, the third-party report for the material or the finish. The documents carry the drawing revision and the batch number, so the paperwork can be matched to the parts.
More than 8,678 customers in 89 countries and regions have ordered from Shi Shi Tong; 87% of orders come from repeat customers and 56% through referrals. Most projects follow the same route: drawing review, first-article approval, then batches checked against that sample. As a non-standard screw manufacturer we invite buyers to review samples and to see how their special parts are formed, turned and finished.
|
8,678+
customers served
|
87%
of orders from repeat customers
|
56%
of orders through referrals
|
89
countries and regions shipped to
|
Buyers and quality engineers visit for sample review, process discussion and supplier audits; the visit is arranged around production so the header, the turning cells and the finishing line can be seen on the day the parts run.

Customer group visit – sample review |

Customer group visit – process discussion |

Customer group visit – factory tour |

Customer visit – project kick-off |

Danish customer – drawing review |

Industry exhibition – meeting customers |
Any screw that is not in a catalogue: a special head, a stepped or captive shank, an unusual thread or a combined feature. The part is defined by a drawing or a sample, not by a part number.
Usually, after review. The DFM step checks whether each feature can be formed, turned or threaded, and any point that cannot be held is raised with you before tooling. Some drawings are adjusted to keep the function.
Stainless steel, carbon steel, titanium, aluminium and brass, with the finish chosen for the joint and the geometry. The material also has to suit the geometry, which is part of the review.
Non-standard work is often low volume, and the tooling cost is part of the quotation. Heading suits higher volumes; turning suits low volumes and special profiles.
The features that cannot be checked with standard gauges are identified in review, and the gauge or measurement method is agreed before the run. The first article is measured that way and recorded.
All functional features with datums, tolerances, thread class, material, finish, and any assembly or driver information that decides whether the part works.
How a non-standard screw manufacturer takes your drawing, reviews the geometry and carries it to repeat delivery:
|
1
Send the drawing or sample
|
→ |
2
DFM review and quotation
|
→ |
3
First article approval
|
→ |
4
Batch production and repeat orders
|
Each step is confirmed with you before the next one starts; the drawing revision from the first article is what repeat orders are checked against.
For a custom non-standard screw quotation, send the drawing or sample with the functional features and datums, tolerances, thread class, material, finish, and any driver or assembly information. The geometry is reviewed with you before tooling.
|
Functional features and datums
|
Tolerances
|
Thread class
|
|
Material
|
Finish
|
Assembly and driver information
|
Sending a drawing? The form below does not take attachments. Email the PDF, DXF or STEP file to sst@szsst88.com with the part name and quantity in the subject line – the drawing is reviewed and a quotation follows.

 +86 13143444311
 sst@szsst88.com