Tel:
+86 13143444311
Email:sst@szsst88.com
Fax:+0086-755-27322278
Address:Building 9, First Industrial Zone, Tantou Industrial City, Songgang Street, Baoan District, Shenzhen 518105, Guangdong, China
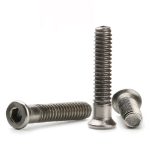
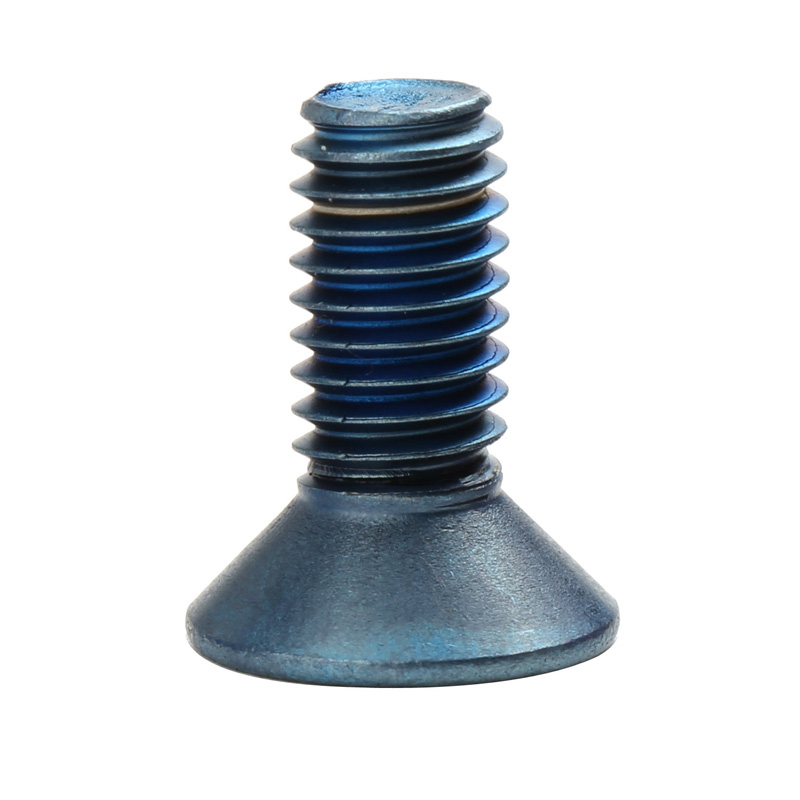
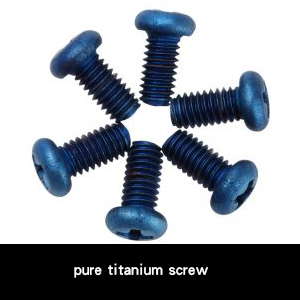
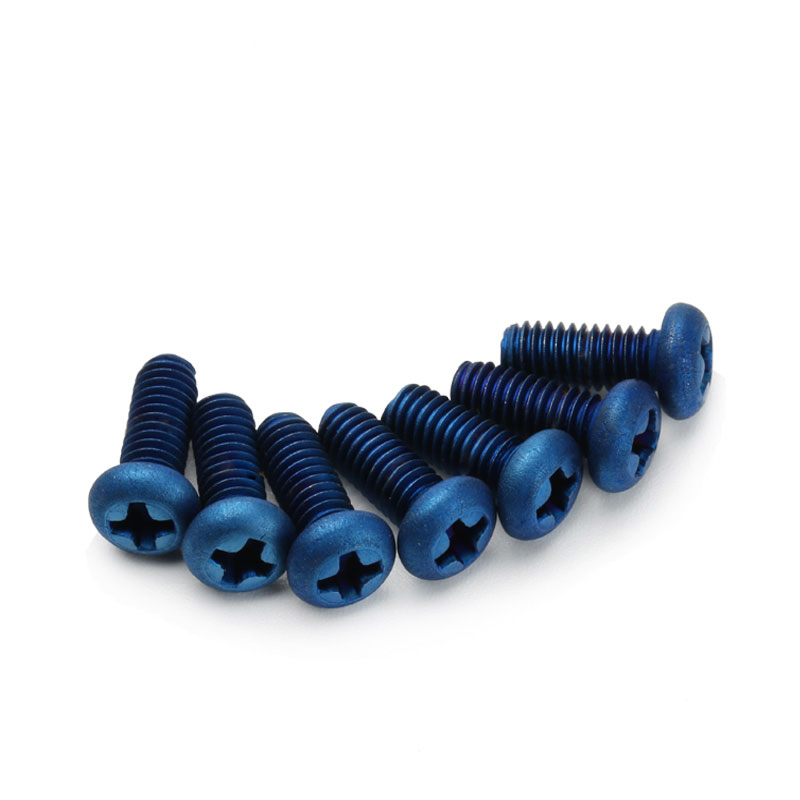
Materials:Titanium
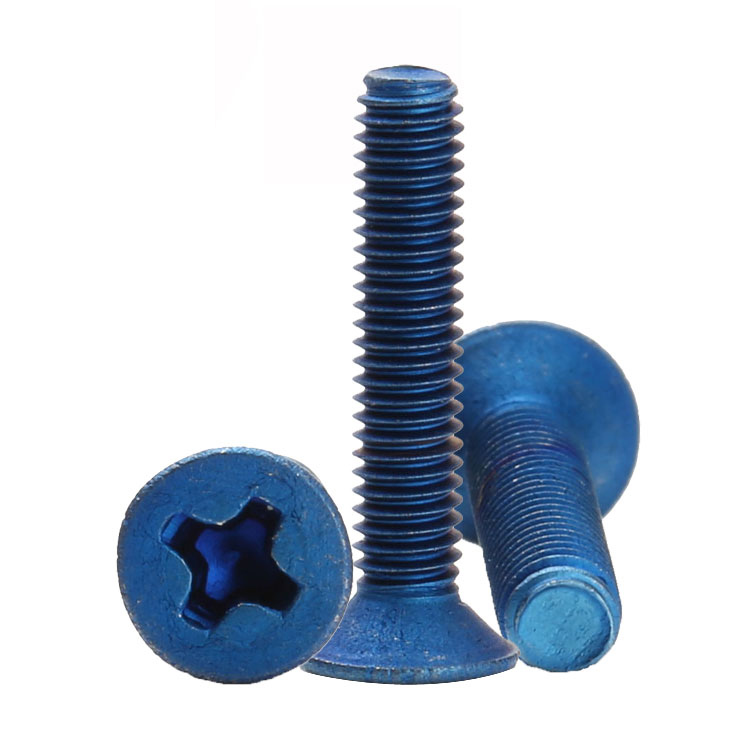
Head Type:Flat Head
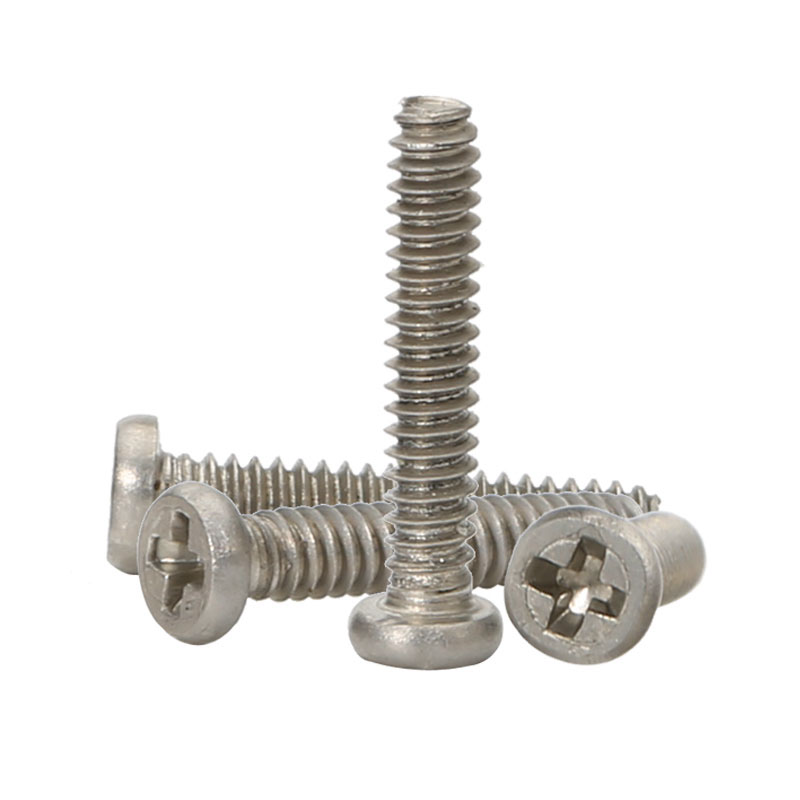
Groove Type:Phillips
Surface treatment:Anodized
Thread:Machine thread
Point:Plain, chamfered
Forming:Turned or headed; cone formed with the head; anodised
Size:M1 M2 M3 M4 M5 M6 M7 M8 M9 M10
Number:192-2
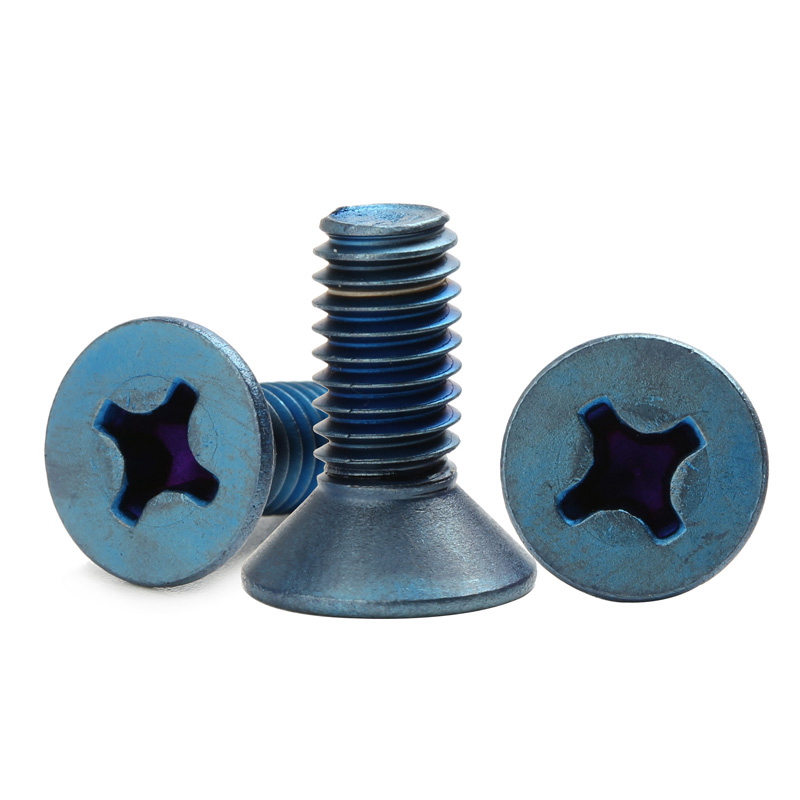
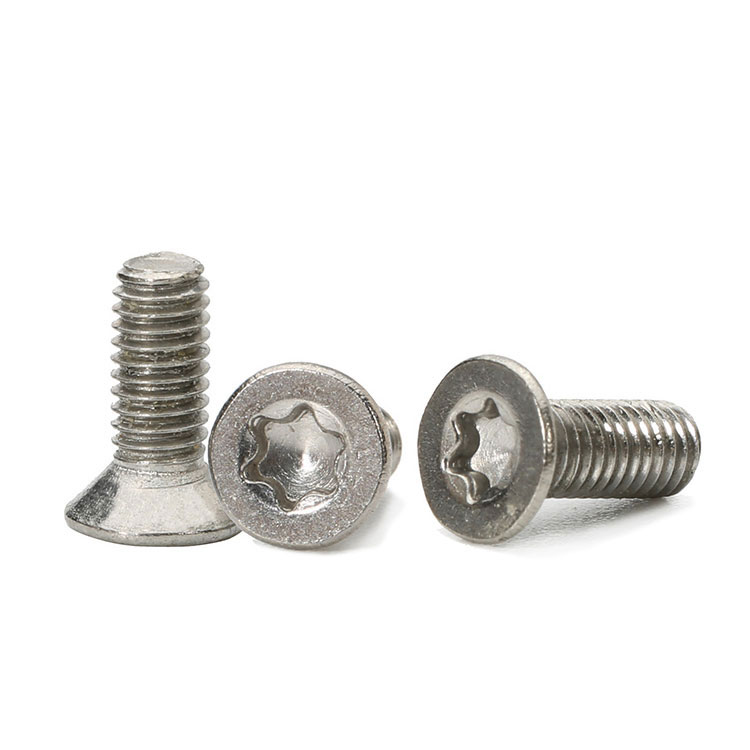
We make titanium flat head screws with an anodised finish, a Phillips cross and a countersunk seat, quoting head angle and diameter to the countersink they will sit in. A cone pushes outward as it is pulled in, so a flat head screw loads the plate at its rim, and the countersink depth decides whether the panel holds.
Watch the factory video·Email sst@szsst88.com
ISO 9001:2015 · Manufacturing since 1998 · 8,678+ customers · 89 countries and regions
Made to order – there is no stock catalogue. Each part is produced to your drawing, and production starts after drawing review and first-article approval.
A flat head screw has a conical underside that seats in a matching countersink, so the top of the head finishes level with the surface. This part is titanium with an anodised finish, a Phillips cross and a machine thread, and it is quoted from M1 upward with the head and the length made to the drawing.
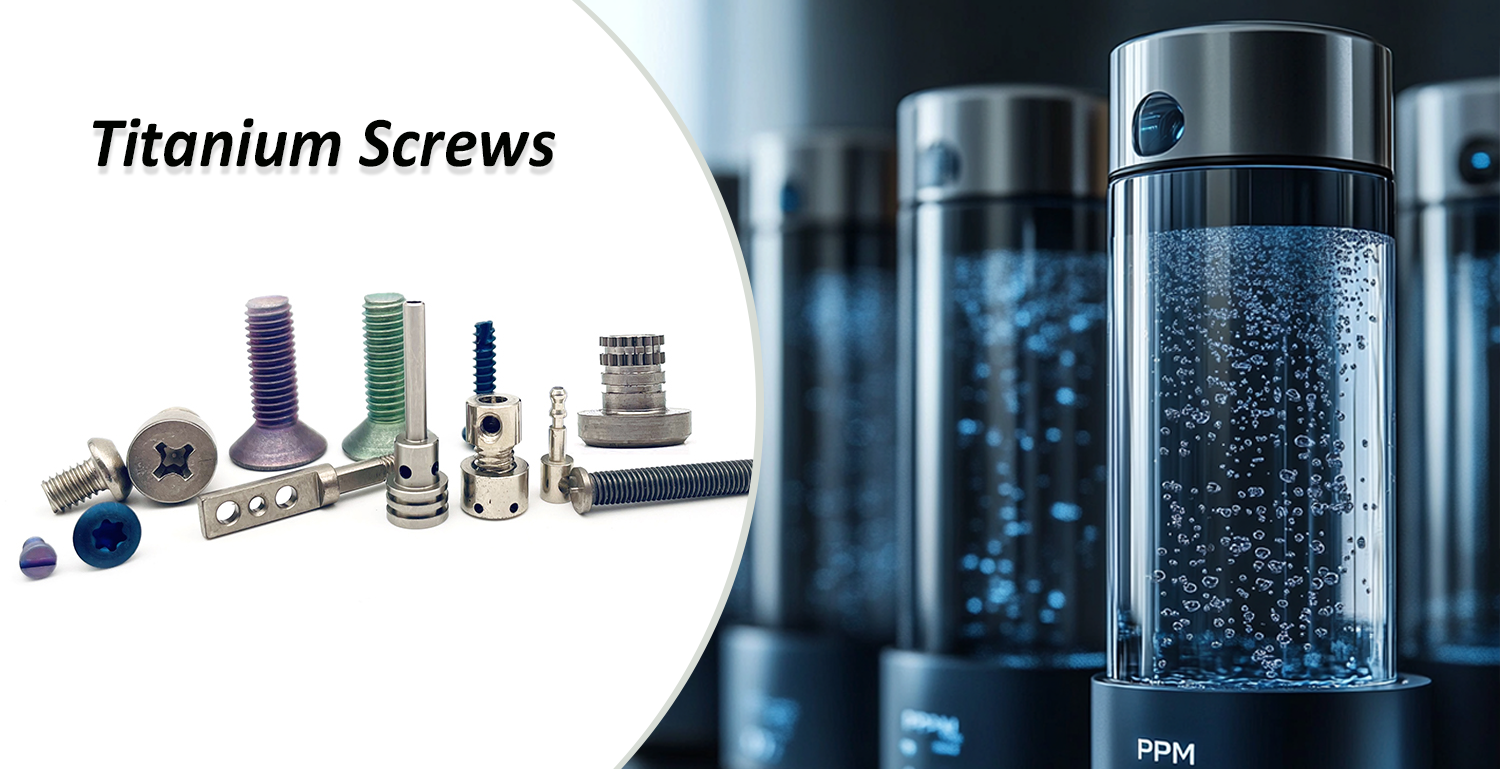
Titanium body. About half the weight of steel, no rust, no magnetism.
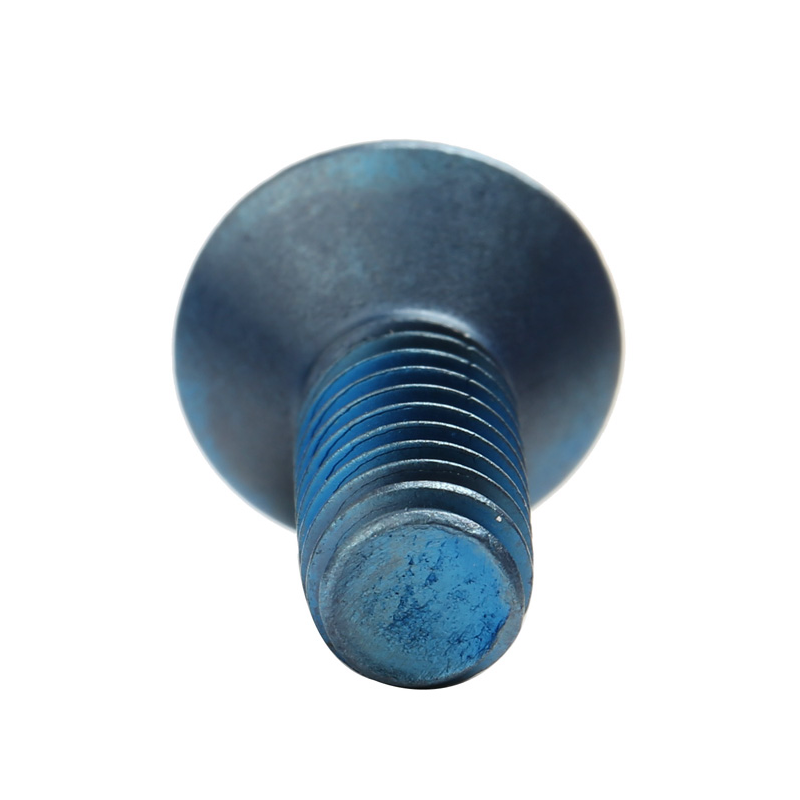
Countersunk head. A cone that carries the clamp into the plate through a matching countersink.
Anodised finish. Colour grown into the surface, adding no measurable thickness to the cone.
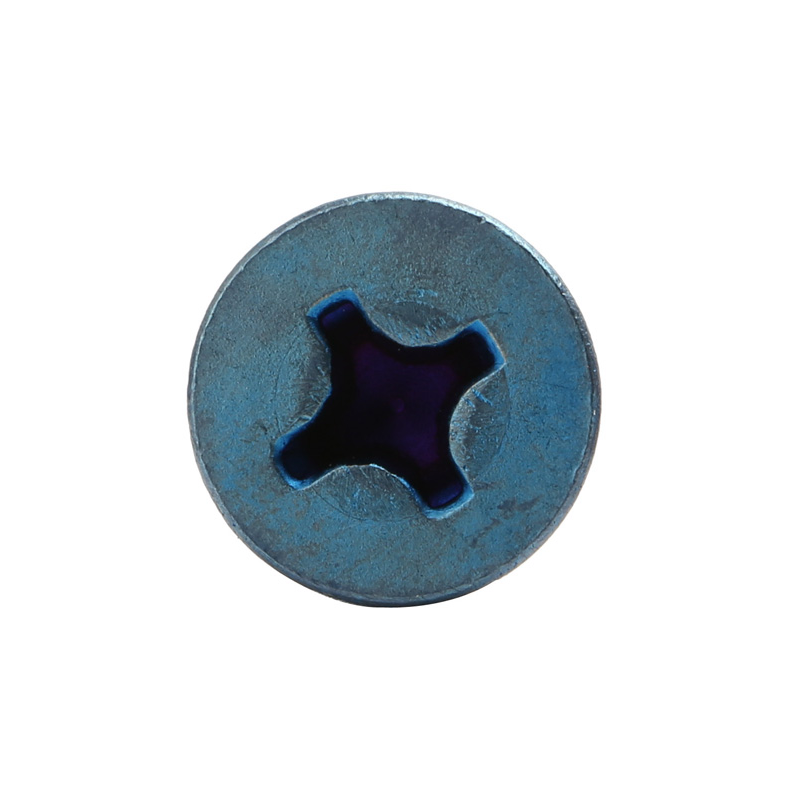
Phillips cross. A standard recess, driven with the bit the line already has.
They are used where a fixing has to disappear into a painted or anodised surface: panels, covers, casings and brackets that are handled or seen, often in titanium because the part also has to stay light and rust free.
A flat head screw does not simply pull the plate down. The cone bears on a countersink, and a cone is an inclined plane: as the screw tightens, the axial clamp load is resolved into a force normal to the cone face, and that normal force has a component pointing sideways, away from the screw axis. On a 90 degree countersink roughly half of what the screw pulls in is pushed out into the plate.
That is the part of the behaviour a drawing rarely shows. The plate around the countersink is being wedged outward at the same time as it is being clamped, so the material at the rim is in tension. In a ductile metal panel this is harmless; in a thin sheet, a laminated composite or a plastic, it is where a flat head screw splits, delaminates or crazes the surface.
Titanium makes the margin thinner, because the head does not conform. A steel countersunk head will yield slightly and follow a countersink that is a degree or two off; a titanium head is stiff enough to stay on its machined cone, so any mismatch in angle is carried by a line contact at the rim, and the outward force concentrates exactly where the plate is weakest.
The countersink depth has to be less than the plate thickness. If the cone is cut through the plate, there is nothing left for the head to bear on except the edge of the hole, and the joint fails by tearing the rim rather than by stripping a thread. That is a design limit, not a screw defect, and it is set by the plate as much as by the head.
Depth also decides how much of the cone is used. A shallow countersink engages only the tip of the head, so the bearing area is small and the pressure is high; a countersink to full head depth spreads the load over the whole cone and keeps the top face level with the surface.
The anodised finish does not change any of this, which is one reason it suits a countersunk part. The oxide grows into the metal as much as on it, so the cone keeps its angle and the head still seats on the same geometry it was measured on.
Flat head screws are quoted by head diameter and angle, head height, recess, thread size and pitch, length and finish. Custom lengths up to 2,000 mm, subject to DFM review after drawing submission. The quotation carries the grade, the head, the recess, the thread and the anodising.
| Item | How it is defined | What we control |
|---|---|---|
| Grade | Commercially pure or alloy | Alloy and mechanical properties |
| Head | Countersunk, flat top | Diameter, angle and cone face |
| Recess | Phillips | Depth and width |
| Thread | Machine thread | Size, pitch and class |
| Length | Head face to point | Overall and thread length |
| Finish | Anodised | Thickness, colour and coverage |
The head angle is normally 90 degrees, with 60 and 120 available for special countersinks. The angle is only useful if the plate is cut to match, so it is agreed with the panel drawing rather than quoted on its own.
The head height is the depth the screw will occupy in the plate once it seats. That number is what has to be less than the plate thickness, and it is the one to check first when a flat head screw is being chosen for a thin panel.
Length is measured overall, from the top face of the head to the end of the thread, because that is the dimension a flat head screw adds to the part it clamps. On a countersunk screw the head is inside the plate, so the length is not the same as the grip.
Four properties decide this part, and each carries a cost:
| Property | What it gives | What it costs |
|---|---|---|
| Flat top | A fixing level with the surface | Needs a matched countersink |
| Cone seat | Large bearing area for the head size | Pushes outward into the plate |
| Machine thread | A defined clamp in a tapped hole | Needs a nut or an insert |
| Anodised titanium | Colour with no build on the cone | Colour varies with the film |
The value is a surface with no head standing above it: the fixing reads as part of the product, and nothing catches on it or wears against it.
The cone also does something a flat bearing face cannot. Because the seat is inclined, the head centres itself in the countersink as it is driven, so a flat head screw aligns the joint as well as clamping it — provided the countersink is concentric with the hole behind it.
The cost is that the joint now depends on a second operation, the countersink, being cut to the same angle and to the right depth as the head.
The recorded finish is anodised titanium. The oxide is grown by passing the part through an electrolyte, and its thickness sets the colour, so the finish is a surface rather than a coating: there is no layer to flake off the cone and nothing to add to the head dimensions.
| Option | How it protects | Effect on the cone | Typical use |
|---|---|---|---|
| Anodised titanium | Grown oxide, coloured | No build; cone as machined | Visible titanium panels |
| Plain titanium | Natural oxide | No build | Mechanical parts |
| Gold plated | Thin metal layer | Build; cone re-checked | Warm decorative finish |
| PVD coating | Hard thin film | Slight build; angle checked | Wear surfaces |
| Dry film lubricant | Low-friction film | Thin; eases galling | Joints opened in service |
Anodising is the finish that respects the seat. Because it grows into the metal, the cone angle and the head diameter are unchanged, so the countersink cut for the drawing still matches the delivered part.
Where a colour has to match a batch exactly, the anodising lot is the unit rather than the drawing colour name: two lots of the same colour can differ slightly, and on a visible panel that shows.
Three products where a level surface and a light fixing matter together:
| Where it sits | The screw closes a cover onto a thin wall where anything standing proud would catch or be seen. |
| When it goes wrong | The head stands above the surface, or the panel crazes around the countersink. |
| Why it happens | The countersink is shallower than the head and the wall is thinner than the cone. |
| What we control | Countersink depth against wall thickness; first article assembled and inspected. |
| Where it sits | The screw holds a housing that is gripped, where a raised head would be a wear point. |
| When it goes wrong | The head wears a bright ring into the surroundings, or loosens with vibration. |
| Why it happens | The seat is a line contact at the rim, and there is no locking element in the joint. |
| What we control | Head angle and thread locking specified; sample cycled and re-checked. |
| Where it sits | The screw closes a fitting that stays wet and must not rust at the head. |
| When it goes wrong | Corrosion starts at the countersink edge, or the thread seizes in the frame. |
| Why it happens | The countersink edge is the thinnest material, and titanium galls on itself. |
| What we control | Mating material and lubricant agreed; sample exposed and dismantled. |
Four points that decide whether a flat head screw seats level, each of them visible on the first article:
|
Cone angle written with the plate
The drawing states the head angle and diameter, and the countersink is cut to match, because a mismatch shows as a proud head. Basis: Seat matched to the plate. |
Cone cut, then anodised
The cone is machined to size and the finish is grown without adding thickness, so the delivered head seats on the drawn angle. Basis: Cone as measured. |
|
Seated in the customer plate
The first article is seated in a sample of the customer plate and checked for level flushness and for cracking at the rim. Basis: Flushness proved in the plate. |
Same angle every lot
Head geometry and anodising lot are recorded with the drawing revision, so a repeat batch seats in the same countersink. Basis: Same seat across lots. |
A countersunk joint is two parts made in two places, and the screw can only be right for the countersink it was drawn against. These four points are how that pair stays matched from the first article to the repeat order.
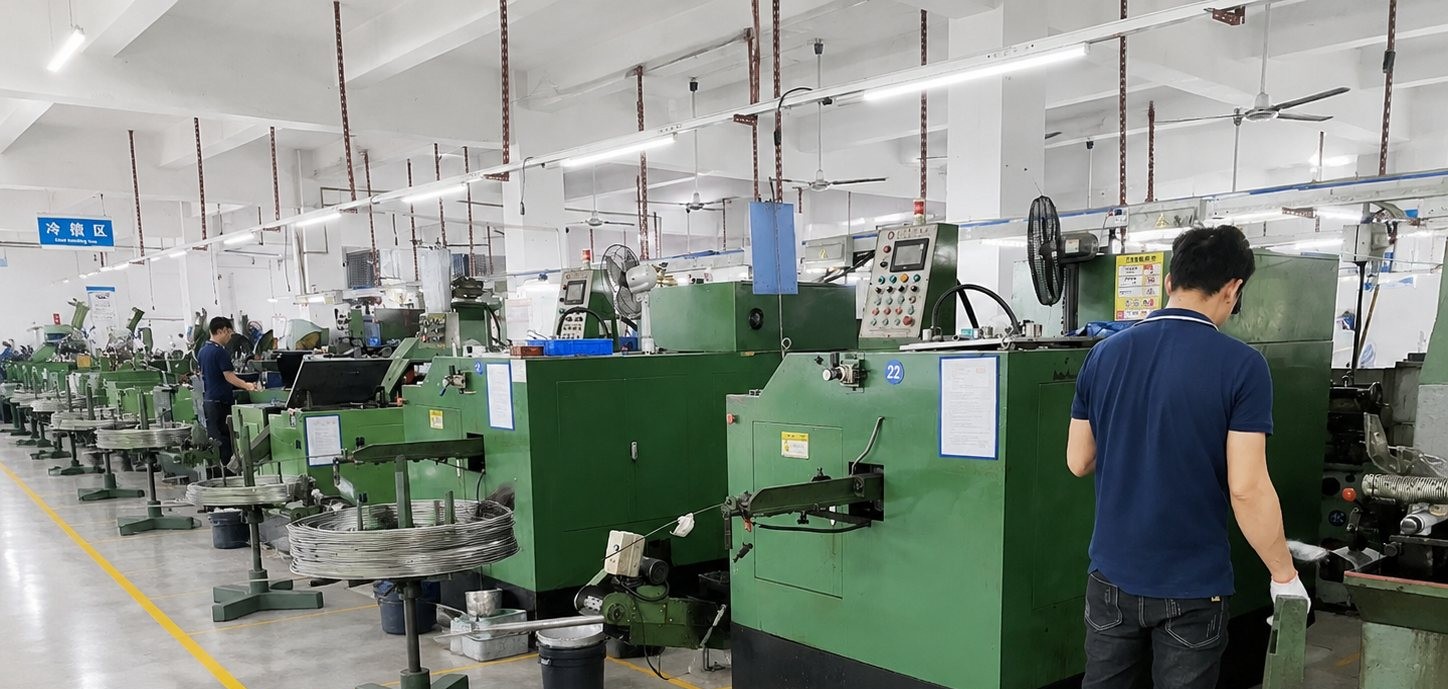
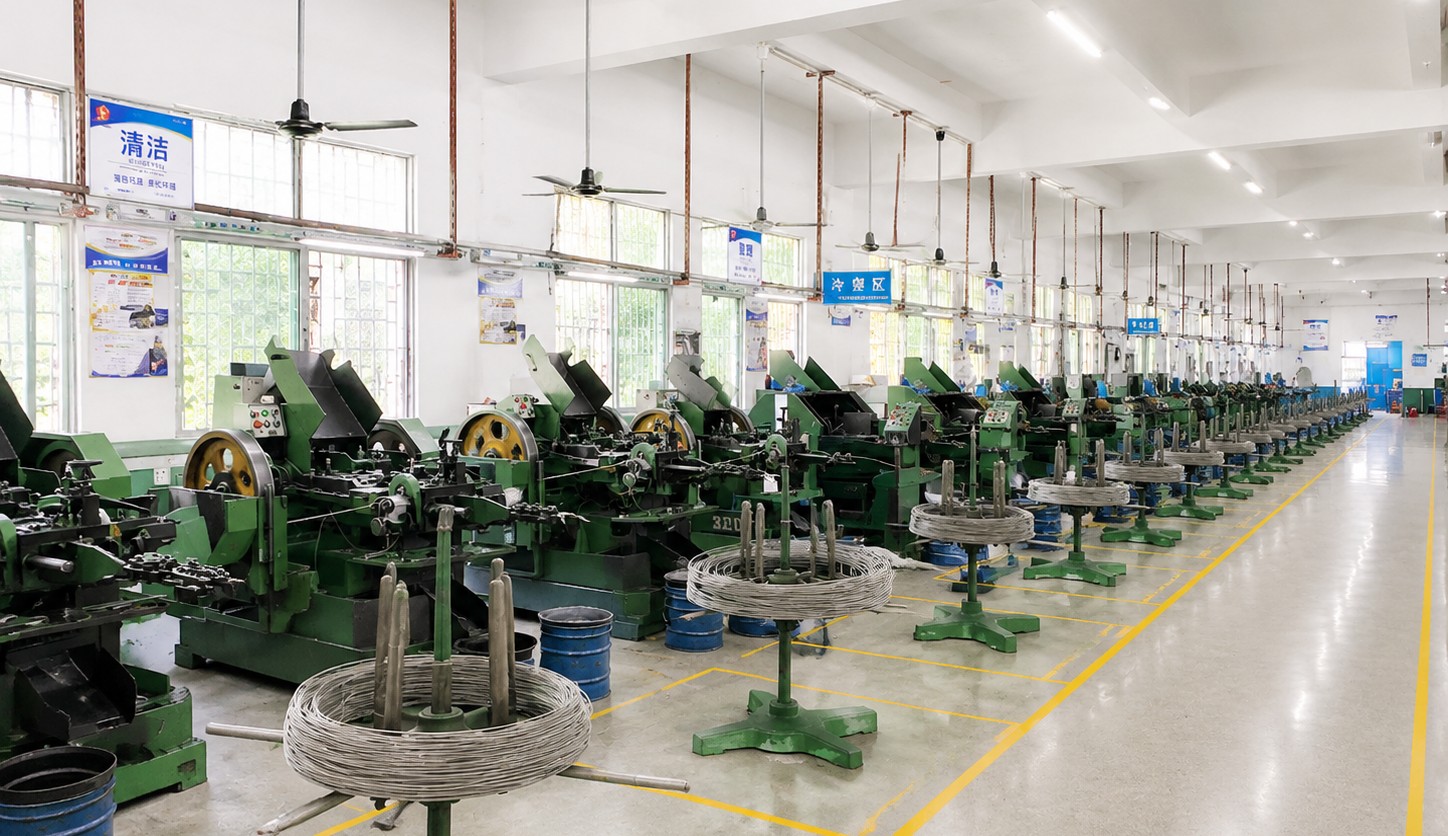
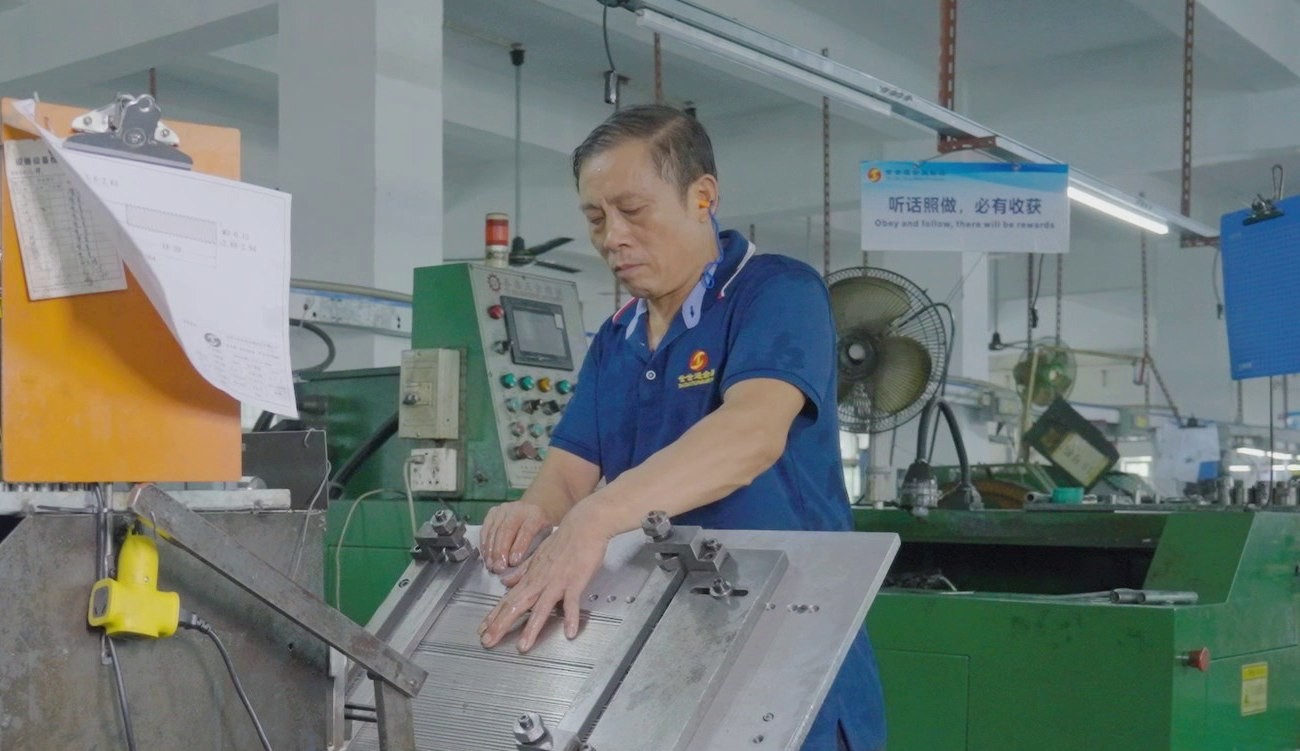
Flat head screws are turned or headed, with the cone formed in the same operation as the head so the two are concentric, the Phillips recess cut into the top face, the thread rolled or cut, and the parts anodised. The first piece of every run is measured on head angle and diameter, recess, thread and length, and seated in a sample countersink.
|
|
The cone is the feature that decides whether the joint works, so it is formed in one pass and not blended afterwards. A cone turned in two operations can come out with a step at the transition, and a step means the plate stops being drawn in partway up the seat.
The recess is cut after the head so it is concentric with the cone. On a flat head the material around the cross is thin, and an off-centre recess pushes the head sideways as it is driven, which tips the cone in its seat.
Anodising follows the machining and is controlled by time and voltage, which sets both the film thickness and the colour. Because the film grows into the surface, the head geometry measured before anodising is still the geometry after it.
What decides whether a batch of flat head screws passes is the cone that seats, the recess that drives it and the thread that clamps. The inspection agreement covers all three, and the criteria come from the drawing.
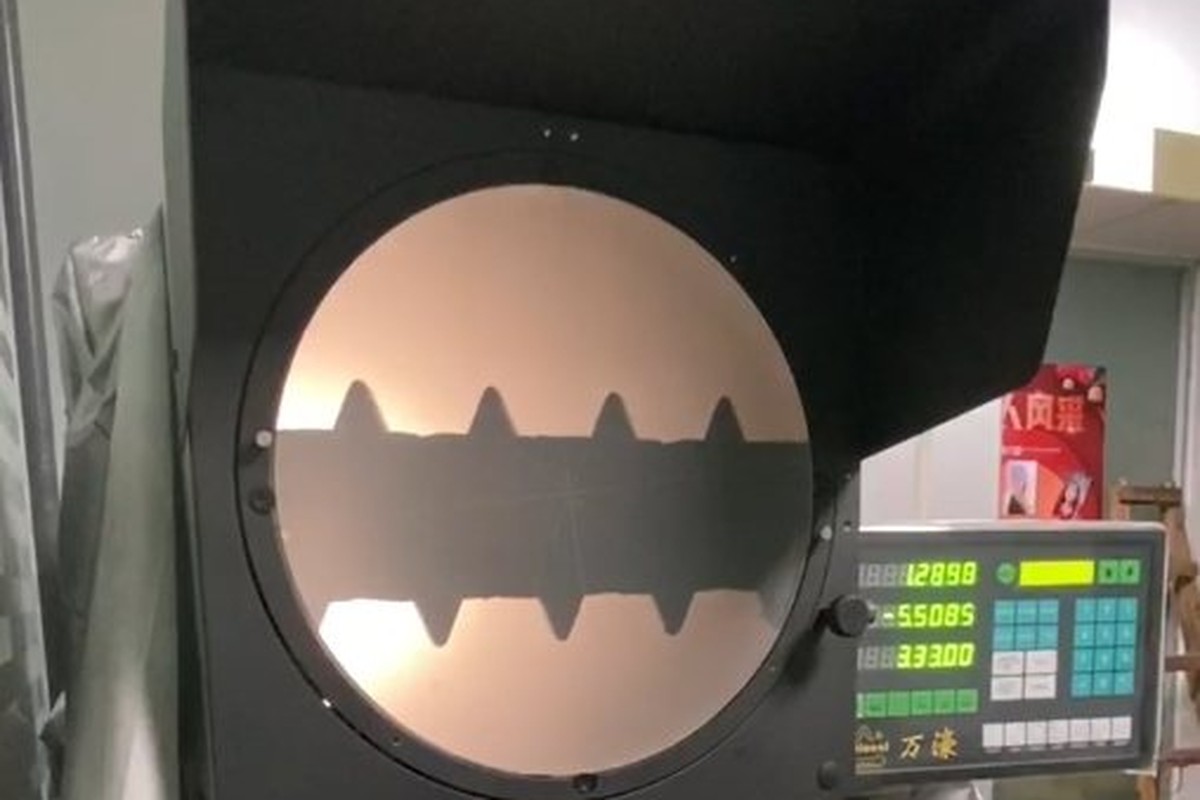
Head and cone on the projector |
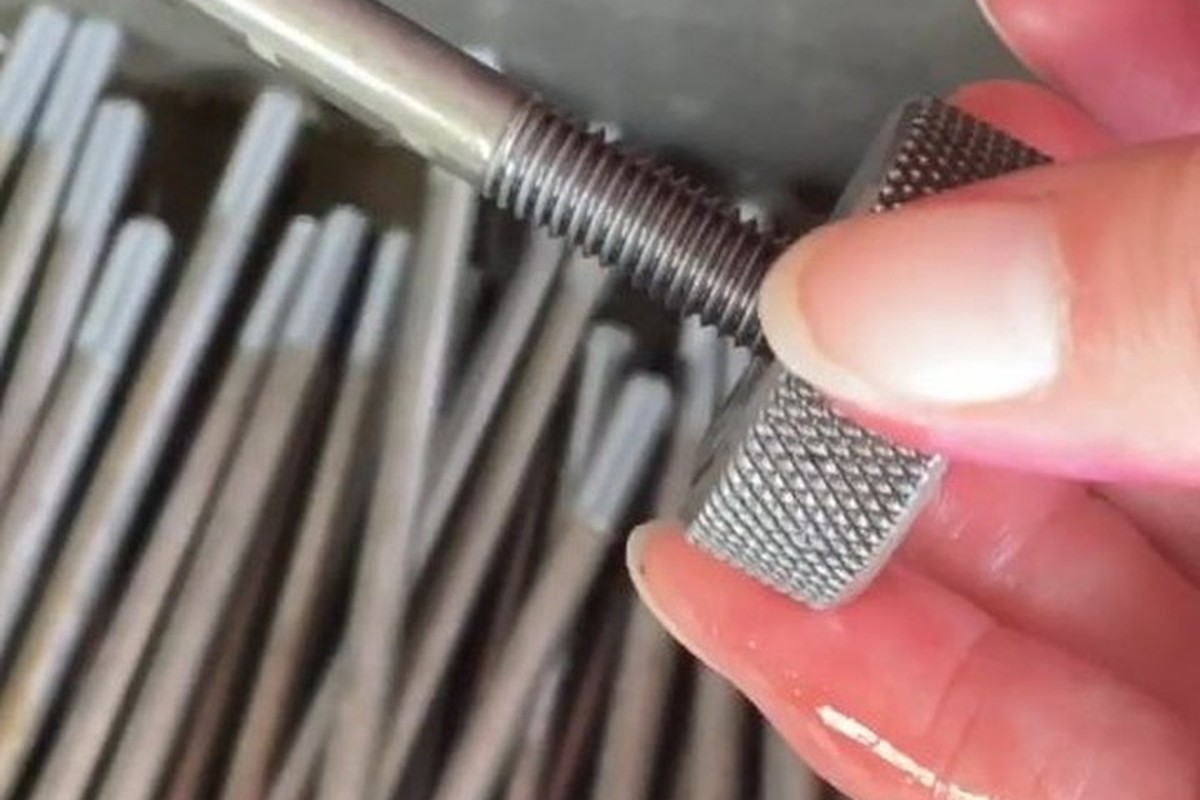
Thread checked with gauges |
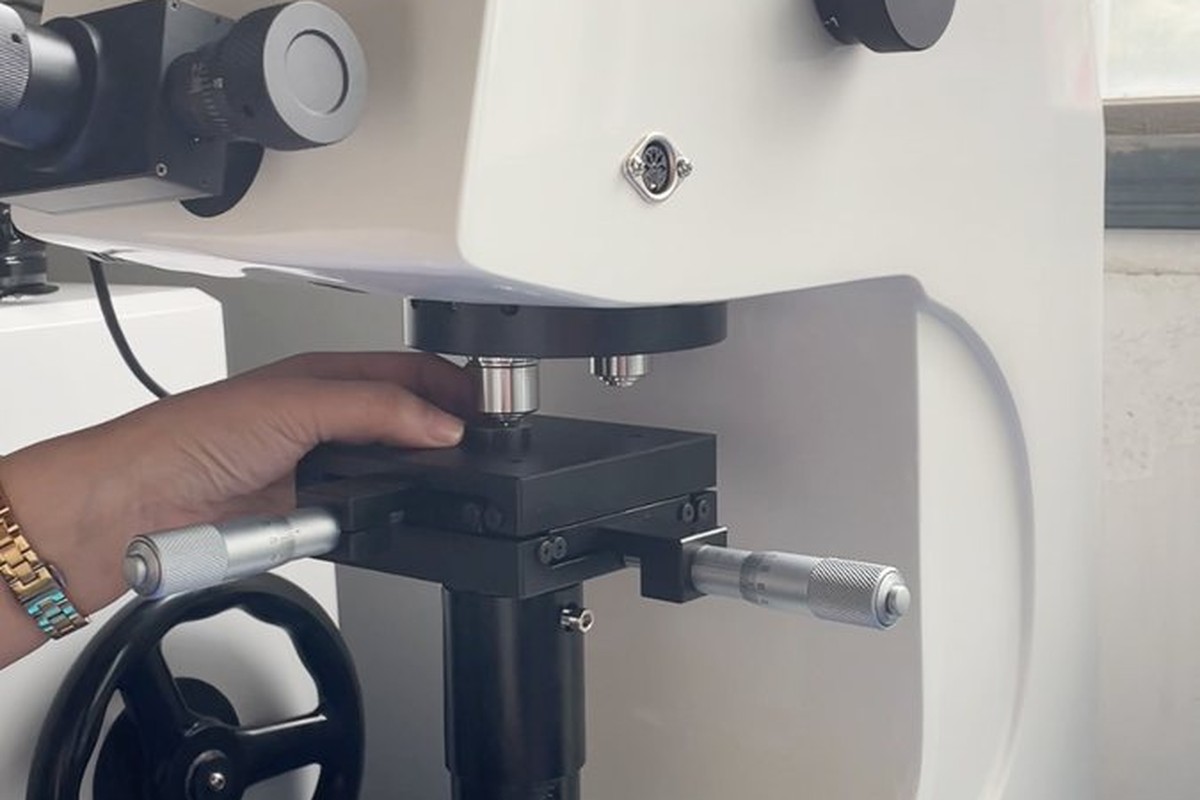
Material checked |
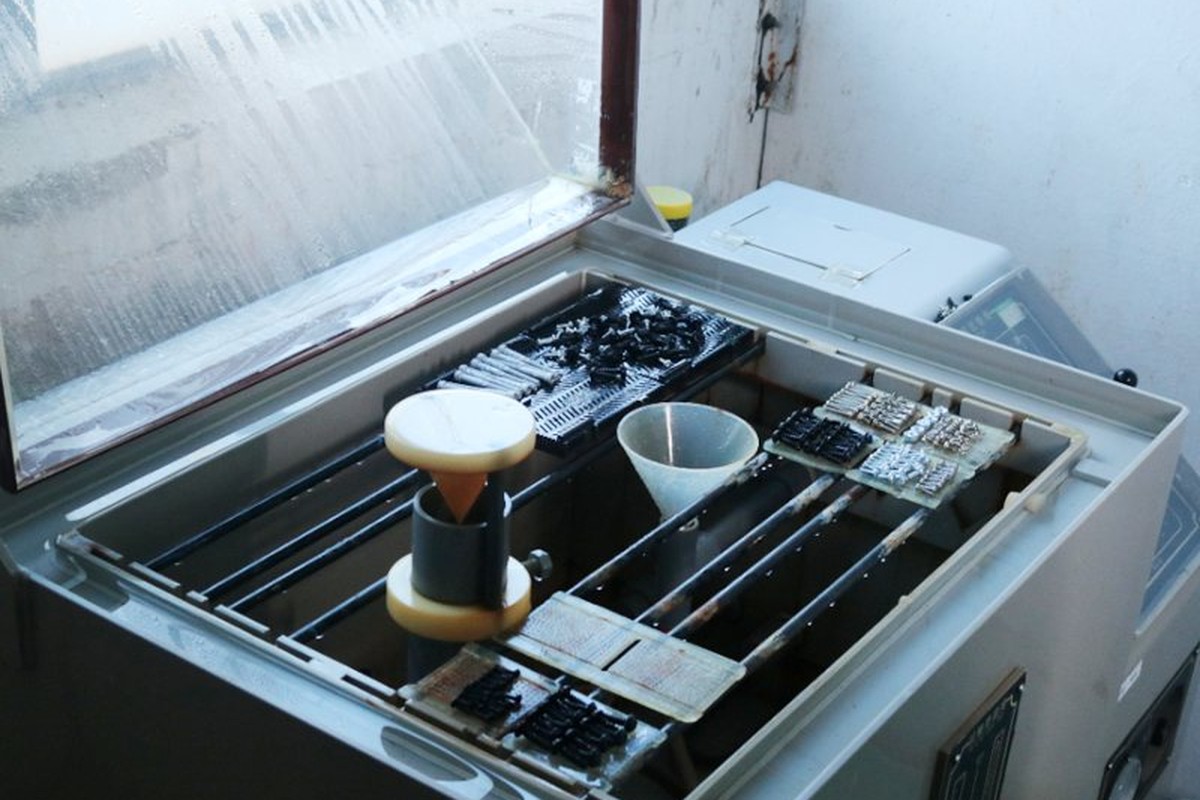
Salt-spray testing where a coating applies |
The head is measured for angle and diameter, and the cone is checked for a continuous face from rim to fillet. On a flat head this is the whole bearing surface, so a wavy or stepped cone is a defect even when the angle measures correctly at one point.
The recess is measured for depth and width and driven with the bit at the joint torque. A cross that is too shallow in a thin head rounds early, and the damage is done in the first assembly rather than in service.
The thread is gauged and run onto its nut. On a titanium thread the run-down torque is worth recording, because a thread that runs tight will feel like galling before the joint is loaded.
Every batch of flat head screws is traceable to the bar it was made from and to the anodising lot that coloured it. The material certificate states the grade, the heat number, the chemistry and the mechanical properties; the anodising record carries the film thickness and the lot.
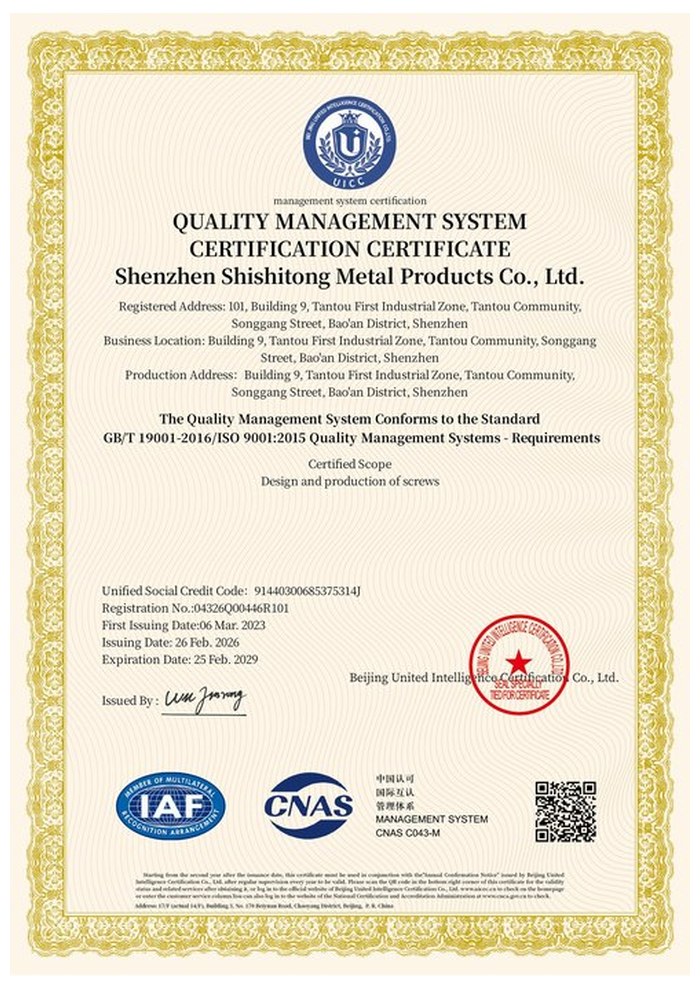
ISO 9001:2015 |
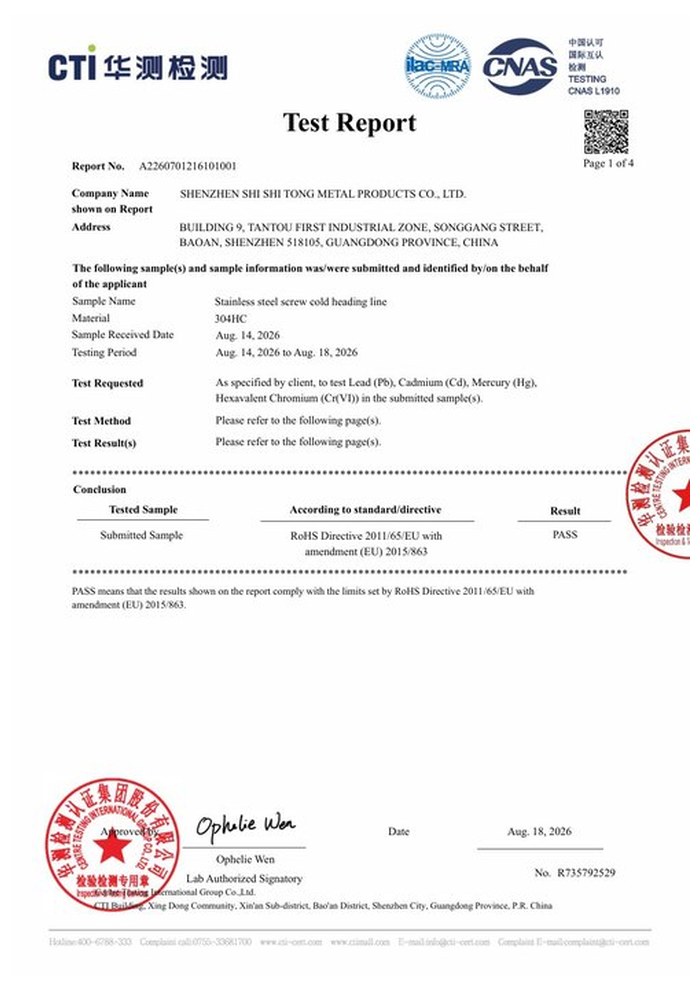
RoHS test report |
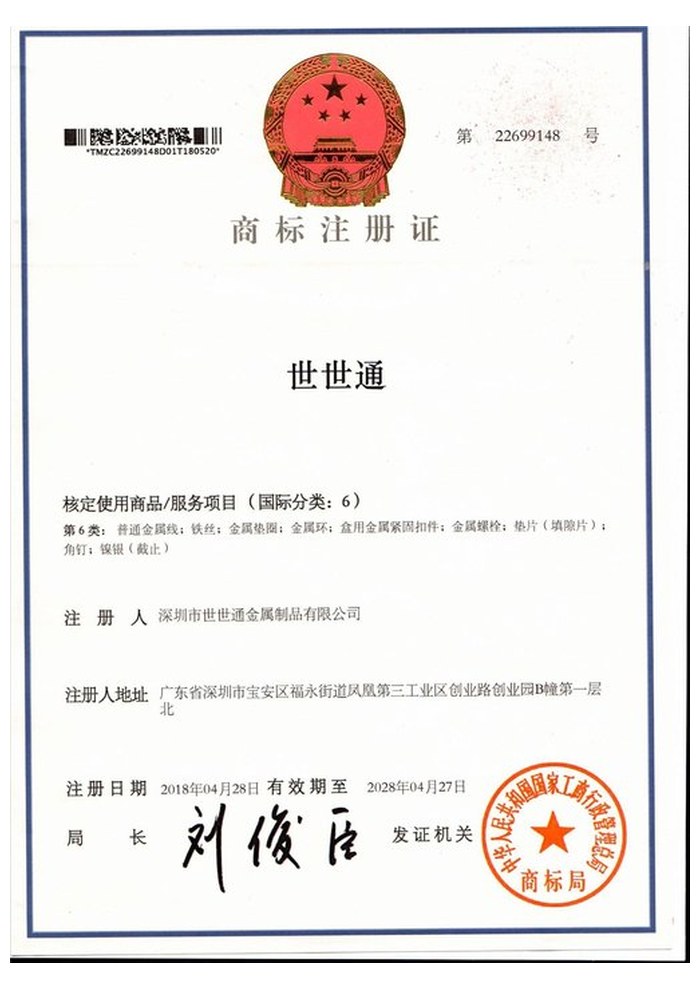
Registered trademark |
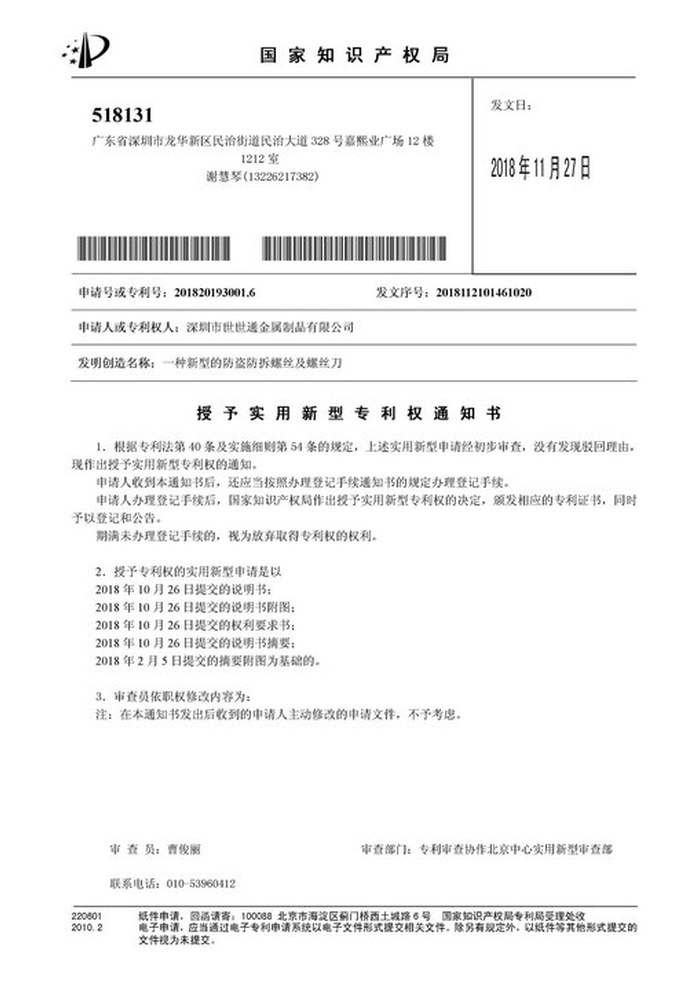
Patent: security screw and driver |
With each shipment we supply the material certificate and the inspection record for the head, recess and thread, including the seating check where the drawing calls for one. The records carry the batch number, so a repeat order can be compared with the first on the two dimensions that decide the seat: the cone angle and the head diameter.
More than 8,678 customers in 89 countries and regions have ordered from Shi Shi Tong; 87% of orders come from repeat customers and 56% through referrals. Most projects follow the same route: drawing review, first-article approval, then batches checked against that sample. On a flat head screw the first article is seated in the customer’s own countersink, because a level finish is a property of the pair rather than of the screw. Buyers visit during the process to review samples.
|
8,678+
customers served
|
87%
of orders from repeat customers
|
56%
of orders through referrals
|
89
countries and regions shipped to
|
Buyers and quality engineers visit for sample review, process discussion and supplier audits; the visit is arranged around production so the machining cell and the anodising line can be seen on the day the parts run.

Customer group visit – sample review |

Customer group visit – process discussion |

Customer group visit – factory tour |

Customer visit – project kick-off |

Danish customer – drawing review |
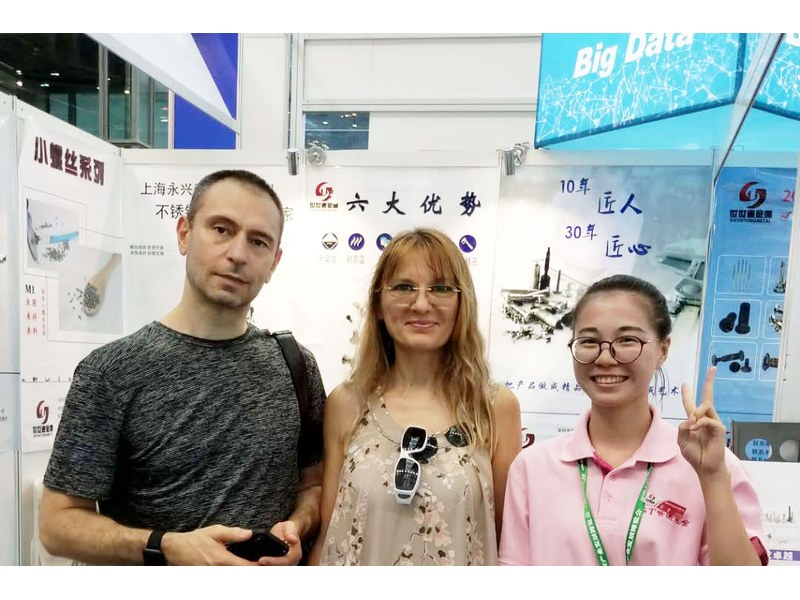
Industry exhibition – meeting customers |
The countersink is shallower than the head, or its angle differs from the head angle, so the cone stops before the faces meet.
Only if the countersink depth is less than the sheet thickness. Cut through the sheet and the head has no material to bear on.
A cone pushes outward as it is pulled in. In a thin or laminated panel that outward force is what splits the surface.
No. The oxide grows into the metal, so the cone angle and diameter are as machined.
One that seats the head without crushing the plate, proved on a first article in the customer material.
Head diameter and angle, head height, recess, thread and class, length and finish.
How a flat head screw project runs from drawing to repeat delivery:
|
1
Send the drawing and a plate sample
|
→ |
2
Head angle and countersink agreed
|
→ |
3
First article seated and inspected
|
→ |
4
Batch production and repeat orders
|
Each step is confirmed with you before the next one starts; the drawing revision used for the first article is what repeat orders are checked against.
For a quotation, send the drawing with the grade, head diameter and angle, head height, recess, thread and class, length and finish.
|
Grade
|
Head angle
|
Head height
|
|
Recess
|
Thread
|
Finish
|
Sending a drawing? The form below does not take attachments. Email the PDF, DXF or STEP file to sst@szsst88.com with the part name and quantity in the subject line – the drawing is reviewed and a quotation follows.

 +86 13143444311
 sst@szsst88.com