Tel:
+86 13143444311
Email:sst@szsst88.com
Fax:+0086-755-27322278
Address:Building 9, First Industrial Zone, Tantou Industrial City, Songgang Street, Baoan District, Shenzhen 518105, Guangdong, China
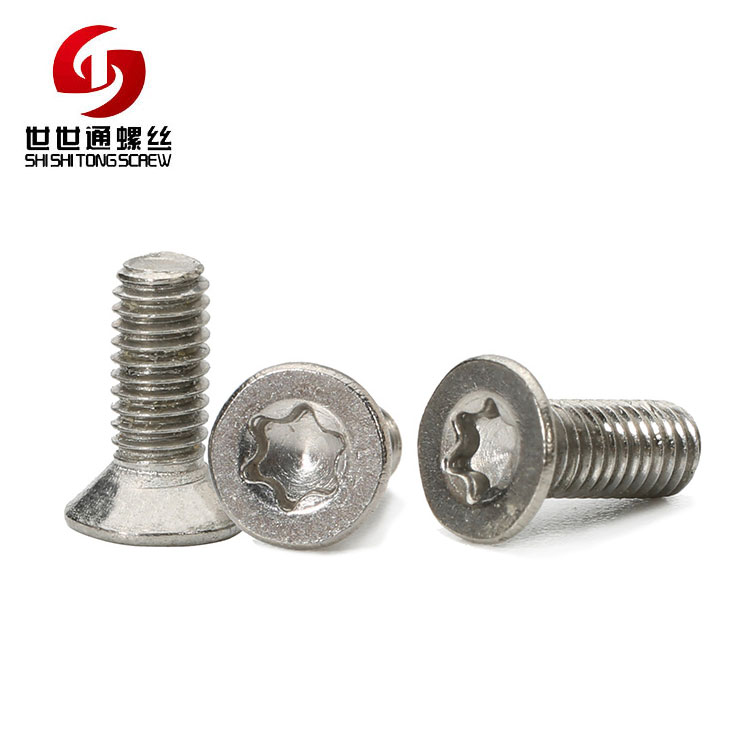
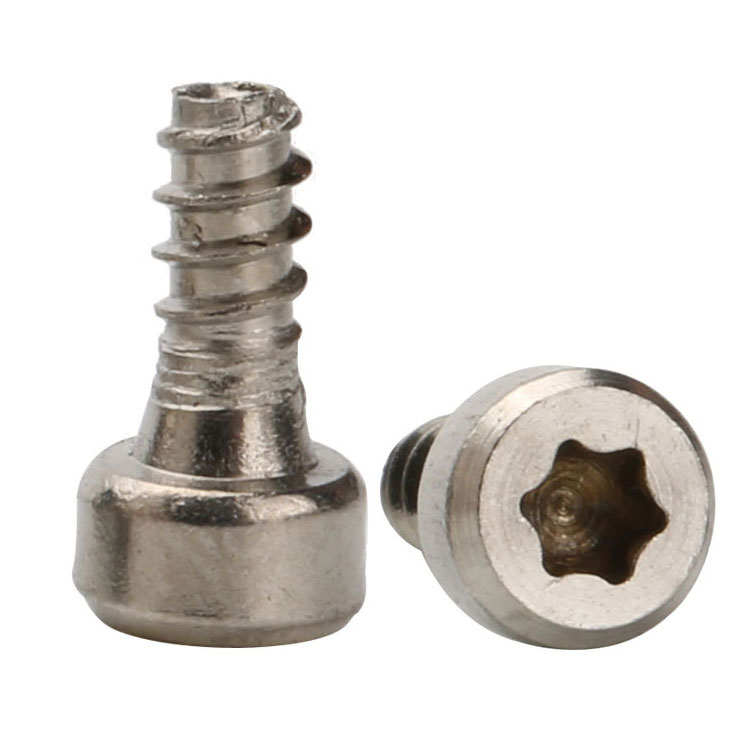
Type:Torx Screw
Materials:Stainless Steel
Surface treatment:Plain
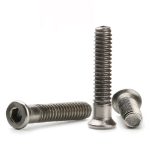
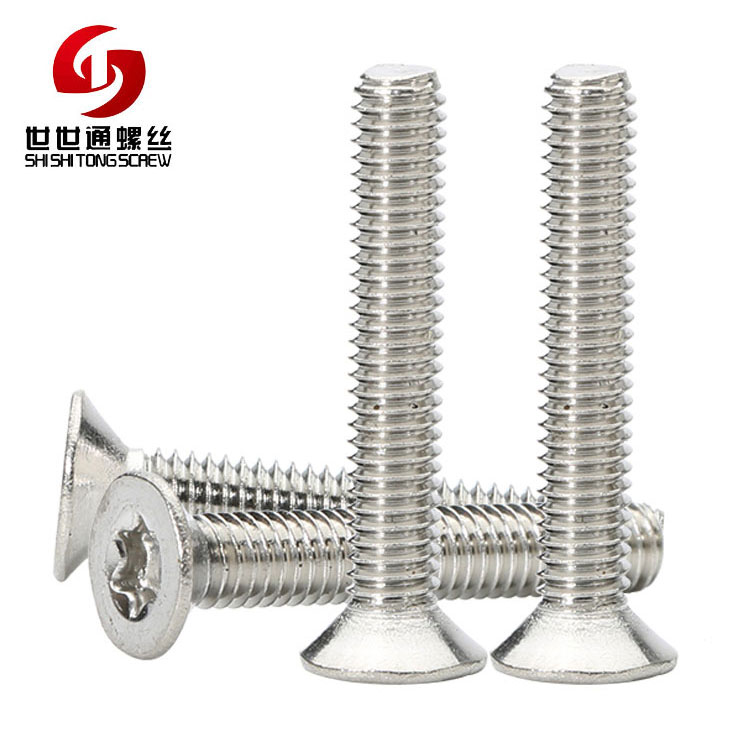
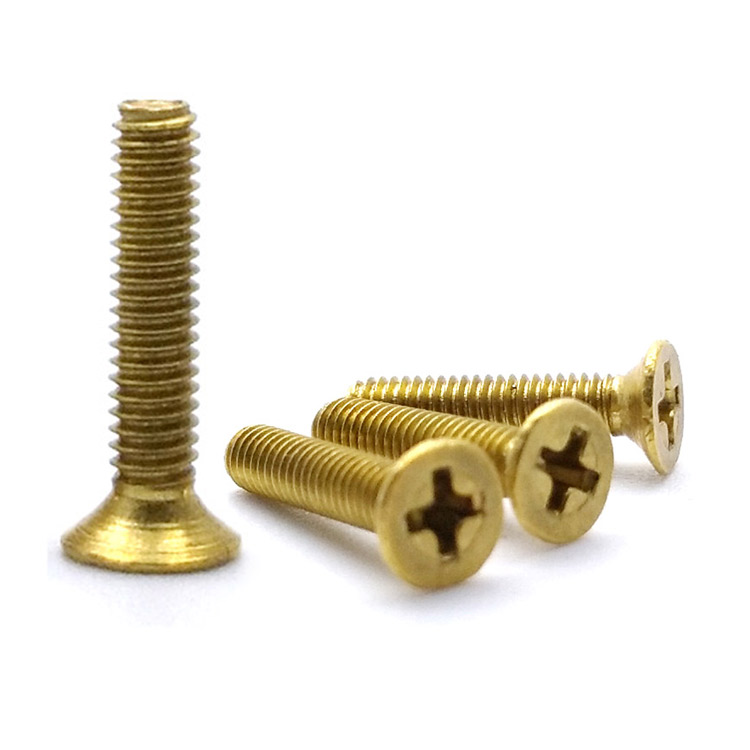
Head Type:Countersunk flat head
Drive:Torx six-lobe recess
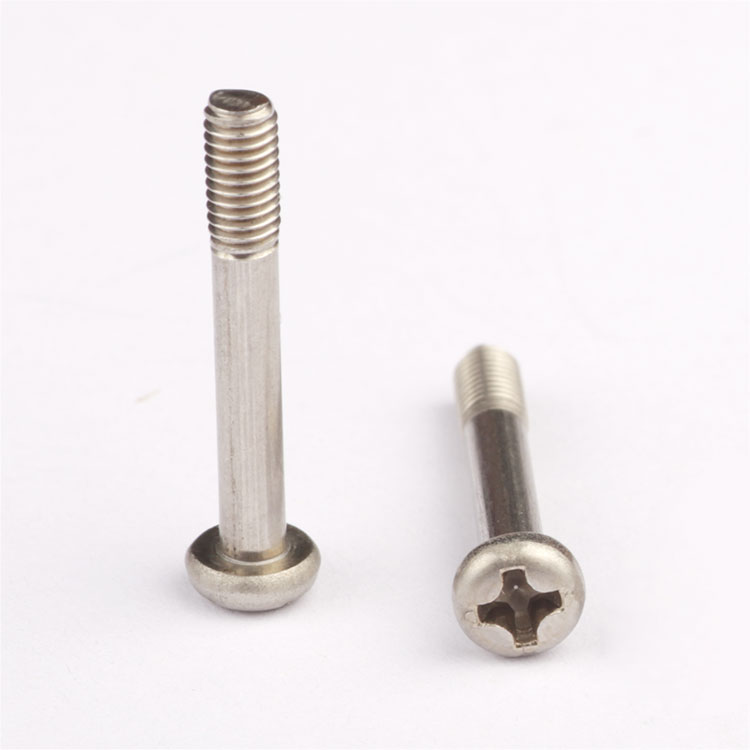
Thread:Machine thread
Point:Plain, chamfered
Forming:CNC turning; recess cut
Size:M1 M2 M3 M4 M5 M6 M7 M8 M9 M10
We make Torx screws in stainless steel with a countersunk head and a six-lobe recess, quoting the recess size, the cone angle and the thread to the drawing. A Torx does not slip, so alignment replaces pressure as the critical assembly habit, and the bit is maintained as part of the process.
Watch the factory video·Email sst@szsst88.com
ISO 9001:2015 · Manufacturing since 1998 · 8,678+ customers · 89 countries and regions
Made to order – there is no stock catalogue. Each part is produced to your drawing, and production starts after drawing review and first-article approval.
A Torx screw has a six-lobe recess driven by a matching star bit, cut into the head of a machine screw. The part recorded here is stainless steel left plain, with a countersunk head, quoted from M1 upward with the length made to the drawing.
Six-lobe recess. A star-shaped cut with six flanks, engaged by a bit of the same profile.
Countersunk head. A cone that seats in a matching countersink so the head finishes level with the surface.
Machine thread. A thread that goes into a tapped hole or a nut over a defined length.
They are used where a flush joint is tightened repeatedly and the head must not round out, on instruments, panels and small equipment. A Torx screw is chosen for those joints because the drive survives being opened, which a cross recess does not at the same torque, and the small recess keeps the head looking clean on a panel that is seen.
A Torx bit does not climb out of the recess the way a cross bit does. That is the property the drive is bought for, and it moves the failure mode from slipping to misalignment. A cross recess is self-centring: the tapered walls pull the bit into the centre as pressure is applied, so a slightly crooked approach is corrected. The six flanks of a Torx do not correct anything: a bit that is off-axis loads one or two lobes harder than the rest, and those are the lobes that fail.
On a countersunk head that is a real constraint. The bit has to be perpendicular to the cone, not merely near it, because the recess is cut into a sloped face and any tilt makes the engagement uneven before torque is applied. An operator who is used to a Phillips will push and turn; a Torx needs the driver lined up first.
The result is that a Torx screw head tolerates torque and punishes handling. It will take more torque than a cross of the same size without rounding, and it will be damaged sooner by a driver that is canted or a bit that is worn. The two facts are connected: the same rigidity that stops the bit climbing out also stops it recovering from a bad start.
For a Torx screw the bit is therefore a maintained tool. A worn Torx bit does not slip gracefully; it deforms all six lobes at once, and the damage is harder to see than a rounded cross because there is no obvious slip to notice. A visual check of the head after a run, and a bit replacement on a count, is what keeps the joint workable.
On a countersunk head there is a second geometry to keep right: the cone angle has to match the customer’s countersink. A Torx does not compensate for a mismatch, and on a flush panel the result is a ring around the head that no amount of torque removes.
The part is quoted to the drawing with the recess, the cone and the thread stated separately. Custom lengths up to 2,000 mm, subject to DFM review after drawing submission. The quotation for a Torx screw carries the recess size and depth, the head diameter and cone angle, the thread, the length and the countersink in the customer part.
| Item | How it is defined | What we control |
|---|---|---|
| Recess | Torx, one size | Size, depth and lobe form |
| Cone | Countersunk head | Diameter, angle and edge |
| Thread | Machine thread | Size, pitch and length |
| Countersink | In the customer part | Angle and depth agreed |
| Length | Under the head | Length and cut end |
| Bit | In the assembly | Stated with the part |
On a Torx screw the recess is written as a Torx number, because the bit is defined by that number. On a countersunk head the recess sits inside a thin cone, so the size cannot be moved up or down freely without changing the head height.
On a Torx screw the cone angle is a pair with the customer’s countersink. This is the same on any countersunk screw, and on a Torx head it is more visible because the drive gives no slip to distract from a head that is standing proud.
The thread and the mating part are agreed as a pair, and on a stainless joint the possibility of galling is part of what has to be agreed.
Four properties decide Torx screws of this form, and each one carries a cost:
| Property | What it gives | What it costs |
|---|---|---|
| Six-lobe recess | High torque without cam-out | Bit must be aligned and unworn |
| Countersunk head | A flush joint | Cone angle must match |
| Stainless body | No coating, no rust | Galling on stainless threads |
| Single recess size | A defined bit | A wrong or worn bit damages all lobes |
The value of a Torx screw is a flush joint that can take torque and stay presentable after being opened more than once. On an instrument or a panel, that is a fixing that keeps its appearance.
On a Torx screw the cost is tooling discipline, and a tight bit budget is a screw that gets damaged in service. The bit has to be the right number, straight and in good condition, and the handler has to line it up rather than push and turn, because the drive gives no second chance at a bad start.
The recorded finish is plain stainless steel. On a Torx recess that keeps the six lobes at their cut size, and it avoids a plate that would sit inside a small recess where the bit has little clearance to begin with.
| Option | How it protects | Effect on cone and recess | Typical use |
|---|---|---|---|
| Plain, passivated | Passive film, no coating | Cone and recess as cut | Instruments and panels |
| Passivated 316 | Higher alloy passive layer | No build; better in chlorides | Marine and medical |
| Dry film lubricant | Low-friction film | Thin; reduces galling | Serviced joints |
| Nickel plated | Hard bright barrier | Thin build; recess re-gauged | Visible decorative parts |
| Black oxide | Conversion film, oiled | No measurable build | Dark mechanisms |
On a Torx screw the recess is narrow and relatively deep, so a coating inside it is hard to control and easy to over-apply. Plain stainless keeps the recess exactly as cut, which is what the bit is matched to.
On the cone, a coating would be a film between two surfaces meant to meet. On a flush joint that shows as a head a few hundredths high, and on stainless it is unnecessary.
Three assemblies where a flush head must survive repeated tightening:
| Where it sits | The screw closes a panel or holds an adjustment where the fixing is visible and opened in service. |
| When it goes wrong | The recess lobes deform, or the head stands proud. |
| Why it happens | The bit is worn or canted, and the countersink angle differs from the cone. |
| What we control | Recess proved with the bit; first article seated in the panel. |
| Where it sits | The screw holds a board or a bracket where nothing may stand above the surface. |
| When it goes wrong | The board marks at the head, or the joint loosens. |
| Why it happens | The torque is set by feel, and the panel is thin under the cone. |
| What we control | Torque stated; first article assembled and checked for seat. |
| Where it sits | The screw closes a fitting where a plated screw would corrode and the head has to be flush. |
| When it goes wrong | Rust appears at a scratch, or the recess fills with debris. |
| Why it happens | The grade is not suitable for chlorides, and the recess is not cleaned. |
| What we control | Grade confirmed on the certificate; first article exposed and inspected. |
Four reasons that matter on a drive that rewards alignment and punishes handling, each tied to something the drawing or the first article proves. All four show in the sample.
|
Recess and cone stated
The drawing states the Torx number and the cone angle, because the bit is matched to one and the head seats on the other. Basis: Recess and cone agreed. |
Recess cut inside the cone
The recess is cut after the head is formed, so the lobes stay inside the cone and the cone keeps its seat. Basis: Recess inside the cone. |
|
Bit and countersink used
The first article is driven with the customer bit and seated in the customer countersink, because both are part of the joint. Basis: Bit and seat proved. |
Same limits on repeat runs
Recess, cone and grade are recorded with the drawing revision, so a repeat batch seats the same way. Basis: Same limits across orders. |
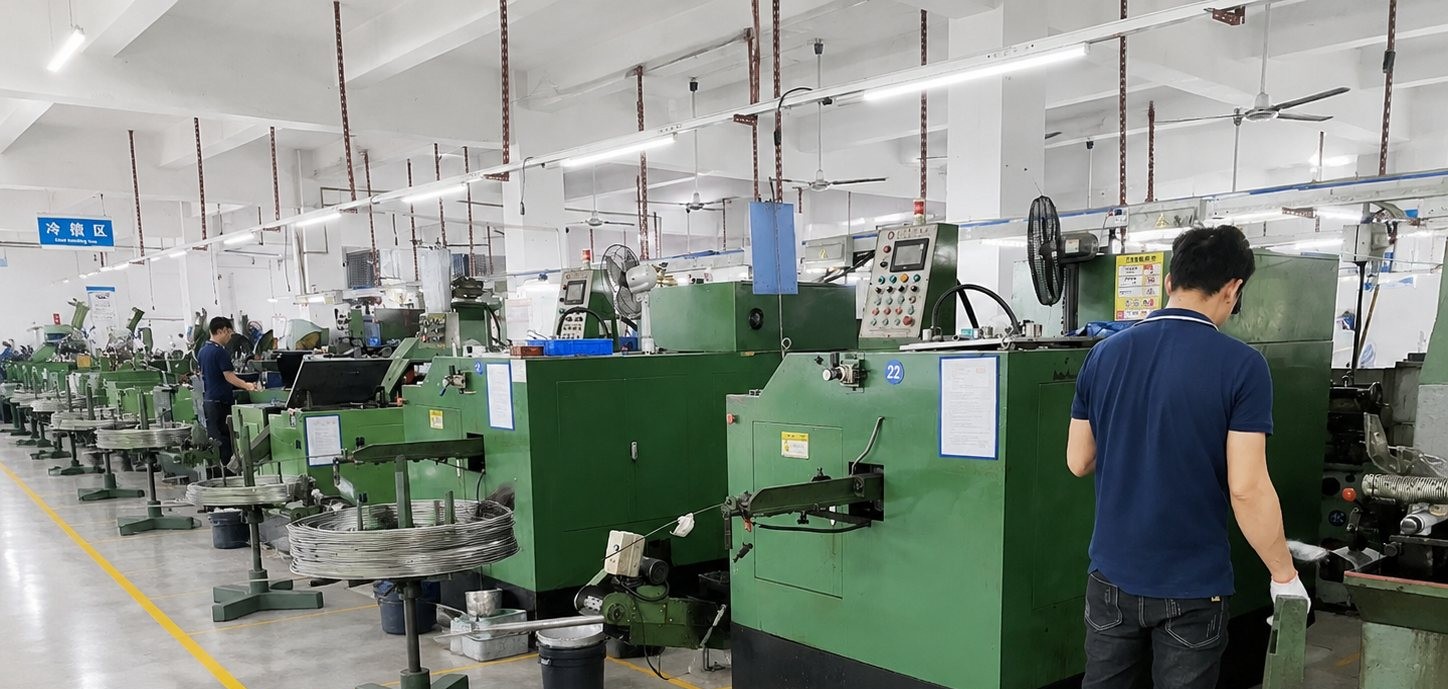
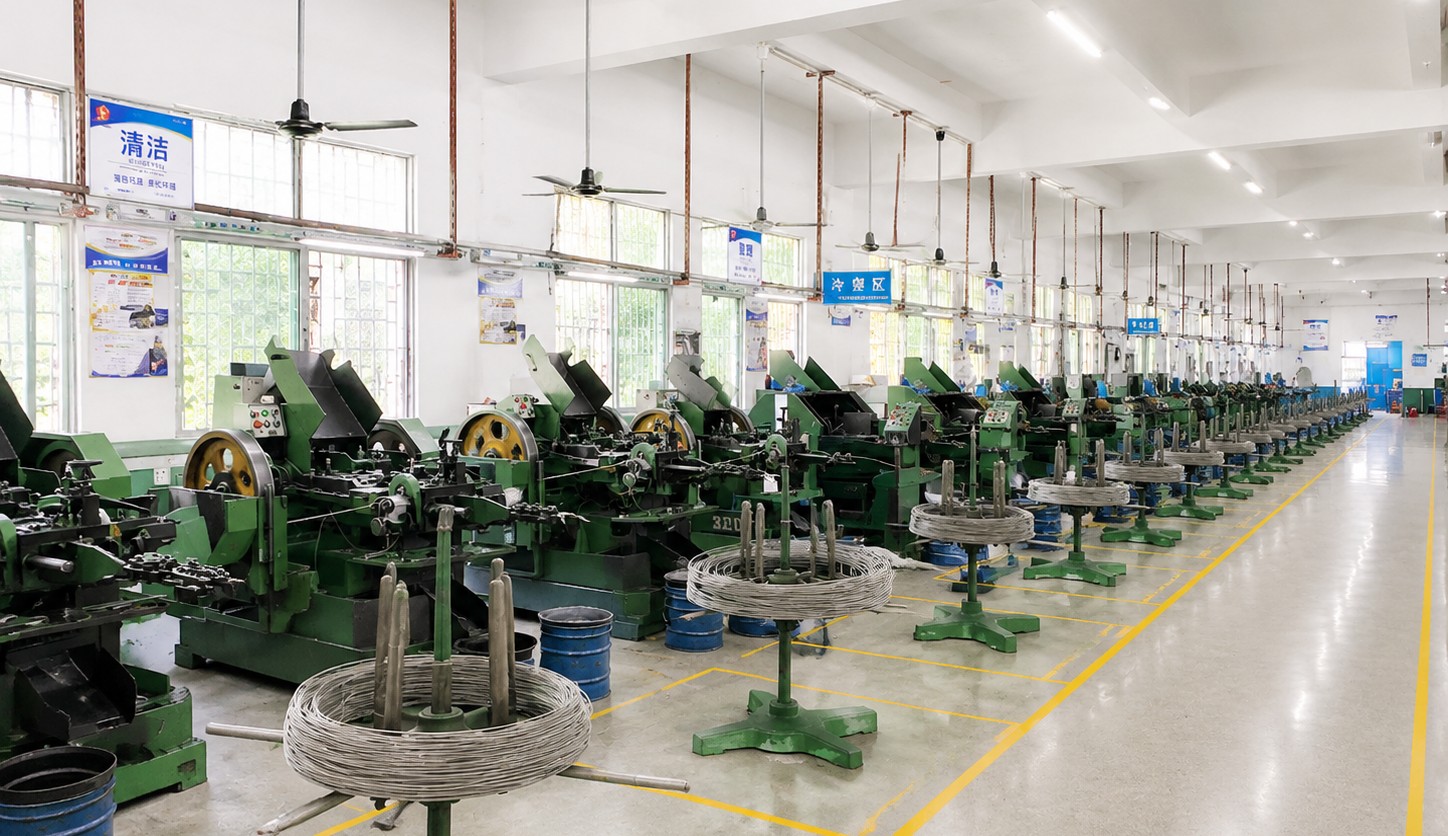
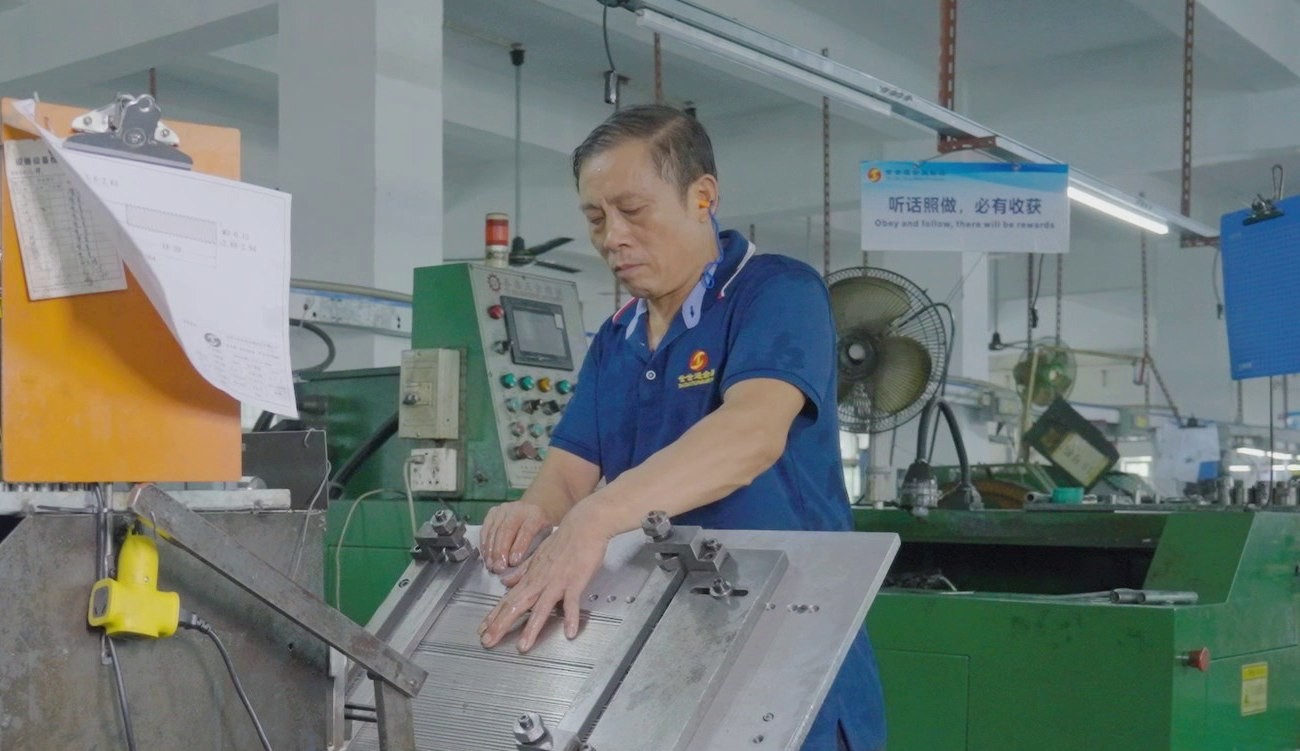
These screws are turned from stainless bar, with the countersunk head formed to its cone angle, the Torx recess cut and the thread cut; the parts are cleaned, passivated and inspected. The first piece of every run is measured on head diameter and cone angle, recess size and depth, thread and length.
|
|
The Torx recess is cut with a tool matched to the head size, and the tool is changed on a count rather than when the recess starts to look wrong. A worn cutter produces lobes that measure close to size and deform under a bit, which is a defect that survives dimensional inspection and fails in the hand.
The cone comes from the head forming operation and is checked for angle and for a burr at its edge. On a countersunk head the cone is what seats the screw, so a burr there keeps the head a few hundredths high with no drive fault to explain it.
The thread is cut on stainless so the crest stays clean, and the parts are passivated. Every batch is checked with the matching bit, and a sample is seated in a countersink of the specified angle.
What decides whether a Torx screw passes is the recess, the cone and the thread. The inspection agreement covers those, and the criteria come from the drawing.
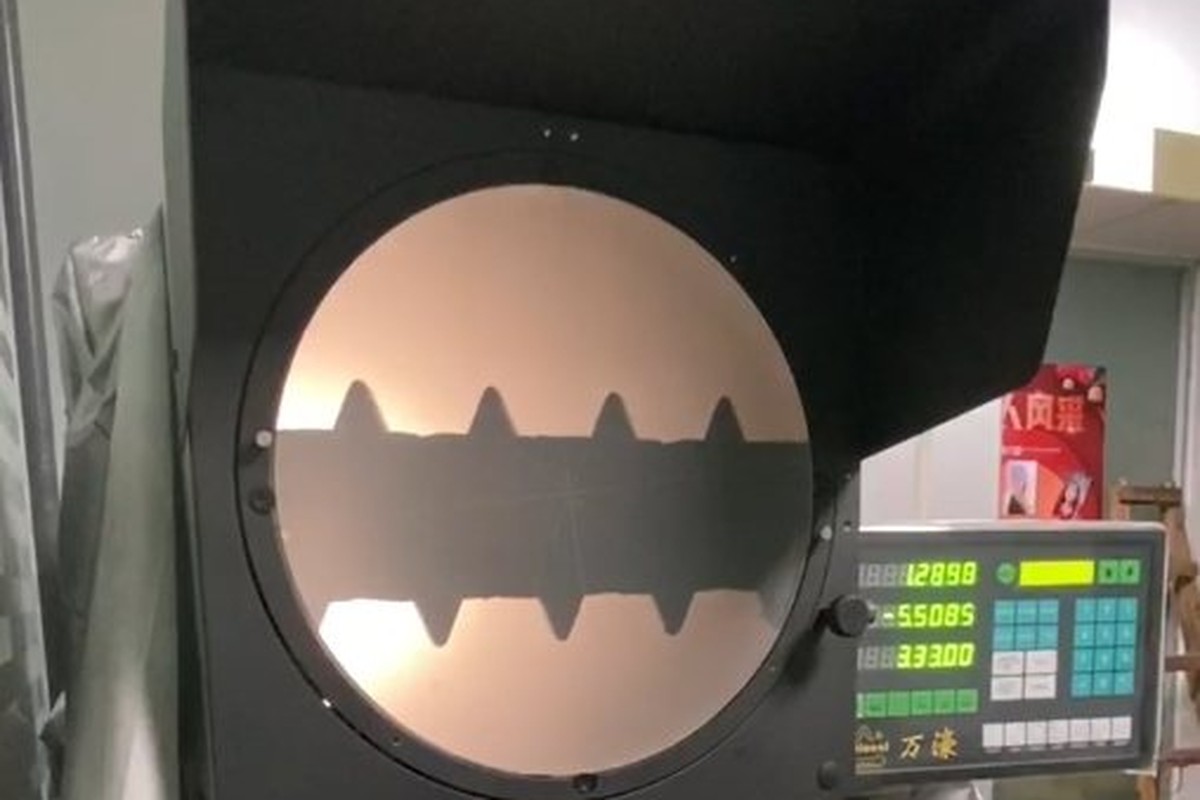
Recess and cone on the projector |
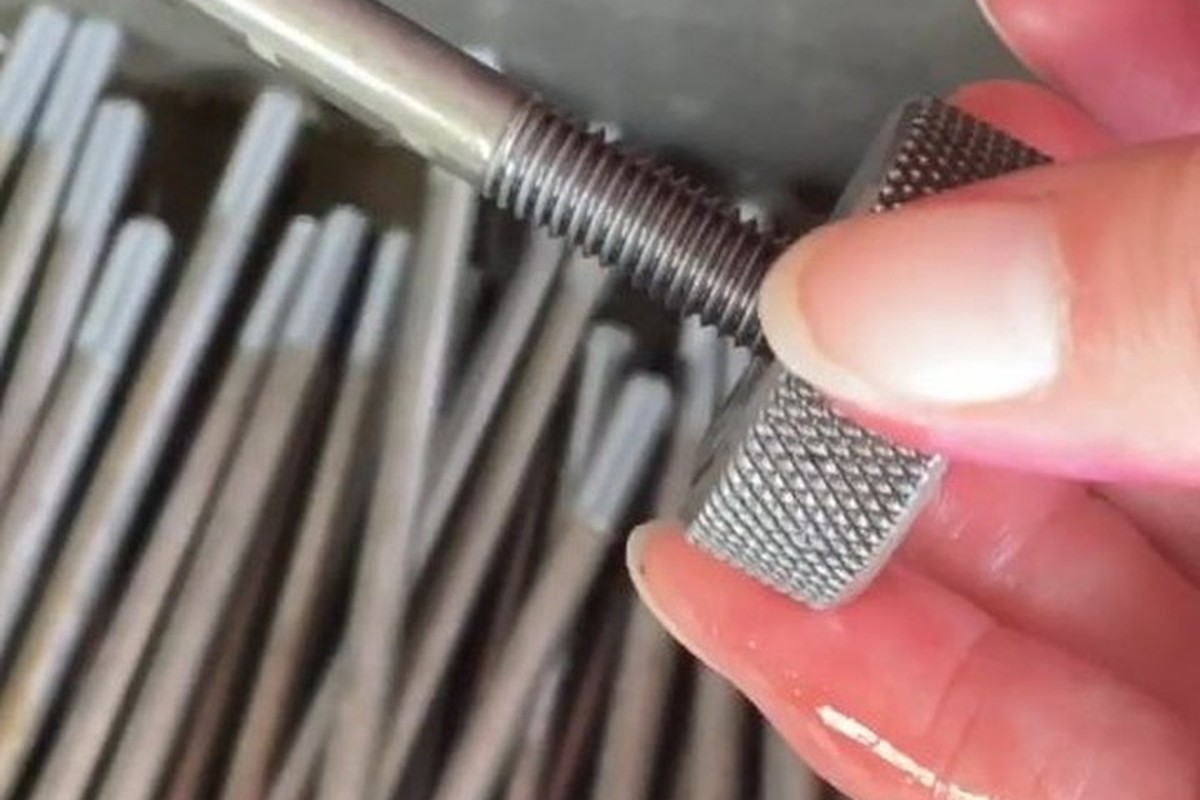
Thread and start checked |
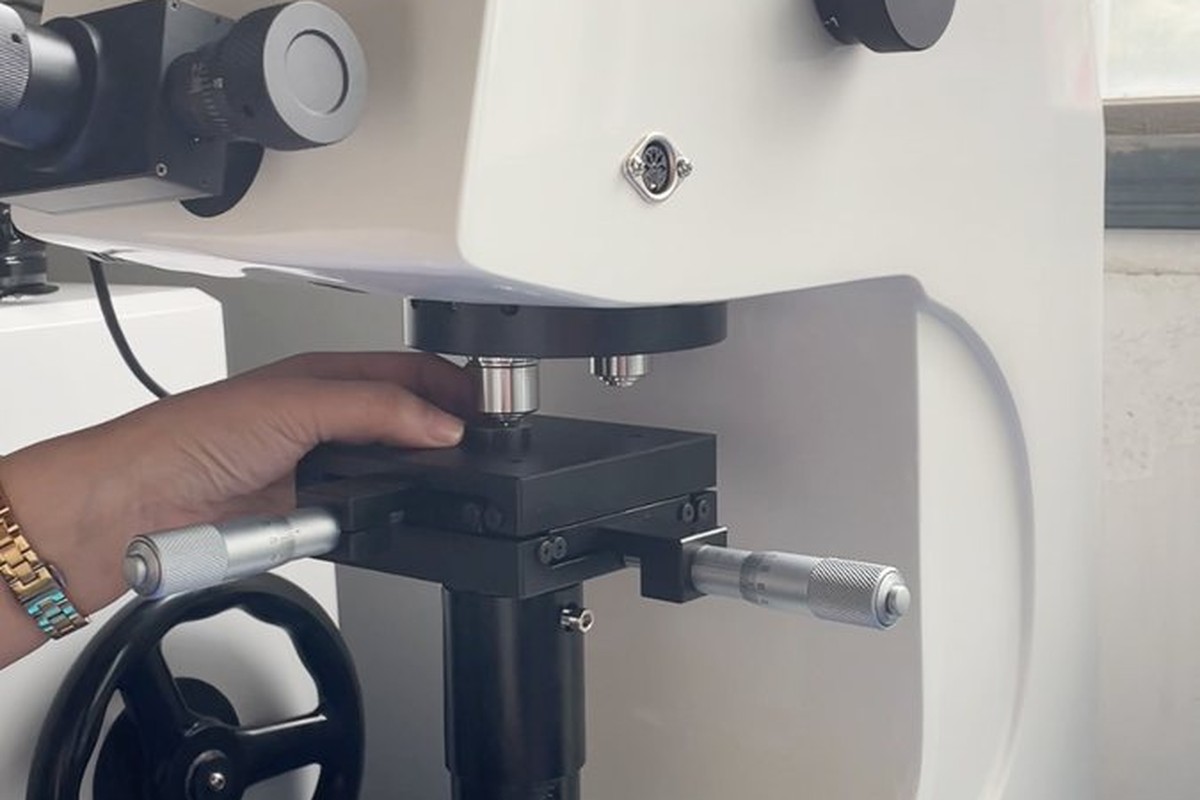
Material checked |
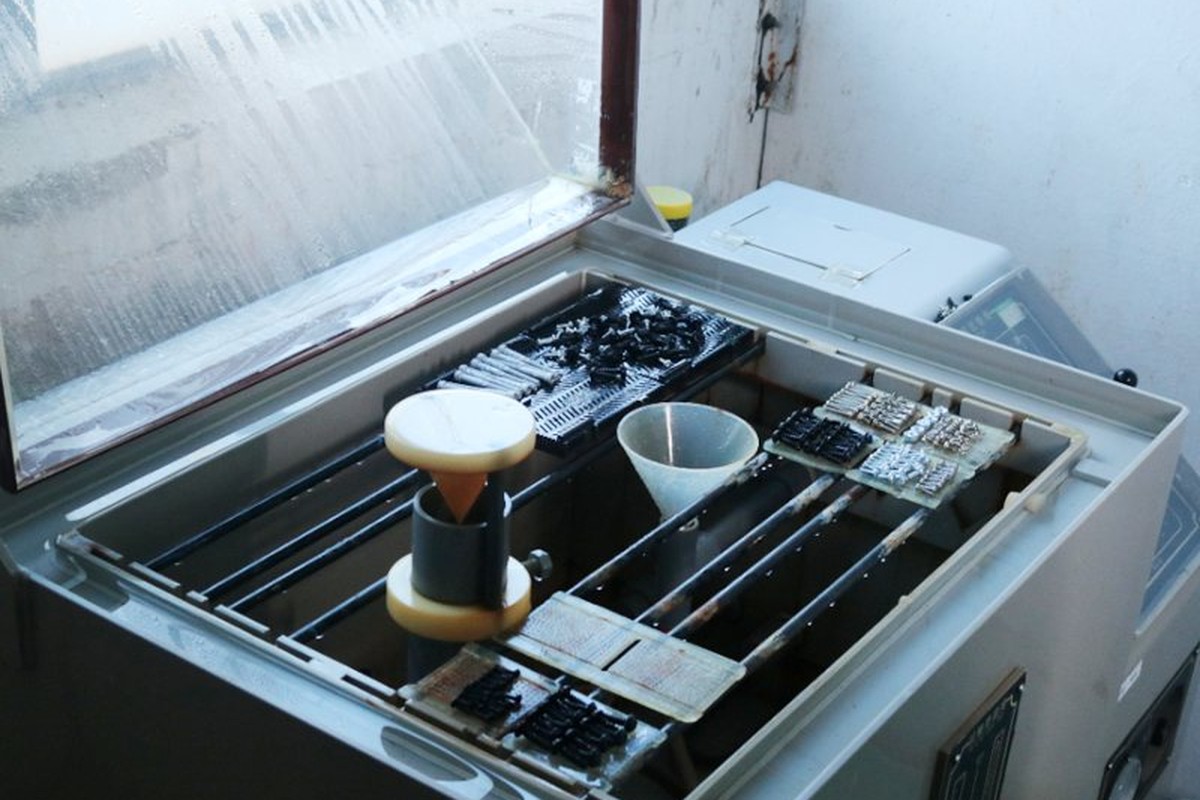
Salt-spray testing where a coating is used |
On a Torx screw the recess is measured for lobe size and depth and checked with the matching bit. On a Torx it is not enough to check the size: the bit is tried, and the head is inspected for lobe damage after the trial, because a deformed lobe is what fails in service.
The cone is measured for angle and diameter, and the edge is inspected. A Torx does not hide a burr, and on a flush panel the result is a ring.
The thread is gauged and a sample is driven to the stated torque in the customer part. That test closes the loop on a stainless joint, where galling rather than strength is often the limit.
Every batch of Torx screws is traceable to the bar it was made from and to the passivation lot that finished it. The grade and heat number appear on the material certificate supplied with the parts, and the dimensional results are recorded against the drawing revision.
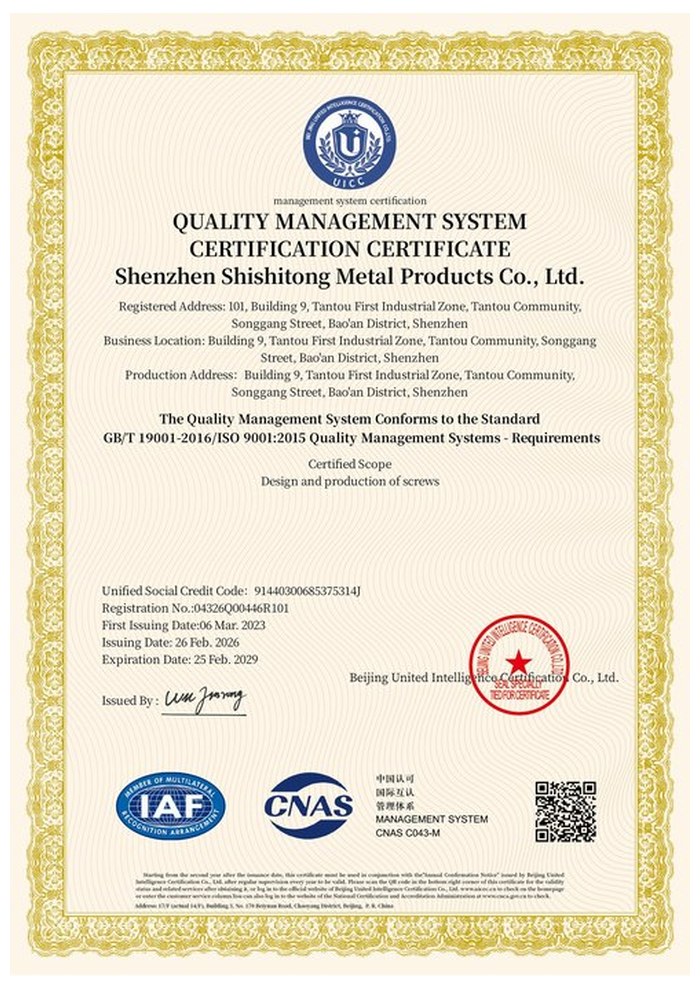
ISO 9001:2015 |
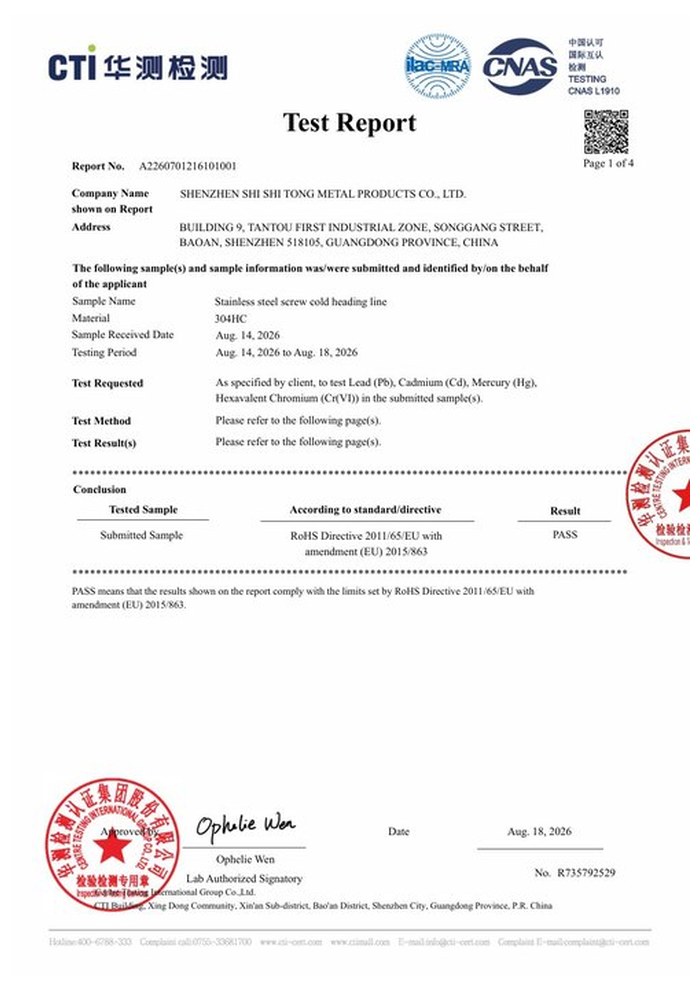
RoHS test report |
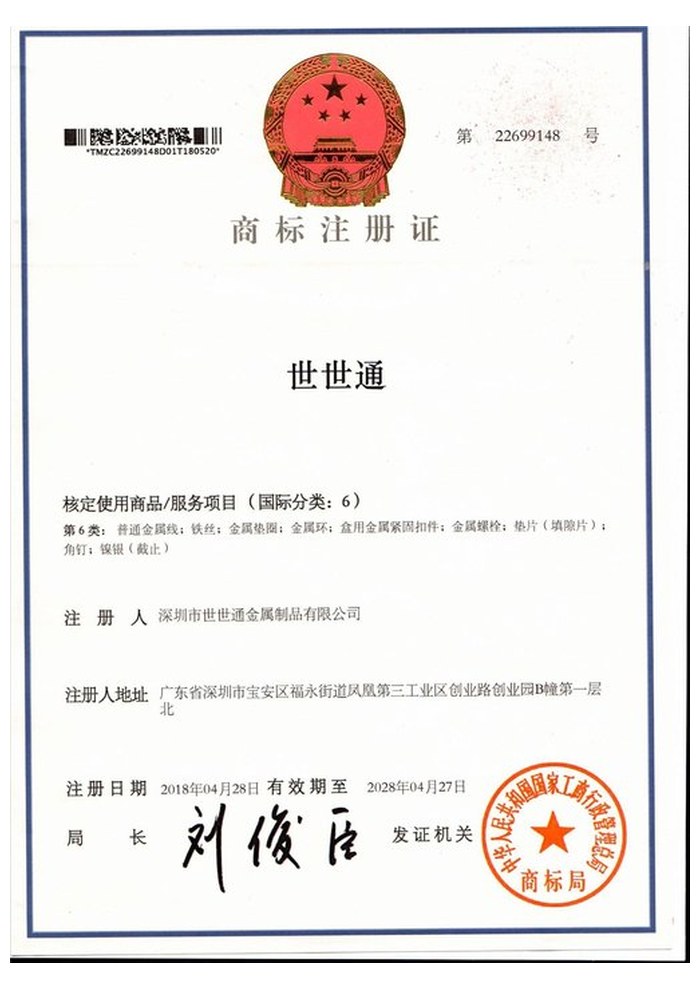
Registered trademark |
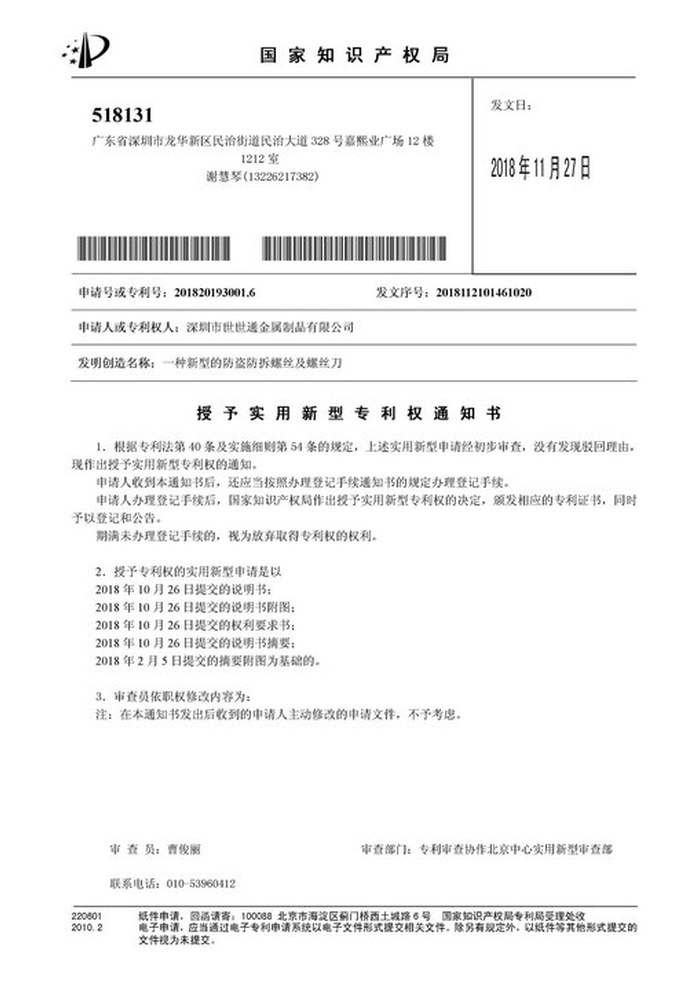
Patent: security screw and driver |
With each shipment we supply the material certificate, the inspection record for the dimensions on the drawing, including the recess and cone, and the passivation record. The records carry the drawing revision and the batch number, so a repeat order of Torx screws seats the same way.
More than 8,678 customers in 89 countries and regions have ordered from Shi Shi Tong; 87% of orders come from repeat customers and 56% through referrals. Most projects follow the same route: drawing review, first-article approval, then batches checked against that sample. On a Torx part the first article is driven with the customer bit and seated in the customer countersink. Buyers visit during the process to review samples.
|
8,678+
customers served
|
87%
of orders from repeat customers
|
56%
of orders through referrals
|
89
countries and regions shipped to
|
Repeat orders of Torx screws are checked against the same first article, so a recess proved with one bit is reproduced. Buyers and quality engineers visit for sample review, process discussion and supplier audits; the visit is arranged around production so the recess cutting and the inspection bench can be seen on the day the parts run.
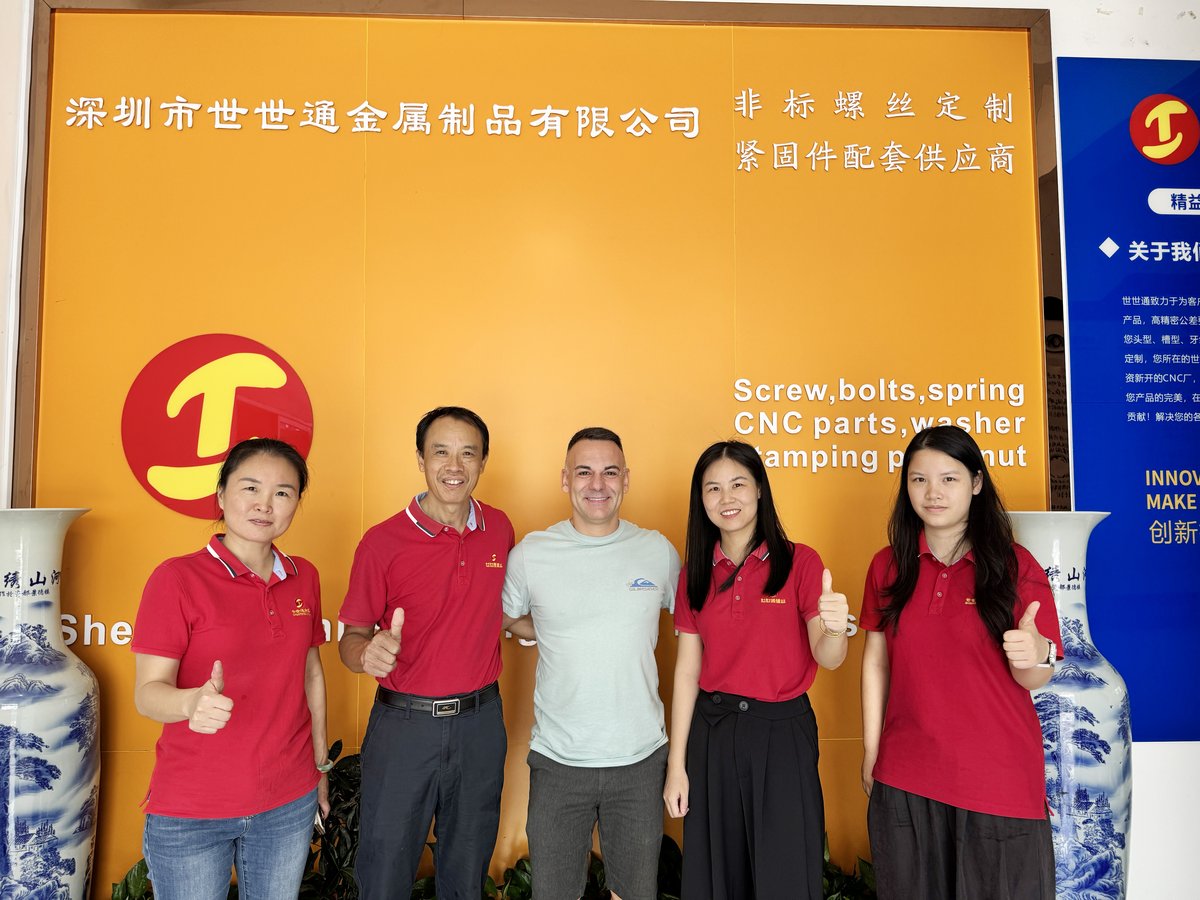
Customer group visit – sample review |

Customer group visit – process discussion |

Customer group visit – factory tour |

Customer visit – project kick-off |

Danish customer – drawing review |
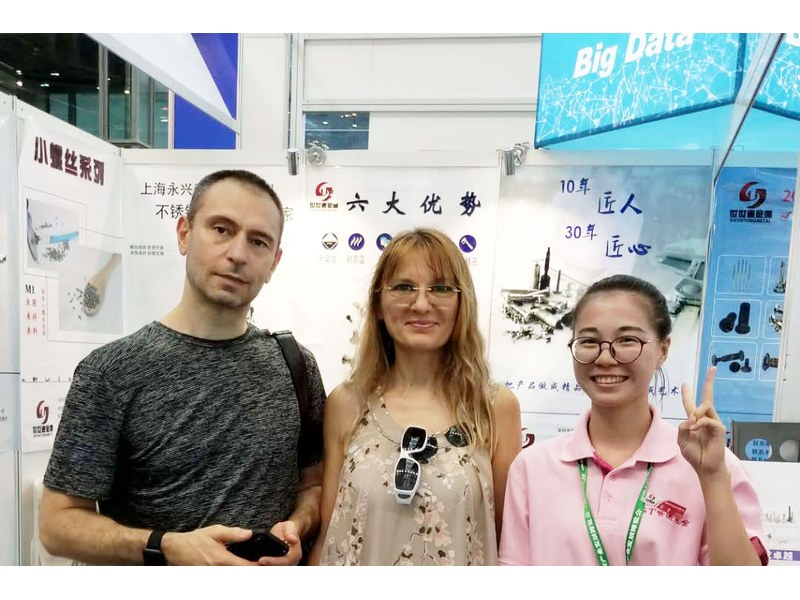
Industry exhibition – meeting customers |
Usually a bit that is worn or canted. The six flanks do not recover from misalignment the way a cross recess does.
Yes, for the same head size, because the bit does not climb out and the engagement is on six flanks.
The recess is cut into a cone. A tilted bit loads one or two lobes harder, and those are the ones that deform.
The matching bit is tried on a sample, and the lobes are inspected afterwards, because a deformed lobe measures close to size.
It always does. A Torx does not correct a countersink that differs from the head, and the head will still stand proud.
Torx size and depth, cone angle and head diameter, thread, length, grade and the countersink.
How a Torx screw project runs from drawing to repeat delivery:
|
1
Send the drawing, the countersink and the bit
|
→ |
2
Recess, cone and thread agreed
|
→ |
3
First article seated and driven
|
→ |
4
Batch production and repeat orders
|
Each step is confirmed with you before the next one starts; the drawing revision from the first article is what repeat orders are checked against.
For a quotation, send the drawing with the Torx size and depth, cone angle and head diameter, thread, length, grade, and the countersink in the customer part.
|
Torx size
|
Head diameter
|
Cone angle
|
|
Thread
|
Length
|
Countersink
|
Sending a drawing? The form below does not take attachments. Email the PDF, DXF or STEP file to sst@szsst88.com with the part name and quantity in the subject line – the drawing is reviewed and a quotation follows.

 +86 13143444311
 sst@szsst88.com