Tel:
+86 13143444311
Email:sst@szsst88.com
Fax:+0086-755-27322278
Address:Building 9, First Industrial Zone, Tantou Industrial City, Songgang Street, Baoan District, Shenzhen 518105, Guangdong, China
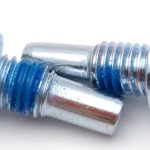
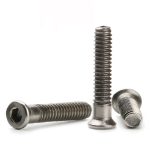






Type:Specialty Machine Screws
Materials:Carbon Steel
Surface treatment:Blue Zinc Plated
Head Type:Customized
Size:M1 M2 M3 M4 M5 M6 M7 M8 M9 M10 M14
Number:70


This specialty component is specified around a female threaded interface, with a custom head or body, slotted drive and blue zinc finish. The internal thread, mating screw and external geometry are reviewed together. Exact thread features and steel requirements are established on the customer drawing.
Provide internal thread size, pitch, tolerance class and usable engagement depth. Distinguish full thread from drilled depth and show whether the hole is blind or through. Include clearance for the mating screw end so engagement is achieved without unintended bottoming.
Show the body diameter, wall section and the internal thread’s location relative to the exterior. Identify any concentricity or positional requirement that affects the assembly. If an external thread is also part of the design, specify it independently with its own dimensions and mating interface.
Provide slot width, depth and location, with the intended blade and tool approach. Include the material remaining between the slot and internal cavity where relevant. The drive and threaded bore should be assessed together rather than treated as unrelated features.
Review the Female Thread and Body Section
Identify the male threaded part, required engagement and installed position. Describe how the special component is held or seated before the mating screw is tightened. Evaluate the complete sequence on representative samples so access and bottoming conditions are clear.
Shi Shi Tong reviews the internal thread, body geometry and steel specification before confirming the manufacturing route. The zinc requirement is included in the final-fit plan, particularly inside the threaded feature. State which dimensions and gauges apply after finishing.
Checks can include internal thread fit, usable depth, bore position, body dimensions and slot geometry. Define burr and edge criteria at the threaded entrance and intersecting features. A mating-part check can supplement gauges where assembly access or end clearance is critical.
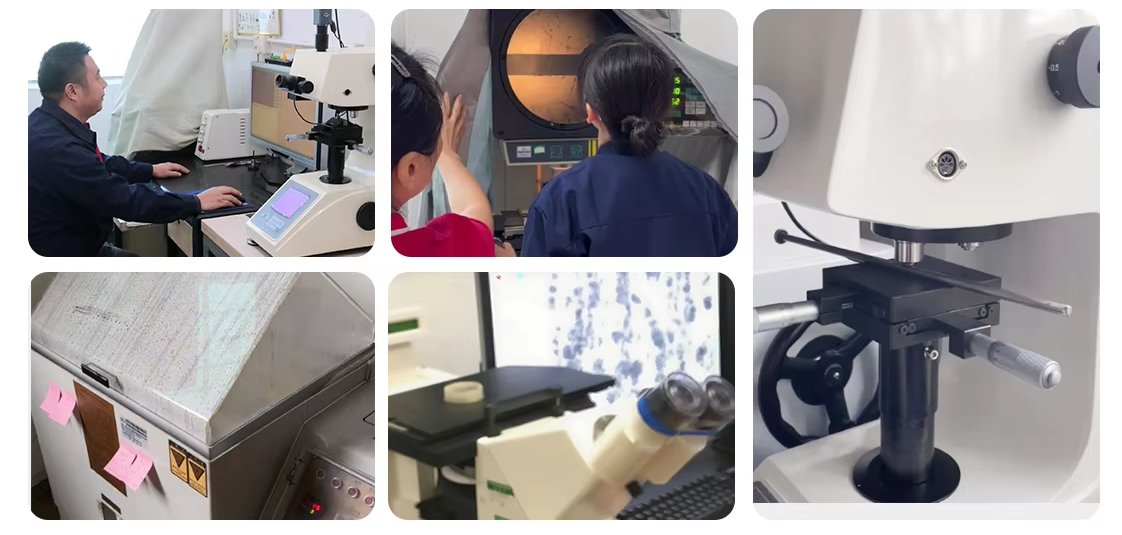
Identify the steel grade or mechanical requirements and the complete blue zinc system. Request material and finish evidence relevant to the application. Review available company documents for their scope and define any corrosion or chemical tests with clear acceptance criteria.
Retain the approved internal-thread drawing and mating male part reference together. Changes to male-screw length or end geometry can affect a blind female thread even if the nominal size is unchanged. Recheck engagement and clearance before repeating the earlier configuration.
Send the body section, internal thread and depth, slot details, steel requirements and zinc specification. Include the mating screw, any external-thread requirements, quantity and delivery target. Highlight wall, alignment and inspection criteria so the quotation covers the complete threaded component.

 +86 13143444311
 sst@szsst88.com