Tel:
+86 13143444311
Email:sst@szsst88.com
Fax:+0086-755-27322278
Address:Building 9, First Industrial Zone, Tantou Industrial City, Songgang Street, Baoan District, Shenzhen 518105, Guangdong, China
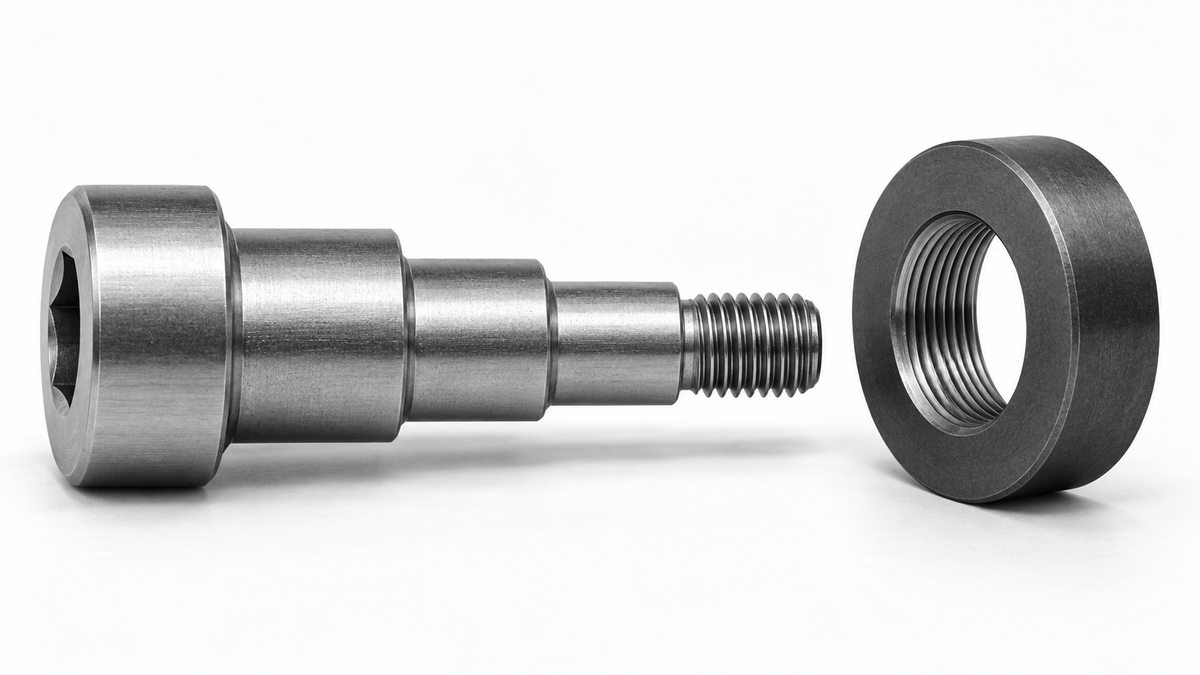
Type:Low Head Shoulder Screw
Materials:Carbon Steel
Surface treatment:Color Zinc Plated
Head Type:Low head with edge radius
Drive:Phillips cross recess
Thread:Self tapping thread, per drawing
Point:Pointed, per drawing
Forming:CNC turning and grinding
Size:M1 M2 M3 M4 M5 M6 M7 M8 M9 M10
We make low head shoulder screws in carbon steel with a colour zinc plate, a Phillips recess and a ground shoulder, quoted to the drawing. The head height is a clearance dimension, so it is controlled with its tolerance and the first article is run past the moving part.
Watch the factory video·Email sst@szsst88.com
ISO 9001:2015 · Manufacturing since 1998 · 8,678+ customers · 89 countries and regions
Made to order – there is no stock catalogue. Each part is produced to your drawing, and production starts after drawing review and first-article approval.
A low head shoulder screw has a head reduced in height, a ground shoulder below it and a smaller thread behind the shoulder. The part recorded here is carbon steel with a colour zinc plate and a Phillips recess, quoted from M1 upward with the shoulder made to the drawing.
Low head. A head short enough that the part around it can pass over the top.
Ground shoulder. A precision diameter that locates the moving part and sets how deep the screw sits.
Smaller thread. A thread that holds the assembly together behind the step.
They are used as guide pins, stops and locating pivots, where something slides over the fixing rather than sitting on it. The same part can be a hard stop for a carriage and a locating pin for a bracket at the same time, which is why the head profile and the shoulder are specified together rather than as separate features.
A low head shoulder screw is chosen for what happens above the head. On a sliding assembly the part in motion often has to travel over the fixing, and the height of the head is what decides whether it clears. Reducing the head height is therefore not a styling decision: it is the clearance between two components that move relative to each other.
That changes what the head is for. On a conventional shoulder screw the head both drives and stops the assembly; here the shoulder usually stops it, and the head mainly carries the drive and presents a low, smooth surface. The bearing load is taken by the shoulder and by the part seat, not by the head face.
The edge of the head becomes a functional feature. A sharp edge on a low head will catch a sliding part, wear a groove in it, or produce a noise in a mechanism. A small radius on the head edge is part of the drawing, and so is the head height tolerance, because a batch that is a few hundredths high can lift the clearance to zero.
The cost sits in the recess. A low head has little material above the shoulder, and a cross recess needs depth; cutting the recess takes the section that the head would otherwise have. On the smallest sizes the recess depth is set by the head height, and the torque the screw can take is set by the recess. That is the trade that defines a low head shoulder screw.
The plate adds the last consideration. Colour zinc is chosen for appearance, and it is applied after the shoulder is ground, so it is a film inside the locating fit. Where the shoulder runs in a bore, the plate is a dimension and the drawing has to say which size applies.
The part is quoted to the drawing with the head, the shoulder and the thread stated separately, and with the clearance it has to leave. Custom lengths up to 2,000 mm, subject to DFM review after drawing submission. The quotation for low head shoulder screws carries the head diameter, height and edge radius, the shoulder diameter and length, the thread, and the plate.
| Item | How it is defined | What we control |
|---|---|---|
| Head height | Low, for clearance | Height, tolerance and edge radius |
| Head diameter | Clears the sliding part | Diameter and edge form |
| Shoulder | Ground locating diameter | Diameter, length and roundness |
| Thread | Machine thread behind the shoulder | Size, length and start |
| Plate | Colour zinc | Thickness and coverage |
| Bore | In the customer part | Agreed with the shoulder |
The head height is stated with its tolerance, because that tolerance is the clearance. A head that is at the top of its range and a sliding part that is at the bottom of its range is exactly the situation the drawing is meant to prevent.
The edge radius is a drawing feature rather than a finishing detail. On a part that rides over the head, the radius is the surface it meets, and a sharp edge will mark it.
The shoulder is agreed against the bore, as on any locating part. The shoulder length also sets how far above the panel the head sits, which feeds back into the clearance.
Four properties decide low head shoulder screws, and each one carries a cost:
| Property | What it gives | What it costs |
|---|---|---|
| Low head | Clearance for a sliding part | Shallow recess, lower torque |
| Ground shoulder | A defined locating diameter | Bore match needed |
| Rounded head edge | A surface that can be ridden over | A drawing feature to control |
| Colour zinc | Consistent appearance | A film inside the shoulder fit |
The value is a fixing that disappears into the motion of the assembly. Nothing projects, nothing catches, and the locating function is carried by the shoulder rather than by the head, so the head can be as low as the drive allows.
The cost is the drive. Every millimetre taken off the head takes a fraction of the recess with it, so a low head screw is driven at a lower torque than a standard head of the same size, and the joint has to be designed for that.
The recorded finish is colour zinc, a sacrificial plate with a tinted passivation. It gives a uniform appearance across a batch, which matters on equipment where the fixing is seen, and it costs less than a stainless part of the same strength.
| Option | How it protects | Effect on head and shoulder | Typical use |
|---|---|---|---|
| Colour zinc | Sacrificial zinc, tinted | Build on shoulder and head | Visible fixtures |
| Clear zinc | Sacrificial zinc | Build; shoulder re-checked | General indoor work |
| Zinc nickel | Higher corrosion resistance | Build; shoulder and slot checked | Damp and industrial |
| Black oxide | Conversion film, oiled | No measurable build | Dark mechanisms |
| Stainless, passivated | Passive film, no coating | No build; different strength | Wet and food areas |
The head is the visible side, so the plate is judged there: coverage on the flat top, on the edge radius and inside the recess. A part that is low and visible shows a thin edge more than a large head would.
The shoulder is the functional side. If the plate is thick enough to change the fit, the shoulder is either masked during plating or re-checked afterwards, and the drawing states which size applies to the delivered part.
Three assemblies where something moves over the fixing:
| Where it sits | The screw locates a runner or a guide where the moving part travels past the head. |
| When it goes wrong | The part catches on the head, or the guide wears at the contact. |
| Why it happens | The head is too high, or its edge is sharp. |
| What we control | Head height and edge radius checked; first article run in the assembly. |
| Where it sits | The screw is a stop or a pin in a track where a carriage passes over it. |
| When it goes wrong | The carriage rides up over the pin, and the travel becomes uneven. |
| Why it happens | The clearance between head and carriage is smaller than the drawing assumed. |
| What we control | Head height with tolerance checked against the carriage; first article run. |
| Where it sits | The screw sits under a cover or a panel that is slid into place rather than lowered onto it. |
| When it goes wrong | The panel will not slide into position, or it scratches as it passes the screw. |
| Why it happens | The head stands above the panel line, and the recess is too shallow to drive it fully. |
| What we control | Head height and seat checked; first article fitted with the panel. |
Four reasons that matter on a fixing that has to stay out of the way, each tied to something the drawing or the first article proves. All four show in the sample.
|
Head height and clearance stated
The drawing states the head height with its tolerance and the clearance it has to leave, because that tolerance is the clearance in the assembly. Basis: Height and clearance agreed. |
Head cut for the clearance
The head is faced to height before the recess is cut, and the edge radius is turned in the same setup so the profile matches the motion. Basis: Head and edge as one profile. |
|
Part run over the head
The first article is assembled and the moving part is run past it, because clearance only exists in the assembly. Basis: Motion proved in the part. |
Same height on repeat runs
Head height, edge radius and shoulder limits are recorded with the drawing revision, so a repeat batch keeps the clearance. Basis: Same clearance across orders. |
These screws are turned from carbon steel bar, with the head turned low and the edge radius formed, the recess cut, the shoulder ground and the thread cut; the parts are then colour zinc plated. The first piece of every run is measured on head diameter and height, edge radius, recess depth, shoulder diameter and length, and thread.


|

|
The head height and the recess are made as a pair. The head is faced to its low height first, then the recess is cut into what is left; if the order is reversed, the recess depth can take the material the head needs and the part becomes too weak to drive. On a low head that margin is a few hundredths of a millimetre.
The edge radius is cut with the head rather than broken afterwards. On a part that is ridden over, the radius is the running surface, and a chamfer or a sharp edge will wear or catch differently from what the drawing specifies.
Grinding the shoulder before plating keeps the locating diameter on a part that is not disturbed afterwards, and the plate then adds to it. The shoulder is measured again in the plated state where the joint is tight.
What decides whether low head shoulder screws pass is the head height, the edge radius and the shoulder. The inspection agreement covers those, and the criteria come from the drawing.

Head profile on the projector |

Thread and start checked |

Core hardness checked |

Salt-spray testing of the colour zinc |
The head is measured for diameter, height and the edge radius on the projector. On a low head the height is a clearance dimension, so it is measured at several points around the head rather than at one, because a face that is tapered still measures right in the middle.
The recess is checked for depth and with the matching bit. On a low head there is a point where more depth is not better: it removes the section that the head needs, and the head then fails under the bit.
The shoulder is measured for diameter, roundness and length in the plated state. A sample is assembled with the moving part to confirm the clearance over the head, which is the property the part was chosen for.
Every batch of low head shoulder screws is traceable to the bar it was made from and to the plating lot that finished it. The grade and heat number appear on the material certificate supplied with the parts, and the plating report carries the layer thickness and the lot number.

ISO 9001:2015 |

RoHS test report |

Registered trademark |

Patent: security screw and driver |
With each shipment we supply the material certificate, the inspection record for the dimensions on the drawing, including the head height and the shoulder, and the plating report. The records carry the drawing revision and the batch number, so a repeat order of low head shoulder screws keeps the same clearance.
More than 8,678 customers in 89 countries and regions have ordered from Shi Shi Tong; 87% of orders come from repeat customers and 56% through referrals. Most projects follow the same route: drawing review, first-article approval, then batches checked against that sample. On a low head part the first article is fitted and the moving part is run past it, because clearance only shows in the assembly. Buyers visit during the process to review samples.
|
8,678+
customers served
|
87%
of orders from repeat customers
|
56%
of orders through referrals
|
89
countries and regions shipped to
|
Buyers and quality engineers visit for sample review, process discussion and supplier audits; the visit is arranged around production so the turning cell and the plating line can be seen on the day the parts run.

Customer group visit – sample review |

Customer group visit – process discussion |

Customer group visit – factory tour |

Customer visit – project kick-off |

Danish customer – drawing review |

Industry exhibition – meeting customers |
So a moving part can pass over the fixing. The head height is the clearance in the assembly.
Usually not. The shoulder sets the position and the part seat carries the load; the head mainly carries the drive.
It is the surface a sliding part rides on. A sharp edge catches, wears a groove or makes noise.
The head height. A deeper recess takes the section the head needs, so the recess depth and head height are agreed together.
Yes. Colour zinc is applied after grinding, so the shoulder is measured again in the plated state where it locates.
Head diameter, height and edge radius, the clearance required, shoulder diameter and length, thread, plate and bore.
How a low head shoulder screw project runs from drawing to repeat delivery:
|
1
Send the drawing and the sliding part
|
→ |
2
Head height and clearance agreed
|
→ |
3
First article fitted and run past
|
→ |
4
Batch production and repeat orders
|
Each step is confirmed with you before the next one starts; the drawing revision from the first article is what repeat orders are checked against.
For a quotation, send the drawing with the head diameter, height and edge radius, the clearance required, shoulder diameter and length, thread, plate specification and the bore.
|
Head height
|
Head diameter
|
Edge radius
|
|
Shoulder diameter
|
Shoulder length
|
Clearance
|
Sending a drawing? The form below does not take attachments. Email the PDF, DXF or STEP file to sst@szsst88.com with the part name and quantity in the subject line – the drawing is reviewed and a quotation follows.

 +86 13143444311
 sst@szsst88.com