Tel:
+86 13143444311
Email:sst@szsst88.com
Fax:+0086-755-27322278
Address:Building 9, First Industrial Zone, Tantou Industrial City, Songgang Street, Baoan District, Shenzhen 518105, Guangdong, China
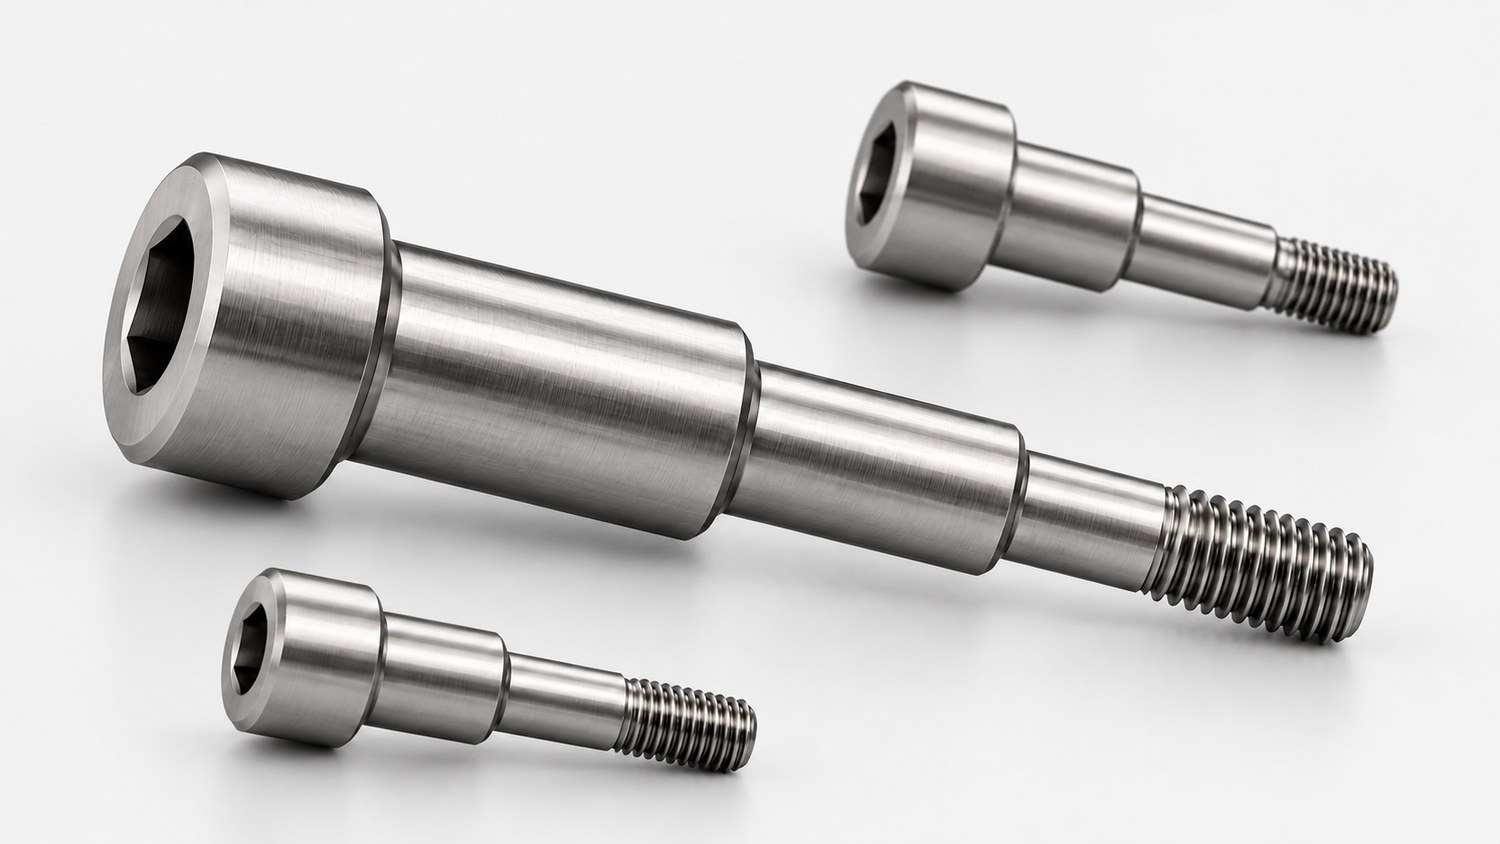
Type:Micro Shoulder Screws
Materials:Stainless Steel
Surface treatment:Plain
Head Type:Ultra low head with shoulder
Drive:Phillips cross recess
Thread:Machine thread, partial
Point:Plain, chamfered
Forming:CNC turning and grinding; cross milled
Size:M1 M2 M3 M4 M5 M6 M7 M8 M9 M10
We make micro shoulder screws in stainless steel with an ultra low Phillips head, quoting the shoulder and head to the drawing from M1 upward. Head height, cross depth and shoulder fit are agreed as a set, and the first article is fitted into your bore before production.
Watch the factory video·Email sst@szsst88.com
ISO 9001:2015 · Manufacturing since 1998 · 8,678+ customers · 89 countries and regions
Made to order – there is no stock catalogue. Each part is produced to your drawing, and production starts after drawing review and first-article approval.
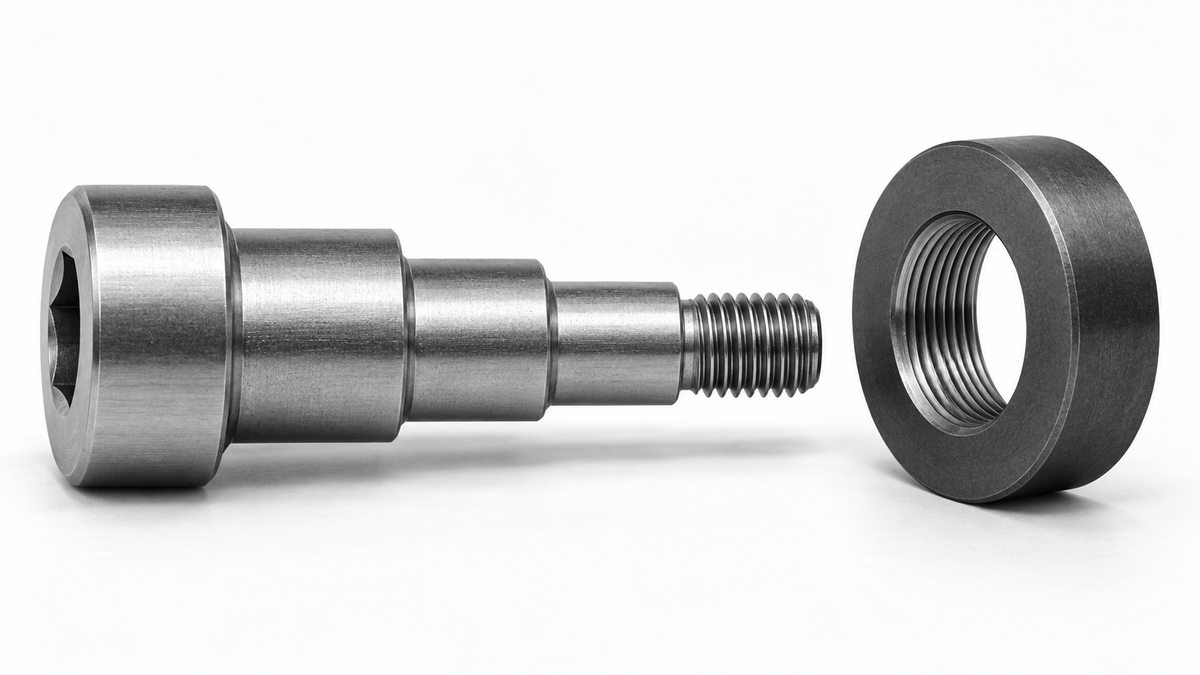
Micro shoulder screws are shoulder screws in the small end of the size range, with a ground shoulder small enough to fit inside a miniature bearing, a lever eye or a thin frame, and a thread behind it. The part recorded here is stainless steel left plain, quoted with an ultra low Phillips head and a shoulder made to the drawing.
Small shoulder. The locating diameter is measured in fractions of a millimetre and is ground, not turned to size.
Ultra low head. The head sits close to the surface, so it adds almost nothing to the stack height.
Phillips recess. A cross recess sized to the head, driven with a standard bit.
They are used where a small pivot has to hold a part in position without adding height or a second fixing, on wearables, instruments and miniature mechanisms. Because the shoulder does the locating rather than the thread, the part can be removed and refitted without the joint losing position, which is what a plain pin cannot offer.
On a micro shoulder screw the head is not really a clamping element. It is a stop and a drive point. The part is located by the shoulder, held by the thread, and allowed to sit close to the surface by the low head. That division of labour is what makes the geometry tight.
An ultra low head gives very little room for a cross. The recess depth is cut into a shallow head, so the cross is shallower than on a pan head of the same diameter, and the driver contact is shorter. A short contact transmits less torque before it slips: the bit rides up the walls of the cross and the recess rounds out. The window between enough torque to seat the screw and too much for the cross to carry is narrow, which is why the assembly torque on micro shoulder screws is stated rather than assumed.
The shoulder has the same problem at the other end. Because the diameter is small, the tolerance band is a fraction of a millimetre, and the fit into the bore is decided by the pair of numbers on the drawing. A shoulder that is even a little over size will not enter a tight bore; a little under size and the joint develops play laterally, which the thread cannot correct.
The low head also removes the washer. With no washer the head bears on a small annulus, and that annular area is what limits how hard the screw can be pulled before the panel or the frame embeds. On a thin sheet the answer is usually a shoulder long enough to pass through the sheet and bear on something solid behind it, rather than a head driven harder.
So the three features of micro shoulder screws sit in tension: head height limits the recess, the recess limits the torque, and the shoulder limits the fit. The drawing has to state all three, and the sample has to prove all three together, because fixing one of them in isolation usually moves another.
The recorded part covers the M1 to M10 thread range with the shoulder and head made to the drawing. What matters on a micro part is that the head height, the cross depth and the shoulder diameter are agreed as a set, since each one is limited by the other two.
| Item | How it is defined | What we control |
|---|---|---|
| Shoulder diameter | Ground, small bore fit | Diameter, roundness and finish |
| Shoulder length | From the head underside | Length and squareness |
| Head height | Ultra low profile | Height and bearing face |
| Cross recess | Phillips, sized to the head | Depth and width |
| Thread | Machine thread behind the shoulder | Size, length and start |
| Torque | Assembly torque for the head | Stated on the drawing |
The awkward dimension is the head height. Reducing it is what makes the part useful on a thin assembly, but every reduction takes cross depth with it. At some point the recess is too shallow for the driver to transmit the torque the thread needs, and the part stops working even though it is dimensionally correct.
The shoulder tolerance is agreed against the bore rather than in isolation. On a micro joint the bore is often a small bearing or a punched hole, and the pair of tolerances is the specification: a shoulder quoted without the bore it runs in cannot be assessed.
The thread length is kept short on purpose. Behind a small shoulder there is not much room, and a thread that runs too close to the step removes material exactly where the shoulder needs to stay cylindrical.
Four properties decide micro shoulder screws, and each one carries a cost:
| Property | What it gives | What it costs |
|---|---|---|
| Ultra low head | Almost flush, minimal stack | Shallow cross, low torque limit |
| Ground shoulder | A defined locating diameter | Tight bore match needed |
| Phillips recess | Standard bits, torque release | Rounds when the bit is worn |
| Stainless, plain | Corrosion resistance, no film | Galling risk on stainless-to-stainless |
The value is height. In a wearable or a small instrument the difference between a pan head and an ultra low head can be the difference between a surface that closes cleanly and one that does not, and micro shoulder screws are chosen for that clearance rather than for strength.
The cost is a narrow torque window and a shoulder that has to match a real bore. Where the joint needs more clamp than the head can transmit, the answer is usually a larger screw or a different head form, not a harder drive.
The recorded finish is plain stainless steel. On a micro shoulder screw that is the right default: there is no coating to close up a cross that is already shallow, no film on a shoulder whose tolerance band is a fraction of a millimetre, and no plate build to change which bit seats.
| Option | How it protects | Effect on shoulder and cross | Typical use |
|---|---|---|---|
| Plain, passivated | Passive film, no coating | No build; cross and shoulder as cut | Instruments and wearables |
| Passivated 303/304 | Cleaner passive layer | No build; free-machining option | Machined micro parts |
| Nickel plated | Hard bright barrier | Thin build; cross re-gauged | Visible decorative fixings |
| Zinc plated, thin | Sacrificial zinc | Build measurable at this size | Cost-driven dry joints |
| Black oxide | Conversion film, oiled | No measurable build | Dark optical assemblies |
At this size a coating is a dimensional decision before it is a corrosion decision. A zinc layer of a few microns is a large fraction of a cross that may be a few tenths deep, and it is a visible fraction of a shoulder tolerance measured in hundredths of a millimetre.
Stainless against stainless can gall during assembly, and on a small thread that shows up as a screw that seizes before it seats. Where the joint is assembled and left alone, plain passivated is enough; where it is taken apart repeatedly, the drawing should say so and the thread can be specified differently.
Three assemblies where the small size and the low head are the reason for the part:
| Where it sits | The screw is the pivot of a hinge, a clip or a strap lug inside a housing that closes to a fixed height. |
| When it goes wrong | The head stands above the surface, the housing does not close, or the pivot becomes loose. |
| Why it happens | The stack height has no room for a standard head, and the pivot is small. |
| What we control | Head height and shoulder fit checked on the first article against the assembled stack. |
| Where it sits | The screw locates a small lever, a shutter arm or an adjuster inside an instrument frame. |
| When it goes wrong | The lever develops play, and the setting drifts without anything appearing broken. |
| Why it happens | The joint is small, the setting is fine, and the bore is a reamed hole. |
| What we control | Shoulder diameter and bore agreed as a pair; first article checked for play. |
| Where it sits | The screw is the axle of a small gear or a pulley where the centre distance sets the mesh. |
| When it goes wrong | The axle migrates, and the mesh noise or backlash changes. |
| Why it happens | The part rotates, the position matters, and the joint is enclosed. |
| What we control | Shoulder length and diameter checked; thread engagement confirmed. |
Four reasons that matter when the part is small enough that the inspection has to carry the quality, each tied to something the drawing or the first article proves:
|
Head height and cross agreed together
The drawing states head height, cross depth and shoulder diameter as a set, because reducing one changes the others on a micro part. Basis: Height, cross and shoulder dimensioned. |
Turned, ground and inspected small
The shoulder is turned and ground, and the cross is cut with a tool sized to the head rather than to a standard screw. Basis: Micro turning and small-tool milling. |
|
Shoulder proved in the bore
The shoulder is fitted into the customer bore on the first article, because on a small joint the pair of tolerances is the specification. Basis: Fit proved in the bore. |
Same numbers on repeat runs
The head height, cross depth and shoulder band are recorded with the drawing revision, so a repeat batch assembles the same way. Basis: Same limits across orders. |
These screws are turned from stainless bar in a single setup, with the shoulder turned and then ground, the head faced to its low height, the cross cut, and the thread cut behind the shoulder; the parts are passivated and inspected. The first piece of every run is measured on shoulder diameter and roundness, shoulder length, head height, cross depth and thread.


|

|
The cross is the operation that decides whether the part works. It has to be cut to a depth that leaves enough wall in the low head, and to a width that matches the bit the customer uses, which on a micro part may be a smaller driver size than the head diameter suggests. Cutting too deep thins the head and can break through; cutting too shallow removes the torque the joint needs.
Grinding the shoulder comes before the thread, so the locating diameter is finished on a surface that is not later disturbed. On a small diameter, roundness matters as much as size: an oval shoulder will enter the bore but will not sit in it the same way at every angle.
Deburring is a separate step at this scale. A burr left at the thread start or on the head edge is a large fraction of the feature it sits on, and it is what pushes a small part out of tolerance after the dimensions have been measured on the machine.
On micro shoulder screws the inspection carries more of the quality than on larger parts, because the features are hard to feel and easy to move by handling. The agreement covers the shoulder, the head, the cross and the thread.

Shoulder and head on the projector |

Thread and start checked |

Material checked |

Salt-spray testing where plated |
The shoulder is measured for diameter and roundness, and its length is taken from the head underside. Head height is measured at the edge as well as the centre, because on a low head the face can be tapered by the facing operation and still measure correct in the middle.
The cross is checked for depth and for width at the opening. Depth alone is not enough: a cross that is deep but narrow will not take the bit, and one that is wide but shallow will slip. Both are checked on a sample from each batch and on every first article.
The thread is gauged and the start is checked for burrs. A part that assembles on the bench but hangs on the first thread turn in the customer’s fixture is a burr rather than a size problem, and it is found by assembling a sample rather than by measuring it.
Every batch of micro shoulder screws is traceable to the bar it was made from and to the passivation lot that finished it. The grade and heat number appear on the material certificate supplied with the parts, and the dimensional results are recorded against the drawing revision.

ISO 9001:2015 |

RoHS test report |

Registered trademark |

Patent: security screw and driver |
With each shipment we supply the material certificate, the inspection record for the dimensions on the drawing, including head height and cross depth, and the passivation report. The records carry the drawing revision and the batch number, so a repeat order of micro shoulder screws is checked against the same limits.
More than 8,678 customers in 89 countries and regions have ordered from Shi Shi Tong; 87% of orders come from repeat customers and 56% through referrals. Most projects follow the same route: drawing review, first-article approval, then batches checked against that sample. On a micro part the first article is fitted into the customer bore and assembled with the driver the customer uses. Buyers visit during the process to review samples.
|
8,678+
customers served
|
87%
of orders from repeat customers
|
56%
of orders through referrals
|
89
countries and regions shipped to
|
Buyers and quality engineers visit for sample review, process discussion and supplier audits; the visit is arranged around production so the turning cell and the inspection bench can be seen on the day the parts run.

Customer group visit – sample review |

Customer group visit – process discussion |

Customer group visit – factory tour |

Customer visit – project kick-off |

Danish customer – drawing review |

Industry exhibition – meeting customers |
Low enough to sit close to the surface, but every reduction takes cross depth with it, so the head height and the recess are agreed together.
It is the only place torque can be applied, and on a low head it is shallow. A worn bit then rounds the recess instead of driving the screw.
Yes. On a small joint the shoulder tolerance and the bore tolerance form the fit together, so both are needed to assess it.
Plain is usual for micro parts, because a coating alters the cross and the shoulder more than it helps at this size.
It can, but the torque is better controlled with a driver set to the stated value, because the cross will not tolerate over-tightening.
Shoulder diameter and tolerance, shoulder length, head height, cross depth and width, thread size and length, and the assembly torque.
How a micro shoulder screw project runs from drawing to repeat delivery:
|
1
Send the drawing and the bore
|
→ |
2
Head height and cross agreed
|
→ |
3
First article fitted and assembled
|
→ |
4
Batch production and repeat orders
|
Each step is confirmed with you before the next one starts; the drawing revision from the first article is what repeat orders are checked against.
For a quotation, send the drawing with the shoulder diameter and tolerance, shoulder length, head height, cross depth, thread size and length, and the assembly torque.
|
Shoulder diameter
|
Shoulder length
|
Head height
|
|
Cross depth
|
Thread size
|
Torque
|
Sending a drawing? The form below does not take attachments. Email the PDF, DXF or STEP file to sst@szsst88.com with the part name and quantity in the subject line – the drawing is reviewed and a quotation follows.

 +86 13143444311
 sst@szsst88.com