Tel:
+86 13143444311
Email:sst@szsst88.com
Fax:+0086-755-27322278
Address:Building 9, First Industrial Zone, Tantou Industrial City, Songgang Street, Baoan District, Shenzhen 518105, Guangdong, China
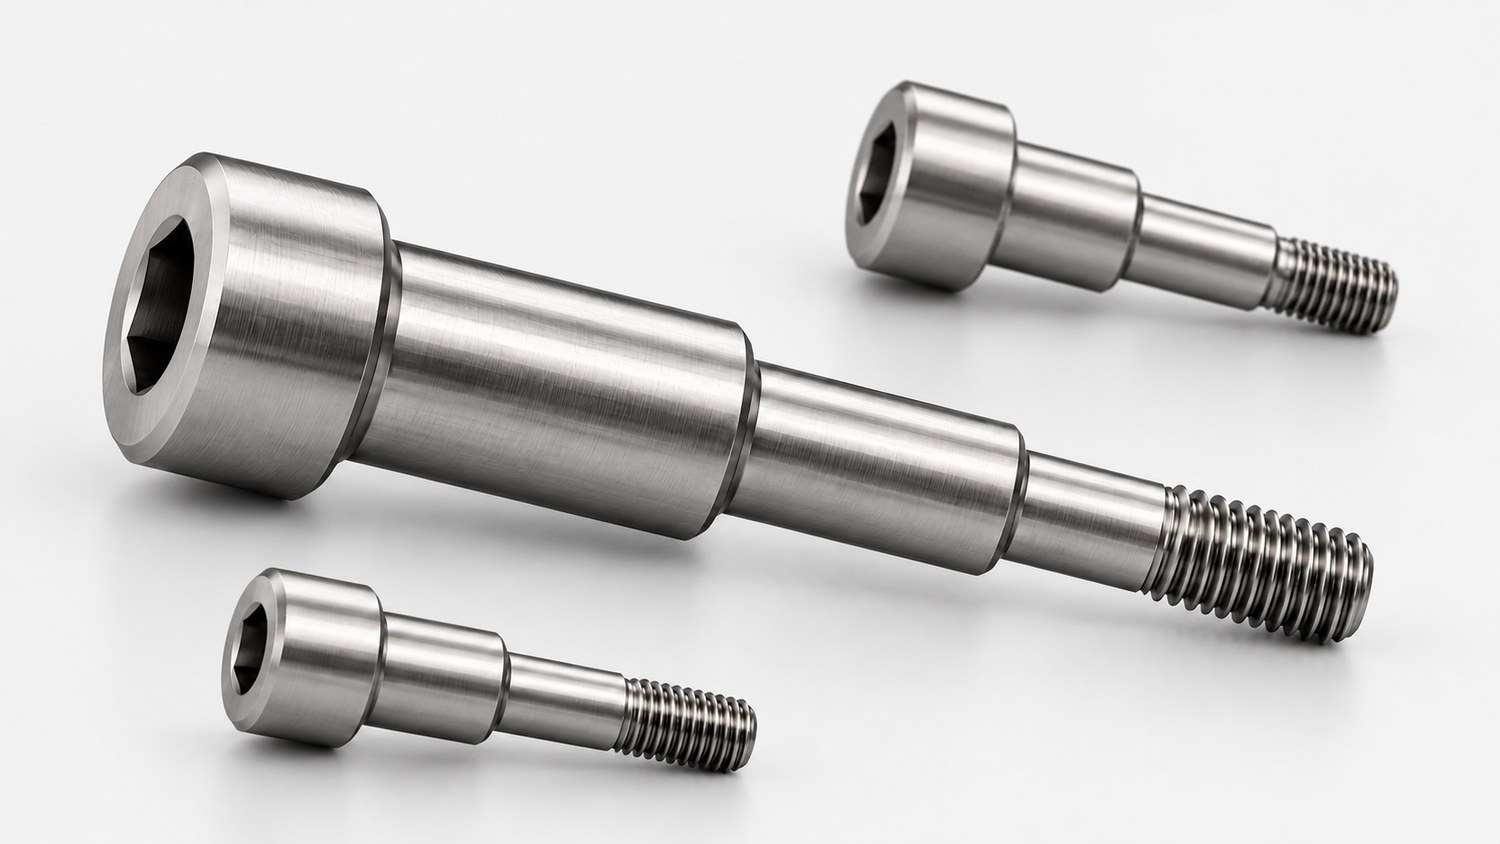
Type:Hammer Head Screw
Materials:Stainless Steel
Surface treatment:Plain
Head Type:Hammer head (T head)
Drive:Head keyed in the slot
Thread:Full machine thread
Point:Plain, chamfered
Forming:Formed or turned; thread rolled
Size:M1 M2 M3 M4 M5 M6 M7 M8 M9 M10
We make hammer head screws in stainless steel with a capsule head and a full machine thread, quoting the head form to the slot the screw has to enter. The head is a key rather than a bearing face, so its thickness and width have to match the slot rather than the panel.
Watch the factory video·Email sst@szsst88.com
ISO 9001:2015 · Manufacturing since 1998 · 8,678+ customers · 89 countries and regions
Made to order – there is no stock catalogue. Each part is produced to your drawing, and production starts after drawing review and first-article approval.
A hammer head screw has a flat, capsule-shaped head that drops into a slot and turns to lock under its lips. This part is stainless steel with a full machine thread and a plain finish, and is quoted from M1 upward with the head form and the length made to the drawing.
Hammer head. An elongated flat head, narrow across and long along, shaped for a slot rather than for a panel.
Full thread. Thread along the whole shank, so the screw can be driven to any depth in a tapped insert.
Stainless steel. No coating to chip, and no corrosion in damp or outdoor service.
Plain finish. The natural oxide, with the head dimensions exactly as machined.
They are used in slotted profiles and machine tables: aluminium extrusions, T-slot beds, fixtures, camera rigs and track systems, where the fixing has to enter from the front of the slot and be locked by turning.
A hammer head screw is not designed to press on a panel. Its head is a key: it goes into the slot with its long axis along the slot, and then a quarter turn brings the long axis across the slot, where the widened part of the head catches under the lips and pulls up against them. The clamping surface is the underside of the head bearing on the inside of the slot, not on the face of the profile.
That reverses the usual head design rules. On a pan or truss head, a wider head means more bearing area and a better joint. On a hammer head, the width across the head has a hard upper limit: if it is wider than the slot, the head will not enter at all; if the long dimension is too short, the head will rotate right out of the slot under load.
Head thickness has the same character. It has to be less than the depth of the slot lip so the head can pass under it, and thick enough that the lips have something to bear on. A head that is a tenth of a millimetre too thick will not enter; one that is too thin will bend the lips or slip out when the joint is loaded sideways.
The corner radius of the capsule matters more than it looks. A sharp corner will catch on the slot edge during entry and shave a burr, and a burr in a slot stops the next screw from sliding in. The radius is specified with the head, not left to the tool.
The full thread is part of the same logic. Because the head is a key rather than a clamp, the clamping comes from the thread pulling the head up against the slot lips, so the thread needs to reach the head side of the joint. A part-threaded screw would leave a plain shank doing the clamping, which is not what the joint was designed for.
The stainless body is chosen for the slot as much as for the fastener. A rusty hammer head screw seizes in its slot, and a seized one cannot be turned back out, so the material and the finish are part of the serviceability of the profile rather than of the strength of the joint.
Hammer head screws are quoted by head length, head width, head thickness, corner radius, thread size and pitch, and overall length. Custom lengths up to 2,000 mm, subject to DFM review after drawing submission. The quotation carries the grade, the head form, the thread and the finish.
| Item | How it is defined | What we control |
|---|---|---|
| Head length | Along the slot | Length and end radius |
| Head width | Across the slot | Width and thickness |
| Head thickness | Under the lip | Profile and flatness |
| Thread | Machine thread | Size, pitch and full run |
| Length | Under the head | Overall length and tolerance |
| Material | Stainless steel | Grade and condition |
The head dimensions are written against the customer’s slot drawing rather than against a screw standard, because the part only works in the profile it was made for. A head quoted for a 10 mm slot will not fit a 8 mm one, and no amount of thread length changes that.
Head thickness is the dimension that gets skimped when a customer wants the head to sit lower. It is the dimension that decides whether the head passes under the lip at all, so it is agreed before the length.
Length is measured under the head, from the clamping face to the end of the thread, since that is the dimension the joint sees once the head is under the lip.
Four properties decide this part, and each carries a cost:
| Property | What it gives | What it costs |
|---|---|---|
| Hammer head | Entry from the front of the slot | Head size must match the slot exactly |
| Full thread | Adjustable depth and position | Thread carries the clamp without a shank |
| Stainless body | No rust and no seizing in the slot | Material cost and galling risk |
| Plain finish | Head dimensions as machined | Nothing to protect a scratched seat |
The value is a fixing that can be placed anywhere along a slot, from the front, without access behind the profile — which is exactly what an aluminium extrusion or a machine bed offers.
The cost is that the part is tied to one slot geometry. Change the profile and the screw has to change with it, even if the thread is the same, and a head that is only a little outside the slot tolerances will not enter at all.
The recorded finish is plain stainless, which matters more inside a slot than on a visible face. The head rubs along the slot when it is positioned, and any coating would be worn off in the first few adjustments, leaving a bright patch and a loose chip in a place that is hard to clean.
| Option | How it protects | Effect in the slot | Typical use |
|---|---|---|---|
| Plain stainless | Natural oxide | No coating to wear; galling risk | Aluminium and stainless profiles |
| Passivated | Cleaned, thickened oxide | Same, cleaner surface | Cleanroom and food equipment |
| Dry film lubricant | Low-friction film | Eases sliding and galling | Joints adjusted often |
| Anodised aluminium | Grown oxide | Lighter part; no build | Lightweight camera rigs |
| Zinc plated steel | Sacrificial layer | Coating wears in the slot | Indoor fixtures |
Where the profile is aluminium and the screw is stainless, a dry film lubricant on the head does two things: it lets the head slide to position instead of galling the extrusion, and it reduces the chance of the two metals welding at a contact point in a damp environment.
A plated steel hammer head screw is cheap and works indoors, but the coating wears off the head edges as it slides, so the slot fills with zinc powder and the head loosens over time.
Three systems built around a slot:
| Where it sits | The screw holds a bracket or a panel into the T-slot of an extrusion, positioned anywhere along it. |
| When it goes wrong | The head turns in the slot, or will not enter at one end of the profile. |
| Why it happens | The head is narrower than the slot, or thicker than the lip. |
| What we control | Head dimensions taken from the slot drawing; first article fitted and loaded. |
| Where it sits | The screw clamps a fixture plate in a T-slot bed that is adjusted between jobs. |
| When it goes wrong | The head creeps under load, or seizes in the slot after a season. |
| Why it happens | The head bears on a burr, and a steel screw in an unprotected slot corrodes. |
| What we control | Head form and material agreed; sample slid, clamped and released. |
| Where it sits | The screw mounts a plate on a slotted rail where the position changes with every setup. |
| When it goes wrong | The head snags on the rail slot, or the plate shifts when it is tightened. |
| Why it happens | The corner radius is sharp, and the head thickness does not match the rail. |
| What we control | Radius and thickness specified; sample slid and re-clamped. |
Four points that decide whether a hammer head screw enters its slot and stays put:
|
Head dimensions taken from the slot
The drawing quotes head length, width and thickness against the customer profile, because the head is a key for that slot. Basis: Head tied to the profile. |
Head and thread from one blank
The head is formed and the thread rolled on the same blank, so the head sits square to the thread that pulls it against the lip. Basis: Head square to the thread. |
|
Fitted in the real profile
The first article is slid into a sample of the customer profile, turned and clamped before the batch is run. Basis: Entry proved in the slot. |
Same head every lot
Head form, corner radius and thread run are recorded with the drawing revision, so a repeat lot fits the same profile. Basis: Same fit across lots. |
A hammer head screw is bought for one property — that it goes in and locks — and every dimension that produces that property is invisible in a bin of parts. These four points make the fit a measured result.
Hammer head screws are formed from stainless wire or turned from bar, with the capsule head shaped and its ends radiused, and the thread rolled or cut along the whole shank. The first piece of every run is measured on head length, width and thickness, thread and length, and slid into a sample slot.


|

|
The head is the part that needs the most care, because it is thin and unsupported during forming. A head that ends up slightly dished will still measure correct at its centre and will not sit flat under the slot lip, so the flatness of the clamping face is checked as a dimension of its own.
The corner radius at each end of the capsule is formed with the head and then checked against the profile. A radius that is too small leaves a corner that catches on the slot edge, and one that is too large shortens the length that engages under the lip.
The thread runs the full length so the screw can be driven to whatever depth the joint needs. On a stainless part it is rolled where the size allows, which leaves the crest harder and reduces the chance of the thread flattening at the clamp.
What decides whether a batch of hammer head screws passes is the head that enters and locks, the face that bears under the lip and the thread that clamps. The inspection agreement covers all three.

Head form on the projector |

Thread checked with gauges |

Material checked |

Salt-spray testing of the finish |
The head is measured for length, width and thickness on the projector, and the end radii are checked against the profile. The capsule is then fitted into a sample slot in both orientations: along the slot to enter, across to lock.
The clamping face is checked for flatness. On a head this thin, a dished face bears on the lip at one edge, and the joint feels tight while the plate is still loose.
The thread is gauged over the full length, not just at the end, because a full-threaded part is clamped wherever the nut lands. A thread that is tight halfway along is a defect that only appears on a long engagement.
Every batch of hammer head screws is traceable to the wire or bar it was made from. The material certificate states the grade, the heat number, the chemistry and the mechanical properties, and the inspection record carries the head form, thread and length against the drawing revision.

ISO 9001:2015 |

RoHS test report |

Registered trademark |

Patent: security screw and driver |
With each shipment we supply the material certificate and the inspection record for the head form, thread and length, including the slot fit check where the drawing calls for one. The records carry the batch number, so a repeat order can be compared with the first on the dimensions that decide the fit.
More than 8,678 customers in 89 countries and regions have ordered from Shi Shi Tong; 87% of orders come from repeat customers and 56% through referrals. Most projects follow the same route: drawing review, first-article approval, then batches checked against that sample. On a hammer head screw the first article is fitted into the customer’s own profile, because the head is only correct for the slot it was drawn against. Buyers visit during the process to review samples.
|
8,678+
customers served
|
87%
of orders from repeat customers
|
56%
of orders through referrals
|
89
countries and regions shipped to
|
Buyers and quality engineers visit for sample review, process discussion and supplier audits; the visit is arranged around production so the heading cells and the threading can be seen on the day the parts run.

Customer group visit – sample review |

Customer group visit – process discussion |

Customer group visit – factory tour |

Customer visit – project kick-off |

Danish customer – drawing review |

Industry exhibition – meeting customers |
The capsule head enters along the slot and a quarter turn puts its long axis across the slot, so it bears under the lips.
The head is thicker than the slot lip or wider across than the slot. Both are head dimensions, not thread ones.
The head is too narrow across or too short along, so it does not reach under the lip when rotated.
Yes. A coating wears off as the head slides and ends up in the slot, which is why a plain stainless head is usual.
The thread does the clamping and the head only keys the slot, so it has to run to the head side of the joint.
Head length, width, thickness and end radius, thread and the length under the head, with the slot it fits.
How a hammer head screw project runs from drawing to repeat delivery:
|
1
Send the drawing and the profile section
|
→ |
2
Head form and thread agreed
|
→ |
3
First article fitted in the slot
|
→ |
4
Batch production and repeat orders
|
Each step is confirmed with you before the next one starts; the drawing revision used for the first article is what repeat orders are checked against.
For a quotation, send the drawing with the head length, width and thickness, the end radius, the thread size and pitch, the length and the profile it fits.
|
Head form
|
Thickness
|
Radius
|
|
Thread
|
Length
|
Profile
|
Sending a drawing? The form below does not take attachments. Email the PDF, DXF or STEP file to sst@szsst88.com with the part name and quantity in the subject line – the drawing is reviewed and a quotation follows.

 +86 13143444311
 sst@szsst88.com