Tel:
+86 13143444311
Email:sst@szsst88.com
Fax:+0086-755-27322278
Address:Building 9, First Industrial Zone, Tantou Industrial City, Songgang Street, Baoan District, Shenzhen 518105, Guangdong, China
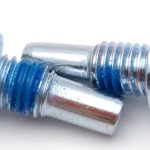
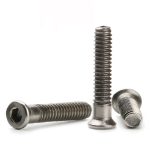
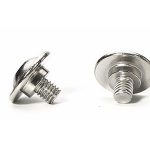












Type:Torx Pan Head Self Tapping Screws
Materials:Carbon Steel
Surface treatment:Zinc Plated
Head Type:Pan Head
Size:M1 M2 M3 M4 M5 M6 M7 M8 M9 M10 M14
Number:580

This product has a steel body, zinc-plated surface and raised pan head with a Torx recess. The original configuration uses a full-length, right-hand hi-low thread. The alternating thread heights are an important selection feature and should be specified together with the receiving material and hole geometry.
A hi-low profile cannot be fully defined by its outside diameter. Show the major and minor profile dimensions, spacing and entry geometry on a drawing or provide a reference sample. Do not substitute a conventional single-height self-tapping thread without evaluating the resulting joint.
For a molded component, provide the resin designation, reinforcement content where relevant, boss dimensions and prepared hole diameter. For another substrate, identify its material and thickness. Suitability must be reviewed for the specific combination; the hi-low name alone does not establish compatibility with every plastic or metal.
The head underside needs a defined contact surface. Check the head diameter against the available seating area and avoid interference from a fillet, raised feature or neighboring wall. A cover that bends during tightening may give a different result from the rigid test fixture used during development.
Specify the Torx interface and the space available around the installation axis. Trials should use the intended driver and representative parts. Record the driving behavior and final seating condition before setting the assembly process; a suitable torque value cannot be selected from the drive style alone.
The listed finish is zinc plating, without a product-specific color or performance rating established here. State the required appearance, coating specification and exposure conditions. Include any restricted-substance documentation needed for the order rather than assuming it follows automatically from the finish name.
Inspection should distinguish the high and low crests and check the entry region for damage. Length, head size and driver fit also affect assembly. Agree the profile acceptance method and retain approved samples when visual comparisons form part of the inspection plan.
Can an ordinary tapping screw use the same hole?
Do not assume so. Compare the profiles and validate the mating part before changing fastener type.
Is a pilot hole optional?
Hole preparation depends on the receiving component. No self-drilling tip is specified for this version.
Can it be removed and installed again?
Test the required service cycles in the actual substrate and check the formed thread after removal.
Use the intended component material, hole tolerance and clamped thickness during evaluation. Include worst-case assembly dimensions where appropriate. Record any splitting, incomplete seating or loss of retention so the thread and receiving geometry can be reviewed together.
Send the thread detail, pan head dimensions, overall requirement for under-head length, Torx size, substrate information and quantity. A section through the boss or fastening hole is especially useful for this configuration.

 +86 13143444311
 sst@szsst88.com