Tel:
+86 13143444311
Email:sst@szsst88.com
Fax:+0086-755-27322278
Address:Building 9, First Industrial Zone, Tantou Industrial City, Songgang Street, Baoan District, Shenzhen 518105, Guangdong, China
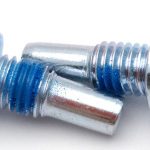
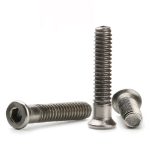
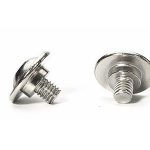
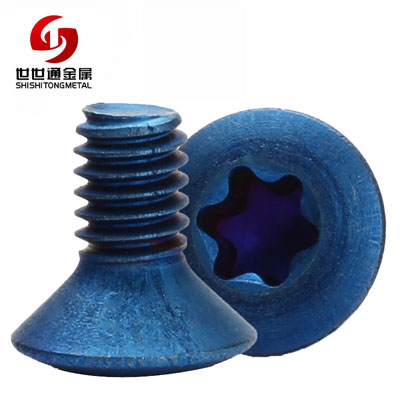
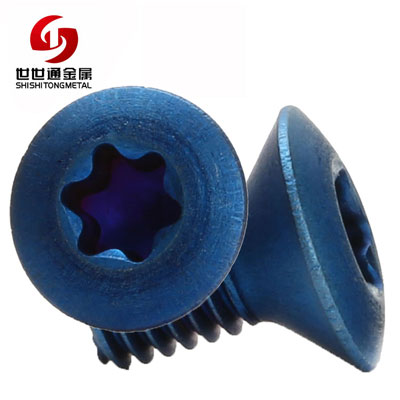
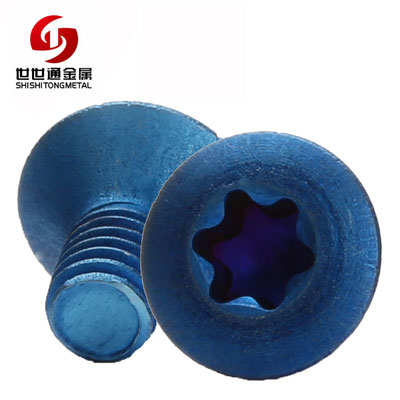
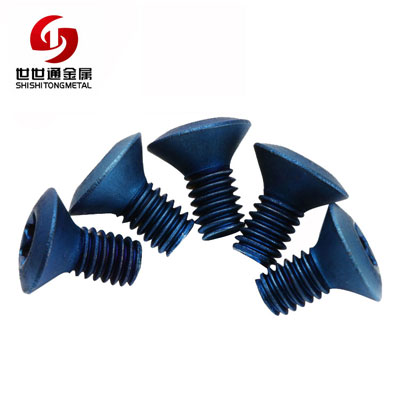
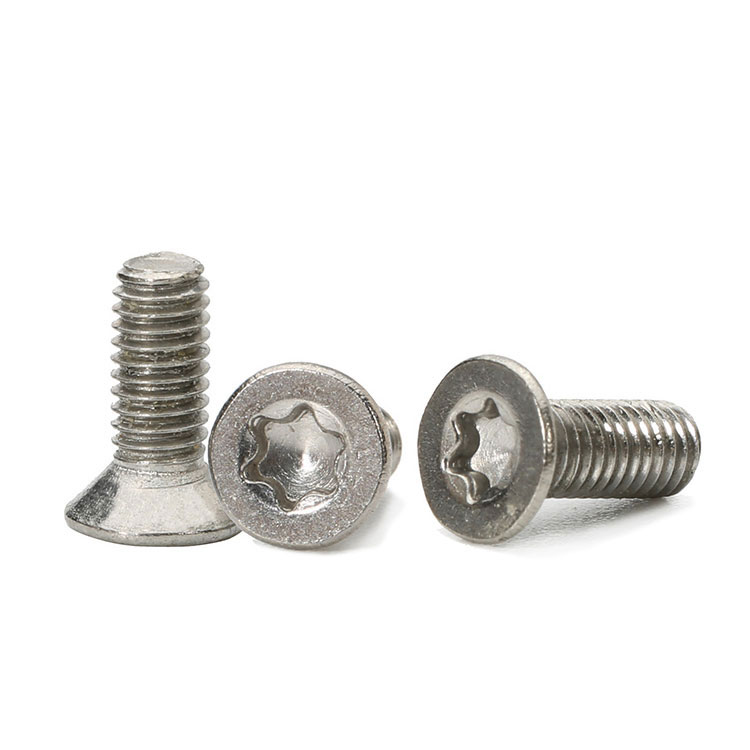
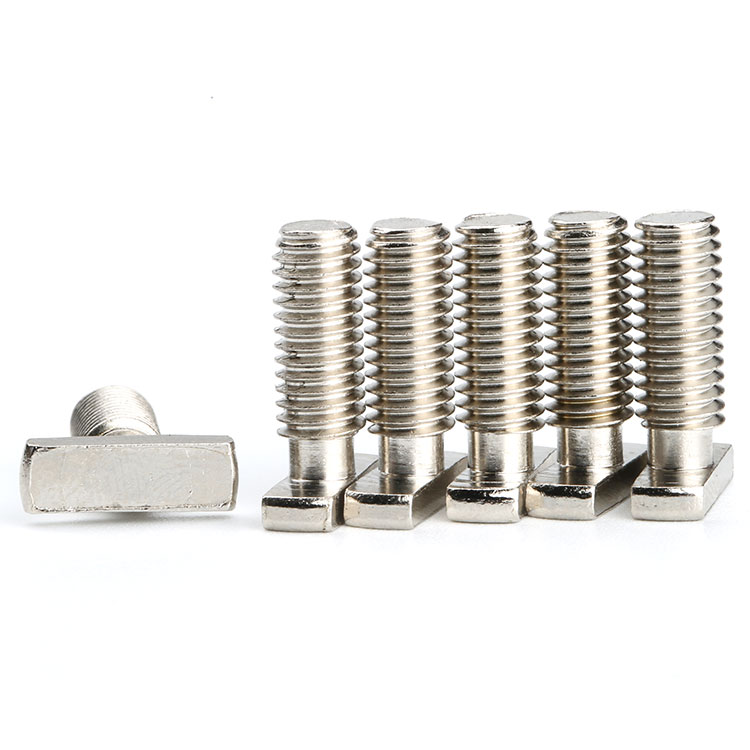
Type:Oval Head Titanium screws
Materials:Titanium
Surface treatment:Anodize
Drive:Torx
Thread:Machine thread
Point:Plain, chamfered
Forming:Turned or headed; cone and dome formed together; anodised
Head Type:Oval head (raised countersunk)
Size: M1 M2 M3 M4 M5 M6 M7 M8 M9 M10 M11 M12 M13 M14 M15
We make oval head titanium screws in TA2 with a countersunk cone and a domed top, a Torx recess and an anodised colour, quoted from M1 upward to the drawing. An oval head has two heights — the cone that seats and the dome that is seen — and a drawing that carries only one of them is how a correct part gets rejected.
Watch the factory video·Email sst@szsst88.com
ISO 9001:2015 · Manufacturing since 1998 · 8,678+ customers · 89 countries and regions
Made to order – there is no stock catalogue. Each part is produced to your drawing, and production starts after drawing review and first-article approval.
Oval head titanium screws are countersunk screws with a domed top, so the head seats in a countersink and still shows a rounded cap above the surface. This part is TA2 titanium with a Torx recess, anodised blue, and is quoted from M1 upward with the head and length made to the drawing.
TA2 titanium. Commercially pure grade, light, rust free and non-magnetic.
Oval head. A cone underneath and a dome above: a countersunk seat with a raised top.
Torx recess. Six lobes that take torque without climbing out of the head.
Anodised finish. Colour grown into the surface, with no thickness added to the cone.
They are used where a fixing has to seat flush but still read as a detail: instrument panels, eyewear, watch cases, nameplates and small consumer products where a flat head would look unfinished, and where the head diameter is too small for a separate washer or a cap.
An oval head is a flat head with a dome added on top. The underside is the same cone as a countersunk screw and it does the same job: it seats in the countersink and carries the clamp into the plate. Above the cone there is a raised cap, which gives the finished look and a little more material around the recess.
That means the head has two heights, and they are not the same number. One is measured from the seating face to the top of the dome, and it is what a customer sees; the other is the depth of the cone, and it is what decides whether the head sits in the plate. On oval head titanium screws the two must both be on the drawing, or a part that is correct will be rejected by an inspector measuring the other one.
The dome costs something. For the same head diameter an oval head has less cone area than a flat head, because part of the head’s volume is spent above the seat rather than in the cone. The bearing area is therefore smaller, and on a soft or thin panel the pressure under the head is higher than a flat head of the same size would give.
The edge of the dome is the other weak point. It is the outer rim of a thin raised cap, and it is what a driver bit catches if the blade or the Torx is presented at an angle. A nick there is visible on a coloured part and cannot be polished out.
Anodising suits an oval head because the film adds nothing to the cone or the recess. The seat keeps the angle it was machined to, and the Torx keeps its size, which is what makes the coloured part still assemble the same way as the bare sample.
So the specification has three numbers rather than one: head diameter, cone depth and overall height. The first two decide the joint; the third decides the look. A drawing that carries only one of them is the usual reason an oval head project goes back and forth.
Oval head titanium screws are quoted by head diameter and angle, cone depth, overall head height, recess size, thread and pitch, length and finish. Custom lengths up to 2,000 mm, subject to DFM review after drawing submission. The quotation carries the grade, the head, the recess, the thread and the anodising.
| Item | How it is defined | What we control |
|---|---|---|
| Grade | Commercially pure or alloy | Alloy and mechanical properties |
| Head | Oval head, raised countersunk | Diameter, angle and dome |
| Cone | Seating cone | Depth and angle |
| Overall height | Seat to dome top | Total head height |
| Recess | Torx | Size and depth |
| Finish | Anodised | Film thickness and colour |
The cone depth is the functional dimension. It has to be less than the plate thickness where the joint is countersunk, and it has to match the countersink angle, or the head seats on its rim and stands off at the centre.
The overall height includes the dome and is checked against the customer’s envelope. On a recessed panel, a dome that is taller than the pocket makes the head stand proud even though it is seated correctly, and the fault is a drawing one rather than a manufacturing one.
The recess is written with its size and depth because an oval head has less material around it than a flat head. A Torx cut too deep in a domed head leaves a thin web at the top of the dome, and that is where a crack starts.
Four properties decide this part, and each carries a cost:
| Property | What it gives | What it costs |
|---|---|---|
| Oval head | A flush seat with a visible dome | Two heights to specify, one joint |
| Countersunk cone | A large bearing area | Smaller than a flat head of the same size |
| Torx recess | Torque without cam-out | A thin dome around the recess |
| Anodised titanium | Colour with no build | Film thickness and colour together |
The value is a fixing that seats like a countersunk screw and finishes like a design detail, in a colour that is part of the metal and will not chip at the rim.
The cost is that the head is doing two jobs with less material than either of them would like, and the drawing has to carry two heights rather than one, so the sample has to be measured in two places before the batch is run.
The recorded finish is anodised titanium. The oxide grows into the metal as much as on it, so the cone keeps its angle and the Torx keeps its size, and the colour sits on the dome where it will be seen.
| Option | How it protects | Effect on the dome | Typical use |
|---|---|---|---|
| Anodised titanium | Grown oxide, coloured | No build; colour on the dome | Visible panels and eyewear |
| Plain titanium | Natural oxide | No build; grey metal | Mechanical parts |
| Gold plated | Thin metal layer | Build; cone re-checked | Warm decorative finish |
| PVD coating | Hard thin film | Slight build; angle checked | Wear surfaces |
| Passivated | Cleaned, thickened oxide | No build | Medical and food equipment |
Anodising is the finish that allows a coloured dome and a precise cone at the same time, which is why it is the usual choice on this head.
A heavier decorative plating puts a film on the cone and inside the recess, and both have to be allowed for. On an oval head the dome is thin, so a plated version should be checked against the seat before it is approved.
Three products where a seated head still has to look like a detail:
| Where it sits | The screw closes a face panel that is countersunk, and the top of the head stays visible. |
| When it goes wrong | The dome stands out of the pocket, or the rim is marked by the driver. |
| Why it happens | The overall height was not checked against the pocket depth. |
| What we control | Cone depth and overall height both written; first article seated in the panel. |
| Where it sits | The screw joins a hinge or a temple where the head is seen at reading distance. |
| When it goes wrong | The colour mismatches between the two sides, or the dome is nicked. |
| Why it happens | Two anodising lots were mixed, and the Torx was driven at an angle. |
| What we control | Colour compared as a lot; drive checked with the bit on the sample. |
| Where it sits | The screw holds a plate that is countersunk into a product face. |
| When it goes wrong | The plate lifts at one edge, or the cone shows a bright ring. |
| Why it happens | The countersink angle does not match the cone, and the plate is thinner than the cone is deep. |
| What we control | Cone angle and depth agreed; sample seated and inspected from both faces. |
Four points that decide whether an oval head seats and finishes cleanly:
|
Both heights written
The drawing carries the cone depth and the overall height, because the seat and the look are different dimensions. Basis: Seat and envelope both fixed. |
Cone cut with the dome
The cone and the dome are formed in the same operation, so the seat is concentric with the head rather than blended after. Basis: Seat concentric. |
|
Seated in the countersink
The first article is seated in the customer countersink and checked against the pocket depth. Basis: Flushness proved. |
Same colour, same cone
Head geometry and anodising lot are recorded with the drawing revision, so a repeat lot seats and matches. Basis: Same seat and shade. |
An oval head is easy to make and easy to argue about, because a part can be right on the seat and wrong on the dome. These four points put both numbers in the same place, on the sample.
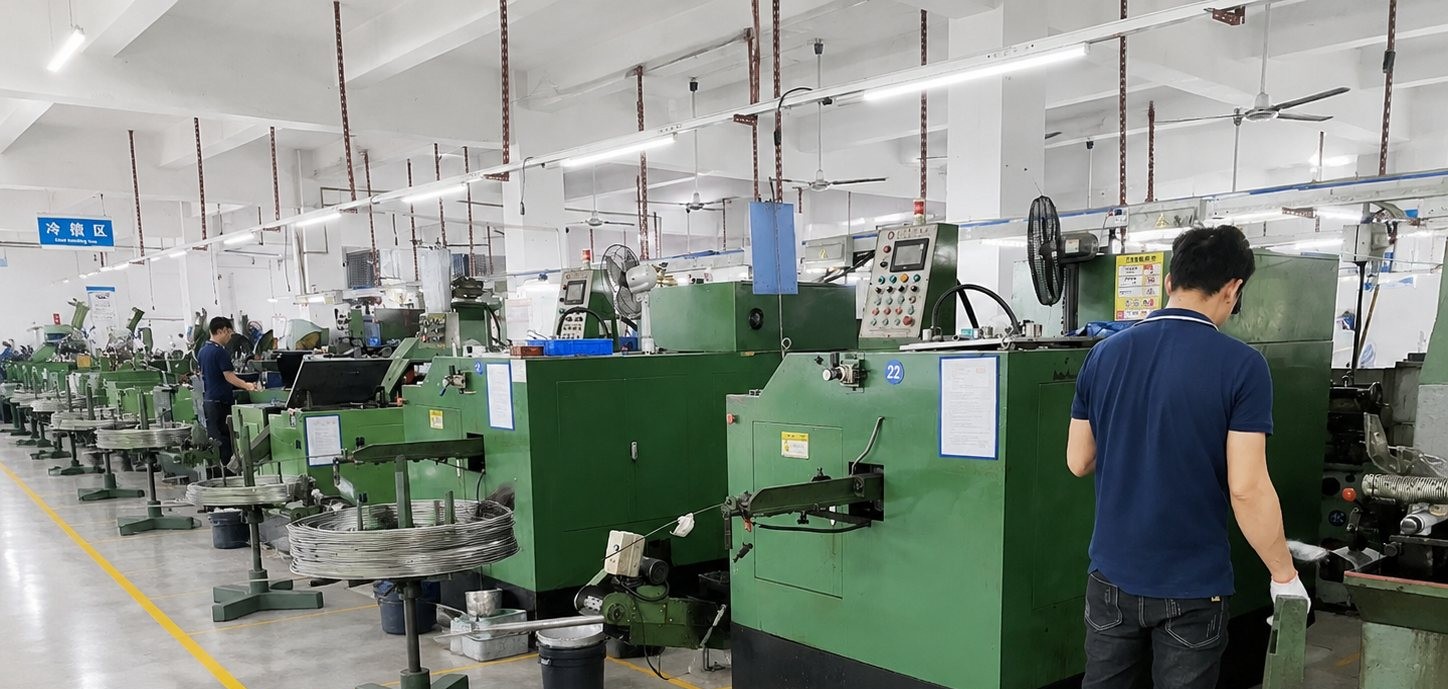
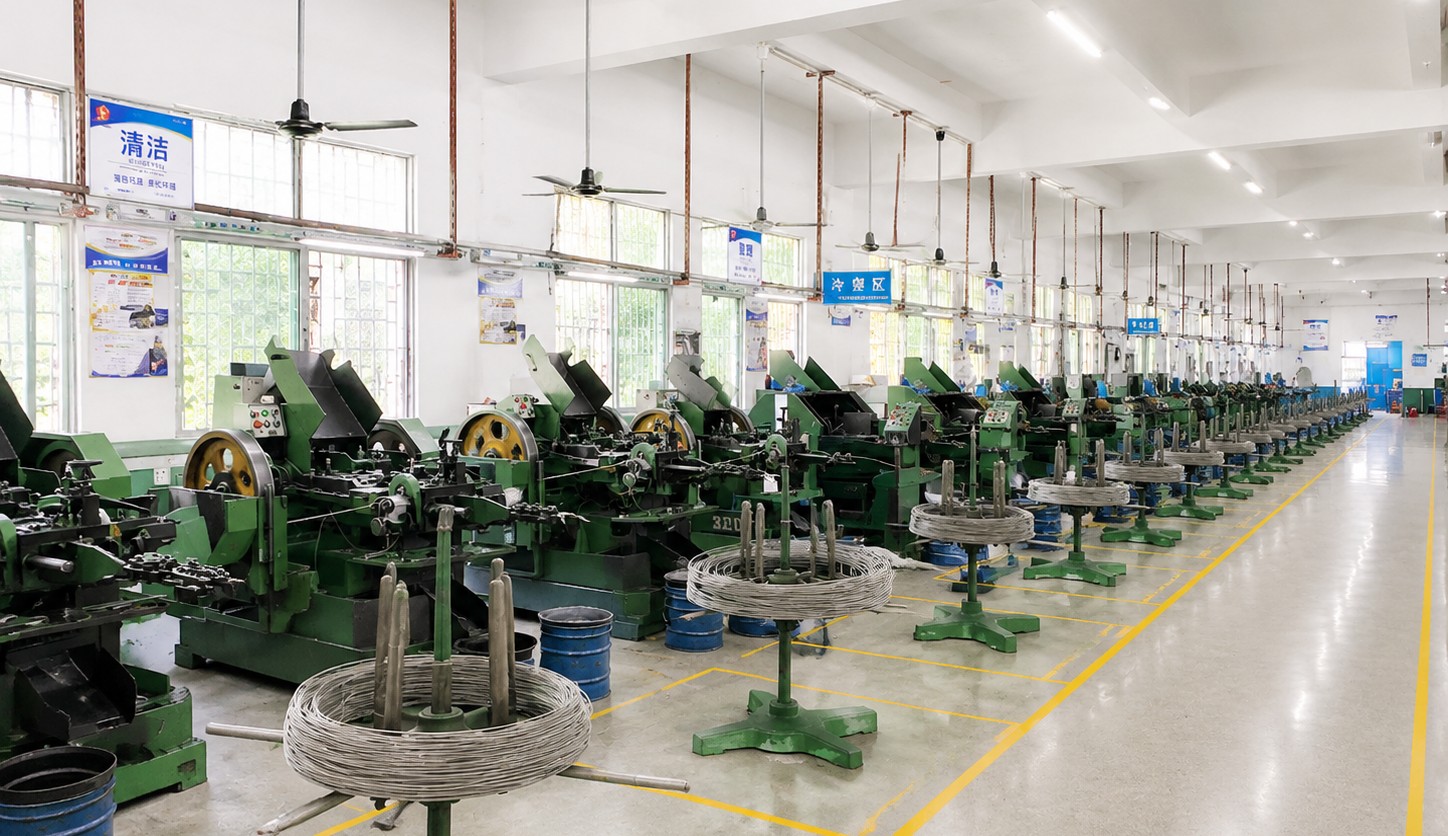
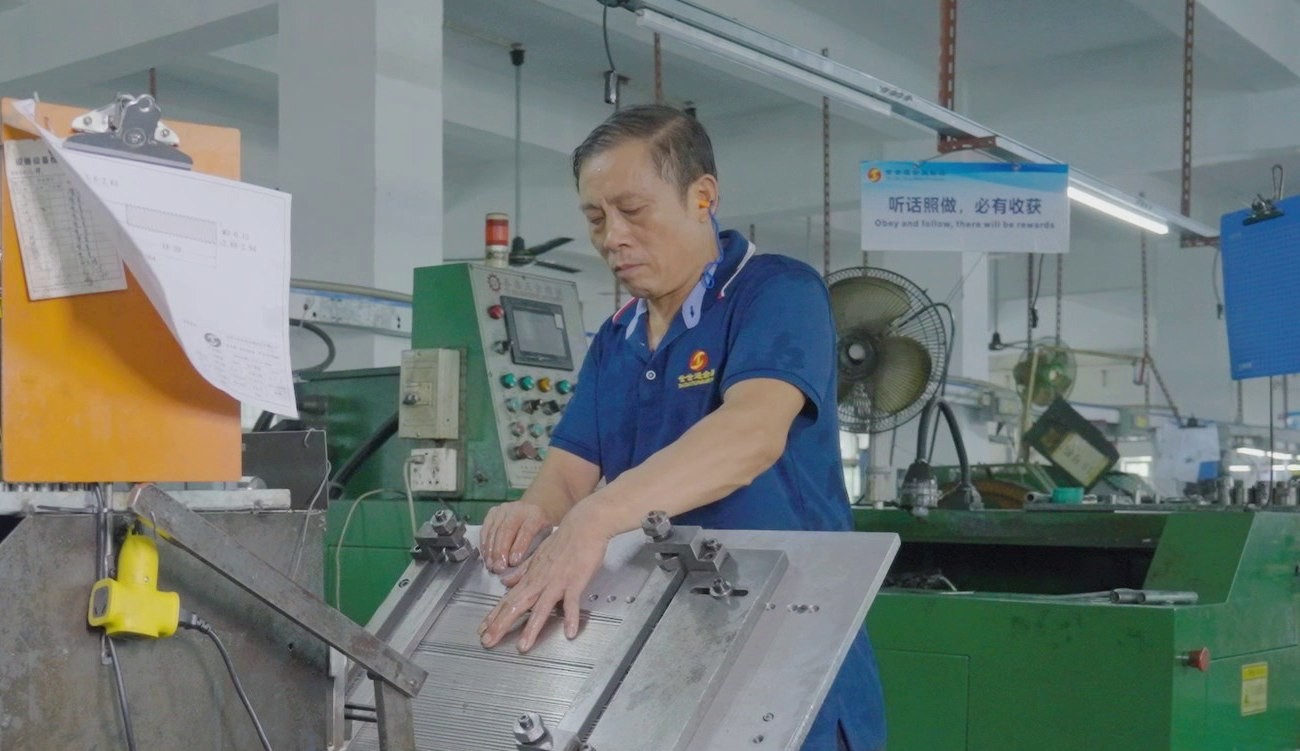
These screws are turned or headed in titanium, with the countersunk cone and the dome formed together, the Torx recess cut into the dome, the thread rolled or cut, and the parts anodised. The first piece of every run is measured on head diameter, cone depth and overall height, recess, thread and length.
|
|
The dome is the feature that makes machining this head slower than a flat one. The cone has to be cut and the dome blended to it without leaving a step at the transition, because a step is where the plate stops being drawn in and where the head starts to look wrong.
The recess is cut after the dome so it is concentric with the cone. On a domed head an off-centre Torx tips the driver, the head loads on one side, and the result is a screw that sits at a small angle in its countersink.
Anodising follows the machining. Because the film grows into the surface, the cone and the recess keep their dimensions, which is why the seat can be checked before the finish and still be correct after it.
What decides whether a batch of oval head titanium screws passes is the cone that seats, the dome that clears the pocket and the recess that drives it. The inspection agreement covers all three.
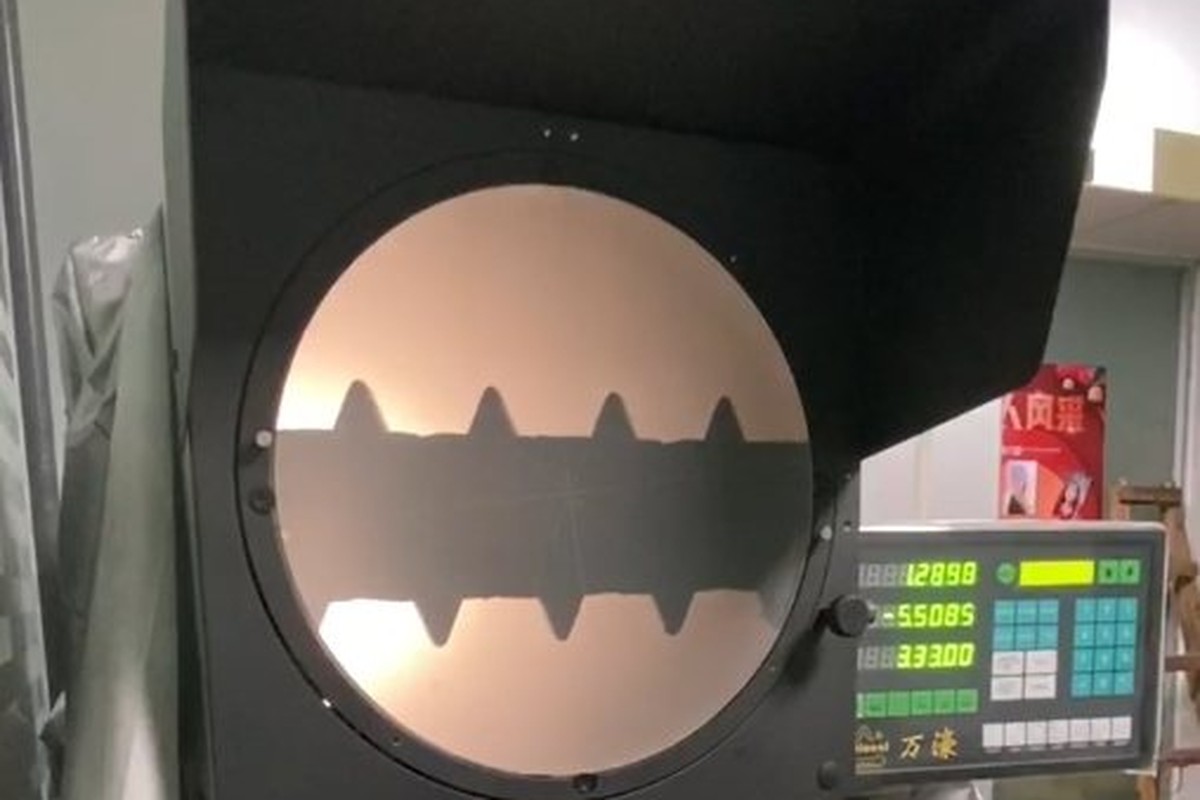
Head, cone and dome on the projector |
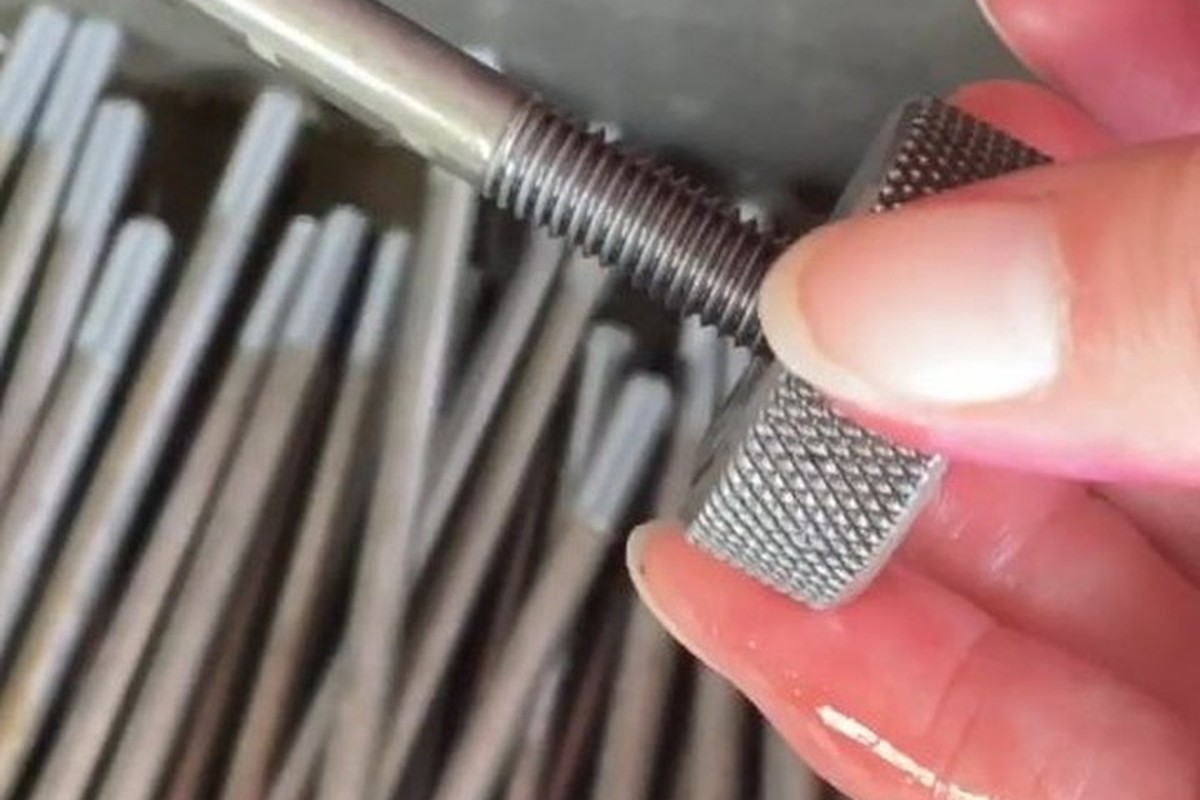
Thread checked with gauges |
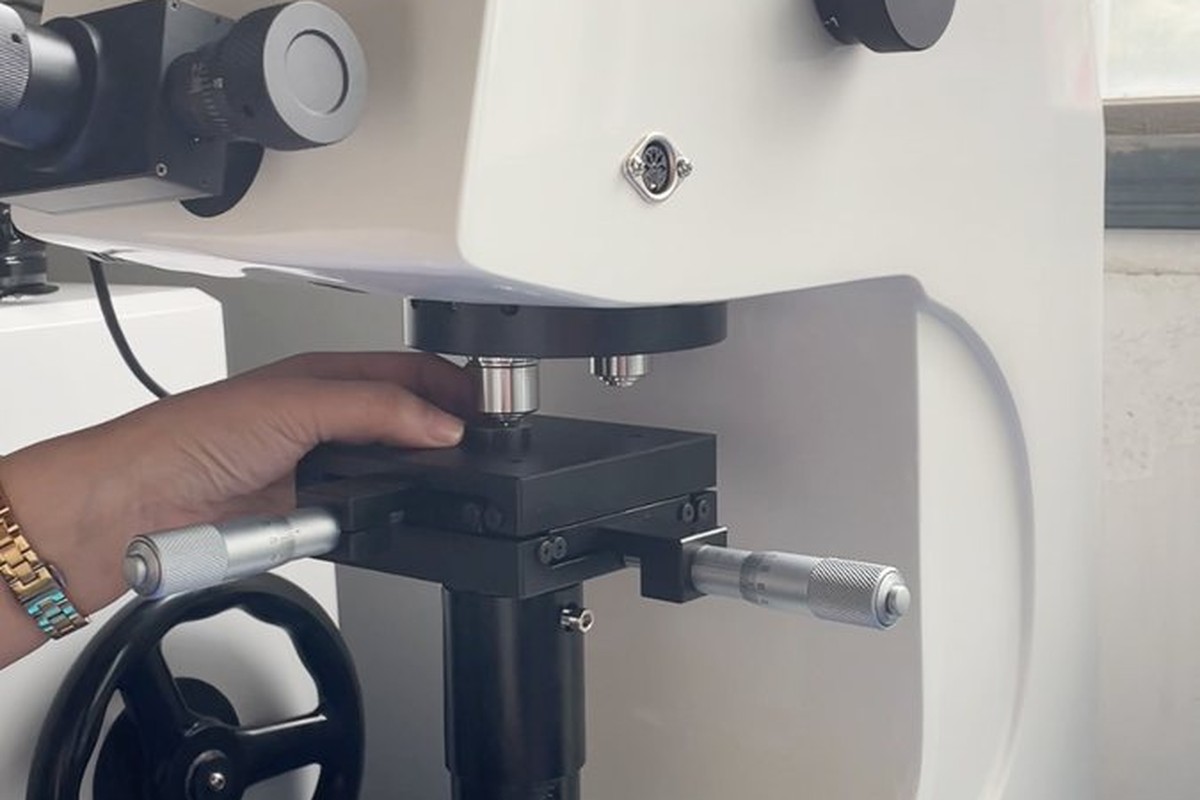
Material checked |
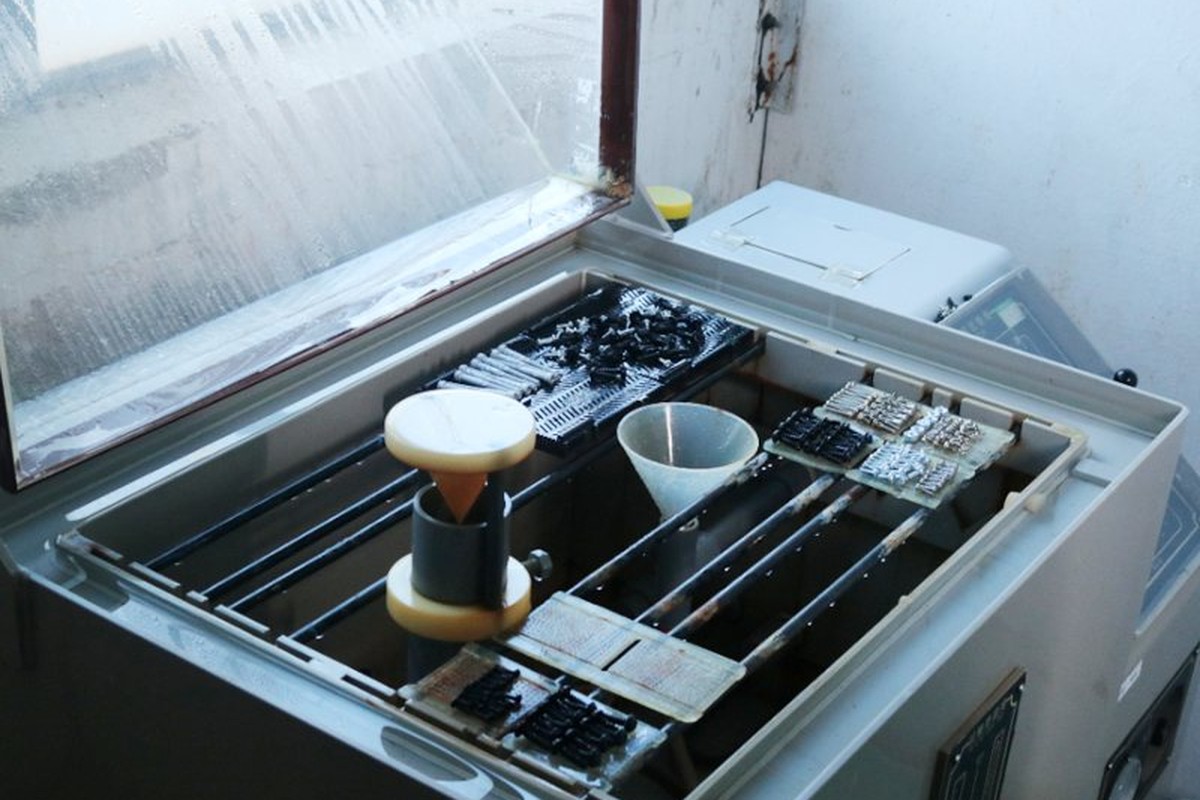
Salt-spray testing where required |
The head is measured for diameter, cone depth and overall height, and the projector is set up so that both heights are read from the same section. Measuring one and inferring the other is how a correct part gets rejected.
The cone is checked for a continuous face from the rim to the fillet and seated in a sample countersink. On a domed head the natural mistake is to look at the dome and assume the seat is right; the seat is what carries the joint.
The recess is measured and driven with the Torx bit, and the dome rim is inspected for marks after the drive. A nick on the rim of a coloured part is a reject, because it cannot be repaired without losing the finish.
Every batch of oval head titanium screws is traceable to the bar and to the anodising lot. The material certificate states the grade, the heat number and the mechanical properties; the anodising record carries the film thickness and the lot.
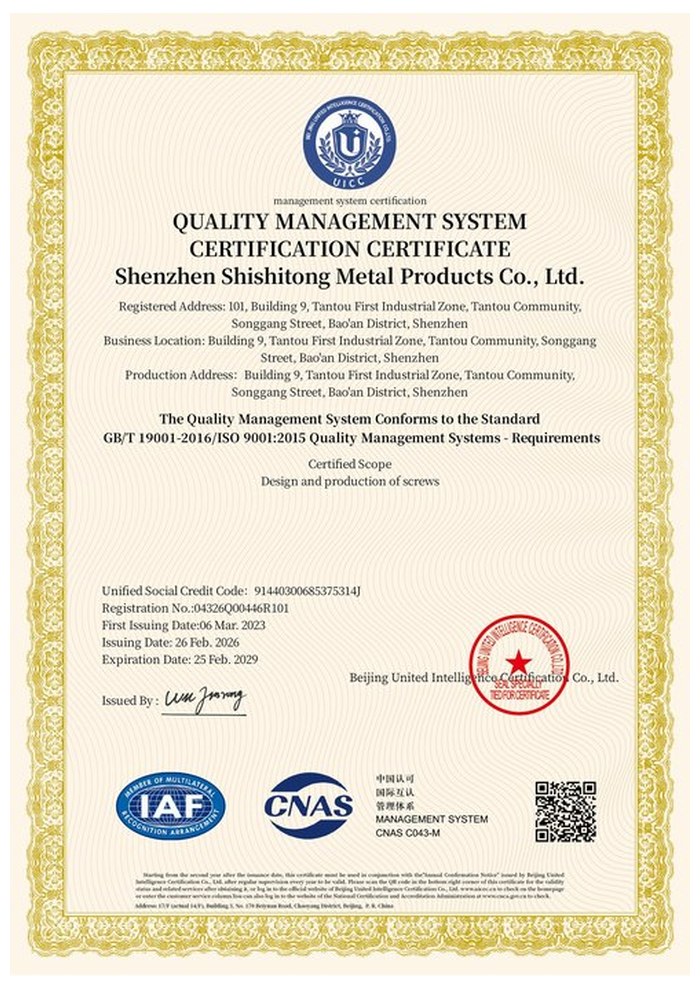
ISO 9001:2015 |
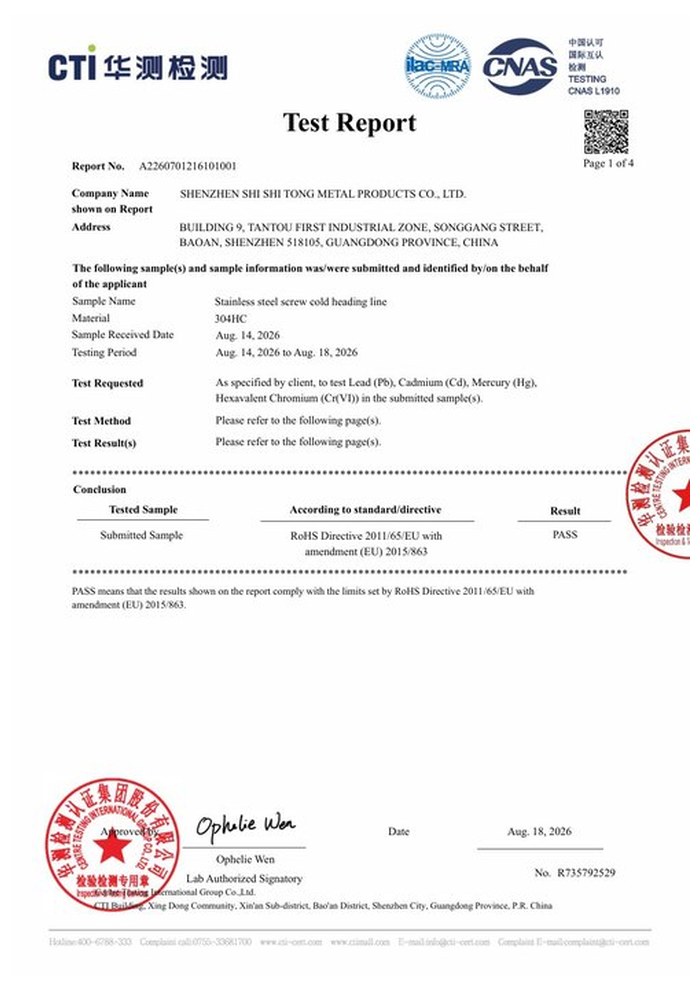
RoHS test report |
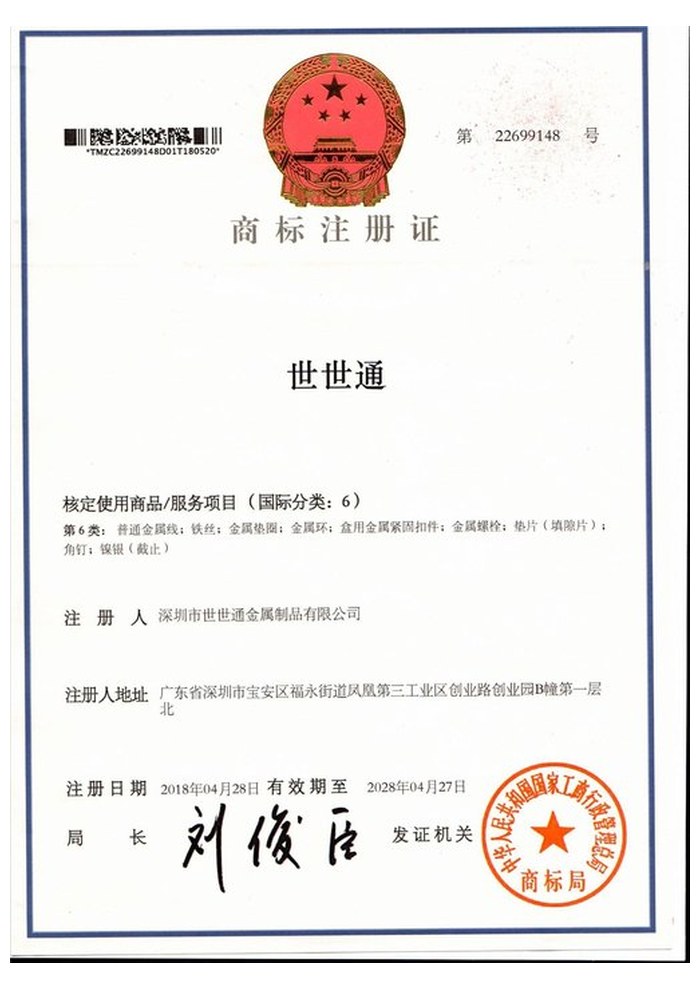
Registered trademark |
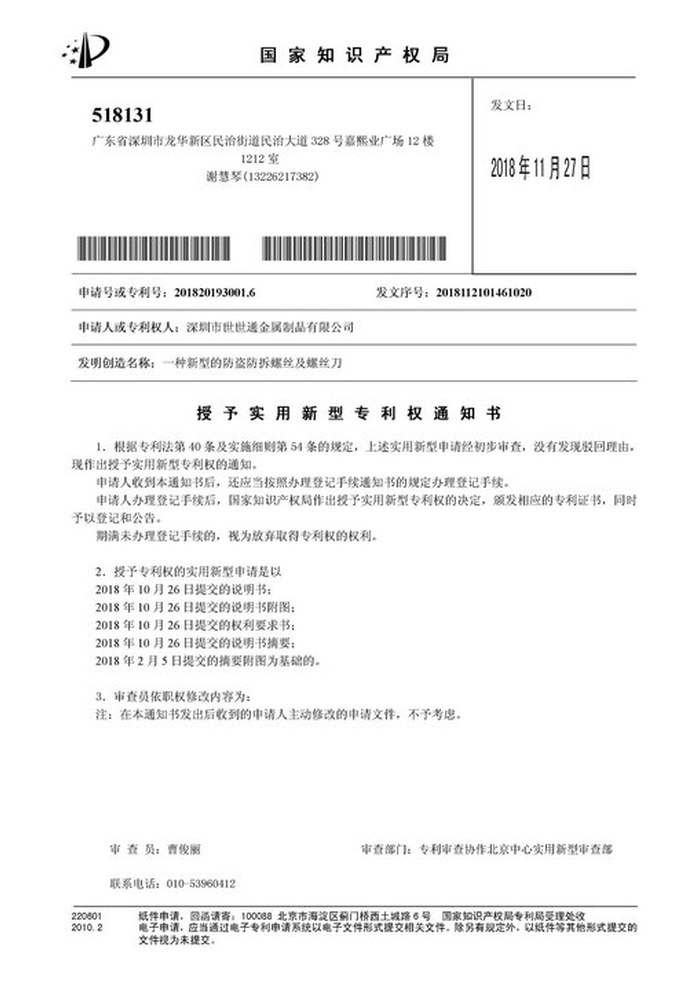
Patent: security screw and driver |
With each shipment we supply the material certificate, the inspection record for the head, cone, recess and thread, and the anodising record. The records carry the batch number, so a repeat order can be compared with the first on the two head heights that decide the seat and the look.
More than 8,678 customers in 89 countries and regions have ordered from Shi Shi Tong; 87% of orders come from repeat customers and 56% through referrals. Most projects follow the same route: drawing review, first-article approval, then batches checked against that sample. On an oval head the first article is seated in the customer countersink and measured against the pocket, because the seat and the dome are judged separately. Buyers visit during the process to review samples.
|
8,678+
customers served
|
87%
of orders from repeat customers
|
56%
of orders through referrals
|
89
countries and regions shipped to
|
Buyers and quality engineers visit for sample review, process discussion and supplier audits; the visit is arranged around production so the turning cell and the anodising line can be seen on the day the parts run.
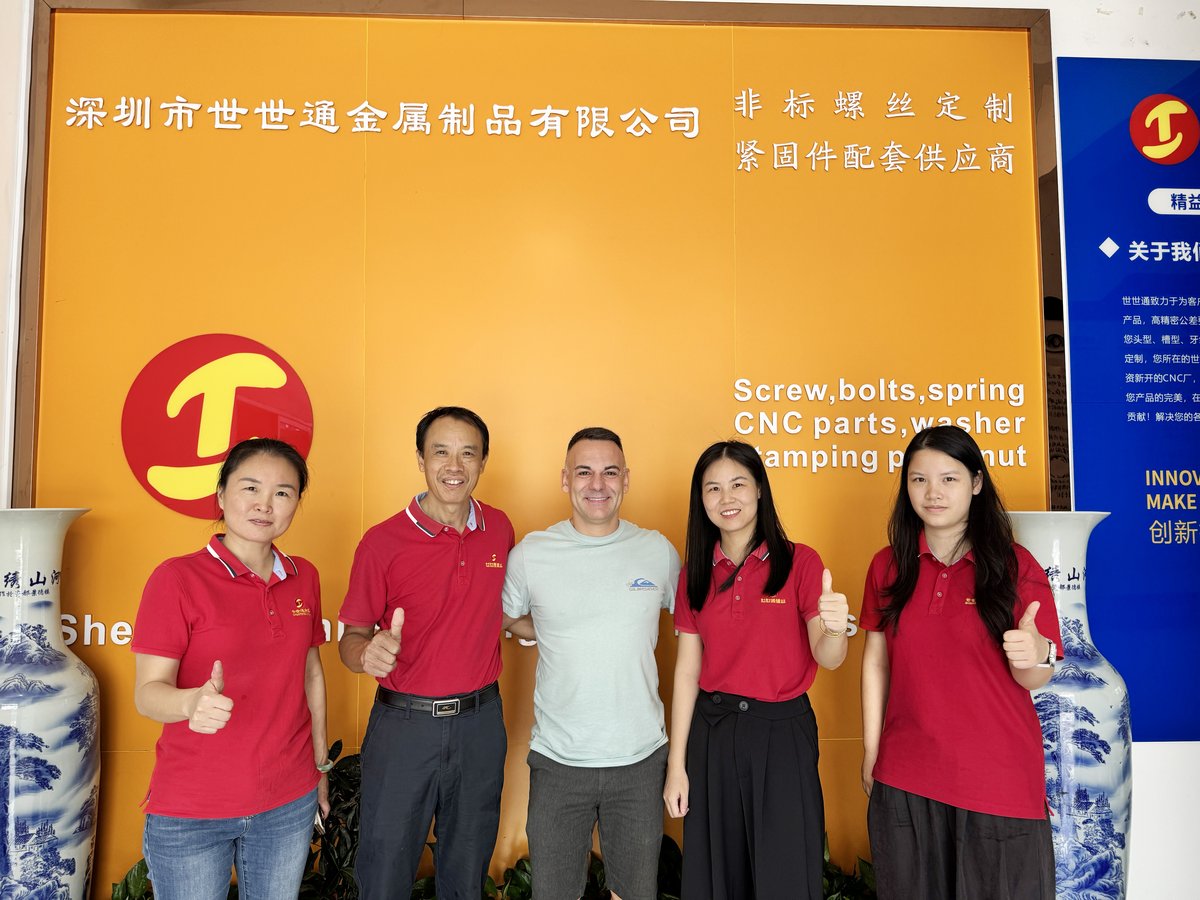
Customer group visit – sample review |
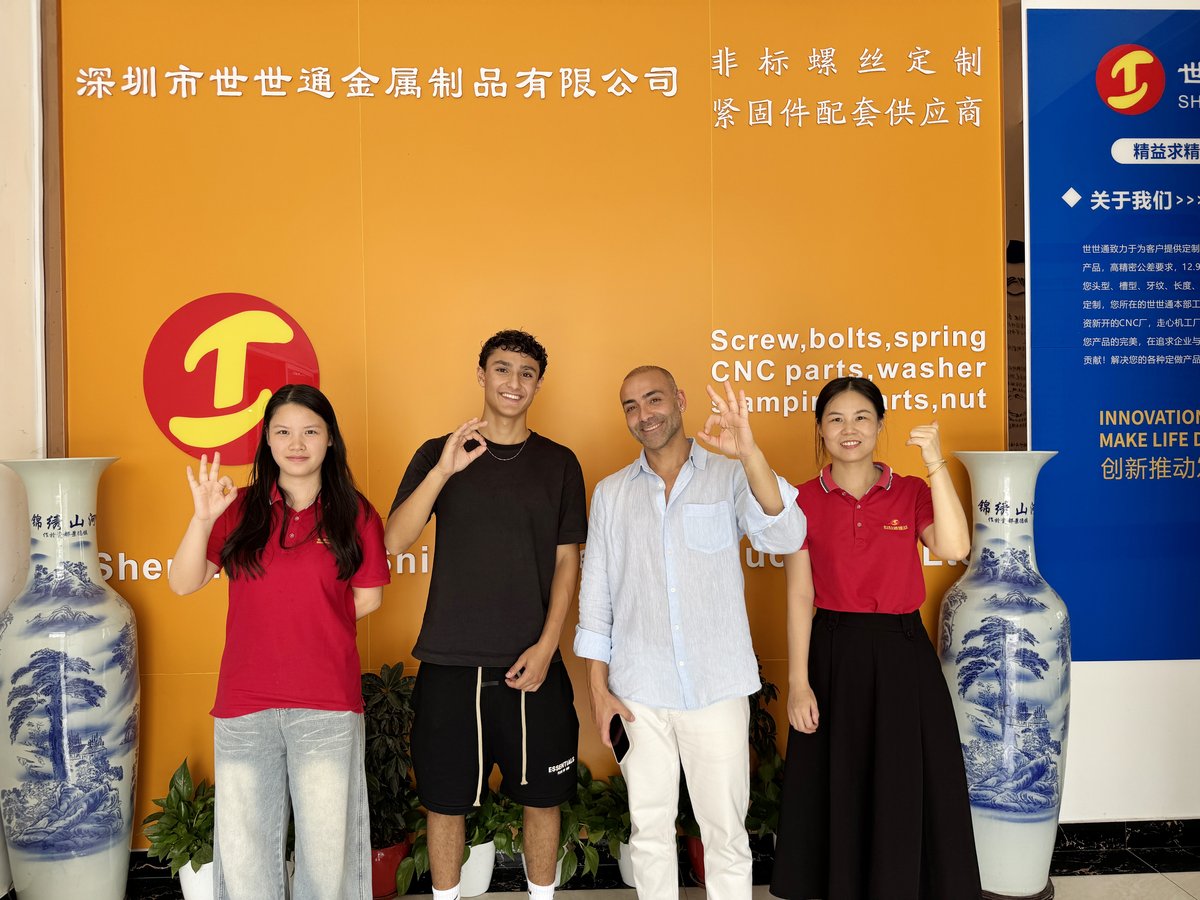
Customer group visit – process discussion |
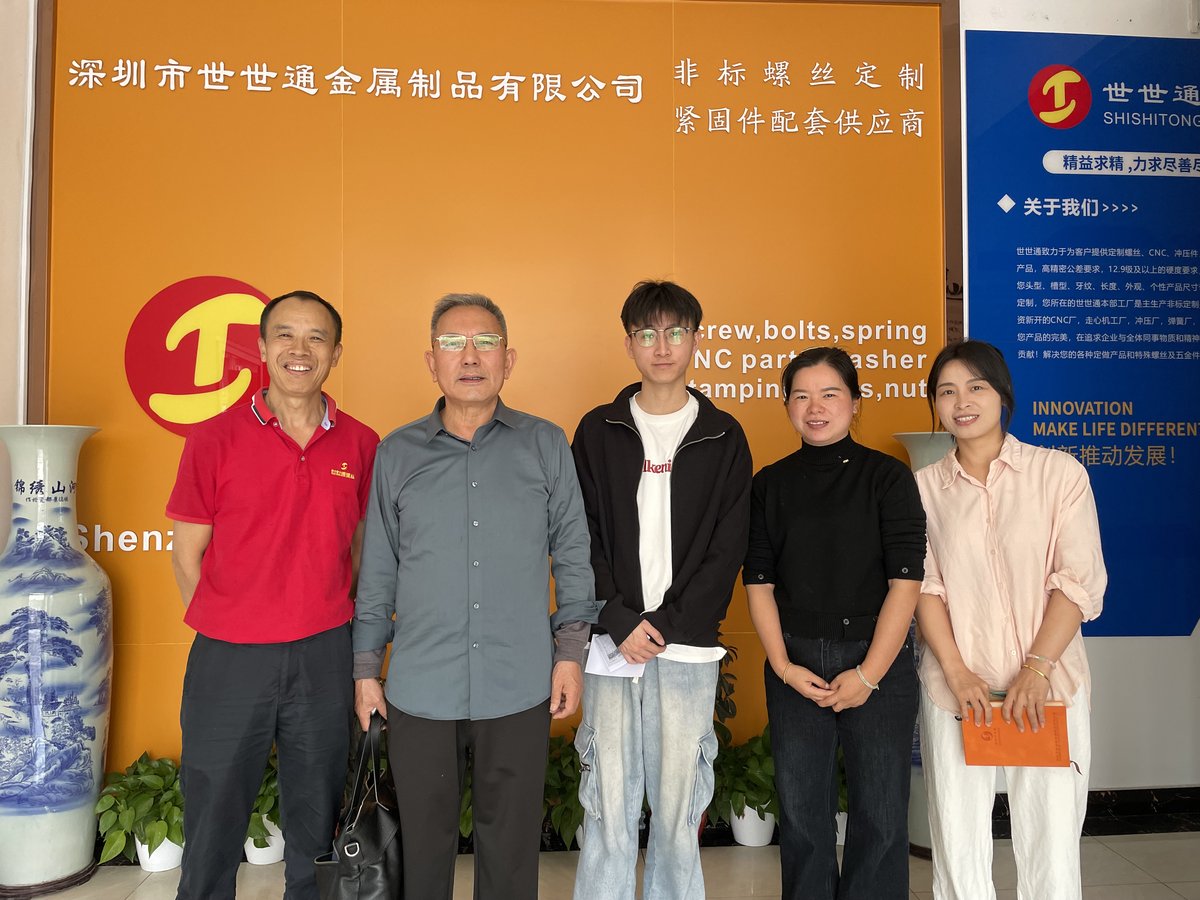
Customer group visit – factory tour |
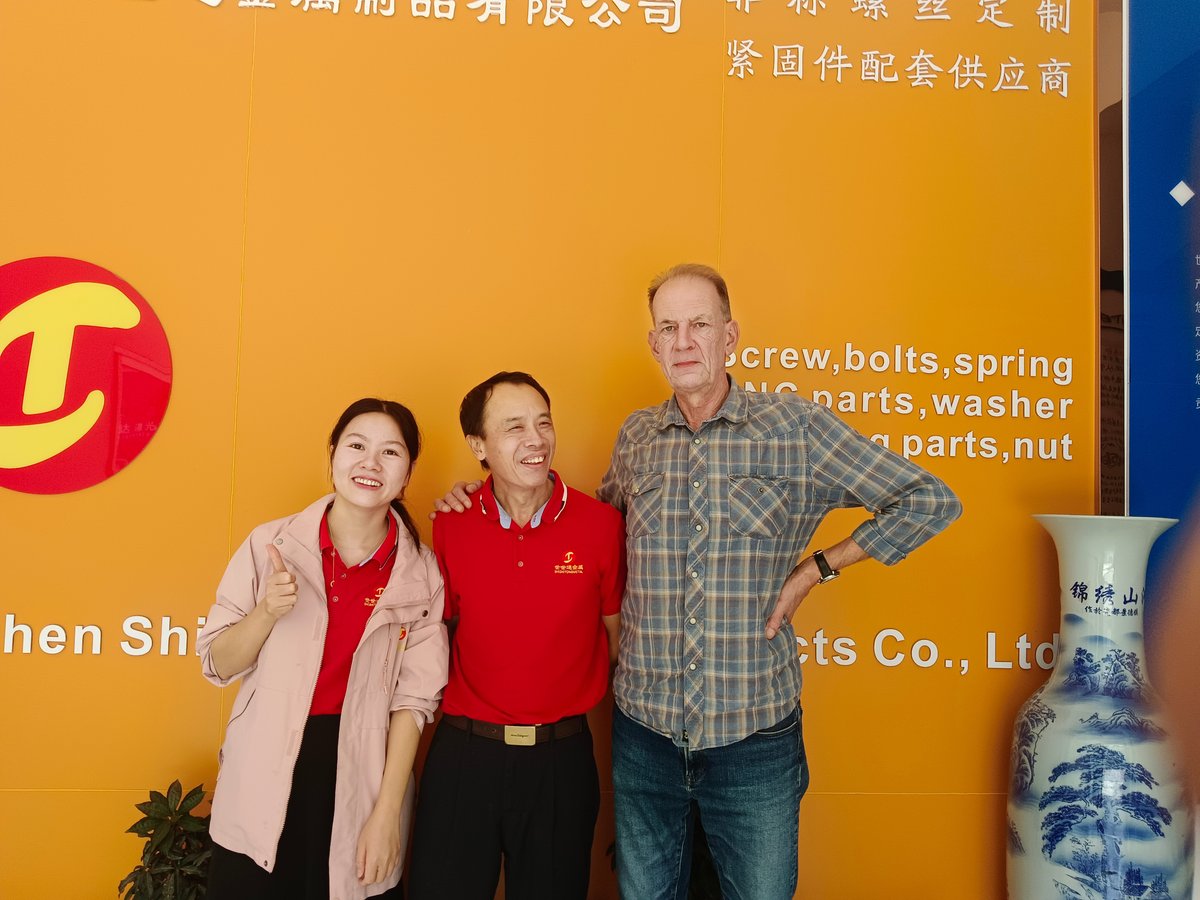
Customer visit – project kick-off |
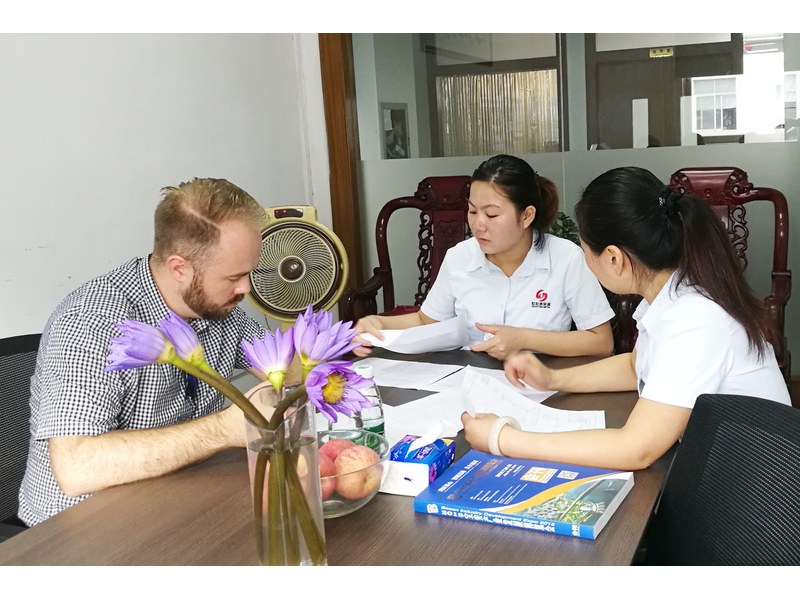
Danish customer – drawing review |
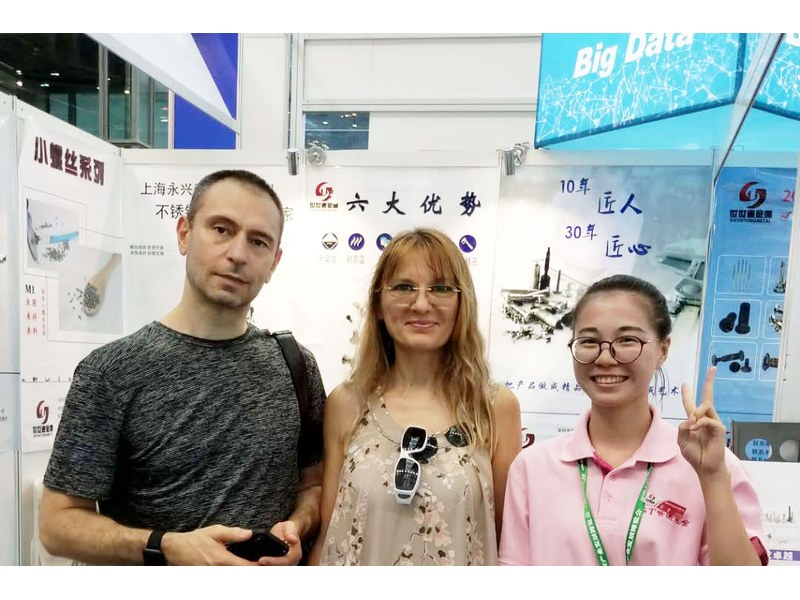
Industry exhibition – meeting customers |
A countersunk head with a domed top: the cone seats in the countersink, and the dome stays above the surface.
Both. The cone depth decides whether it seats; the overall height decides whether it clears the pocket.
The cone is deeper than the countersink, or the pocket is shallower than the overall height.
No. The dome takes material from the cone, so the bearing area is smaller for the same head diameter.
No. The oxide grows into the metal, so the cone and the recess keep their dimensions.
Grade, head diameter and angle, cone depth, overall height, the Torx size, thread and length, plus the countersink the head will sit in.
How an oval head titanium screw project runs from drawing to repeat delivery:
|
1
Send the drawing and the countersink sample
|
→ |
2
Cone depth and overall height agreed
|
→ |
3
First article seated and measured
|
→ |
4
Batch production and repeat orders
|
Each step is confirmed with you before the next one starts; the drawing revision used for the first article is what repeat orders are checked against.
For a quotation, send the drawing with the grade, head diameter and angle, cone depth, overall height, Torx size, thread and length.
|
Grade
|
Head angle
|
Cone depth
|
|
Overall height
|
Torx
|
Thread
|
Sending a drawing? The form below does not take attachments. Email the PDF, DXF or STEP file to sst@szsst88.com with the part name and quantity in the subject line – the drawing is reviewed and a quotation follows.

 +86 13143444311
 sst@szsst88.com