Tel:
+86 13143444311
Email:sst@szsst88.com
Fax:+0086-755-27322278
Address:Building 9, First Industrial Zone, Tantou Industrial City, Songgang Street, Baoan District, Shenzhen 518105, Guangdong, China
Type:Specialty Bolt And Screw, Socket Allen Screw
Materials:Carbon steel
Surface treatment:Blue Zinc Plated
Head Type:Cap Head
Drive:Hexagon socket (Allen)
Thread:Machine thread
Point:Plain, chamfered
Forming:Single Die Heading
Size:M1 M2 M3 M4 M5 M6 M7 M8 M9 M10 M14
Number:208
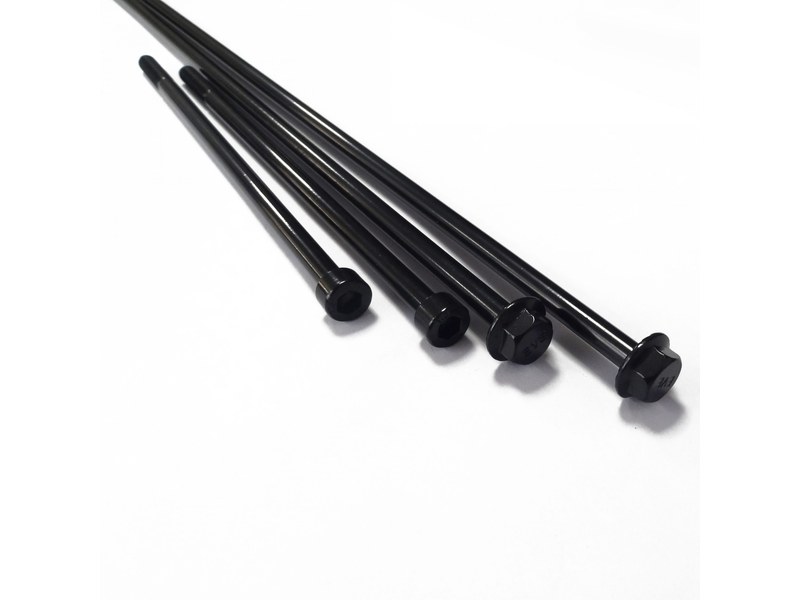
We make specialty bolts and screws to drawing in carbon steel with a blue zinc finish: cap head socket machine screws from M1 to M14 with patches, stepped shanks, shoulders and dog points. Every dimension comes from your drawing, and the first article is fitted into your joint before a batch runs.
Watch the factory video·Email sst@szsst88.com
ISO 9001:2015 · Manufacturing since 1998 · 8,678+ customers · 89 countries and regions
Made to order – there is no stock catalogue. Each part is produced to your drawing, and production starts after drawing review and first-article approval.
Specialty bolt and screw work starts where a catalogue number stops. These are socket Allen machine screws in carbon steel with a cap head and a blue zinc finish, quoted from M1 to M14 with Number 208, and they are made to a drawing rather than to a standard: the head, the shank, the end and the thread are whatever the joint needs.
Cap head with a socket. A cylindrical head with a hexagon in the centre, tightened and released with an Allen key.
Machine thread. A uniform thread that goes into a tapped hole, a nut or a threaded insert.
Blue zinc. A thin, bright zinc deposit that protects steel indoors and shows when a part is over-tightened.
A drawing, not a standard. The dimensions come from the application, so there is no catalogue part to copy.
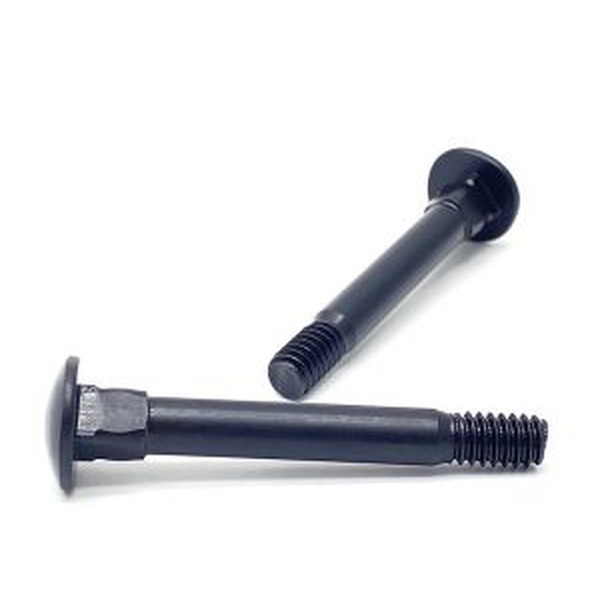
A specialty bolt and screw is bought when the joint has one detail that no standard part carries: a patch of locking compound on the thread, a shank that steps down, a point that pilots into a bore, a shoulder that sets the gap, or a head that clears a housing. Everything else on the part can be ordinary.
A standard screw is defined by a document. ISO 4762 fixes the head, the socket, the thread and the tolerances, and a buyer chooses a size and a length. A specialty bolt and screw has no such document, which means every dimension has to be stated and every one of them has to be manufacturable in the same part.
That shifts the work. On a standard part, the question is which size to order; on a specialty part the questions are geometric: how far the thread runs, where the shank changes diameter, whether the point is chamfered or dog-pointed, and how much clearance the socket needs above the head. Each answer changes how the part is formed, and some combinations that look easy on paper cannot be produced without a second operation.
The thread-locking patch is a good example of the difference between the two worlds. On a catalogue screw a patch is a value-added option chosen from a short list. On a specialty bolt and screw it is a position on the thread: it has to sit where the screw engages the tapped hole, it cannot cross the first thread that enters, and the coating that holds it has to be compatible with the zinc underneath. Moving the patch two millimetres turns a working part into one that loosens.
The same applies to the end. A plain chamfered end is the default and suits a tapped through hole. A dog point adds a short pilot diameter that enters first and keeps the thread out of the bore, which matters where the thread must not mark the inside of a bushing. A tapered end guides the screw into a misaligned hole. All three are cut after the thread is rolled, and none of them is interchangeable.
So the drawing carries the geometry and the quotation carries the sequence. Where a specialty bolt and screw is quoted, what we are checking is whether the head form, the shank steps and the end can all be made from one blank in one route, or whether the part has to change process halfway.
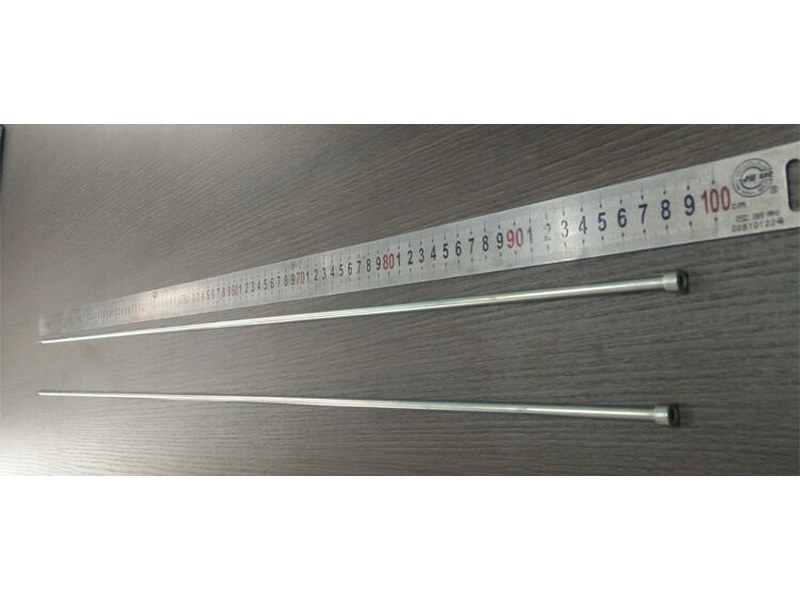
The recorded range is M1 to M14, with lengths made to the drawing. Custom lengths up to 2,000 mm are subject to DFM review after drawing submission. For a specialty bolt and screw the quotation carries the head dimensions, the socket, each shank diameter and its length, the thread extent, the end form, the patch position and the finish.
| Feature | What the drawing must state | What we check before quoting |
|---|---|---|
| Head | Diameter, height, top edge | Formable in one heading stroke |
| Socket | Across flats and depth | Depth against head height |
| Shank | Each diameter and where it changes | Step length against wire size |
| Thread | Diameter, pitch, start and end | Rollable extent, run into the step |
| End | Chamfer, dog point or taper | Cut after rolling; concentric |
| Patch | Position on the thread, length | Adhesion on the zinc layer |
| Finish | Zinc type and any top coat | Build against socket and thread |
Shank diameter transitions are where most specialty drawings break down. A screw that steps from M6 to M4 and back again cannot be rolled in one pass, and the step has to sit far enough from the thread that the rolling dies have somewhere to stop.
Thread extent is a dimension rather than a note. “Threaded to the head” and “thread length 12 mm” are different parts, and on a part with a patch the difference decides where the patch lands.
Most of what separates a specialty bolt and screw from a catalogue one sits in five details, and each of them has a manufacturing consequence:
| Detail | What it does in the joint | What it costs to make |
|---|---|---|
| Thread-locking patch | Holds preload without a washer or adhesive | Position and adhesion on the plated thread |
| Stepped shank | Sets a clearance or a bearing length | Rolling dies need room to stop |
| Dog point | Pilots into a bore, keeps thread clear | Extra cut, concentricity to the thread |
| Shoulder | Sets the gap between two parts | Diameter tolerance tighter than a thread |
| Undercut at the head | Lets the head seat against a fillet | Cut before heading or after, not both |
The patch is the most requested of the five, and it is also the one that fails quietly. A patch applied to a zinc-plated thread that has not been cleaned will lift and roll into a ball on first assembly, and nothing in the appearance of the part shows it. The ones that work are applied after plating, cured, and checked on a sample joint.
The shoulder is the one engineers underestimate. It is usually held to a tolerance that a thread couple cannot achieve, and it determines the gap the joint is built around. On a specialty bolt and screw the shoulder dimension belongs in the same block as the thread, because the two are measured against each other.
The recorded finish is blue zinc over carbon steel. It is a thin, bright deposit, usually a few micrometres, that protects indoors and gives a clean appearance. It is also the finish that most lock patches are designed to sit on, because it is hard and clean and takes a cured compound without lifting.
| Option | How it protects | Effect on socket and patch | Typical use |
|---|---|---|---|
| Blue zinc, with patch | Sacrificial zinc, bright | Patch applied after plating and cured | Machine tools and appliances |
| Yellow zinc, with patch | Sacrificial zinc, iridescent | Same; colour led by the customer | Older equipment and spares |
| Black zinc, with patch | Sacrificial zinc, dark | Same; wear shows earlier | Dark housings |
| Black oxide, patch-free | Conversion film, oiled | No coating build; patch needs a primer | Internal mechanisms |
| Zinc nickel | Alloy coating, higher salt resistance | Build noticeable; socket re-checked | Automotive and outdoor |
Where the joint is wet, the zinc layer is the weak point and a zinc nickel or a stainless version is the answer. Where the joint is indoors and the patch is the reason the part exists, blue zinc with the patch applied after plating is usually the least expensive way to get both protection and locking.
The one combination to avoid is a patch over a coating that is still too soft or too thick. It looks correct, ships, and lets go in service, and the failure appears as a loose screw rather than as a coating fault, which is why it takes weeks to trace.
Three joints where a catalogue part will not do the job:
| Where it sits | The bolt clamps a fixture plate where a shoulder sets the height and a patch holds the setting through vibration. |
| When it goes wrong | The patch lifts on a plated thread and the clamp pressure drifts during a run. |
| Why it happens | The joint is subject to vibration, the gap is set by a shoulder, and there is no room for a washer. |
| What we control | Patch position and shoulder diameter checked; first article assembled and torqued. |
| Where it sits | The screw closes a housing where the head has to clear a lip and the thread must not enter the cavity behind. |
| When it goes wrong | The thread runs past the housing wall and marks or shorts the assembly inside. |
| Why it happens | The joint is enclosed, the head has a clearance limit, and the thread must stop at a position. |
| What we control | Thread extent and end form checked; first article assembled in the housing. |
| Where it sits | The bolt locates a linear rail or a bracket where a stepped shank sets the clearance around the moving part. |
| When it goes wrong | A step that is a little long or short changes the clearance and the rail binds. |
| Why it happens | The joint is moving, the shank carries the clearance, and an off-the-shelf part cannot set it. |
| What we control | Step length and diameter checked; first article fitted to the mating part. |
Four reasons that matter on a part with no standard behind it, each tied to something the drawing has to prove:
|
Drawing reviewed before the quote
Head, shank steps, thread extent, end form and patch position are reviewed as a set, because on a specialty part each one constrains the next. Basis: Drawing reviewed before quoting. |
One route from wire to patch
Heading, rolling, end forming, plating and patch cure are planned as one sequence, so the patch is applied to the finish it has to sit on. Basis: Plating and patch in one planned sequence. |
|
Shoulder and thread measured together
Step diameters, shoulder length and thread extent are measured against each other, because the joint is set by their relation, not by each alone. Basis: Shoulder and thread gauged together. |
First article assembled in your joint
The first article is fitted to the mating part, because a specialty part is only proven where its clearance and its patch have to work. Basis: First article fitted to the joint. |
These parts are headed on single-die machines that form the cap head and the hexagon socket, rolled with the thread over the length the drawing sets, and finished at the end to the chamfer, dog point or taper specified. Plating follows, and the locking patch is applied afterwards and cured before packing.


|

|
A stepped shank is where the route has to be planned rather than followed. The wire is sized for the largest diameter, and the smaller section is formed down before the thread is rolled; the rolling dies then need a clear length to enter and exit. If the step sits too close to the head, the dies cannot run, and the part either has to be machined from bar or the step has to move.
Applying the patch is the last step and the one that decides whether the specialty bolt and screw does its job. The thread is cleaned, masked where the patch must not land, coated over the stated length and cured; the position is measured from the point or from the underside of the head according to the drawing, because those two references give different answers on a part with a shoulder.
What decides whether a specialty bolt and screw passes is the step geometry, the thread extent, the end form and the patch. The inspection agreement covers those, and the criteria come from the drawing rather than from a standard.

Steps and head profile on the projector |

Thread and extent checked |

Core hardness checked |

Salt-spray testing of the zinc layer |
Step diameters and shoulder lengths are measured on a projector, and the position of the first thread is measured from the same datum as the step, because a part can pass on each dimension and still hold the joint wrongly. The end form is checked for concentricity with the thread, which is what the dog point relies on.
The patch is checked by position, length and adhesion: a sample part is assembled into a gauge thread, released and inspected, and the patch must stay on the thread rather than transfer to the gauge. On a specialty bolt and screw that check is the one that predicts whether the joint will still be tight after a month of vibration.
Every batch is traceable to the wire it was made from, the plating lot and the patch cure batch. The grade and heat number appear on the material certificate supplied with the parts, and the inspection records follow the criteria agreed on the drawing.

ISO 9001:2015 |

RoHS test report |

Registered trademark |

Patent: security screw and driver |
With each shipment we supply the material certificate, the inspection record for the dimensions on the drawing and, where the plating is specified, the report for the coating thickness and the salt-spray result. The documents carry the drawing revision, so a repeat order keeps the same step and the same patch position.
More than 8,678 customers in 89 countries and regions have ordered from Shi Shi Tong; 87% of orders come from repeat customers and 56% through referrals. Most projects follow the same route: drawing review, first-article approval, then batches checked against that sample. On a specialty bolt and screw the first article is fitted into the customer’s own joint, because the clearance, the patch and the end form are only proven together. Buyers visit during the process to review samples.
|
8,678+
customers served
|
87%
of orders from repeat customers
|
56%
of orders through referrals
|
89
countries and regions shipped to
|
Buyers and quality engineers visit for sample review, process discussion and supplier audits; the visit is arranged around production so the headers and the plating line can be seen on the day the parts run.

Customer group visit – sample review |

Customer group visit – process discussion |

Customer group visit – factory tour |

Customer visit – project kick-off |

Danish customer – drawing review |

Industry exhibition – meeting customers |
When no product standard defines it: the head, the shank, the end or the thread differs from any catalogue geometry, and the drawing is the specification.
Yes, applied on the thread at the position the drawing sets, after plating and before packing, and checked on a sample joint.
A short pilot diameter that enters the bore first, so the thread does not mark or cut inside a bushing or a cavity.
Tighter than a thread couple, and it should be stated on the drawing, because the shoulder sets the gap the joint is built around.
Carbon steel with a zinc finish as recorded, and stainless, brass, aluminium or titanium when the joint asks for them.
Head and socket, every shank diameter and step, thread extent, end form, patch position and the finish.
How a specialty part runs from drawing to repeat delivery:
|
1
Send the drawing with the joint
|
→ |
2
Geometry and process reviewed
|
→ |
3
First article fitted in your joint
|
→ |
4
Batch production and repeat orders
|
Each step is confirmed with you before the next one starts; the drawing revision from the first article is what repeat orders are checked against.
For a quotation, send the drawing with the head and socket, every shank diameter, the thread extent, the end form, the patch position and the finish.
|
Head & socket
|
Shank steps
|
Thread extent
|
|
End form
|
Patch position
|
Finish
|
Sending a drawing? The form below does not take attachments. Email the PDF, DXF or STEP file to sst@szsst88.com with the part name and quantity in the subject line – the drawing is reviewed and a quotation follows.

 +86 13143444311
 sst@szsst88.com