Tel:
+86 13143444311
Email:sst@szsst88.com
Fax:+0086-755-27322278
Address:Building 9, First Industrial Zone, Tantou Industrial City, Songgang Street, Baoan District, Shenzhen 518105, Guangdong, China



Type:Snow racing tire anti-skid stud
Materials:Carbon steel
Surface treatment:Electrophoresis black


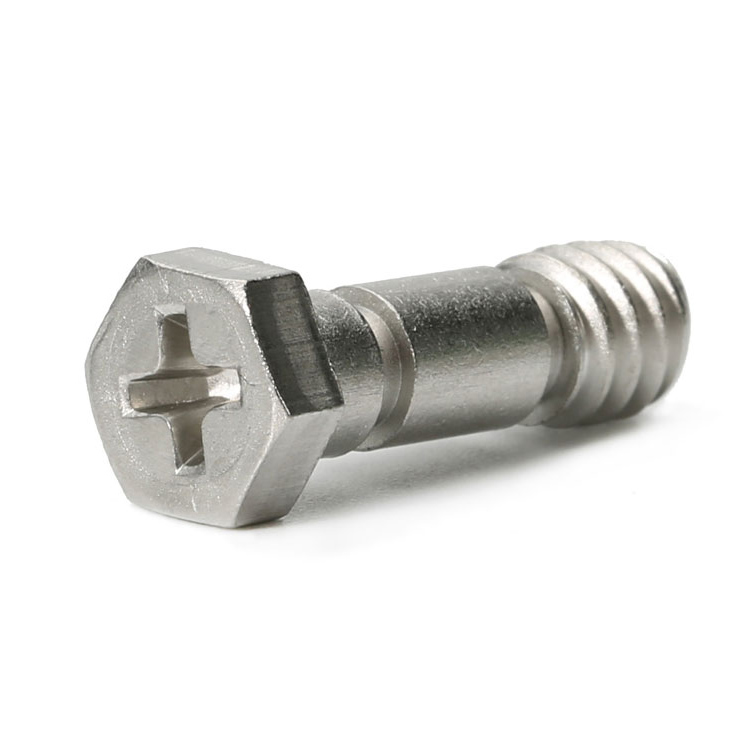
Head Type:Hex body with conical spike
Size:M1 M2 M3 M4 M5 M6 M7 M8 M9 M10
Thread feature:Machine thread; per drawing
Number:1555



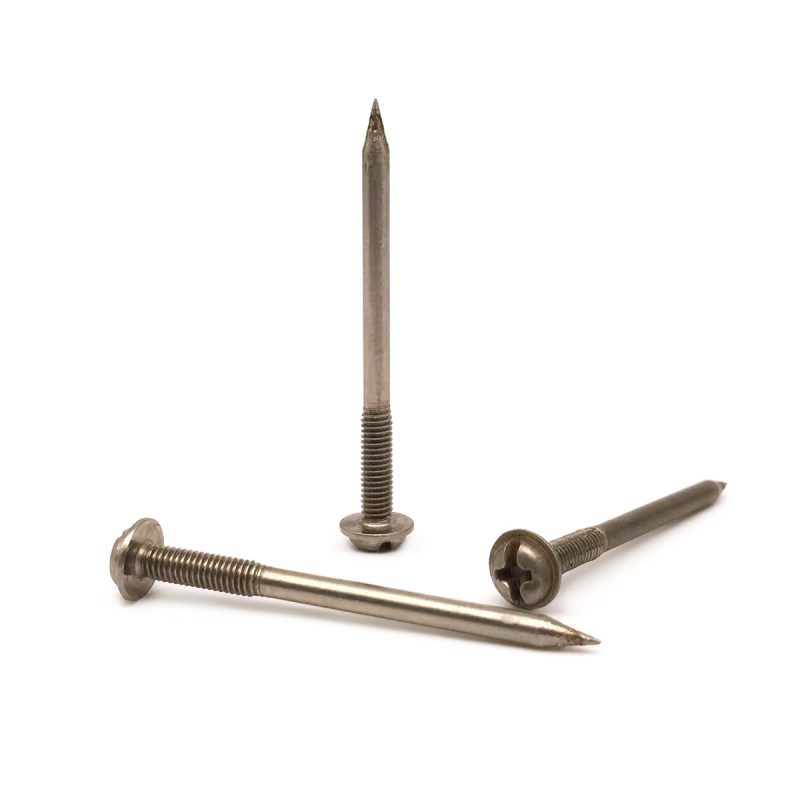
A turned steel stud for studded snow and ice-racing tires: a machined cone stands proud of the tread, a hex body is the drive, and a short machine thread holds the stud in the tread block. Length, cone angle and thread are quoted from your drawing.
The cone concentrates the contact load onto a small steel point where rubber alone would slip on ice. Everything else on the part exists to keep that point in place: the hex body takes the installation torque, the flange face stops the stud at the right depth, and the thread resists pull-out under cornering and braking.
|
One part, one working point. The tip is the only surface that touches the ice; body and thread are structure, not grip.
|
Seated from the outside. The hex body is turned in with a socket until the face meets the tread block, so installed height is set by the part, not by torque feel.
|
|
Turned, not headed. Cone angle, body height and thread length are independent dimensions on a lathe.
|
Black electrophoresis. Even coating on the cone flanks and hex corners, with the thread gauged after coating.
|
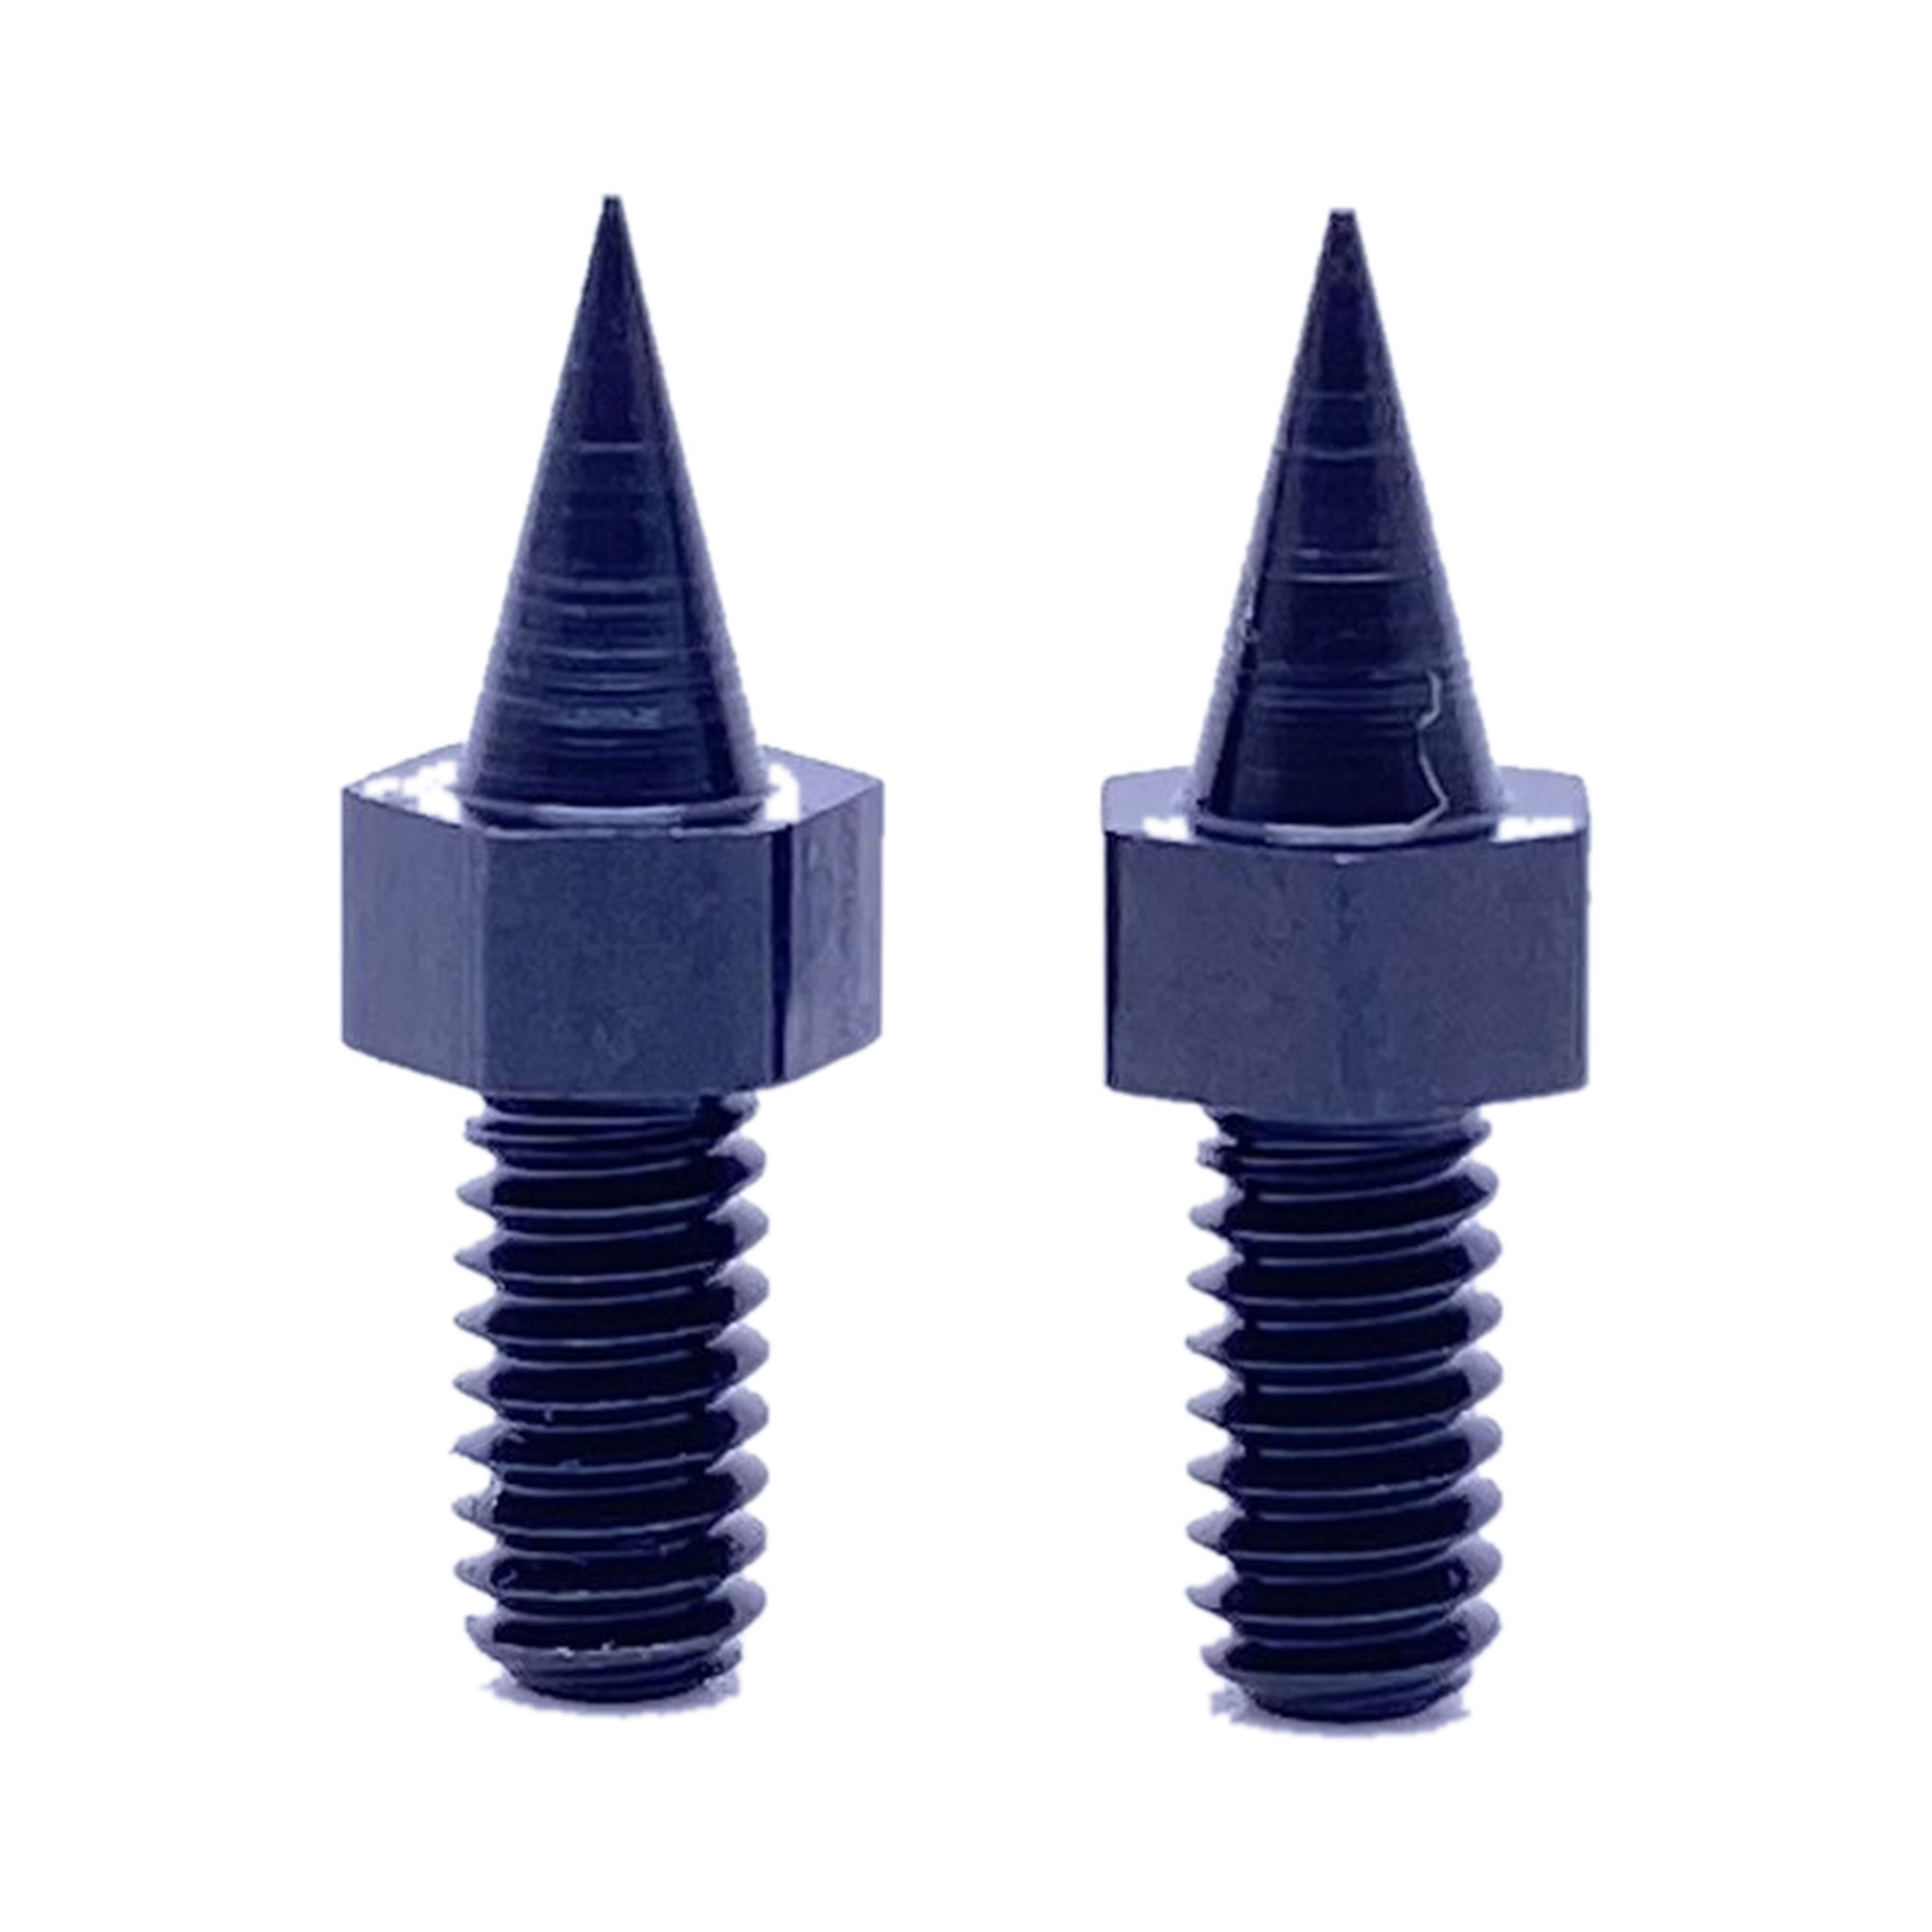
Item 1555: hex body, straight cone, short machine thread, matt black electrophoresis finish.
Studded winter and ice-racing tires are the application, and the assembly is always the same: the stud sits in a tread block, either in a moulded hole or a threaded insert, and stands proud of the rubber by the protrusion p.
The stud is driven into the tread block and stops on its face, so protrusion p repeats across the set. In competition the failures that matter are a stud that walks or is pulled out under cornering, a block torn around the hole, and protrusion that changes between laps as points wear. We hold cone height, face squareness and runout between tip and thread, and gauge the thread after coating so the stud seats in a pre-threaded insert without rework.
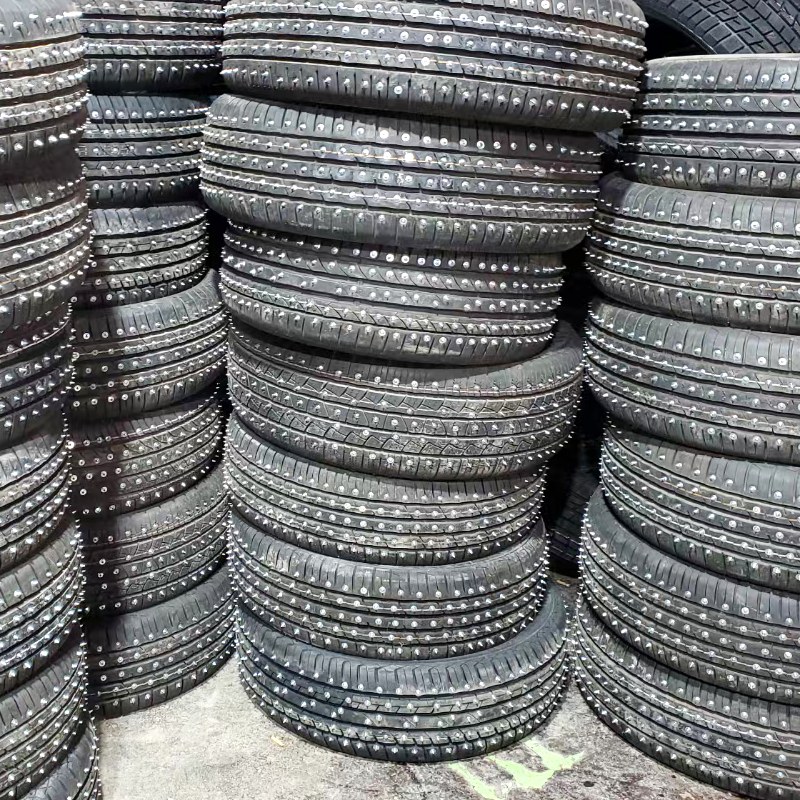
Studded winter tires: the studs stand proud of the tread and repeat the same protrusion across the set.
Grip is contact pressure – stud load divided by the area of the point that actually touches the ice – so the included angle and the tip radius decide grip long before the thread is considered. A narrow cone puts more pressure on a smaller patch, which bites into ice and also wears the point flat on dry tarmac.
Three dimensions travel together: the included angle a, the cone height h and the tip radius at the very end. Opening the angle spreads load and slows wear; closing it sharpens grip and speeds up point loss. The tip radius is the dimension buyers most often leave open, and it decides whether the point survives transport and studding.
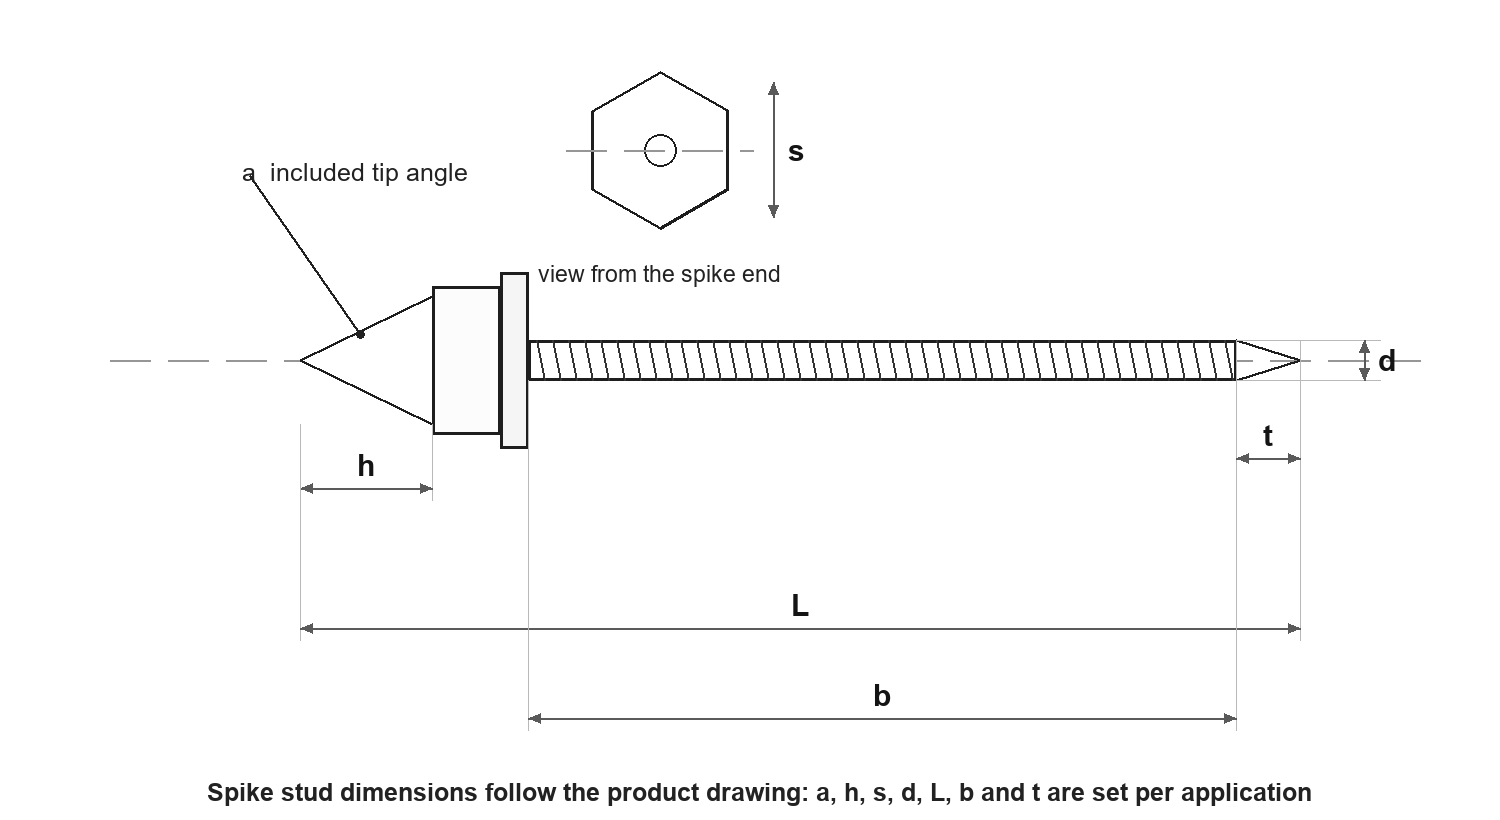
Dimension codes: a = included tip angle, h = cone height, s = hex across flats, d = thread diameter, L = overall length, b = thread length.
Concentricity is the other half of the same problem. If the cone axis and the thread axis are not on one line, the point leans: the stud walks in its hole, the tread block is loaded on one side, and protrusion changes from lap to lap. On a turned part this is a setup question, and the measurable result is total indicator runout between tip and thread, checked between centres or on a projector.
With no slot and no recess, the hex body is the only drive: the across-flats dimension s picks the socket and the body height decides how much torque the corners survive before they round over. Studding runs at volume with a powered socket, so a rounded body is a rejected part.
The face under the body is the depth stop. It seats on the tread block and sets the protrusion p; if it is not square to the thread, the stud tilts and one side of the cone takes the load. Squareness is checked as a face-to-thread relationship, not as a cosmetic feature.
The thread only works when the engaged length matches the tread: b has to cover the tread block plus any insert, and the stud must not bottom out before the face seats. Too long and the face never reaches the rubber; too short and the stud sits on a few turns.
For a blind insert, usable thread depth is checked against b at drawing review, and the last thread is kept clear of the hole bottom so the face can land. Protrusion p then repeats from part to part without adjustment on the studding bench.
The finish is part of the function here: an immersion coating builds evenly on the cone flanks and into the hex corners, including the recesses that spray painting misses, and keeps the stud dark against the tread. Film build is controlled so the thread still passes go/no-go after coating.
Coating and gauging are agreed together. A thread that passes before plating and fails after it is a plating problem, not a thread problem, and it shows up as a stud that will not seat in a pre-threaded insert.
The part is turned from bar, so cone angle, body height and thread length are set independently instead of being tied to a heading die. That is what allows a non-standard cone angle without new heading tooling.
|
1
Bar stock
cut to blank |
→ |
2
Face and
centre |
→ |
3
Turn cone
+ body |
→ |
4
Mill hex
flats |
→ |
5
Cut or roll
thread |
→ |
6
Electrophoresis
black |
→ |
7
Gauge and
pack |
Turning route for the stud: cone, hex body, thread and coating are separate operations on the same part.
MANUFACTURING
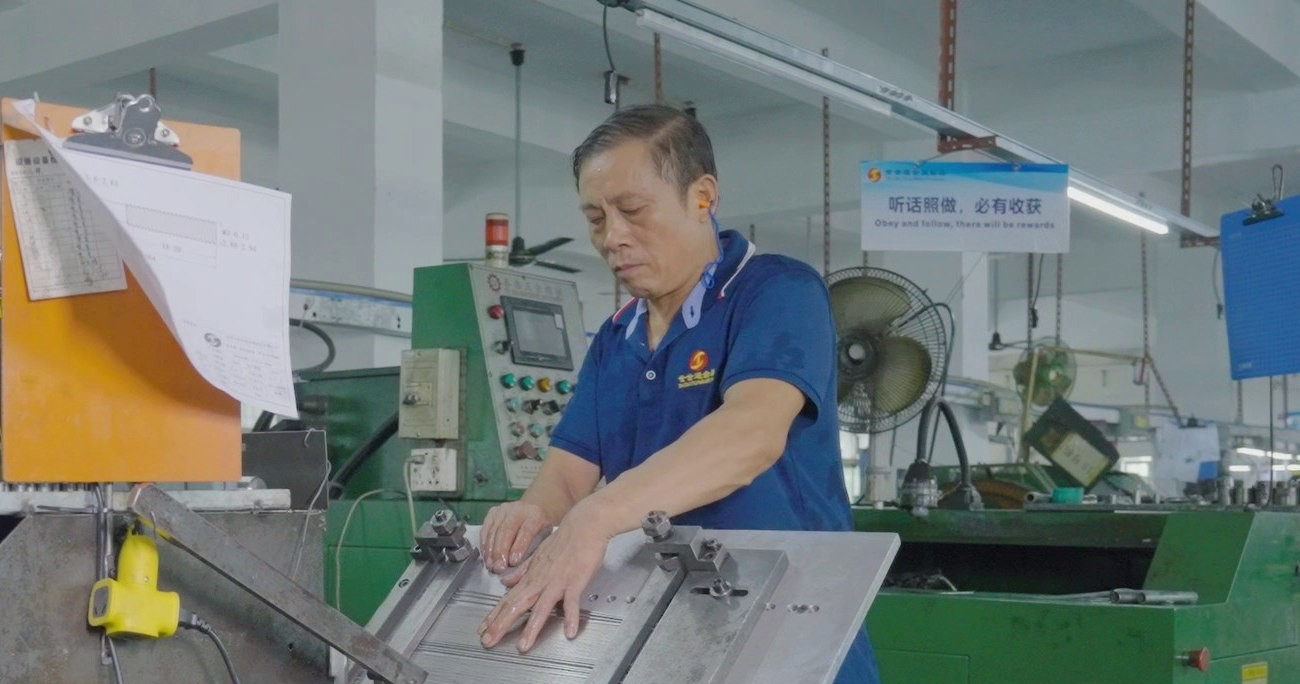
Heading, turning and finishing under one roof
Bar in, gauged studs out: one team owns the turned geometry and the coating batch.
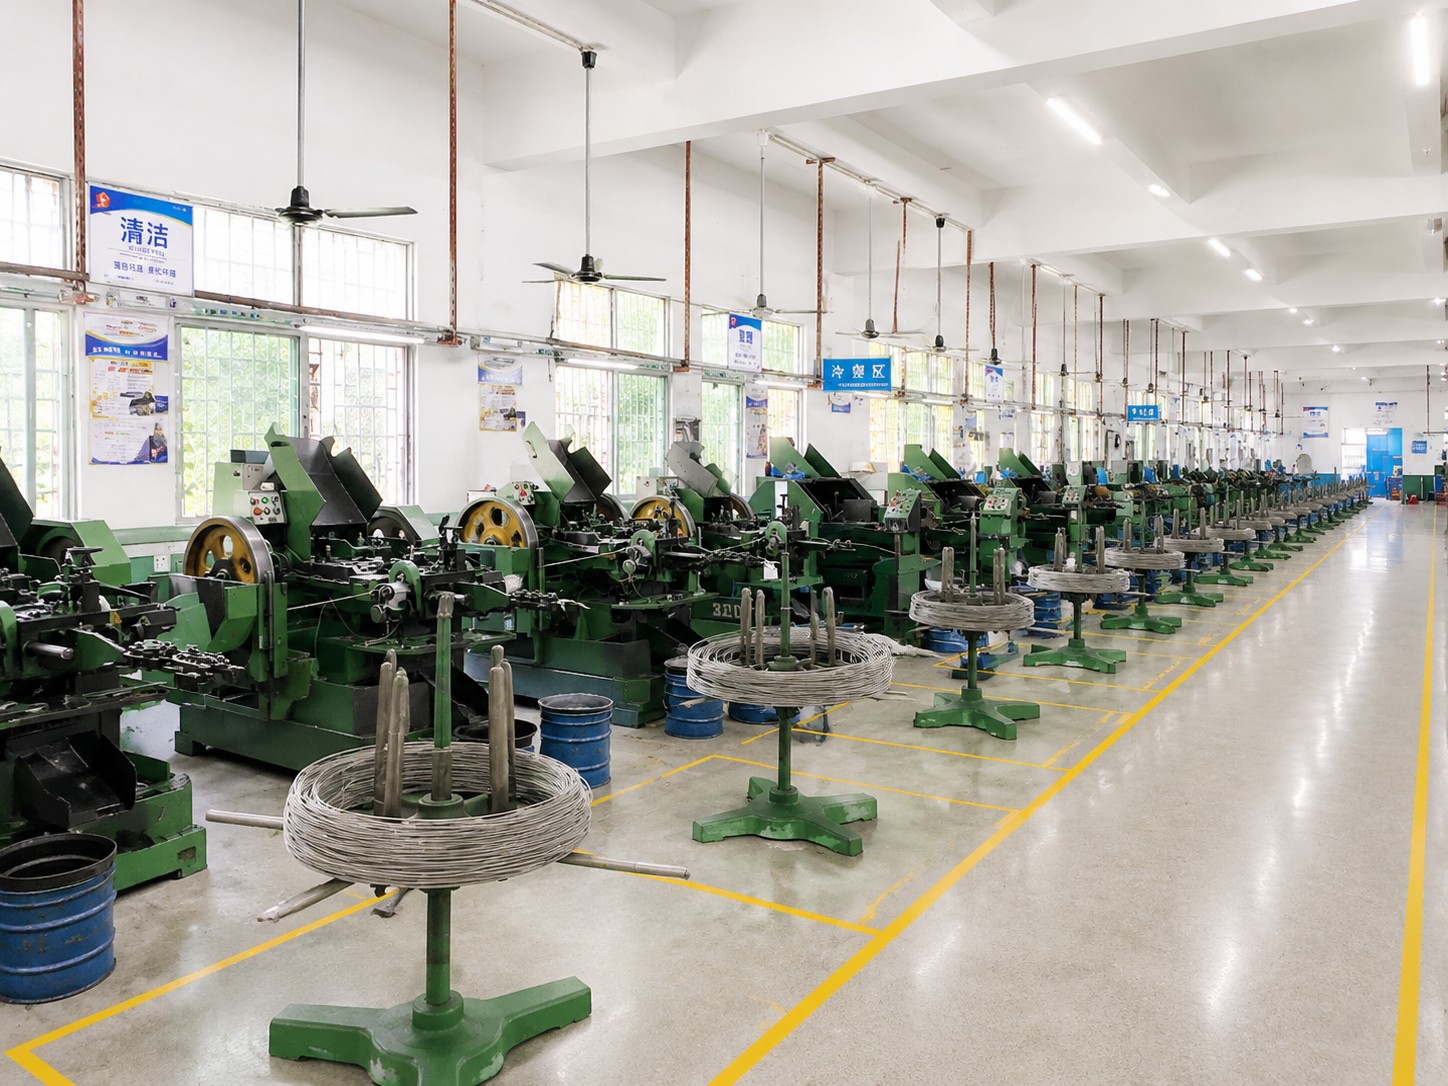
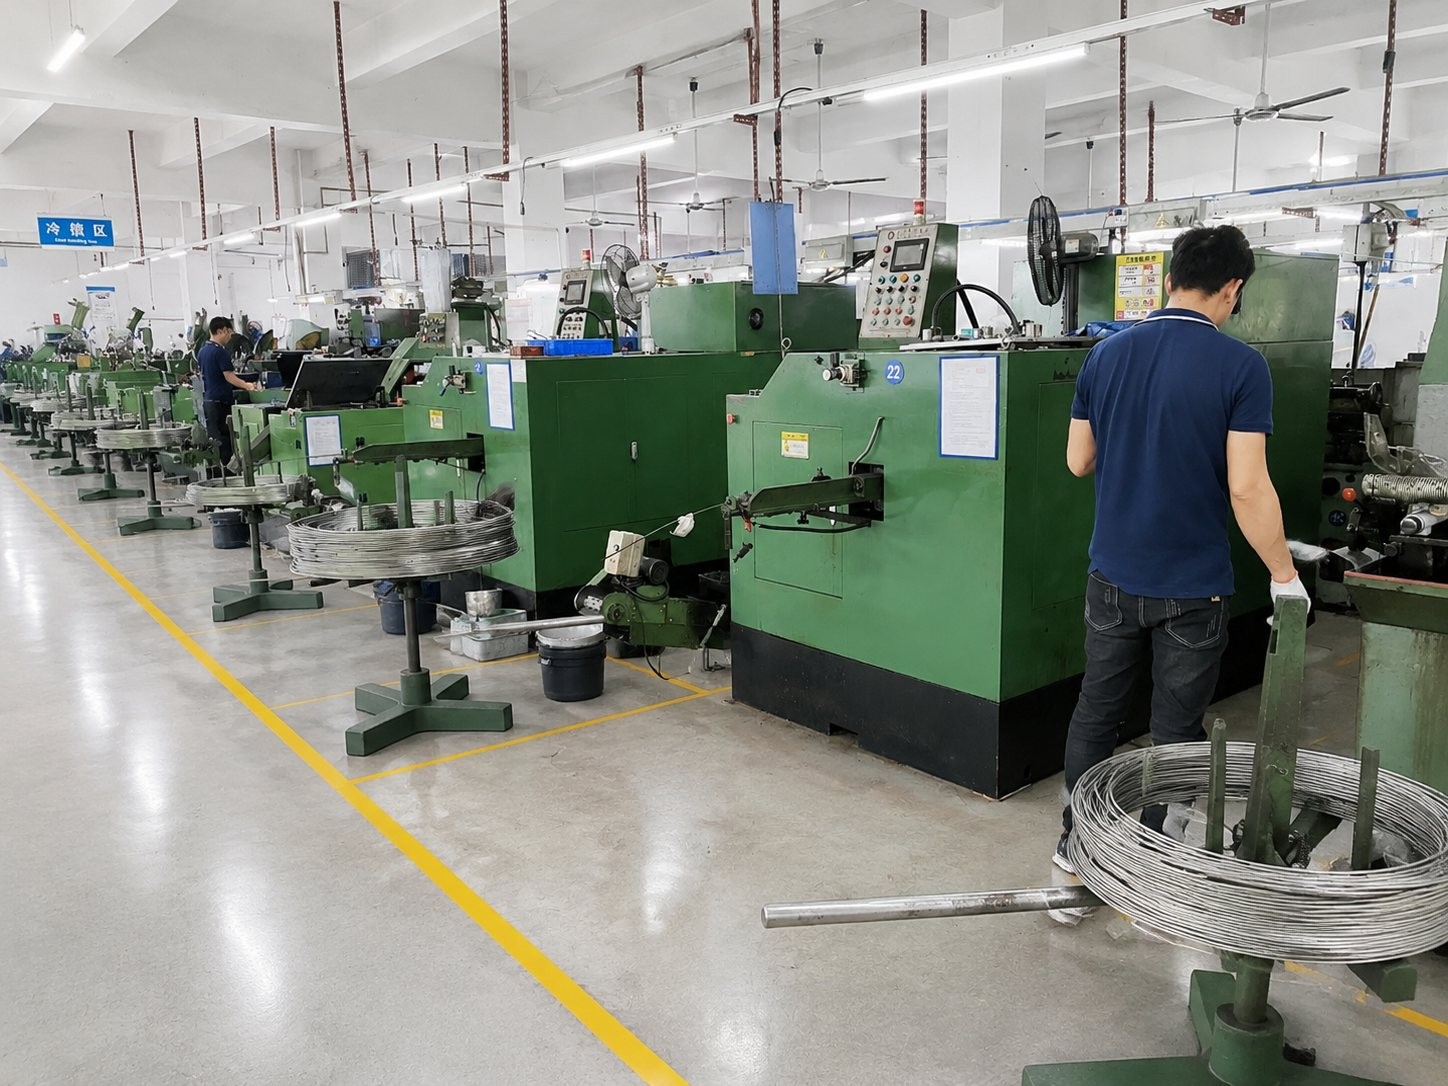
Heading floor at Shi Shi Tong — single-die machines and multi-station headers on one floor
|
Multi-station cold heading for high-volume runs |
Cold heading area overview |
Inspection covers the dimensions that decide grip and retention: tip geometry, hex across flats, face squareness, thread gauge and coating thickness.
INSPECTION
Tip, hex, thread and coating measured per batch
Every dimension below is recorded against the drawing.
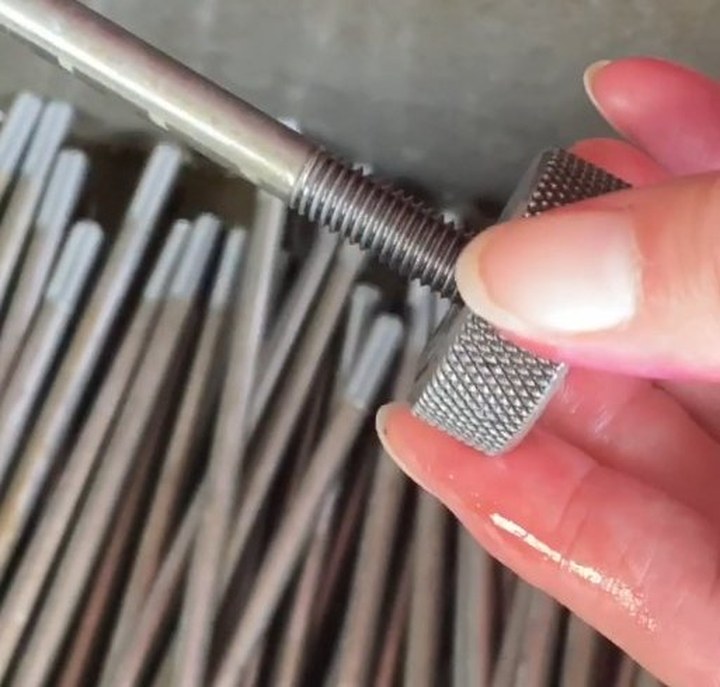
Thread gauging with GO/NO-GO gauges |
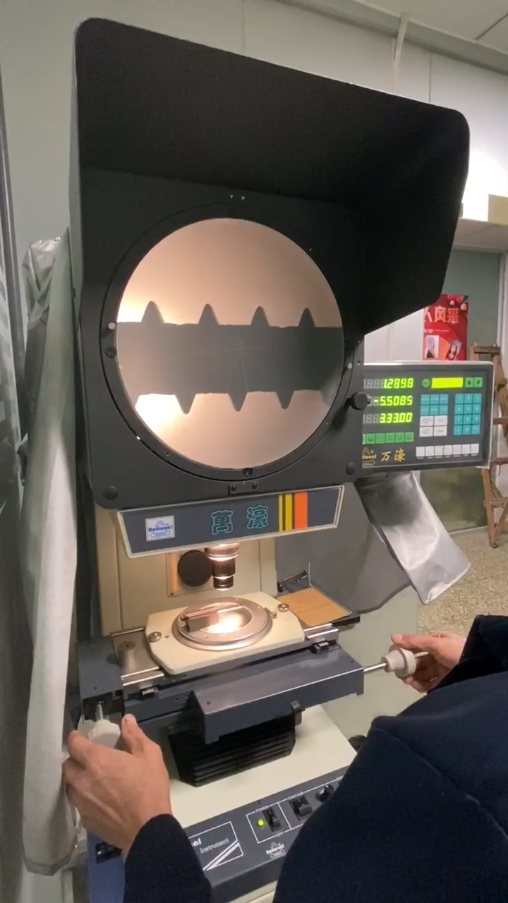
Thread profile and dimensions on an optical projector |
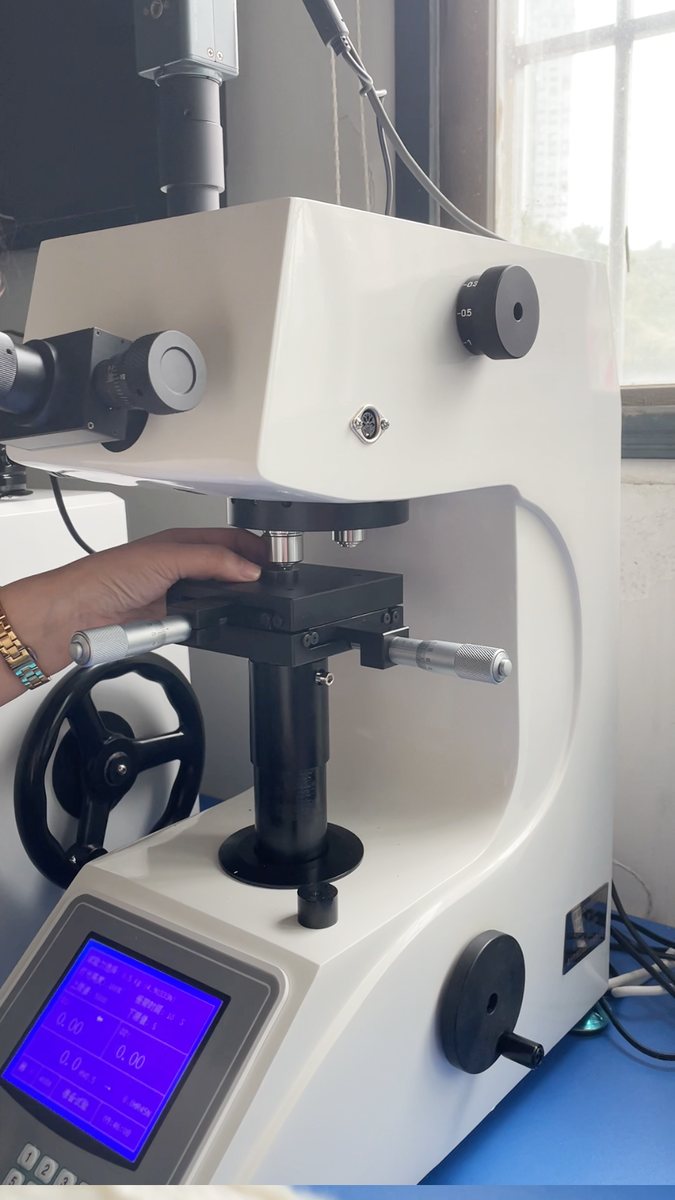
Hardness testing on a Rockwell hardness tester |
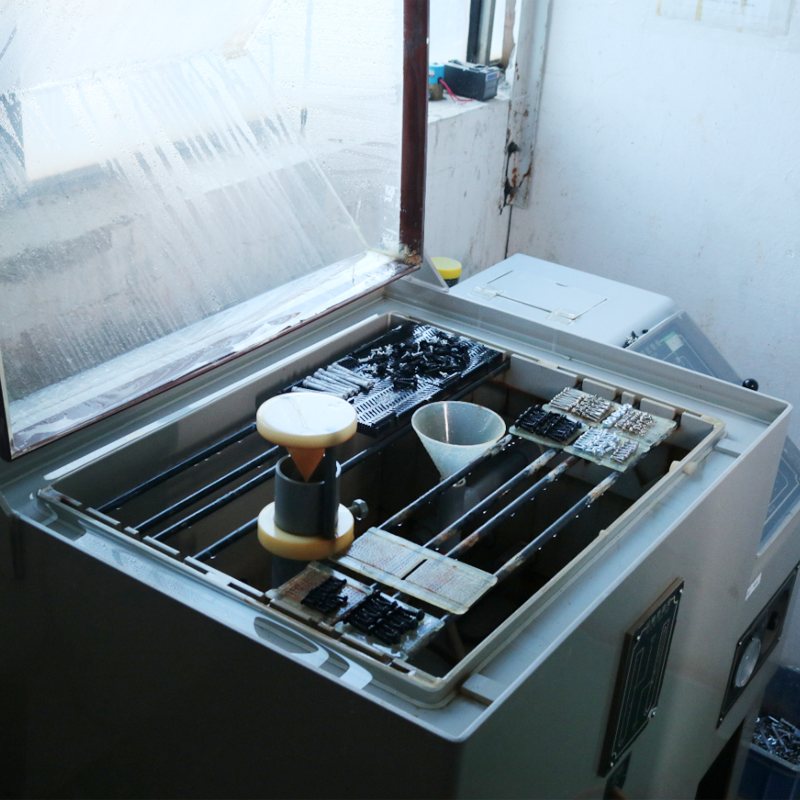
In-house salt-spray testing for selected finishes |
Paperwork is issued per batch so the pack matches the studs in the box: material certification for the bar lot, inspection records for the dimensions above, and the coating record.
CERTIFICATES
Quality and compliance documents
Click any certificate to open the full-size document.
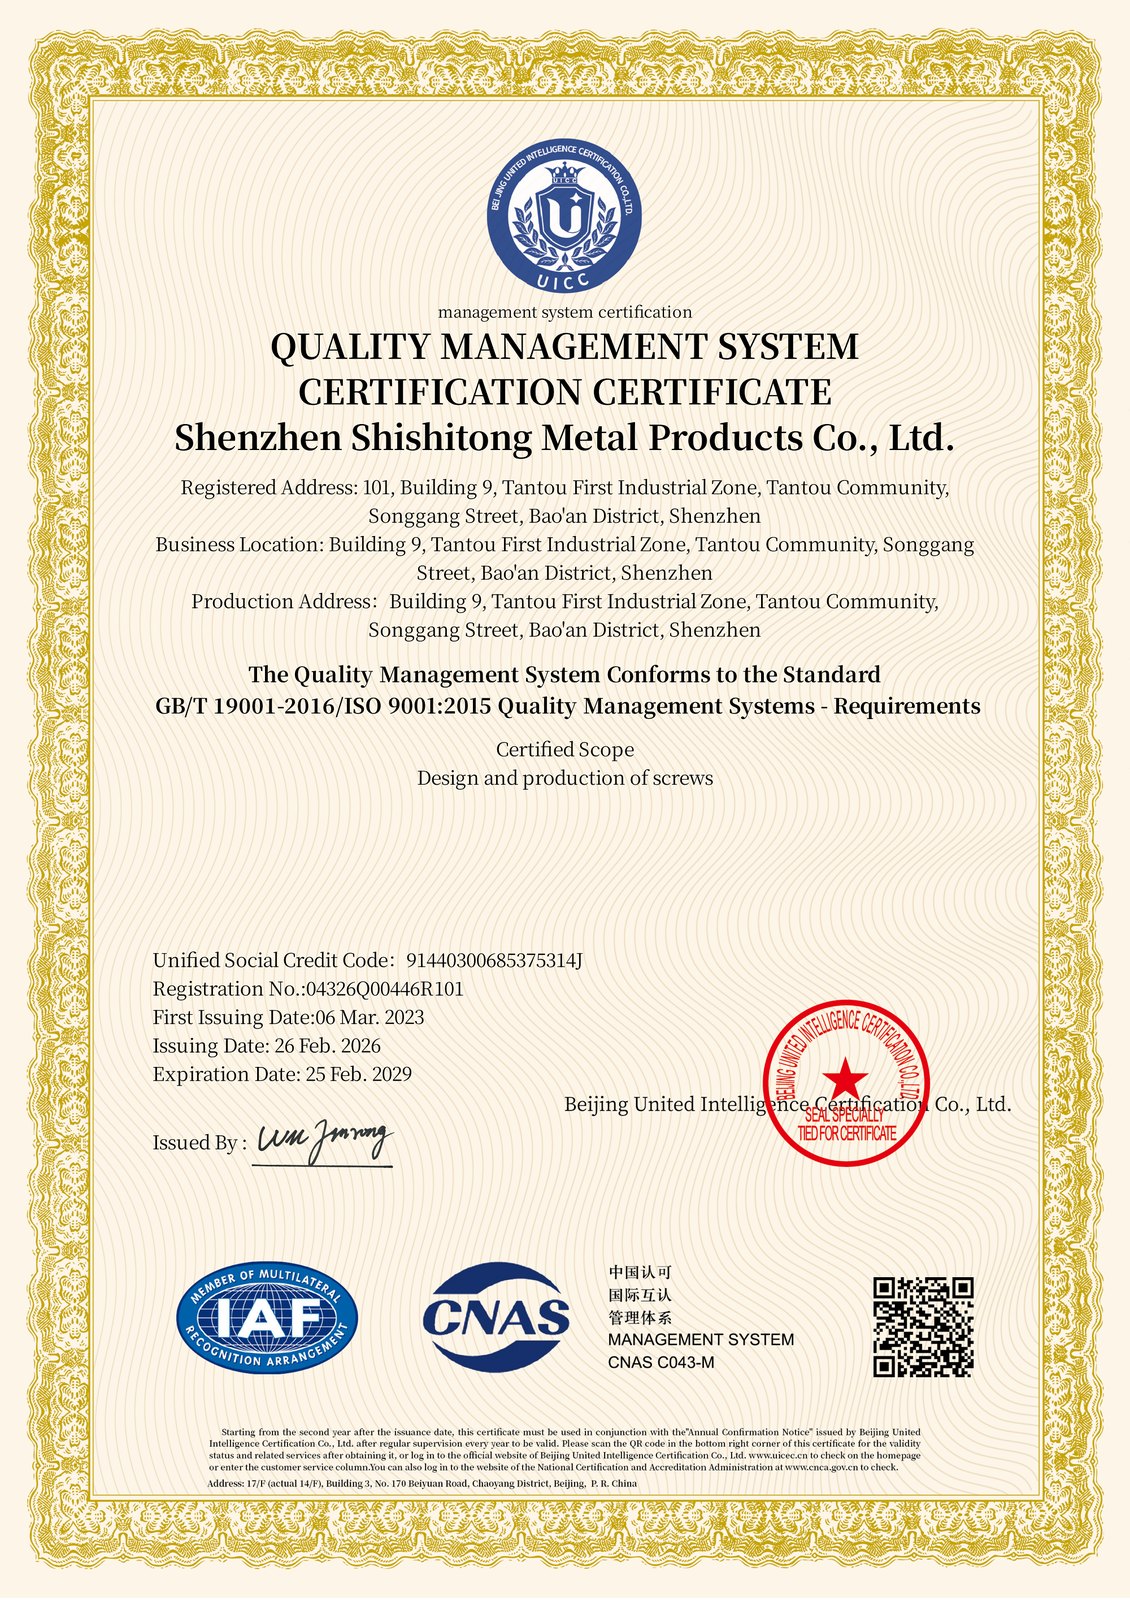
ISO 9001 |
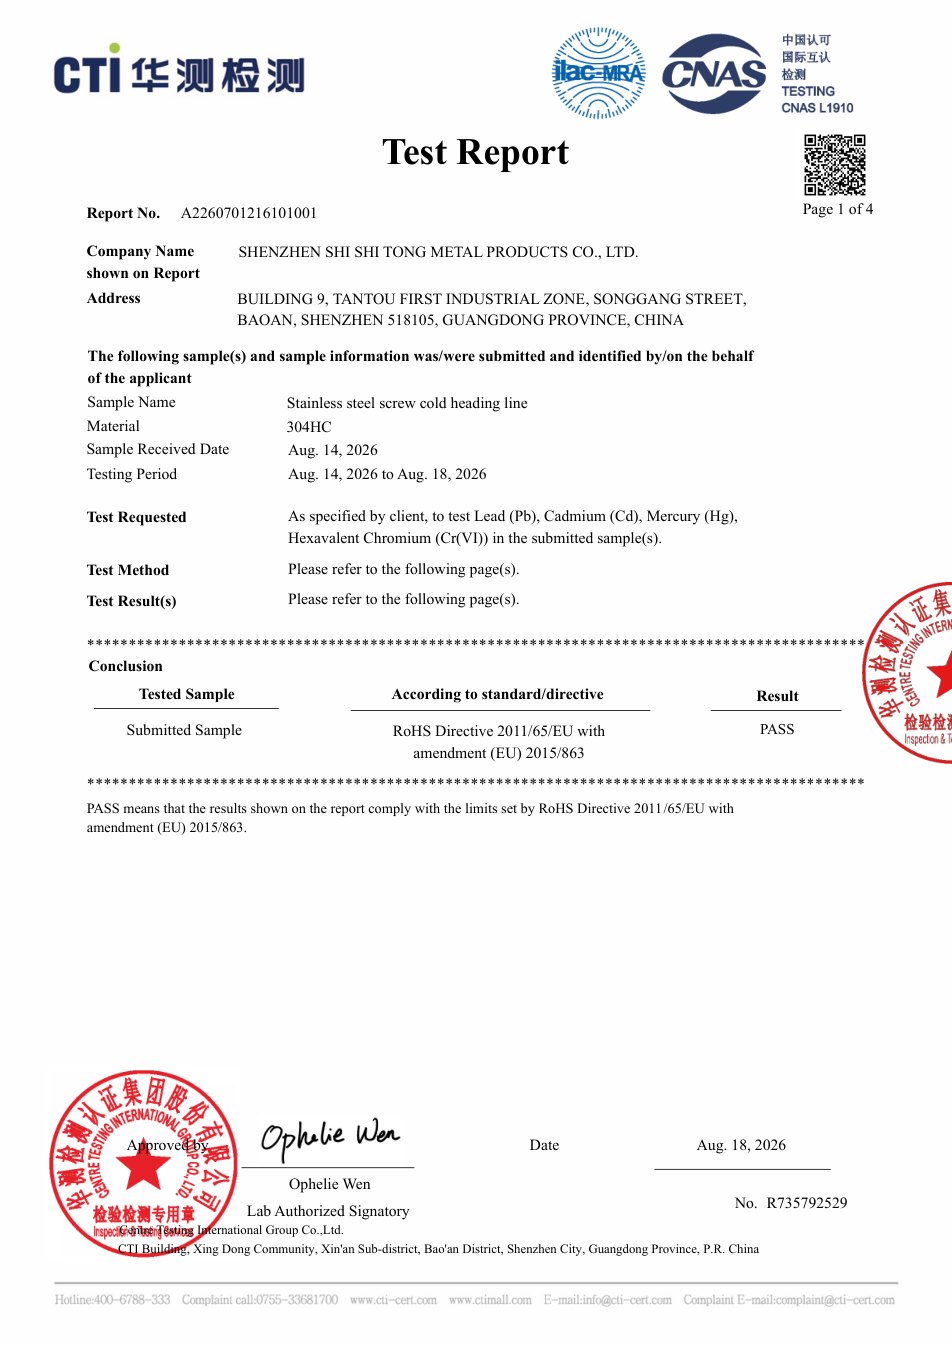
RoHS |
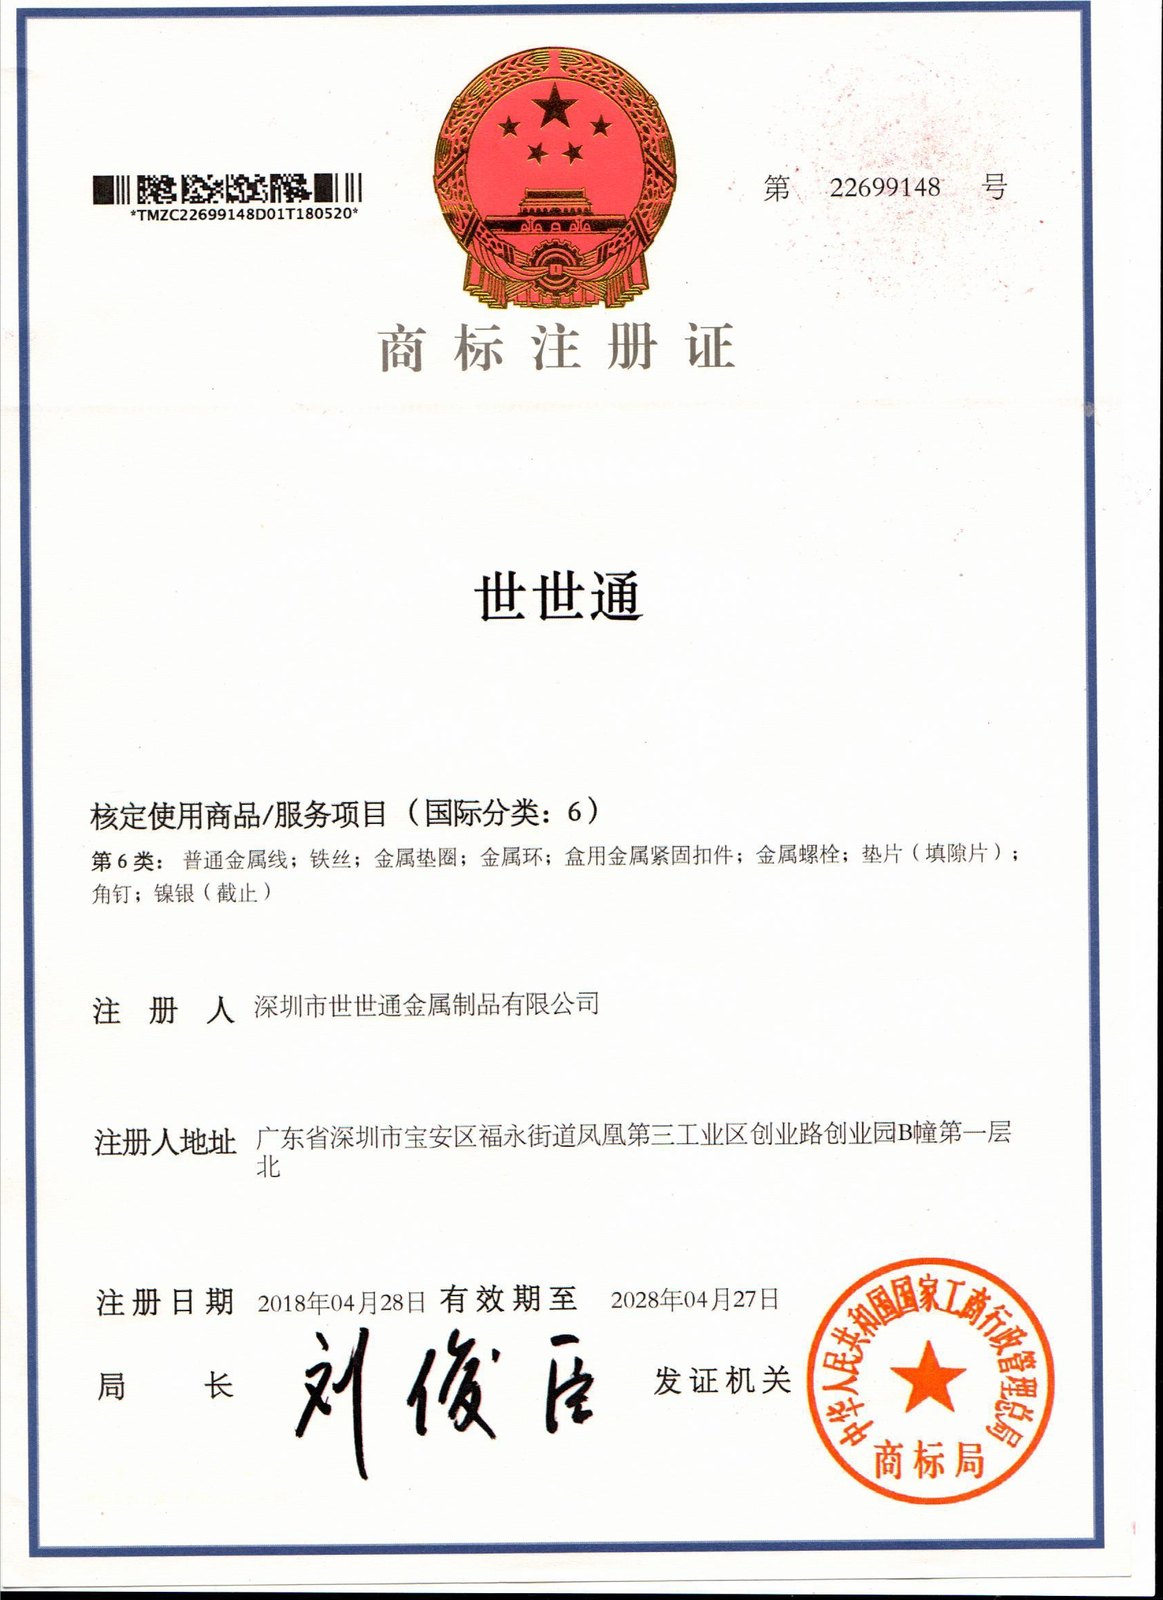
Registered trademark |
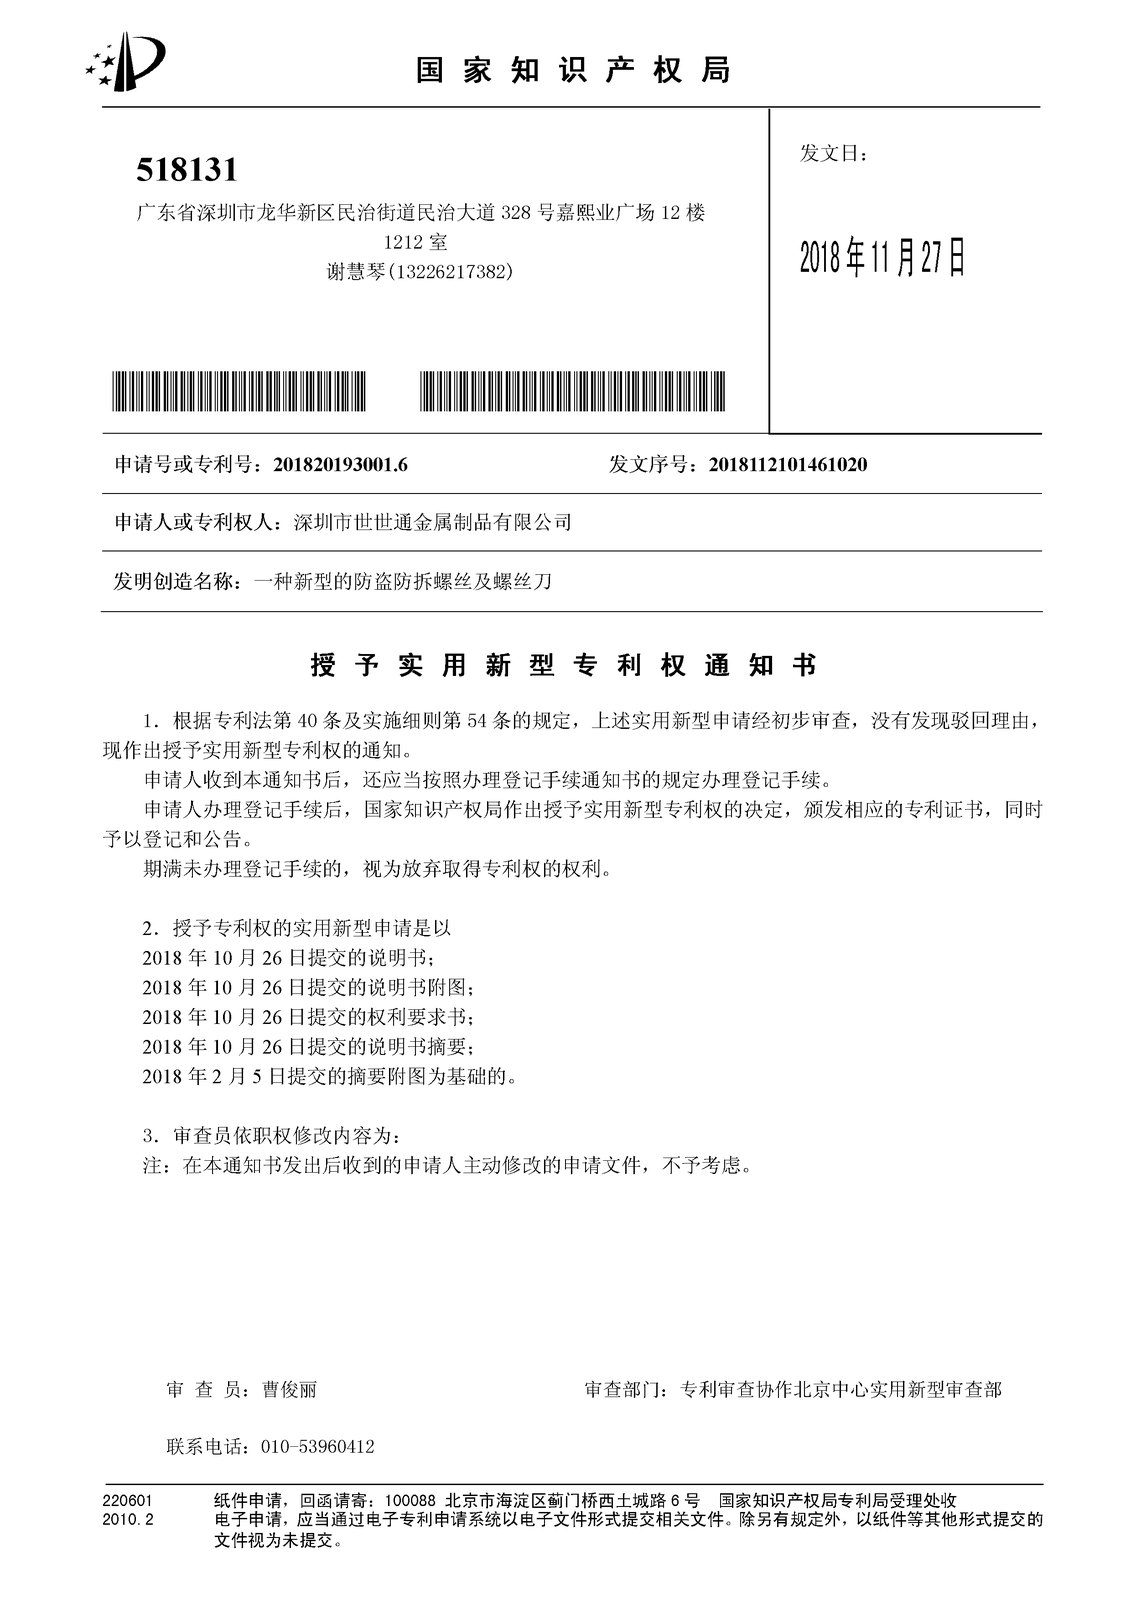
Patent |
Yes. Cone angle a, cone height h, hex across flats s, body height and thread length b are independent dimensions on a turned part. Send the drawing with the angle and the tip radius; if the angle needs a form tool, we quote that tool with the first order.
The face under the hex body stops on the tread block, so protrusion p is set by the part rather than by torque. That is why face squareness and cone height are held together and measured as a group dimension.
Yes – film build is controlled and the thread is gauged before and after coating. If a batch fails after coating, it is reworked or rejected; it is not shipped with a tight thread.
A drawing with cone angle and tip radius, hex across flats and body height, thread size and length, overall length, the receiving thickness (tread block or insert), the finish, the quantity and the acceptance dimensions. A photo of the installed position helps us match the seat.
CUSTOMERS
Buyers who visit the plant before they place the order
Programmes start with a drawing review and a plant visit, not with a catalogue page.
 Drawing review with a visiting buyer |
 Sample review on the bench |
 Production walk-through |
 Packing and dispatch review |
 Repeat customer from Denmark |
 Meeting buyers at the exhibition |
Send the drawing with cone angle, hex across flats and thread specification, plus the thickness of the tread block or insert the stud sits in. We review the tip geometry against your assembly first, then quote the turned part, the coating and the inspection plan in one reply.
Email: sst@szsst88.com | Company: Shenzhen Shi Shi Tong Metal Products Co., Ltd.

 +86 13143444311
 sst@szsst88.com