Tel:
+86 13143444311
Email:sst@szsst88.com
Fax:+0086-755-27322278
Address:Building 9, First Industrial Zone, Tantou Industrial City, Songgang Street, Baoan District, Shenzhen 518105, Guangdong, China
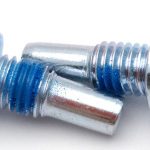
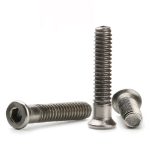
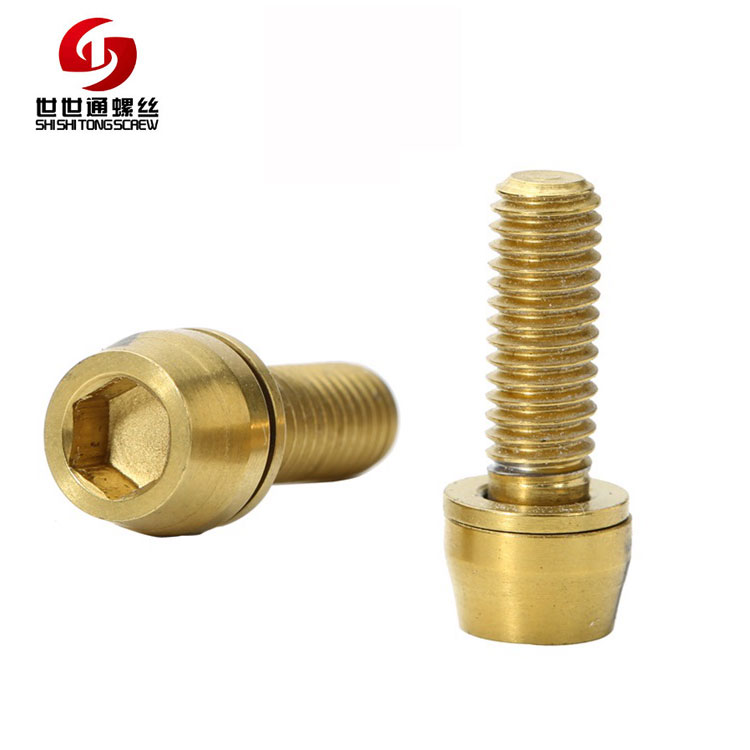
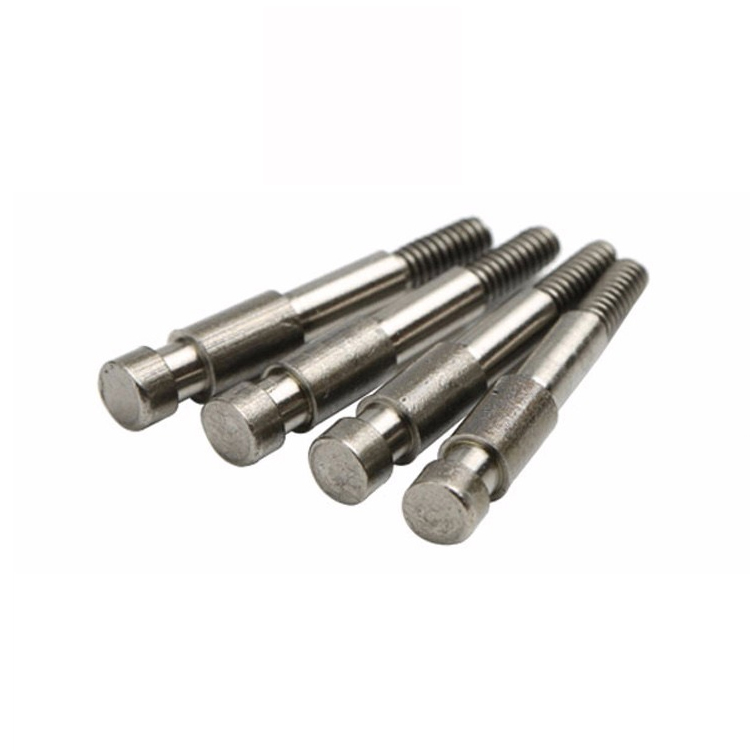
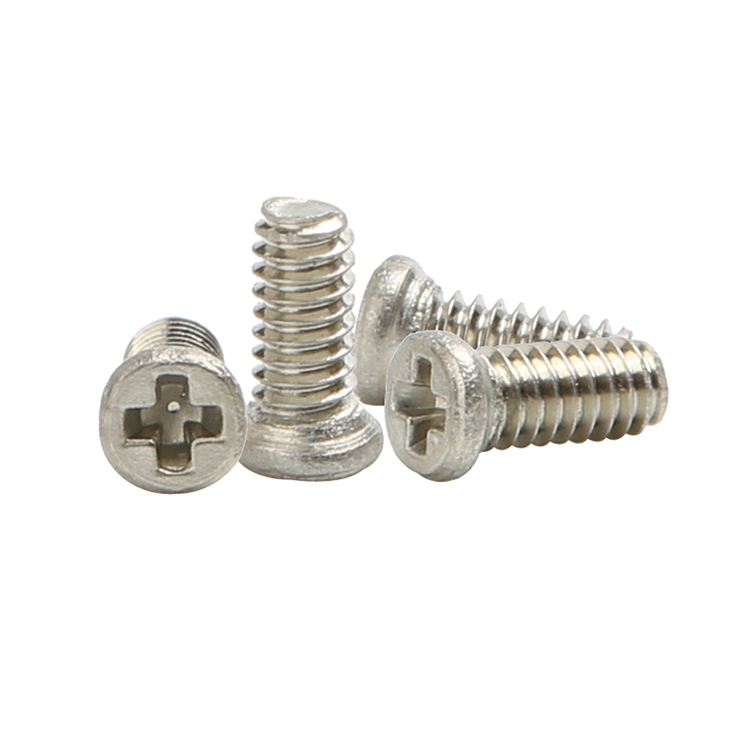
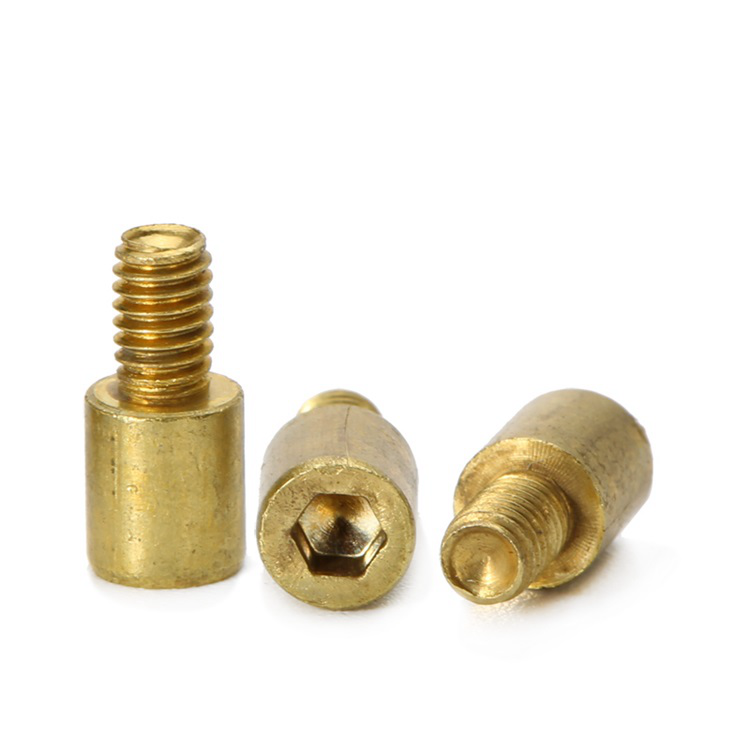
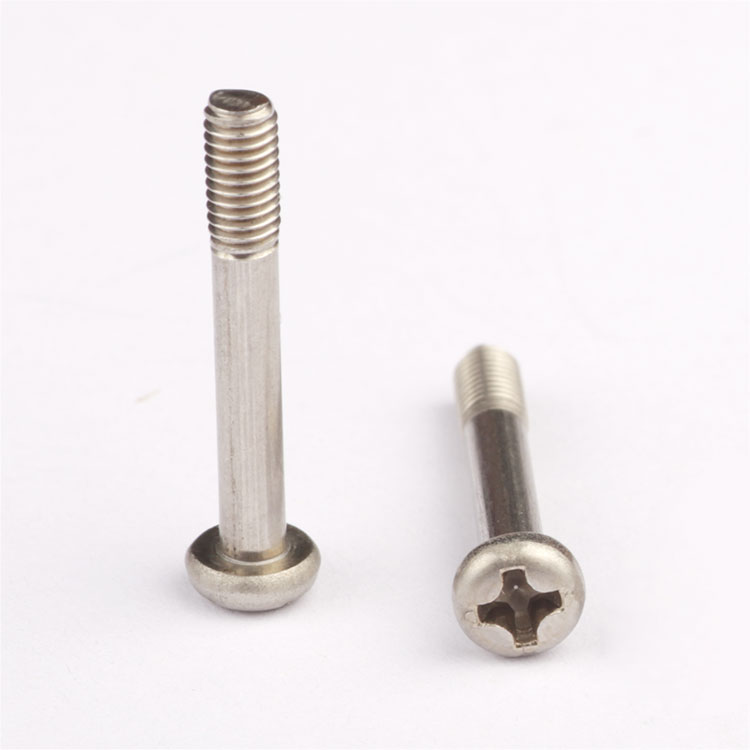
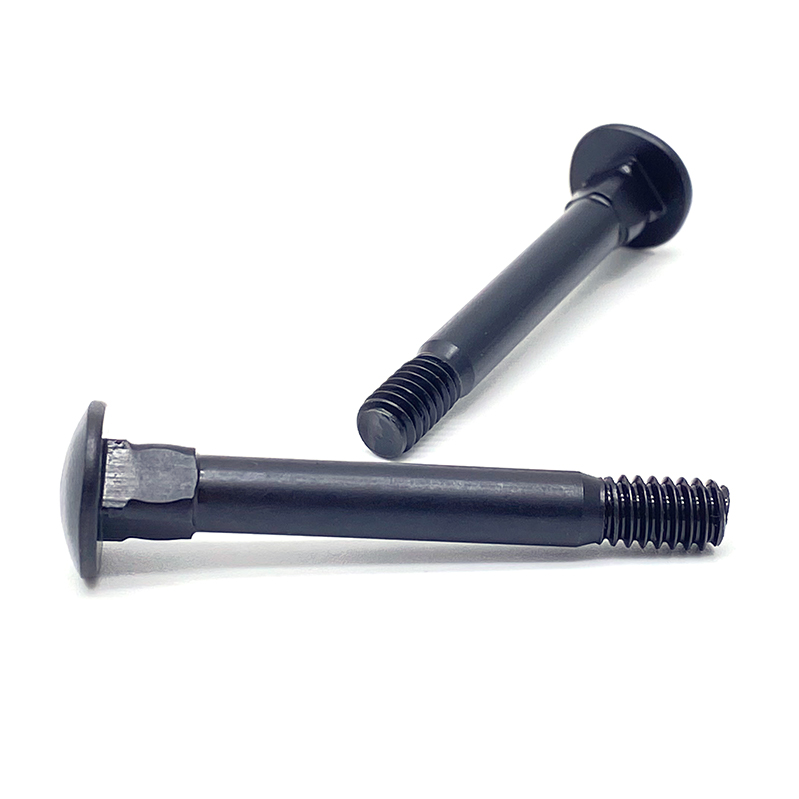
Type:Metric Titanium Screws
Materials:Titanium
Surface treatment:Gold Plated
Head Type:Cup head
Drive:Allen hex socket
Thread:Machine thread
Point:Plain, chamfered
Forming:CNC turning; plated after machining
Size:M1 M2 M3 M4 M5 M6 M7 M8 M9 M10
We make metric titanium screws turned from titanium bar with a cup head and an Allen socket, gold plated and quoted to the drawing. The plate gives colour and also separates the titanium from the mating part, so its thickness and the torque for the plated joint are agreed together.
Watch the factory video·Email sst@szsst88.com
ISO 9001:2015 · Manufacturing since 1998 · 8,678+ customers · 89 countries and regions
Made to order – there is no stock catalogue. Each part is produced to your drawing, and production starts after drawing review and first-article approval.
Metric titanium screws are machine screws turned from titanium bar in metric sizes, used where weight, corrosion resistance or magnetic behaviour matter. The recorded part is titanium with a gold plate, an Allen socket and a cup head, quoted from M1 upward with the length made to the drawing.
Titanium body. About half the mass of steel for comparable strength, with no rust in ordinary conditions.
Gold plate. A thin decorative metal layer that also separates the titanium from the mating part.
Allen socket. A hexagon inside the head, driven on the axis with a key.
They are used in lightweight mechanisms, instruments and visible equipment where the fixing is part of the look. Metric titanium screws in this form are chosen when the screw is both a structural element and a visible detail of the product, and where a plated steel part would show rust at the first scratch.
Plating titanium is not like plating steel. Titanium does not need a coating to resist corrosion, so a gold plate on these metric titanium screws is bought for appearance first. But a metal layer on the surface does a second job as well: it separates the titanium from whatever it bears on and threads into, and that separation is what reduces the tendency of titanium to pick up and seize.
The two jobs are in tension. For colour, the layer only has to be continuous and even. For galling, it has to survive contact pressure in the thread and in the socket, and those are exactly the places where a thin layer wears through first. In the hexagon, the key bears on the corners; in the thread, the flanks slide against the mating thread. Once the layer is gone at either place, the colour is gone locally and the anti-seize effect with it.
That is why the torque on a plated part is treated as its own value. A gold plate is softer than the titanium underneath, so the first assembly compresses the layer; the joint then takes a different torque to reach the same preload than it would without the plate. A torque value carried over from an unplated part is either too high, and the socket suffers, or too low, and the joint is under-clamped.
The socket itself is the feature that shows wear first. On a plated metric titanium screw the hexagon is polished by the plate, which feels good and hides the wear; the corners are where the layer goes, and a key that is a fraction loose will take the plate off the corners in a few uses.
The result is a screw that looks like a decorative part and is specified like a functional one. The plate, the socket size, the thread and the torque all belong together on the drawing.
The part is quoted to the drawing with the socket, the thread and the plate stated separately. Custom lengths up to 2,000 mm, subject to DFM review after drawing submission. The quotation for metric titanium screws carries the grade, the socket size and depth, the head, the thread, the length and the plate specification.
| Item | How it is defined | What we control |
|---|---|---|
| Grade | Commercially pure or alloy | Alloy and mechanical properties |
| Head | Cup head | Diameter, height and bearing face |
| Socket | Hexagon in the head | Across flats and depth |
| Thread | Machine thread | Size, pitch and length |
| Plate | Gold, thin | Thickness, coverage and adhesion |
| Torque | For the plated joint | Stated with the plate in mind |
On metric titanium screws the plate is specified by thickness rather than by colour alone, because the thickness is what decides how long the layer lasts in the socket and in the thread. Two screws that look the same can carry layers that wear at different rates.
The socket size is fixed by the head and has to suit the key the customer uses. On a plated screw the socket is checked with the key in the plated state, since the plate reduces the across-flats.
The thread and the mating part are agreed as a pair, and on a titanium joint the plate is part of the agreement rather than a cosmetic line.
Four properties decide metric titanium screws of this form, and each one carries a cost:
| Property | What it gives | What it costs |
|---|---|---|
| Titanium body | Half the weight, no rust, no magnetism | Material and machining cost |
| Gold plate | Colour and a separating layer | Layer wears at socket and thread |
| Allen socket | Torque on the axis | Key must be exact and unworn |
| Cup head | A flat bearing face | Stands above the surface |
The value of metric titanium screws is a visible fixing that is light and does not corrode, with a finish that reads as a design choice rather than as a coating applied to hide rust.
The cost is that the finish is a working surface. It will wear where the key and the thread act, and the joint has to be specified so that wear does not turn into a loose screw.
The recorded finish is gold plating on a titanium body. It gives a warm colour with a metallic sheen, and it adds a layer between the titanium and the parts it touches, which helps with the seizing that titanium is prone to.
| Option | How it protects | Effect on socket and thread | Typical use |
|---|---|---|---|
| Plain titanium | Natural oxide, no coating | Socket and thread as cut | Mechanical and marine parts |
| Gold plated | Thin metal layer, colour | Build; socket re-checked; layer wears | Visible decorative parts |
| Anodised, coloured | Oxide film grown on the surface | No measurable build | Colour that does not rub off |
| Dry film lubricant | Low-friction film | Thin; reduces galling | Serviced joints |
| Passivated | Cleaned passive layer | No build | Medical and food contact |
On metric titanium screws anodising is the alternative for colour, and it differs in kind rather than in degree: the oxide grows out of the titanium rather than sitting on it, so it does not wear off as a layer. A gold plate gives a warmer colour and a real separating layer, and it is the right choice when the plate is also doing anti-seize work.
Where the joint is serviced, a dry film lubricant can be added on top of the plate. It does not change the appearance and it gives the thread a second line of defence once the plate has been worked.
Three products where weight and appearance are both specified:
| Where it sits | The screw is part of a mechanism that moves or is carried, where total mass matters. |
| When it goes wrong | The mass budget is exceeded, or the joint seizes during assembly. |
| Why it happens | A steel screw was used, and the weight or the galling was not accounted for. |
| What we control | Grade, plate and torque agreed; first article assembled and checked. |
| Where it sits | The screw is seen on a panel or a housing where the colour is part of the design. |
| When it goes wrong | The colour wears at the socket, or the heads do not match. |
| Why it happens | The plate is uneven, and the key takes it off the corners. |
| What we control | Plate thickness and coverage checked; first article assembled with the key. |
| Where it sits | The screw sits next to a sensor or a drive where a magnetic part would disturb the field. |
| When it goes wrong | The reading drifts, or debris collects at the screw. |
| Why it happens | The screw is magnetic, and its position is close to the sensing element. |
| What we control | Grade and magnetic behaviour confirmed; first article assembled in place. |
Four reasons that matter on a plated titanium part, where the finish is also a working surface, each tied to something the drawing or the first article proves. All four show in the sample.
|
Plate and torque stated together
The drawing states the plate thickness and the torque for the plated part, because the layer changes the joint before it wears. Basis: Plate and torque agreed. |
Socket cut, then plated and checked
The socket is cut before plating and checked with the key afterwards, so the hexagon suits the key that will use it. Basis: Socket checked after plate. |
|
Joint assembled with the key
The first article is driven with the customer key, because the plate comes off the corners of a loose key first. Basis: Key and plate proved. |
Same plate on repeat runs
Grade, plate and socket are recorded with the drawing revision, so a repeat batch looks and drives the same. Basis: Same finish across orders. |
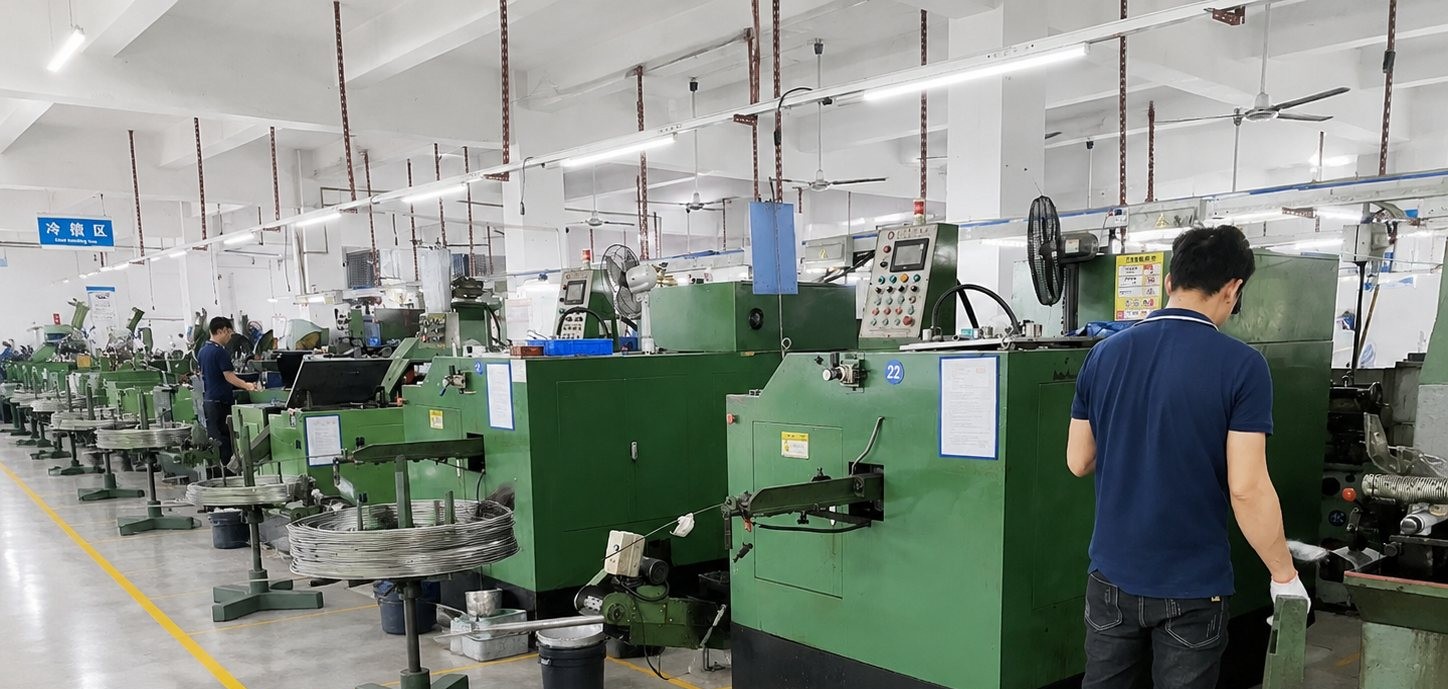
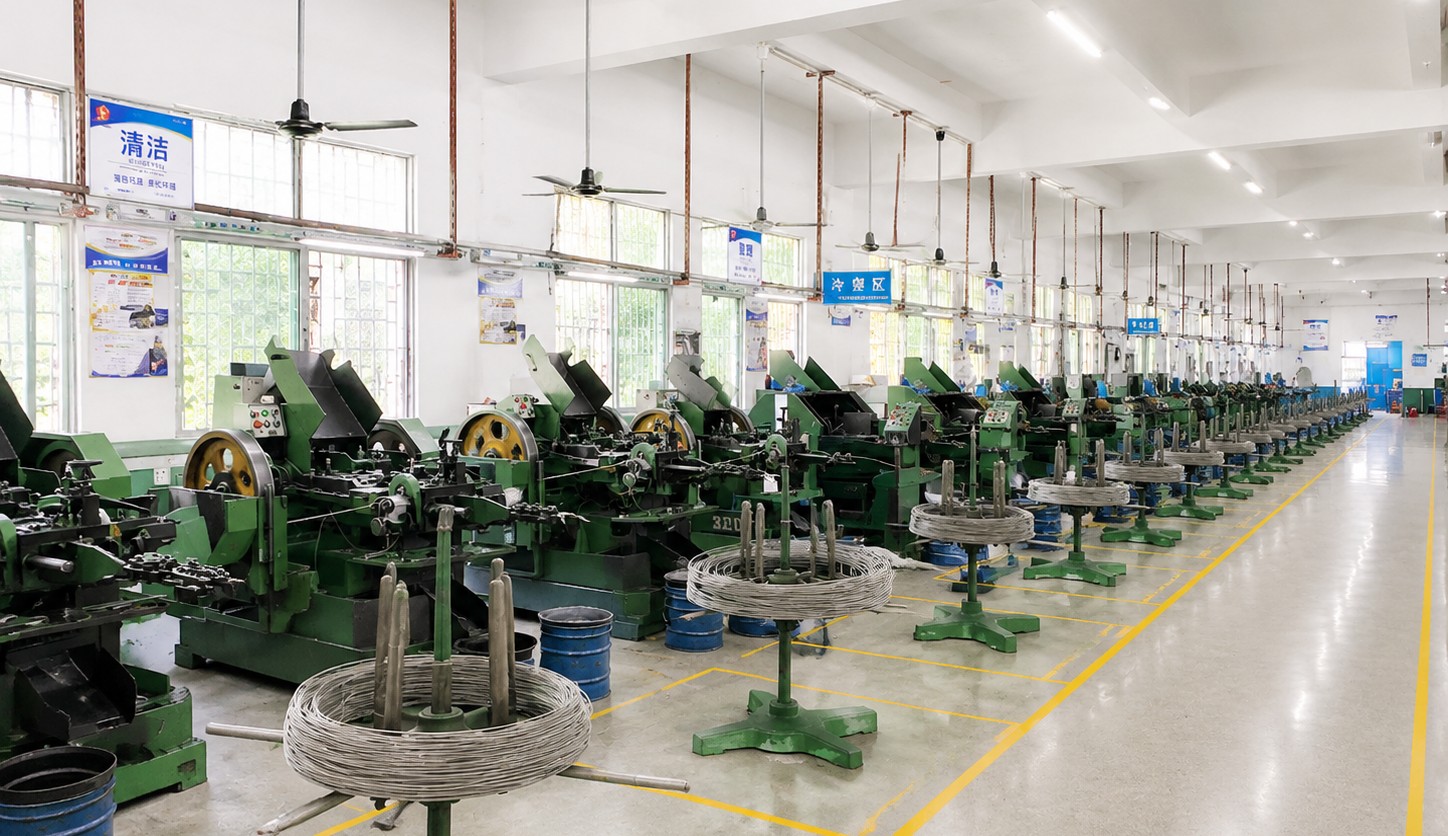
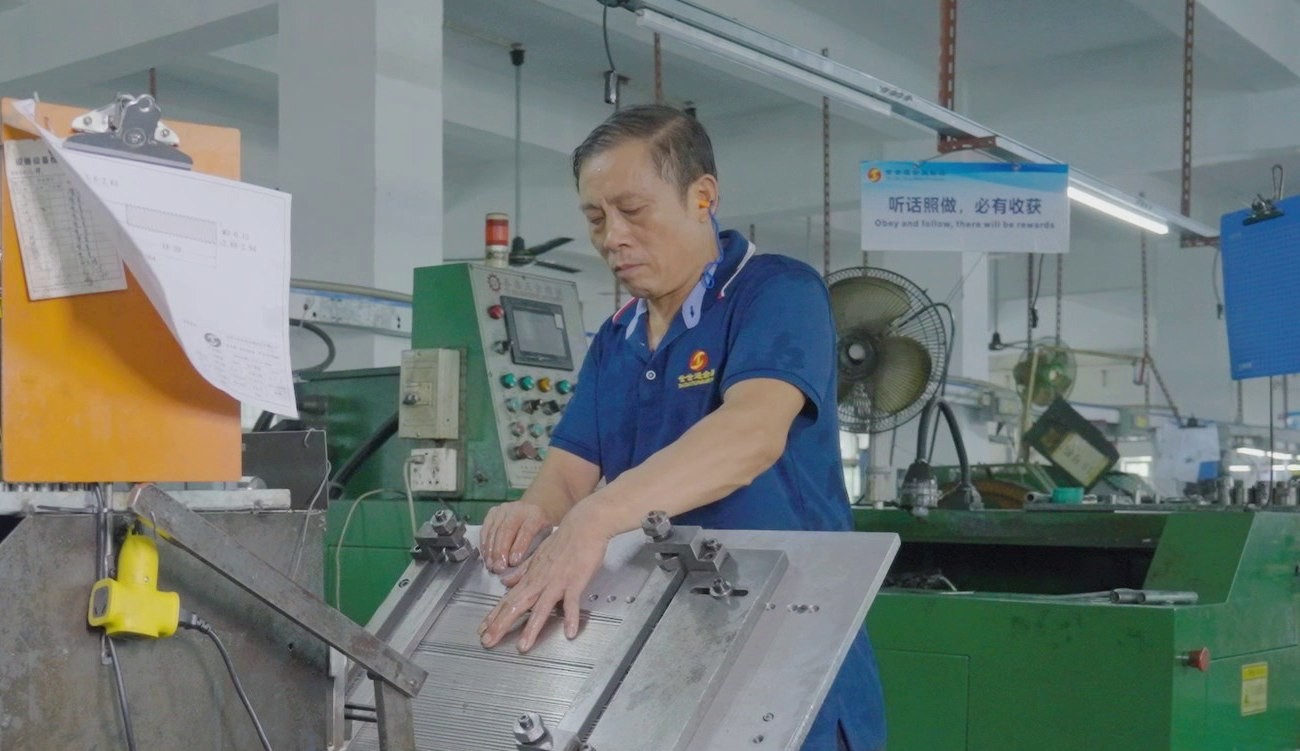
These screws are turned from titanium bar, with the cup head formed and faced, the hexagon broached and the thread cut; the parts are then plated and inspected. The first piece of every run is measured on head diameter and height, socket across flats and depth, thread and length, and the plate is checked for thickness and coverage.
|
|
Titanium is turned at a lower surface speed than steel, with more coolant, because the heat of the cut stays at the edge. The socket and the thread start are the features most easily damaged, and both matter more on a plated part, since the plate covers a good thread but not a torn one.
On metric titanium screws the plate goes on last and is kept thin and even. Coverage inside the hexagon and on the thread is checked, because those are the surfaces that will be worked by the key and by the mating thread; an uneven layer there wears through first and shows as a bright patch on a gold head.
The parts are packed so the plate is not rubbed in transit. A plated titanium screw that arrives with bright patches has lost the appearance the plate was bought for, even though its dimensions are correct.
What decides whether metric titanium screws pass is the socket, the thread and the plate. The inspection agreement covers those, and the criteria come from the drawing.
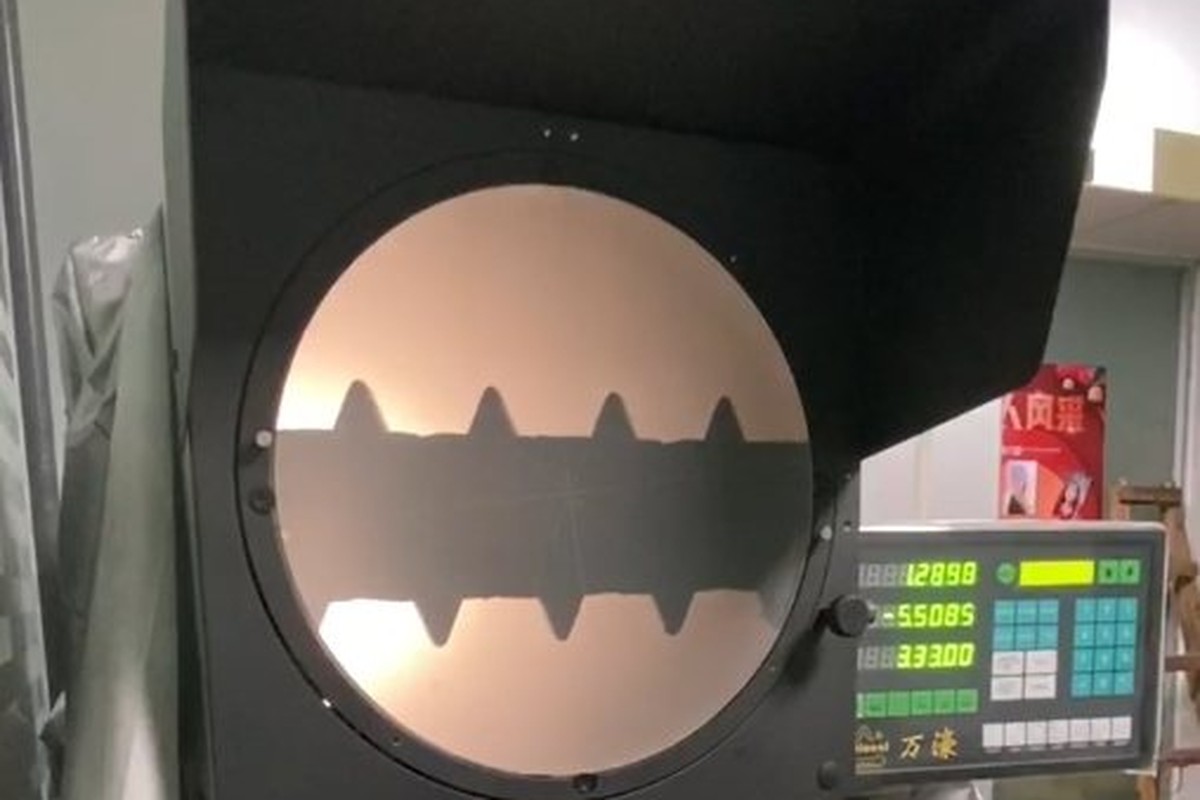
Head and socket on the projector |
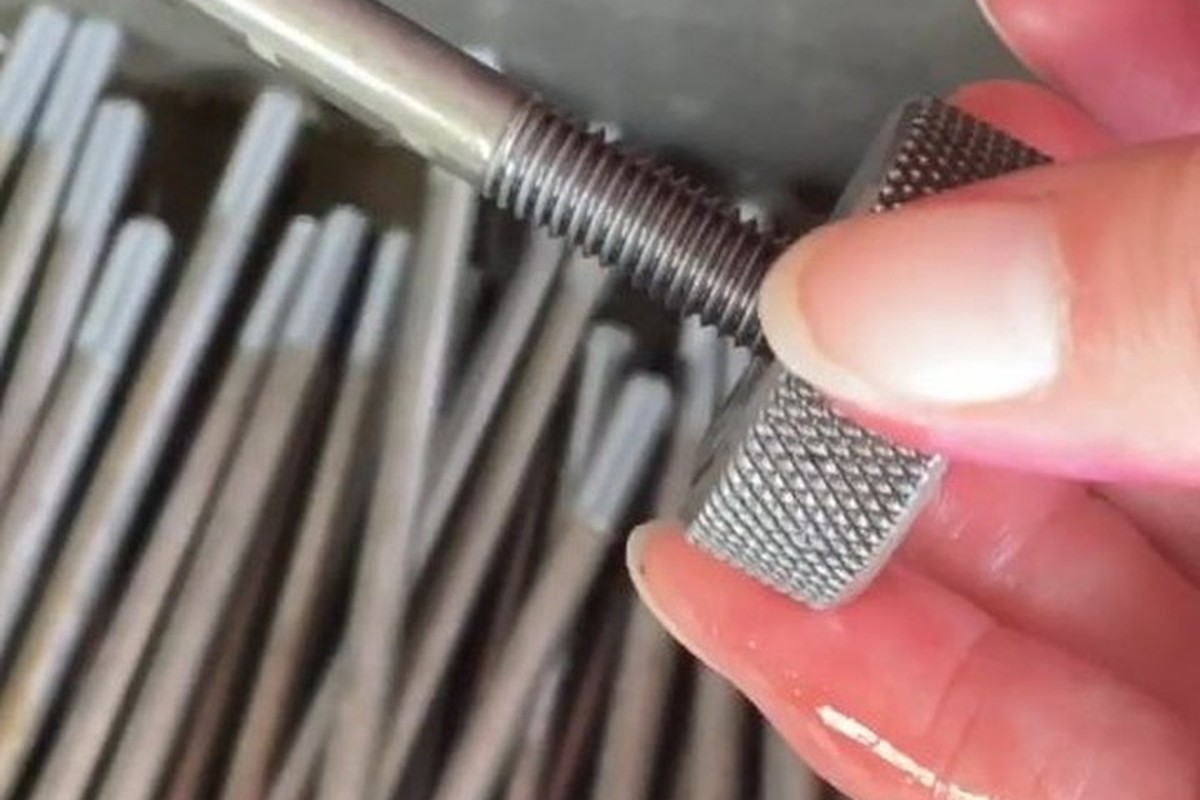
Thread gauged |
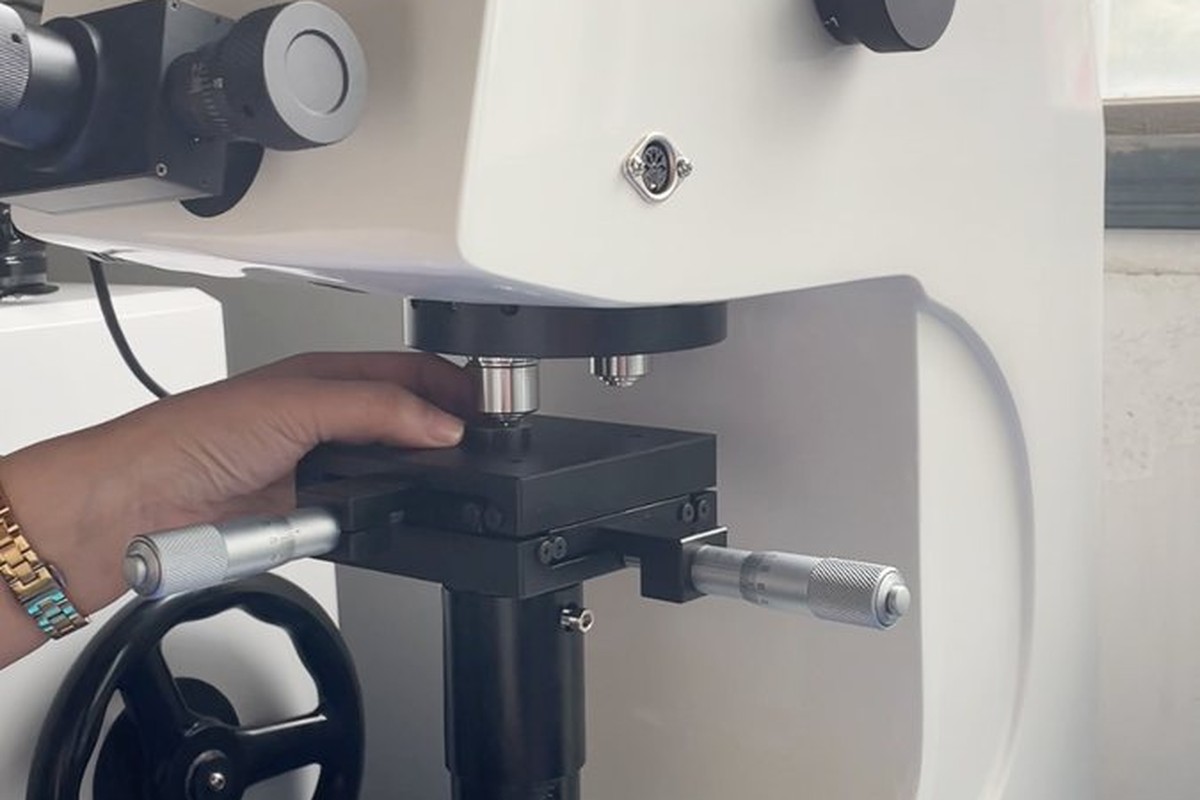
Material checked |
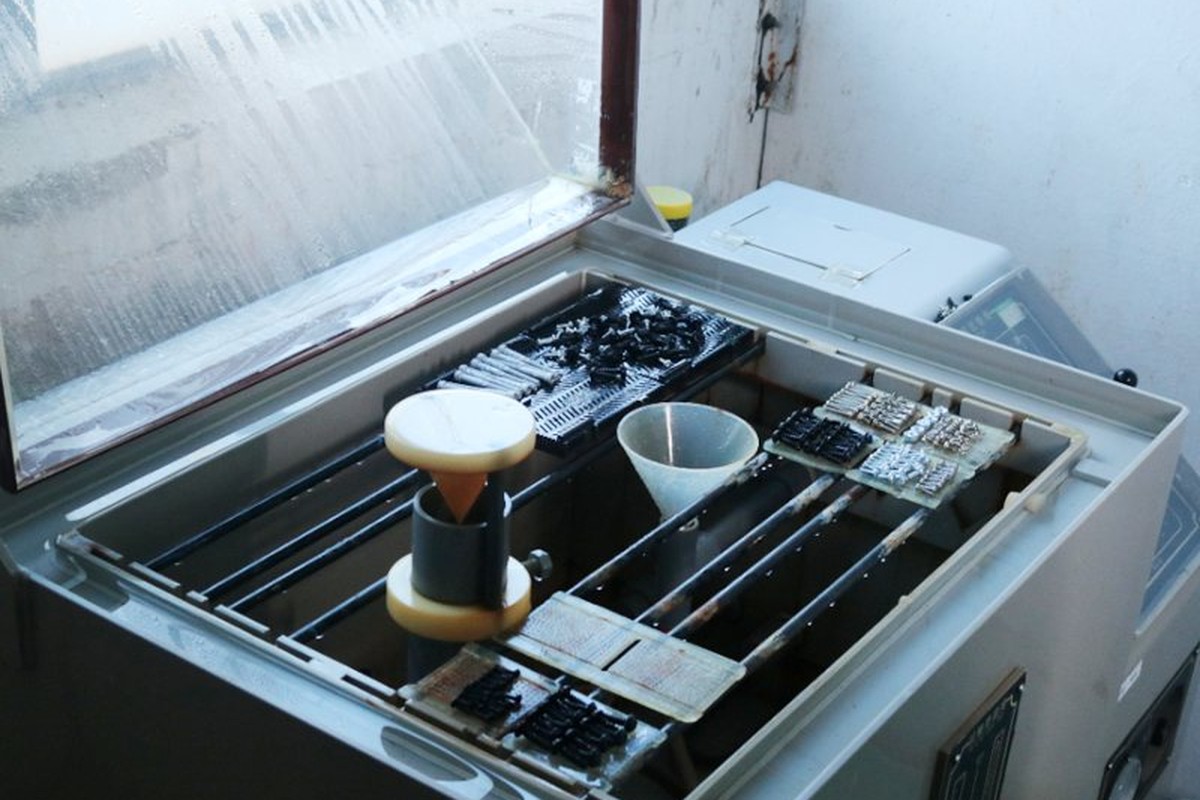
Salt-spray testing of the plate |
The socket is measured across flats and for depth, and checked with the key on a sample from each batch. A socket that is tight before the plate is loose after it, and a socket that is right before the plate is too tight after it, so the check is made in the finished state.
The plate is checked for thickness and coverage inside the socket and on the thread. Bright patches on a gold head are the sign of an uneven layer or of rubbing in packing, and both mean the finish will not last.
On metric titanium screws the thread is gauged and a sample is driven to the stated torque into a test block. On a plated titanium joint that test shows whether the plate is helping with galling or has been worked away.
Every batch of metric titanium screws is traceable to the bar it was made from and to the plating lot that finished it. The grade, heat number and mechanical properties appear on the material certificate supplied with the parts, and the plating report carries the layer thickness and the lot number.
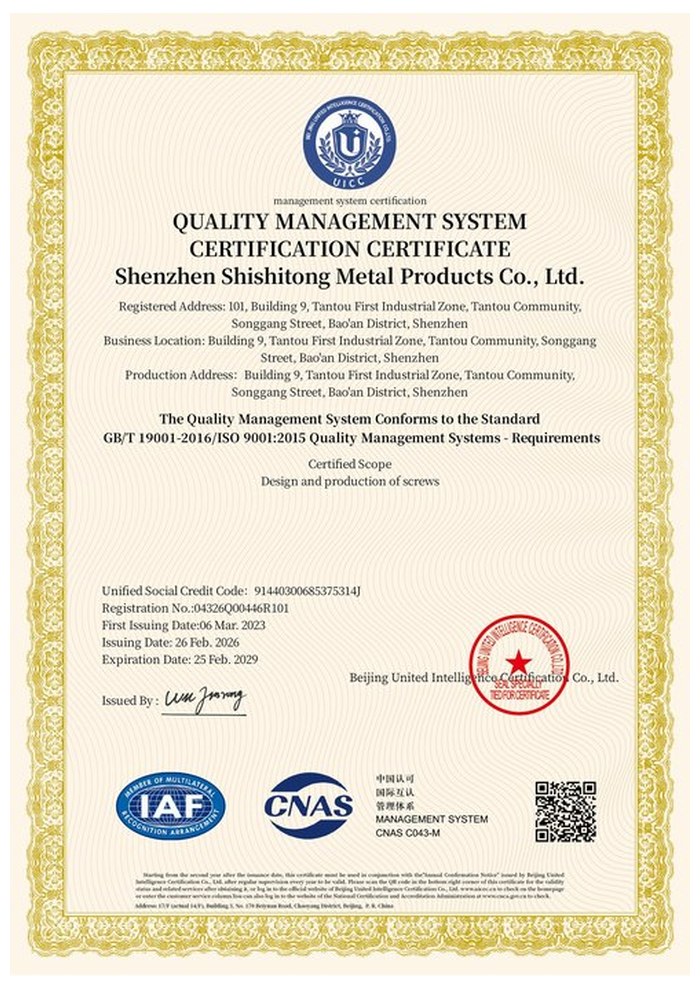
ISO 9001:2015 |
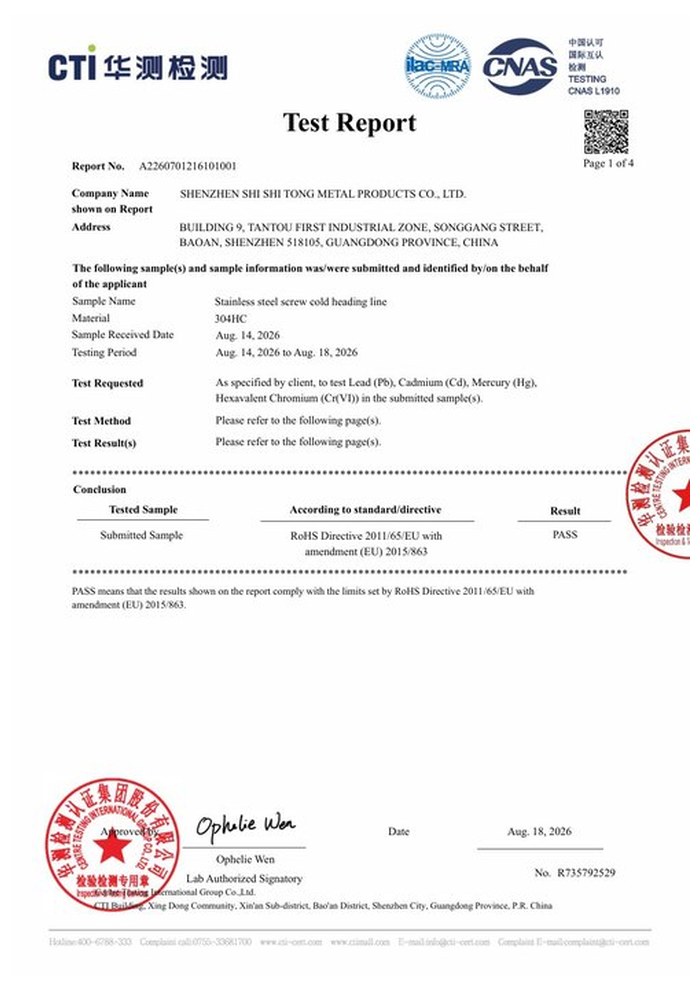
RoHS test report |
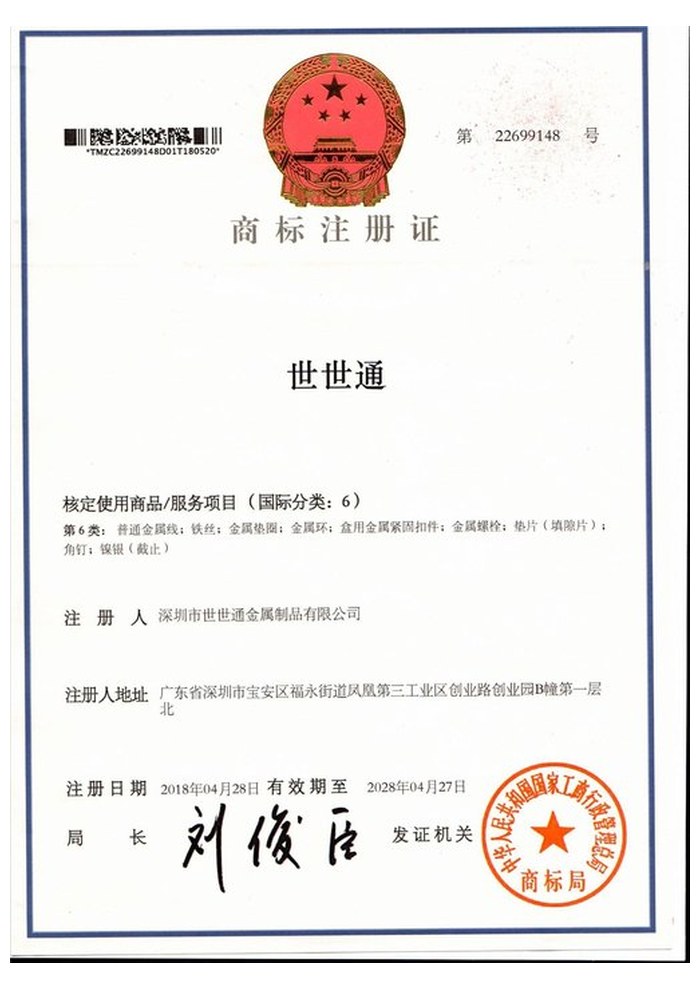
Registered trademark |
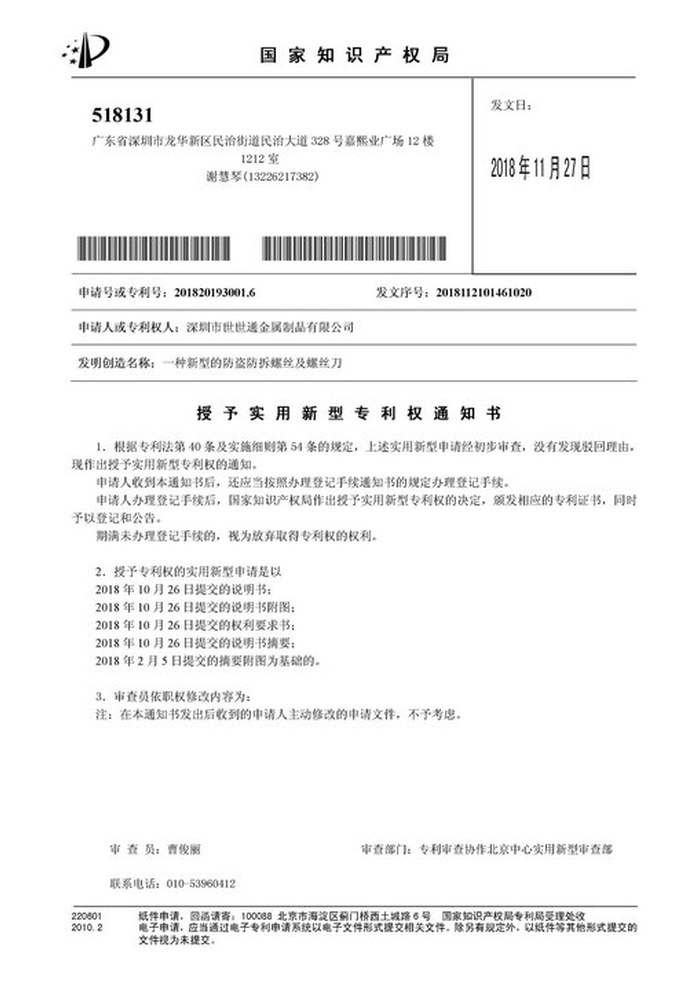
Patent: security screw and driver |
With each shipment we supply the material certificate, the inspection record for the dimensions on the drawing, including the socket and thread, and the plating report. The records carry the drawing revision and the batch number, so a repeat order of metric titanium screws looks and drives the same.
More than 8,678 customers in 89 countries and regions have ordered from Shi Shi Tong; 87% of orders come from repeat customers and 56% through referrals. Most projects follow the same route: drawing review, first-article approval, then batches checked against that sample. On a plated part the first article is assembled with the customer key, because the plate comes off a loose key first. Buyers visit during the process to review samples.
|
8,678+
customers served
|
87%
of orders from repeat customers
|
56%
of orders through referrals
|
89
countries and regions shipped to
|
Repeat orders of metric titanium screws are plated in the same lot conditions, because the colour is judged side by side. Buyers and quality engineers visit for sample review, process discussion and supplier audits; the visit is arranged around production so the turning cell and the plating line can be seen on the day the parts run.

Customer group visit – sample review |

Customer group visit – process discussion |

Customer group visit – factory tour |

Customer visit – project kick-off |

Danish customer – drawing review |
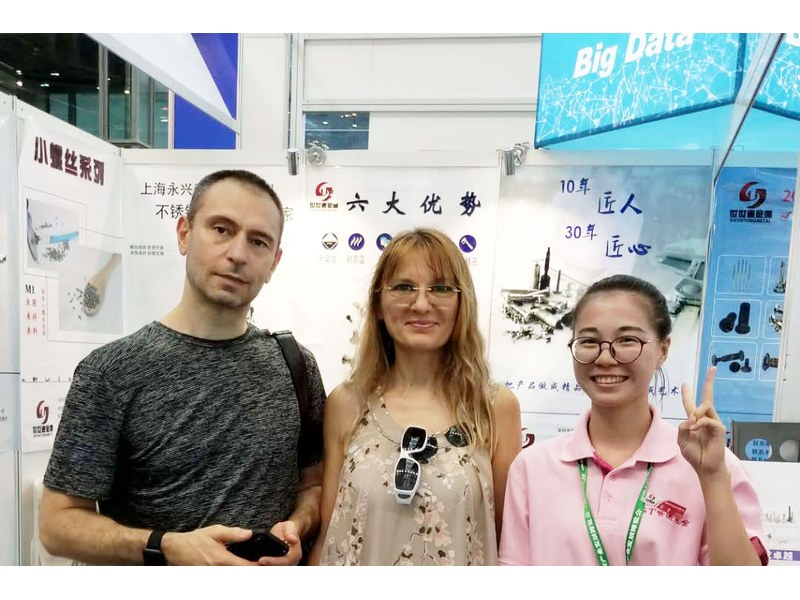
Industry exhibition – meeting customers |
For colour, and because the layer separates the titanium from the mating part and reduces seizing.
Where it is worked, no. The key bears on the socket corners and the thread flanks slide, and those are where a thin layer goes first.
Yes. The layer compresses on the first assembly, so the torque is set for the plated part rather than carried over from a plain one.
Anodising gives colour that does not rub off, because the oxide grows out of the metal. A plate gives a warmer colour and a real separating layer.
A few times, with the plate wearing each time. The joint should not depend on the plate for friction after several cycles.
Grade, socket size and depth, head, thread, length, plate thickness and the torque for the plated joint.
How a metric titanium screw project runs from drawing to repeat delivery:
|
1
Send the drawing and the key
|
→ |
2
Grade, socket, plate and torque agreed
|
→ |
3
First article driven with the key
|
→ |
4
Batch production and repeat orders
|
Each step is confirmed with you before the next one starts; the drawing revision from the first article is what repeat orders are checked against.
For a quotation, send the drawing with the grade, socket size and depth, head, thread, length, plate specification and the torque for the joint.
|
Grade
|
Socket AF
|
Head
|
|
Thread
|
Length
|
Plate
|
Sending a drawing? The form below does not take attachments. Email the PDF, DXF or STEP file to sst@szsst88.com with the part name and quantity in the subject line – the drawing is reviewed and a quotation follows.

 +86 13143444311
 sst@szsst88.com